Leave a Message

Thank you for your message. We will be in touch with you shortly.

Explore Our Properties
2613 Poole Road
2613 Poole Road
2613 Poole Road
2613 Poole Road
2613 Poole Road
2613 Poole Road
2613 Poole Road
2613 Poole Road
2613 Poole Road
2613 Poole Road
2613 Poole Road
2613 Poole Road
2613 Poole Road
2613 Poole Road
2613 Poole Road
2613 Poole Road
2613 Poole Road
2613 Poole Road
2613 Poole Road
2613 Poole Road
2613 Poole Road
2613 Poole Road
2613 Poole Road
2613 Poole Road
2613 Poole Road
2613 Poole Road
2613 Poole Road
2613 Poole Road
2613 Poole Road
2613 Poole Road
2613 Poole Road
2613 Poole Road
2613 Poole Road
SEE ALL PHOTOS
2613 Poole Road
2613 Poole Road
2613 Poole Road
2613 Poole Road
2613 Poole Road
2613 Poole Road
2613 Poole Road
2613 Poole Road
2613 Poole Road
2613 Poole Road
2613 Poole Road
2613 Poole Road
2613 Poole Road
2613 Poole Road
2613 Poole Road
2613 Poole Road
2613 Poole Road
2613 Poole Road
2613 Poole Road
2613 Poole Road
2613 Poole Road
2613 Poole Road
2613 Poole Road
2613 Poole Road
2613 Poole Road
2613 Poole Road
2613 Poole Road
2613 Poole Road
2613 Poole Road
2613 Poole Road
2613 Poole Road
2613 Poole Road
2613 Poole Road
Listing courtesy of Coldwell Banker HPW
Sold

2613 Poole Road

2613 Poole Road, Raleigh, NC 27610

$320,000
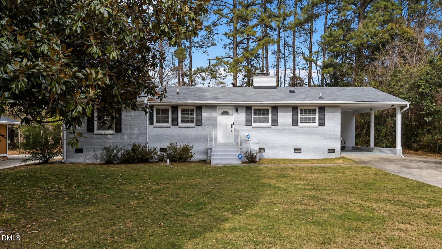
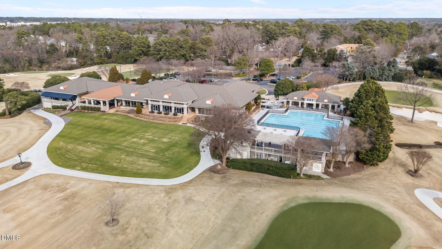
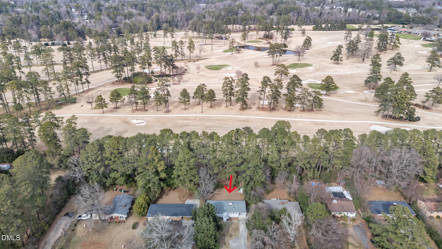
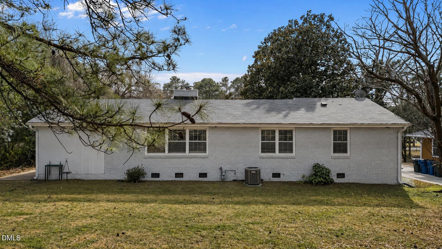
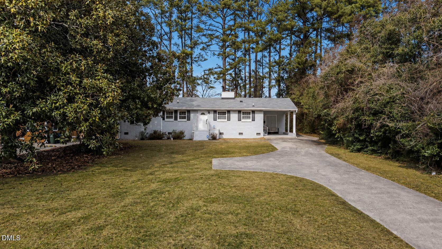
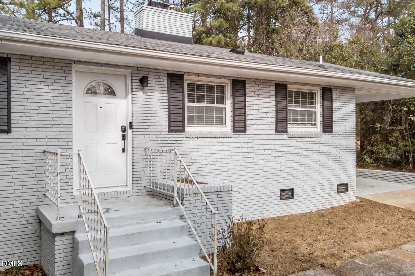
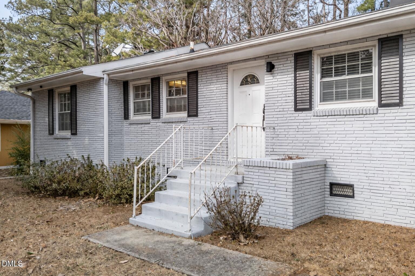
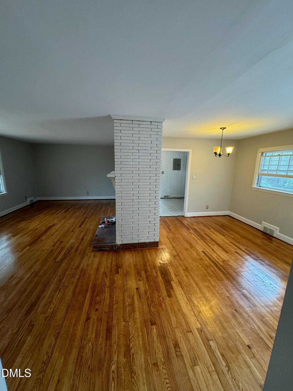
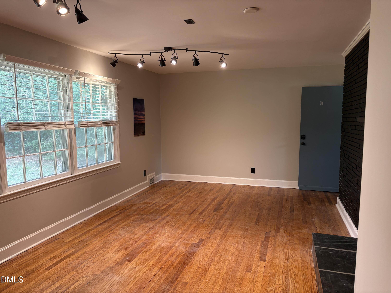
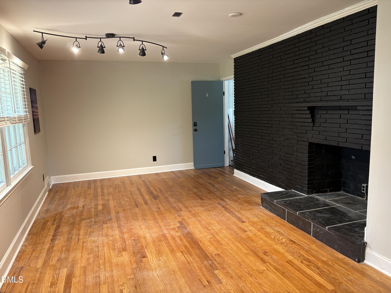
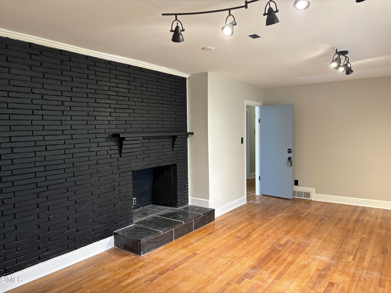
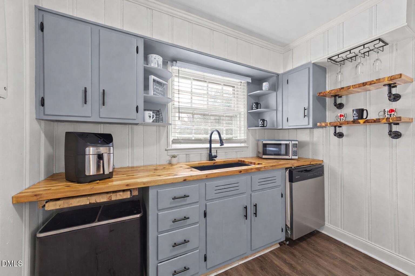
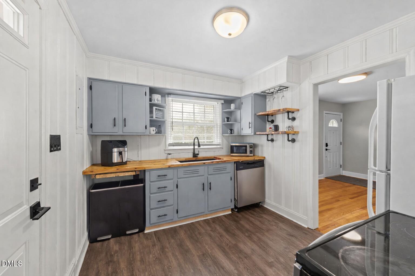
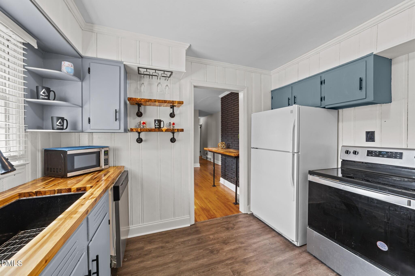
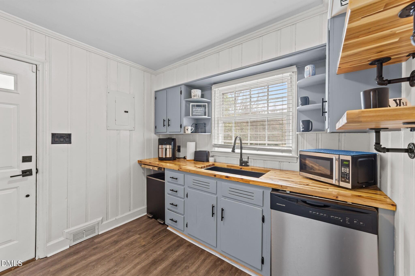
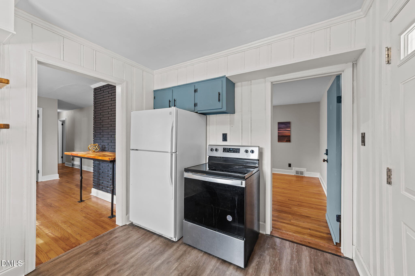
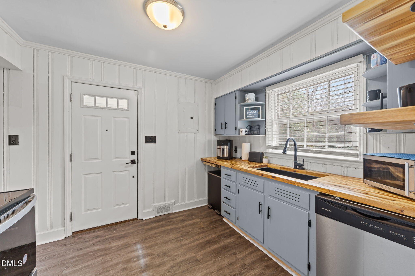
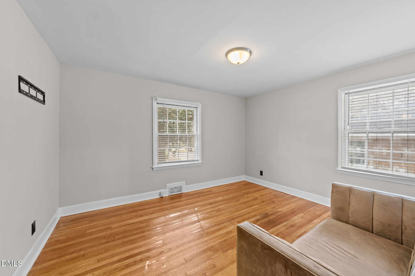
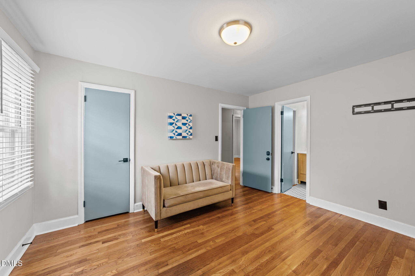
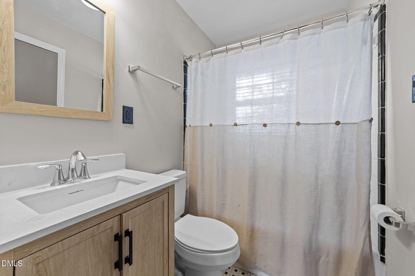
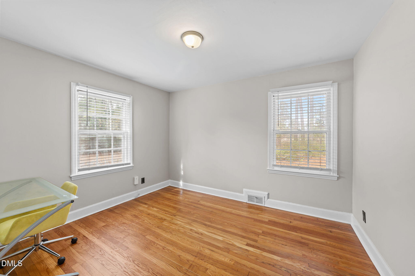
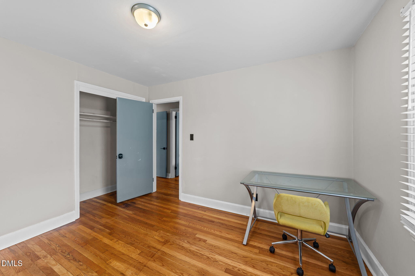
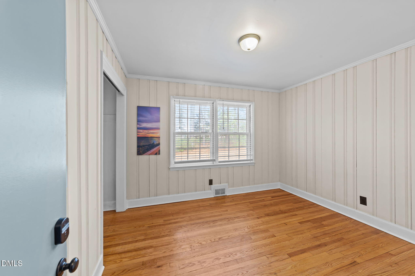
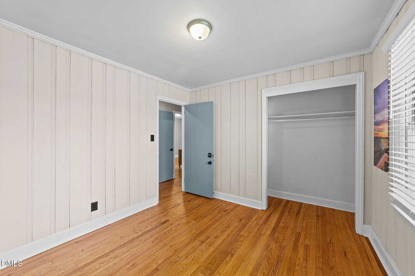
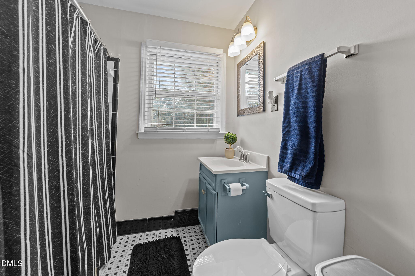
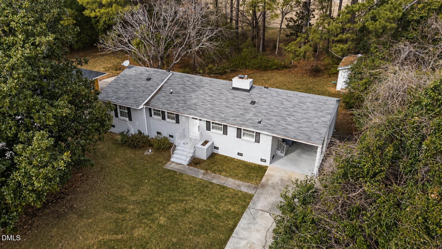
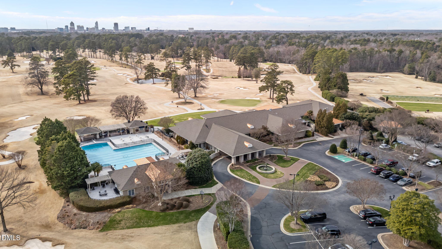
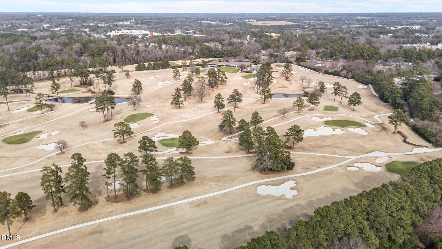
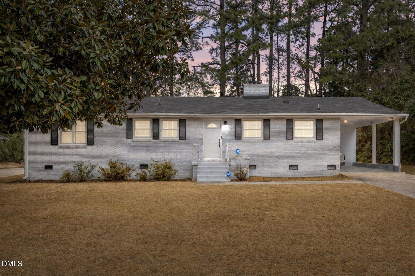
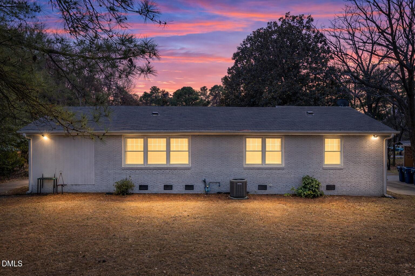
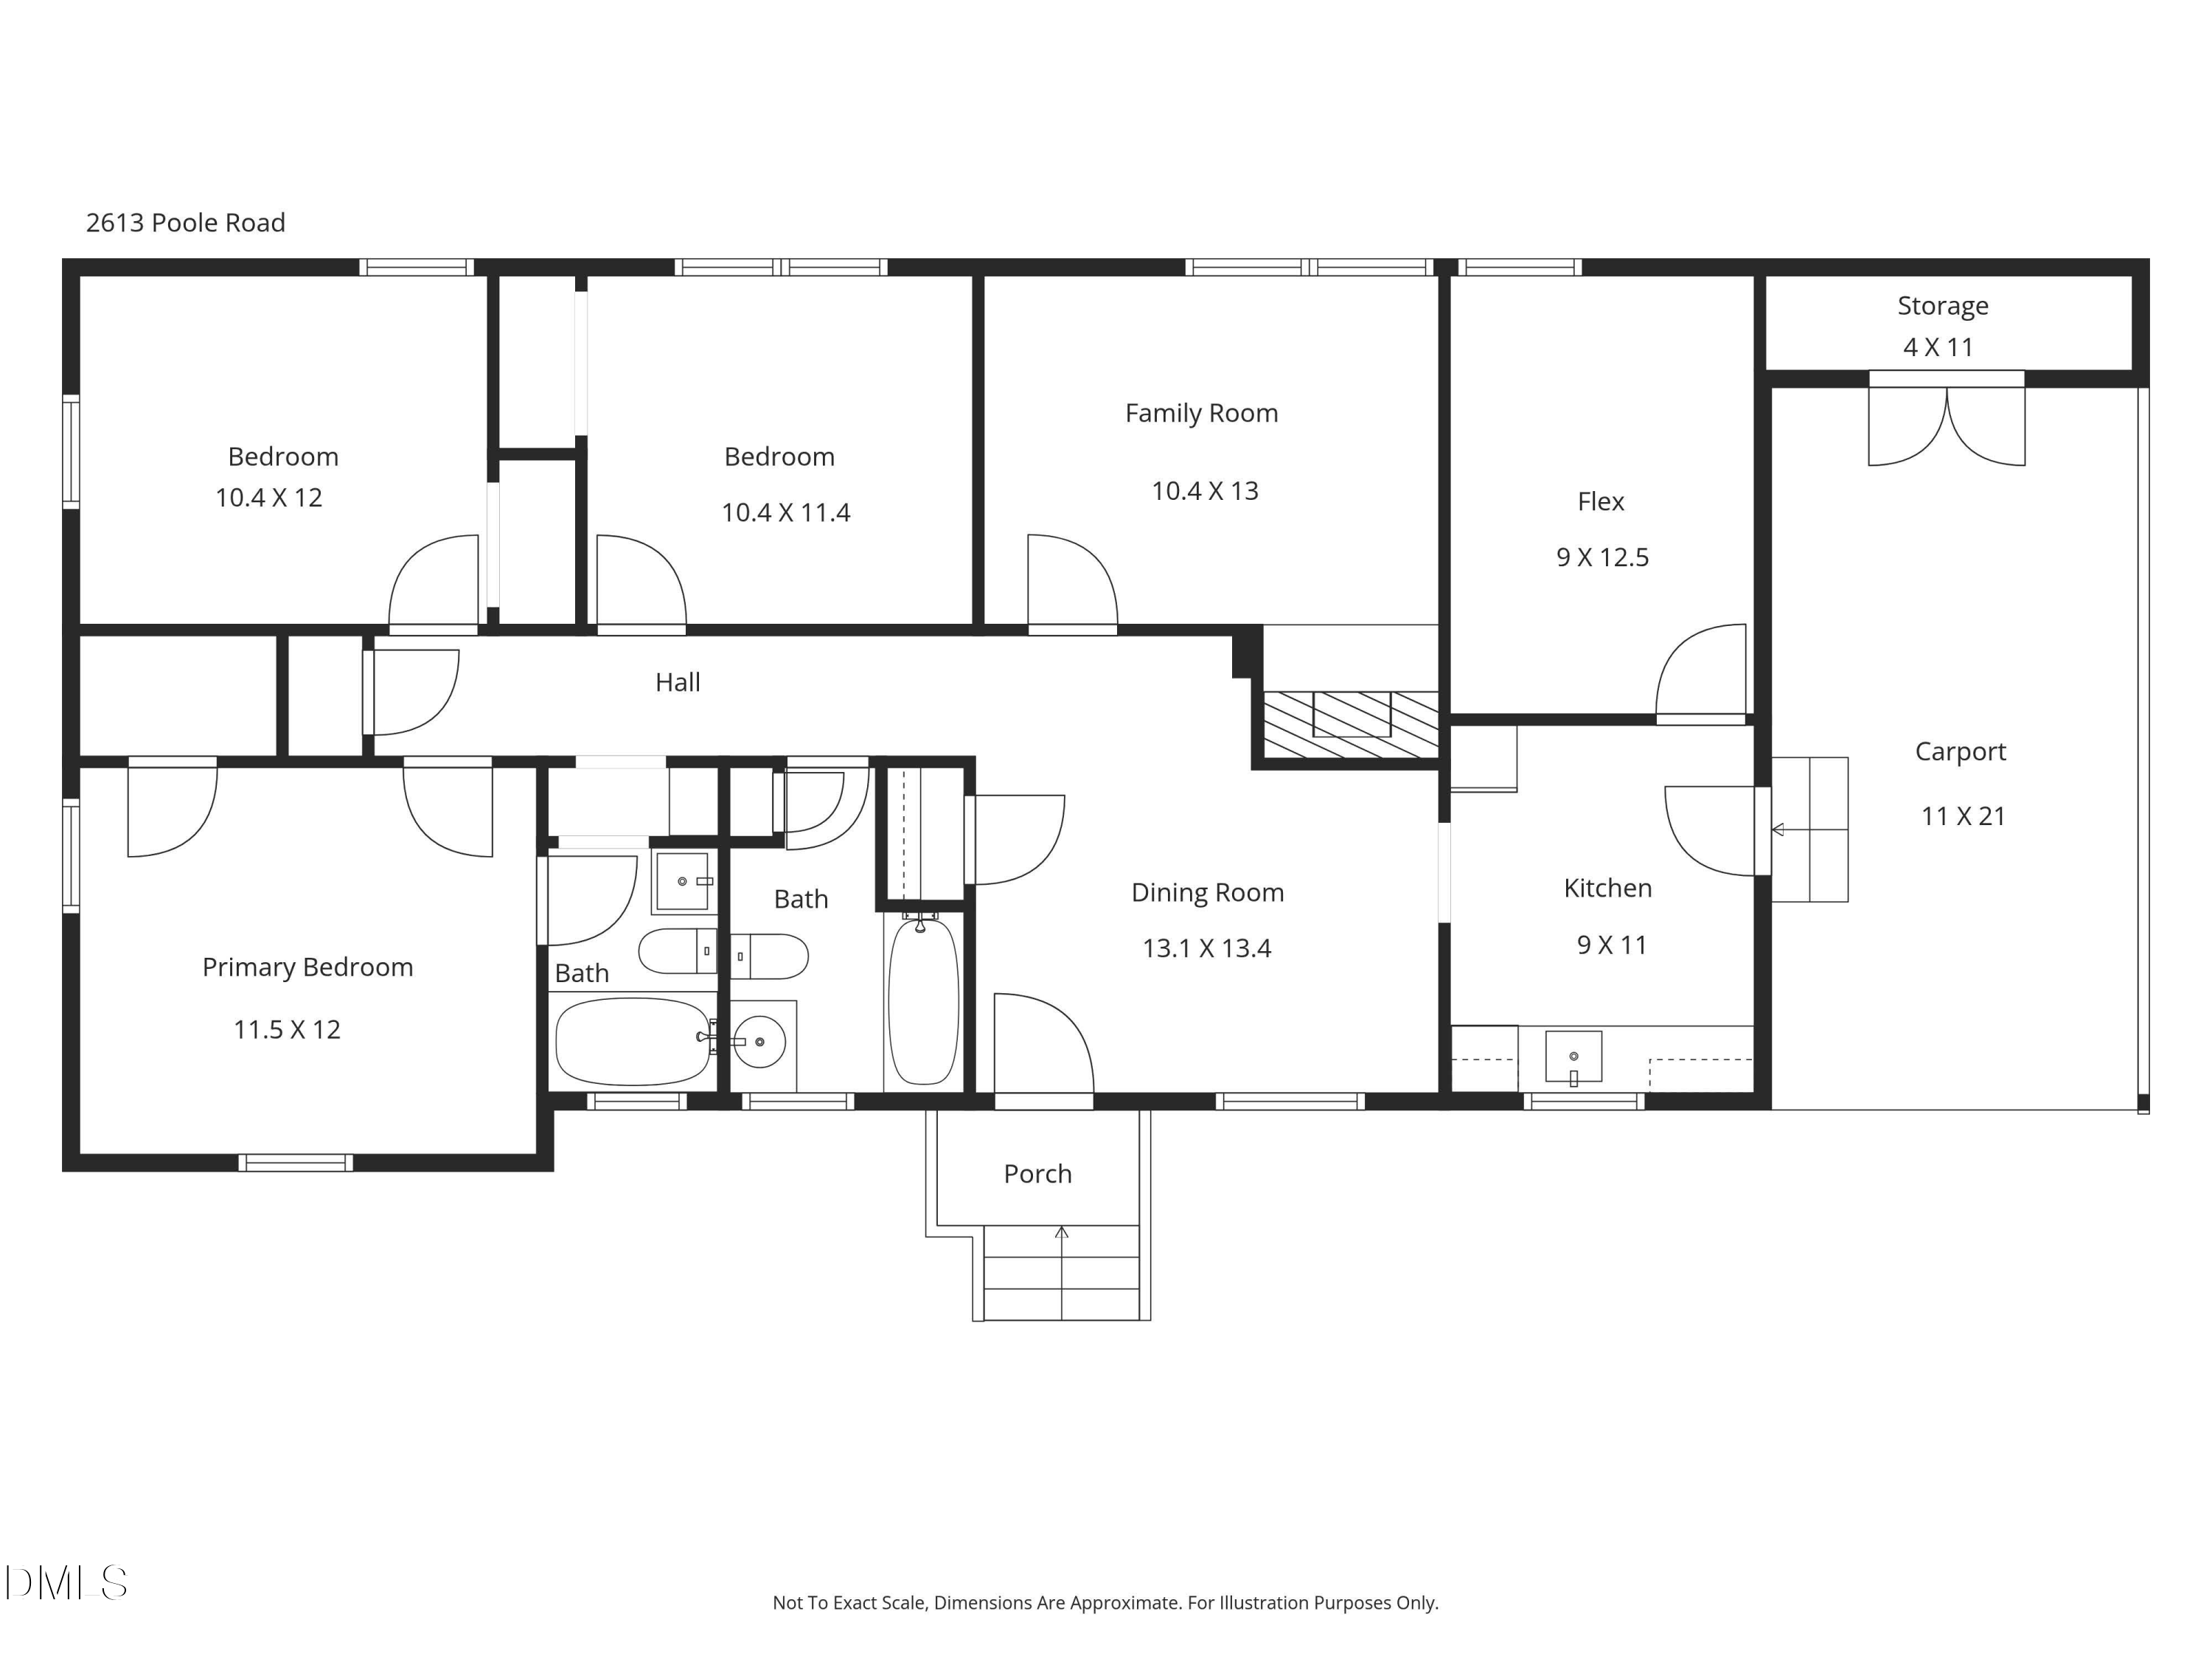
PRIME LOCATION JUST MINUTES FROM DOWNTOWN RALEIGH! This 3-bedroom, 2-bath all-brick ranch with 1,338 sq ft is situated on nearly half an acre, and backs directly to the 12th hole of Raleigh Country Club! The layout features an updated kitchen with butcher block countertops and classic wainscoting, a cozy family room with fireplace, and two full baths with vintage-style tile. This home offers exceptional flexibility as both an income producing property or primary residence. Ideally located approx. 1.5 miles to Raleigh's vibrant downtown, 2 miles to WakeMed Raleigh Campus, and a short drive to premier dining and shopping at North Hills and Transfer Co. Food Hall.

3
beds

2
baths

1,350 Sq.Ft. LIVING AREA

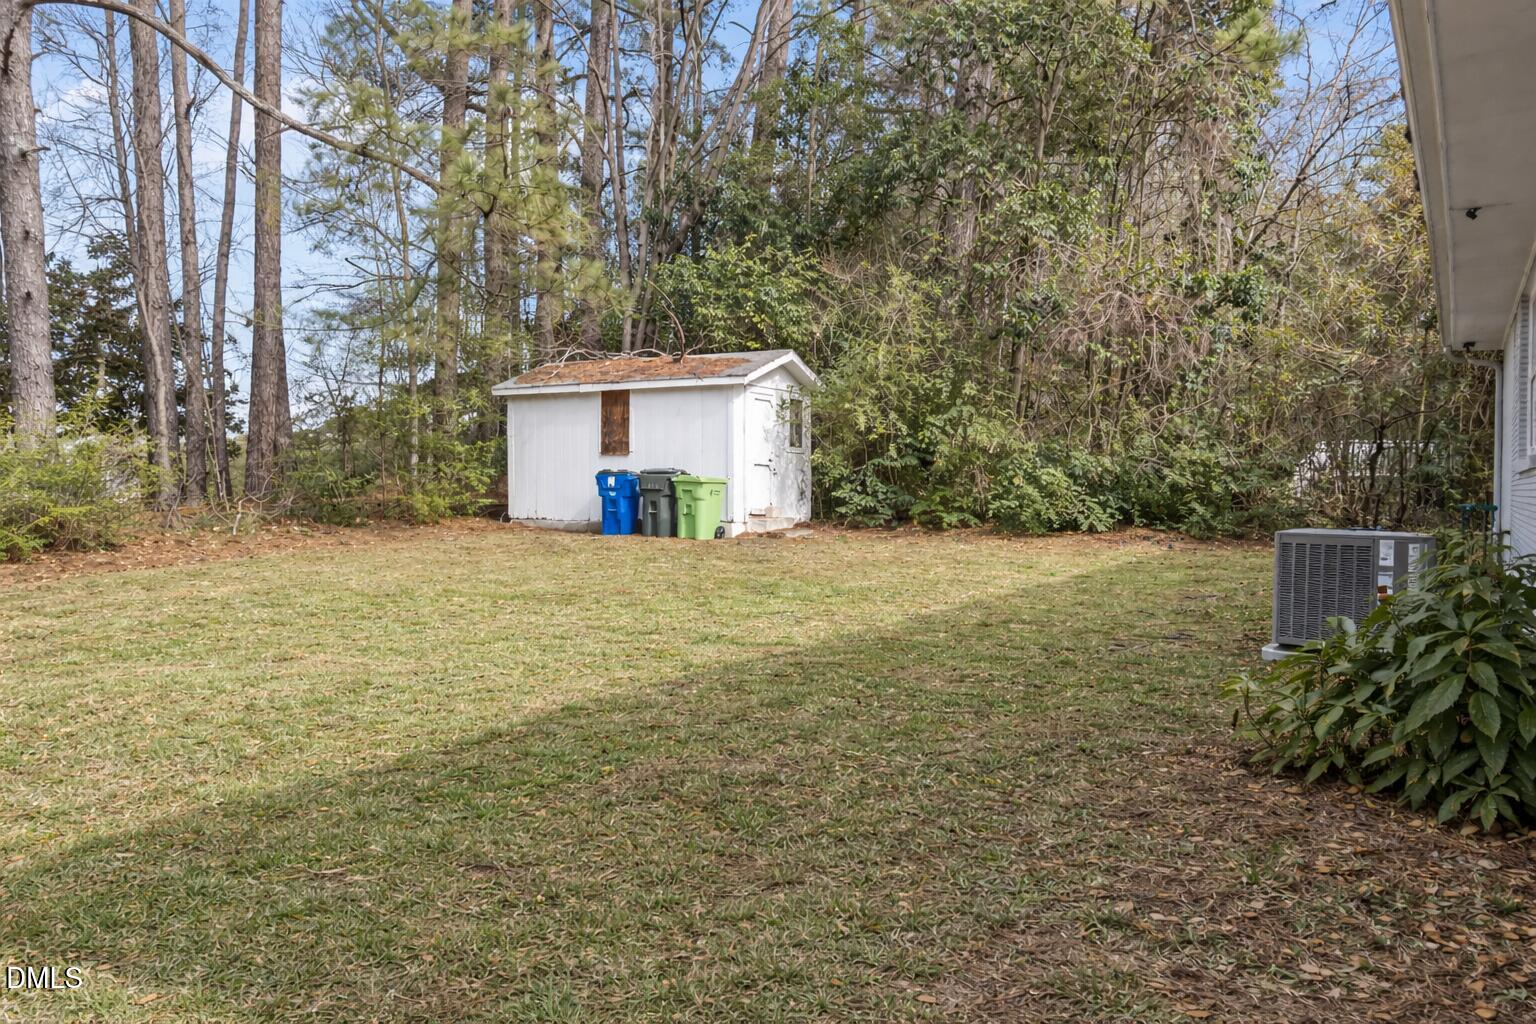
0.47 Acres lot

Features & Amenities

Interior

  • total bedrooms3
  • Total bathrooms2
  • full bathrooms2
  • Laundry room Electric Dryer Hookup, Main Level, Washer Hookup
  • Flooring Hardwood, Luxury Vinyl, Tile
  • Fireplace Family Room, Gas
  • APPLIANCES Dishwasher, Free-Standing Refrigerator, Refrigerator
  • other interior Features Bathtub/Shower Combination, Smooth Ceilings

Area & Lot

  • Status Sold
  • Date Sold August 28, 2026
  • Living Area1,350 Sq.Ft.
  • Total Area1,350 Sq.Ft.
  • Lot Area0.47 Acres
  • MLS® ID10148928
  • TypeResidential
  • YEAR BUILT1955
  • Architecture StylesRanch
  • Elementary SchoolWake - Wiley Elementary
  • Middle SchoolWake - Oberlin Middle
  • High SchoolWake - William G Enloe High

Exterior

  • STORIES1
  • water SourcePublic
  • roofAsphalt, Shingle
  • lot featuresLevel, Rectangular Lot
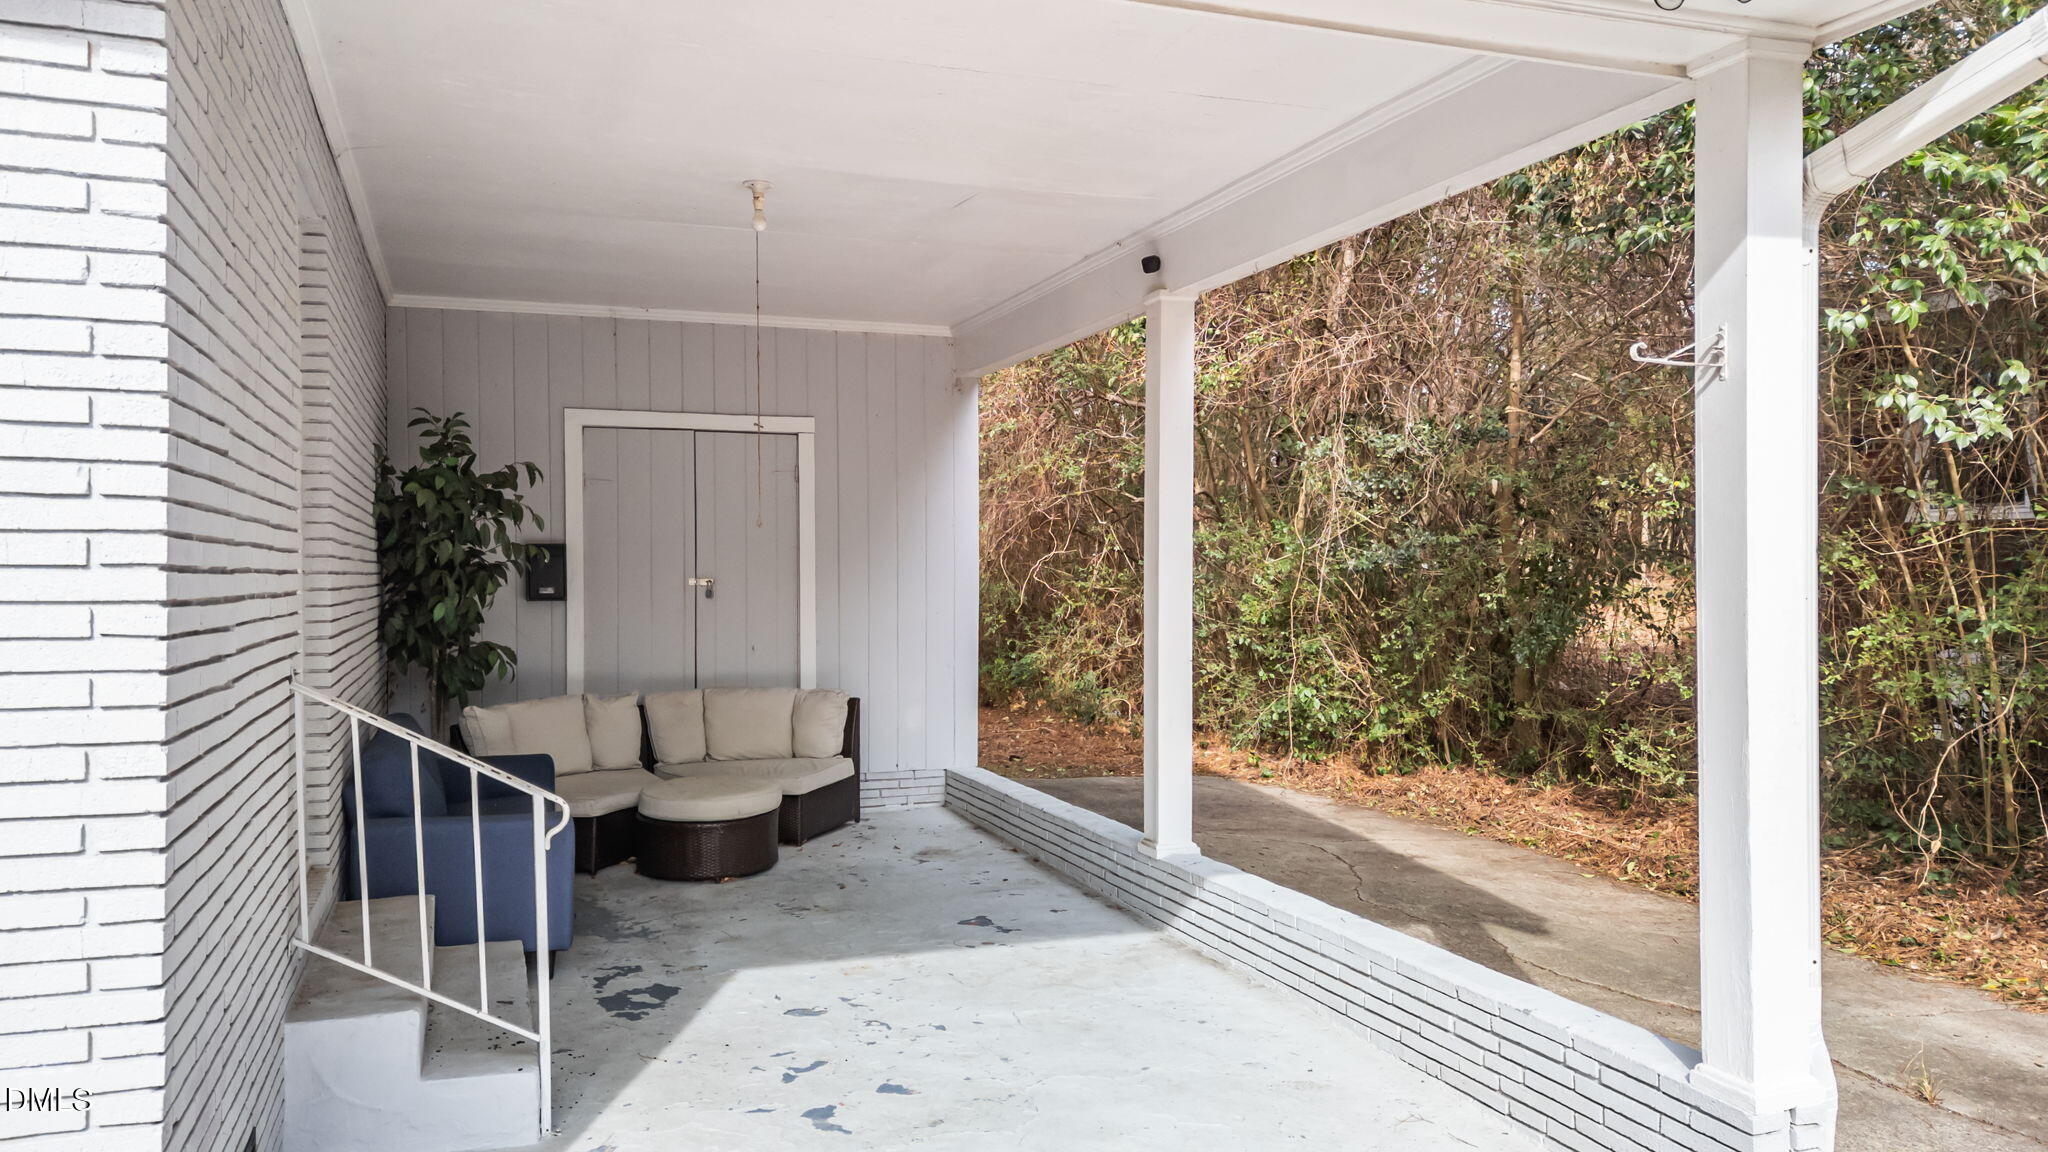
  • parkingCarport, Concrete, Driveway
  • HEAT TYPEHeat Pump
  • AIR CONDITIONINGCentral Air, Heat Pump
  • sewerPublic Sewer
  • SubstructureBlock
  • other exterior FeaturesRain Gutters

Financial

  • Sales Price$320,000
  • Zoning R-4
View Virtual Tour

Work With Us

Get assistance in determining current property value, crafting a competitive offer, writing and negotiating a contract, and much more. Contact me today.

Follow Us on Instagram