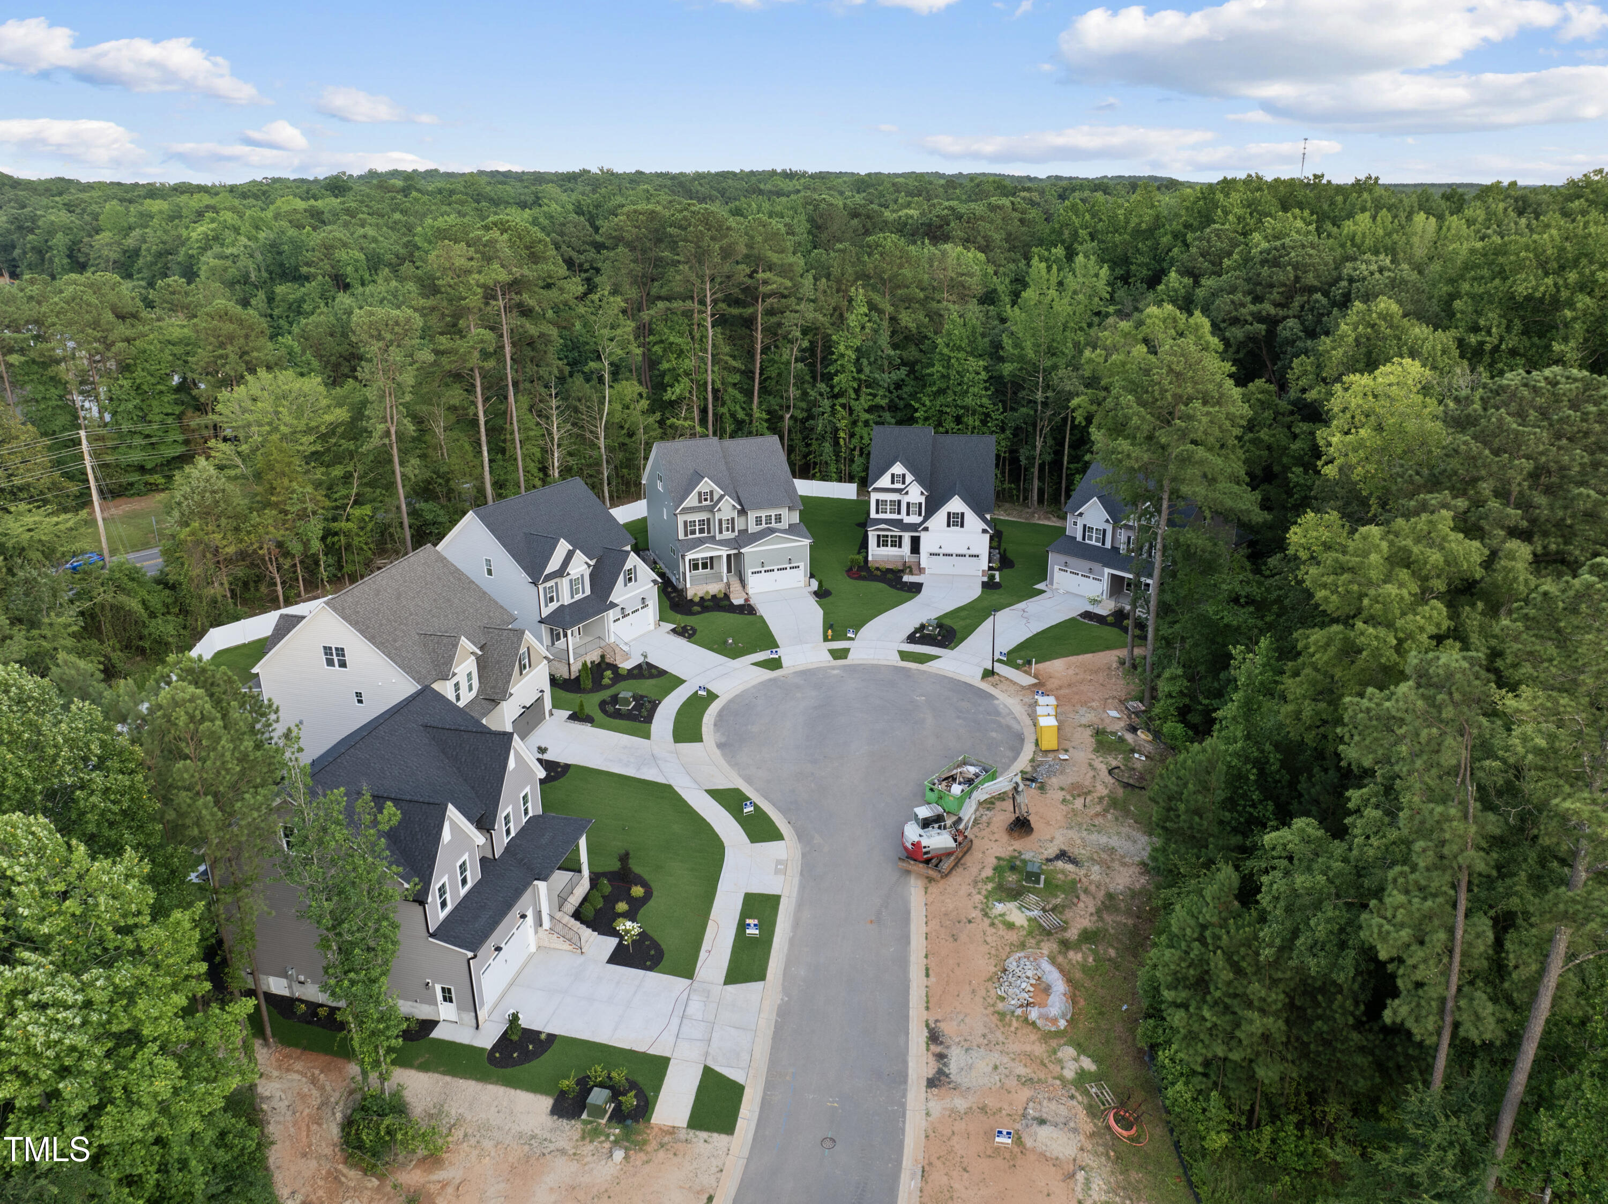
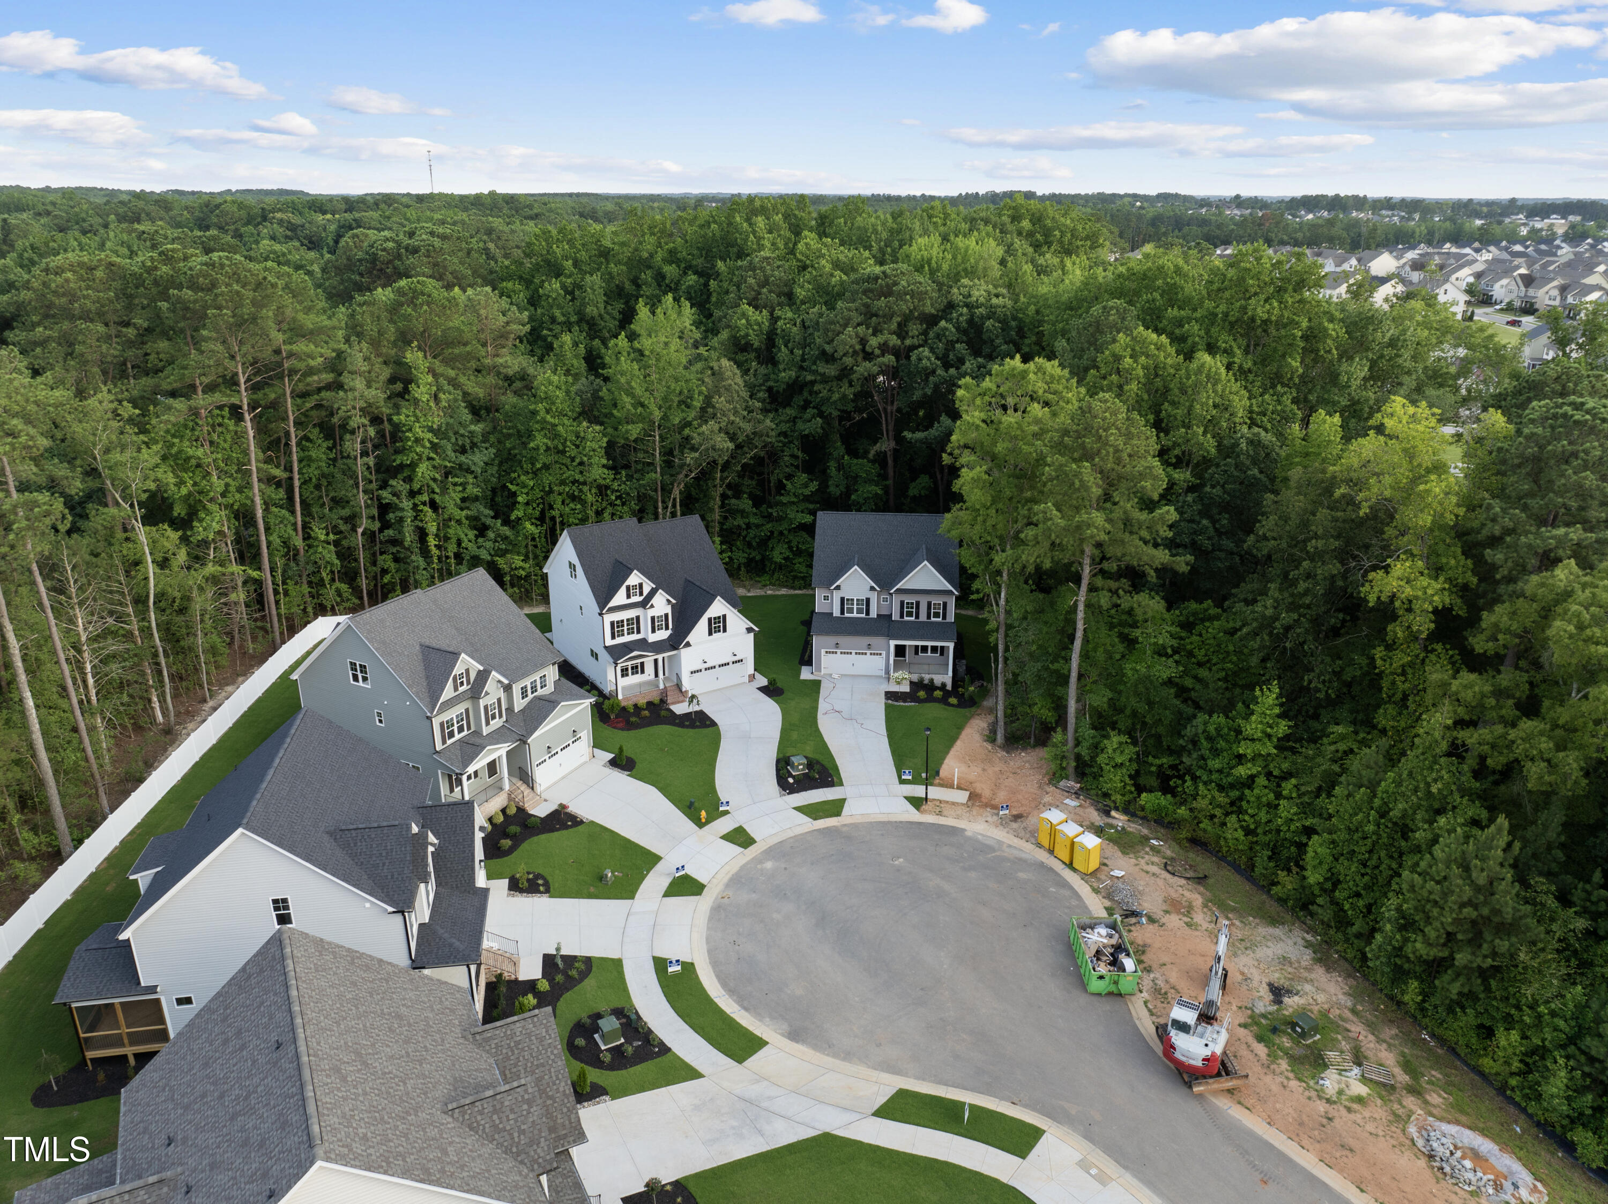
2621 Silver Gate Court
SEE ALL PHOTOS
2621 Silver Gate Court
Listing courtesy of Coldwell Banker HPW
Sold

2621 Silver Gate Court

2621 Silver Gate Court, Wake Forest, NC 27587

$610,000
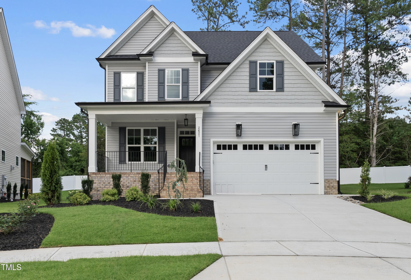
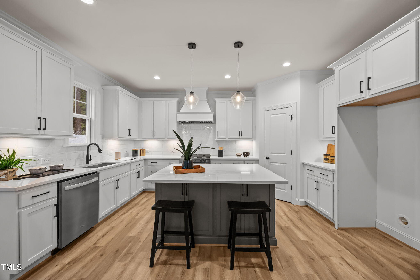
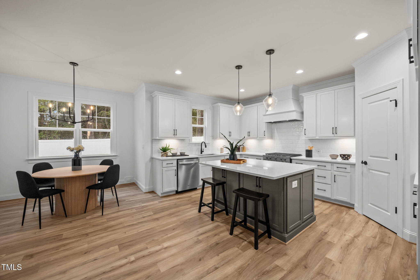
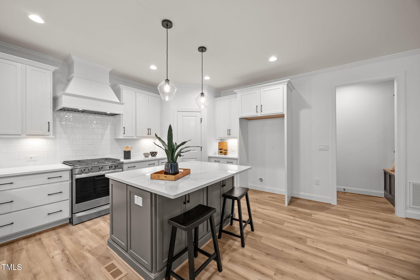
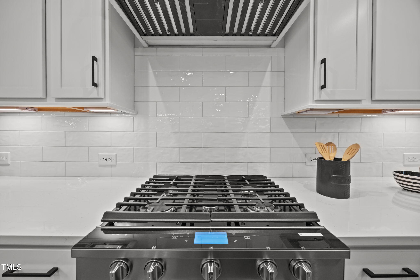
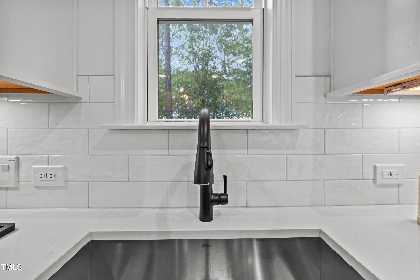
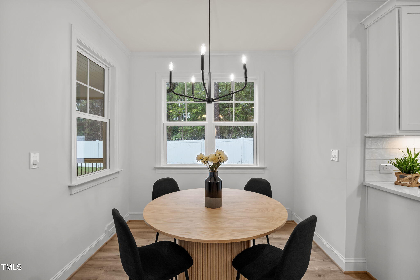
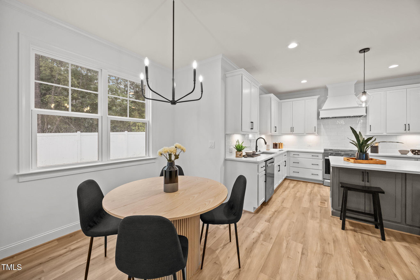
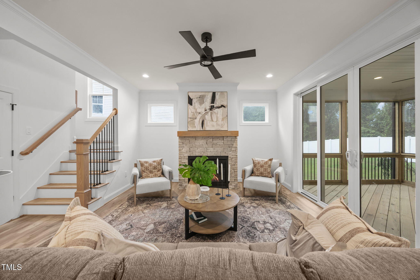
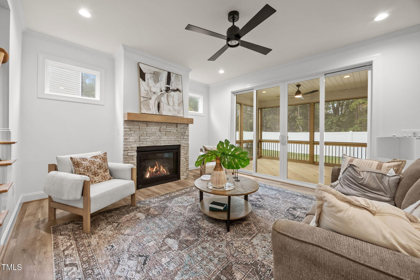
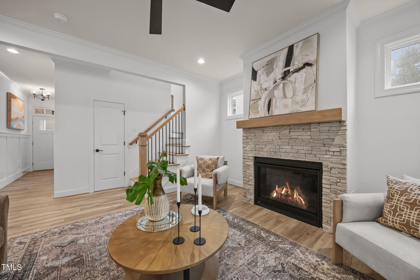
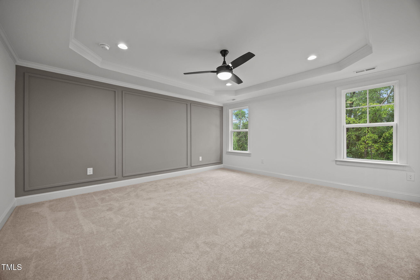
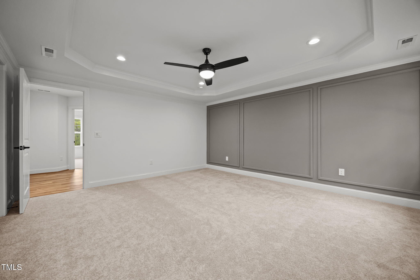
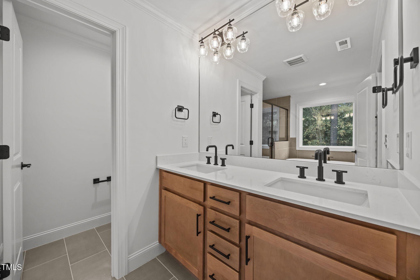
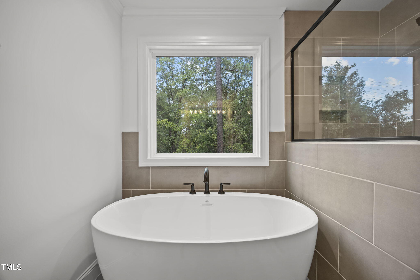
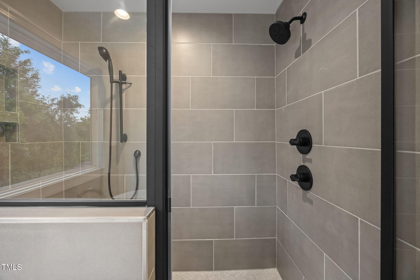
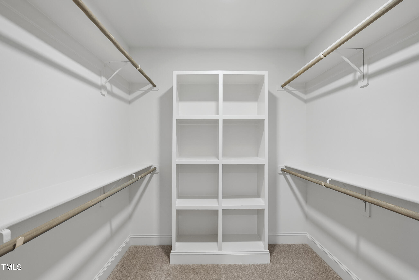
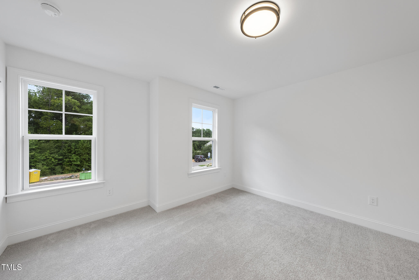
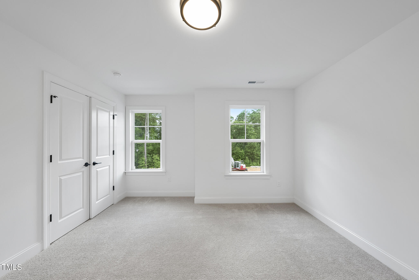
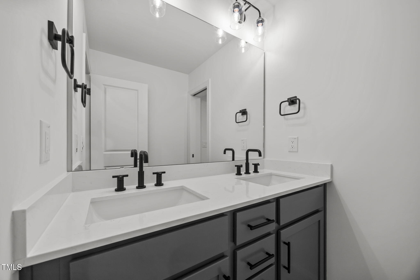
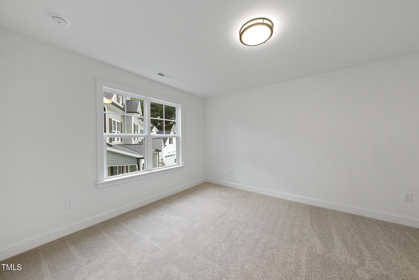
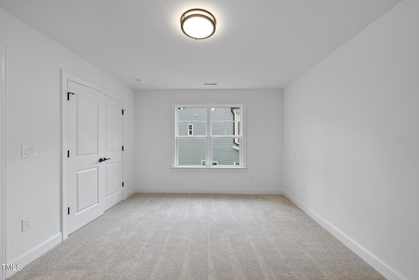
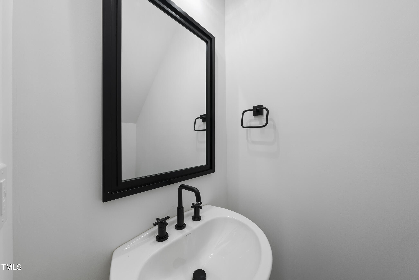
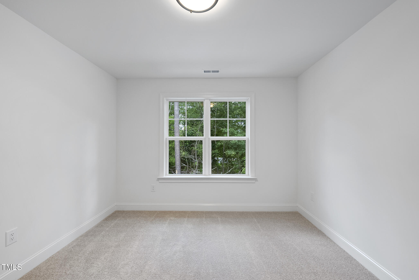
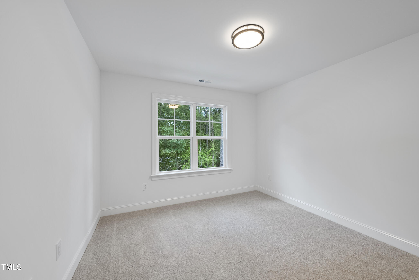
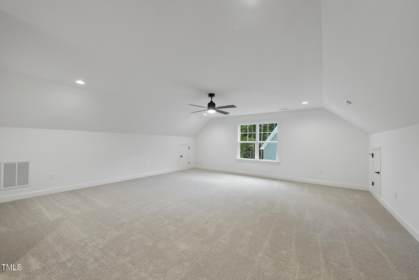
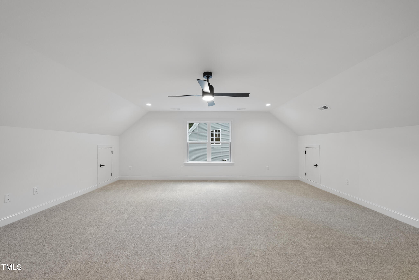
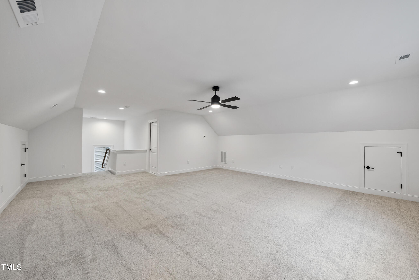
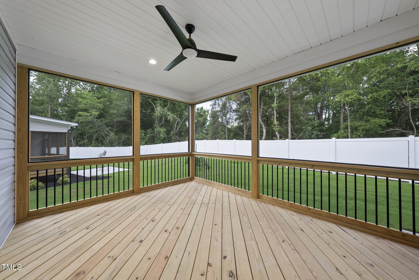
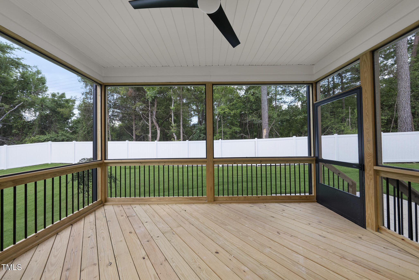
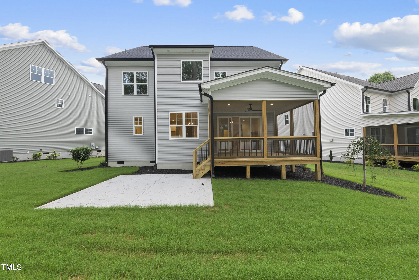
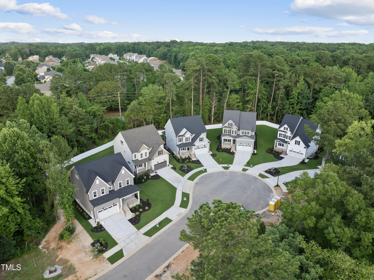
CUSTOM BUILT with an amazing builder contribution by ICG Homes in the Desirable Stonegate at Saint Andrews! Pool Community w/Elevated Amenities & Fantastic Schools! Less than 15 Minutes from Downtown Wake Forest! Private Lot Backing to Open Space! Luxury HWD Style Flooring Throughout Main Living! Gourmet Kitchen: w/Quartz CTops, Custom Painted Cabinets w/Soft Close, Under Cabinet Lighting, ''Graphite'' Painted Center Island w/Breakfast Bar & Single Bowl SS Sink, White Brick Laid Backsplash, SS Appls Incl 30'' Gas Range, DW & MW & Corner Walk in Pantry! Open to Breakfast Nook w/Access to Screened Porch! Owner's Suite: w/Tray Ceiling & Spacious WIC! Owner's Bath: offers 12x24 Tile Flooring, Dual Vanity w/Quartz Top, Custom Painted Vanity Cabinets, Tile Surround Shower w/Bench & Soaking Tub! Open Family Room w/Stone Surround Fireplace w/Flanking Built ins, Recessed Lights & Sliders Opening to Rear Screened Porch & Grilling Patio! Spacious Secondary Bedrooms Upstairs & 3rd Floor Recreational Room w/Access to Unfinished Storage Area!

4
beds

3
baths

2,854 Sq.Ft. LIVING AREA

6,969.6 Sq.Ft. lot

Features & Amenities

Interior

  • total bedrooms4
  • Total bathrooms3
  • full bathrooms2
  • half bathroom1
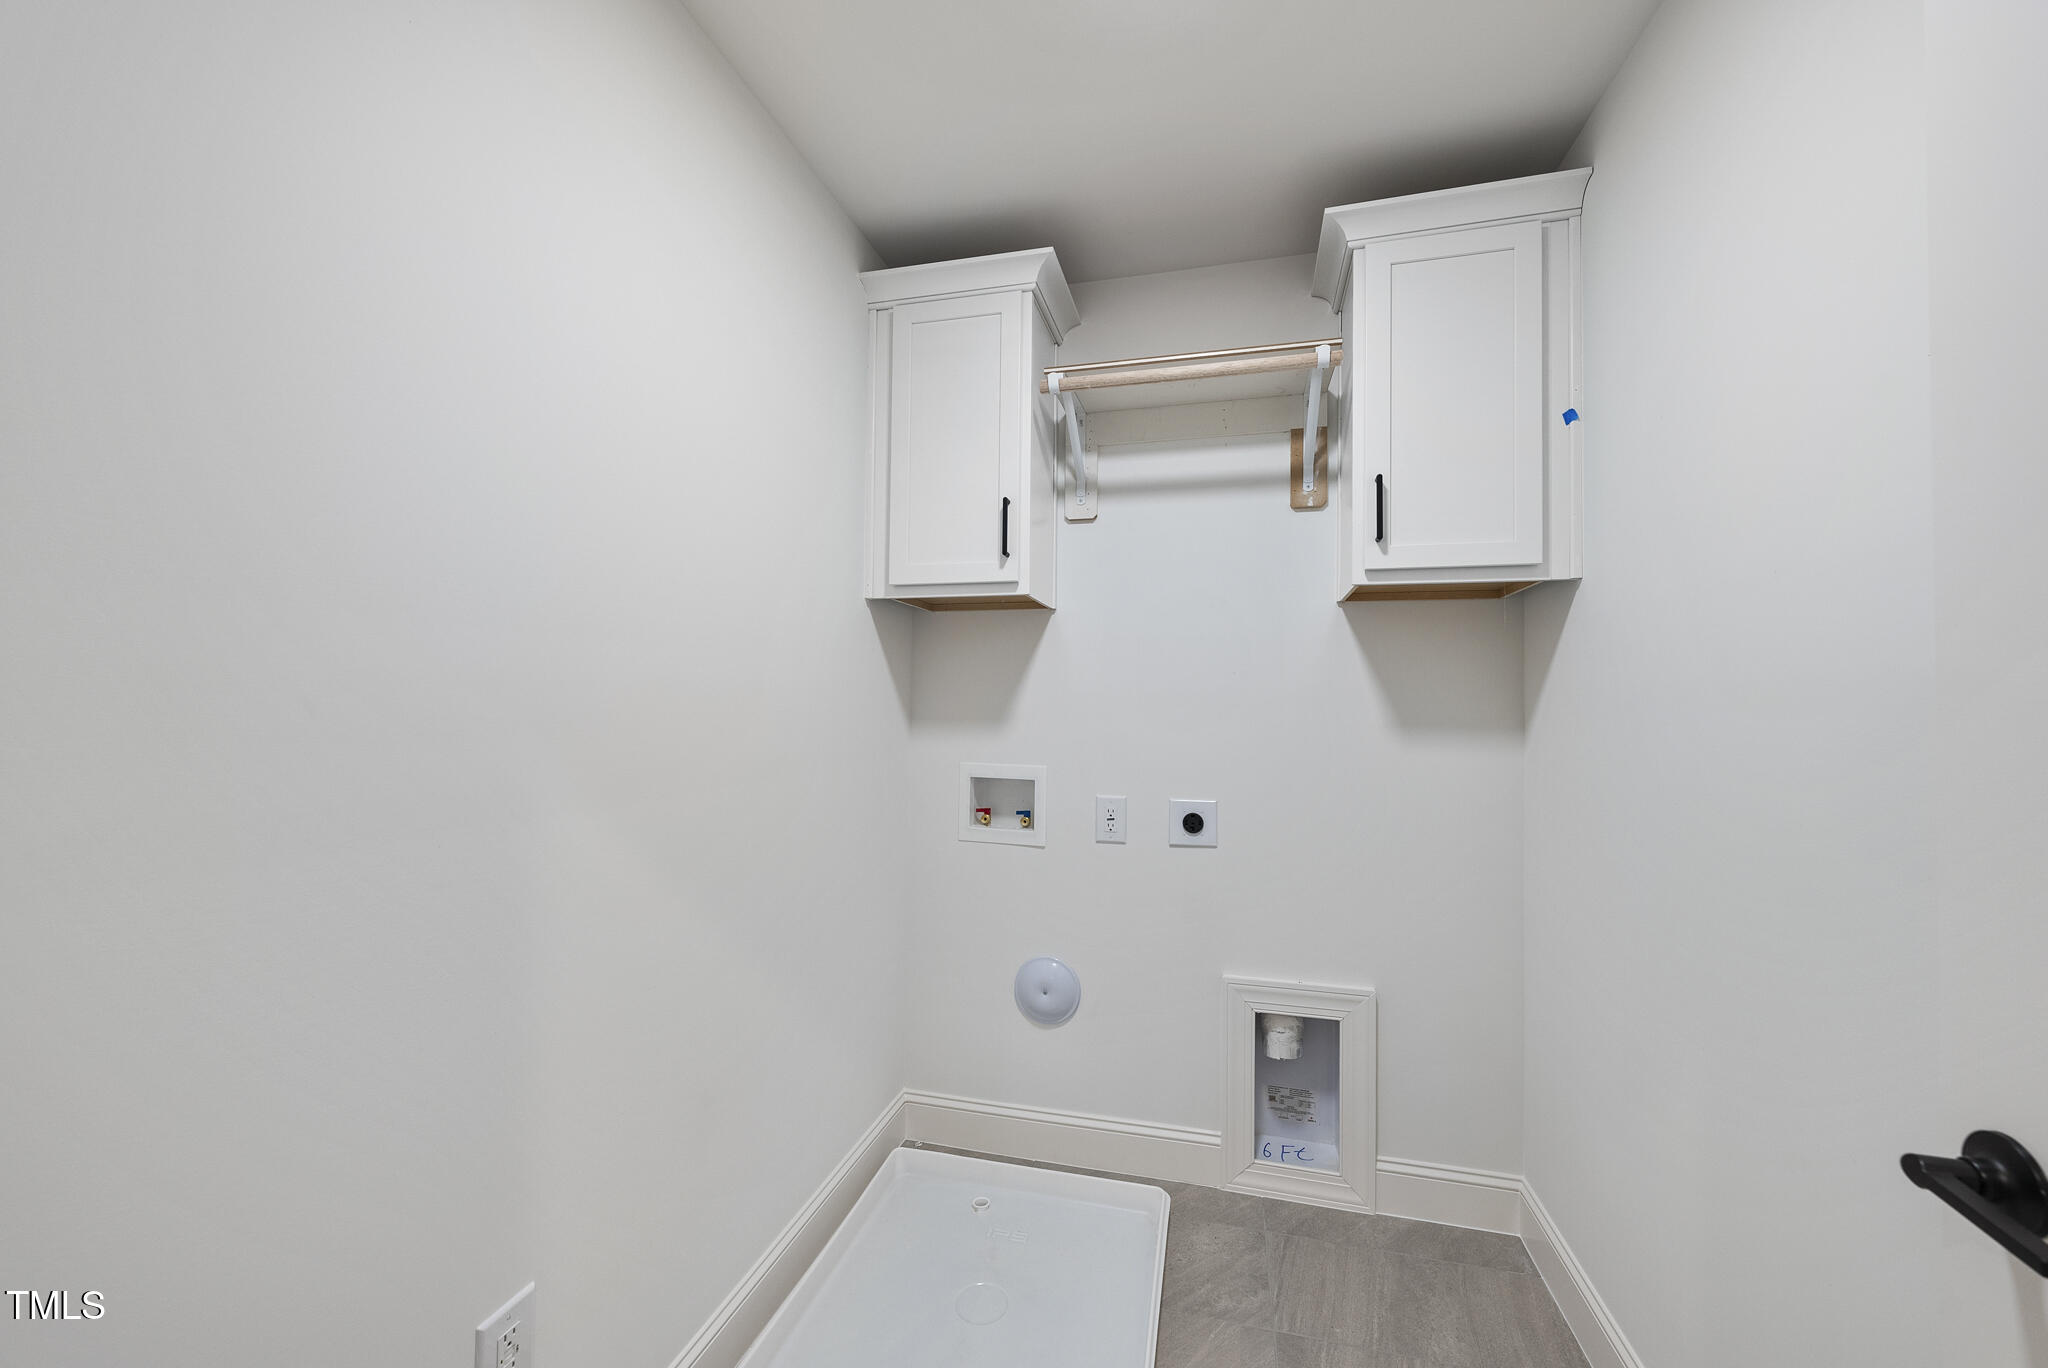
  • Laundry room Electric Dryer Hookup, Inside, Laundry Room, Upper Level, Washer Hookup
  • Flooring Carpet, Ceramic Tile, Luxury Vinyl
  • Fireplace Family Room, Gas, Gas Log
  • APPLIANCES Dishwasher, Disposal, Free-Standing Gas Range, Gas Range, Gas Water Heater, Microwave, Oven, Plumbed For Ice Maker, Range, Stainless Steel Appliance(s), Water Heater
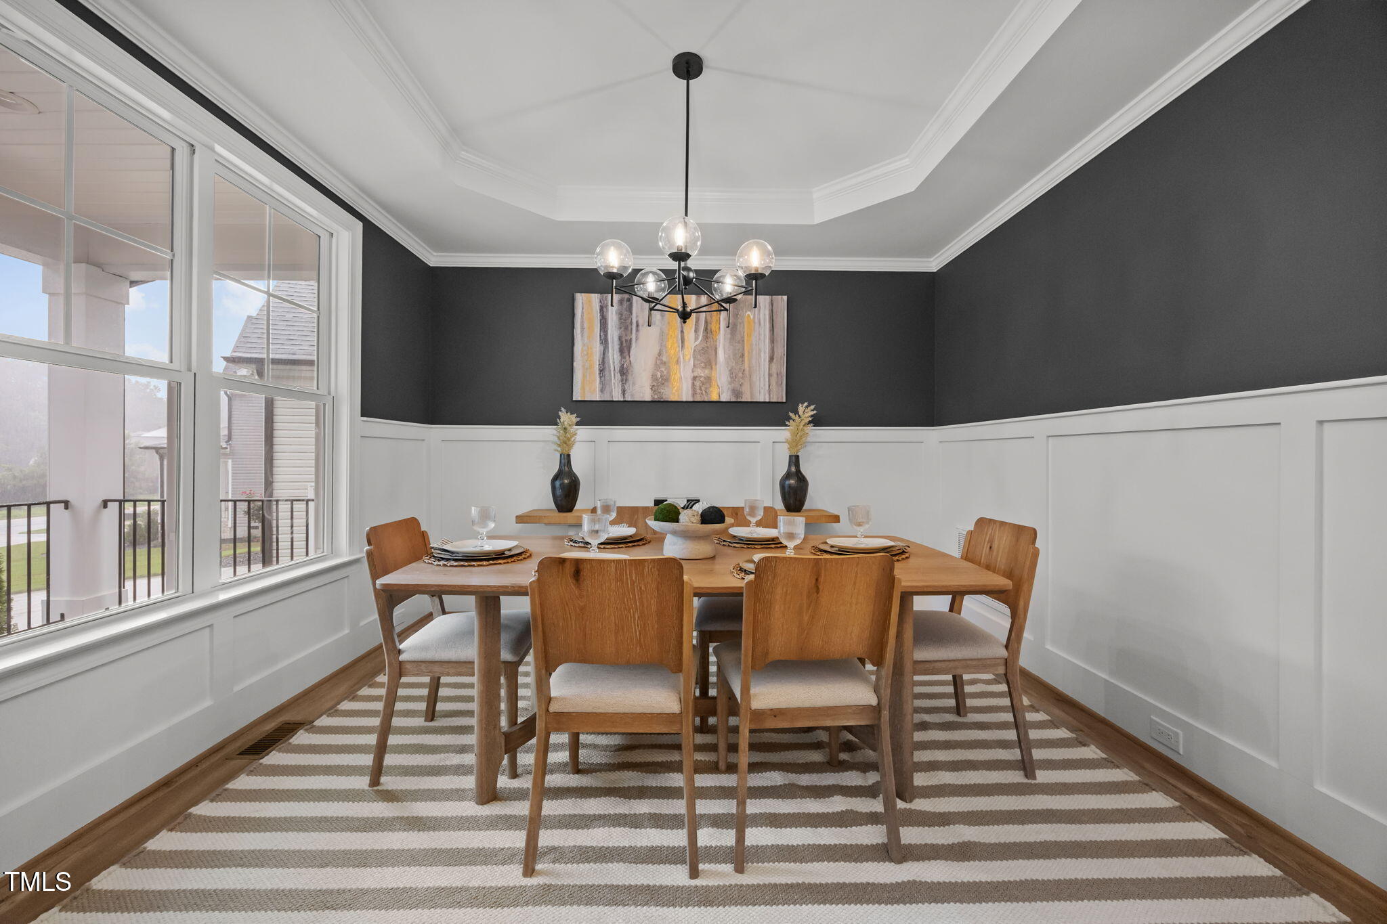
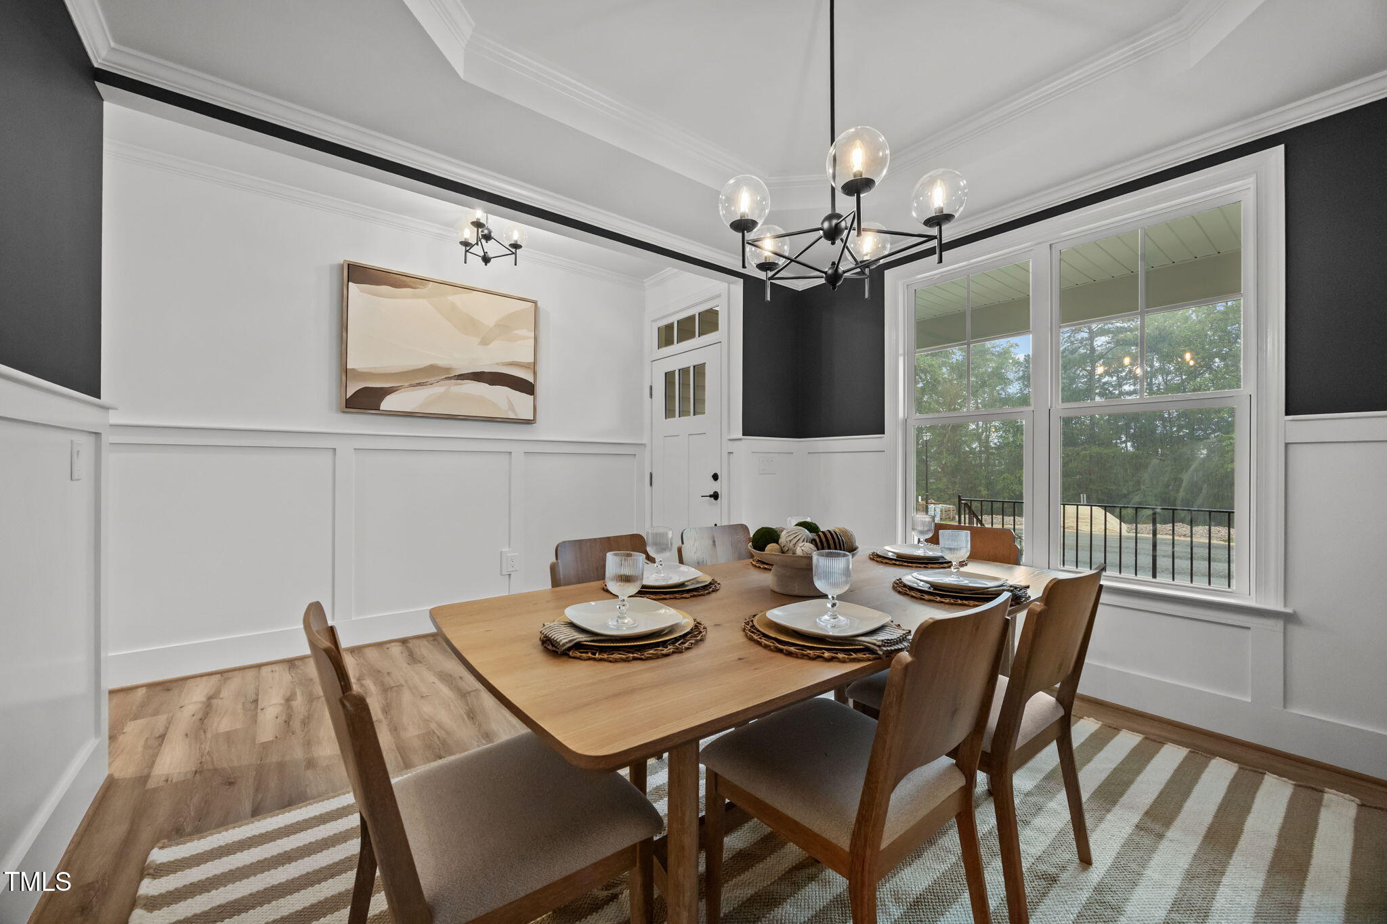
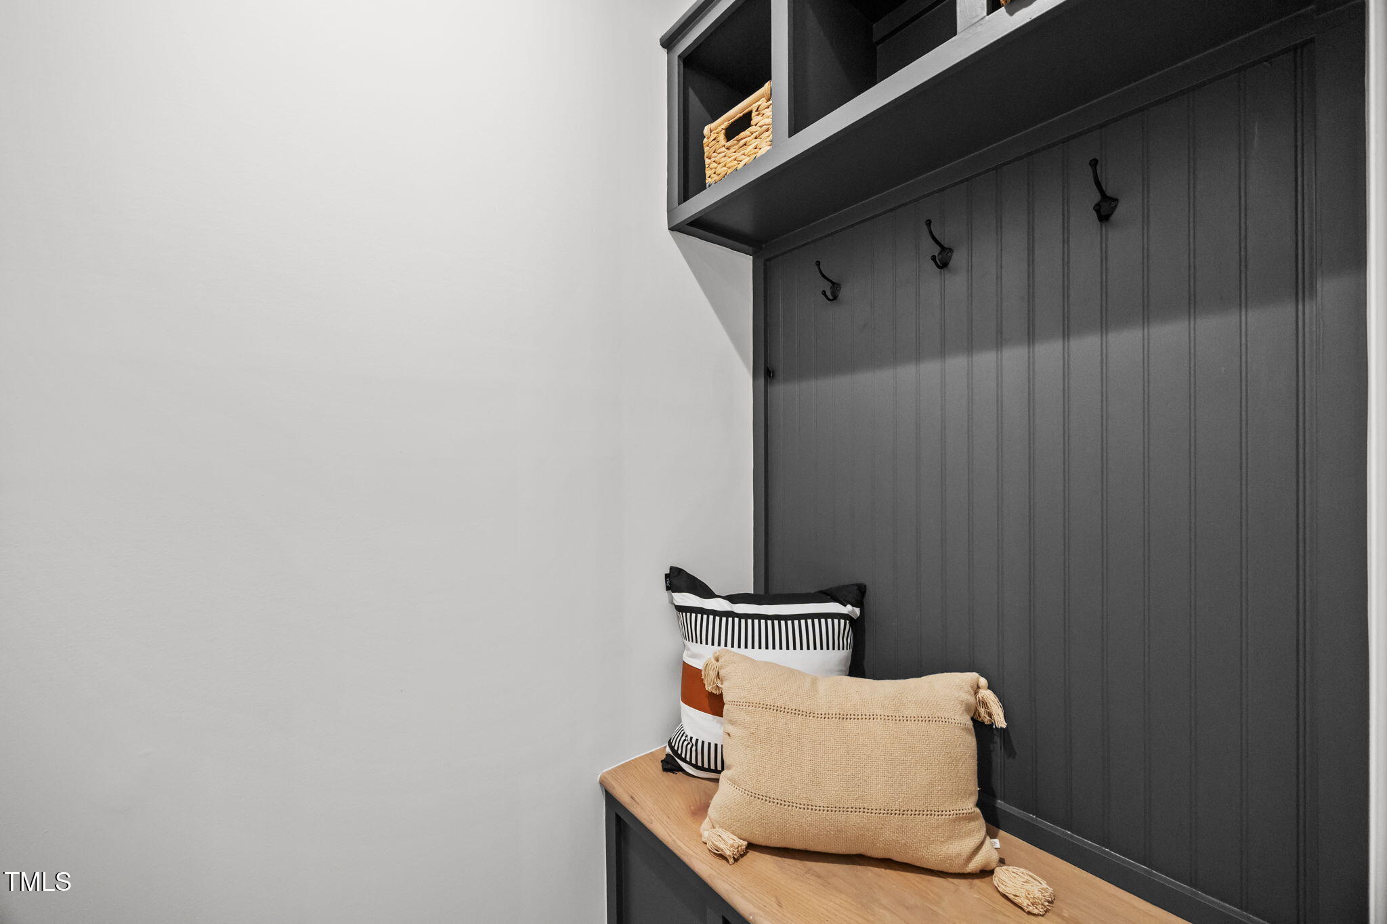
  • other interior Features Bathtub/Shower Combination, Breakfast Bar, Ceiling Fan(s), Chandelier, Crown Molding, Double Vanity, Eat-in Kitchen, Entrance Foyer, Kitchen Island, Open Floorplan, Pantry, Quartz Counters, Recessed Lighting, Separate Shower, Smooth Ceilings, Soaking Tub, Storage, Tray Ceiling(s), Walk-In Closet(s), Walk-In Shower, Water Closet

Area & Lot

  • Status Sold
  • Date Sold July 8, 2026
  • Living Area2,854 Sq.Ft.
  • Total Area2,854 Sq.Ft.
  • Lot Area6,969.6 Sq.Ft.
  • MLS® ID10053006
  • TypeResidential
  • YEAR BUILT2025
  • NeighborhoodWexford Reserve
  • Architecture StylesTraditional, Transitional
  • View DescriptionNone
  • Elementary SchoolWake - Harris Creek Elementary
  • Middle SchoolWake - Rolesville Middle School
  • High SchoolWake - Heritage High School

Exterior

  • STORIES3
  • Garage Space2.0
  • water SourcePublic
  • utilitiesCable Available, Electricity Connected, Natural Gas Connected, Phone Available, Septic Not Available, Sewer Connected, Water Connected, Underground Utilities
  • roofArchitectural Shingle
  • lot featuresBack Yard, Front Yard, Landscaped, Rectangular Lot, None
  • parkingAttached, Concrete, Driveway, Garage, Garage Door Opener, Garage Faces Front
  • HEAT TYPECentral, Electric, Fireplace(s), Forced Air, Heat Pump, Natural Gas
  • AIR CONDITIONINGCentral Air, Dual, Electric
  • sewerPublic Sewer
  • SubstructureCombination
  • HOA AmenitiesClubhouse, Management, Playground, Pool, Tennis Court(s)
  • security FeaturesCarbon Monoxide Detector(s), Smoke Detector(s)
  • other exterior FeaturesLighting, Rain Gutters

Financial

  • Sales Price$610,000
  • HOA $75/mo

Wexford Reserve

Explore

Work With Us

Get assistance in determining current property value, crafting a competitive offer, writing and negotiating a contract, and much more. Contact me today.

Follow Us on Instagram