Leave a Message

Thank you for your message. We will be in touch with you shortly.

Explore Our Properties
280 Forest Bridge Road
SEE ALL PHOTOS
280 Forest Bridge Road
Listing courtesy of Coldwell Banker HPW
Sold

280 Forest Bridge Road

280 Forest Bridge Road, Youngsville, NC 27596

$1,262,500
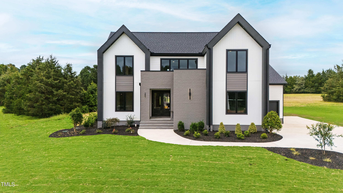
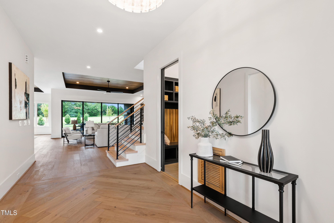
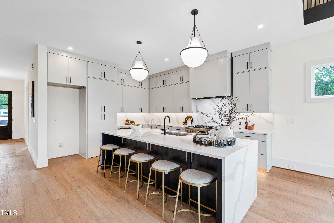
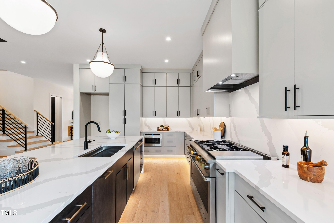
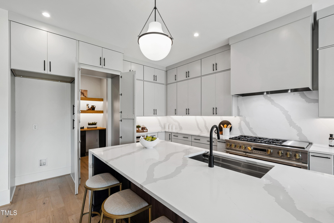
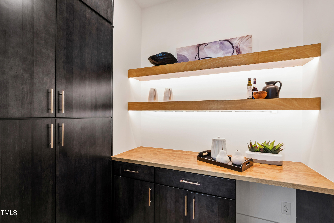
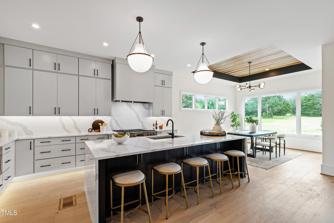
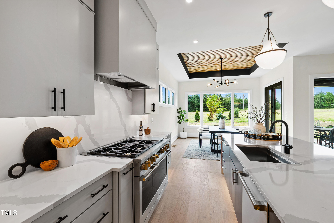
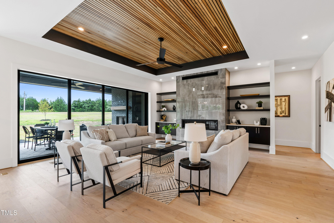
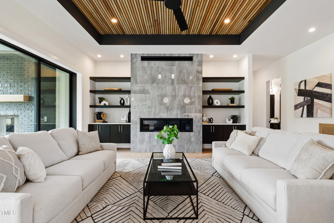
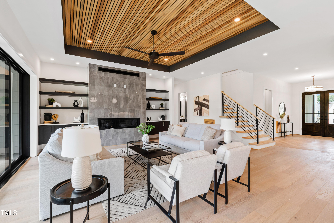
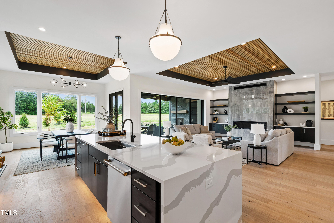
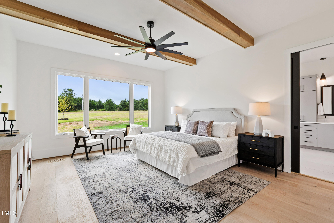
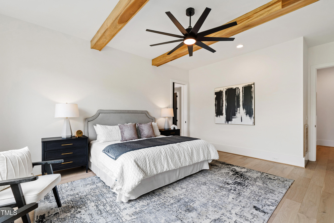
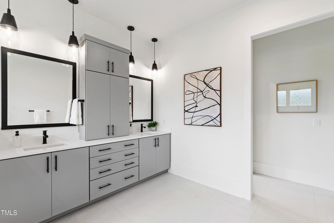
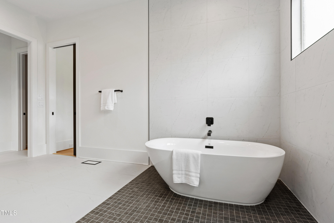
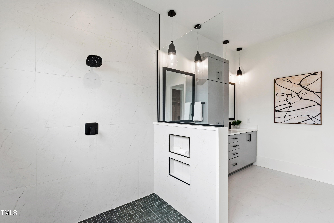
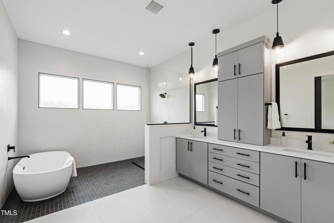
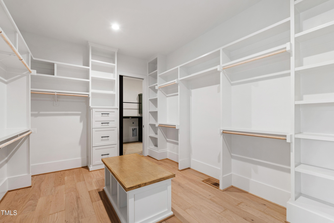
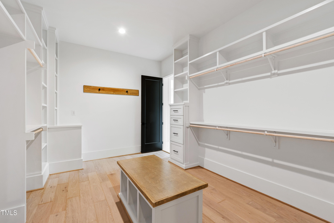
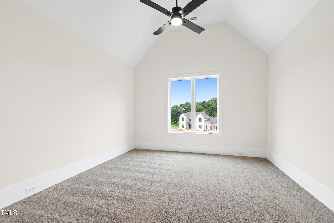
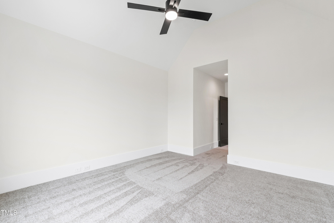
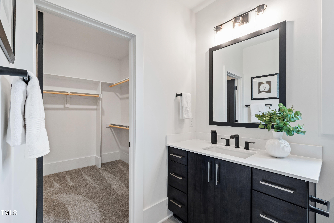
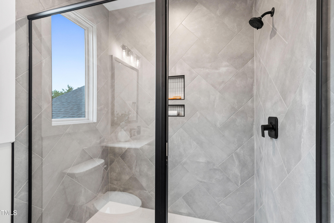
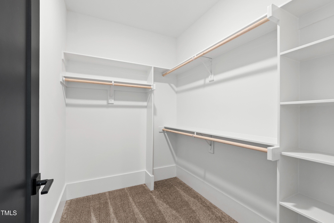
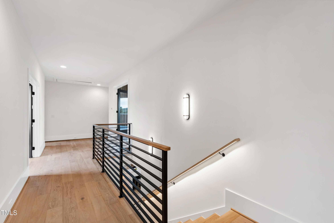
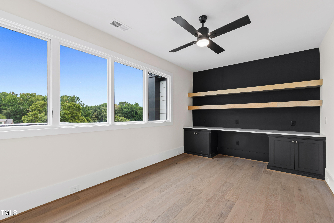
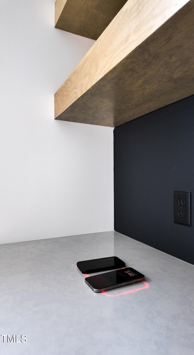
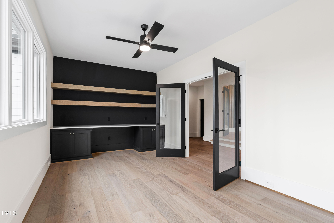
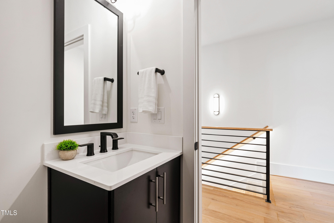
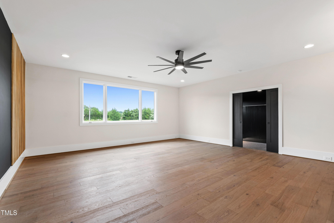
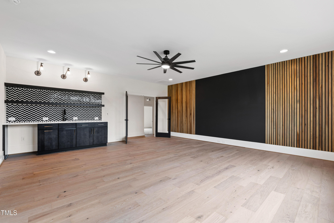
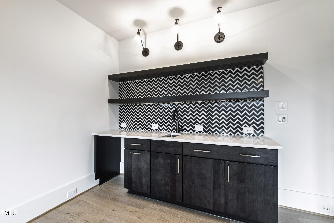
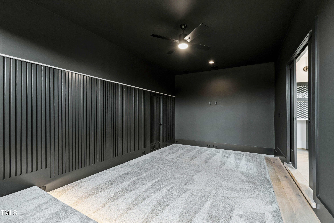
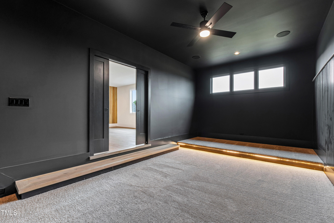
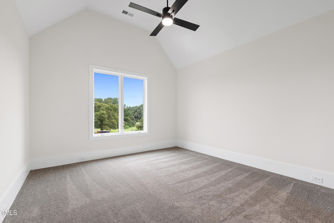
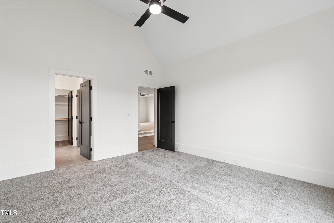
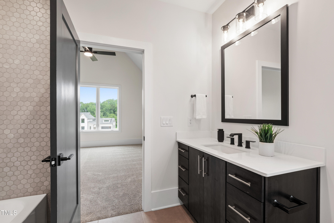
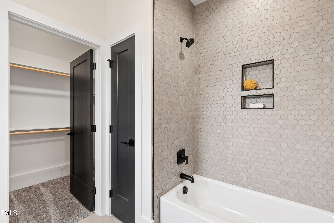
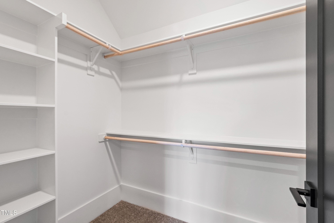
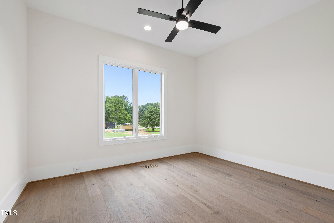
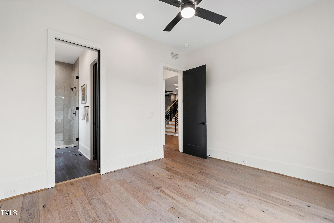
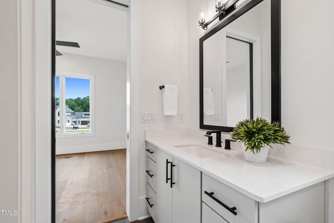
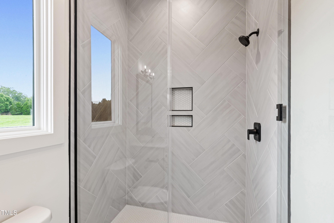
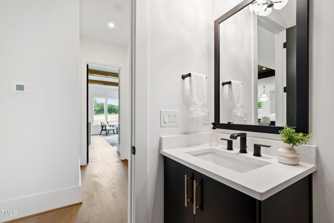
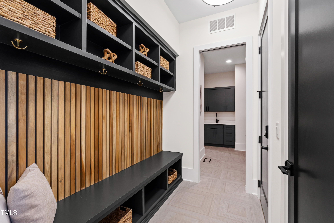
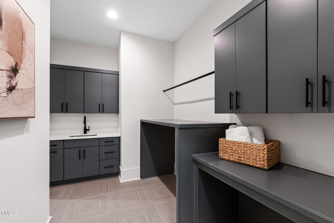
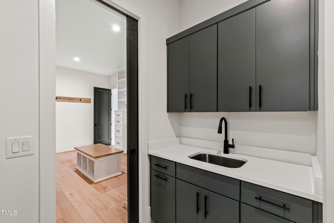
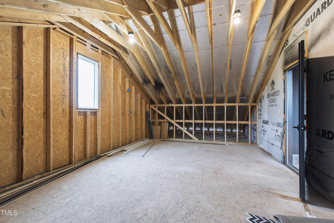
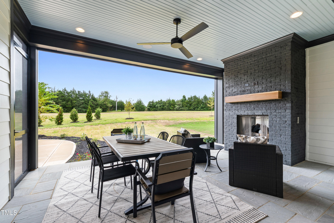
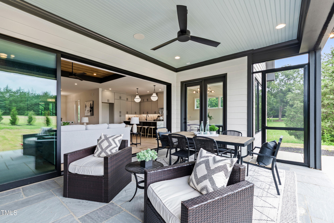
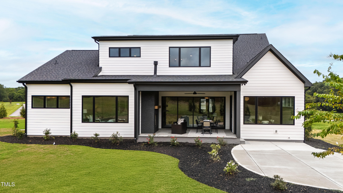
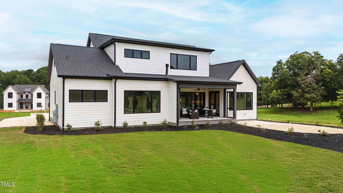
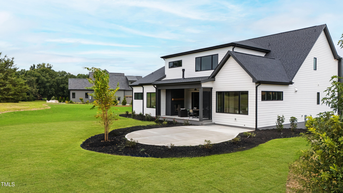
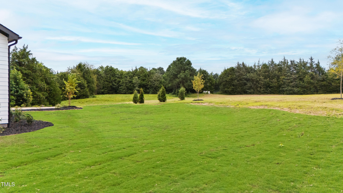
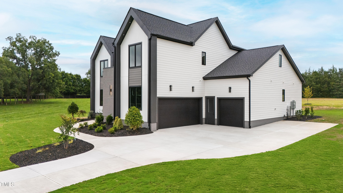
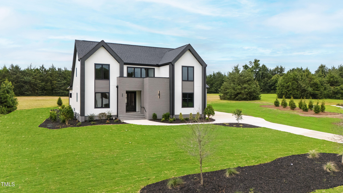
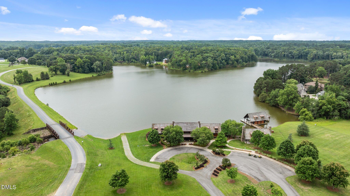
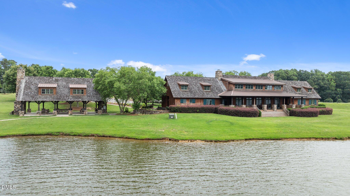
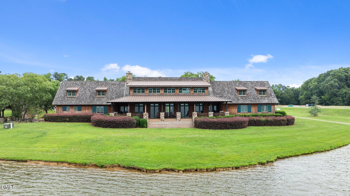
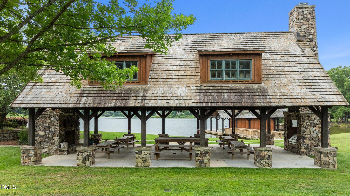
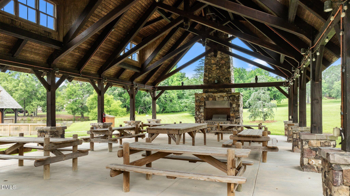
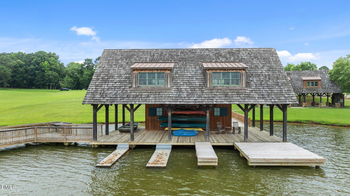
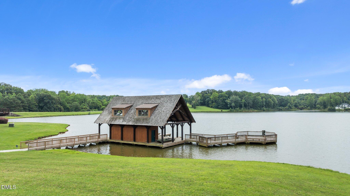
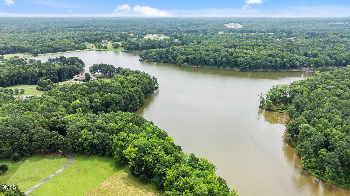
2025 Parade of Homes Entry--by award winning Ken Harvey Homes. Estate living on a 2+ acre pool-accommodating home site, in the gated community of Hidden Lake. Open-air amenities including an outdoor pavilion, clubhouse with veranda & fishing pier! Sealed crawl space, tankless water heater and 3-car garage with electric car charger and side-mount openers. Upgraded features, elegant finishes, 10-foot ceilings & hardwood flooring spans throughout the main living areas. Kitchen: offers Adler slab style perimeter cabinets, ''bianco calacatta'' quartz countertops and riser, large island with granite top and waterfall edge, Rutavi 33-inch workstation two-tiered ledge sink, Monogram 48-inch professional 6-burner gas range with griddle, microwave drawer and fully-integrated dishwasher. Huge hidden scullery with butcher block tops and built-in wine storage! Primary Suite: features hardwood flooring and a luxurious primary bath with tile flooring, maple slab vanity cabinets with ''pure white'' quartz, designer pendants, center linen tower, zero-entry wet room with spa-style shower and freestanding tub and walk-in closet with direct access to the laundry room! Family Room: Trey ceiling, linear gas fireplace with ''pearl minas'' porcelain tile surround and flanking floating cabinets and stacked sliders leading to the screened porch with brick surround fireplace, patterned flagstone and electronic phantom screen! Upstairs offers a private office/study with built-in desk area with quartz top and innovative free-power surface device charging, separate game room with wet bar & two additional bedrooms.

4
beds

6
baths

4,220 Sq.Ft. LIVING AREA

2.42 Acres lot

Features & Amenities

Interior

  • total bedrooms4
  • Total bathrooms6
  • full bathrooms4
  • half bathrooms2
  • Laundry room Electric Dryer Hookup, Laundry Room, Main Level, Washer Hookup
  • Flooring Carpet, Hardwood, Tile
  • Fireplace Family Room, Gas Log, Outside, Ventless
  • APPLIANCES Dishwasher, ENERGY STAR Qualified Appliances, Gas Range, Microwave, Plumbed For Ice Maker, Range Hood, Stainless Steel Appliance(s), Tankless Water Heater, Warming Drawer
  • other interior Features Bathtub/Shower Combination, Bookcases, Breakfast Bar, Built-in Features, Ceiling Fan(s), Crown Molding, Double Vanity, Eat-in Kitchen, Entrance Foyer, Granite Counters, In-Law Floorplan, Kitchen Island, Natural Woodwork, Open Floorplan, Master Downstairs, Quartz Counters, Separate Shower, Smart Thermostat, Soaking Tub, Storage, Tray Ceiling(s), Walk-In Closet(s), Walk-In Shower, Water Closet, Wet Bar

Area & Lot

  • Status Sold
  • Living Area4,220 Sq.Ft.
  • Total Area4,220 Sq.Ft.
  • Lot Area2.42 Acres
  • MLS® ID10060679
  • TypeResidential
  • YEAR BUILT2025
  • Architecture StylesContemporary, Transitional
  • Elementary SchoolFranklin - Franklinton
  • Middle SchoolFranklin - Cedar Creek
  • High SchoolFranklin - Franklinton

Exterior

  • STORIES2
  • Garage Space3.0
  • water SourcePublic
  • utilitiesCable Available, Electricity Connected, Natural Gas Connected, Phone Available, Sewer Connected, Water Connected
  • PoolSee Remarks
  • roofShingle
  • lot featuresBack Yard, Cul-De-Sac, Front Yard, Landscaped, Partially Cleared, Private
  • parkingAttached, Concrete, Driveway, Garage, Garage Door Opener, Garage Faces Front, Garage Faces Side, Inside Entrance
  • HEAT TYPECentral
  • AIR CONDITIONINGCentral Air, Dual, Zoned
  • sewerPublic Sewer
  • SubstructureBrick/Mortar, Permanent, Raised
  • Disability FeaturesVisitable, Visitor Bathroom
  • HOA AmenitiesMaintenance Grounds, Road Maintenance, Security
  • other exterior FeaturesIn Parade of Homes, Rain Gutters

Financial

  • Sales Price$1,262,500
  • HOA $750/3 mos
View Virtual Tour

Work With Us

Get assistance in determining current property value, crafting a competitive offer, writing and negotiating a contract, and much more. Contact me today.

Follow Us on Instagram