
Leave a Message

Thank you for your message. We will be in touch with you shortly.

Explore Our Properties
2801 Margots
2801 Margots
2801 Margots
2801 Margots
2801 Margots
2801 Margots
2801 Margots
2801 Margots
2801 Margots
2801 Margots
2801 Margots
2801 Margots
2801 Margots
2801 Margots
2801 Margots
2801 Margots
2801 Margots
2801 Margots
2801 Margots
2801 Margots
2801 Margots
2801 Margots
2801 Margots
2801 Margots
2801 Margots
2801 Margots
2801 Margots
2801 Margots
2801 Margots
SEE ALL PHOTOS
2801 Margots
2801 Margots
2801 Margots
2801 Margots
2801 Margots
2801 Margots
2801 Margots
2801 Margots
2801 Margots
2801 Margots
2801 Margots
2801 Margots
2801 Margots
2801 Margots
2801 Margots
2801 Margots
2801 Margots
2801 Margots
2801 Margots
2801 Margots
2801 Margots
2801 Margots
2801 Margots
2801 Margots
2801 Margots
2801 Margots
2801 Margots
2801 Margots
2801 Margots
Listing courtesy of Carolina's Choice Real Estate
Sold

2801 Margots

2801 Margots, Wake Forest, NC 27587

$520,000
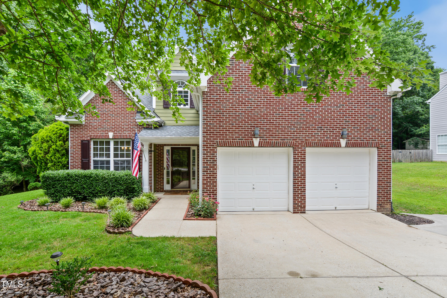
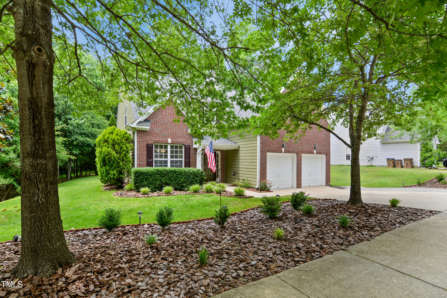
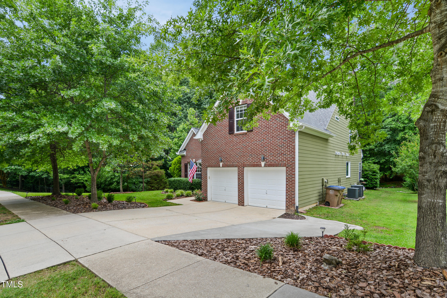
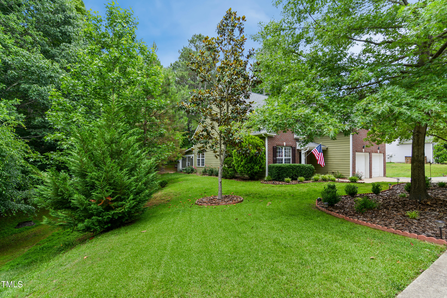
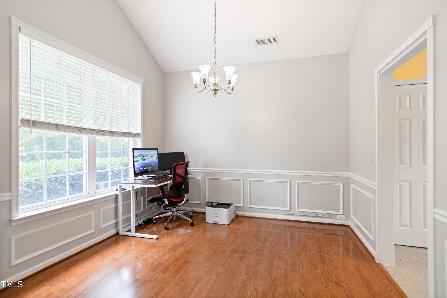
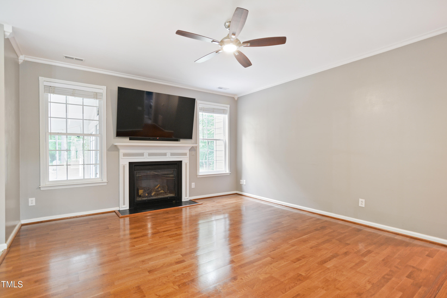
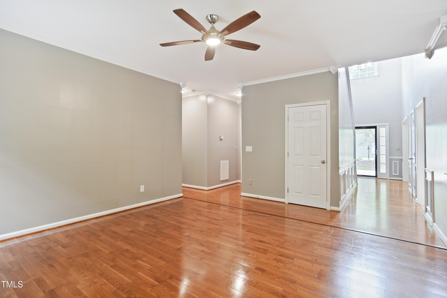
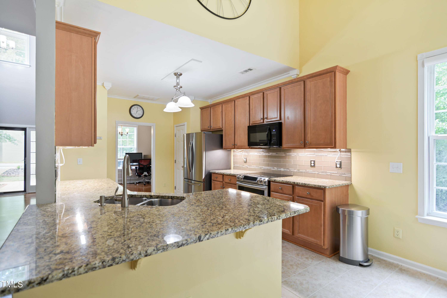
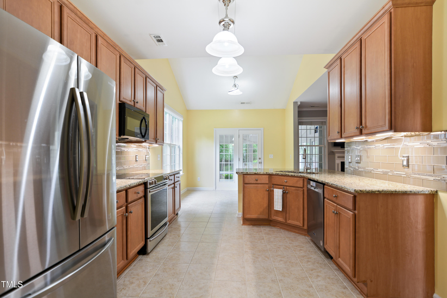
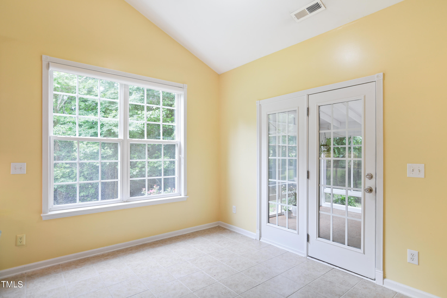
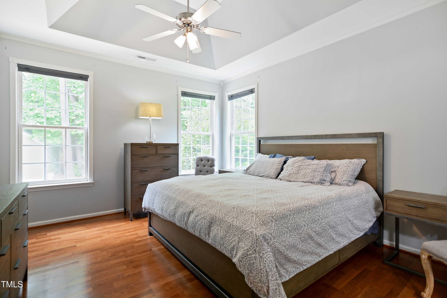
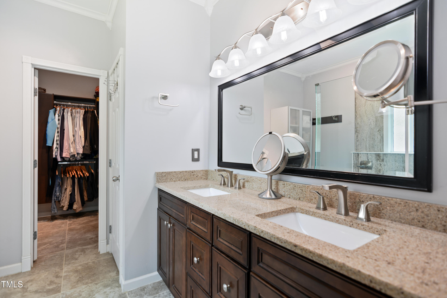
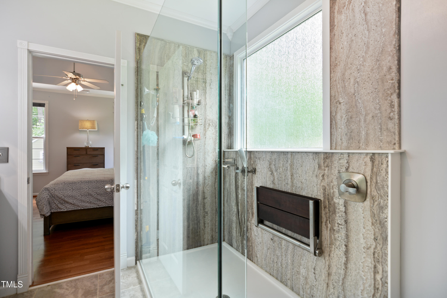
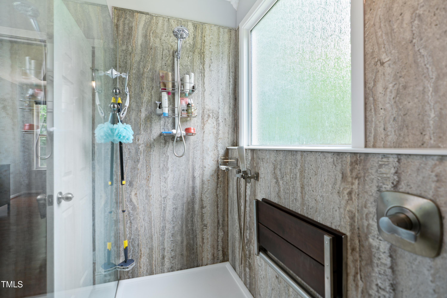
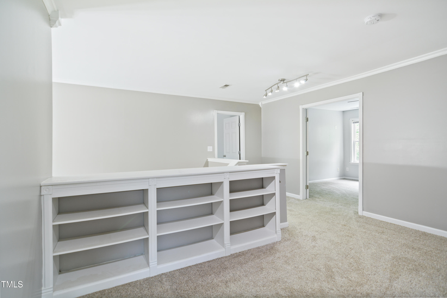
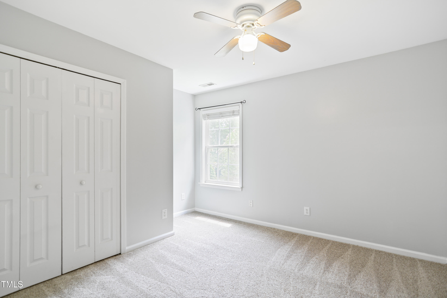
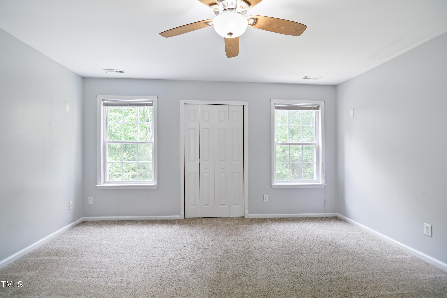
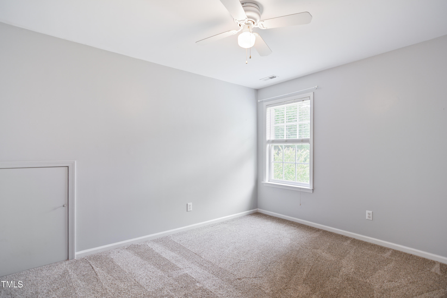
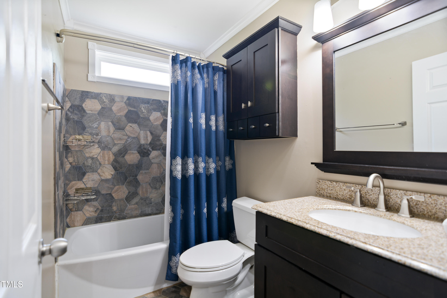
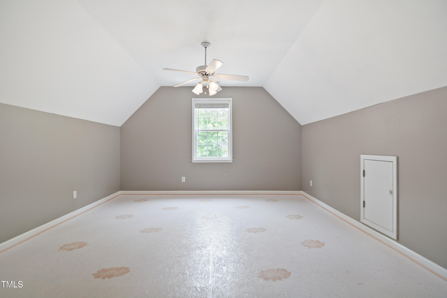
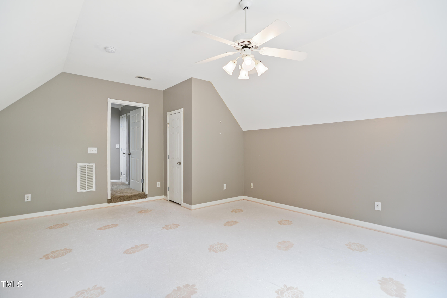
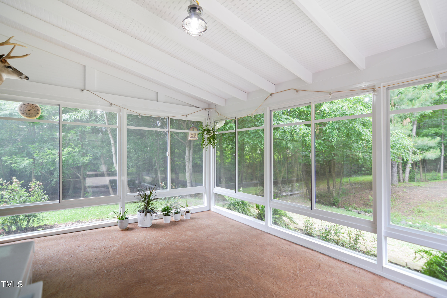
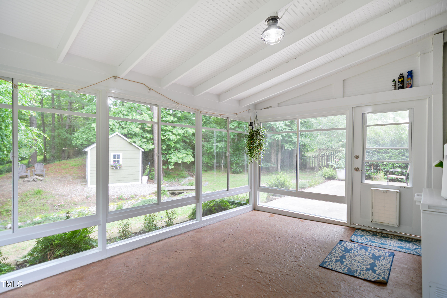
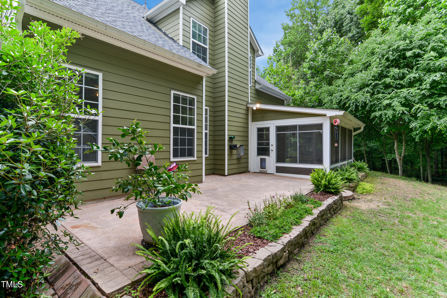
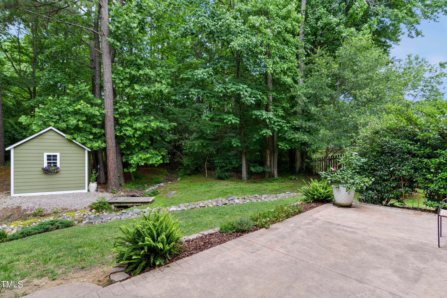
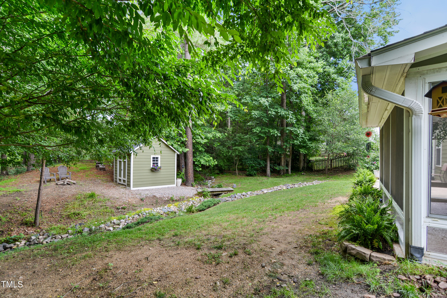
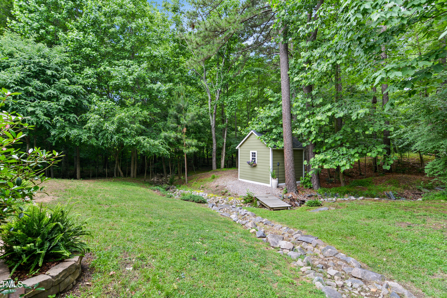
Stunning brick front 4 bed 2.5 bath home nestled on .50 acre private lot in prime Wake Forest location. Hardwoods throughout most of 1st floor. Formal dining room includes wainscoting & crown molding. Family room features gas log fireplace. Bright & open kitchen offers tiled floors, granite countertops, stainless steel appliances, tile backsplash & under cabinet lighting. 1st floor primary suite has trey ceiling, updated walk in shower with frameless glass surround, granite top dual vanity & walk in closet with custom built-ins. 3 spacious bedrooms upstairs plus bonus room/5th bedroom with closet. 3 season room with expansive patio. Storage shed. Fantastic wooded views.

4
beds

3
baths

2,537 Sq.Ft. LIVING AREA

0.5 Acres lot

Features & Amenities

Interior

  • total bedrooms4
  • Total bathrooms3
  • full bathrooms2
  • half bathroom1
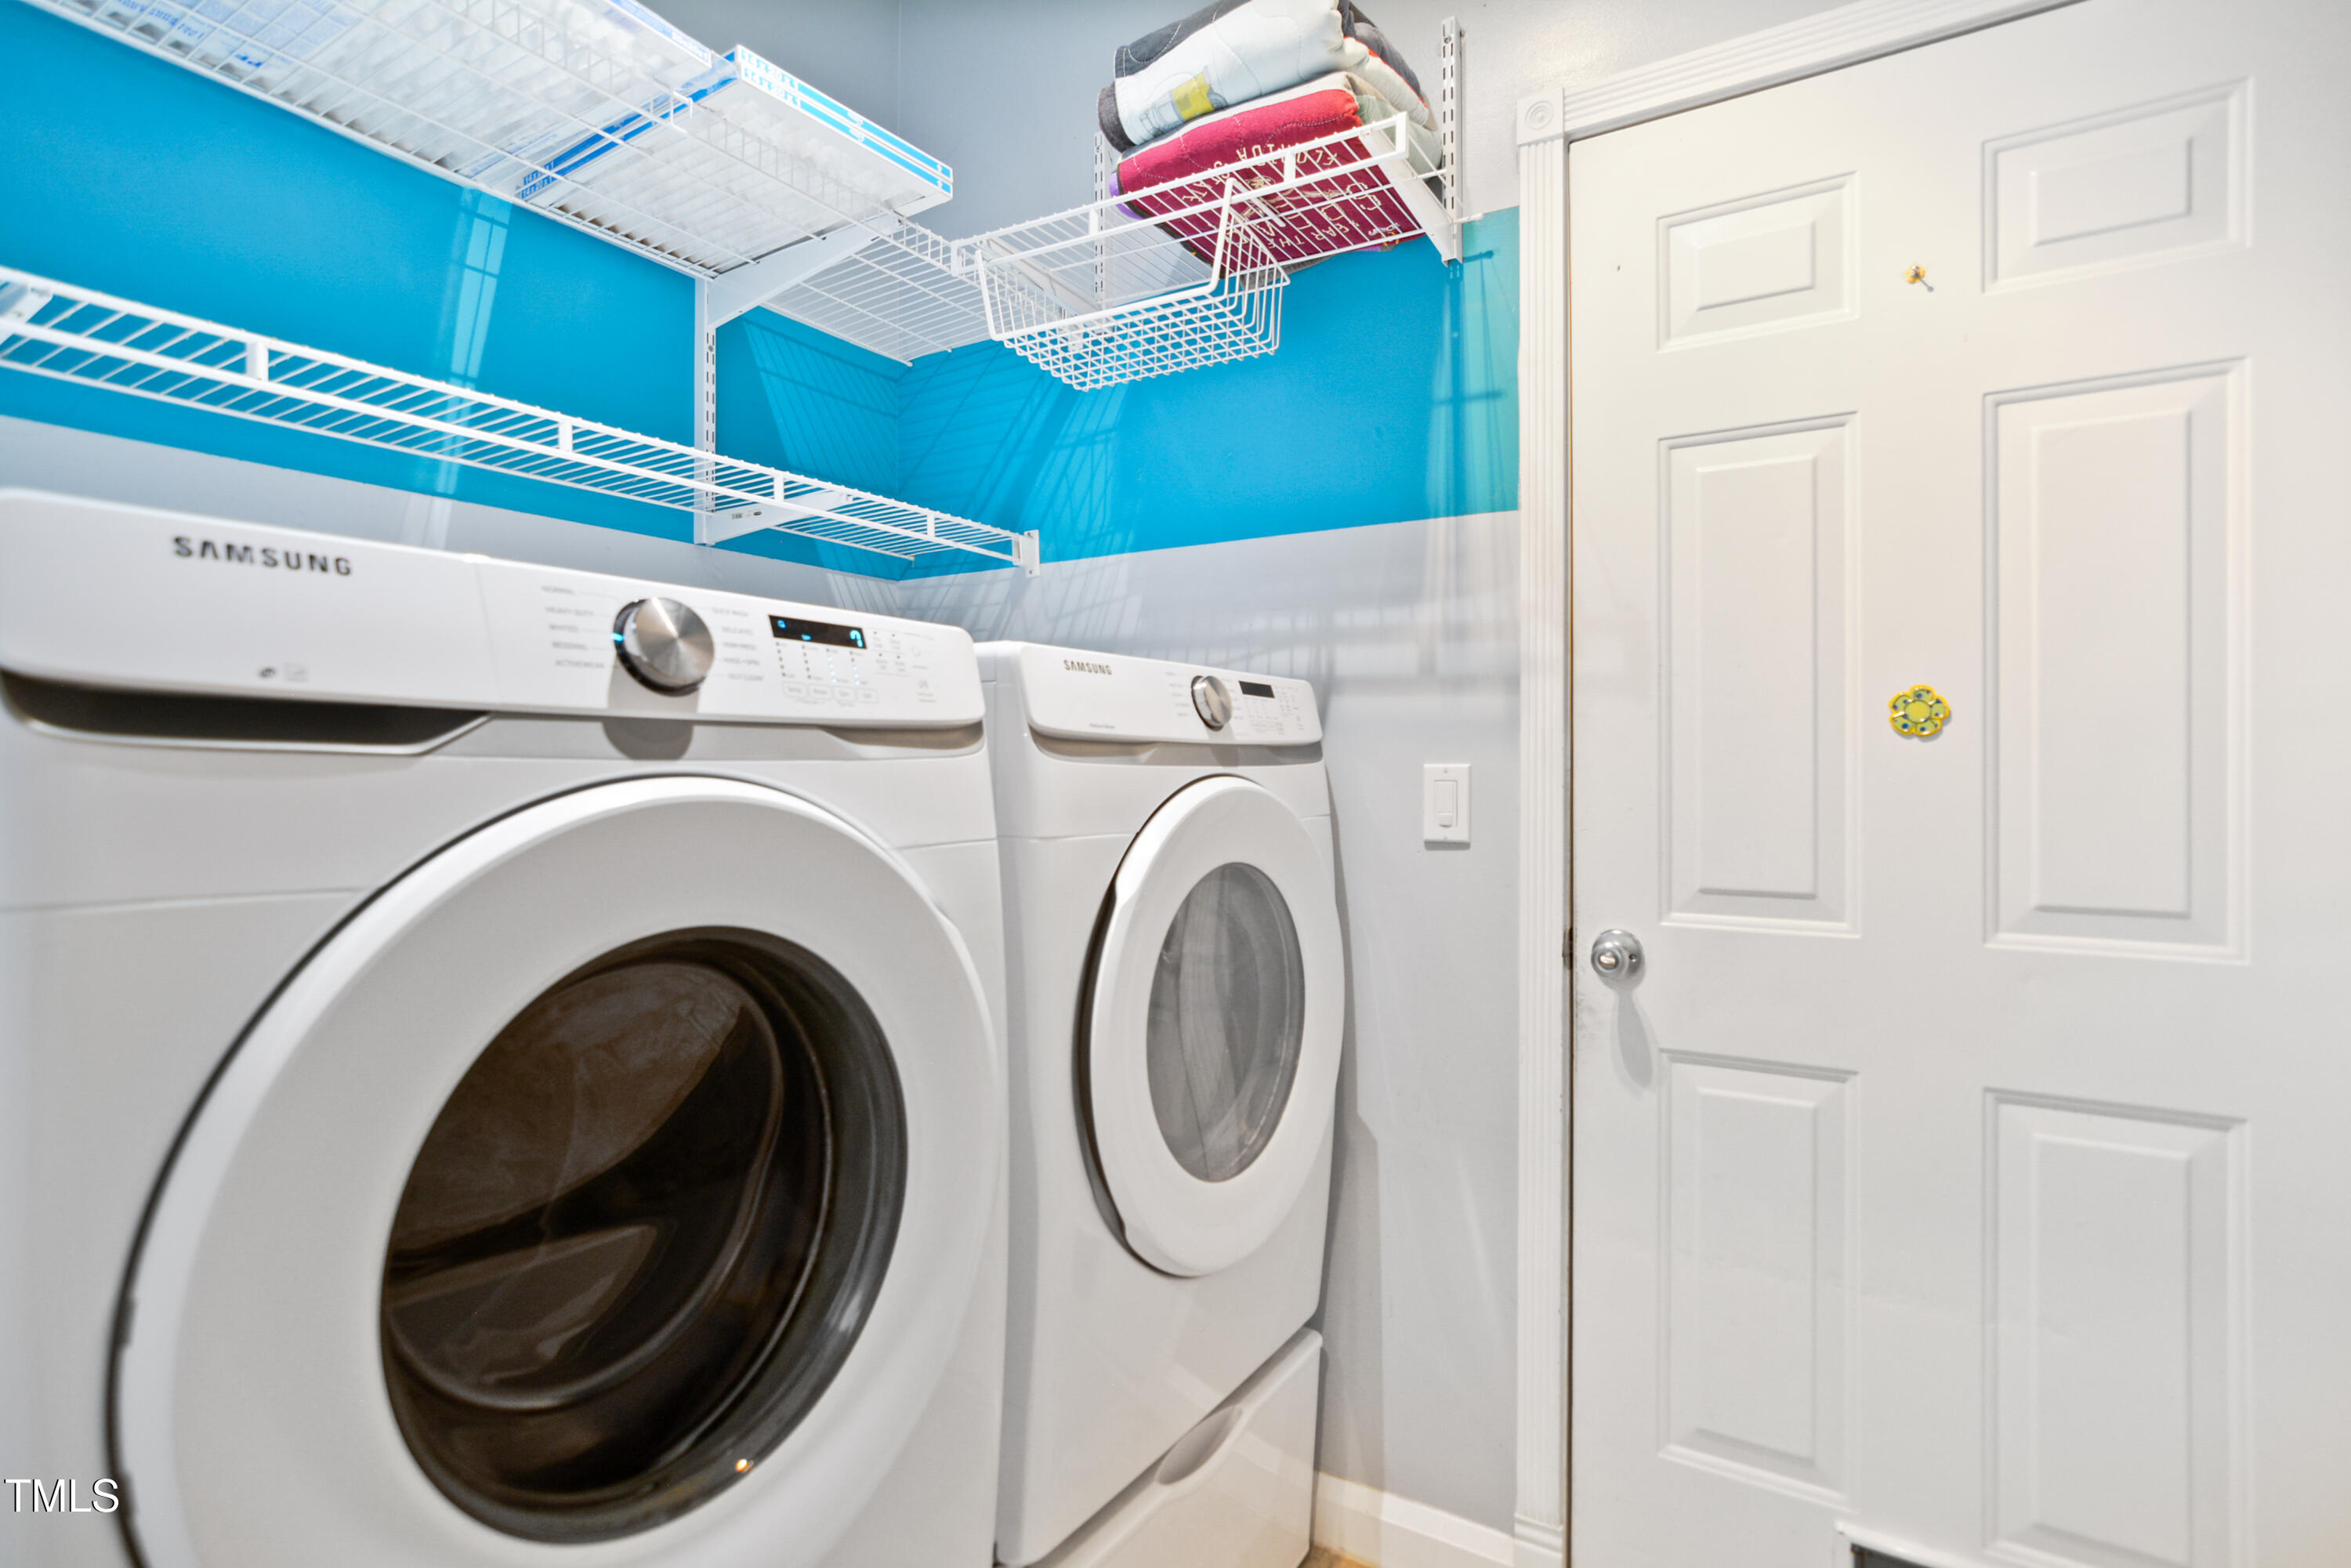
  • Laundry room Laundry Room, Main Level
  • Flooring Carpet, Hardwood, Tile
  • Fireplace Family Room, Gas Log
  • APPLIANCES Dishwasher, Disposal, Electric Range, Gas Water Heater, Stainless Steel Appliance(s)
  • other interior Features Cathedral Ceiling(s), Ceiling Fan(s), Crown Molding, Double Vanity, Entrance Foyer, Granite Counters, High Ceilings, Master Downstairs, Separate Shower, Shower Only, Smooth Ceilings, Tray Ceiling(s), Vaulted Ceiling(s), Walk-In Closet(s), Walk-In Shower

Area & Lot

  • Status Sold
  • Living Area2,537 Sq.Ft.
  • Total Area2,537 Sq.Ft.
  • Lot Area0.5 Acres
  • MLS® ID10099901
  • TypeResidential
  • YEAR BUILT2004
  • NeighborhoodWexford Reserve
  • Architecture StylesTransitional
  • View DescriptionTrees/Woods
  • Elementary SchoolWake - Forest Pines
  • Middle SchoolWake - Wake Forest
  • High SchoolWake - Heritage

Exterior

  • STORIES2
  • Garage Space2.0
  • water SourcePublic
  • roofShingle
  • lot featuresBack Yard, Front Yard, Hardwood Trees, Landscaped, Wooded
  • parkingDriveway, Garage, Garage Faces Front
  • HEAT TYPEForced Air, Zoned
  • AIR CONDITIONINGCentral Air, Zoned
  • sewerPublic Sewer
  • SubstructureSlab
  • HOA AmenitiesMaintenance Grounds
  • other exterior FeaturesPrivate Yard, Rain Gutters

Financial

  • Sales Price$520,000
  • Real Estate Tax $4,096/yr
  • HOA $90/3 mos

Wexford Reserve

Explore

Work With Us

Get assistance in determining current property value, crafting a competitive offer, writing and negotiating a contract, and much more. Contact me today.

Follow Us on Instagram