Leave a Message

Thank you for your message. We will be in touch with you shortly.

Explore Our Properties
2808 Theresa Eileen Way
SEE ALL PHOTOS
2808 Theresa Eileen Way
Listing courtesy of Coldwell Banker HPW
For Sale

2808 Theresa Eileen Way

2808 Theresa Eileen Way, Raleigh, NC 27603

$1,925,000
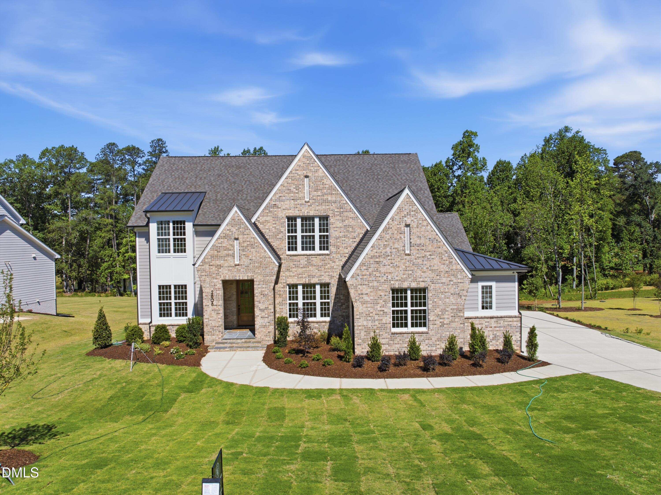
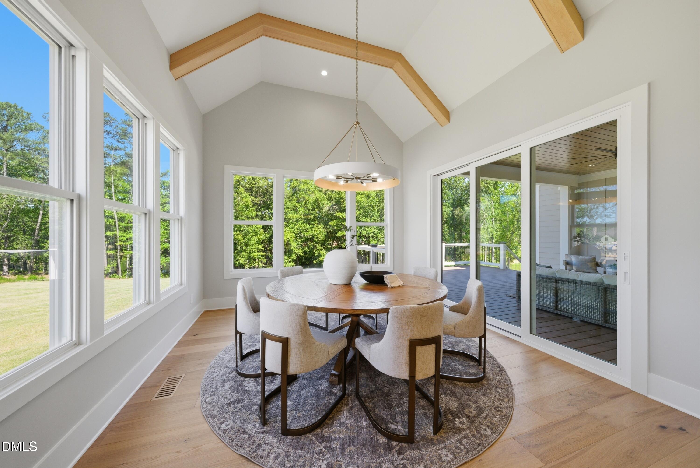
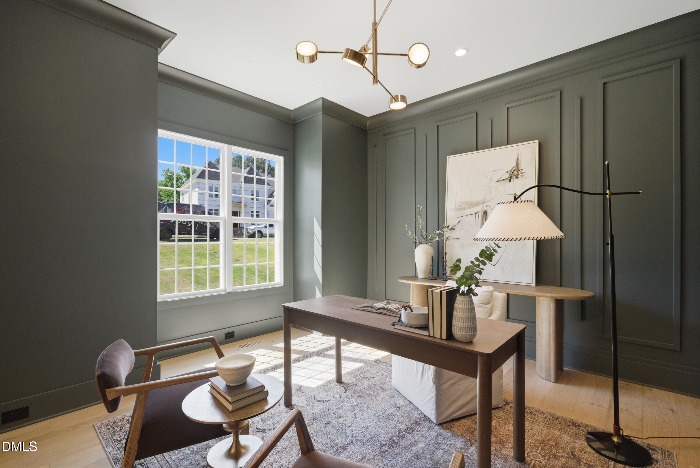
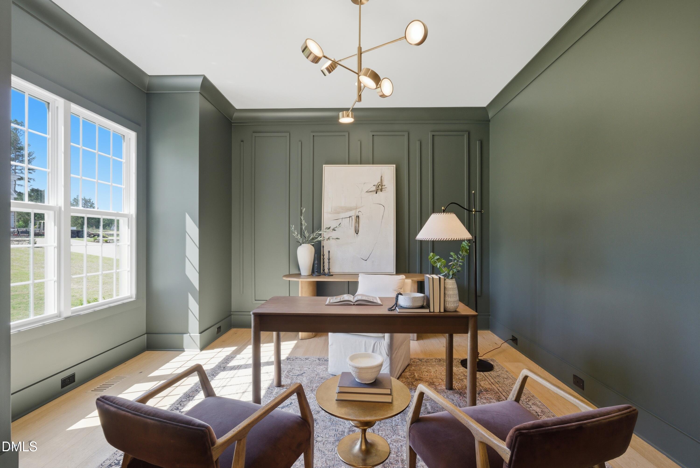
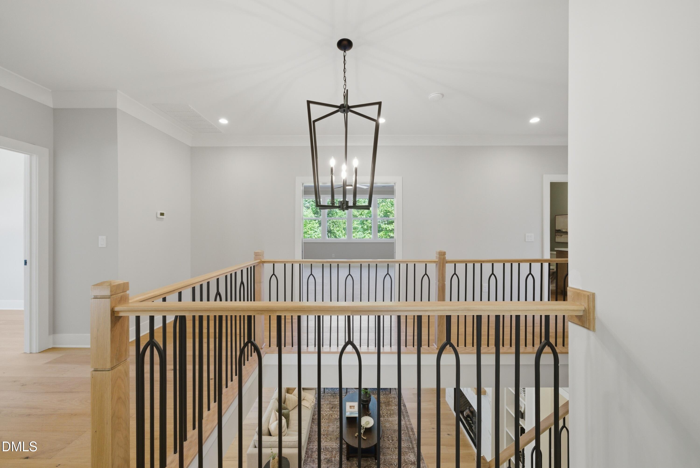
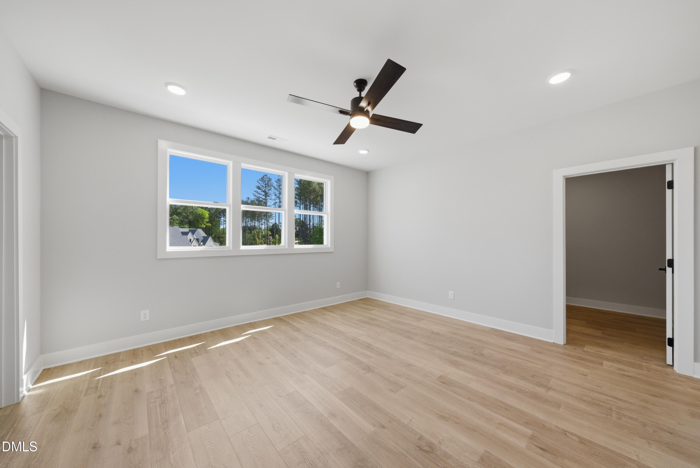
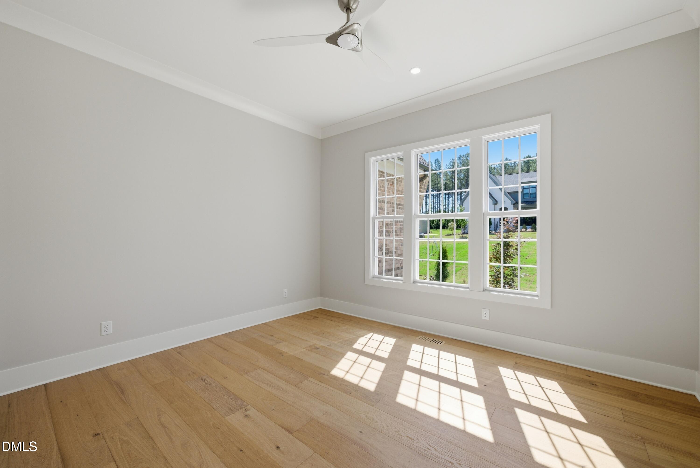
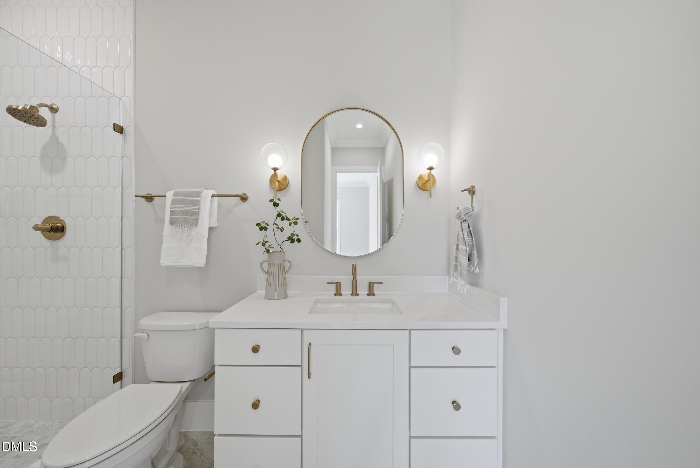
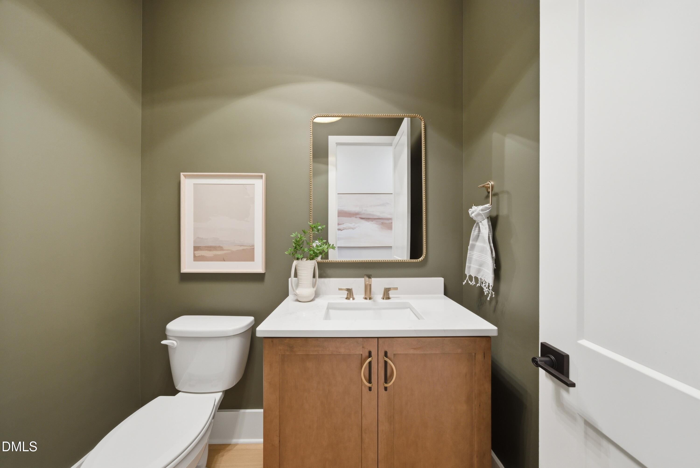
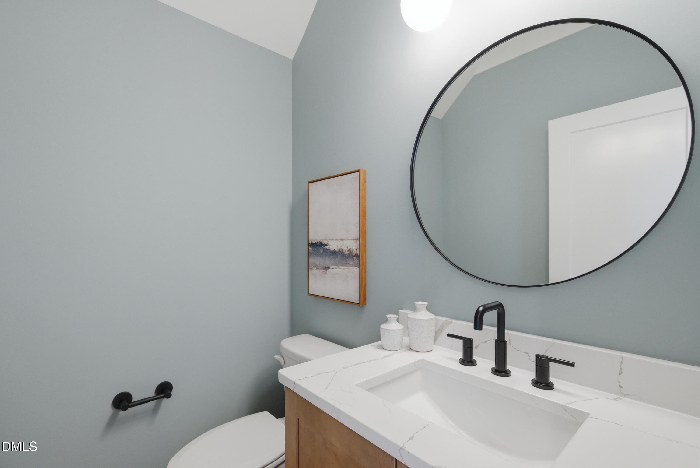
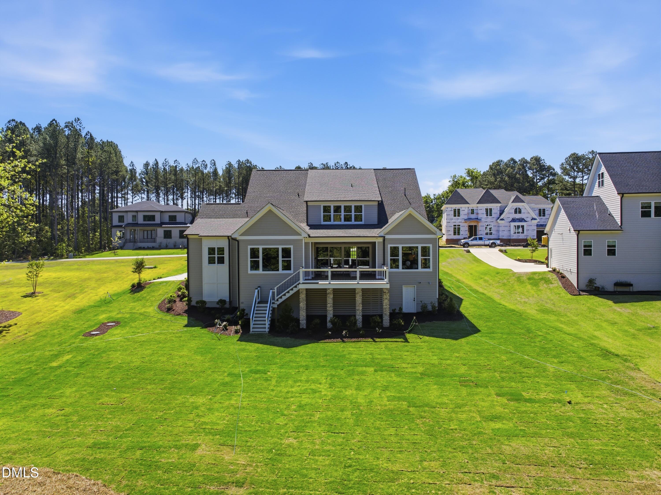
Custom luxury build by Future Homes by Jim Thompson. Located on a premier pool accommodating lot with tranquil views of a fountain centered pond. Offering a first floor owner's suite, guest suite and private study. Wide plank European oak engineered hardwoods throughout the main living, with upgraded trim and elegant finishes throughout.

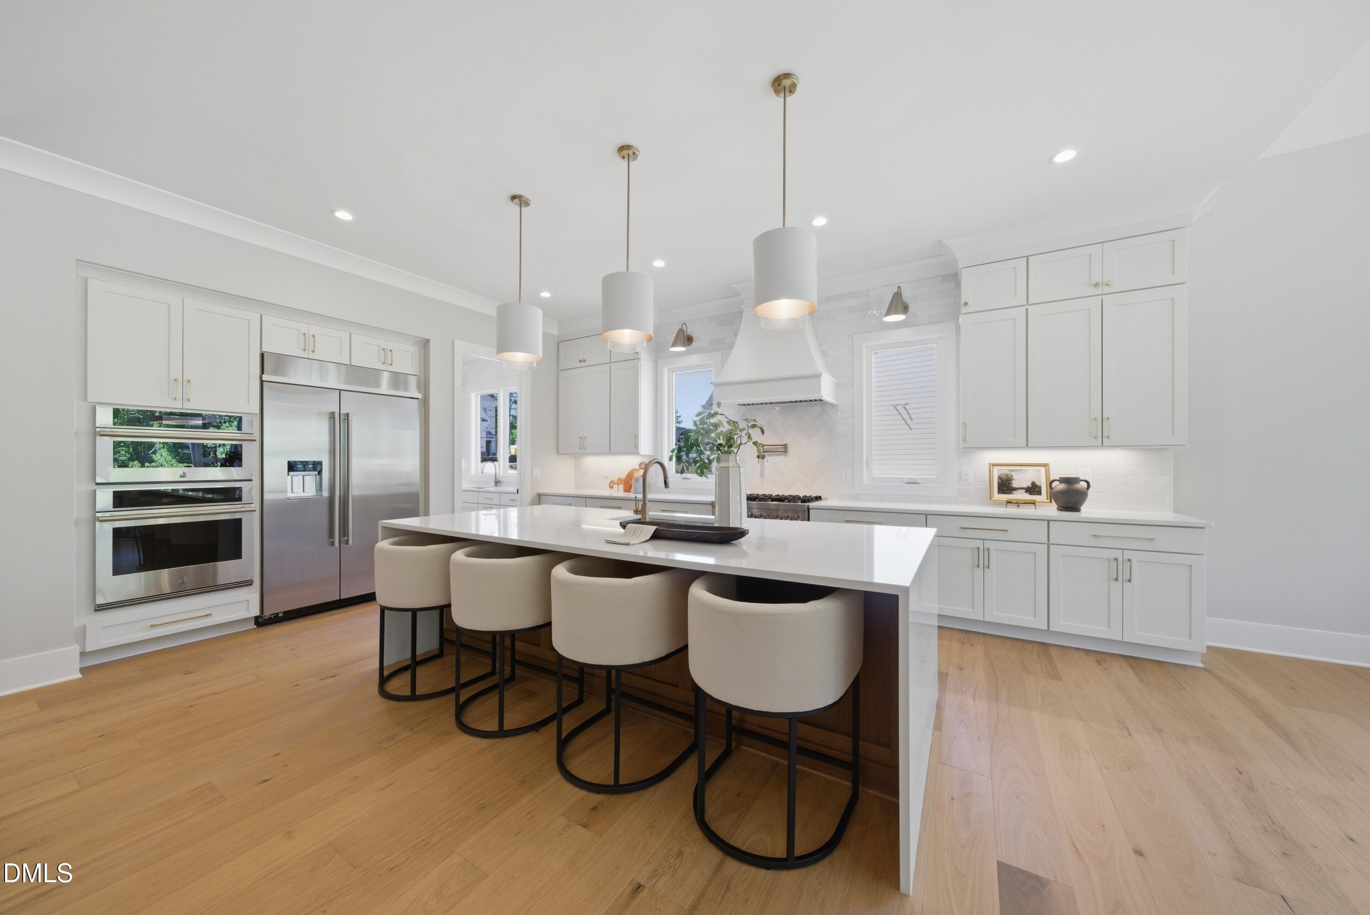
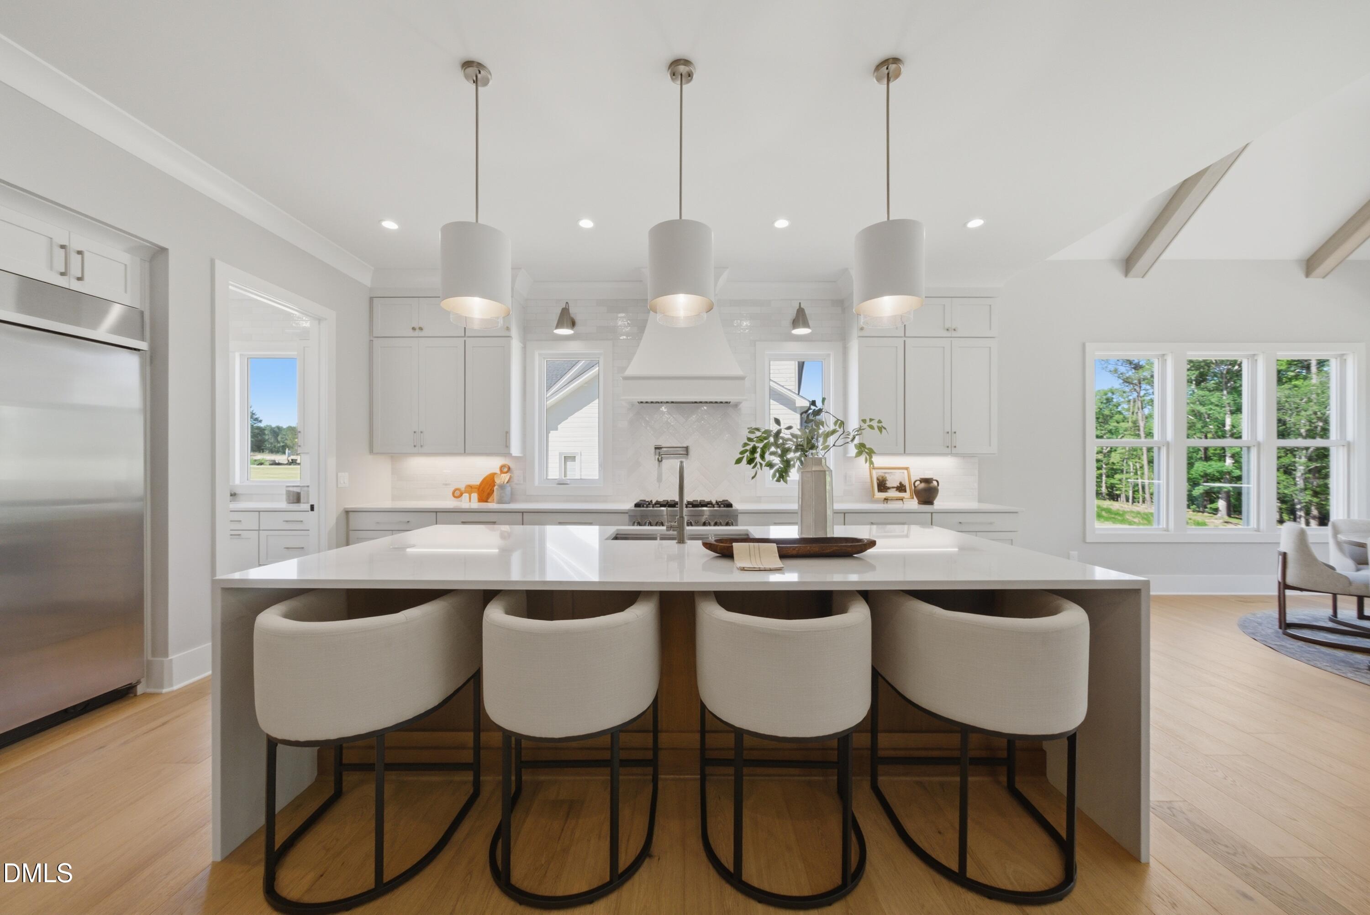
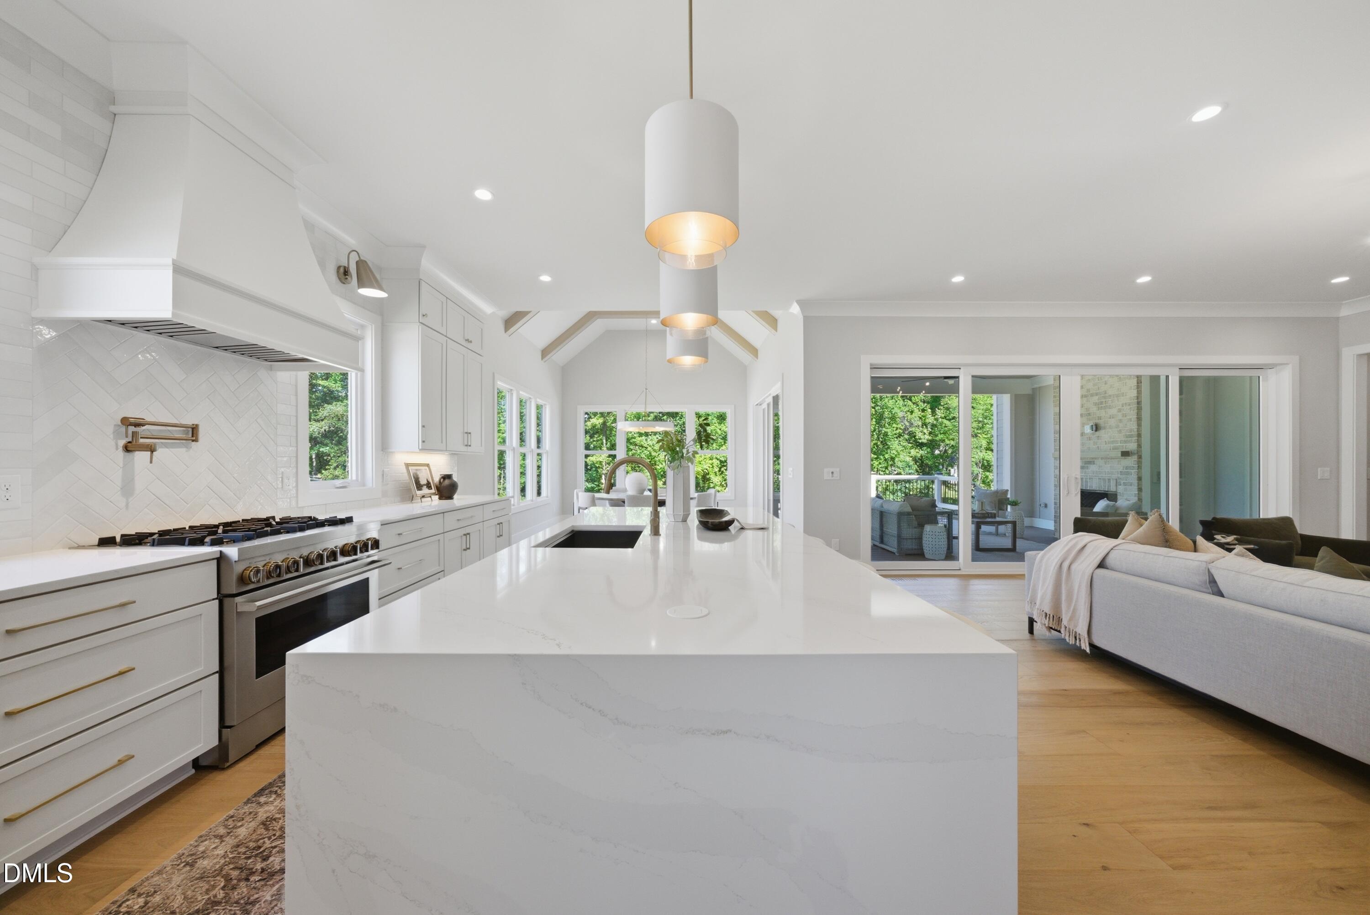
The gourmet kitchen features an oversized island with quartz waterfall edge and designer pendants, custom painted ceiling height cabinetry, glossy backsplash and riser, JennAir professional appliances including 36'' dual-fuel gas range, convection oven/microwave combo and built-in refrigerator. An adjoining scullery with prep sink and and additional cabinet storage are perfect for entertaining!

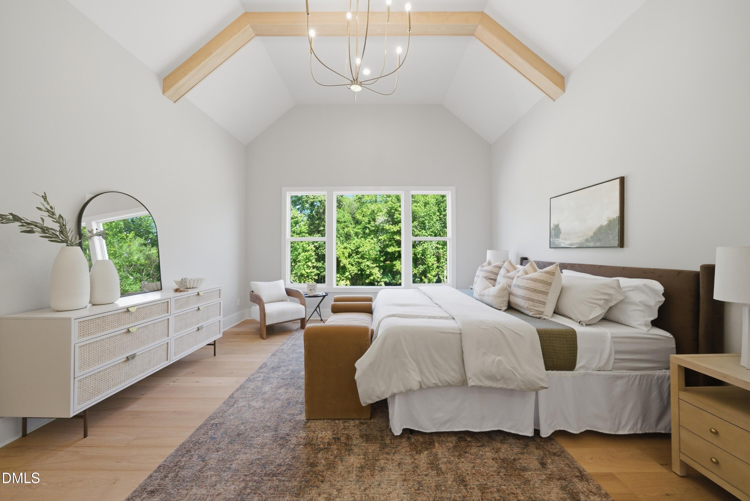
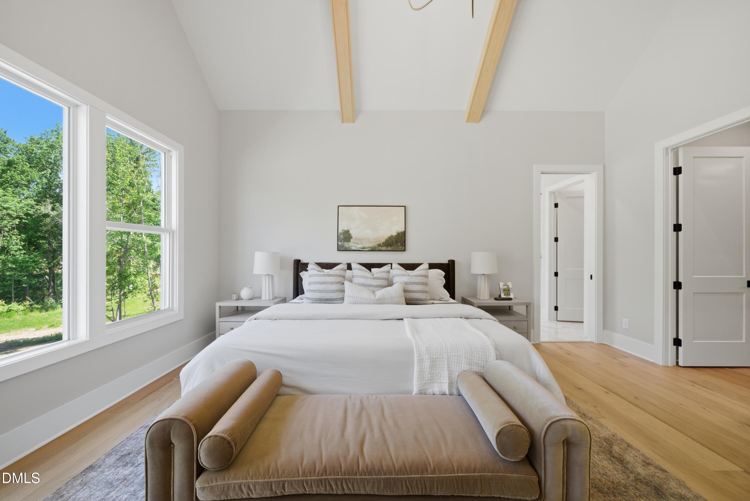
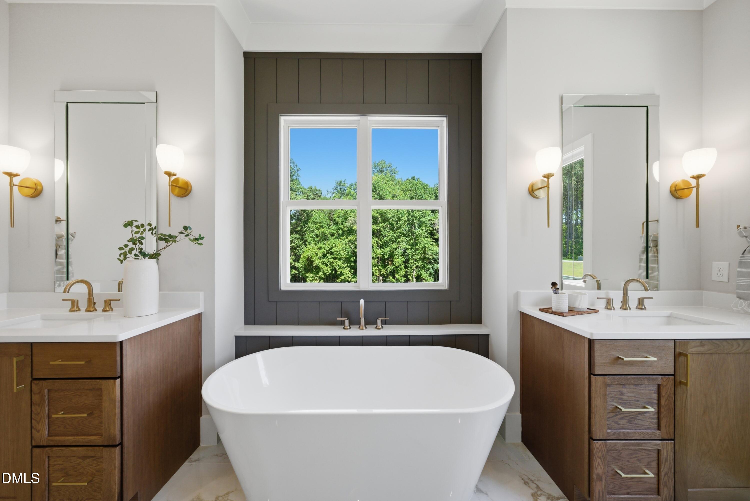
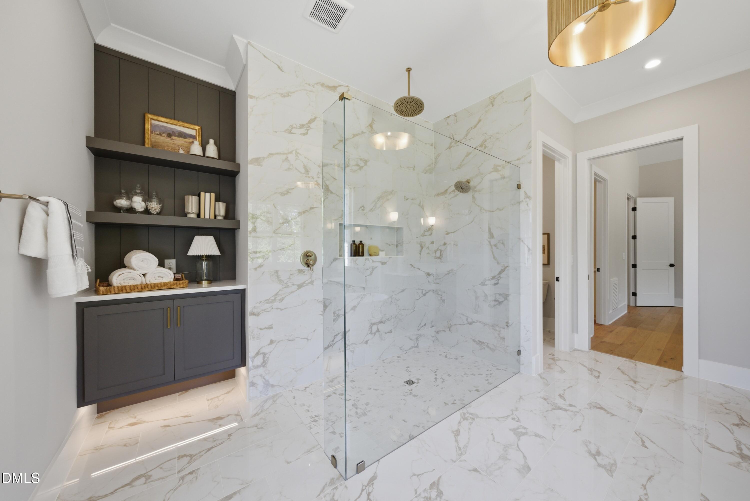
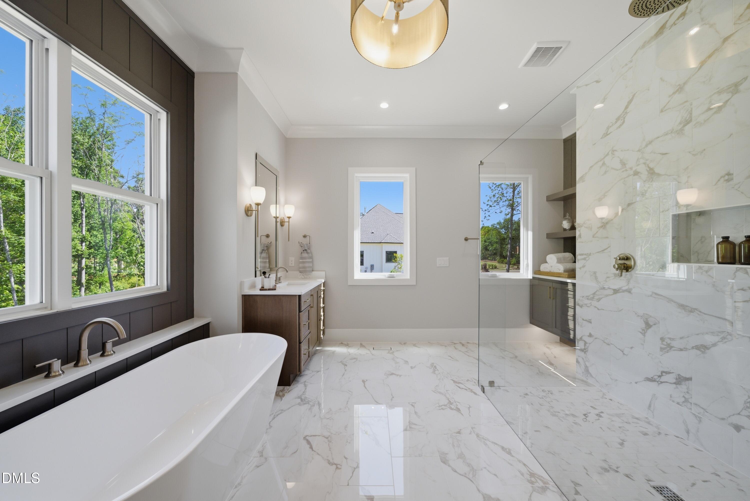
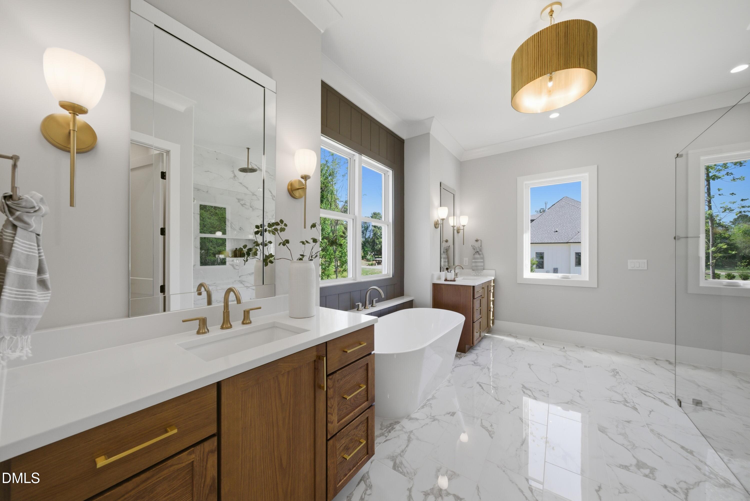
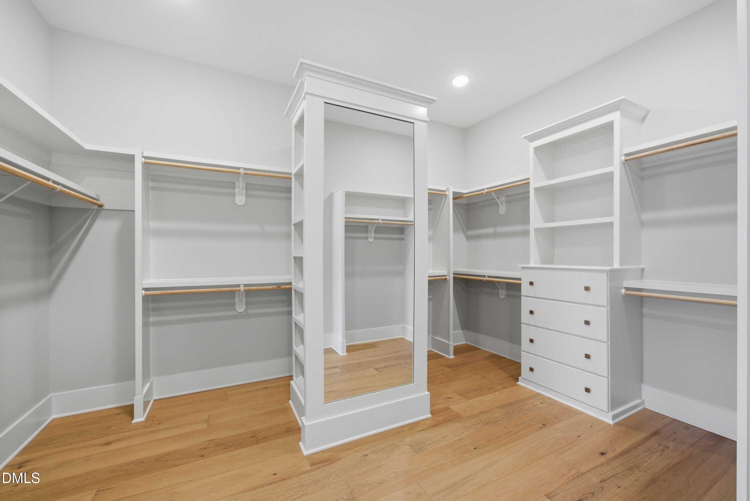
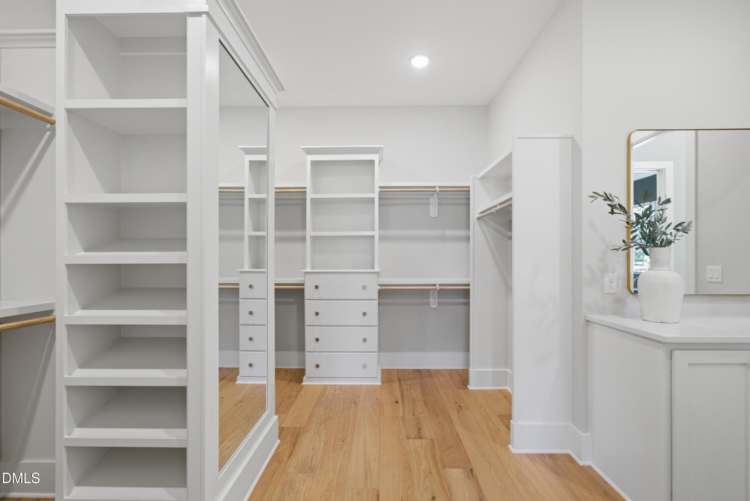
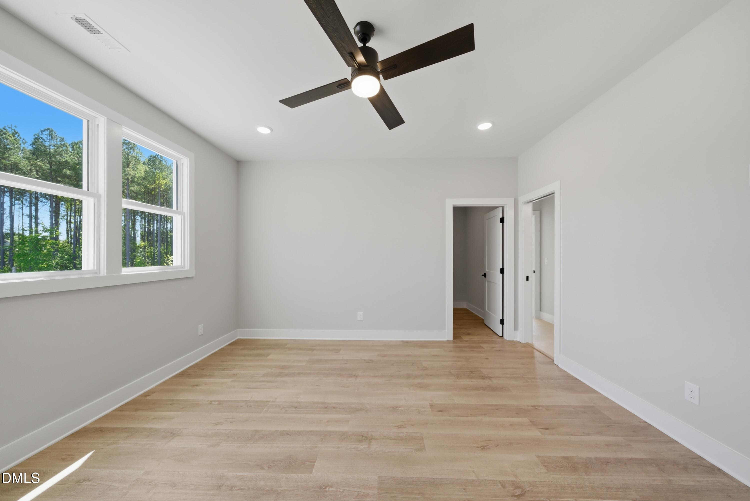
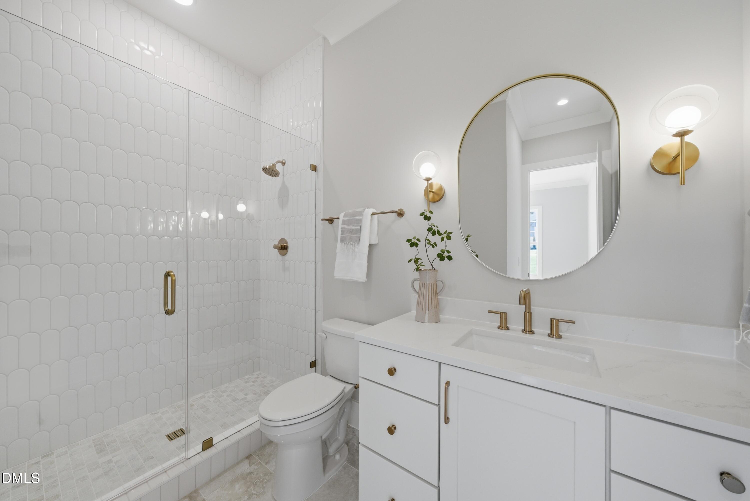
The owner's suite features a vaulted ceiling with exposed beams, wide plank hardwoods and a spa-inspired en-suite bath with a zero entry shower with floor-to-ceiling tile and frameless glass, a freestanding tub with flanking custom vanities topped with quartz and designer sconces, and a huge walk in closet with custom built-ins and convienent access to the laundry room.

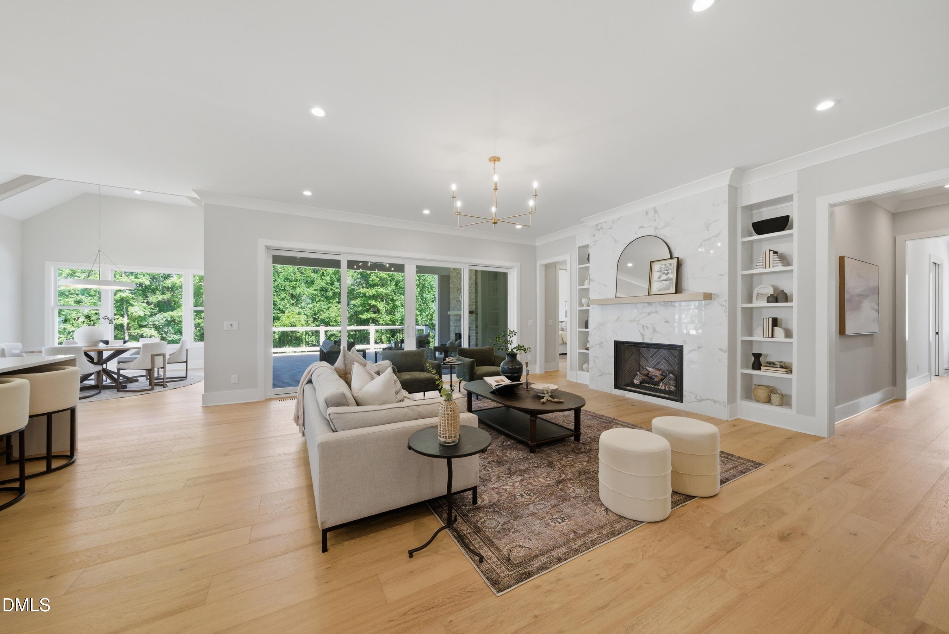
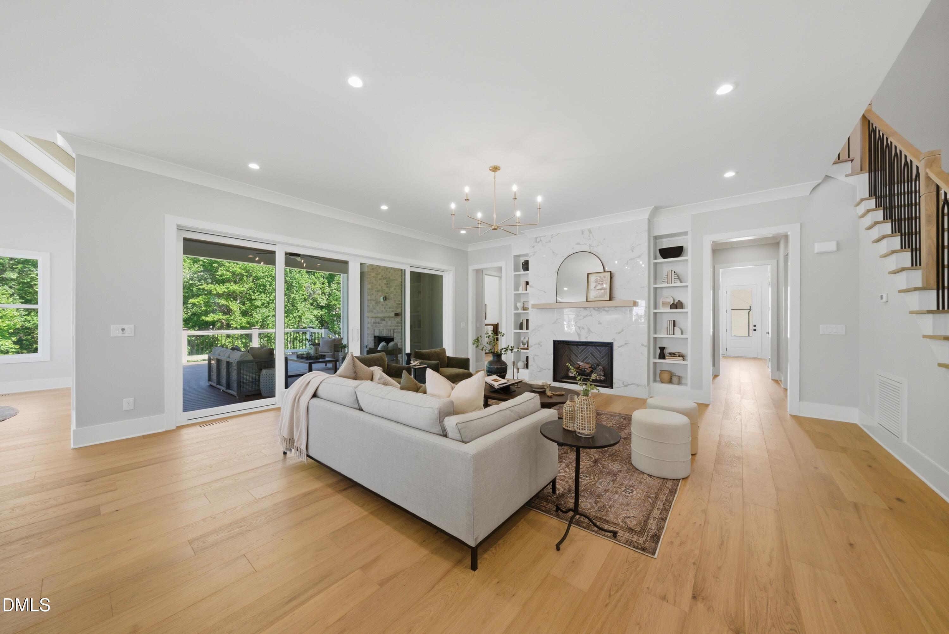
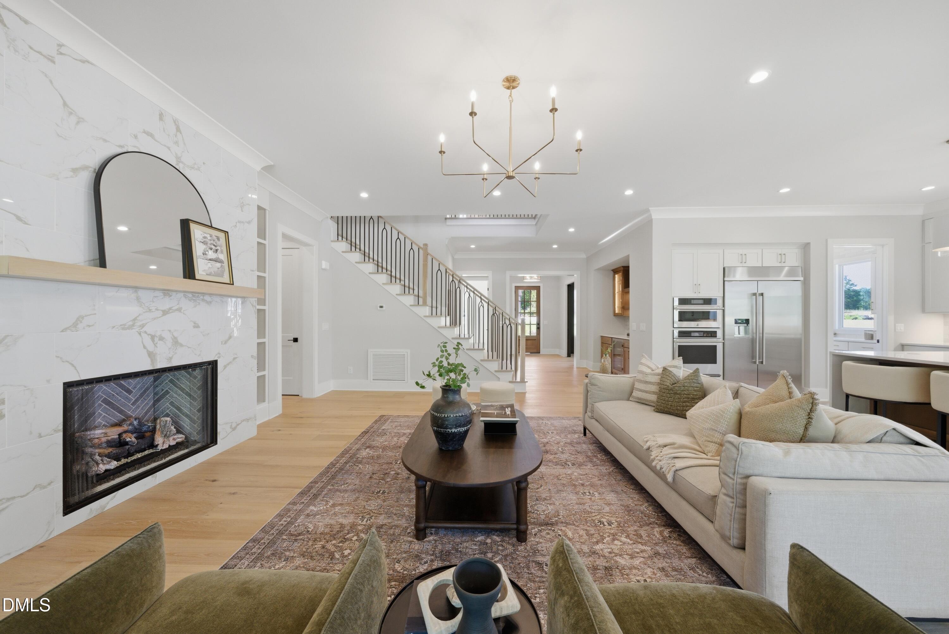
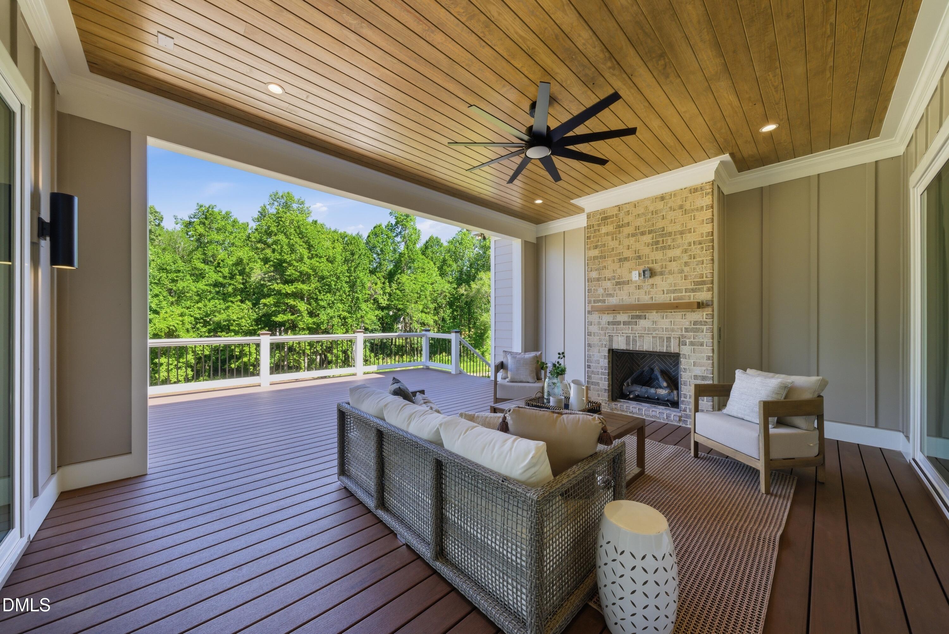
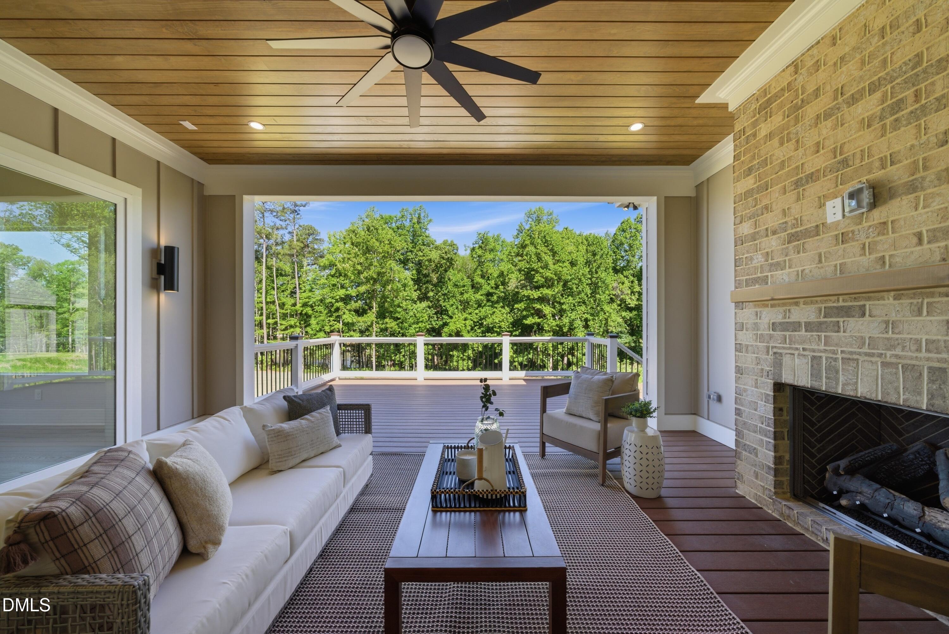
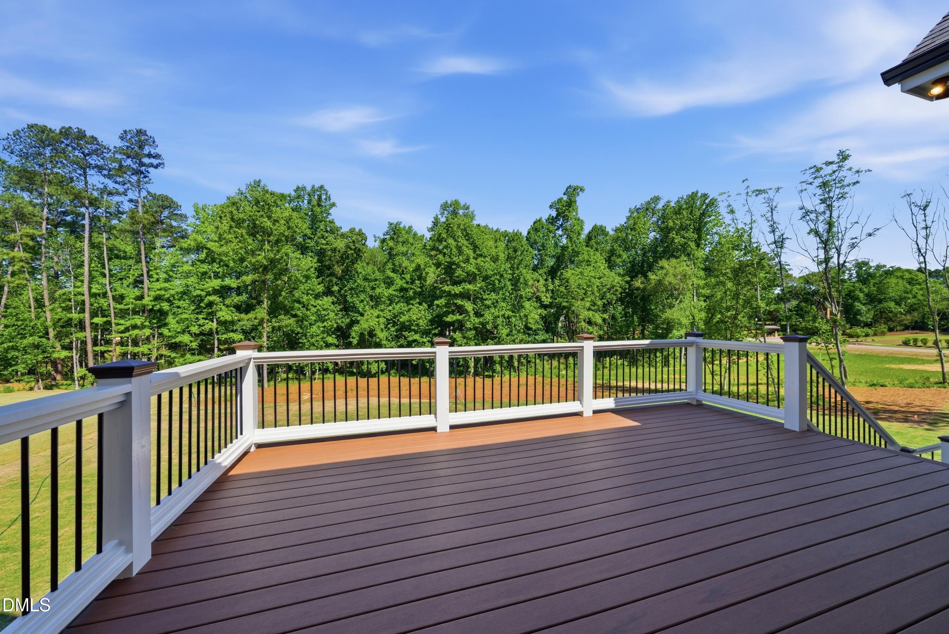
The family room is anchored by a gas log fireplace with ceiling-height tile surround and floating mantle with flanking display shelves, designer chandelier and dramatic 16-foot sliding glass doors to the outdoor retreat with a covered porch with trex flooring and a brick surround fireplace overlooking the serene pond!

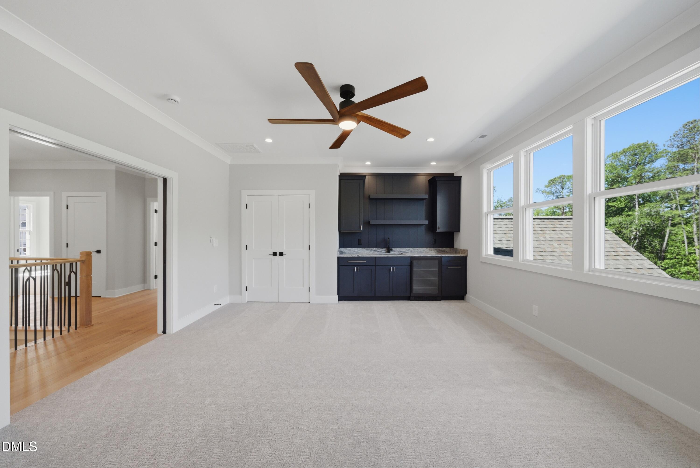
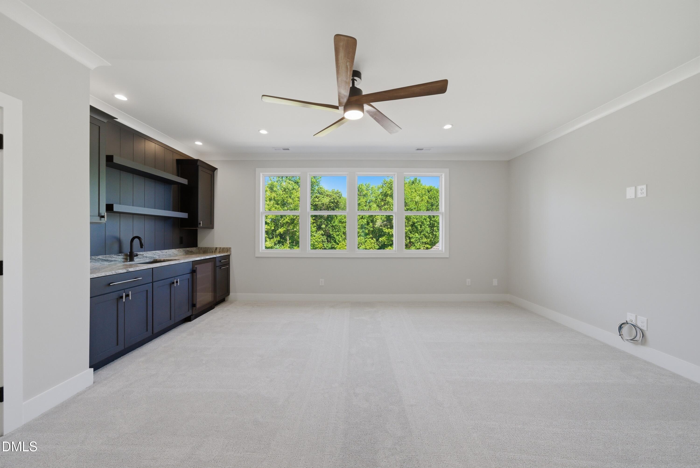
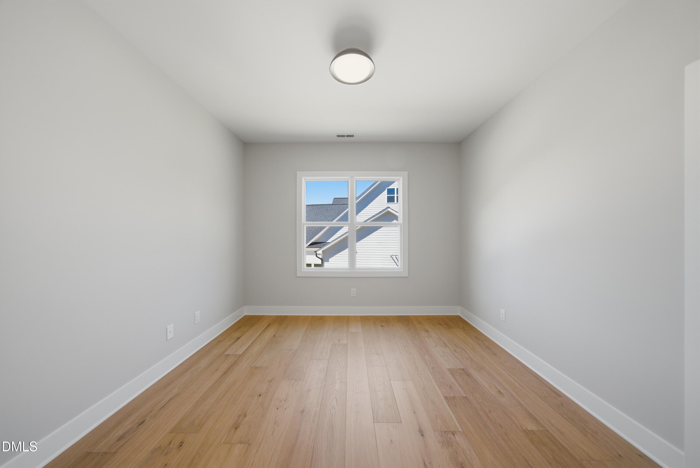
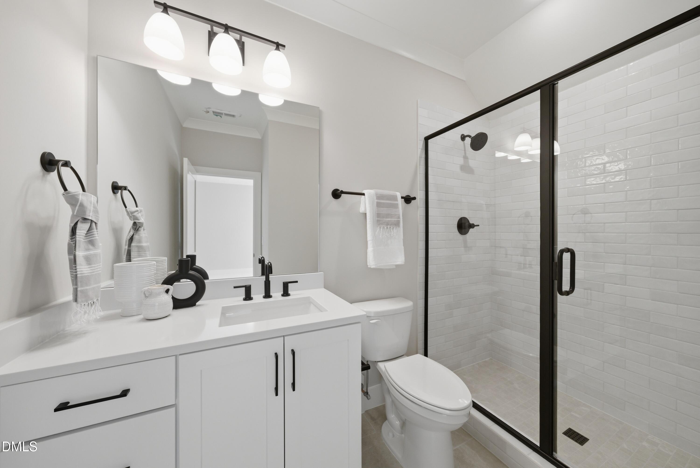
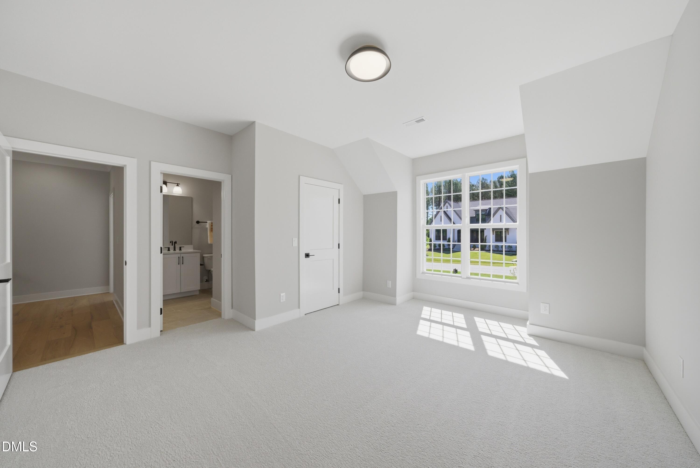
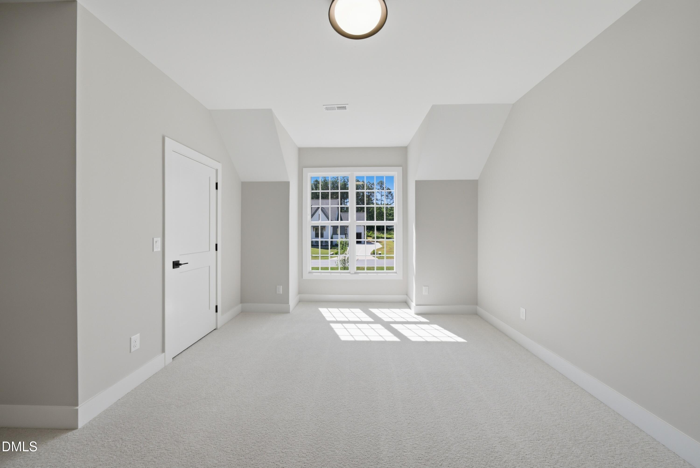
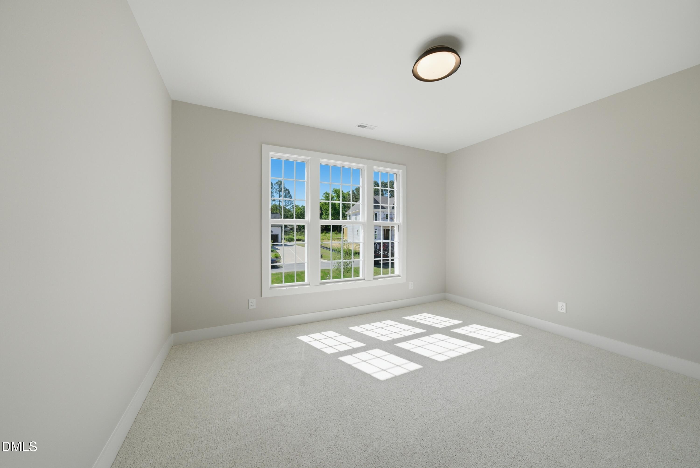
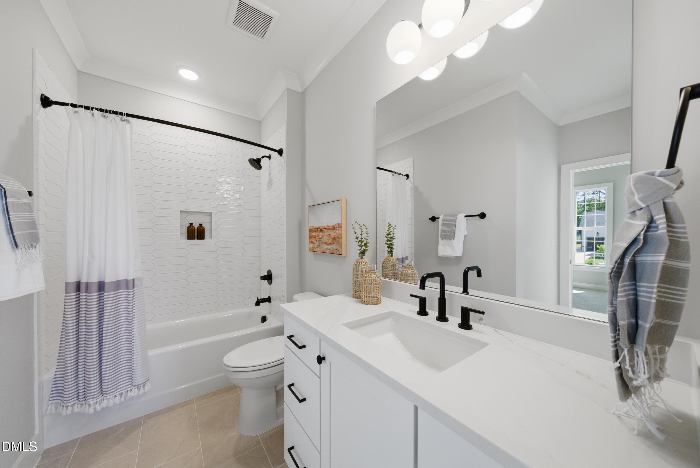
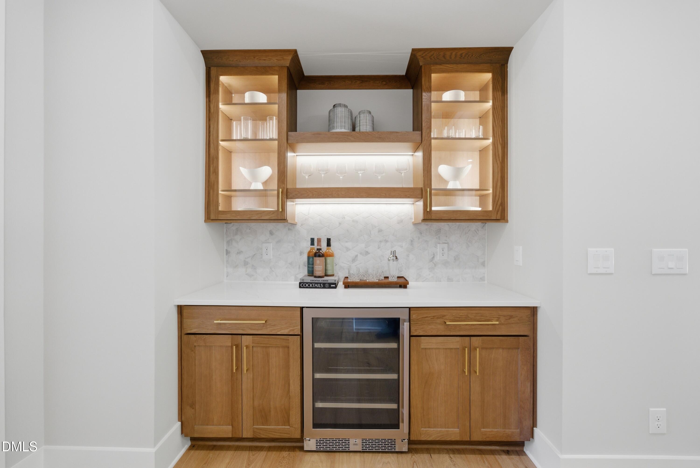
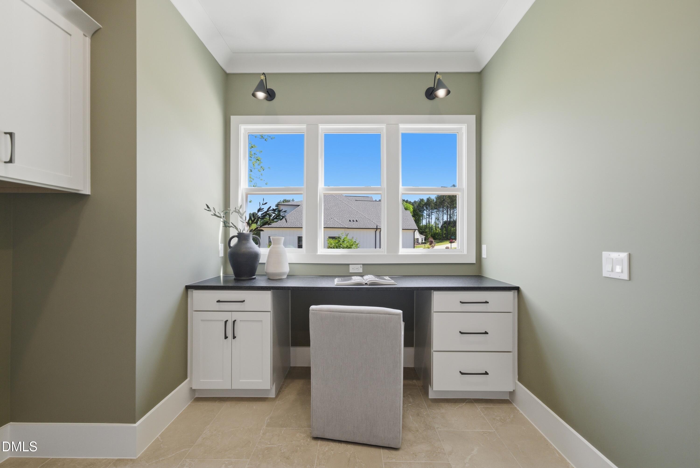
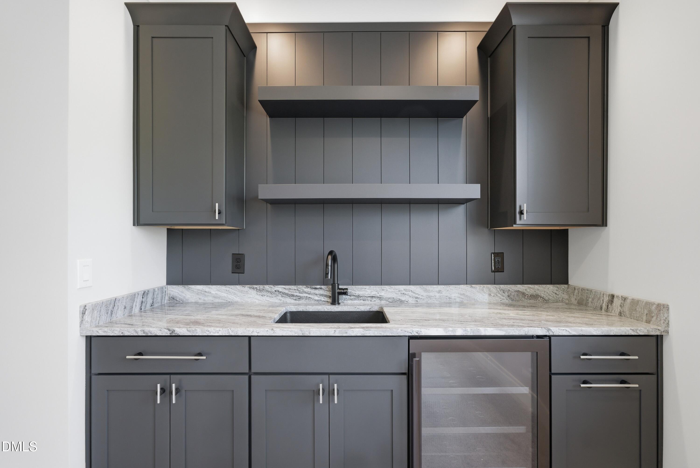
Upstairs, features a recreational with wet bar, a home gym with LVP flooring, a second office/flex room, hidden storage areas, and 2 additional en-suite bedrooms. Complete with a 3-car, side entry garage for ample parking and storage space. Located just minutes from Historic Yates Mill County and Pullen Park, NC Farmer's Market and local downtown museums- with county taxes only.

4
beds

6
baths

4,746 Sq.Ft. LIVING AREA

0.72 Acres lot

Features & Amenities

Interior

  • total bedrooms4
  • Total bathrooms6
  • full bathrooms4
  • half bathrooms2
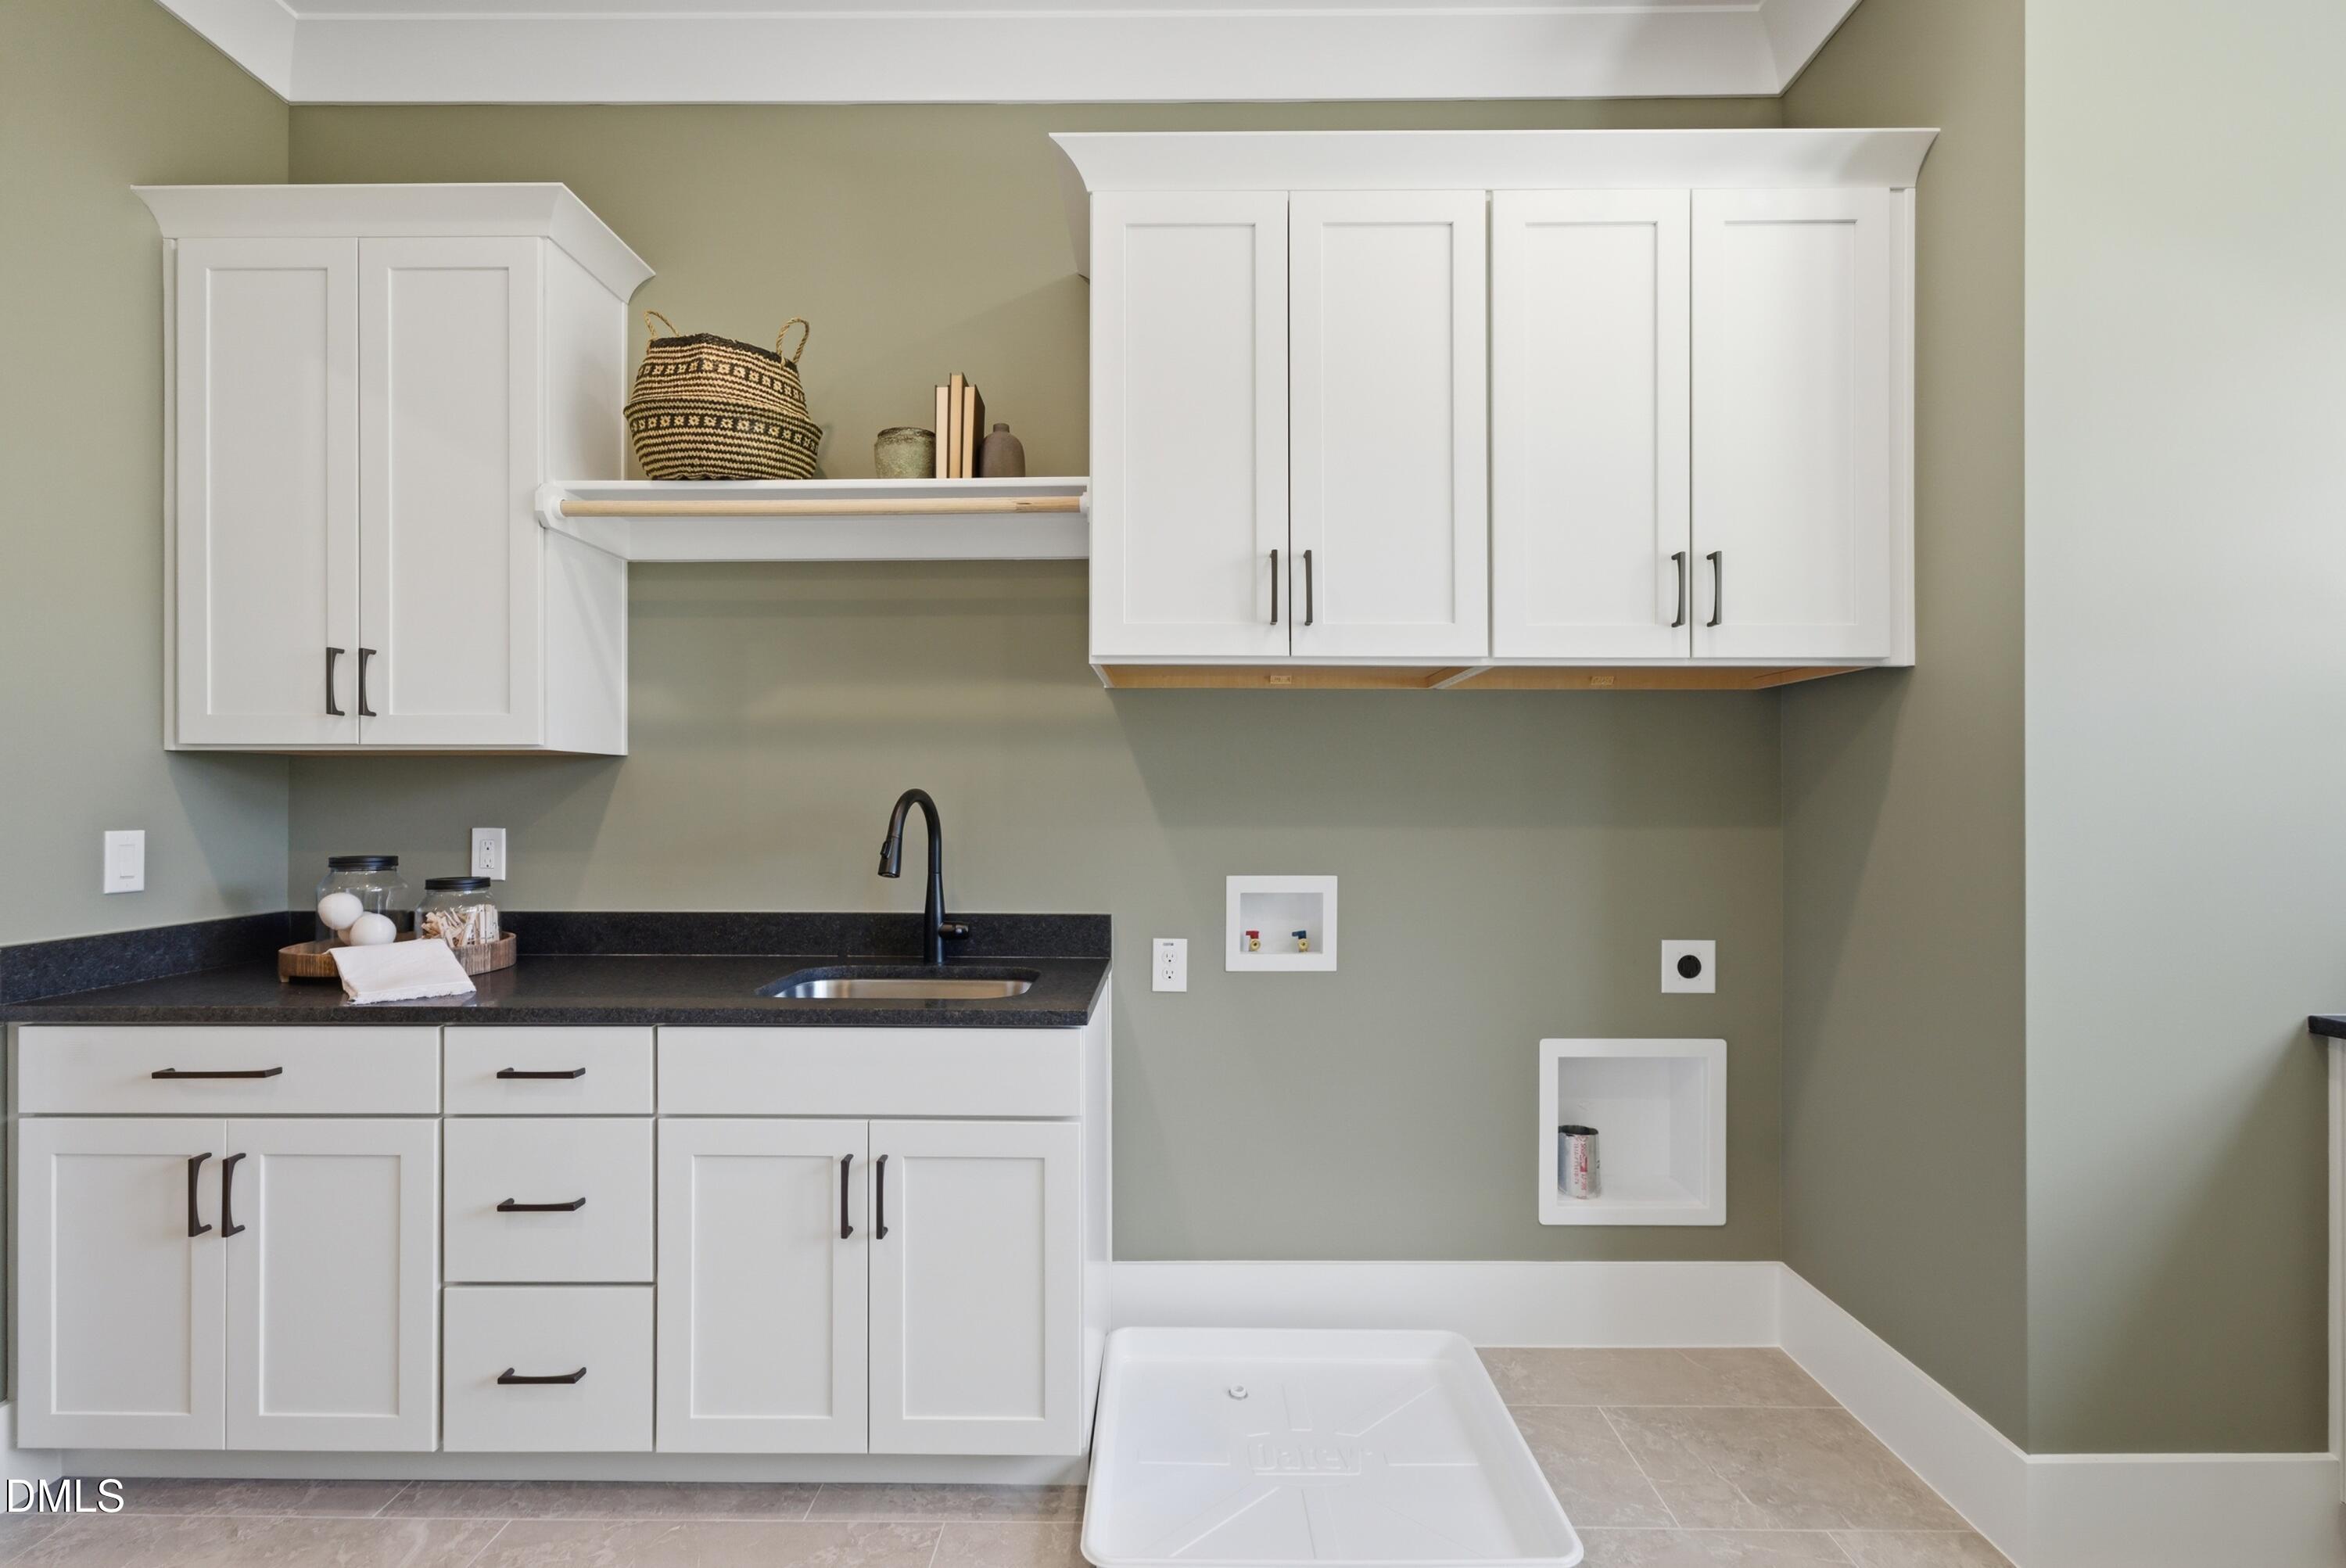
  • Laundry room Electric Dryer Hookup, Laundry Room, Main Level, Sink, Washer Hookup
  • Flooring Carpet, Hardwood, Tile
  • Fireplace Family Room, Gas Log, Outside
  • APPLIANCES Dishwasher, Microwave, Self Cleaning Oven, Tankless Water Heater, Oven
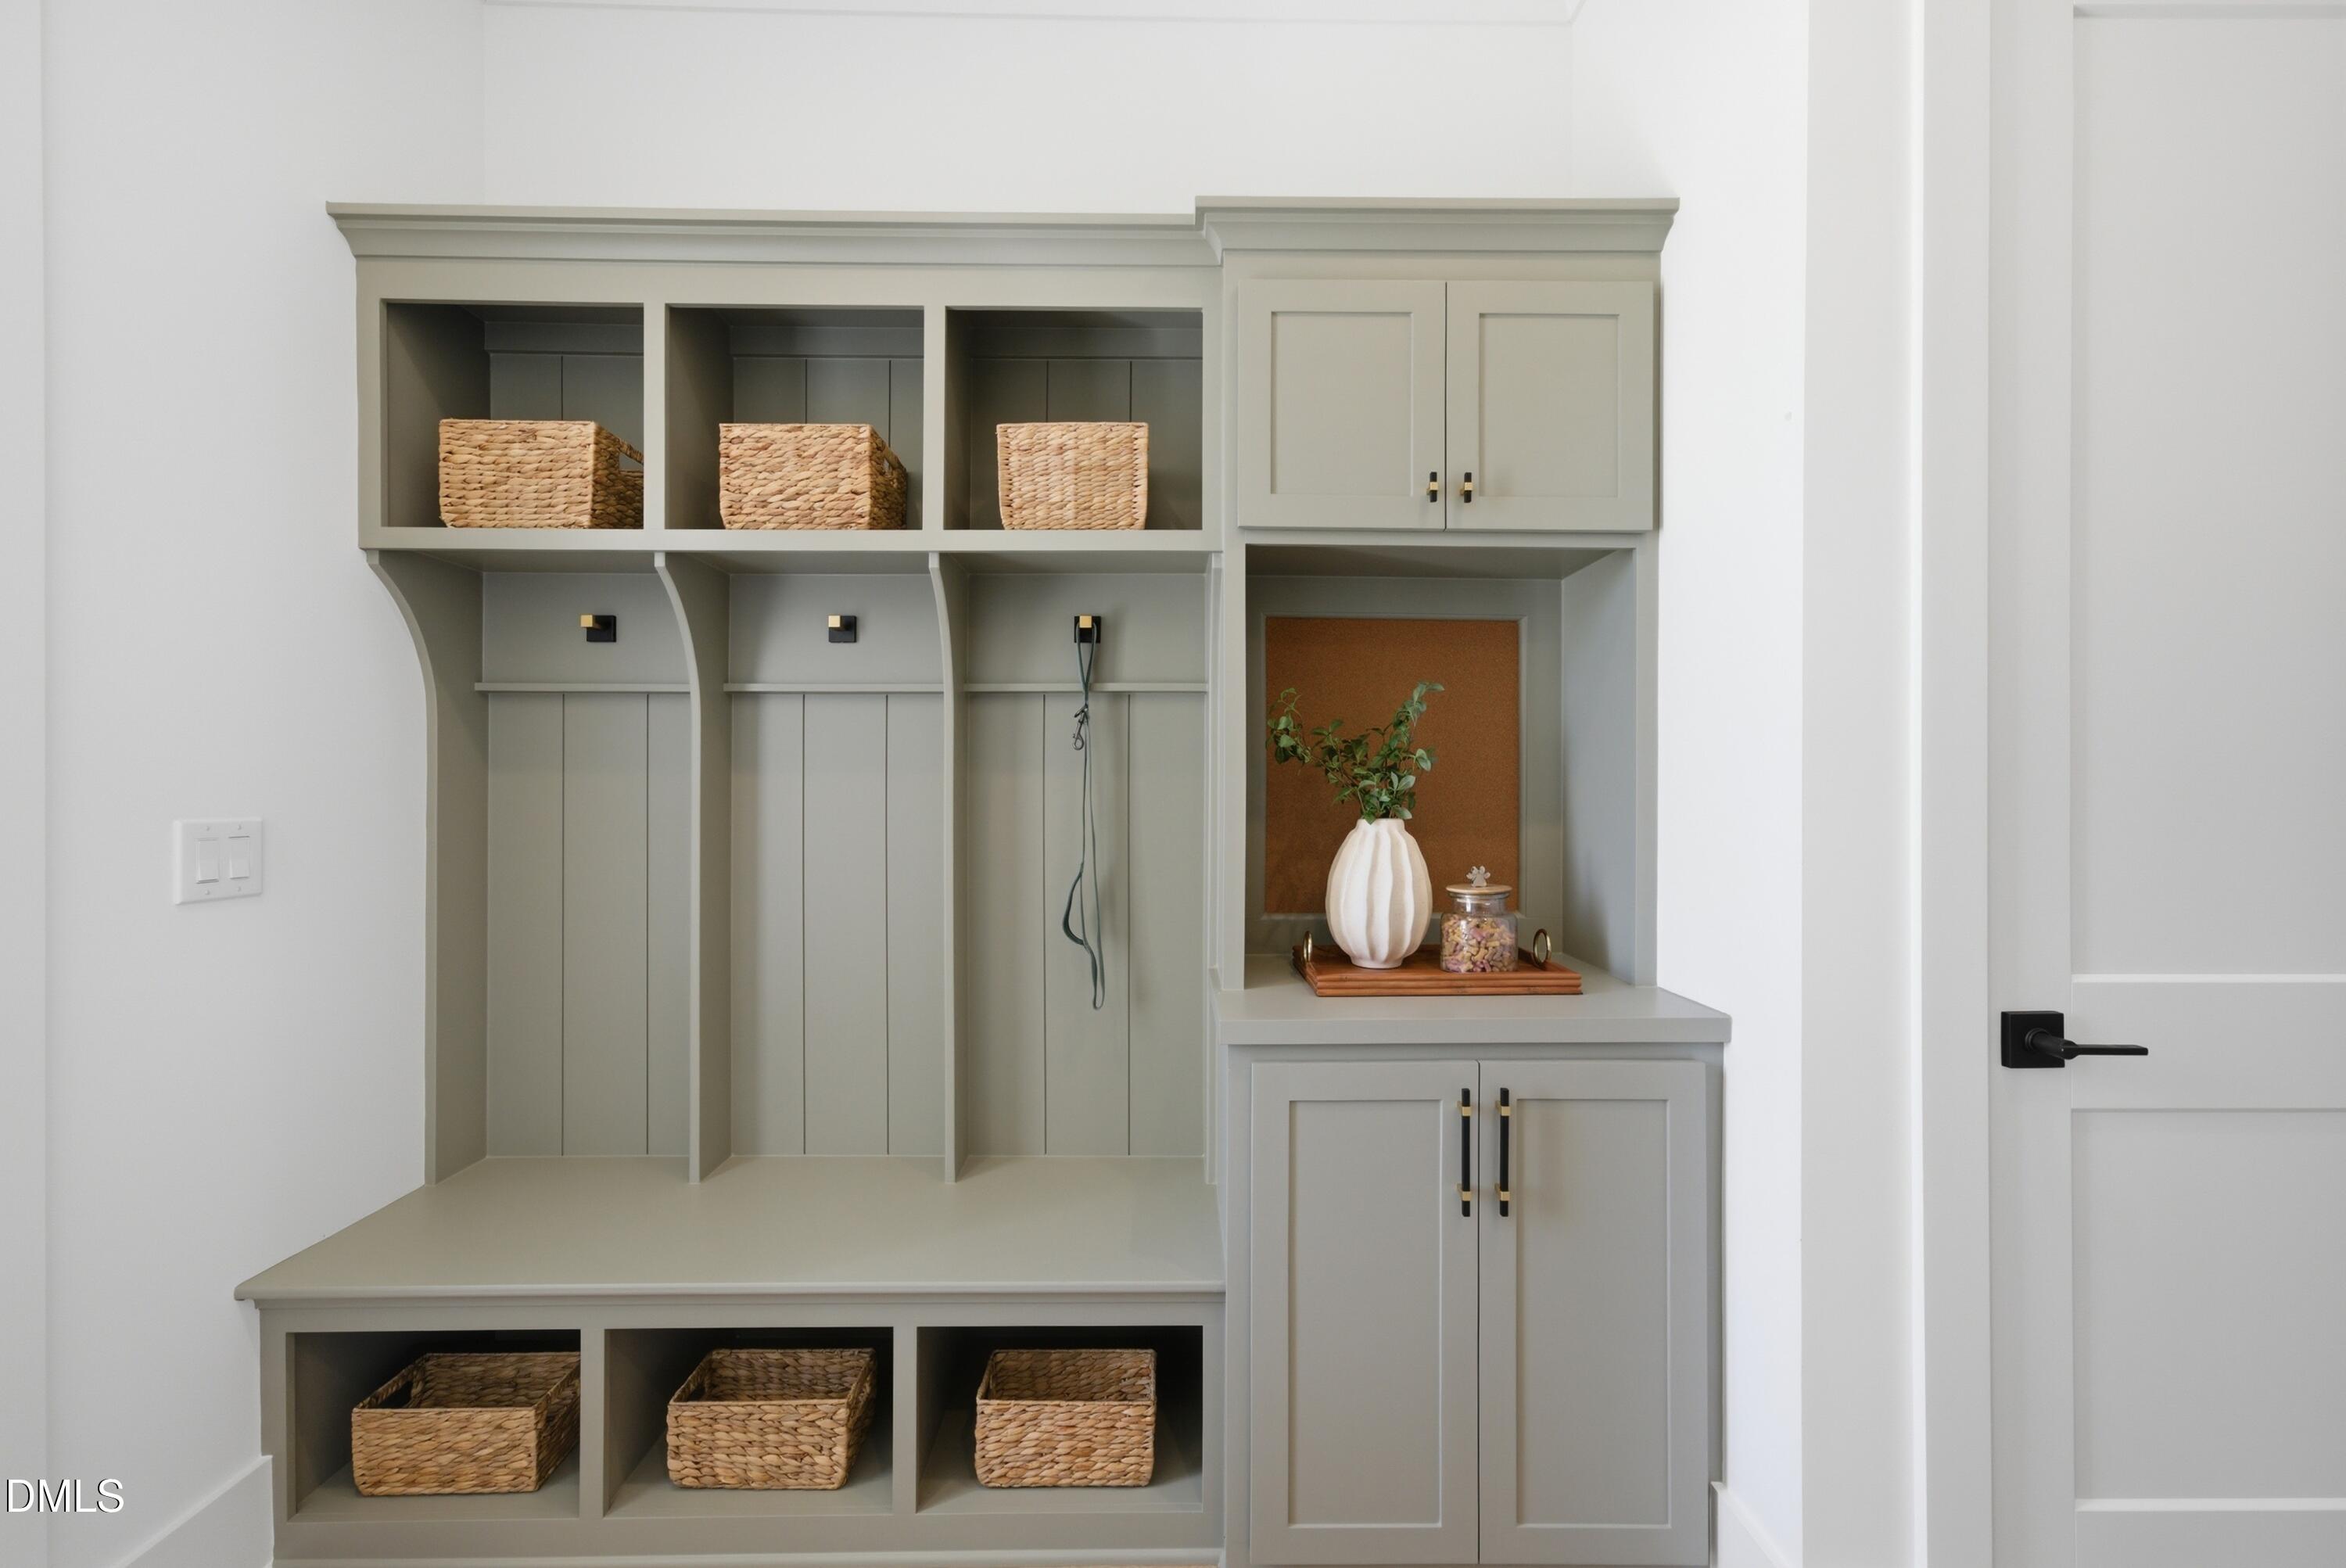
  • other interior Features Bathtub/Shower Combination, Breakfast Bar, Built-in Features, Ceiling Fan(s), Crown Molding, Double Vanity, Eat-in Kitchen, Entrance Foyer, High Ceilings, In-Law Floorplan, Kitchen Island, Kitchen/Dining Room Combination, Open Floorplan, Pantry, Master Downstairs, Quartz Counters, Recessed Lighting, Separate Shower, Soaking Tub, Walk-In Closet(s), Walk-In Shower, Water Closet

Area & Lot

  • Status For Sale
  • Living Area4,746 Sq.Ft.
  • Total Area4,746 Sq.Ft.
  • Lot Area0.72 Acres
  • MLS® ID10164173
  • TypeResidential
  • YEAR BUILT2026
  • Architecture StylesTransitional
  • Elementary SchoolWake - Yates Mill
  • Middle SchoolWake - Dillard
  • High SchoolWake - Athens Dr

Exterior

  • STORIES2
  • Garage Space3.0
  • water SourcePublic
  • utilitiesCable Connected, Electricity Connected, Natural Gas Connected, Septic Connected, Water Connected, Underground Utilities
  • PoolNone
  • roofShingle
  • lot featuresFront Yard, Landscaped
  • parkingAttached, Concrete, Driveway, Garage, Garage Door Opener, Garage Faces Side
  • HEAT TYPECentral
  • AIR CONDITIONINGCeiling Fan(s), Central Air
  • sewerPrivate Sewer
  • HOA AmenitiesStorm Water Maintenance
  • other exterior FeaturesRain Gutters

Financial

  • Sales Price$1,925,000
  • HOA $1,632/yr
  • Zoning R40-W
image

Schedule a Showing

We would love to show you our beautiful property. Please select your preferred date and time below. An agent will be in touch shortly to confirm your appointment.

Schedule a Showing

We would love to show you our beautiful property. Please select your preferred date and time below. An agent will be in touch shortly to confirm your appointment.

Thank you for your interest in 2808 Theresa Eileen Way, Raleigh, NC 27603. We are reviewing your request and will be in touch shortly!

Mortgage Calculator

Estimate your monthly mortgage payment, including the principal and interest, property taxes, and HOA. Adjust the values to generate a more accurate rate.

All estimates are provided for informational purposes only. Actual amounts may vary.
$0,000 Your Payment 20 15 65
$0,000 Your Payment

Work With Us

Get assistance in determining current property value, crafting a competitive offer, writing and negotiating a contract, and much more. Contact me today.

Follow Us on Instagram