Leave a Message

Thank you for your message. We will be in touch with you shortly.

Explore Our Properties
2832 Theresa Eileen Way
SEE ALL PHOTOS
2832 Theresa Eileen Way
Listing courtesy of Coldwell Banker HPW
Sold

2832 Theresa Eileen Way

2832 Theresa Eileen Way, Raleigh, NC 27603

$1,739,842
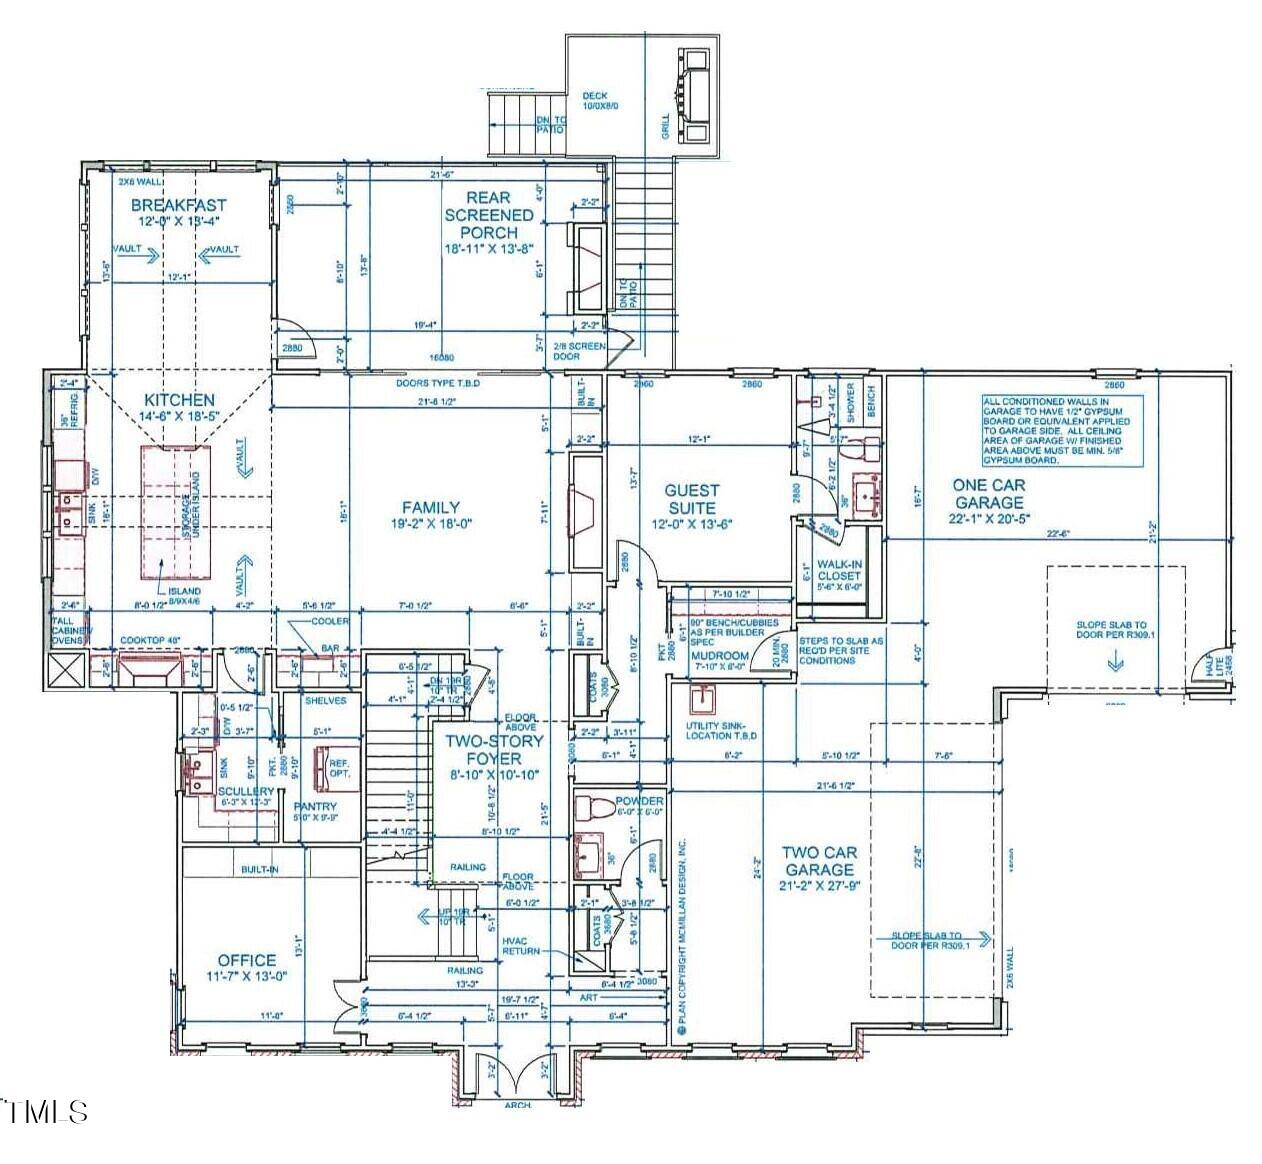
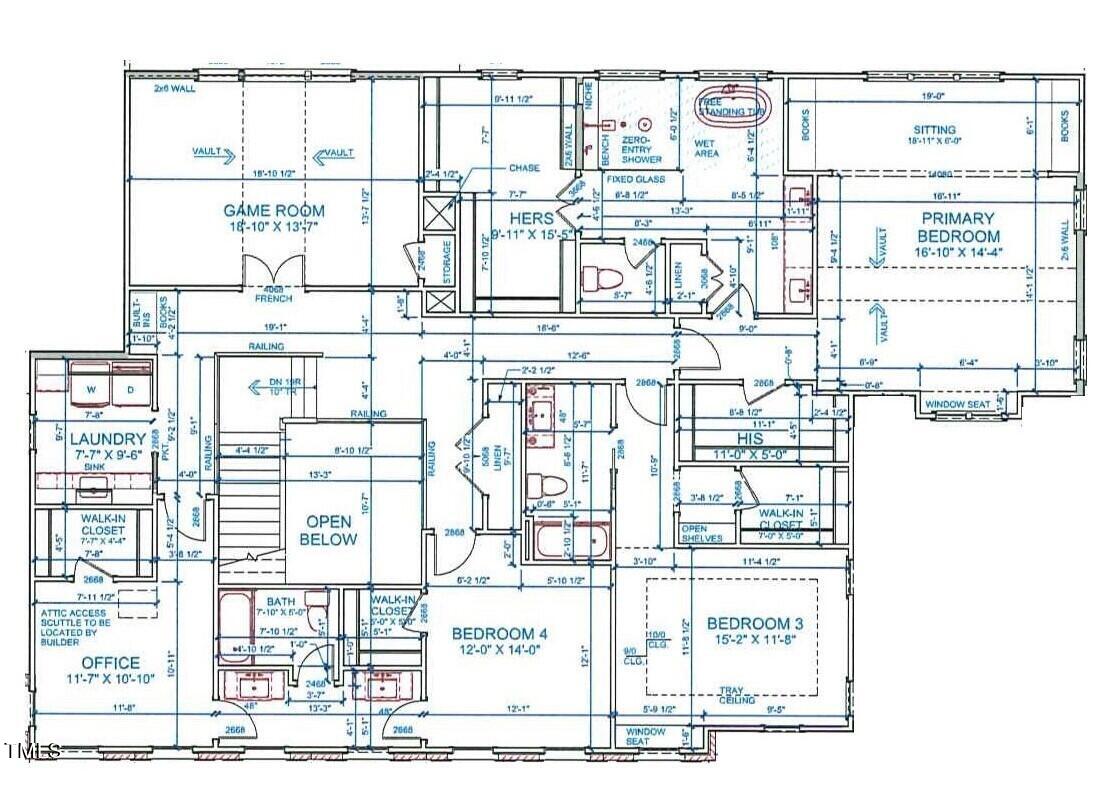
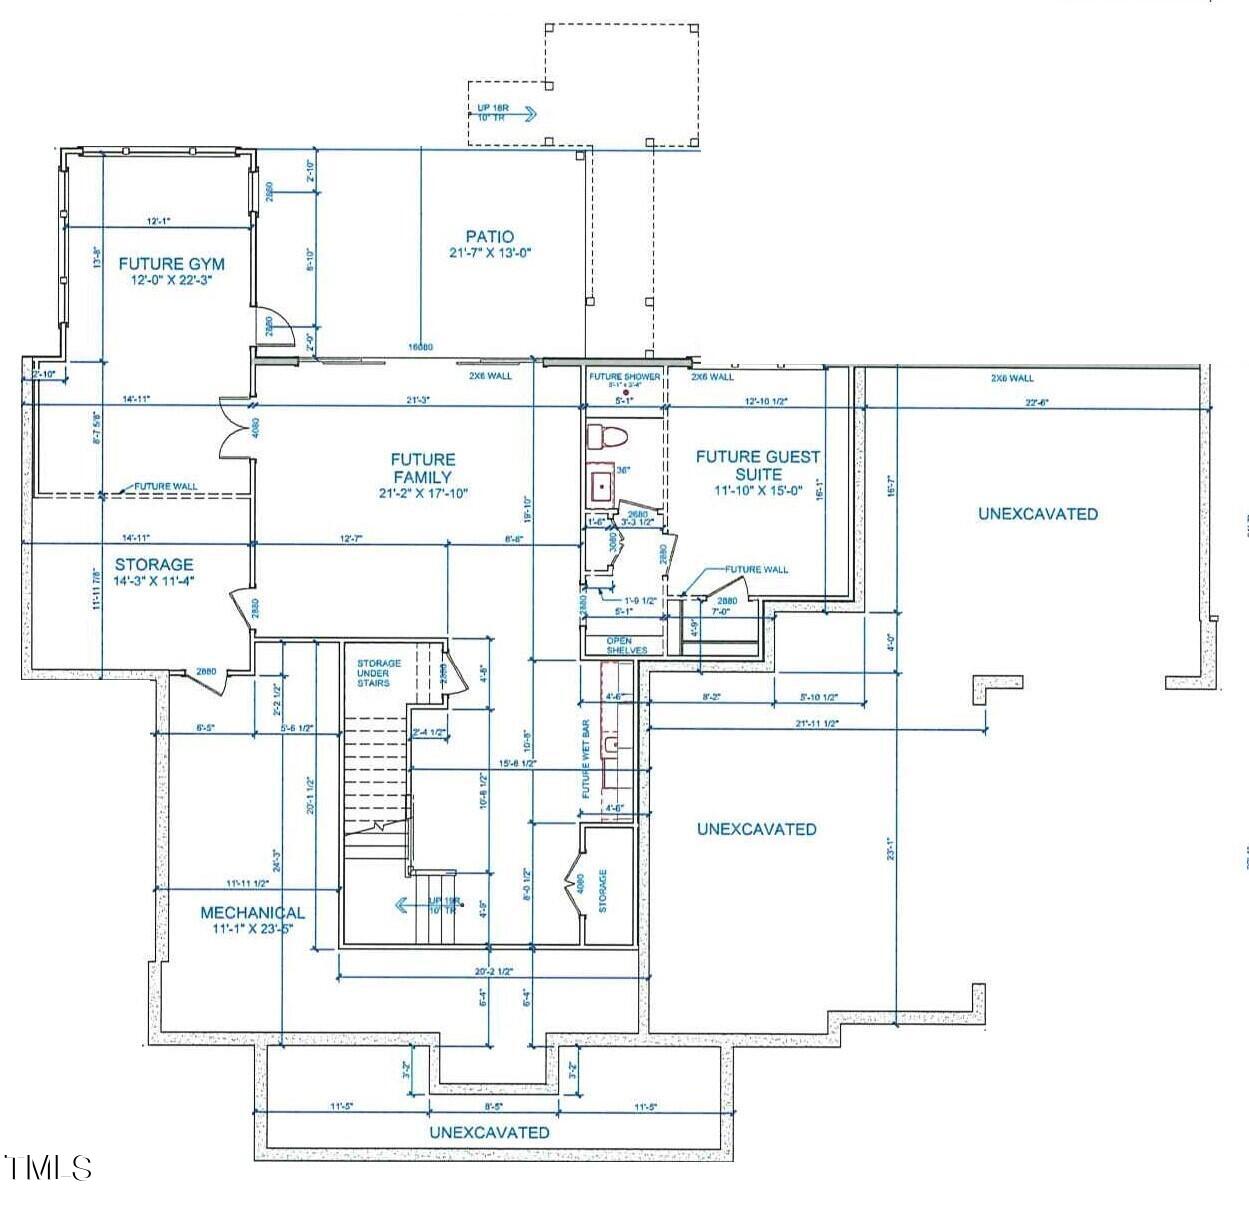
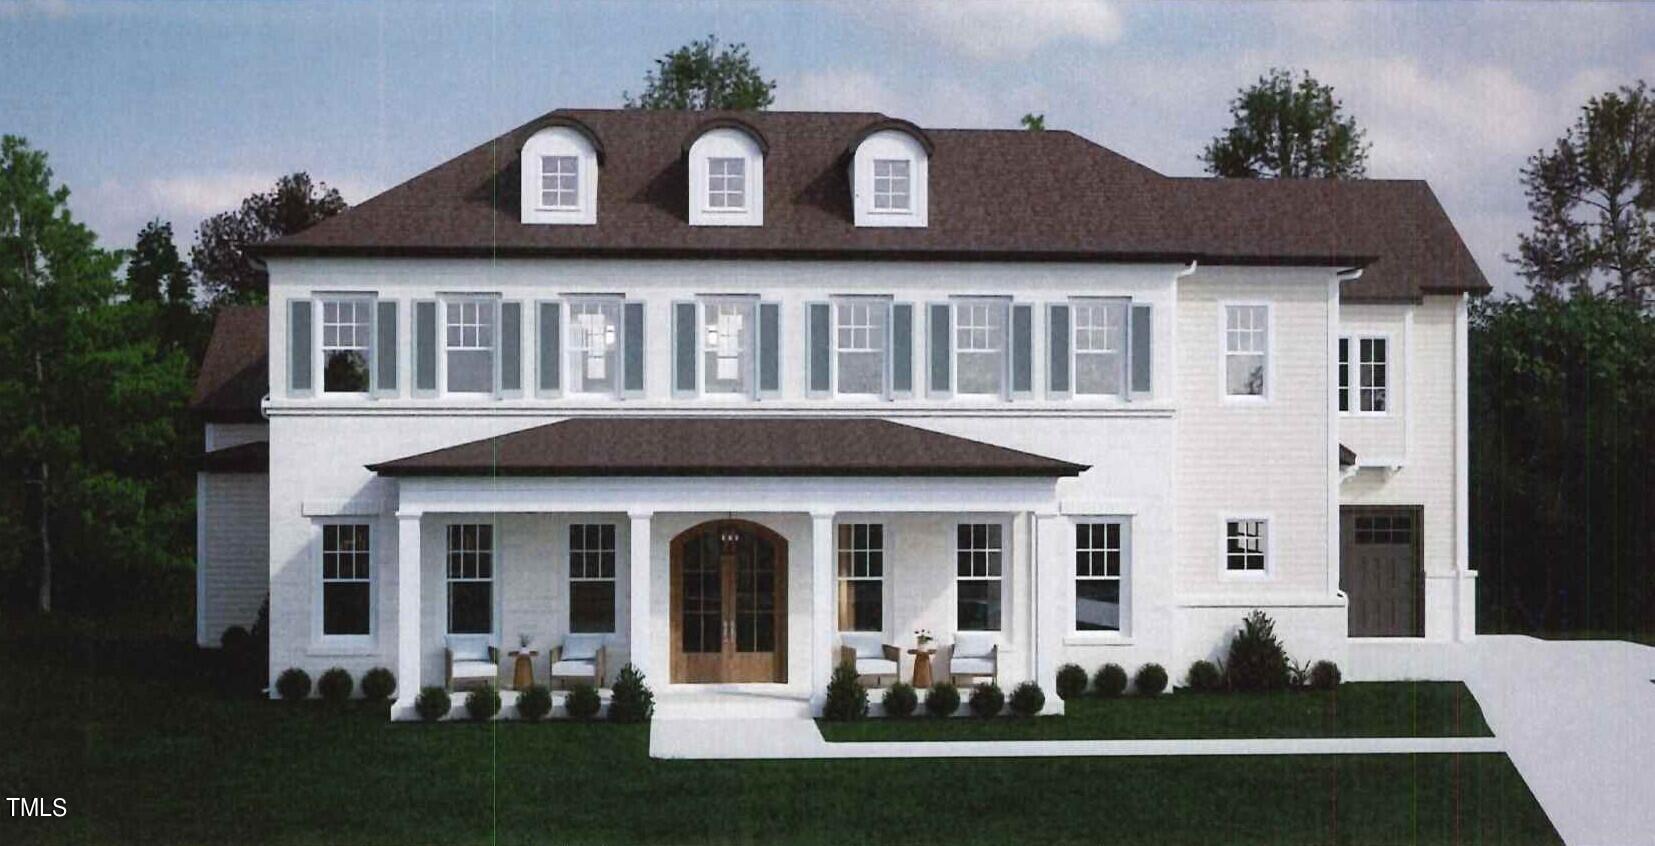
Custom Built by Bluestone Builders! Huge Unf Basement w/Future Gym, Guest Suite & Family Room! Main Level Guest Suite & Private Sutdy! 3 Car Garage! Wide Plank HWDs Through Main Living! Kit: w/Vaulted Ceiling, Large Quartz Top Island w/Barstool Seating & Accent Pendant Lights, Custom Painted Cabinets, Tile Backsplash, SS Appls Package Incl Gas Cootop & Blt in Fridge & Huge Scullery w/Sep Pantry Area! Vaulted Owner'sSuite: w/Sitting Area w/Built ins! Owner'sBath: Dual Vanity w/Quartz, Tile Srrnd Spa Style Shower w/Wet Area w/Freestanding Tub & Sep His & Her WICs! FamRoom: Cstm Surround Gas Log Fireplace w/Built ins & Large Sliders to Screened Porch w/Outdoor Fireplace! 2nd Floor Gameroom & 2nd Office/Flex Room!

4
beds

5
baths

4,530 Sq.Ft. LIVING AREA

0.82 Acres lot

Features & Amenities

Interior

  • total bedrooms4
  • Total bathrooms5
  • full bathrooms4
  • half bathroom1
  • Laundry room Laundry Room, Upper Level
  • Flooring Carpet, Ceramic Tile, Hardwood, Tile
  • Fireplace Family Room, Gas Log, Outside, Ventless
  • APPLIANCES Built-In Refrigerator, Cooktop, Dishwasher, Double Oven, Microwave, Plumbed For Ice Maker, Range Hood, Tankless Water Heater, Vented Exhaust Fan, Wine Refrigerator
  • other interior Features Bathtub/Shower Combination, Built-in Features, Ceiling Fan(s), Coffered Ceiling(s), Crown Molding, Double Vanity, Eat-in Kitchen, Entrance Foyer, Granite Counters, Kitchen Island, Pantry, Quartz Counters, Shower Only, Smooth Ceilings, Soaking Tub, Vaulted Ceiling(s), Walk-In Closet(s), Walk-In Shower, Water Closet

Area & Lot

  • Status Sold
  • Living Area4,530 Sq.Ft.
  • Total Area4,530 Sq.Ft.
  • Lot Area0.82 Acres
  • MLS® ID10020144
  • TypeResidential
  • YEAR BUILT2024
  • Architecture StylesGeorgian
  • View DescriptionPond
  • Elementary SchoolWake - Yates Mill
  • Middle SchoolWake - Dillard
  • High SchoolWake - Athens Dr

Exterior

  • STORIES2
  • Garage Space3.0
  • water SourcePublic
  • utilitiesNatural Gas Available, Natural Gas Connected, Water Connected
  • PoolNone
  • roofMetal, Shingle
  • lot featuresCul-De-Sac, Landscaped, Waterfront
  • parkingAttached, Concrete, Garage, Garage Door Opener, Garage Faces Front, Garage Faces Side
  • HEAT TYPECentral, Zoned
  • AIR CONDITIONINGCentral Air, Dual, Zoned
  • sewerSeptic Tank
  • SubstructureOther
  • HOA AmenitiesInsurance, Maintenance Grounds, Storm Water Maintenance
  • other exterior FeaturesRain Gutters

Financial

  • Sales Price$1,739,842
  • HOA $1,296/yr

Work With Us

Get assistance in determining current property value, crafting a competitive offer, writing and negotiating a contract, and much more. Contact me today.

Follow Us on Instagram