Listing courtesy of Coldwell Banker HPW
Pending
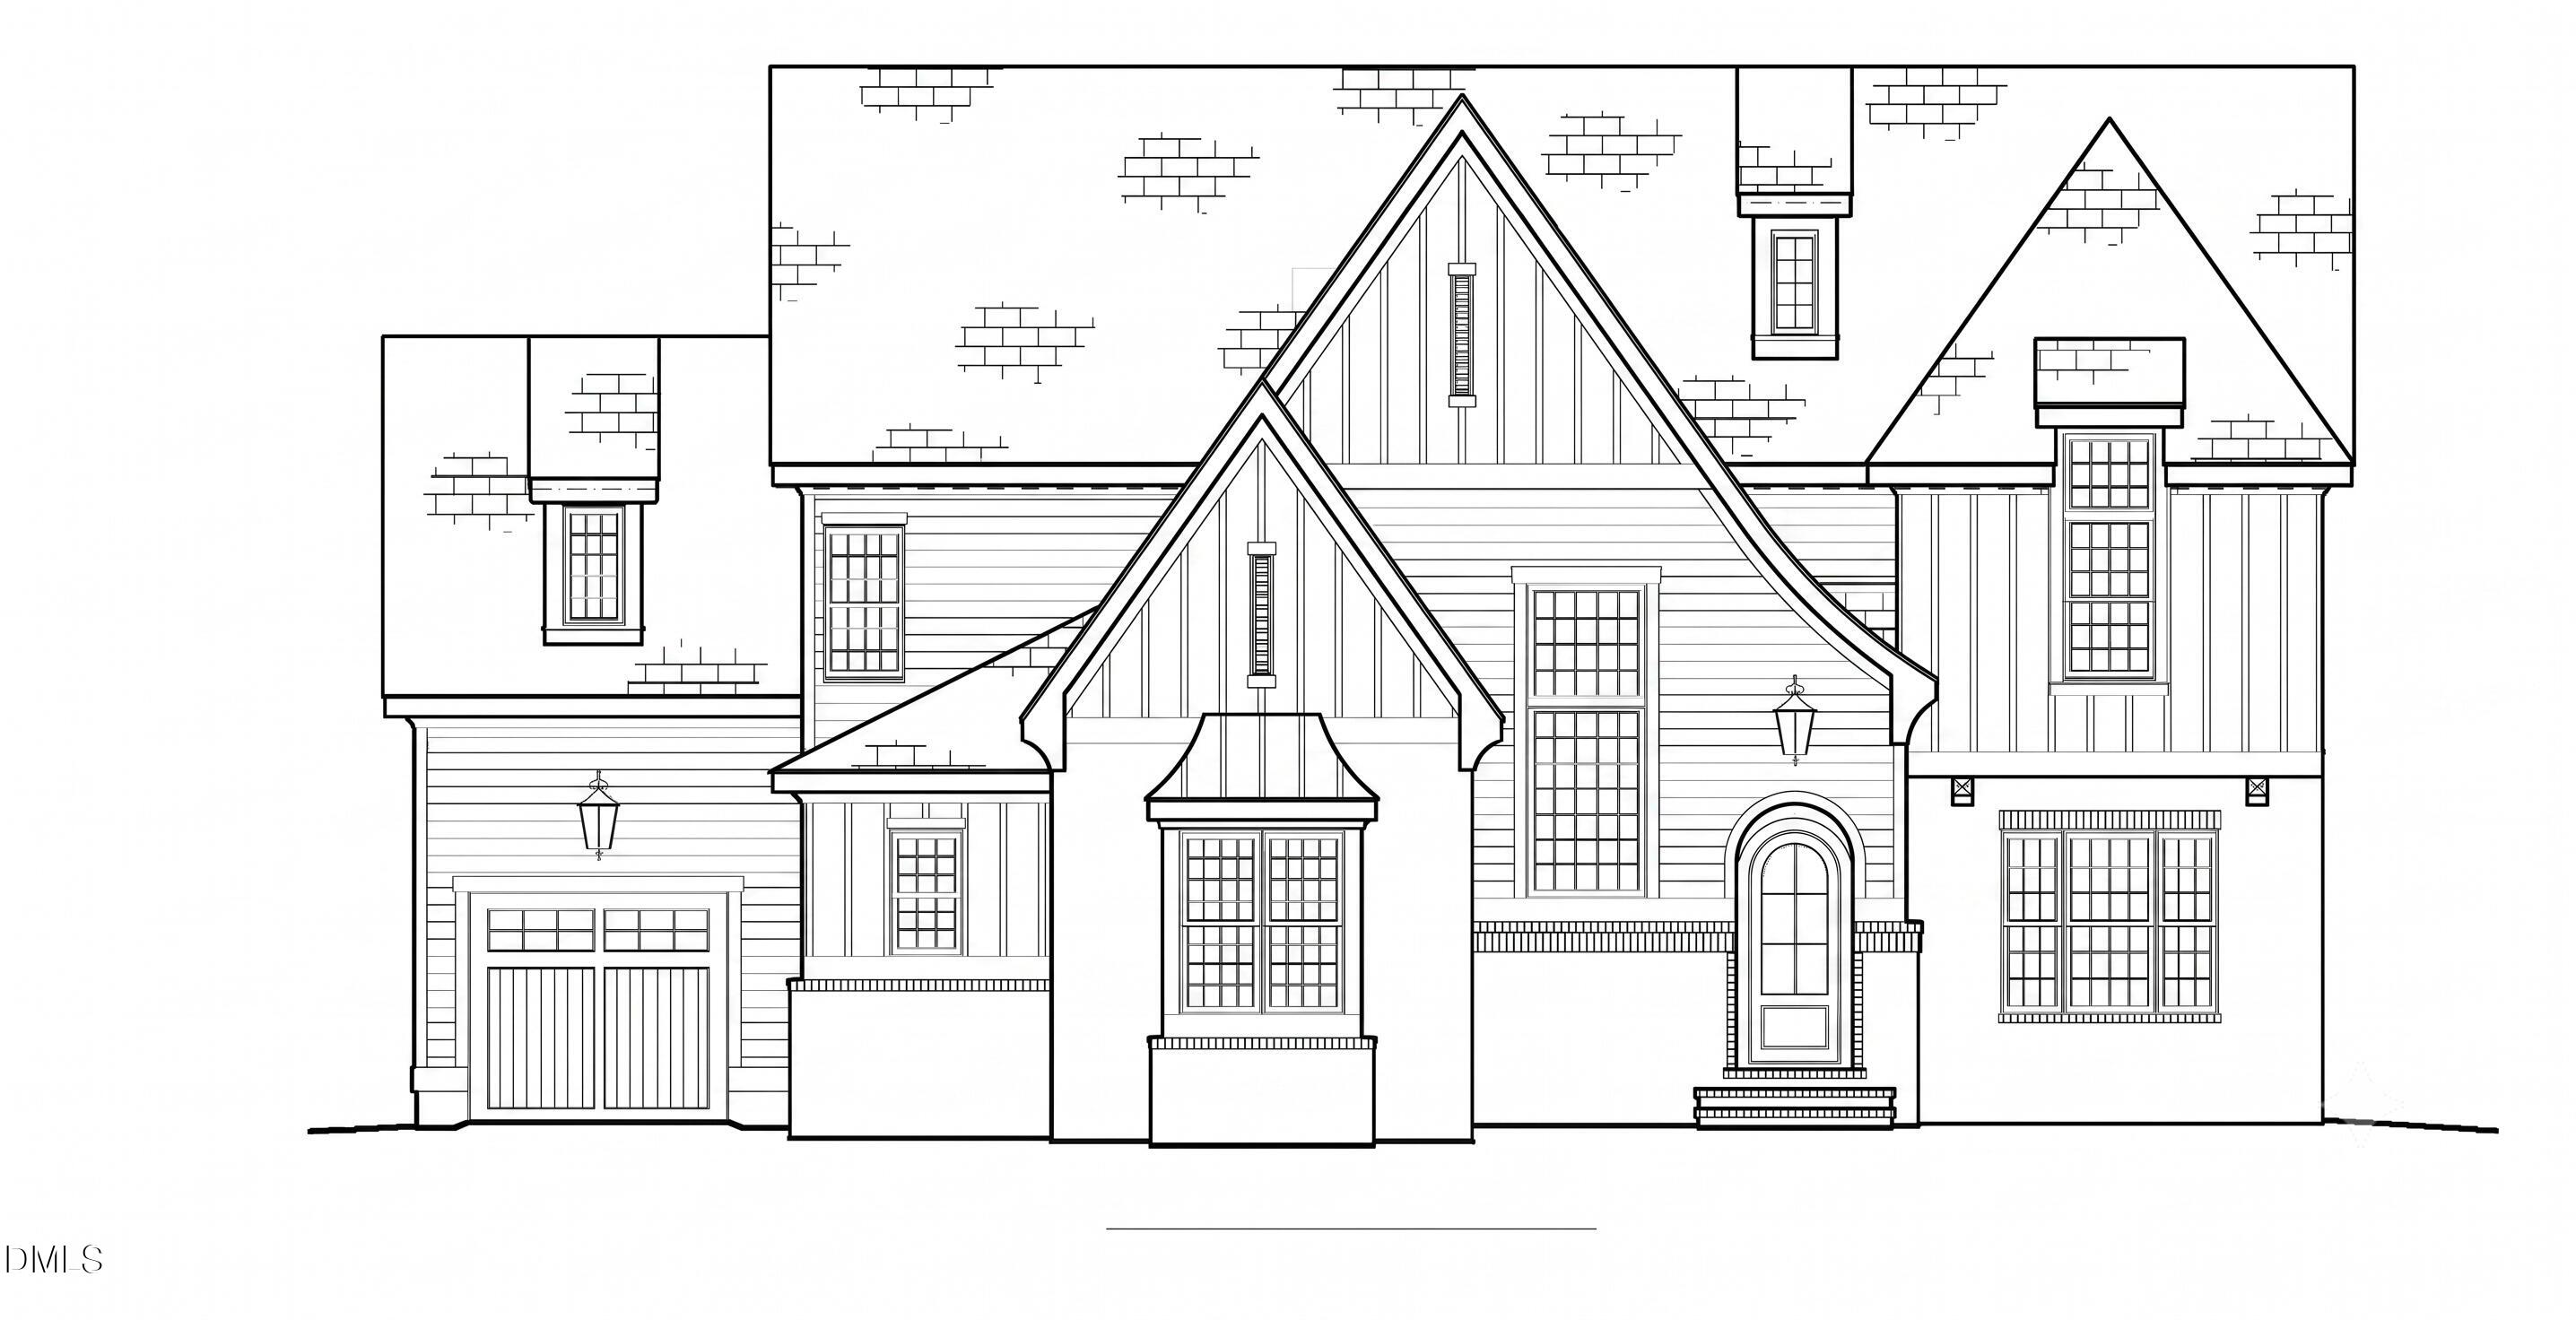
2837 Theresa Eileen Way
2837 Theresa Eileen Way, Raleigh, NC 27603
2837 Theresa Eileen Way, Raleigh, NC 27603
4
beds
5
baths
4,272 Sq.Ft. LIVING AREA
0.65 Acres lot
Estimate your monthly mortgage payment, including the principal and interest, property taxes, and HOA. Adjust the values to generate a more accurate rate.
Get assistance in determining current property value, crafting a competitive offer, writing and negotiating a contract, and much more. Contact me today.