Leave a Message

Thank you for your message. We will be in touch with you shortly.

Explore Our Properties
2901 Ceremonial Court
SEE ALL PHOTOS
2901 Ceremonial Court
Listing courtesy of Coldwell Banker HPW
Sold

2901 Ceremonial Court

2901 Ceremonial Court, Raleigh, NC 27615

$555,000
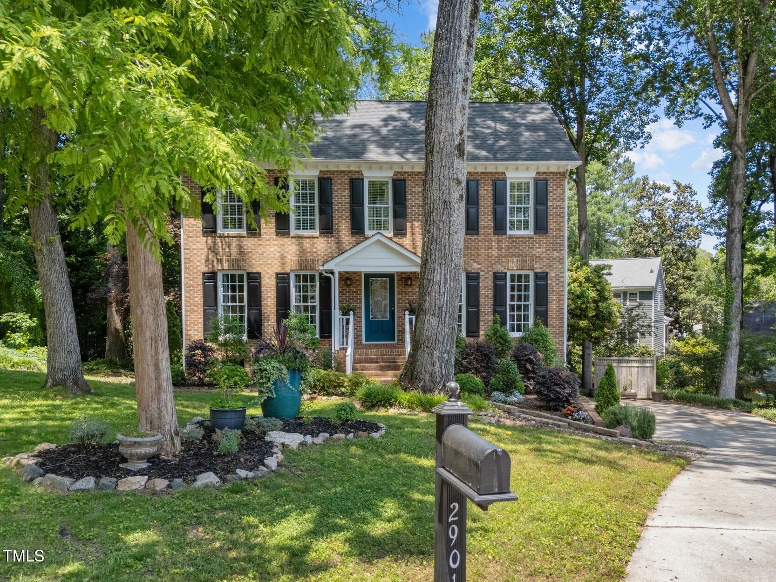
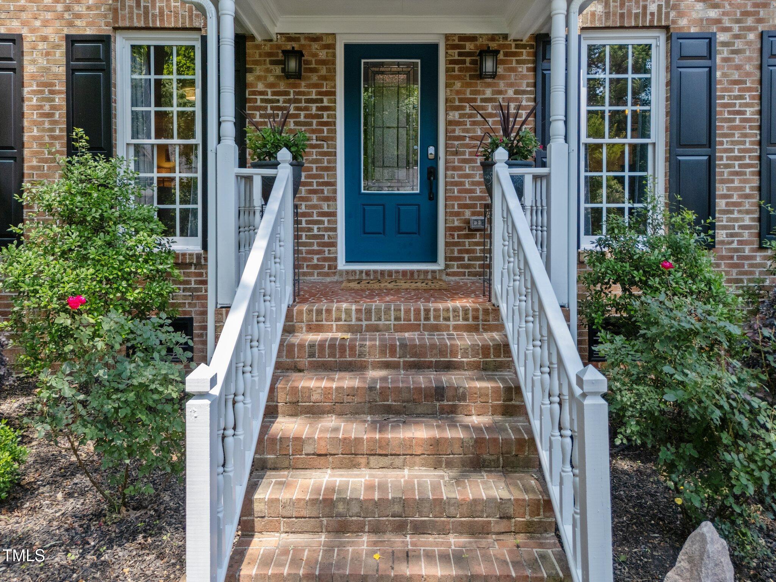
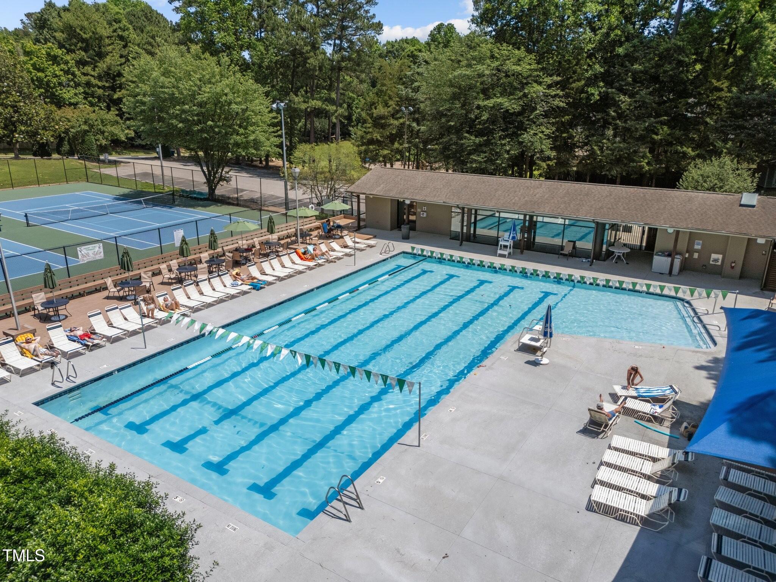
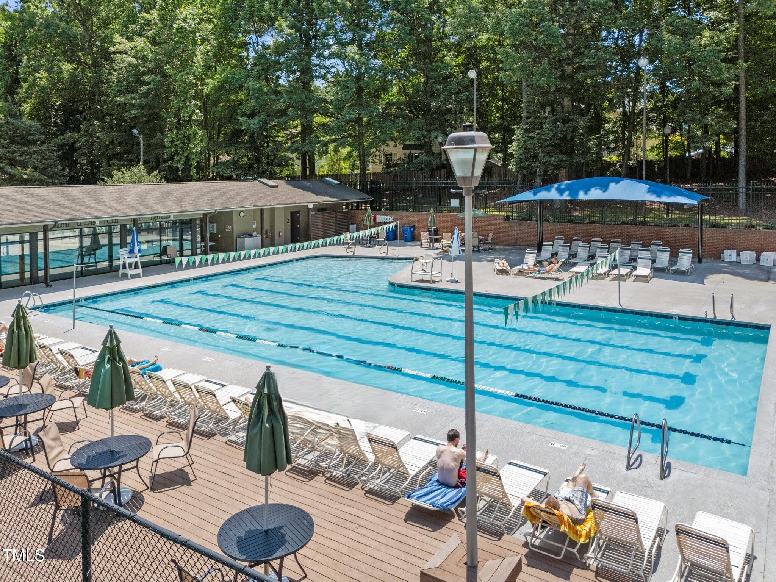
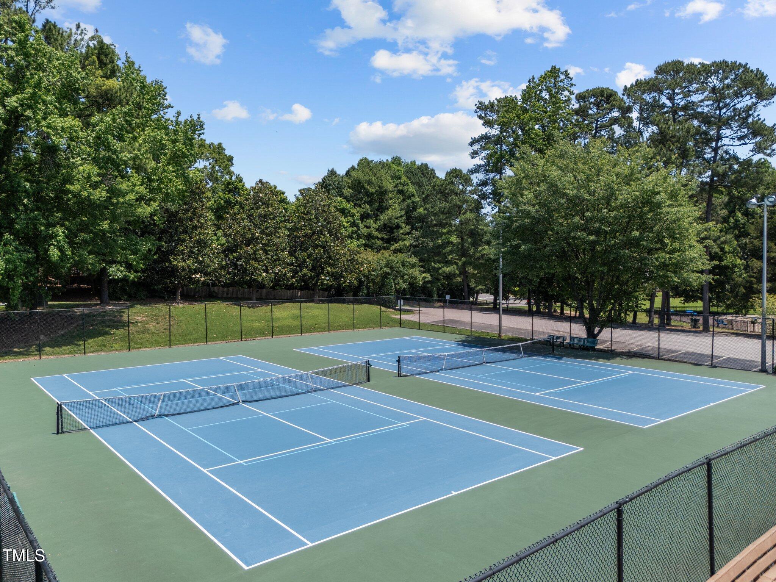
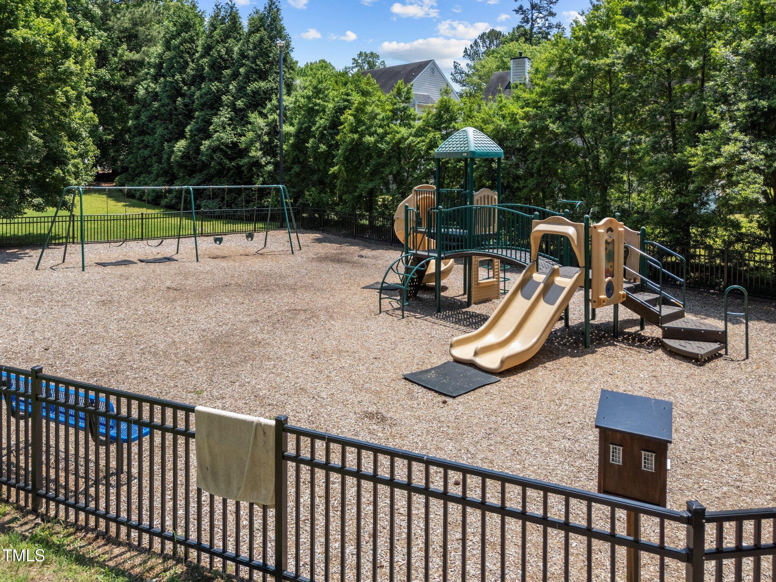
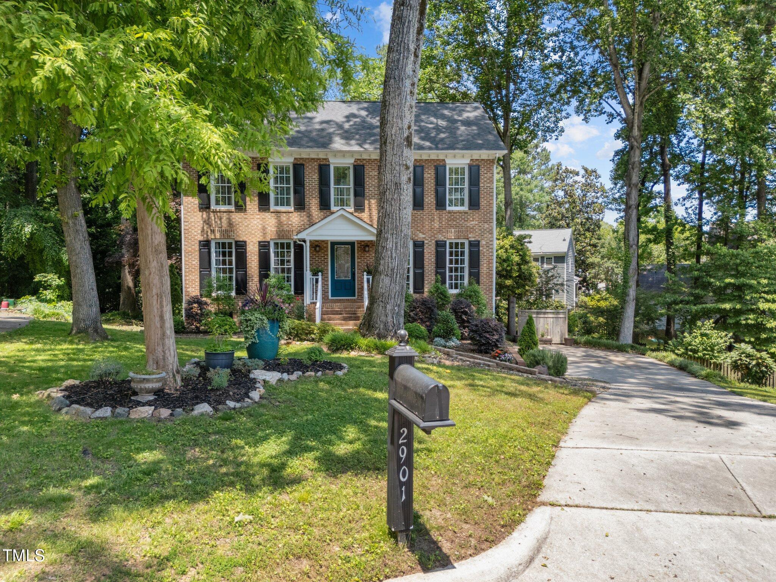
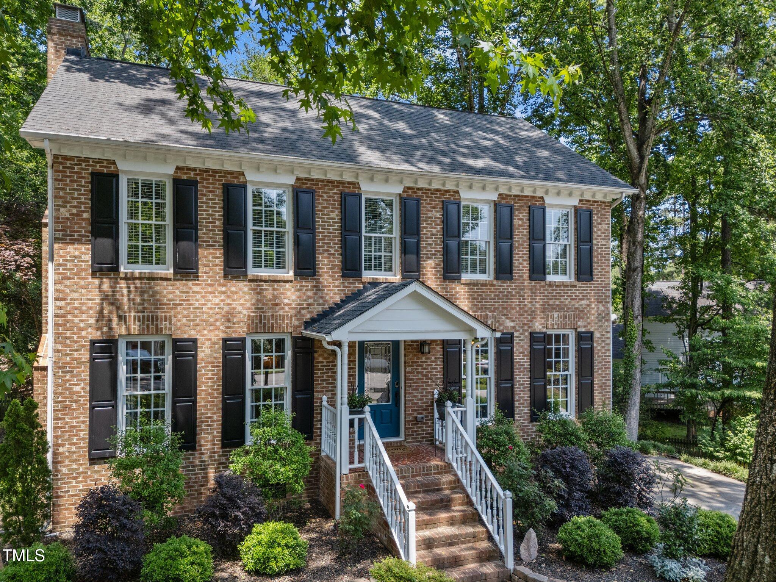
Classic elegance meets modern updates in this beautifully maintained 2-story traditional home, featuring a stately brick front with dentil molding and a welcoming covered front porch. Nestled on a quiet .20-acre cul-de-sac lot, this 3-bedroom, 2 full and 2 half bath home offers 2,403 sq ft, a full finished basement, and an oversized 2-car garage with workshop space. Just one block from top-notch neighborhood amenities--pool, tennis courts, and playground!

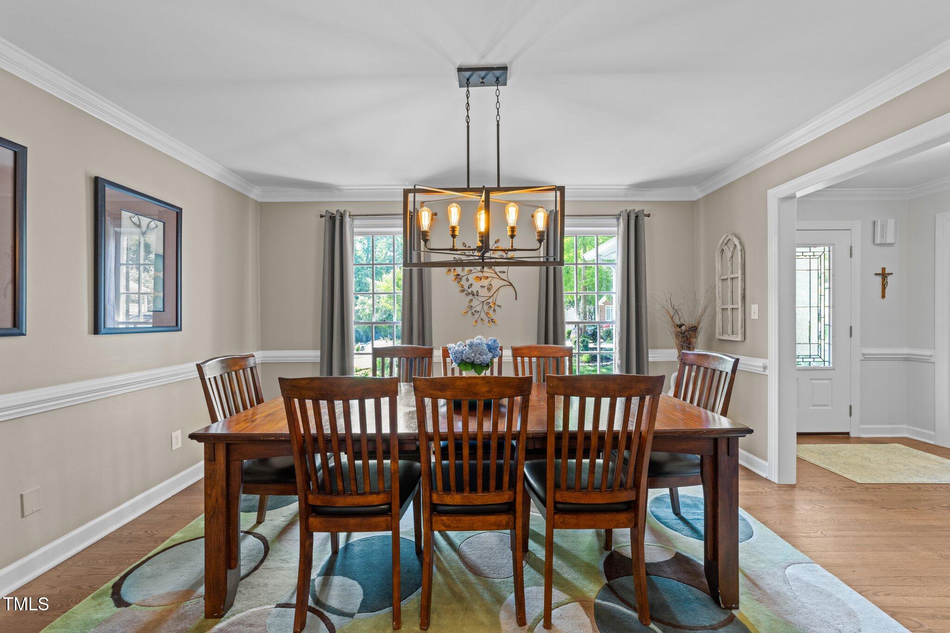
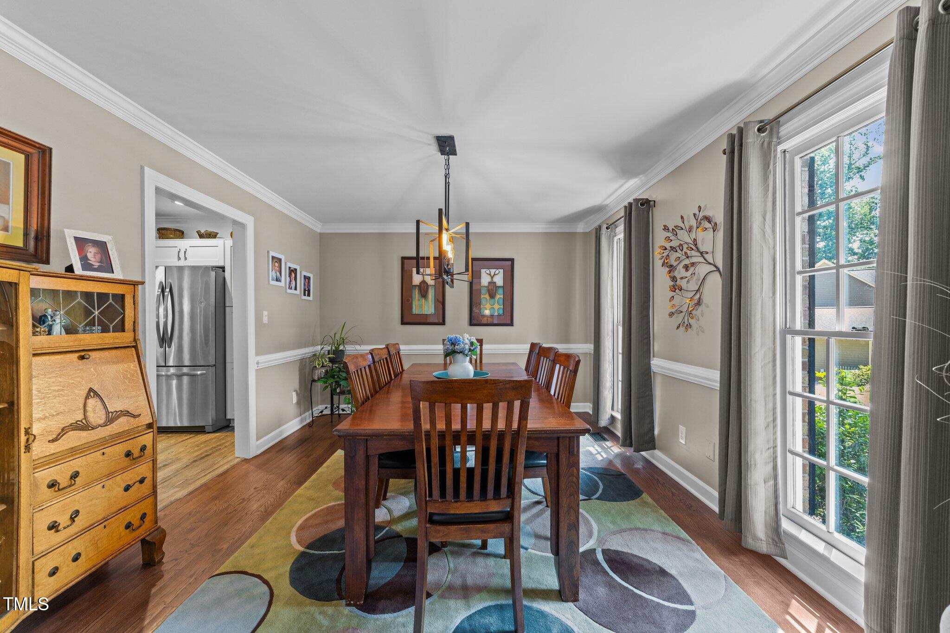
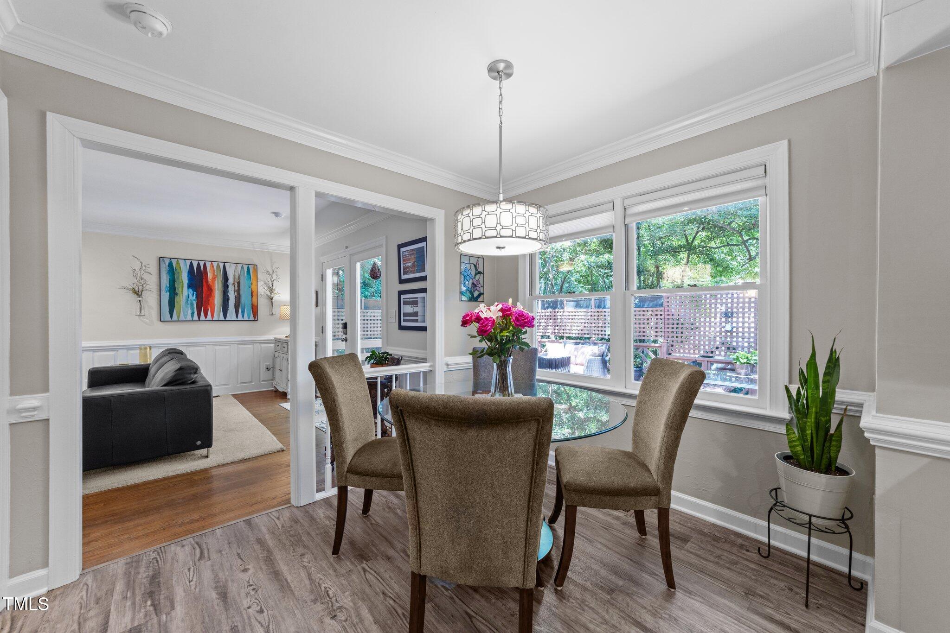
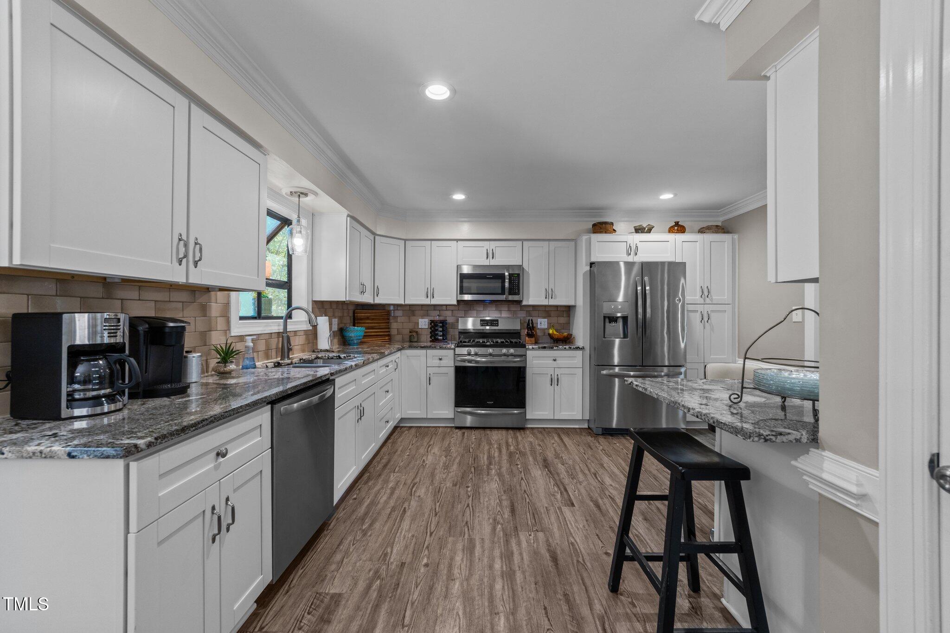
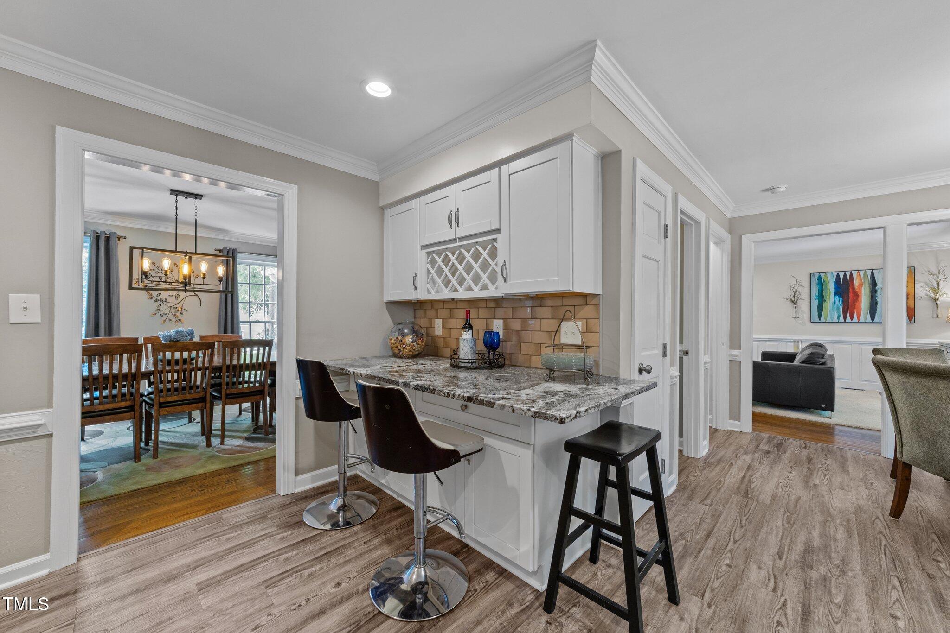
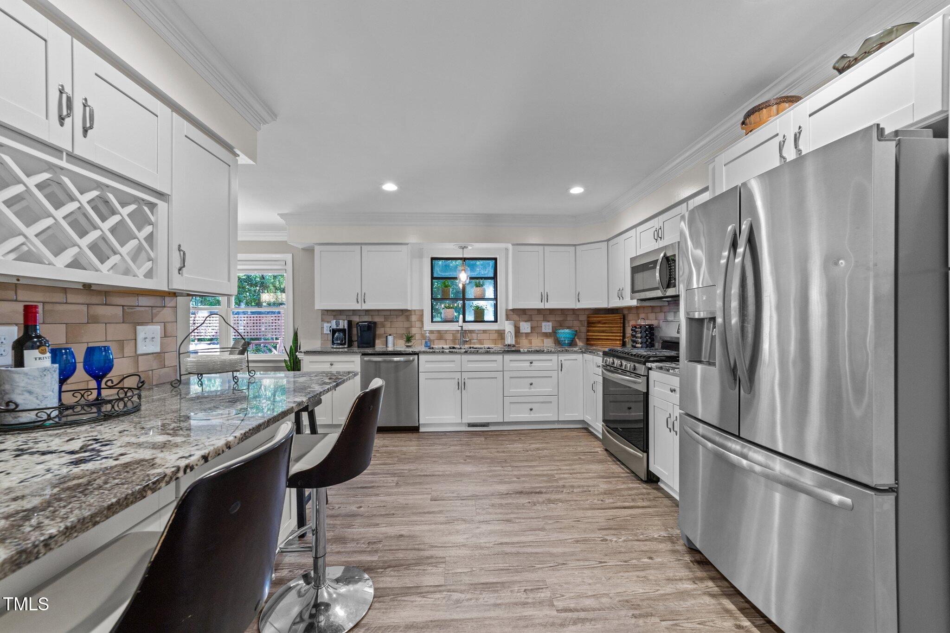
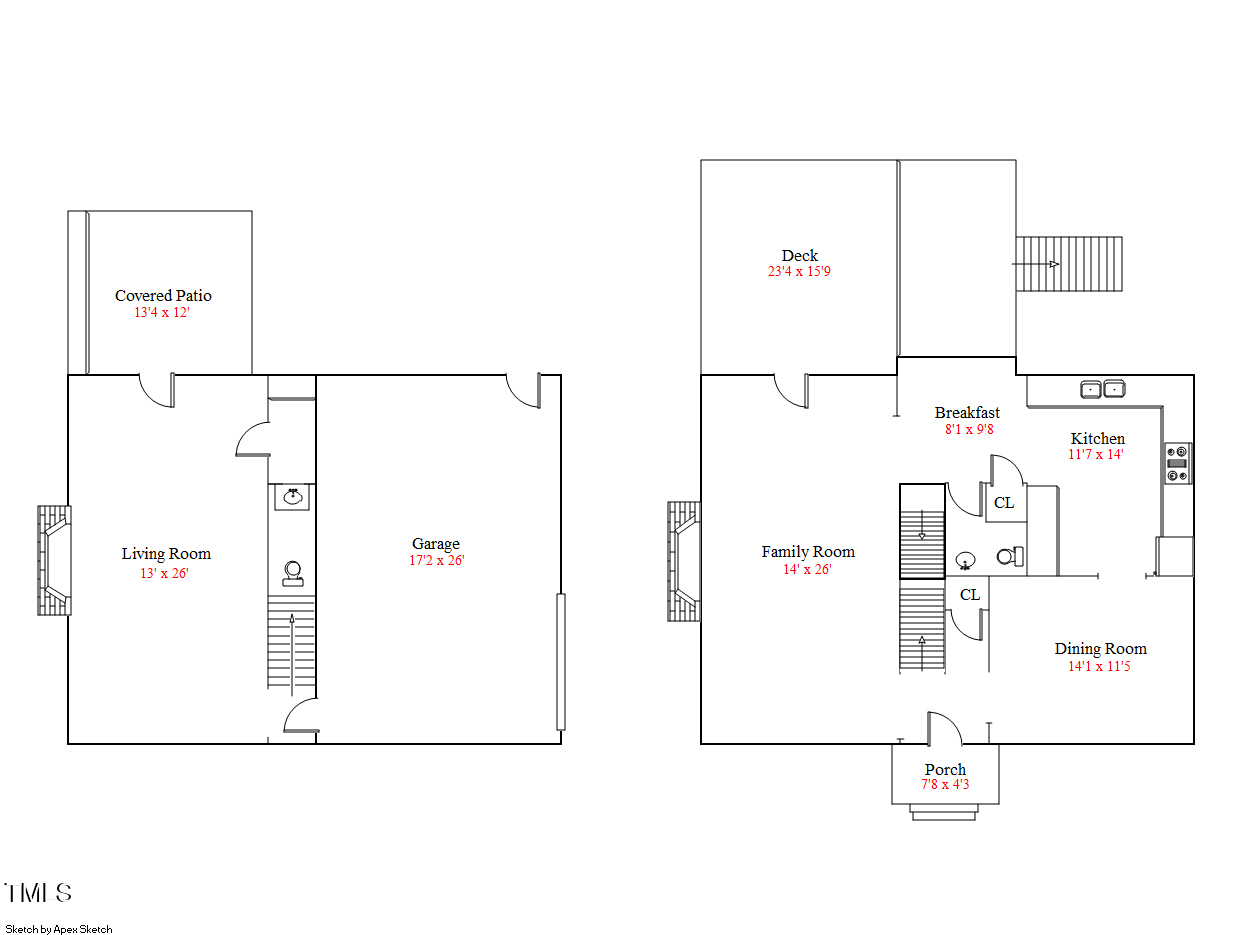
The spacious kitchen features hardwood-style flooring, crown and chair-rail molding, recessed lighting, white shaker cabinets with built-in wine rack, subway tile backsplash, granite countertops, and a breakfast bar. A charming flower box window sits above the stainless double sink, overlooking the backyard. The adjacent breakfast nook is accented with an updated drum shade light fixture, while the formal dining room offers hardwood floors, crown molding, and a stylish cage-style Edison bulb chandelier.

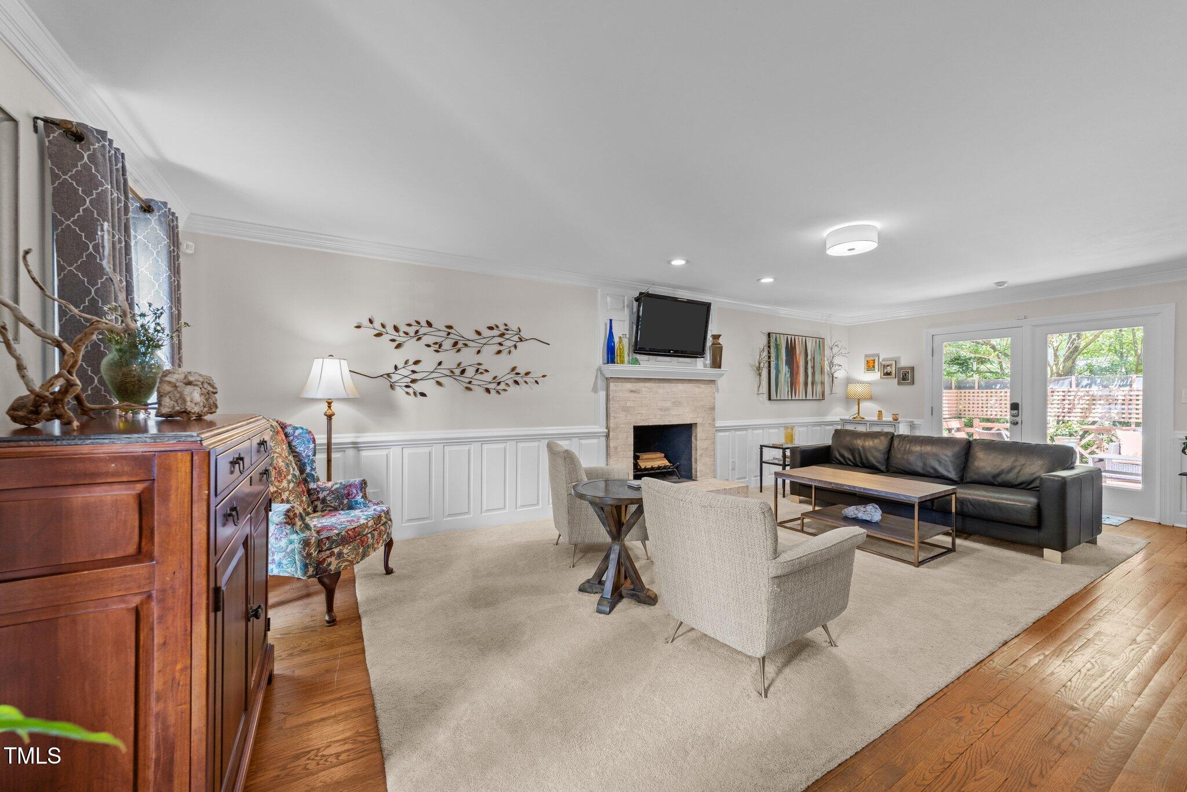
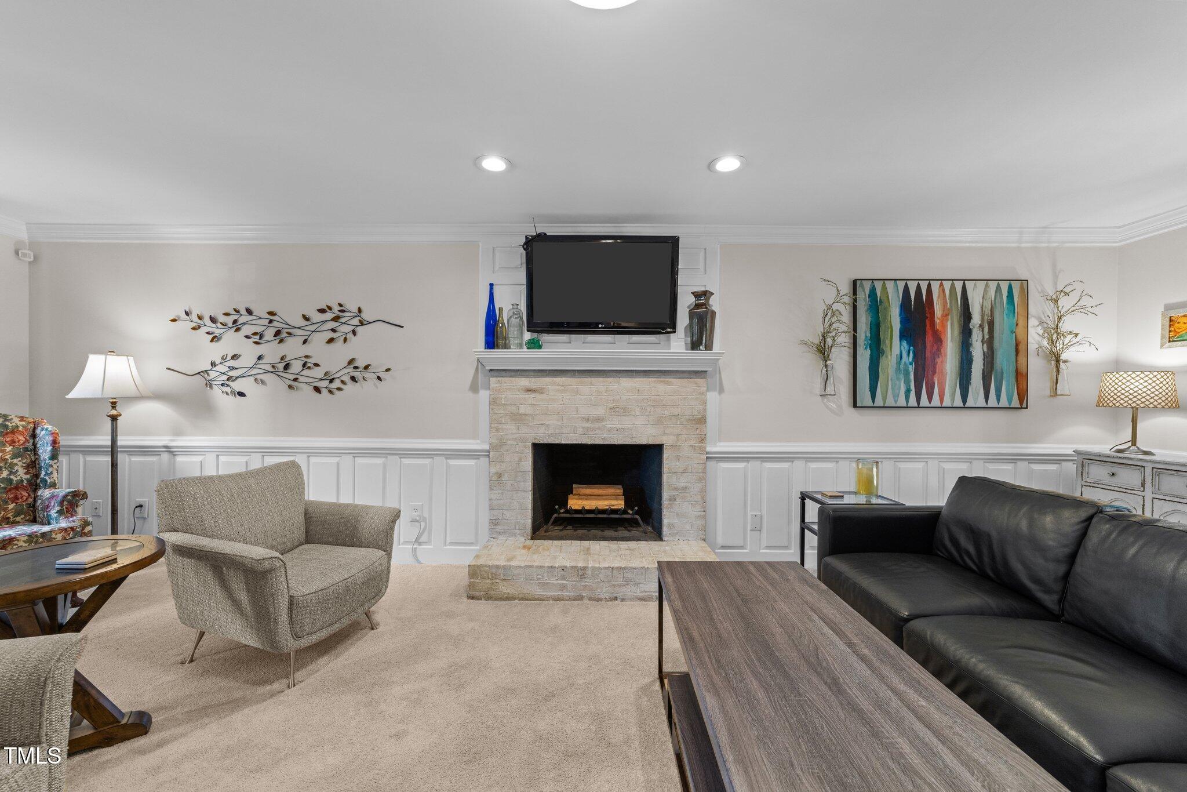
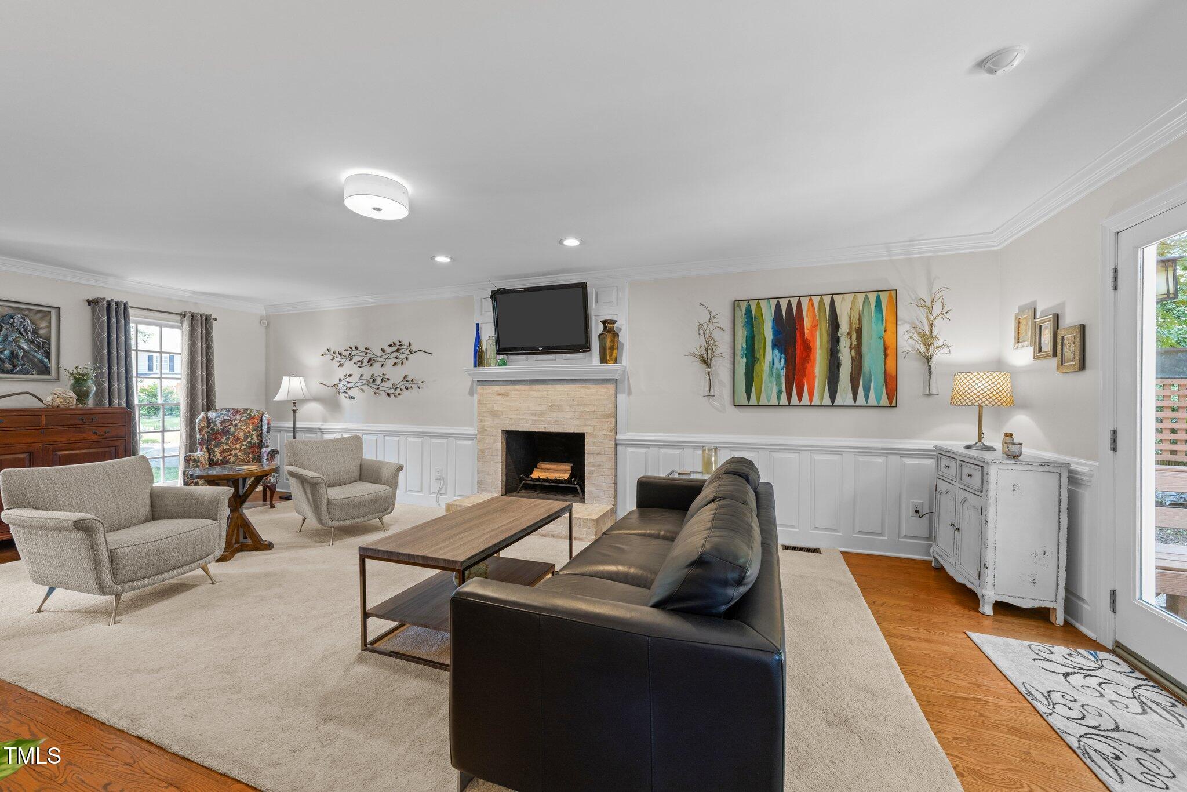
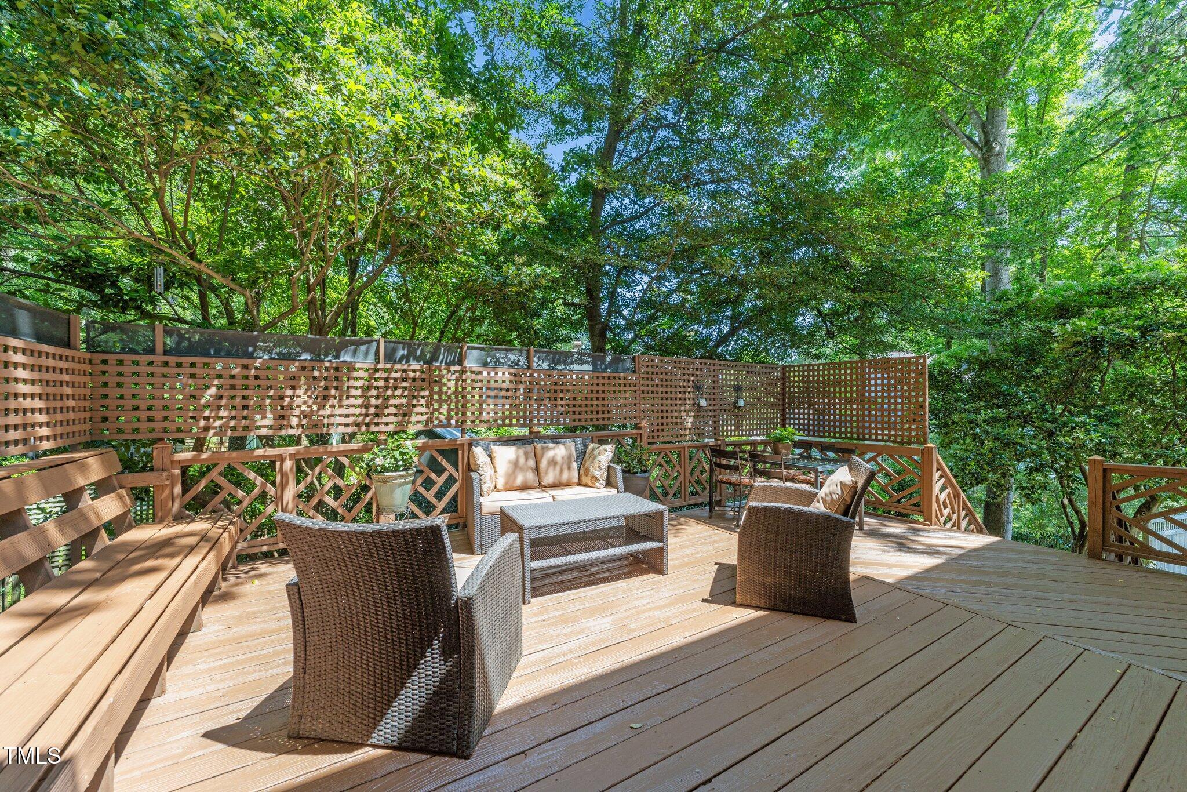
The inviting family room showcases hardwood flooring, raised panel wainscoting, crown and chair-rail molding, and a wood-burning fireplace with painted brick surround. A double glass door with an electronic lock leads to the spacious deck.

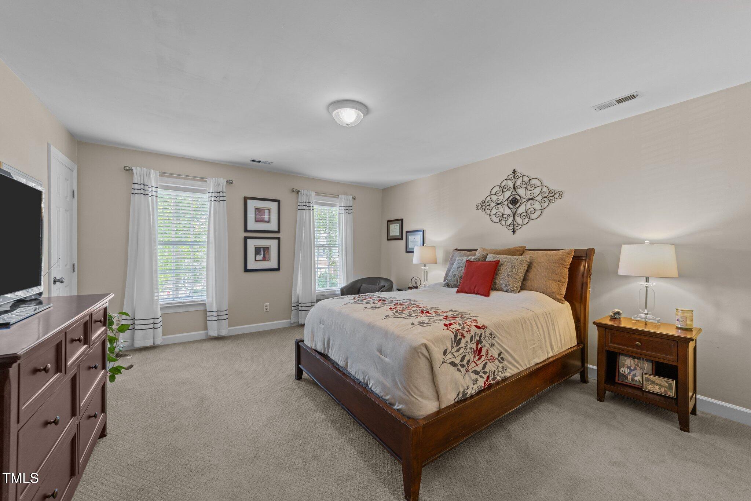
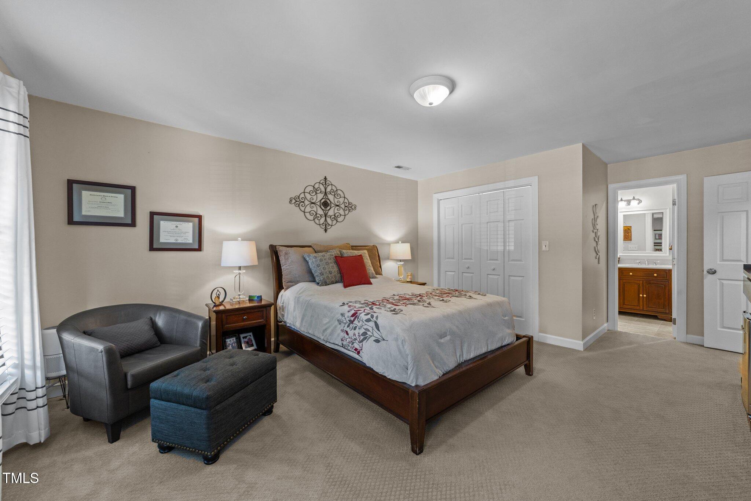
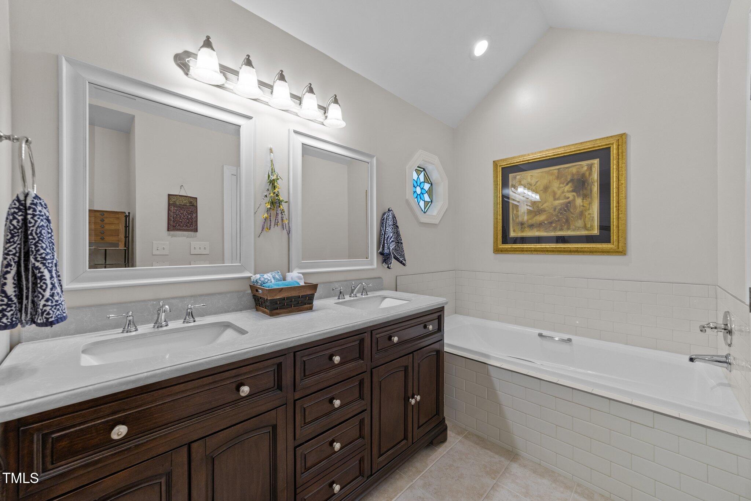
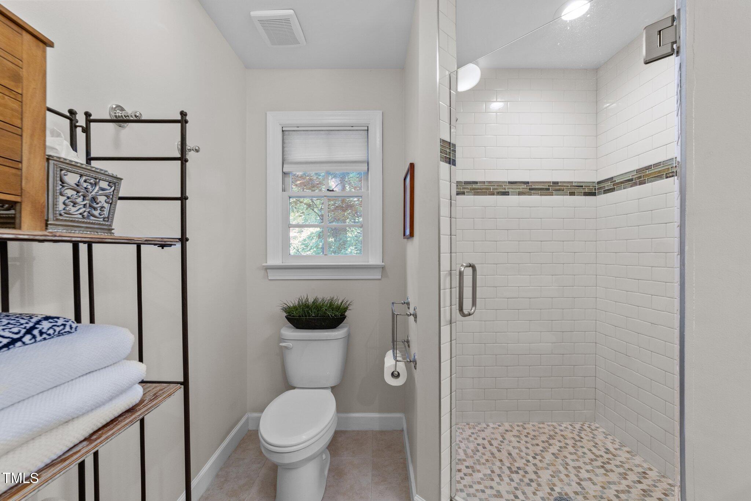
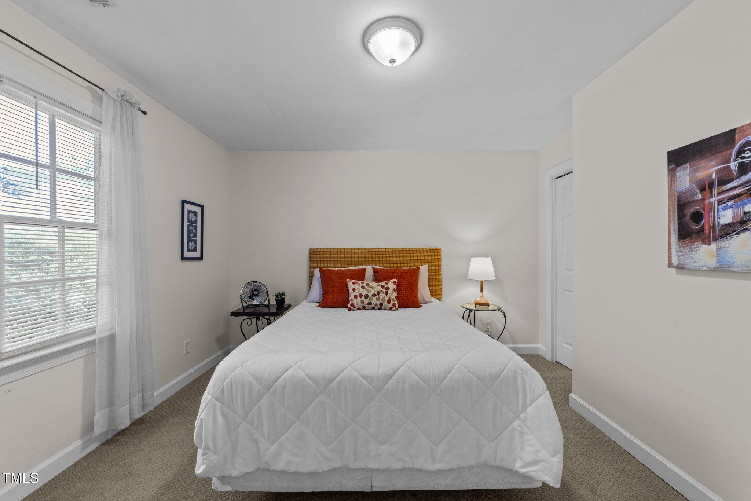
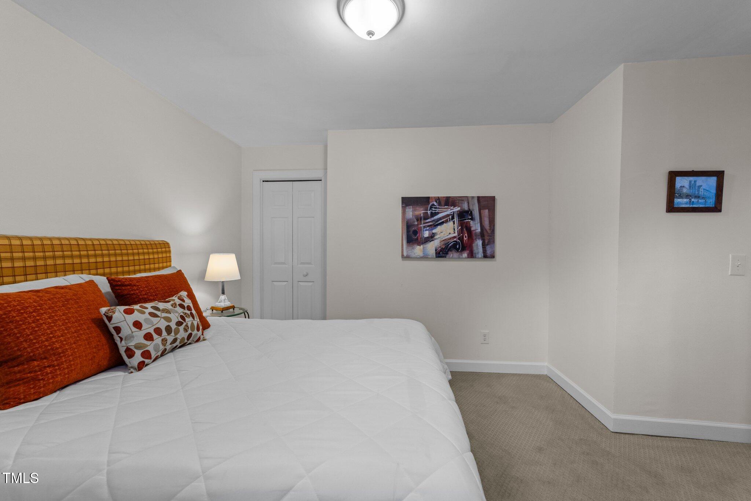
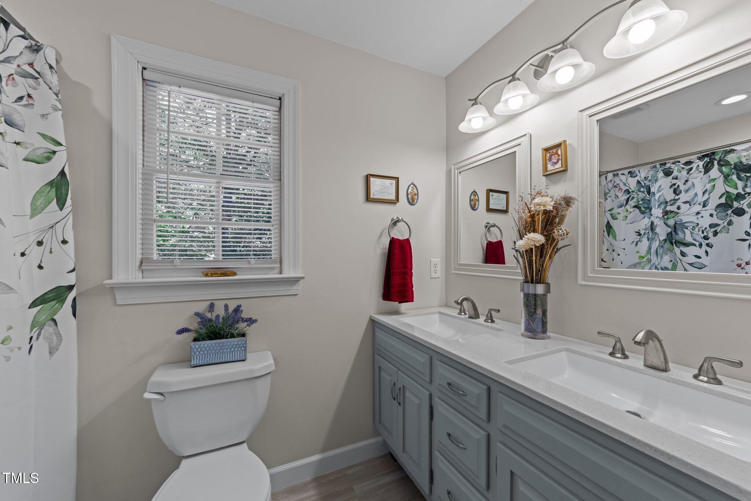
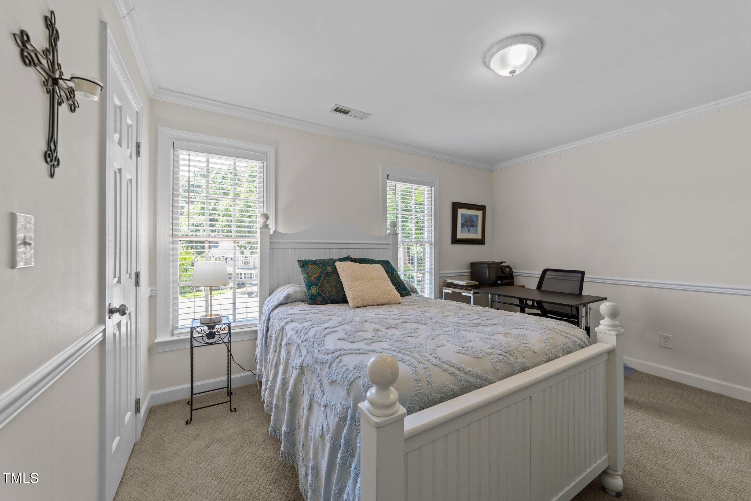
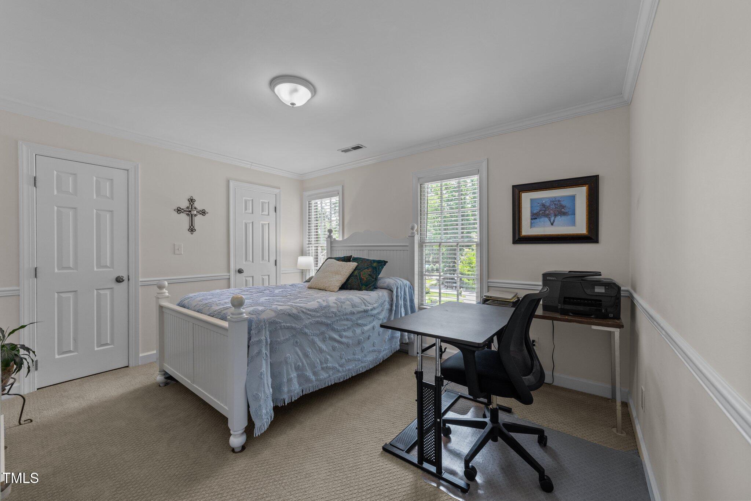
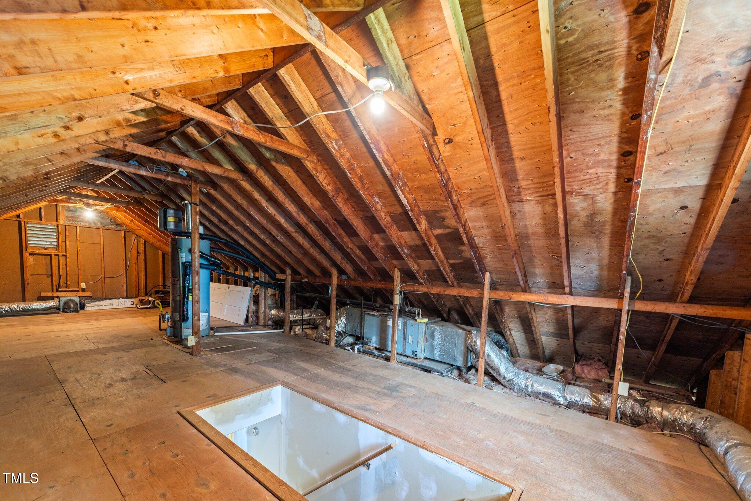
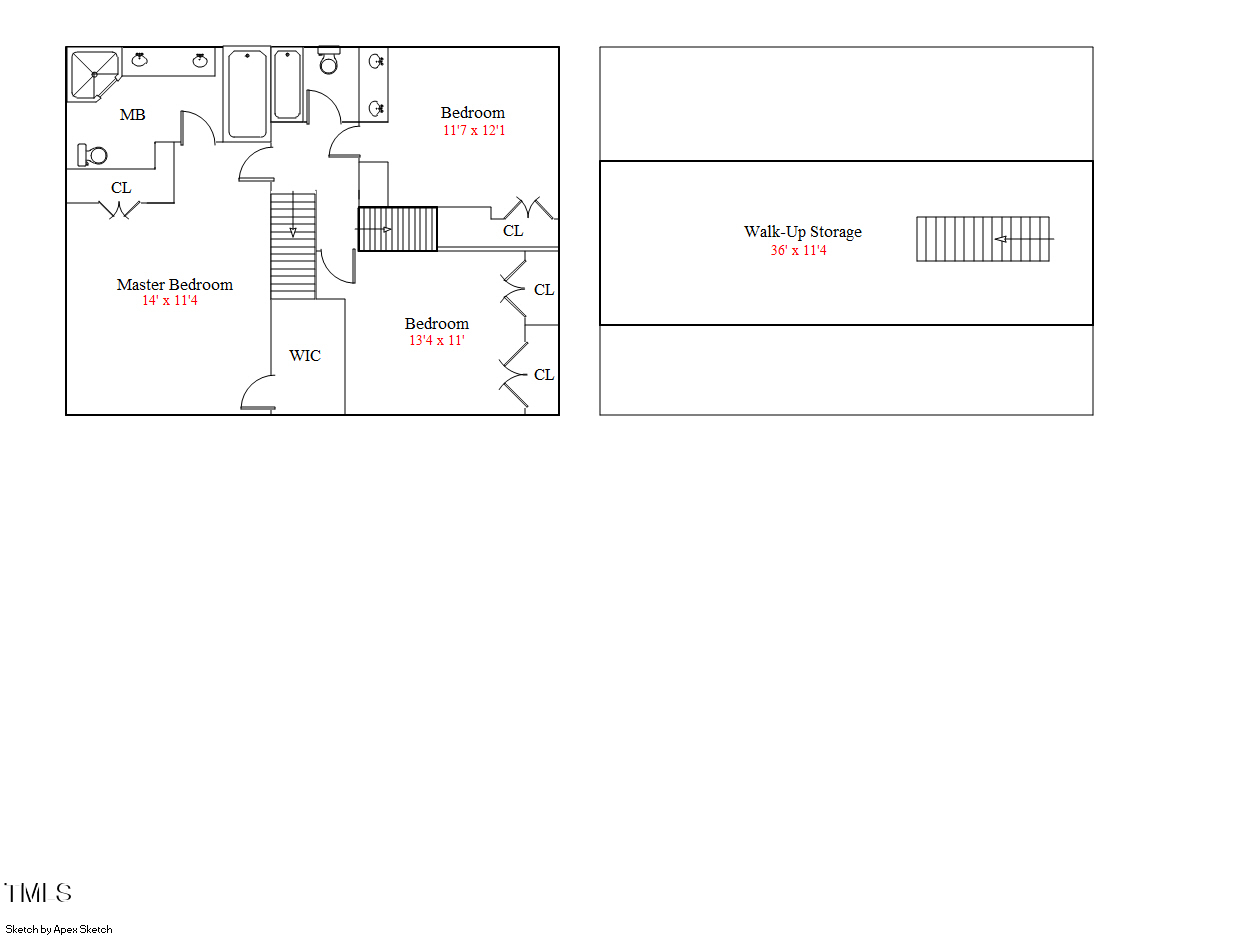
Upstairs, the large primary suite boasts two closets and an updated bath with tile floors, furniture-style dual-sink vanity, soaking tub with tile surround, and a separate tile shower. Two more generously sized bedrooms and an updated hall bath complete the second floor. A 432 sq ft unfinished walk-up attic offers excellent storage or future expansion potential.

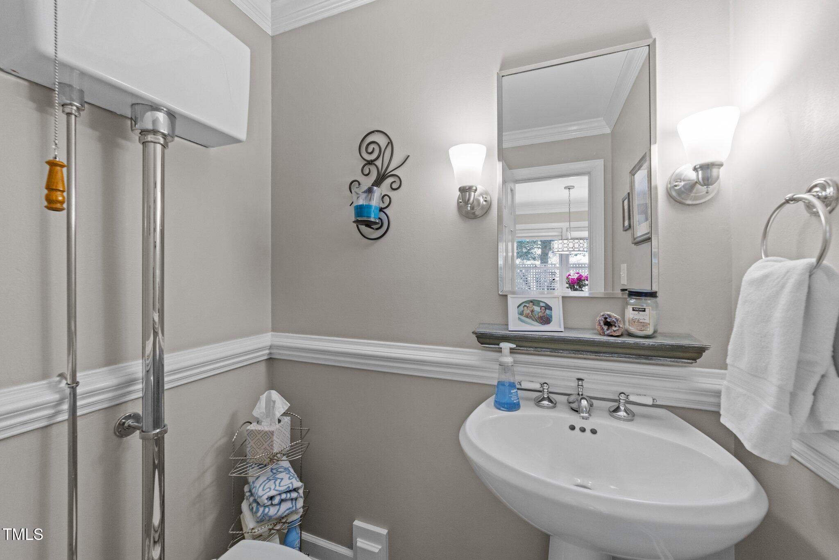
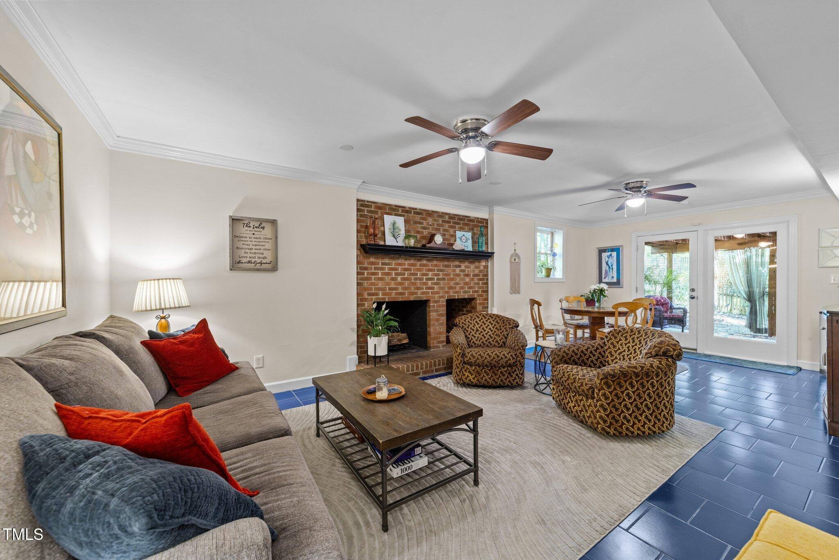
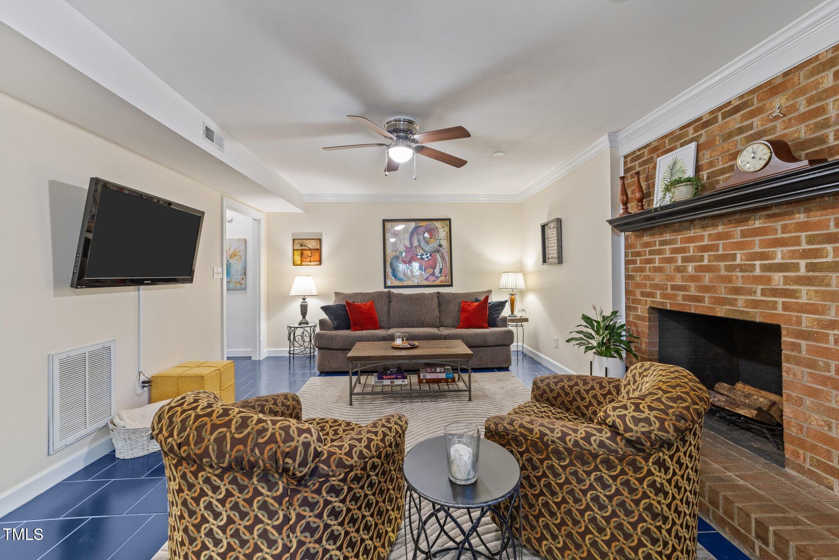
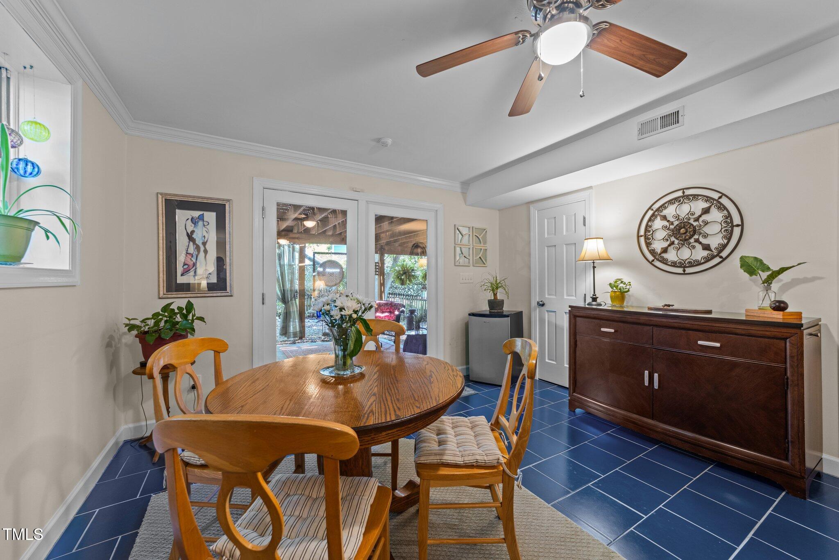
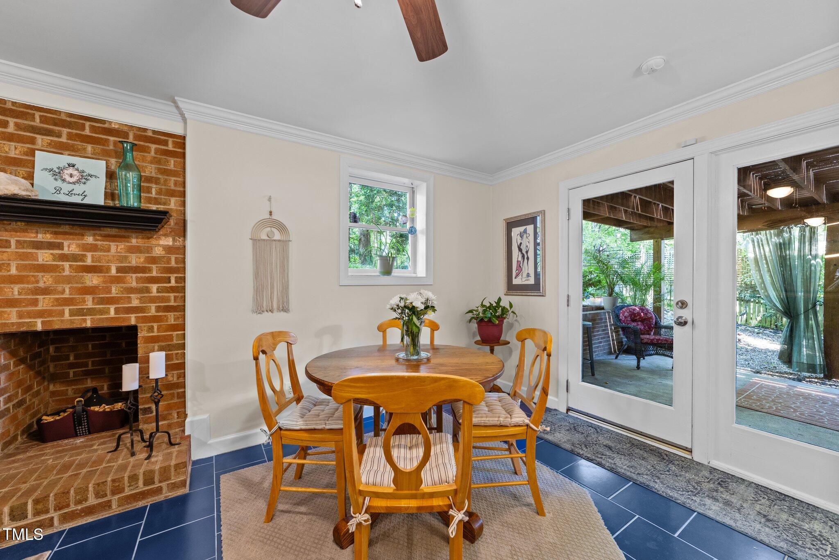
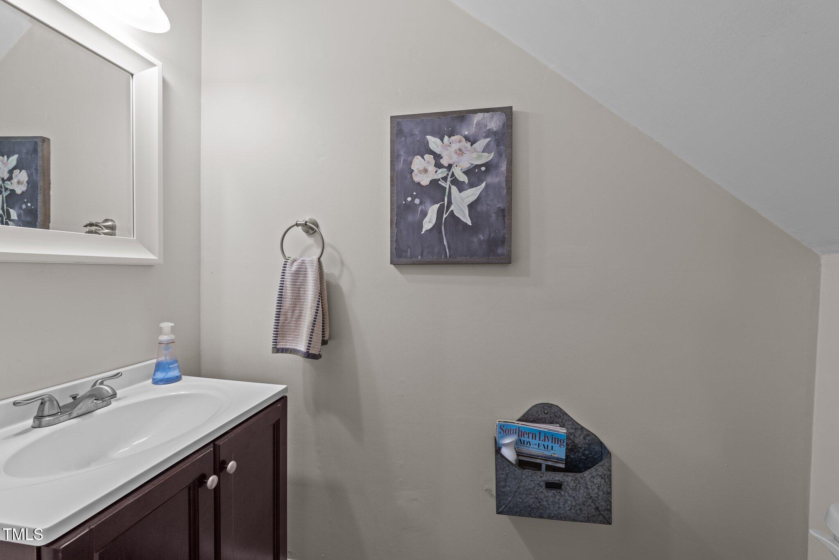
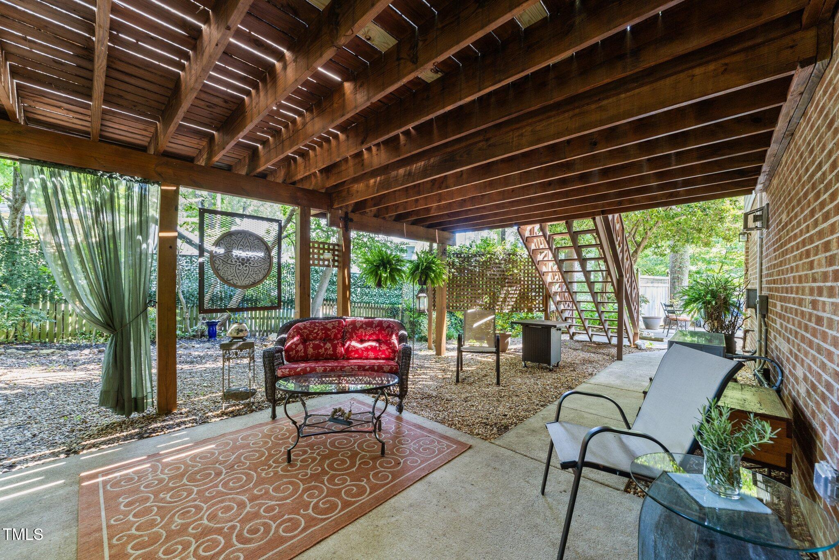
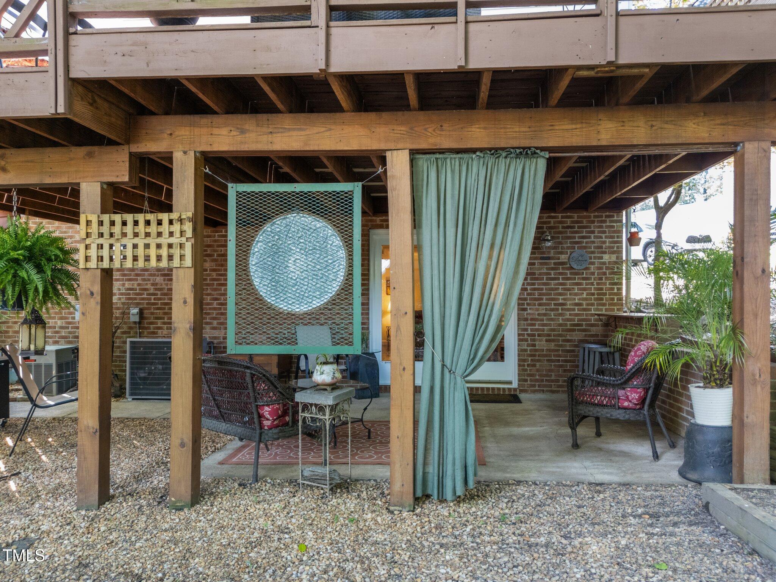
The finished basement is ideal for entertaining, featuring a second wood-burning fireplace with firewood niche, a half bath (plumbed for a shower), and access to a covered patio and backyard. Additional features include natural gas hydro heating and a 2-car garage with extra storage.

🔥 Don't miss this incredible opportunity--schedule your private showing today!
3
beds

4
baths

2,403 Sq.Ft. LIVING AREA

8,712 Sq.Ft. lot

Features & Amenities

Interior

  • total bedrooms3
  • Total bathrooms4
  • full bathrooms2
  • half bathrooms2
  • Laundry room Electric Dryer Hookup, In Hall, Laundry Closet, Upper Level
  • Flooring Carpet, Ceramic Tile, Hardwood, Tile
  • Fireplace Basement, Family Room, Masonry, Wood Burning
  • APPLIANCES Dishwasher, Gas Water Heater, Microwave, Plumbed For Ice Maker, Self Cleaning Oven
  • other interior Features Bathtub/Shower Combination, Breakfast Bar, Ceiling Fan(s), Crown Molding, Double Vanity, Eat-in Kitchen, Entrance Foyer, Granite Counters, Pantry, Recessed Lighting, Separate Shower, Smart Thermostat, Smooth Ceilings, Soaking Tub, Walk-In Closet(s), Walk-In Shower, Whirlpool Tub

Area & Lot

  • Status Sold
  • Living Area2,403 Sq.Ft.
  • Total Area2,403 Sq.Ft.
  • Lot Area8,712 Sq.Ft.
  • MLS® ID10098166
  • TypeResidential
  • YEAR BUILT1987
  • Architecture StylesTraditional
  • Elementary SchoolWake - Durant Road
  • Middle SchoolWake - Durant
  • High SchoolWake - Millbrook

Exterior

  • STORIES2
  • Garage Space2.0
  • water SourcePublic
  • PoolCommunity
  • roofShingle
  • lot featuresBack Yard, Cul-De-Sac, Front Yard, Hardwood Trees, Landscaped, Native Plants, Wooded
  • parkingAttached, Basement, Concrete, Driveway, Garage, Garage Faces Side, Inside Entrance
  • HEAT TYPEForced Air, Hot Water, Natural Gas, Zoned, See Remarks
  • AIR CONDITIONINGCentral Air, Electric, Zoned
  • sewerPublic Sewer
  • SubstructureConcrete Perimeter
  • HOA AmenitiesNone

Financial

  • Sales Price$555,000
  • Real Estate Tax $3,865/yr
  • HOA $113/3 mos
  • Zoning R-6
View Virtual Tour

Work With Us

Get assistance in determining current property value, crafting a competitive offer, writing and negotiating a contract, and much more. Contact me today.

Follow Us on Instagram