Leave a Message

Thank you for your message. We will be in touch with you shortly.

Explore Our Properties
2912 Frances Marie Lane
SEE ALL PHOTOS
2912 Frances Marie Lane
Listing courtesy of Coldwell Banker HPW
Pending

2912 Frances Marie Lane

2912 Frances Marie Lane, Raleigh, NC 27603

$1,847,000
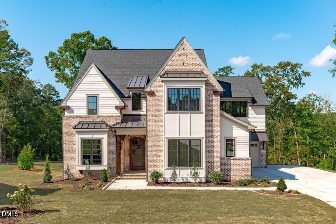
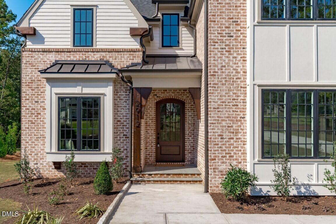
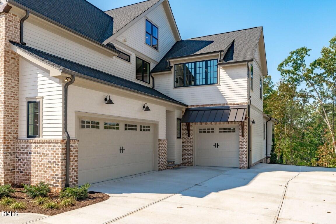
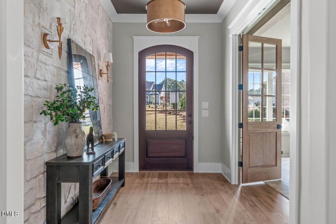
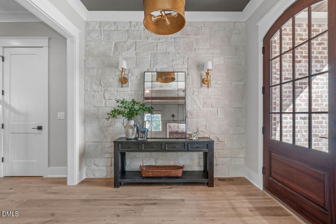
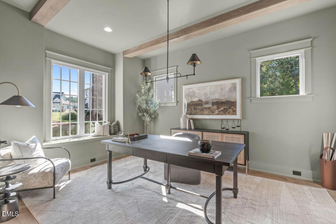
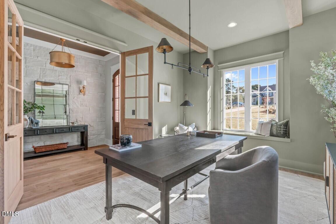
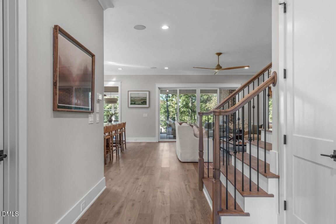
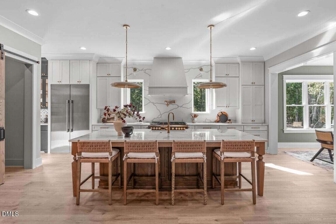
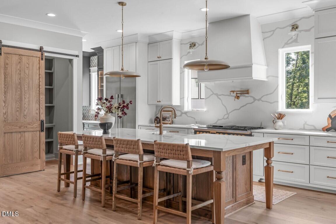
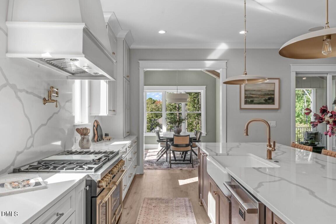
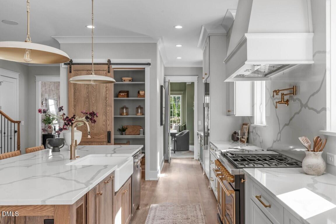
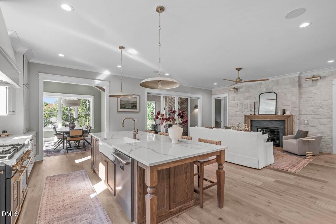
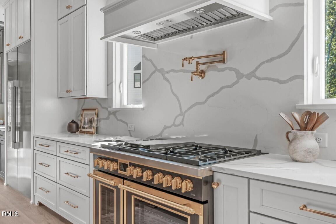
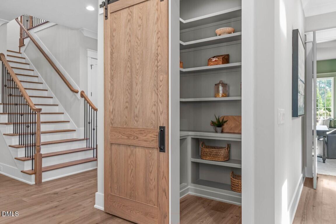
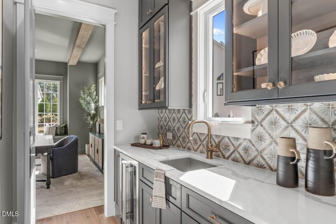
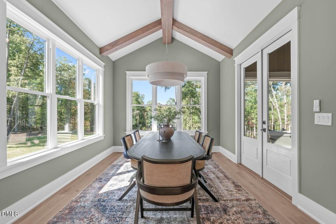
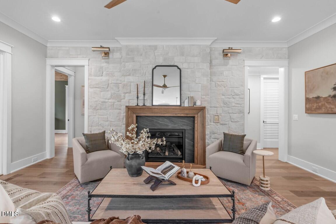
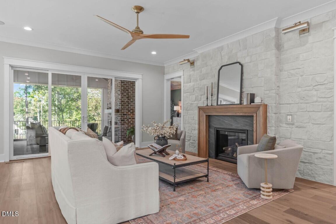
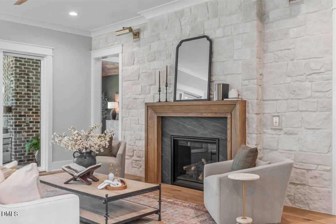
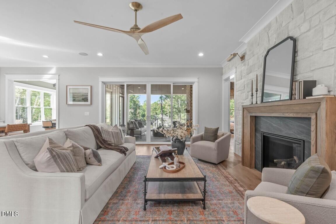
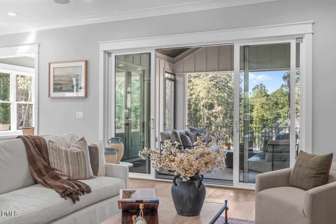
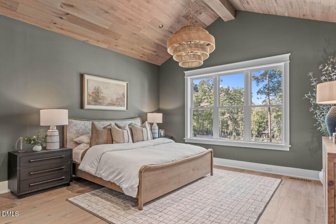
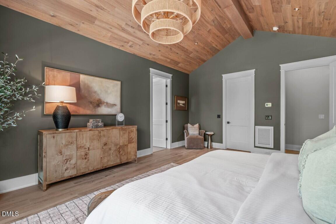
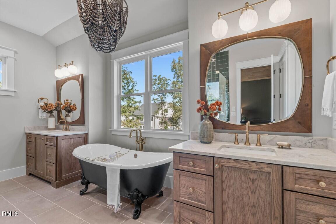
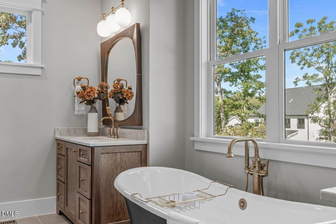
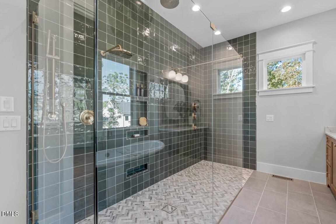
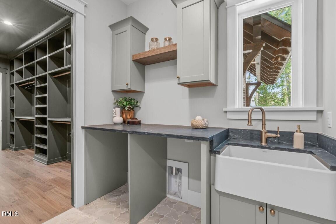
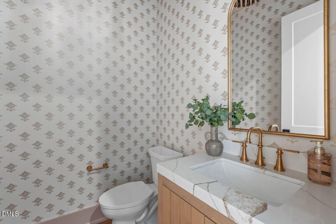
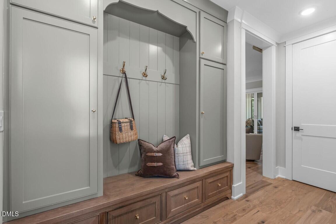
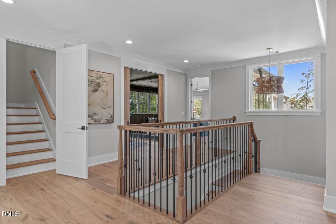
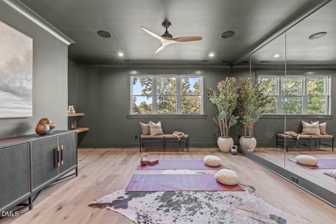
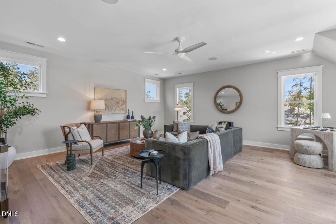
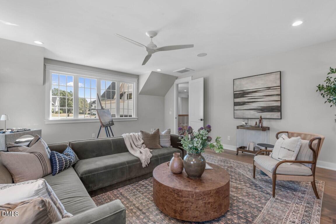
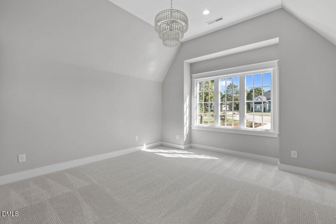
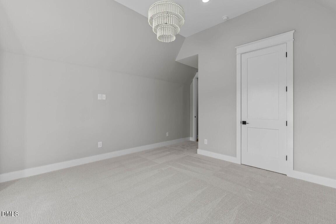
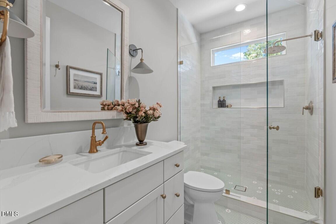
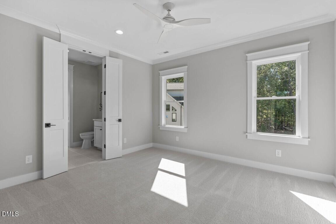
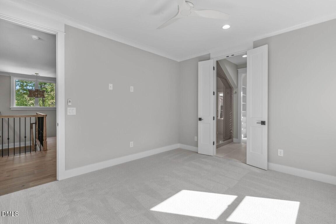
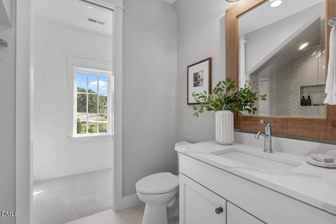
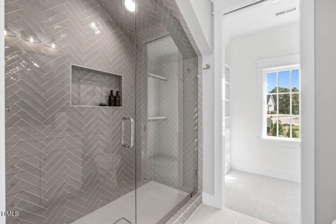
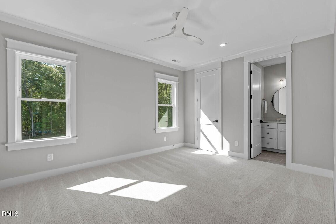
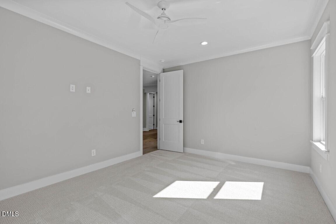
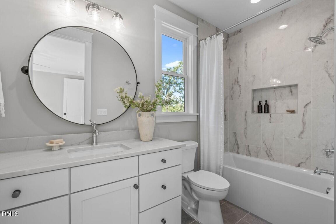
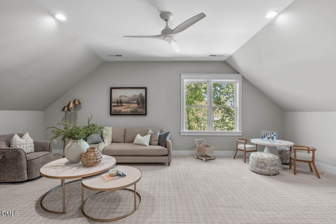
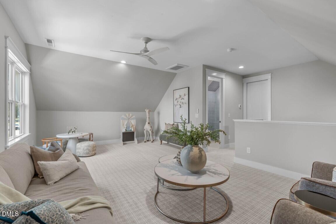
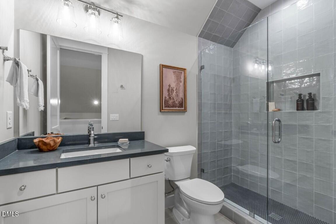
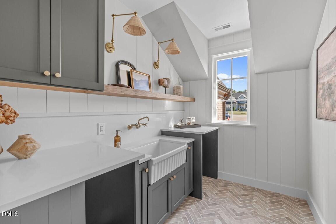
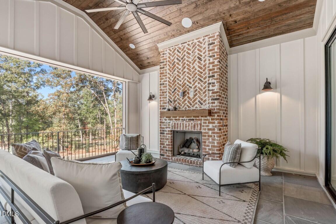
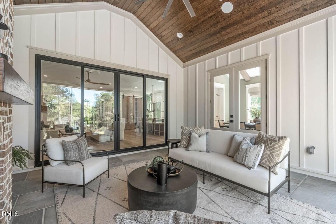
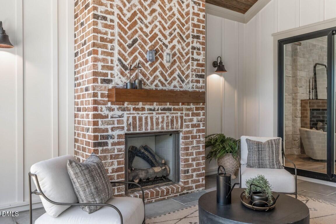
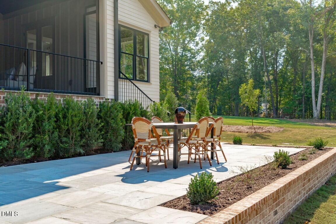
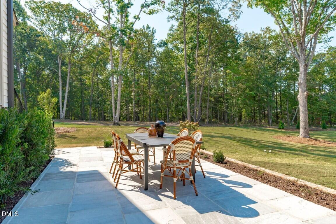
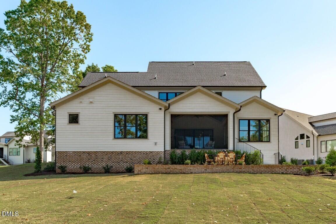
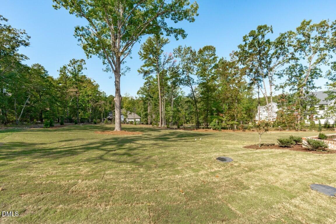
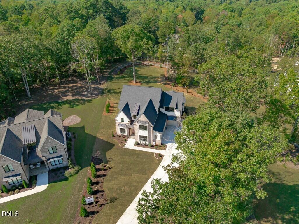
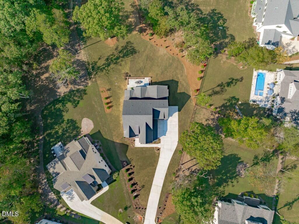
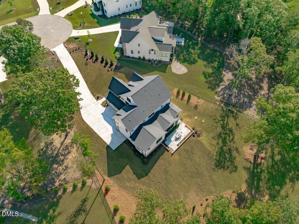
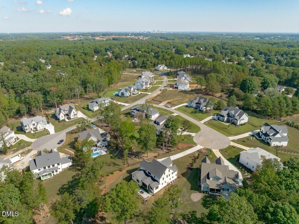
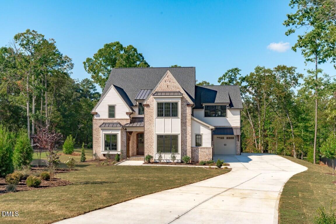
Welcome to this exceptional 2026 Parade of Homes entry by award-winning Halcyon Homes, ideally situated in Sanctuary at Lake Wheeler, one of Raleigh's most sought-after luxury communities just minutes from Downtown. Set on a large cul-de-sac homesite with ample room to accommodate a future pool, this five-bedroom residence pairs timeless European-inspired architecture with a sophisticated, warm and moody interior aesthetic. Thoughtful design and distinctive details unfold throughout, from wide-plank engineered hardwoods across the main level to custom millwork, elevated cabinetry, designer lighting, natural wood accents, and carefully selected finishes that give the home a collected, refined character. The gourmet kitchen serves as the heart of the home, showcasing high-end cabinetry, an expansive island, statement lighting, and a premium Italian Fulgor Milano appliance package, all seamlessly connected to the adjoining living spaces. A dramatic stone fireplace anchors the family room, while an oversized sliding glass door opens to the screened porch, complete with a fireplace, vaulted wood ceiling, and Phantom screen for effortless indoor-outdoor living. The main-level primary suite offers a private retreat with a warm, intimate atmosphere and a European boutique-inspired bath featuring furniture-style vanities, a classic claw-foot soaking tub, and spacious curbless walk-in shower. Upstairs, the additional ensuite bedrooms are complemented by a generous recreation room and dedicated gym area with built-in bottle filling station, while the third-floor game room/fifth bedroom provides exceptional flexibility for guests, entertaining, or additional living space. First- and second-floor laundry rooms further enhance the home's thoughtful functionality. From its distinctive European-influenced elevation and richly layered interiors to its exceptional outdoor living spaces and pool-ready setting, this 2026 Parade Home by Halcyon Homes showcases an uncommon combination of character, craftsmanship, and elevated design in an exceptional Raleigh location.

10/9/2026 12:00PM - 5:00PM EDT

10/10/2026 12:00PM - 5:00PM EDT

10/11/2026 12:00PM - 5:00PM EDT

10/16/2026 12:00PM - 5:00PM EDT

10/17/2026 12:00PM - 5:00PM EDT

10/18/2026 12:00PM - 5:00PM EDT

5
beds

6
baths

4,821 Sq.Ft. LIVING AREA

0.78 Acres lot

Features & Amenities

Interior

  • total bedrooms5
  • Total bathrooms6
  • full bathrooms5
  • half bathroom1
  • Laundry room Electric Dryer Hookup, Laundry Room, Main Level, Multiple Locations, Upper Level, Washer Hookup
  • Flooring Carpet, Ceramic Tile, Hardwood, Tile
  • Fireplace Family Room, Gas, Gas Log, Outside
  • APPLIANCES Dishwasher, Double Oven, Gas Range, Gas Water Heater, Microwave, Plumbed For Ice Maker, Range Hood, Refrigerator, Tankless Water Heater
  • other interior Features Bathtub/Shower Combination, Bookcases, Breakfast Bar, Ceiling Fan(s), Crown Molding, Double Vanity, Eat-in Kitchen, Entrance Foyer, High Ceilings, Kitchen/Dining Room Combination, Pantry, Primary Downstairs, Quartz Counters, Recessed Lighting, Smooth Ceilings, Soaking Tub, Storage, Walk-In Closet(s), Walk-In Shower, Water Closet

Area & Lot

  • Status Pending
  • OPEN HOUSE

    10/9/2026 12:00PM - 5:00PM EDT

    10/10/2026 12:00PM - 5:00PM EDT

    10/11/2026 12:00PM - 5:00PM EDT

    10/16/2026 12:00PM - 5:00PM EDT

    10/17/2026 12:00PM - 5:00PM EDT

    10/18/2026 12:00PM - 5:00PM EDT

  • Living Area4,821 Sq.Ft.
  • Total Area4,821 Sq.Ft.
  • Lot Area0.78 Acres
  • MLS® ID10195943
  • TypeResidential
  • YEAR BUILT2026
  • Architecture StylesTraditional, Transitional
  • View DescriptionNeighborhood
  • Elementary SchoolWake - Yates Mill Elementary
  • Middle SchoolWake - Dillard Drive Middle
  • High SchoolWake - Athens Drive High

Exterior

  • STORIES3
  • Garage Space3.0
  • water SourceCommunity Water
  • utilitiesCable Available, Electricity Available, Natural Gas Connected, Phone Available, Septic Connected, Water Connected, Underground Utilities
  • roofArchitectural Shingle, Metal
  • lot featuresLandscaped
  • parkingAttached, Concrete, Driveway, Garage, Garage Door Opener, Garage Faces Side
  • HEAT TYPEElectric, Forced Air, Gas Pack, Heat Pump, Natural Gas, Zoned
  • AIR CONDITIONINGCentral Air, Gas Pack, Heat Pump, Zoned
  • sewerSeptic Tank
  • SubstructureBrick/Mortar
  • Disability FeaturesAccessible Washer/Dryer
  • security FeaturesCarbon Monoxide Detector(s), Smoke Detector(s)
  • other exterior FeaturesIn Parade of Homes, Rain Gutters

Financial

  • Sales Price$1,847,000
  • HOA $1,632/yr
image

Schedule a Showing

We would love to show you our beautiful property. Please select your preferred date and time below. An agent will be in touch shortly to confirm your appointment.

Schedule a Showing

We would love to show you our beautiful property. Please select your preferred date and time below. An agent will be in touch shortly to confirm your appointment.

Thank you for your interest in 2912 Frances Marie Lane, Raleigh, NC 27603. We are reviewing your request and will be in touch shortly!

Mortgage Calculator

Estimate your monthly mortgage payment, including the principal and interest, property taxes, and HOA. Adjust the values to generate a more accurate rate.

All estimates are provided for informational purposes only. Actual amounts may vary.
$0,000 Your Payment 20 15 65
$0,000 Your Payment

Work With Us

Get assistance in determining current property value, crafting a competitive offer, writing and negotiating a contract, and much more. Contact me today.

Follow Us on Instagram