Leave a Message

Thank you for your message. We will be in touch with you shortly.

Explore Our Properties
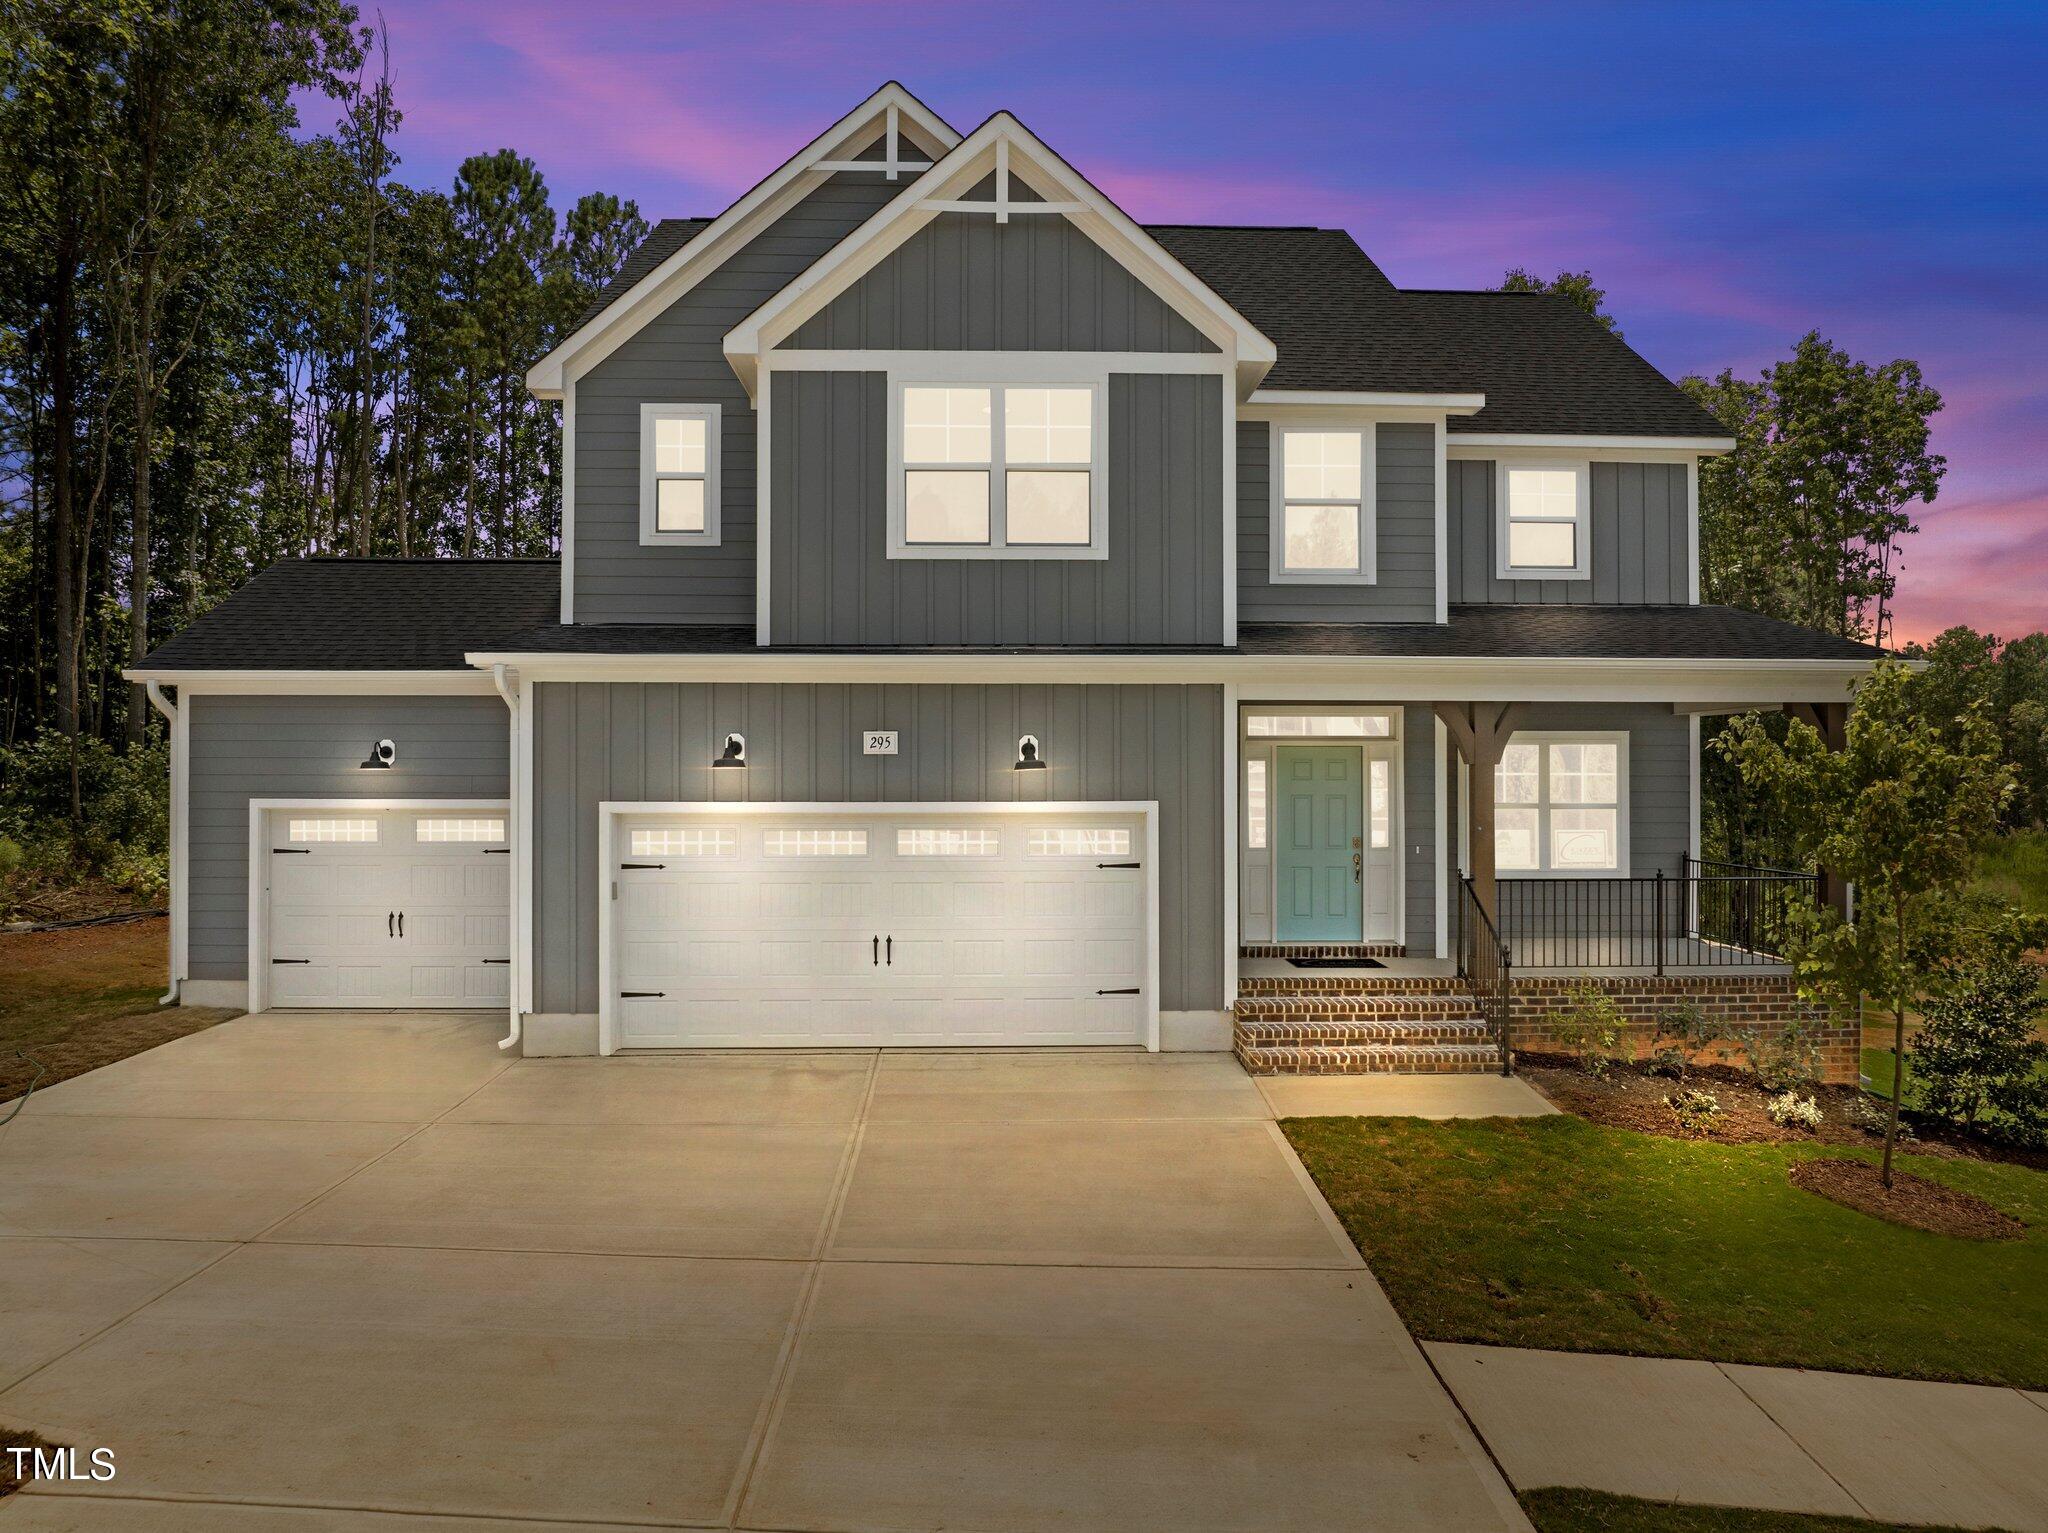
295 Sutherland Drive
SEE ALL PHOTOS
295 Sutherland Drive
Listing courtesy of Coldwell Banker HPW
Sold

295 Sutherland Drive

295 Sutherland Drive, Franklinton, NC 27525

$525,000
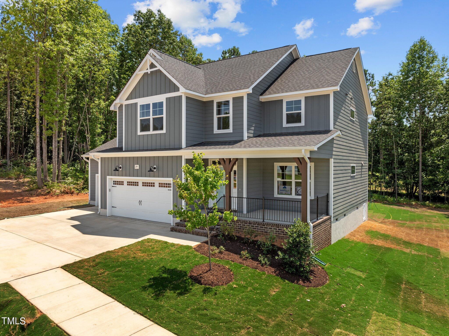
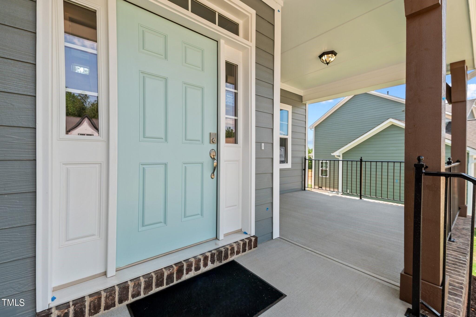
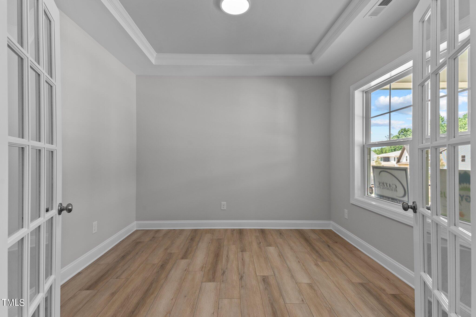
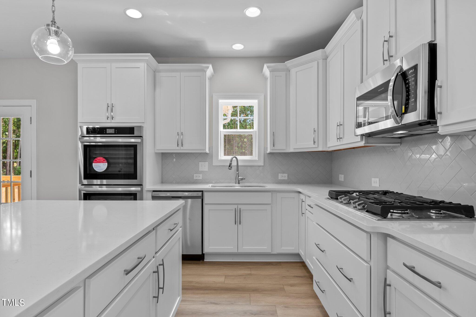
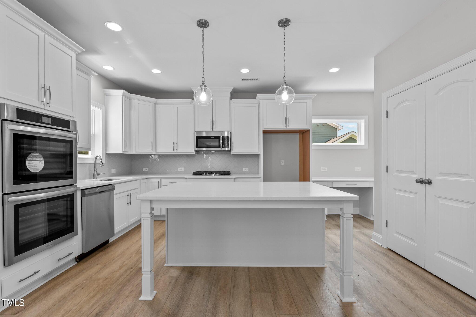
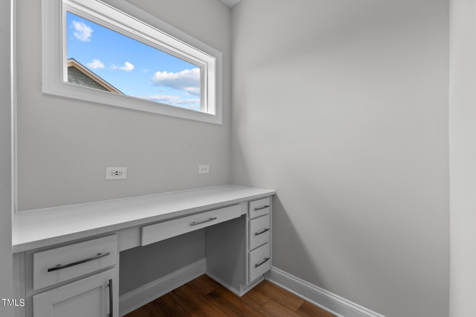
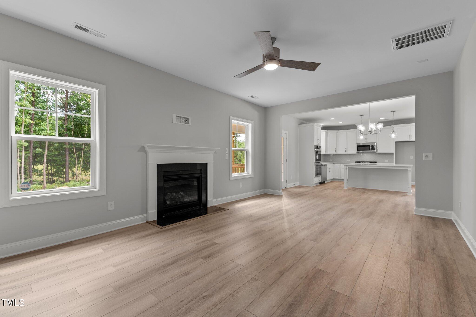
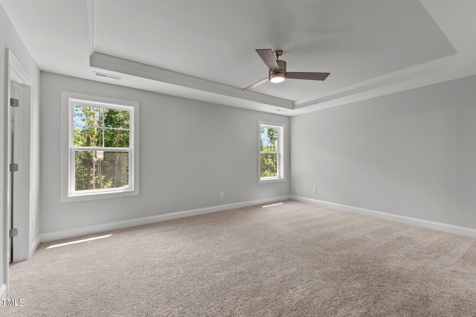
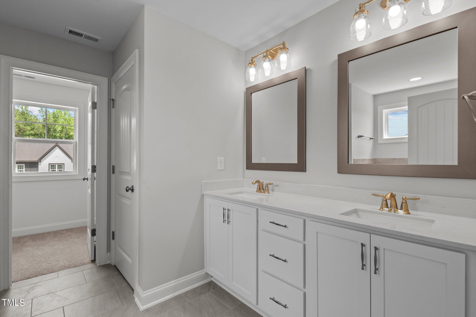
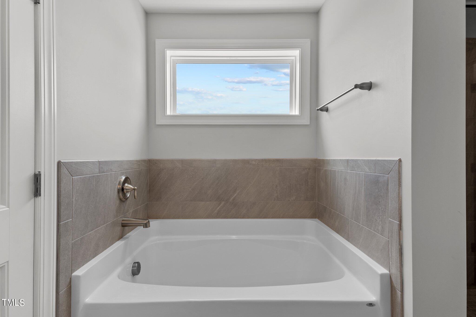
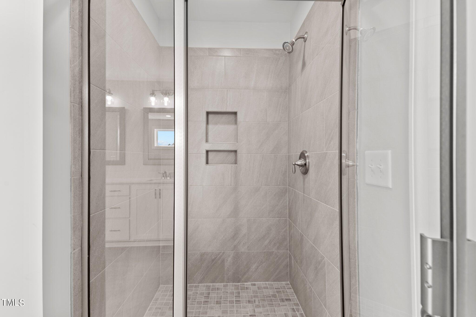
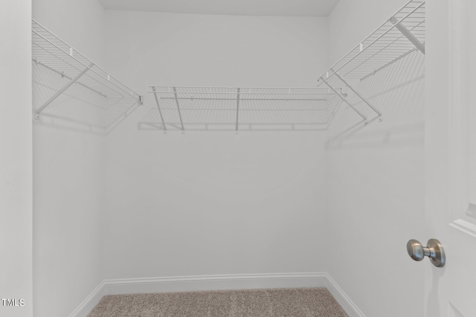
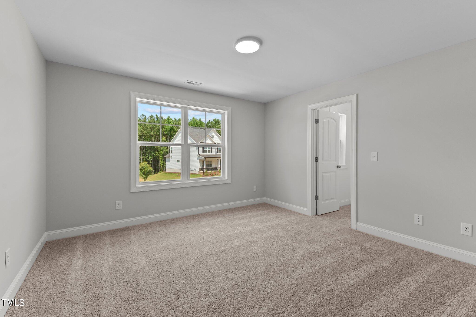
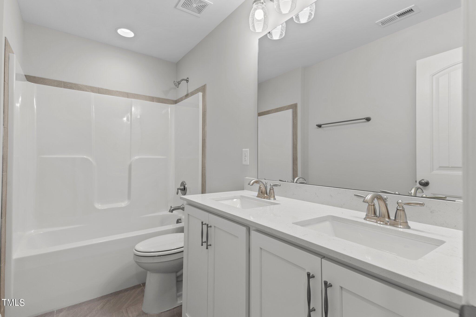
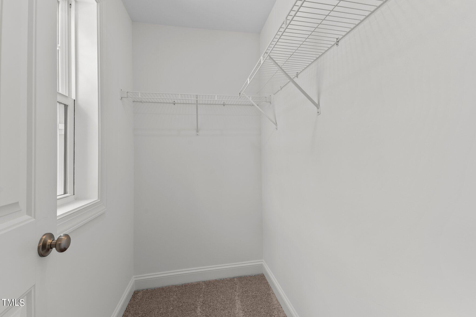
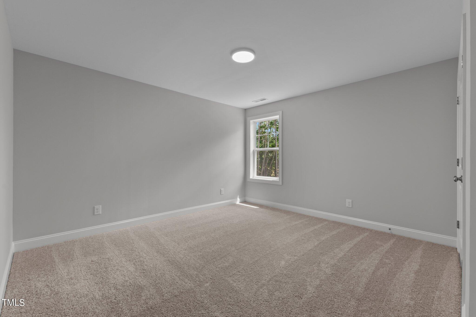
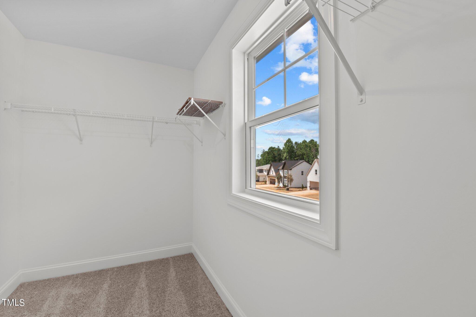
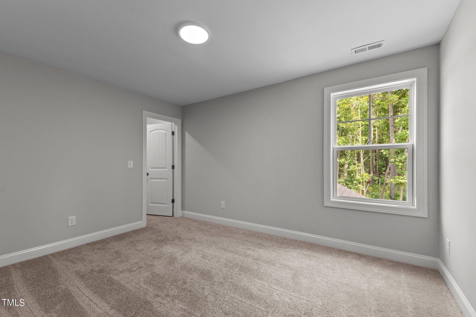
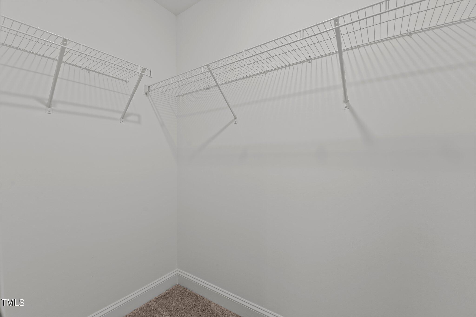
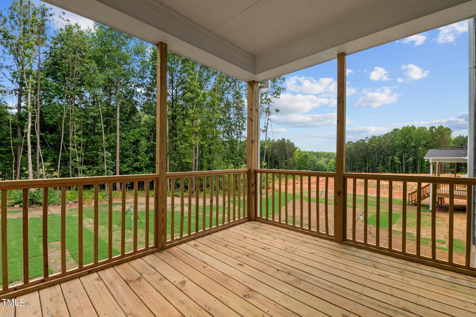
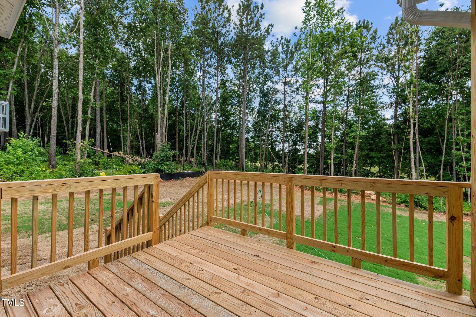
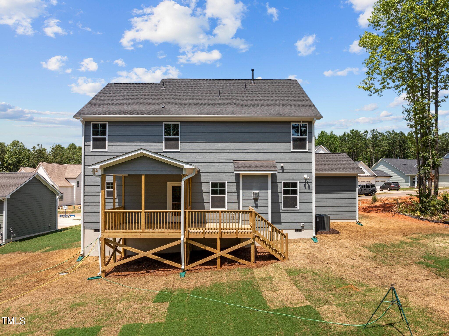
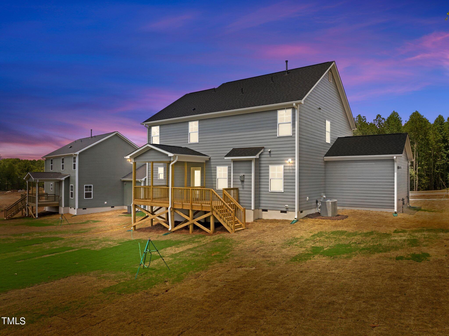
GOLF COURSE VIEW! Kitchen: Granite Countertops, Subway Tile Backsplash, Custom Cabinets, Center Island with Breakfast Bar, Pendants, Stainless Steel Appliances including a Gas Cooktop and Double Oven. Huge Walk-in Pantry, Built-in Desk, Recessed Lights, and French Doors to Rear Covered Porch! Owner's Bedroom: Trey Ceiling, Crown Molding, Plush Carpet, Walk-in Closet with Custom Shelving! Owner's Bath: Tile Floor, Dual Vanity with Cultured Marble, Garden Tub with Window above, Tile Surround Walk-in Shower, Large Walk-in Closet with Custom Shelving! Family Room: Gas Log Fireplace with Mantel! Covered Porch!

4
beds

3
baths

2,355 Sq.Ft. LIVING AREA

Features & Amenities

Interior

  • total bedrooms4
  • Total bathrooms3
  • full bathrooms2
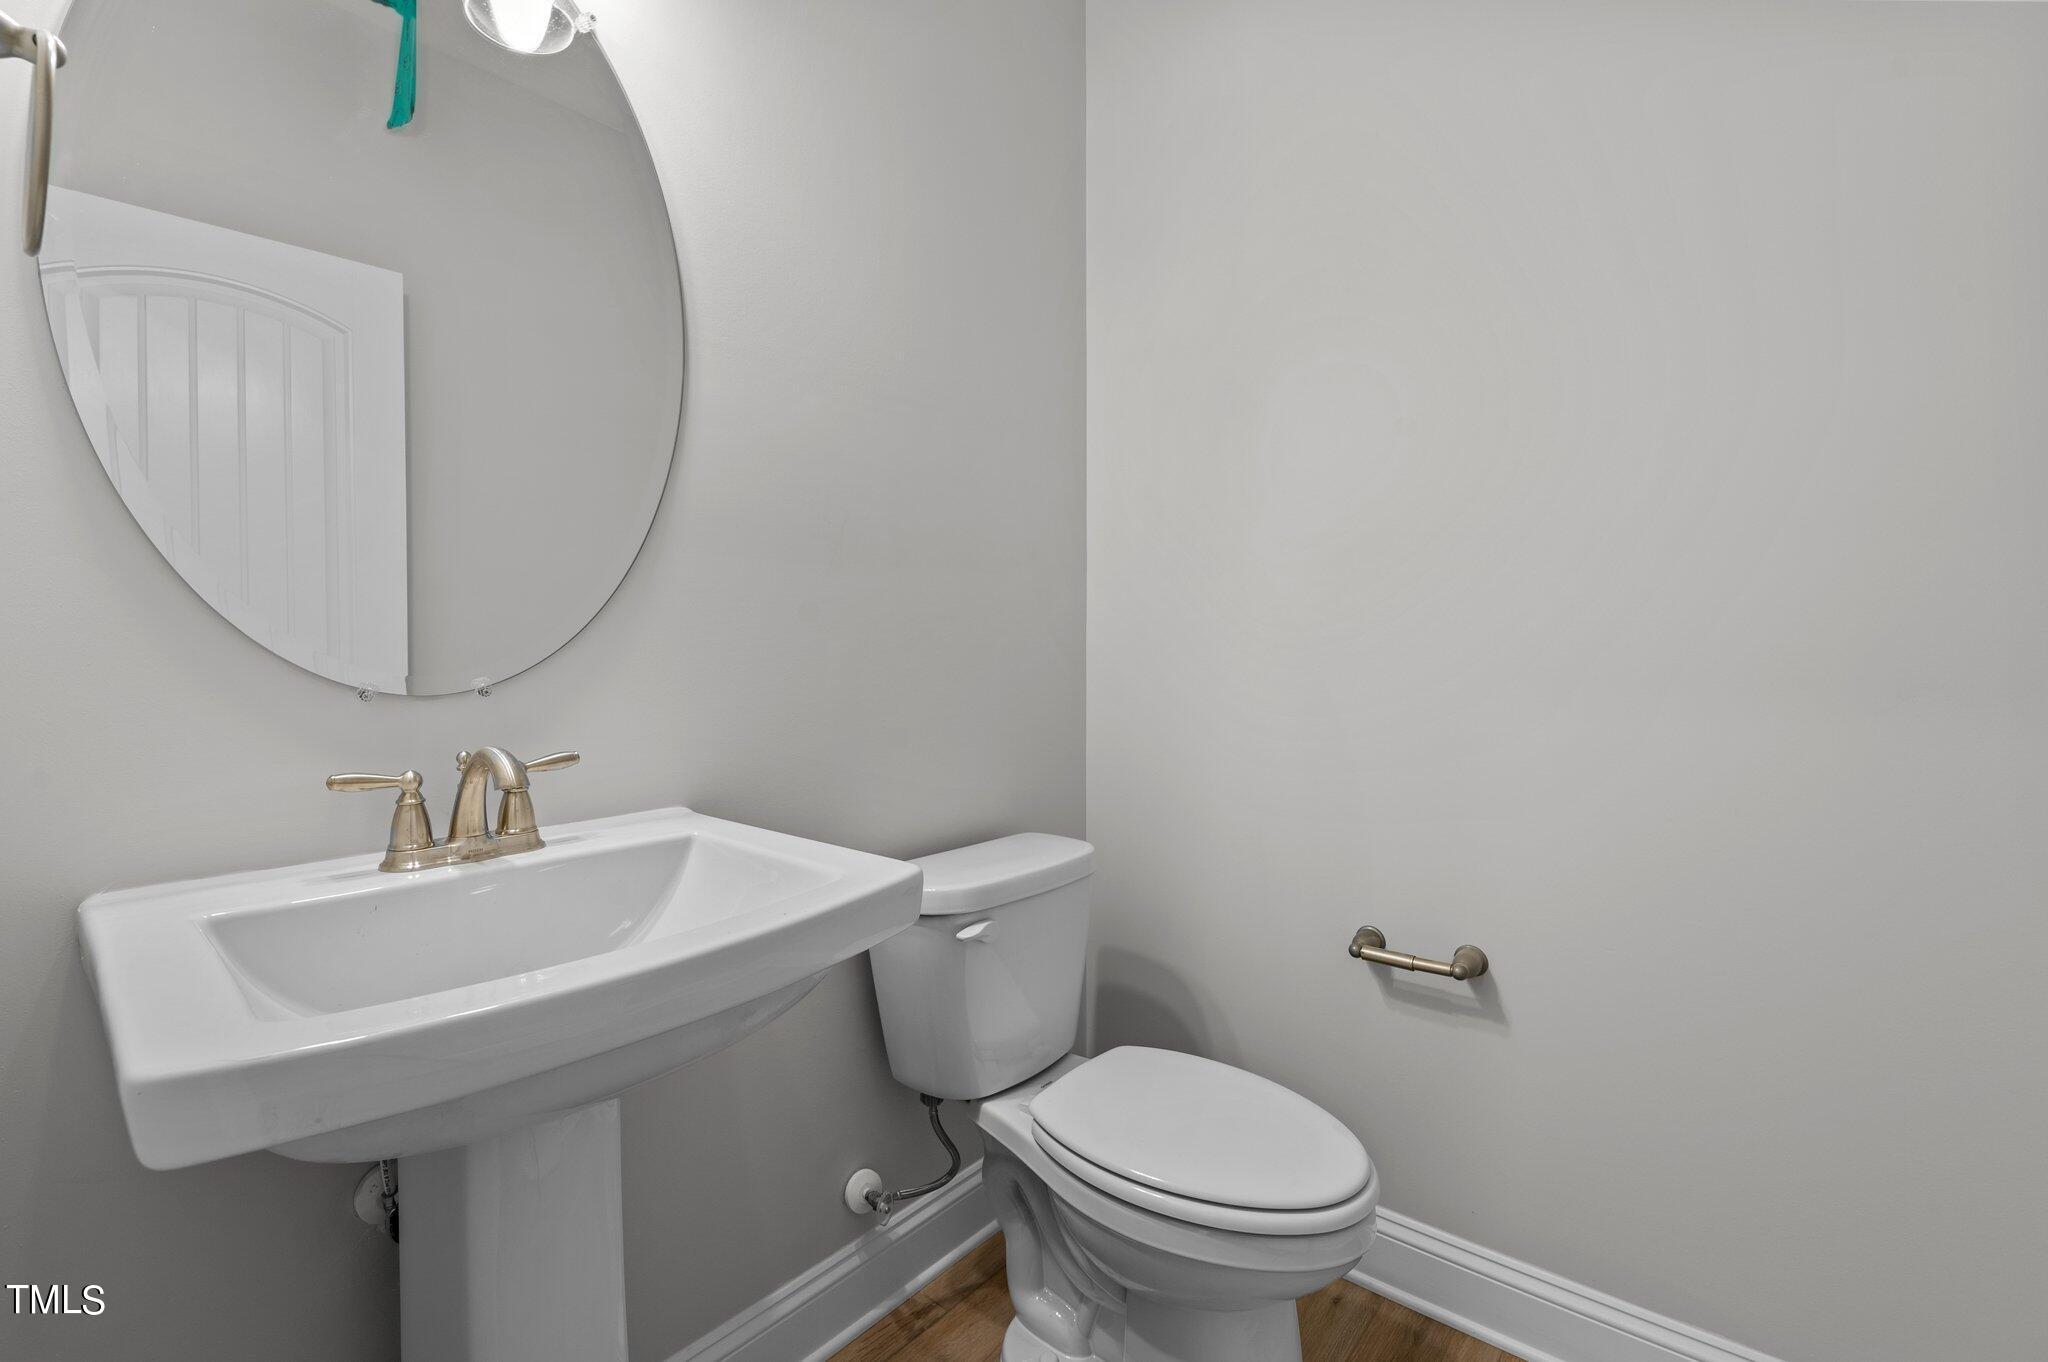
  • half bathroom1
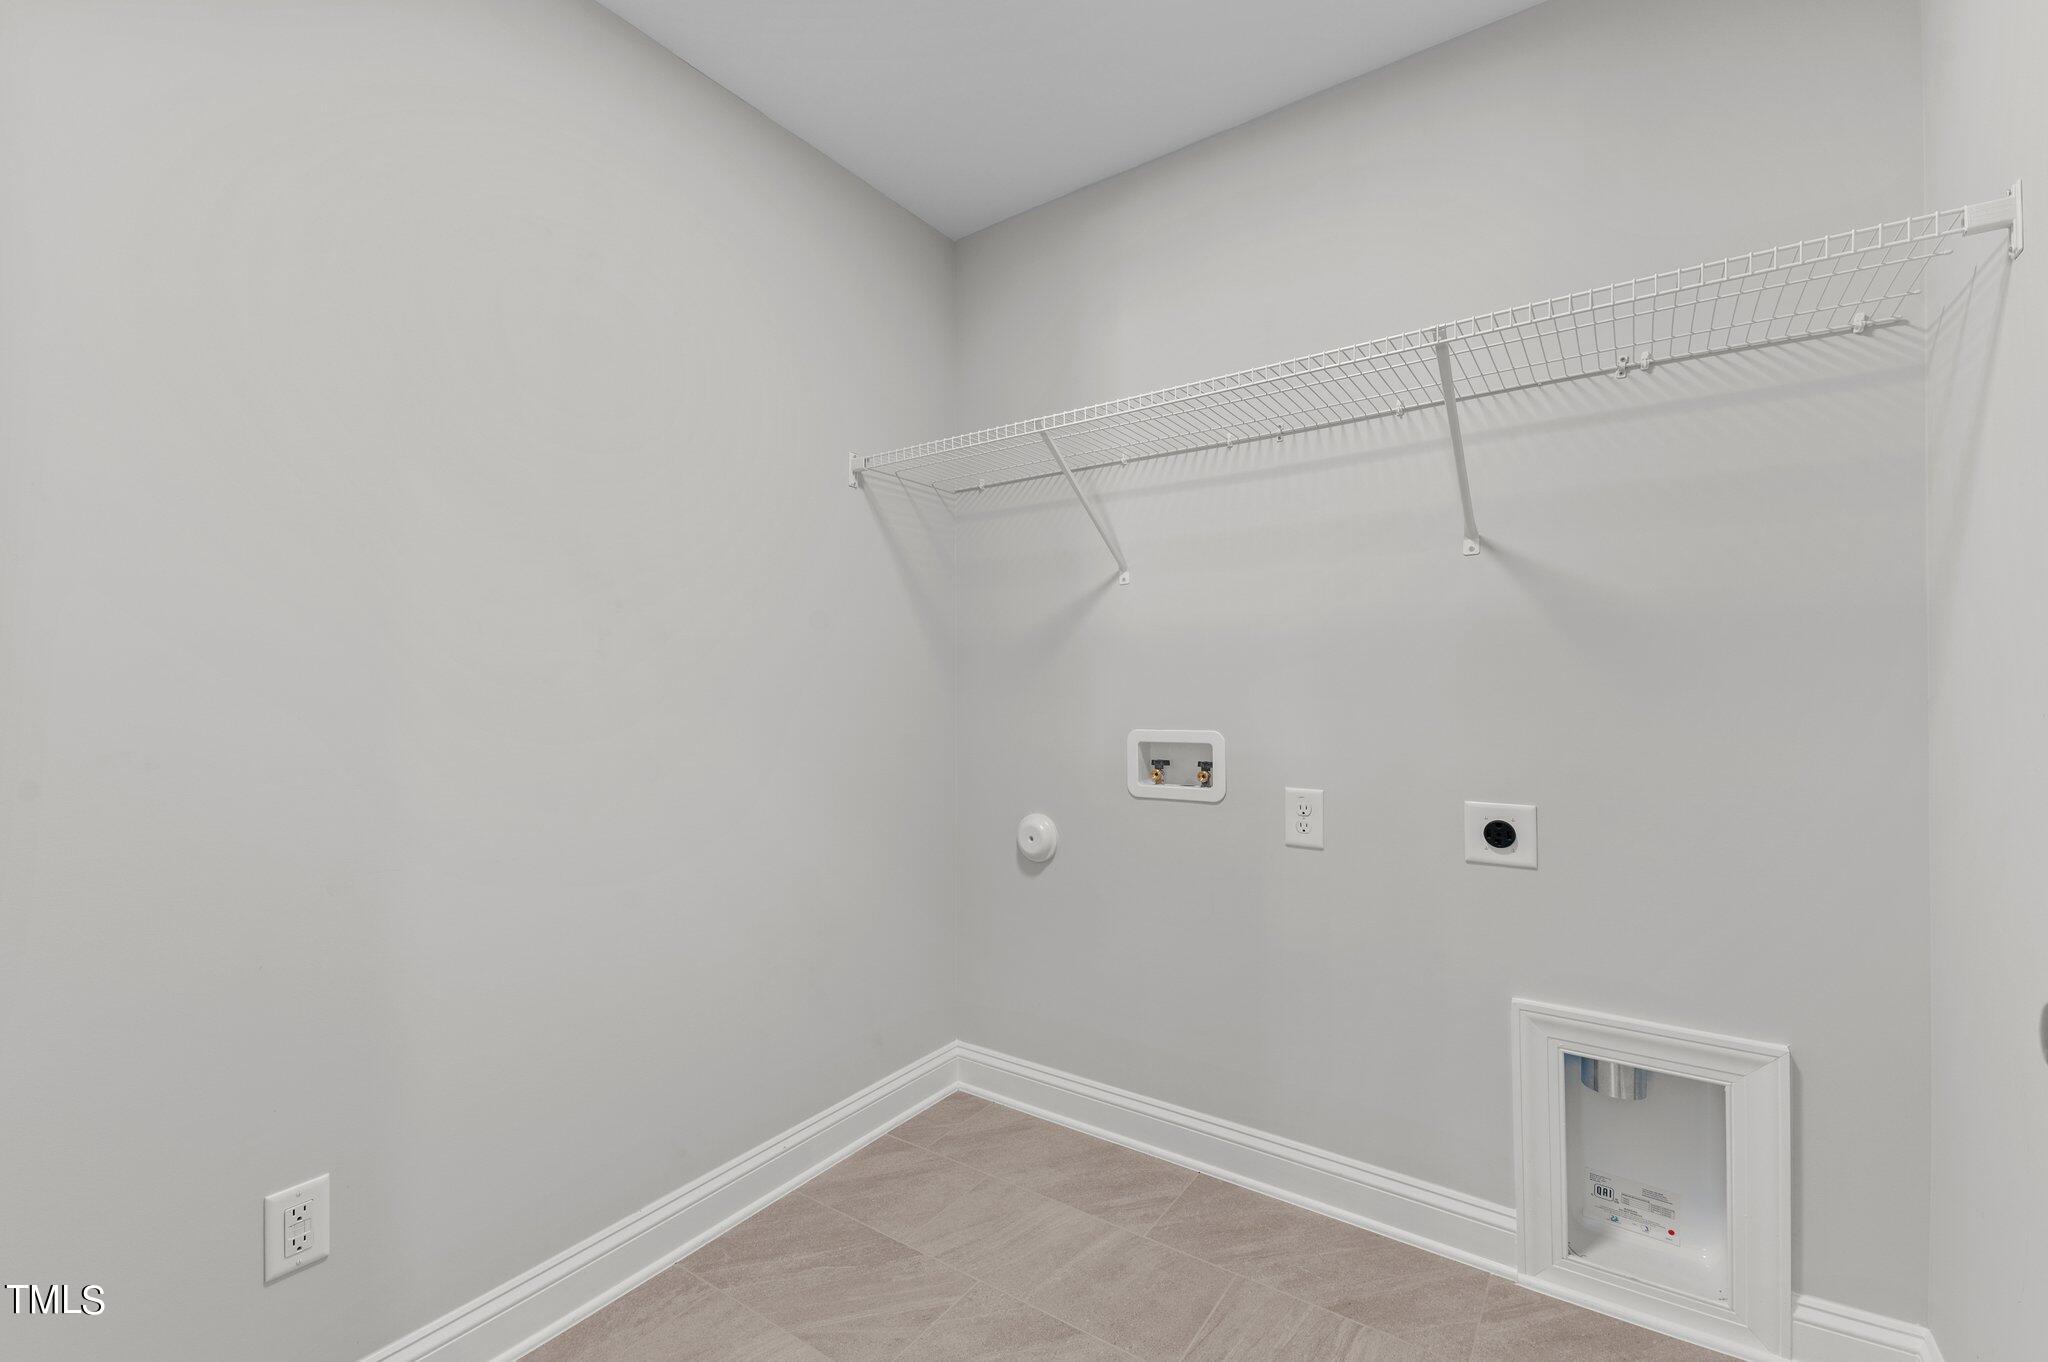
  • Laundry room Laundry Room, Upper Level
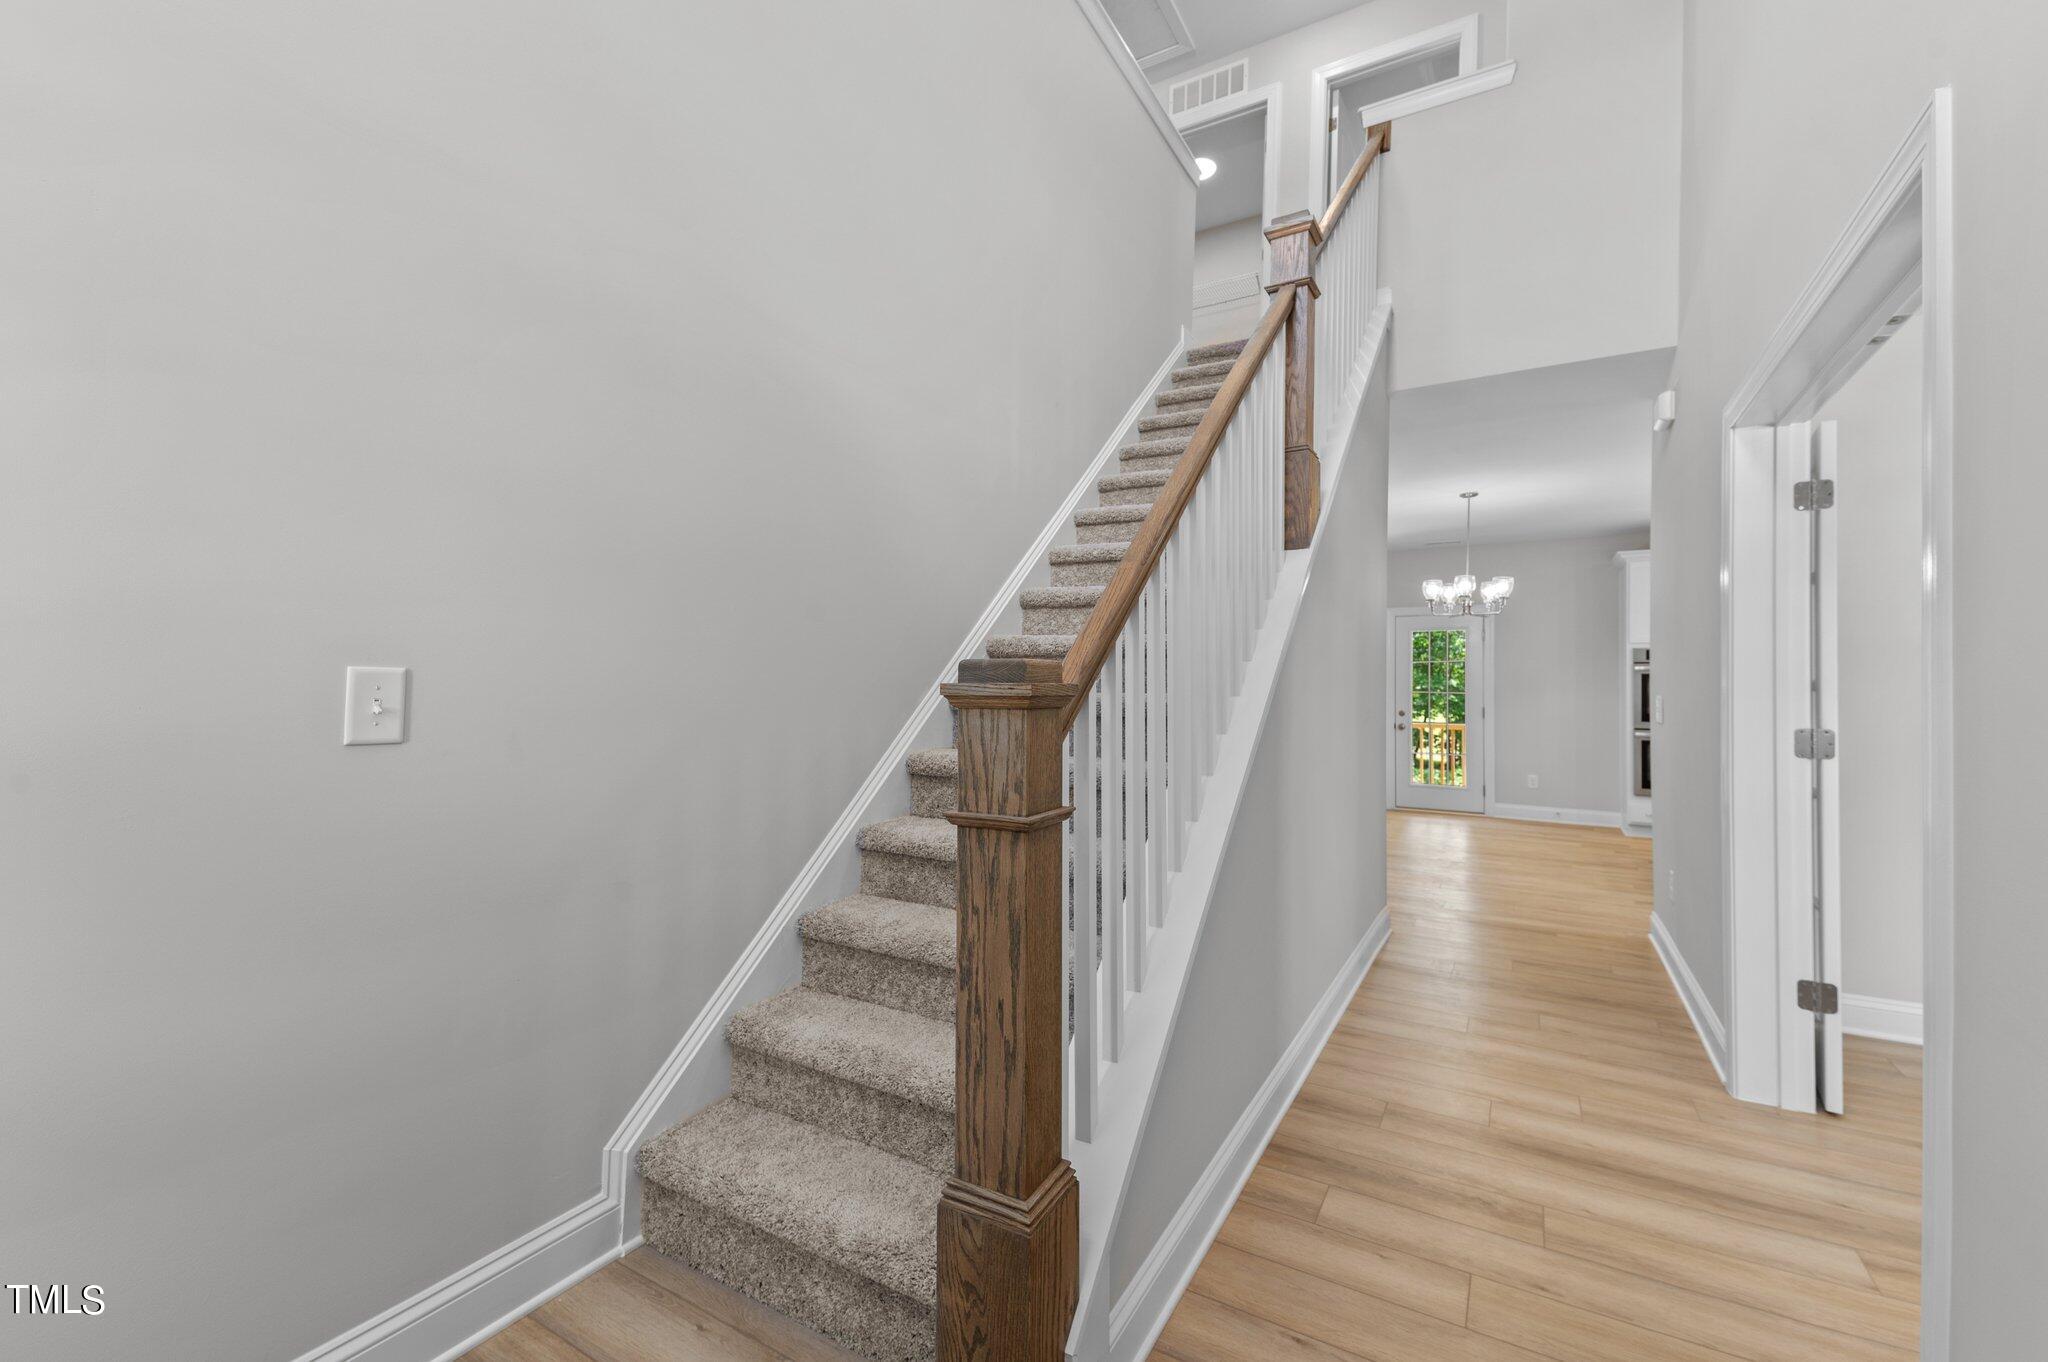
  • Flooring Carpet, Tile, Wood
  • Fireplace Family Room, Gas Log
  • APPLIANCES Dishwasher, Double Oven, Gas Cooktop, Microwave, Plumbed For Ice Maker, Self Cleaning Oven, Wall Oven, Water Heater
  • other interior Features Ceiling Fan(s), Chandelier, Double Vanity, Granite Counters, Kitchen Island, Pantry, Separate Shower, Smooth Ceilings, Tray Ceiling(s), Walk-In Closet(s)

Area & Lot

  • Status Sold
  • Date Sold November 25, 2024
  • Living Area2,355 Sq.Ft.
  • Total Area2,355 Sq.Ft.
  • MLS® ID10018178
  • TypeResidential
  • YEAR BUILT2024
  • Architecture StylesTraditional, Transitional
  • View DescriptionGolf Course
  • Elementary SchoolFranklin - Long Mill
  • Middle SchoolFranklin - Franklinton
  • High SchoolFranklin - Franklinton

Exterior

  • STORIES2
  • Garage Space3.0
  • water SourcePublic
  • roofShingle
  • lot featuresBack Yard, On Golf Course
  • parkingAttached, Driveway, Garage
  • HEAT TYPENatural Gas
  • AIR CONDITIONINGCentral Air
  • sewerPublic Sewer
  • SubstructurePermanent
  • HOA AmenitiesGolf Course, Pool
  • security FeaturesSmoke Detector(s)
  • other exterior FeaturesRain Gutters

Financial

  • Sales Price$525,000
  • HOA $74/3 mos

Work With Us

Get assistance in determining current property value, crafting a competitive offer, writing and negotiating a contract, and much more. Contact me today.

Follow Us on Instagram