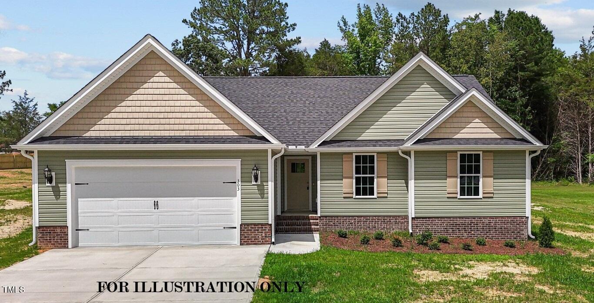
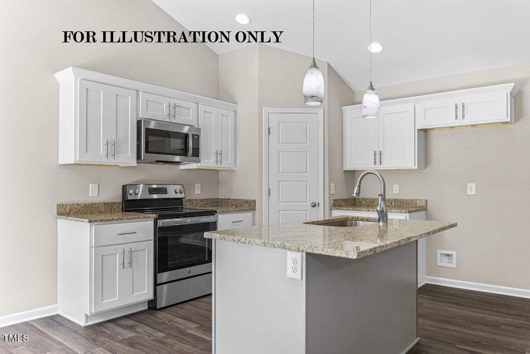
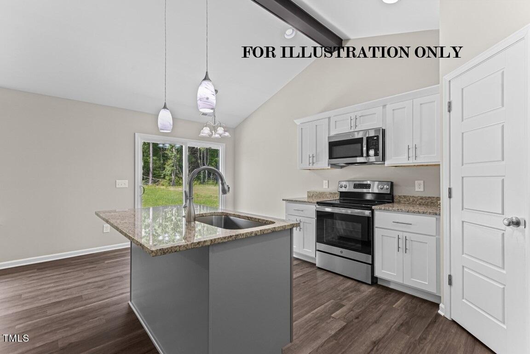
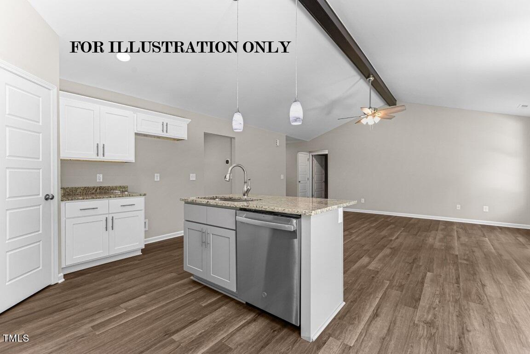
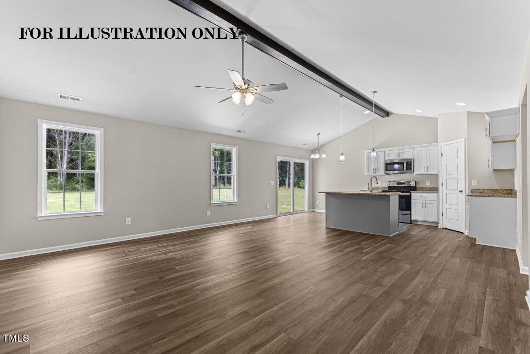
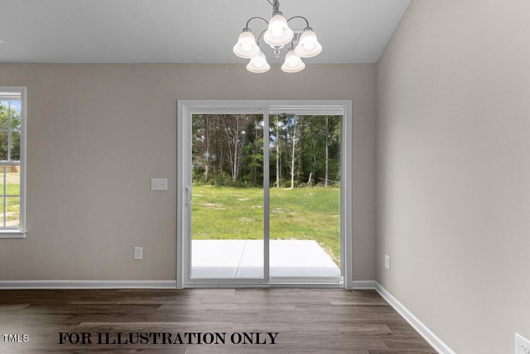
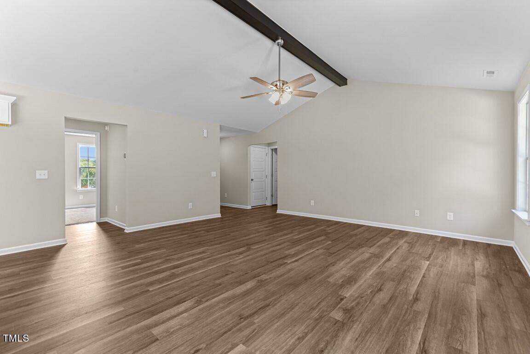
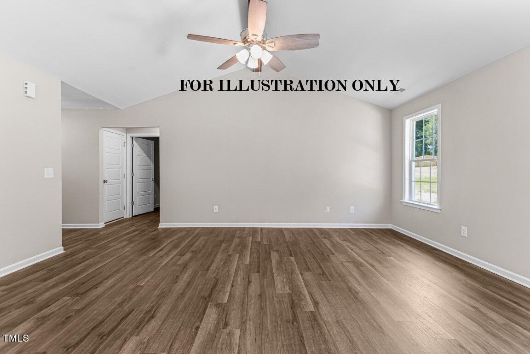
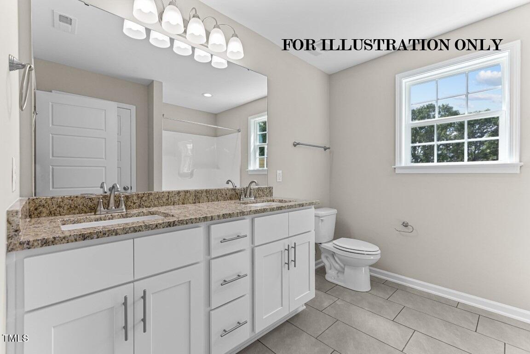
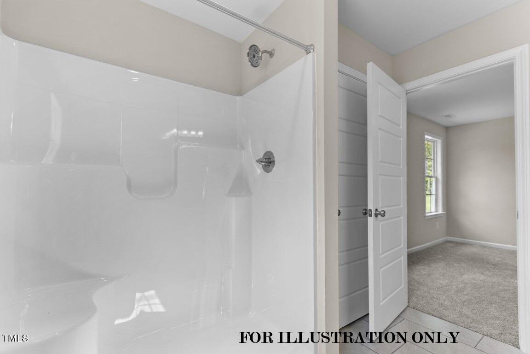
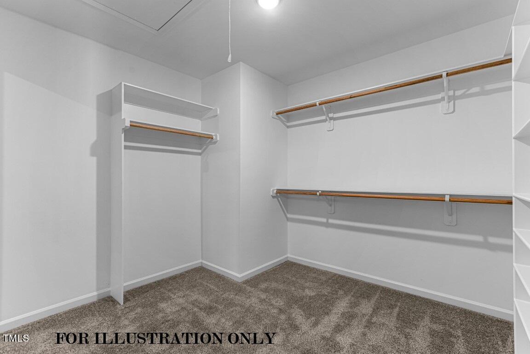
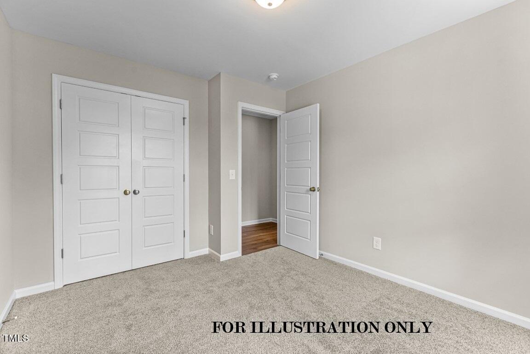
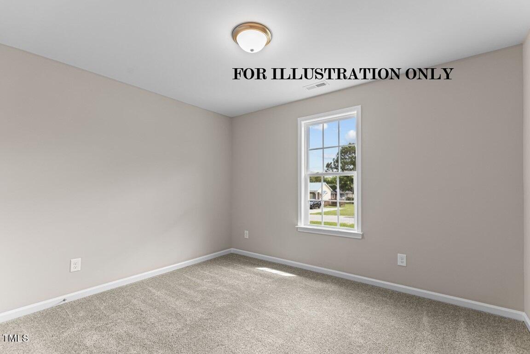
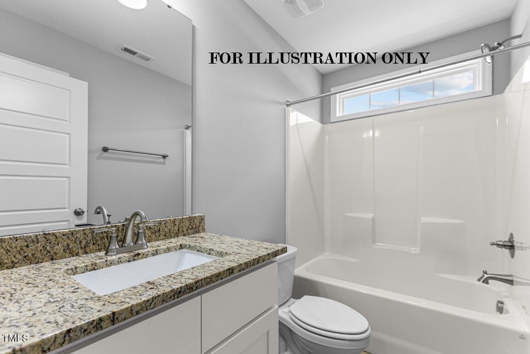
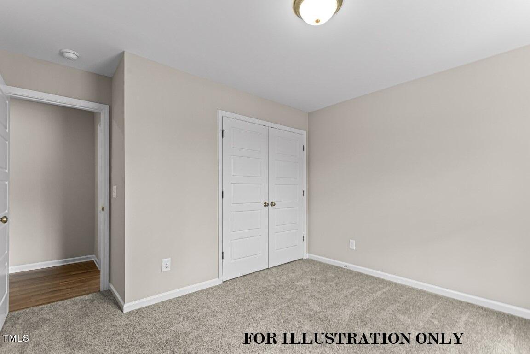
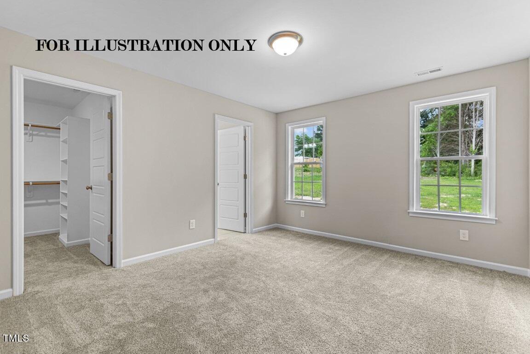
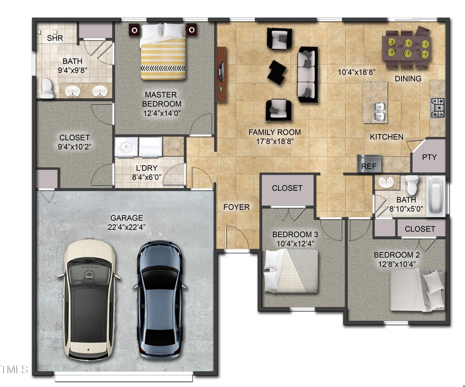
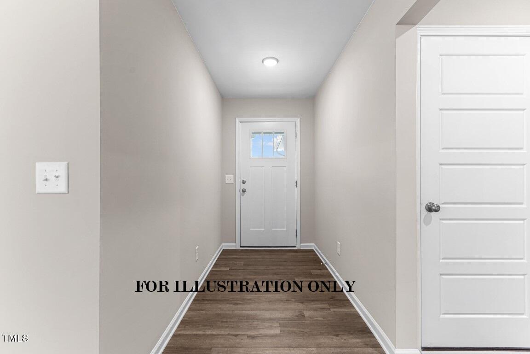
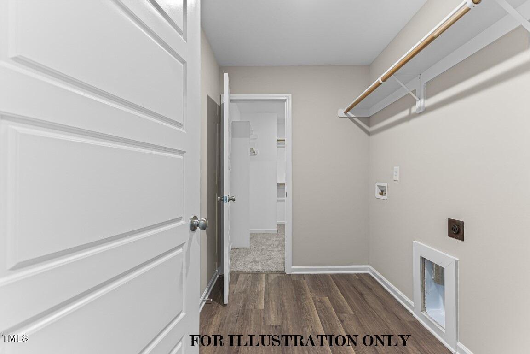
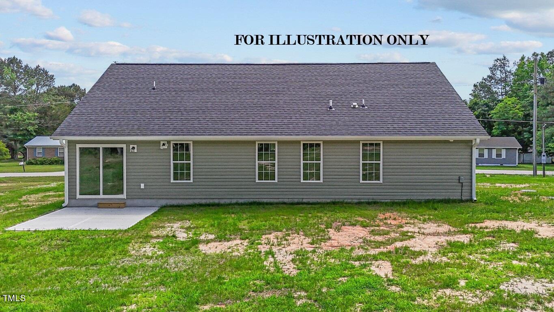
ASK ABOUT OUR FIRST TIME HOME BUYER PROGRAM! USDA Eligible Financing! 16x12 Covered partially Screened in Deck! large Unfinished Bonus Room! Luxury Vinyl Throughout Main Living and Bedrooms! RANCH PLAN! Luxury Vinyl Hardwood Style Flooring Thru Main Living Areas & Cathedral Ceilings! Kitchen: Cathedral Ceiling, Granite C-tops, White Painted Flat Panel Cabinets w/Crown Trim & Brushed Nickel Hardware, SS Appls Incl Smooth Top Range, MW & DW, Island w/Breakfast Bar, Corner Walk in Pantry & Slider to Backyard & Grilling Patio! Open to Family Room! Owner's Suite: w/Plush Carpet & WIC w/Direct Laundry Access! Owner's Bath: Tile Flooring, Dual Vanity w/Granite C-tops & Rectangular Sinks, Painted Cabinets & Walk in Shower! Fam Room: Cathedral Ceiling & HWD Style Flooring! Oversized Garage! Lot w/No Restrictions!