
Leave a Message

Thank you for your message. We will be in touch with you shortly.

Explore Our Properties
3004 Eden Harbor Court
SEE ALL PHOTOS
3004 Eden Harbor Court
Listing courtesy of Nick Fugh Realty
Sold

3004 Eden Harbor Court

3004 Eden Harbor Court, Raleigh, NC 27613

$1,195,000
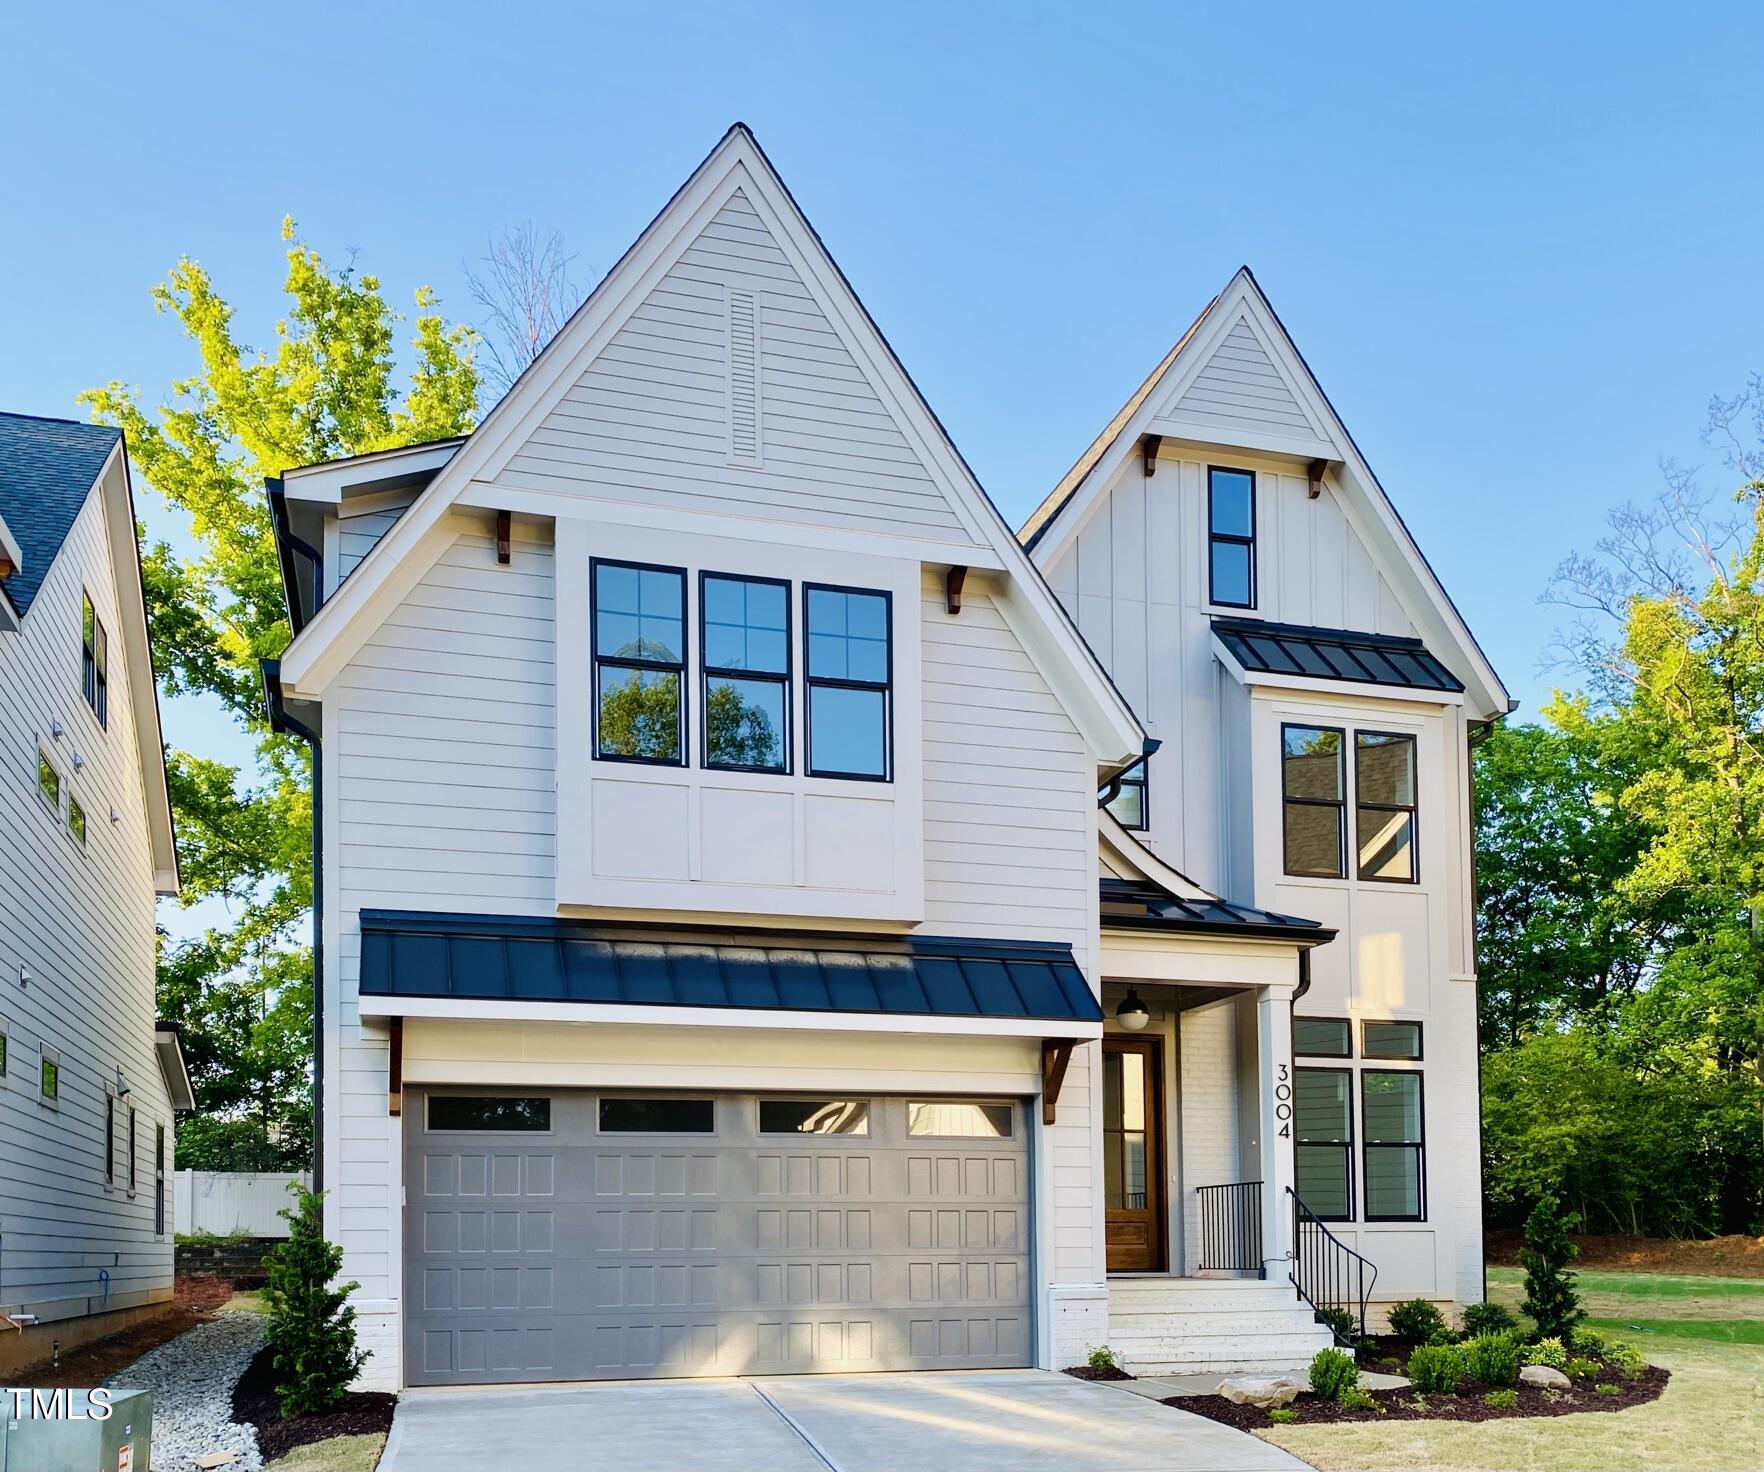
EDEN RIDGE - Urban Luxury Meets Suburban Serenity
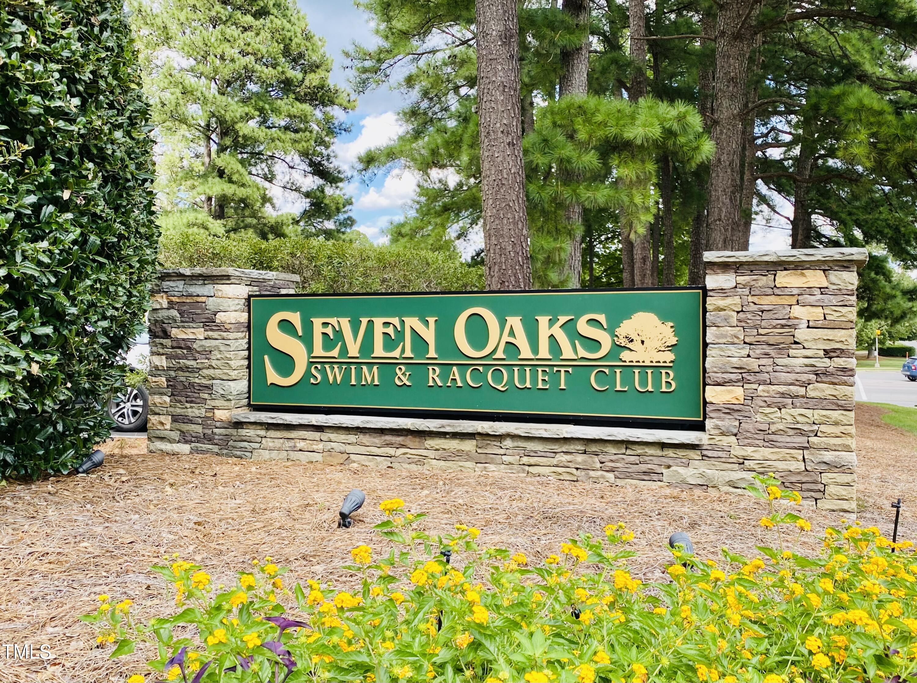
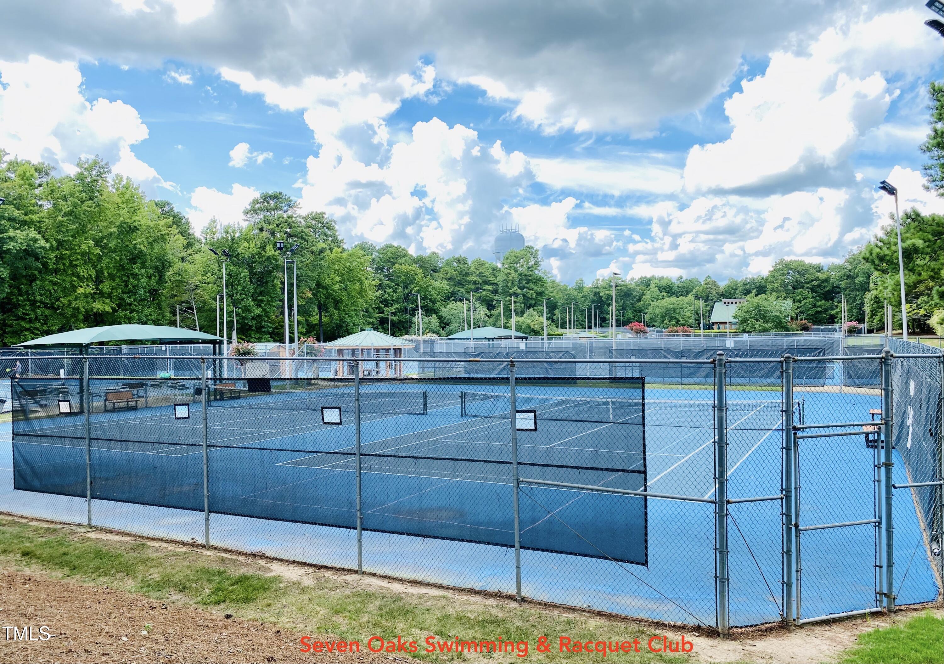
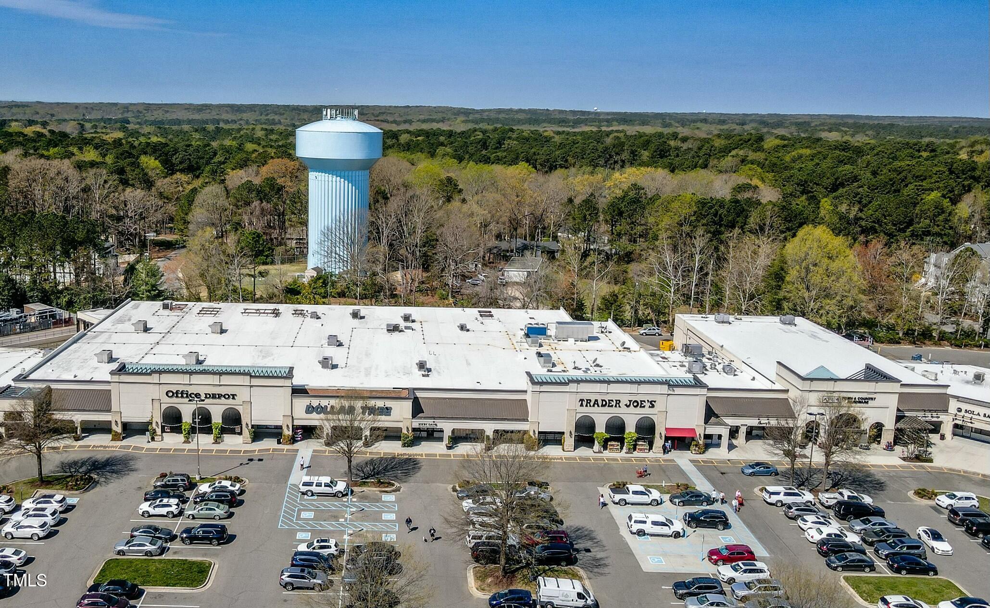
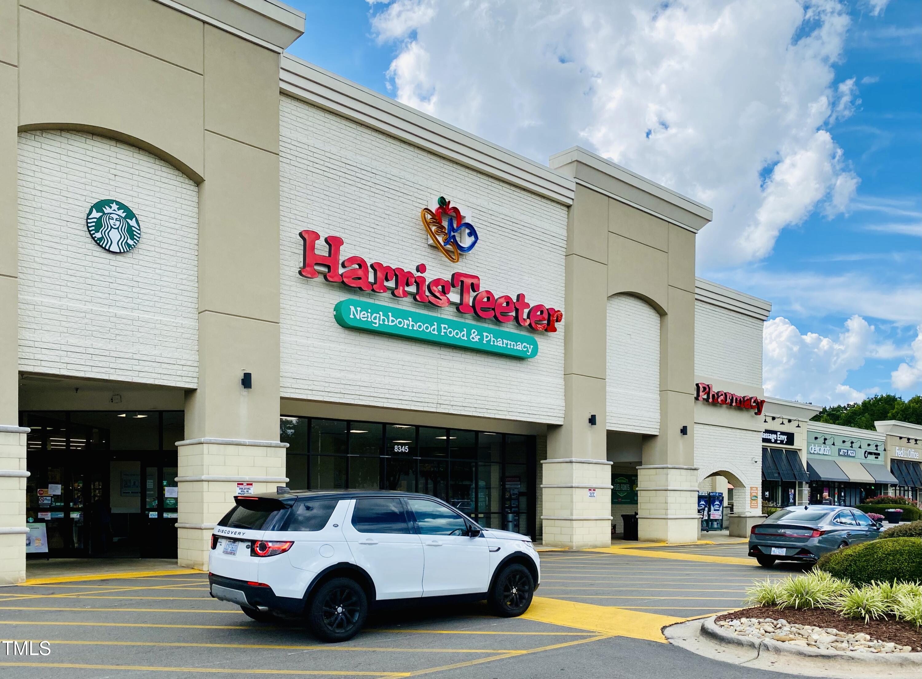
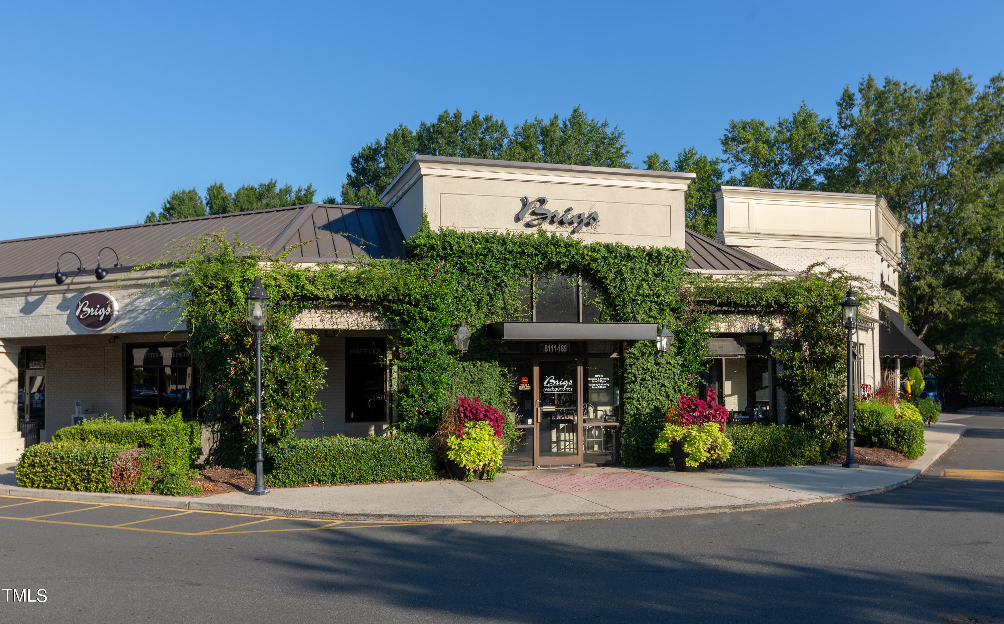
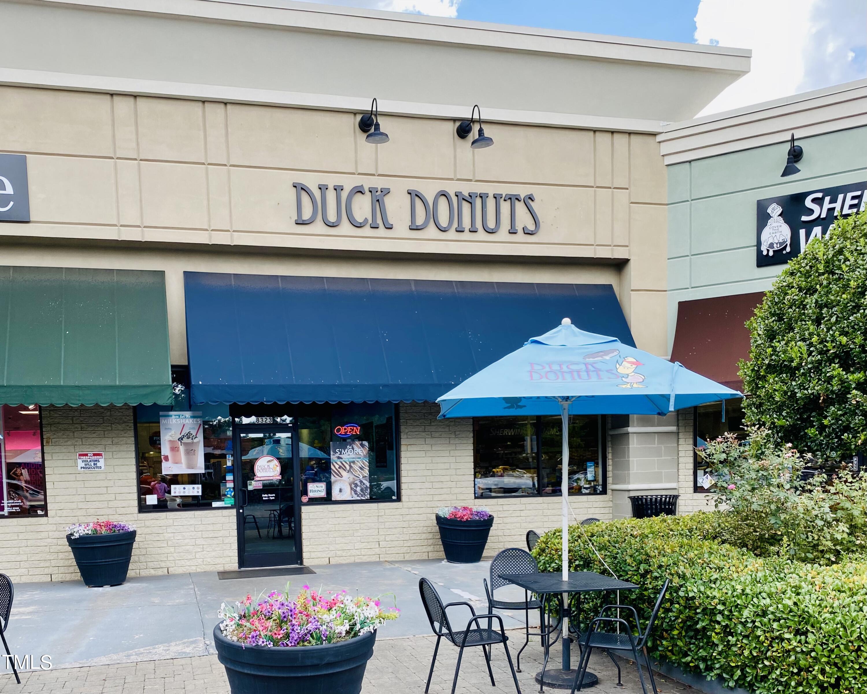
Just a 3-minute stroll to Trader Joe's via a walking path. Only 2 minutes by bike to Seven Oaks Swim & Racquet Club. Enjoy the rare convenience of walkable amenities in a peaceful, upscale neighborhood.

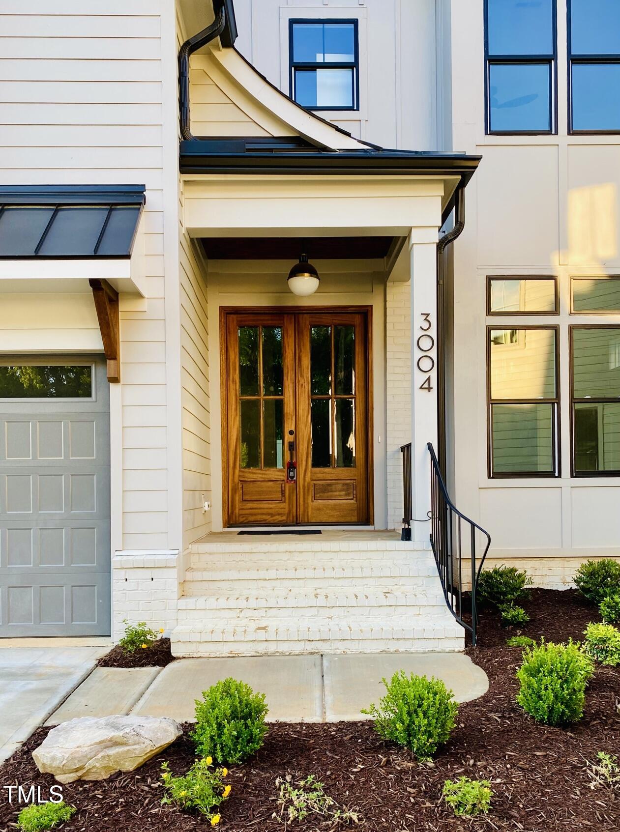
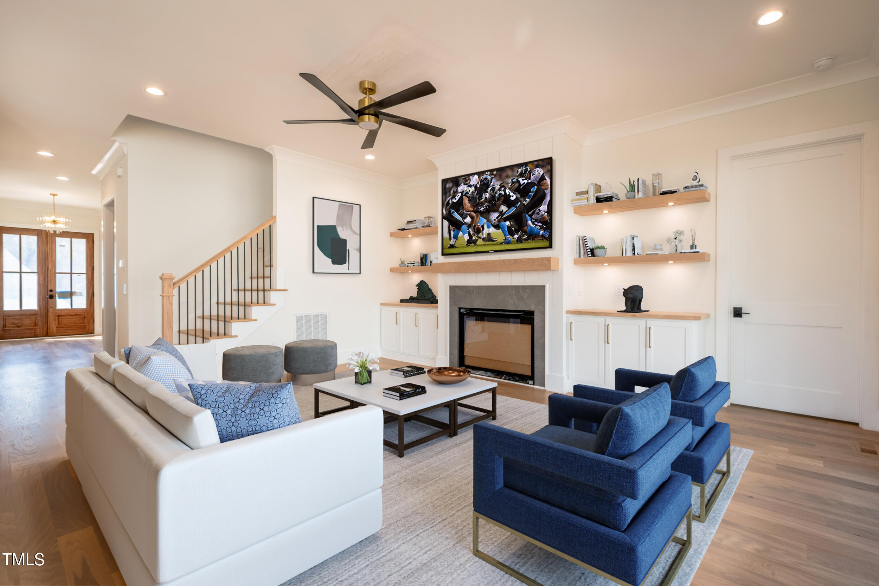
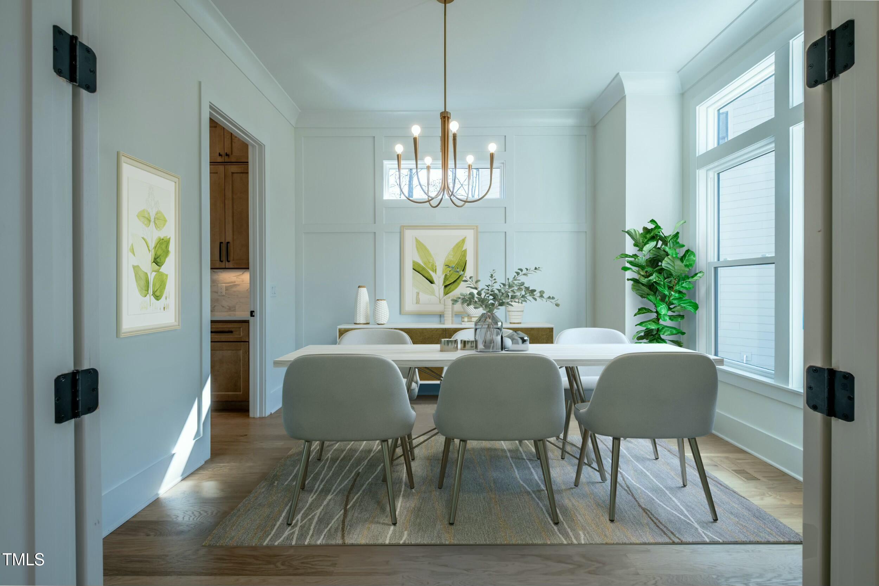
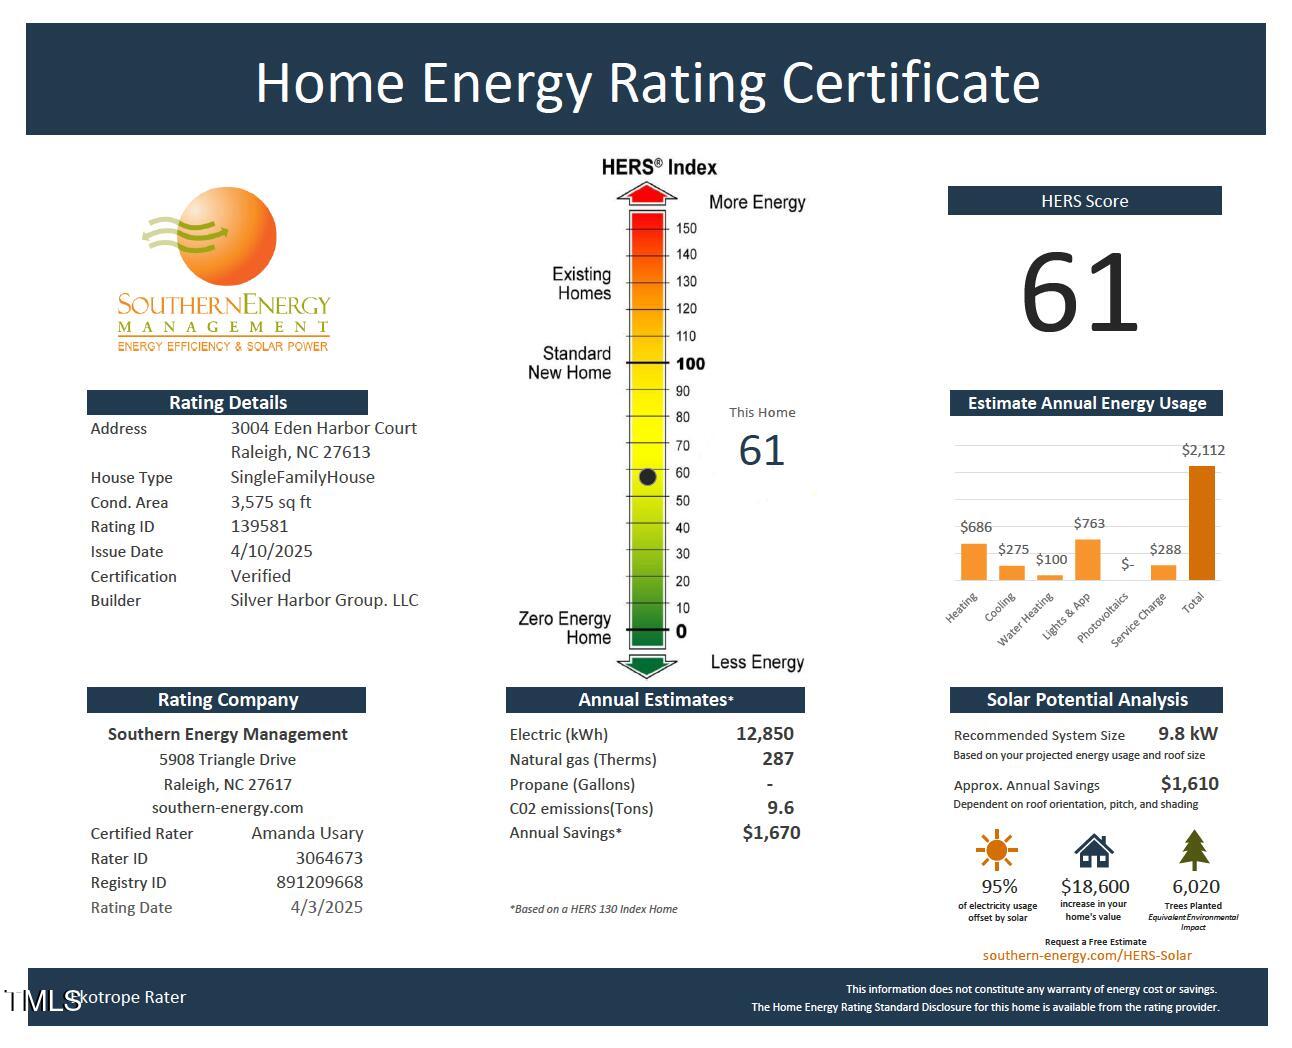
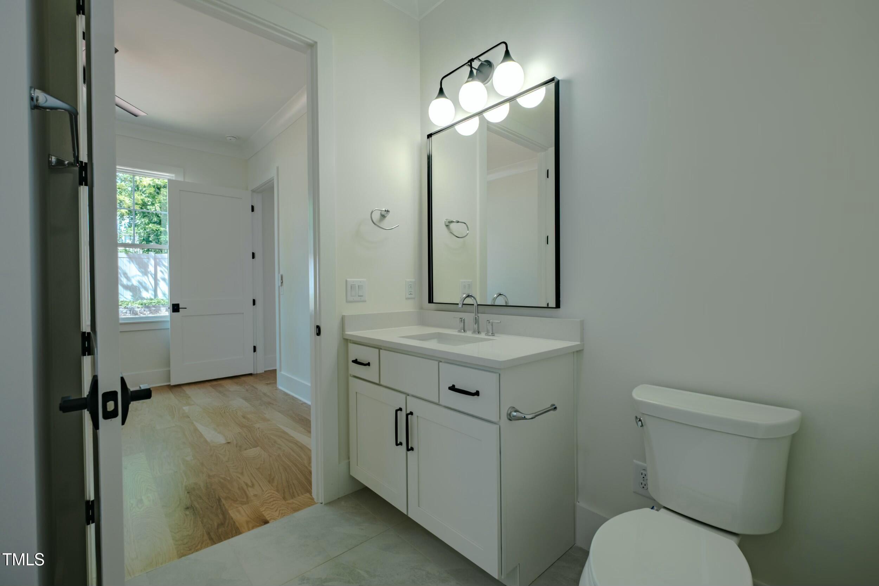
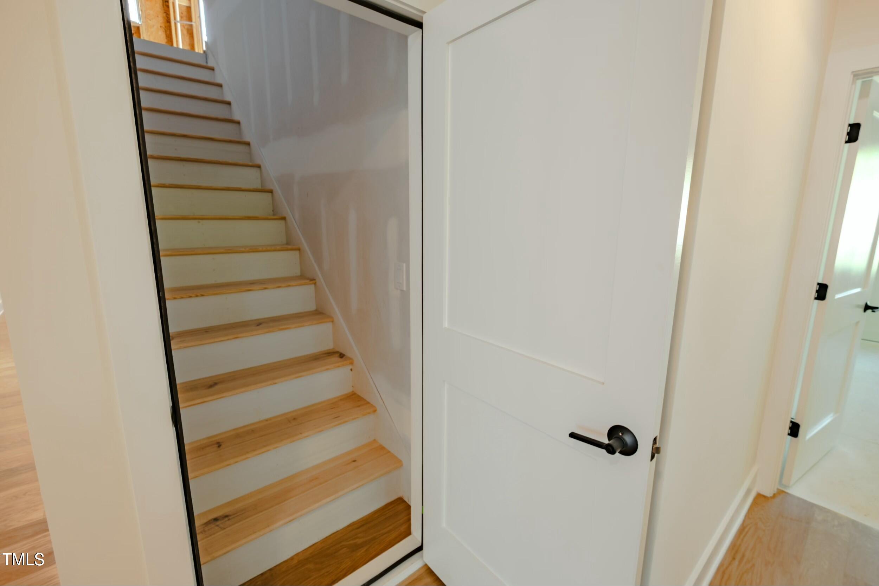
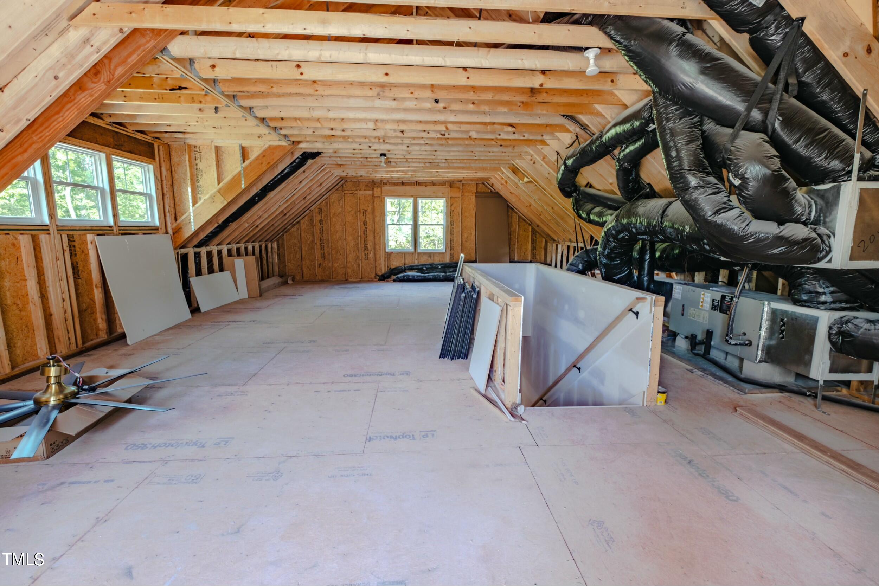
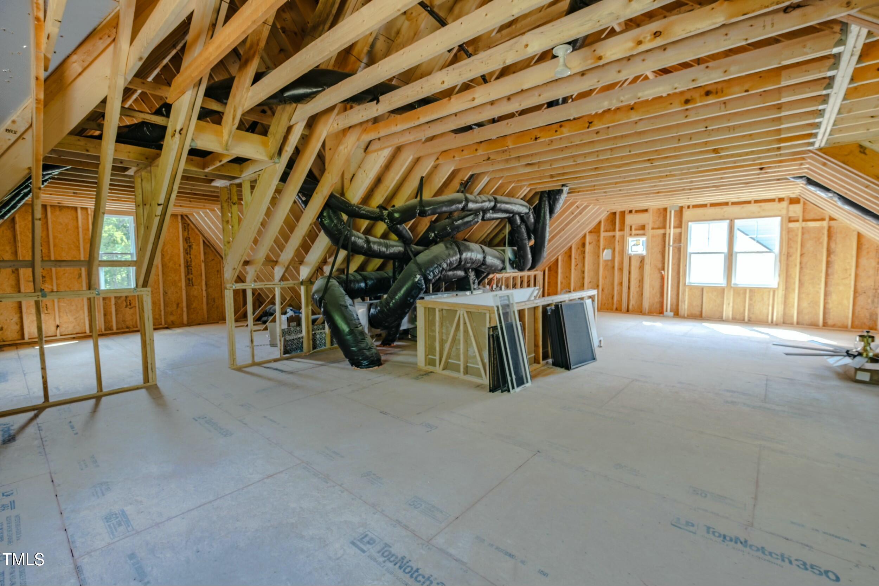
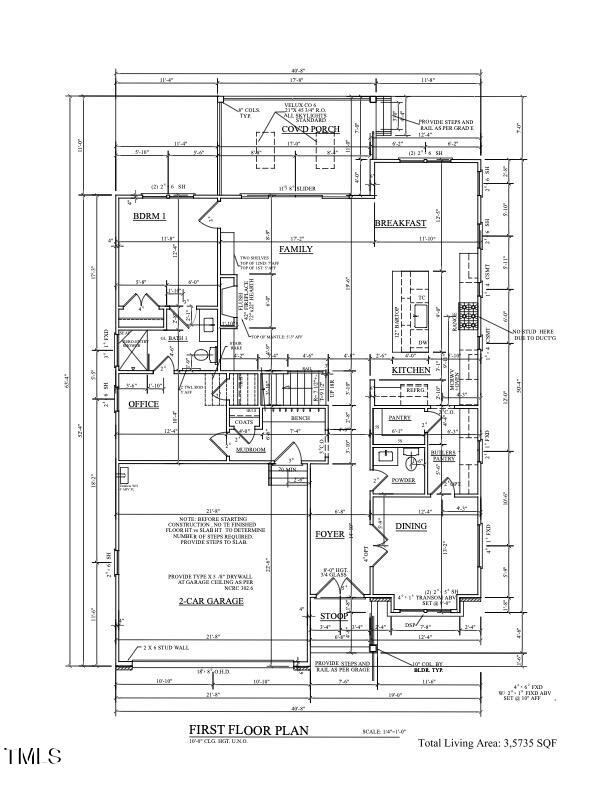
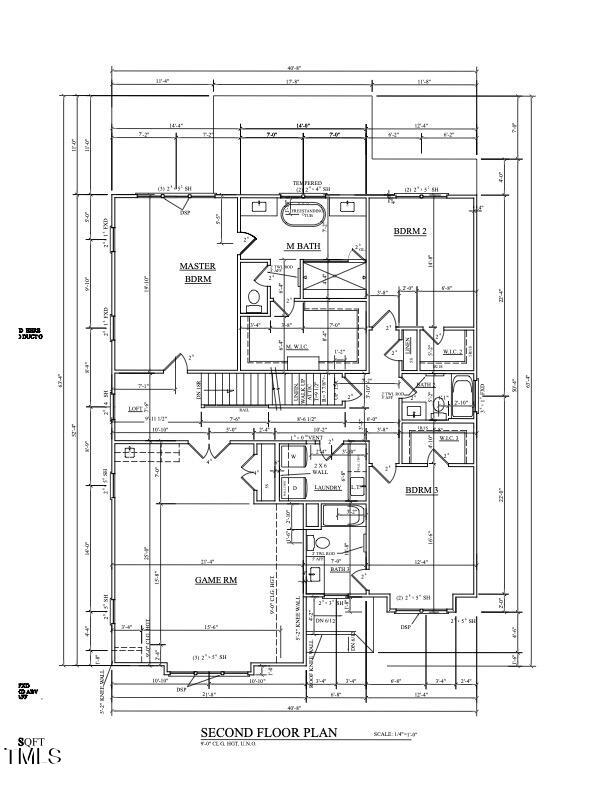
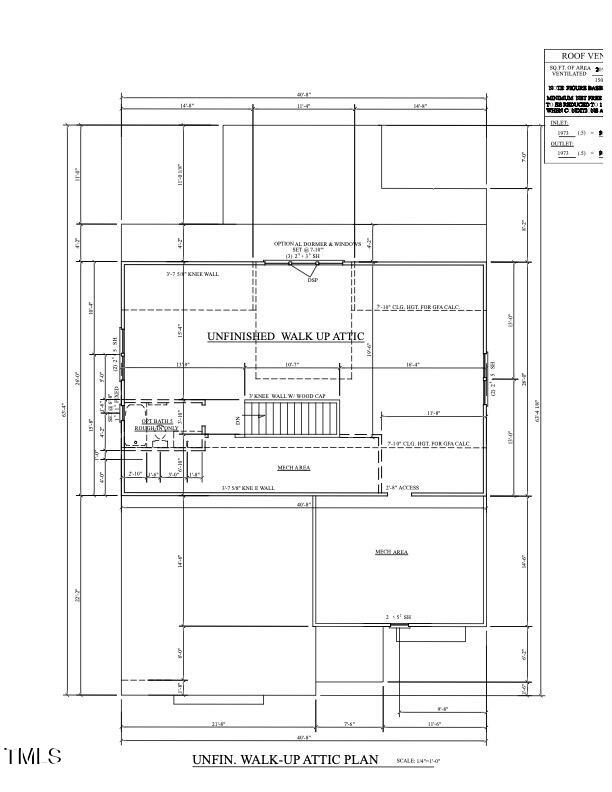
This newly built 5BR, 4.5BA home in North Raleigh's Eden Ridge offers 3,575 sq ft of designer living space plus 1,046 sq ft of unfinished third-floor for future expansion. Built in 2025 with a certified HERS rating, it combines energy efficiency with modern luxury.

Standout features include:

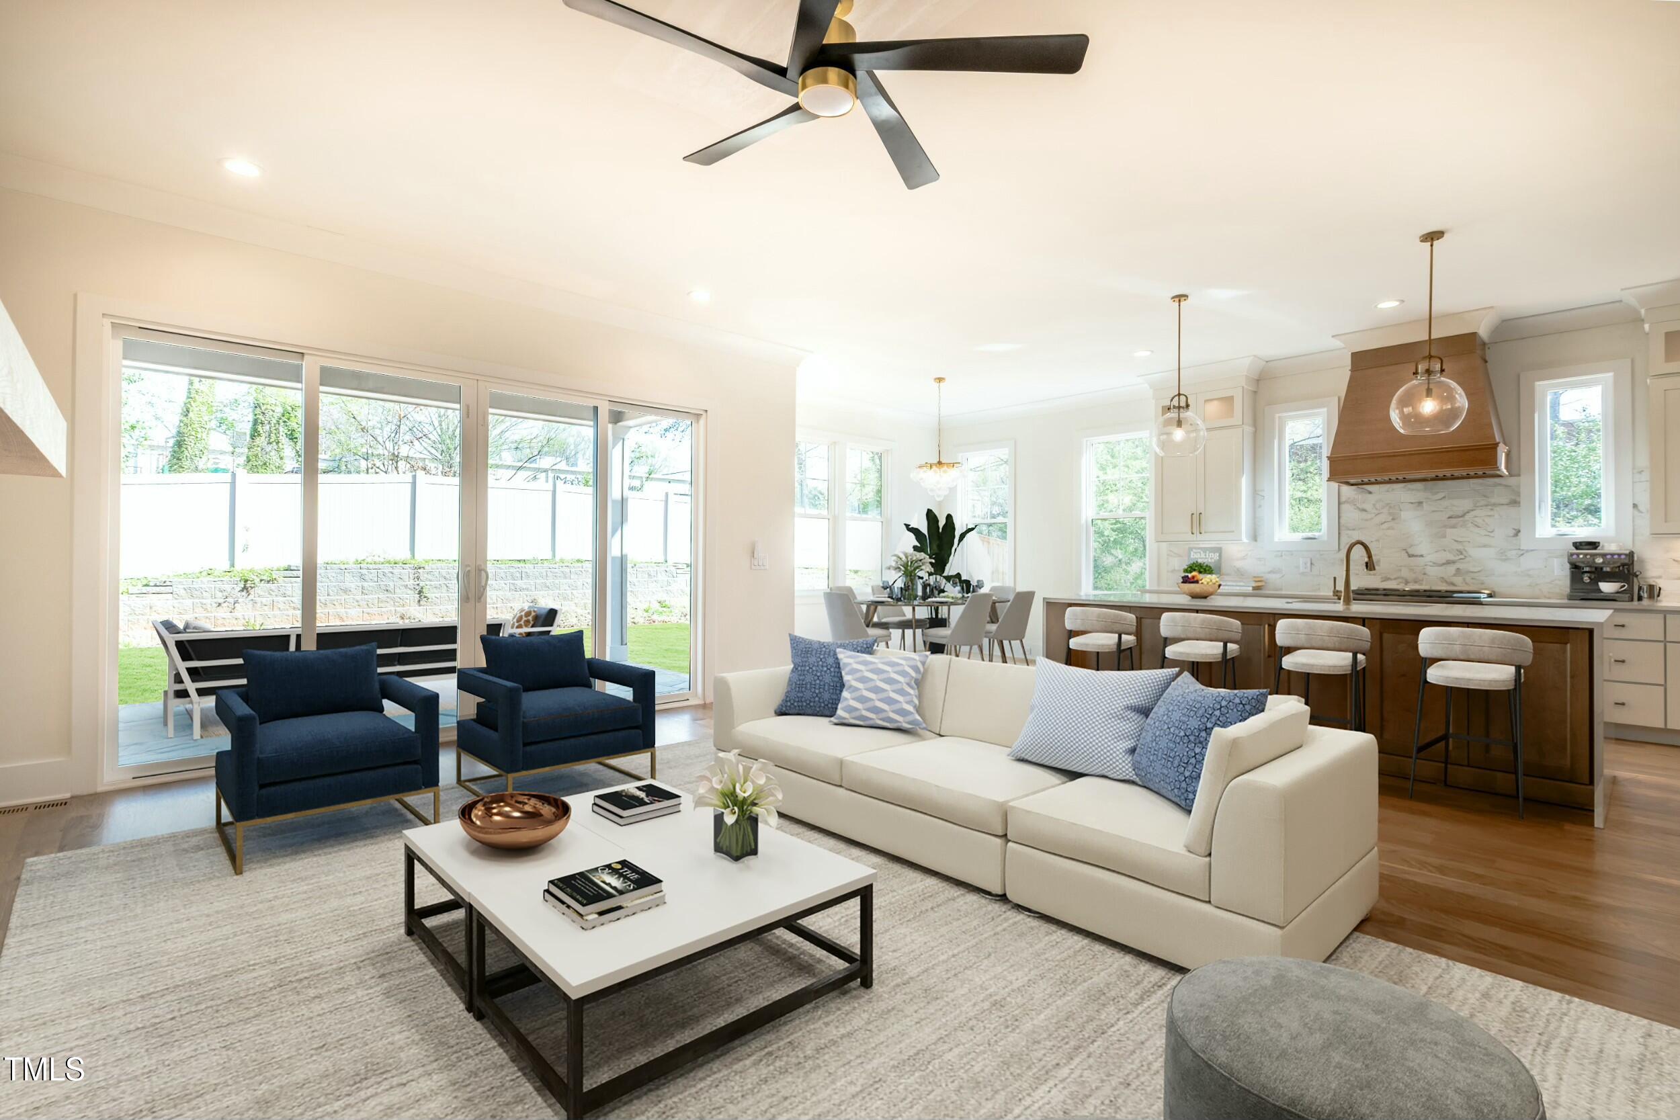
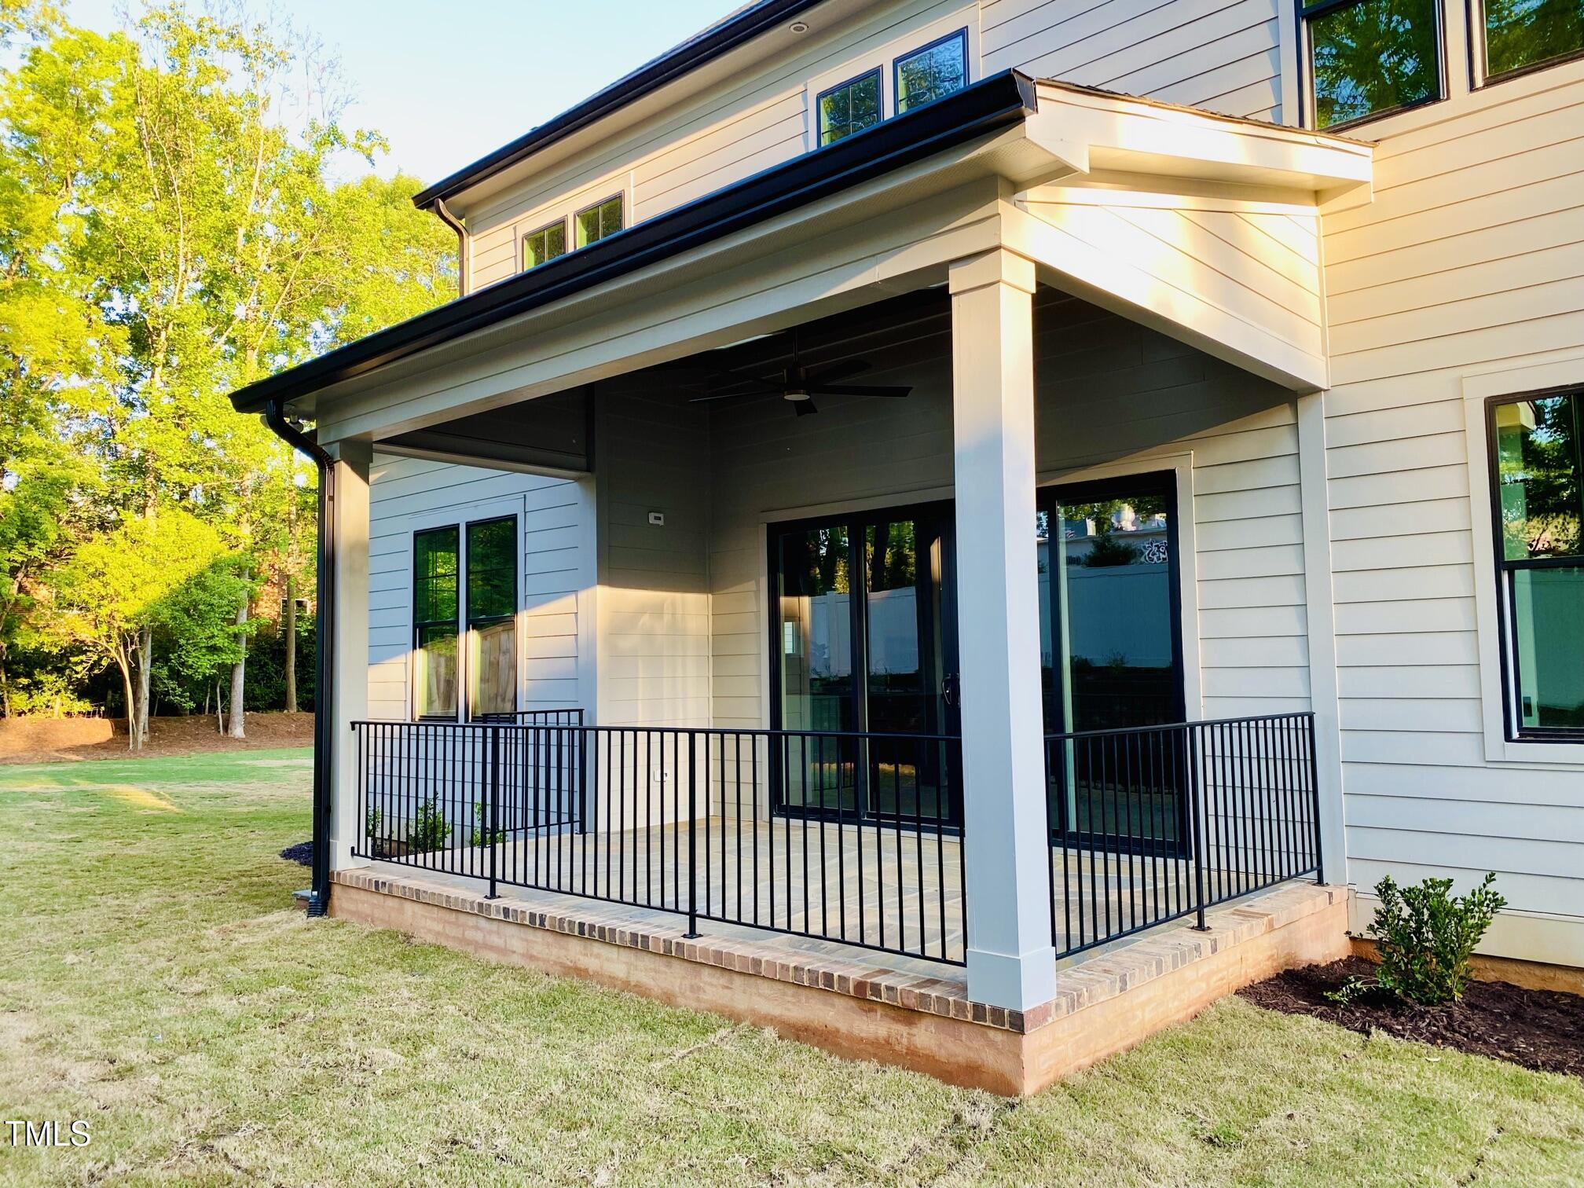
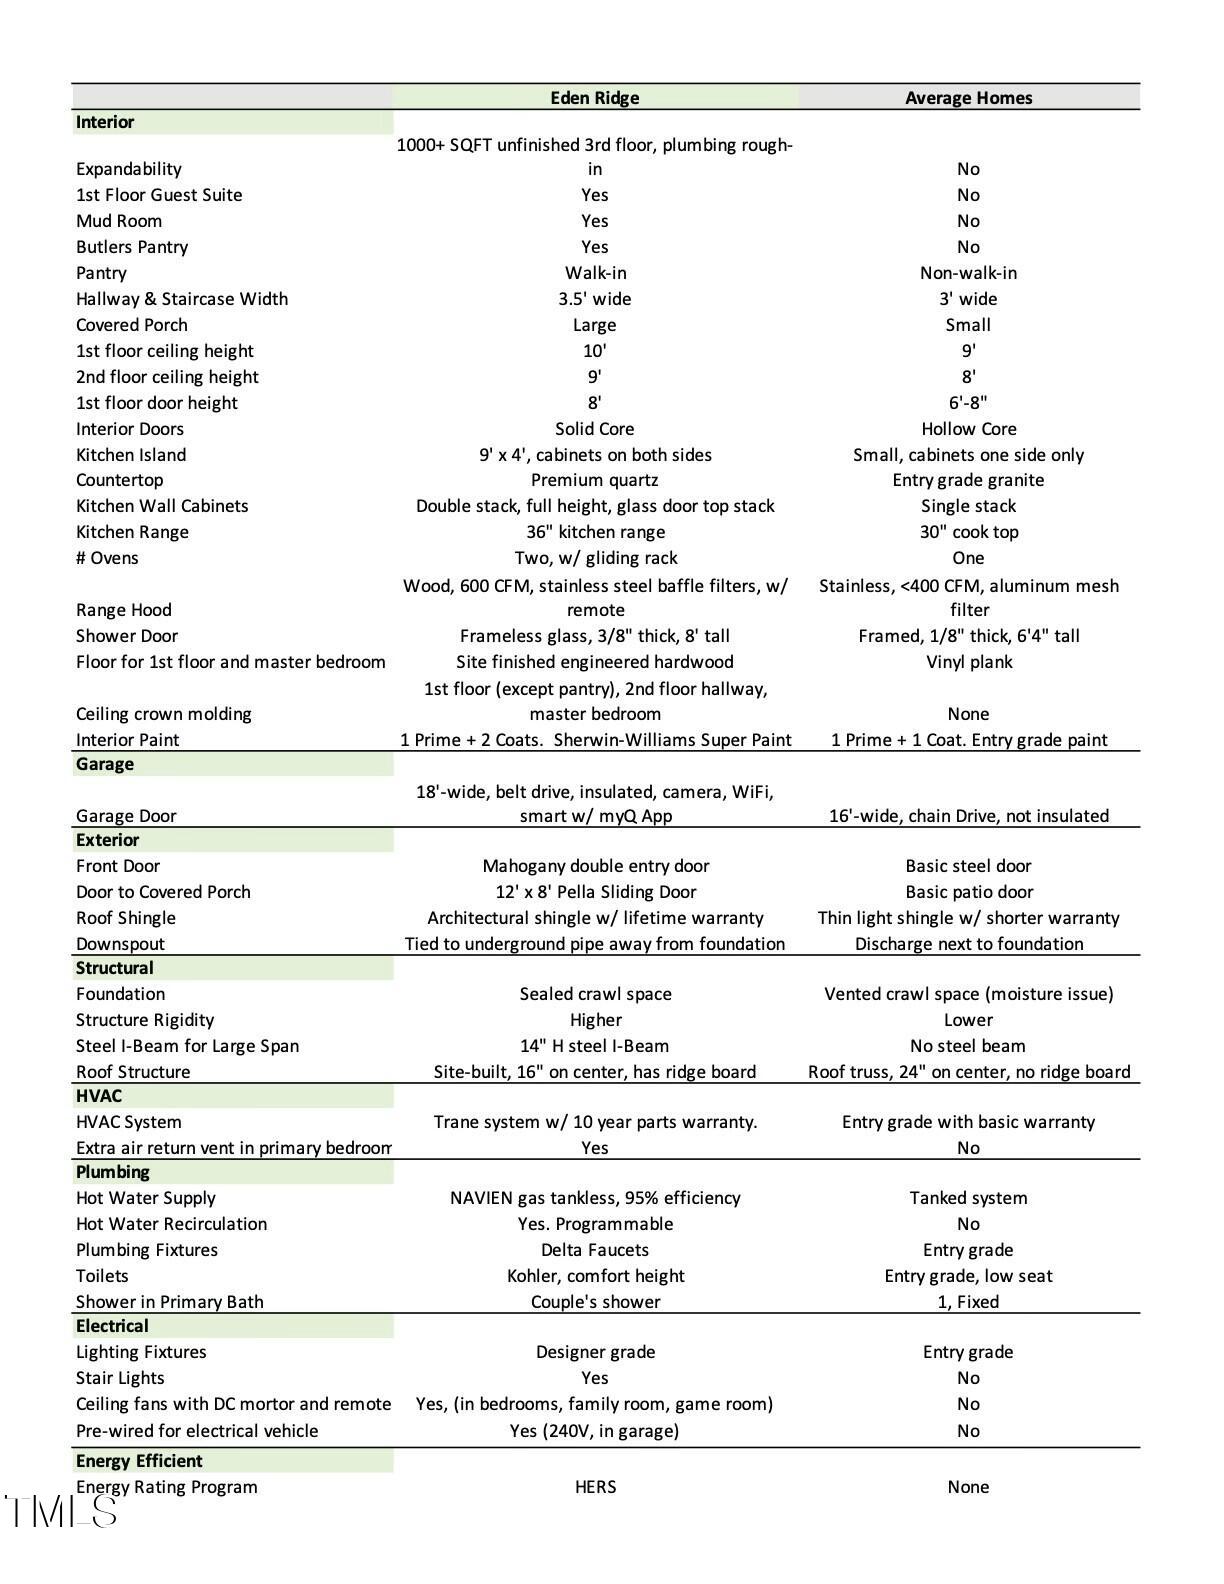
Black Pella windows and a 12-ft sliding door for abundant natural light

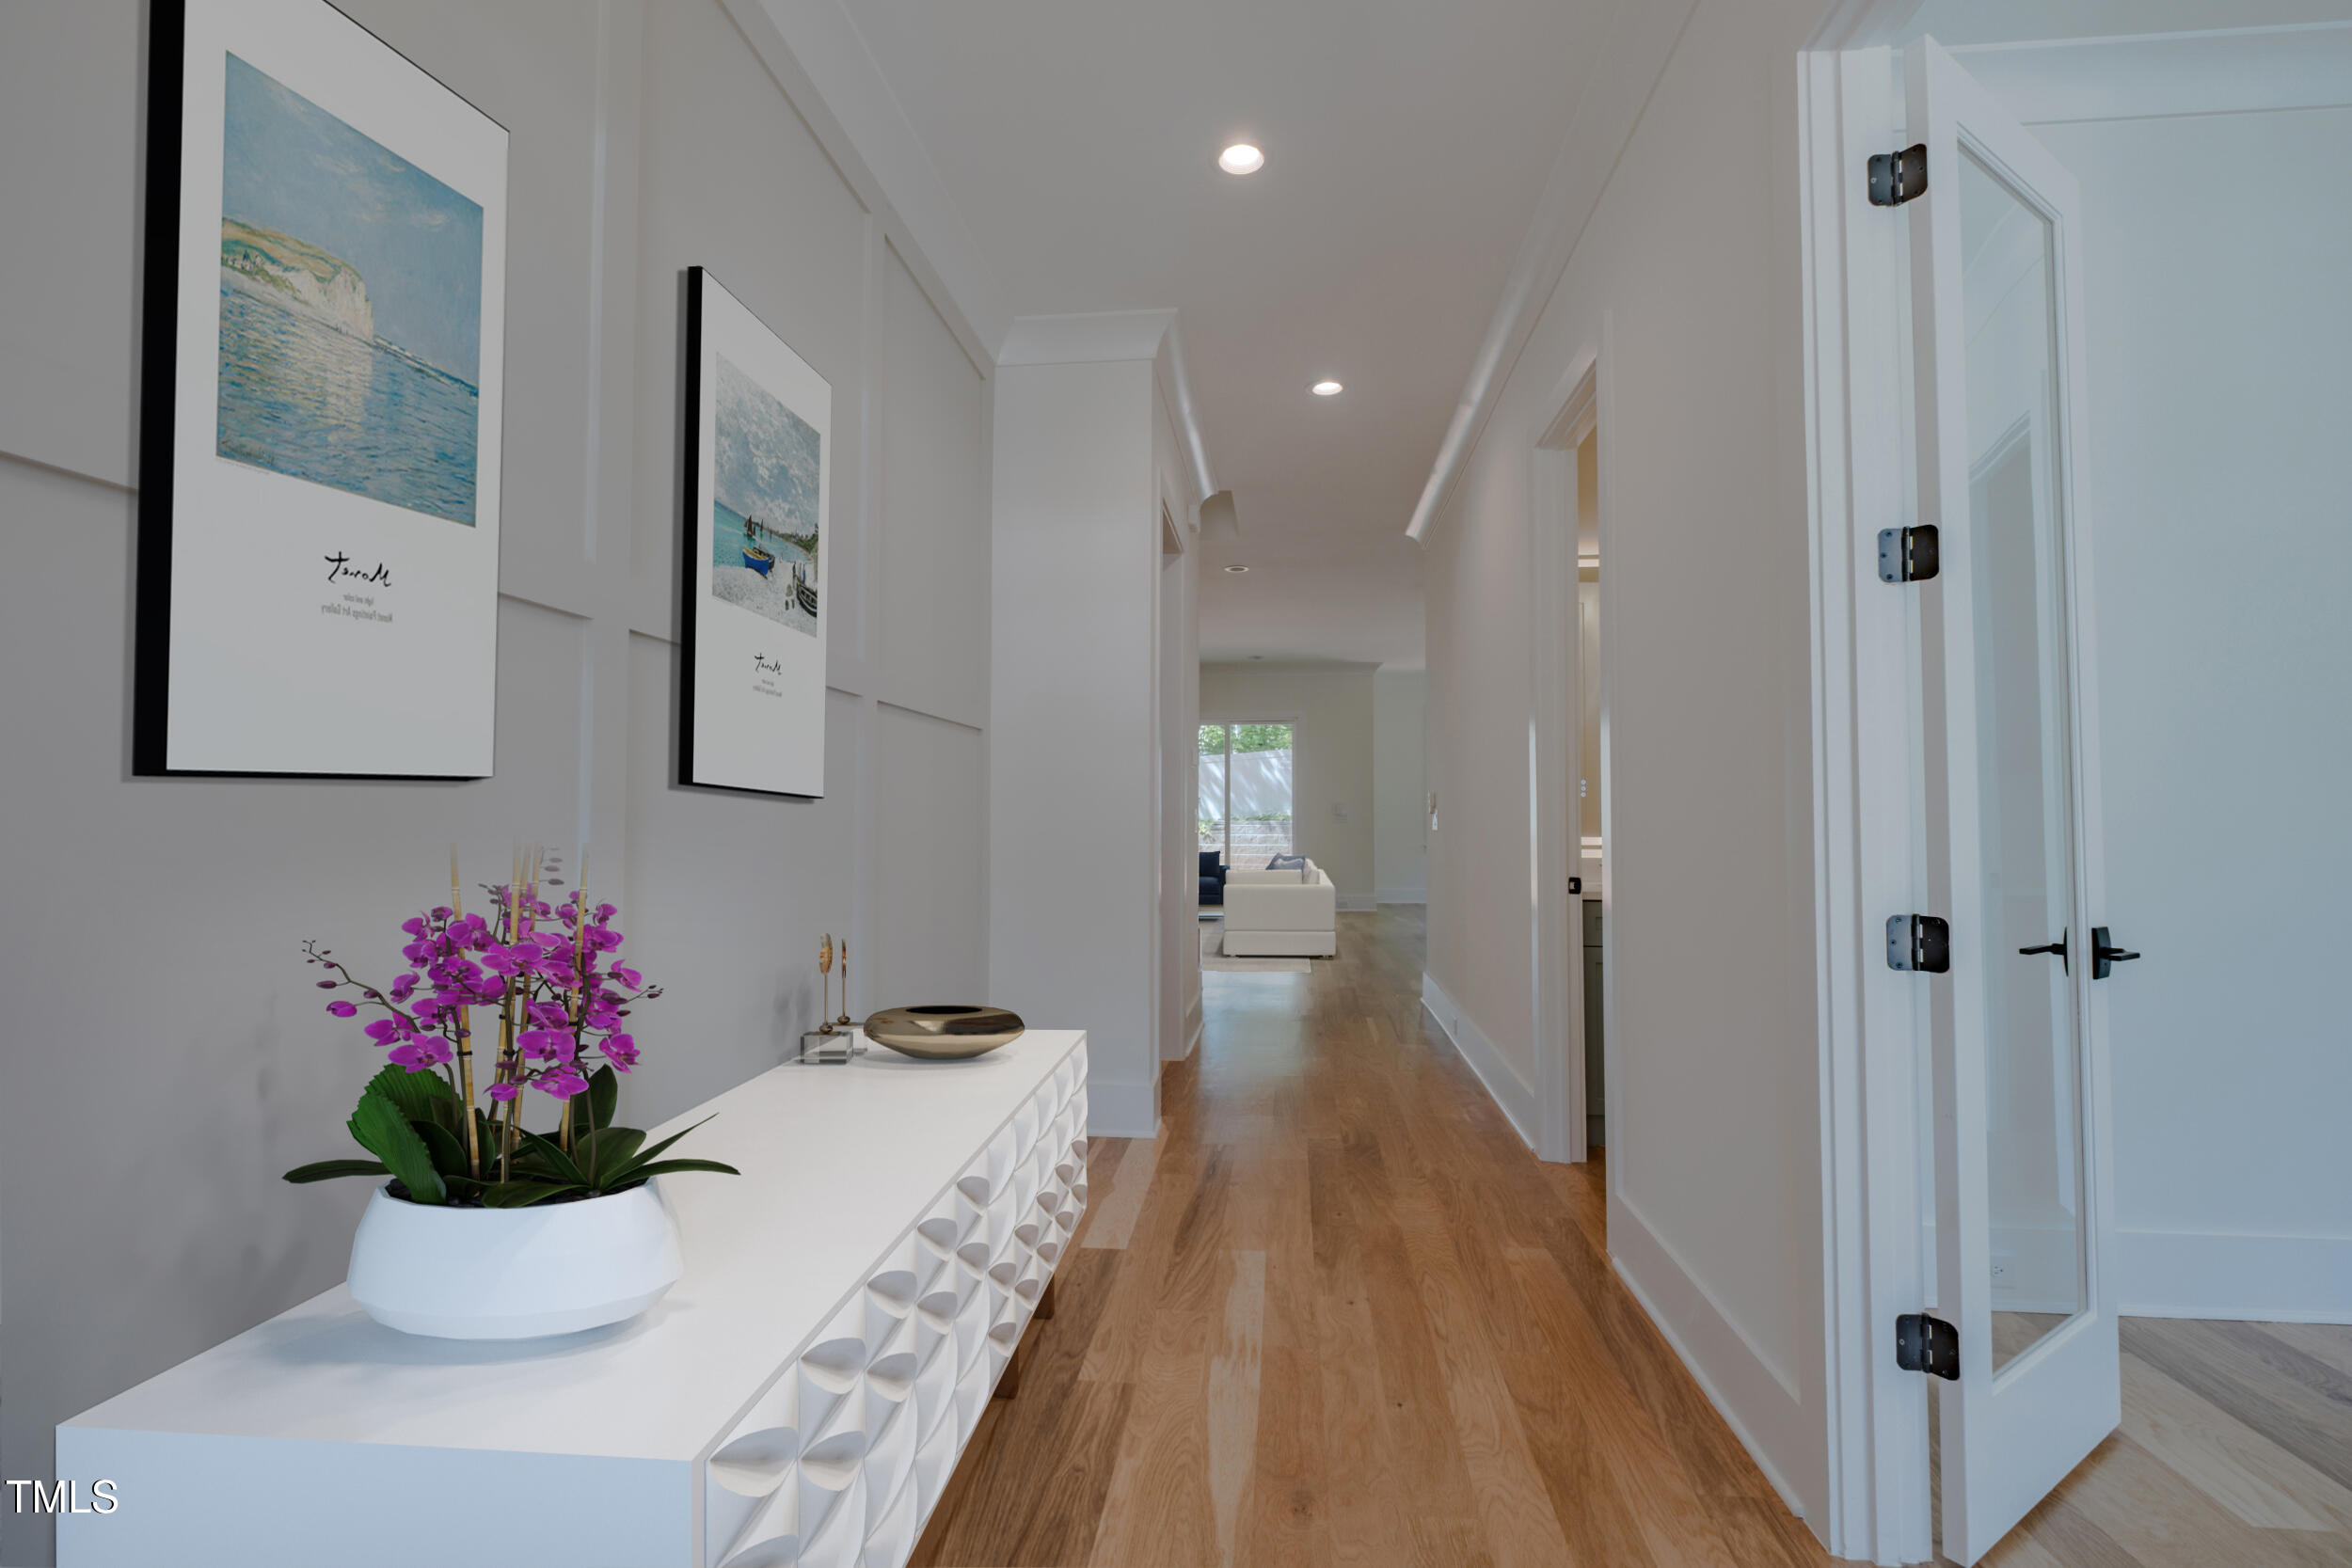
10-ft ceilings and engineered white oak floors throughout the main level

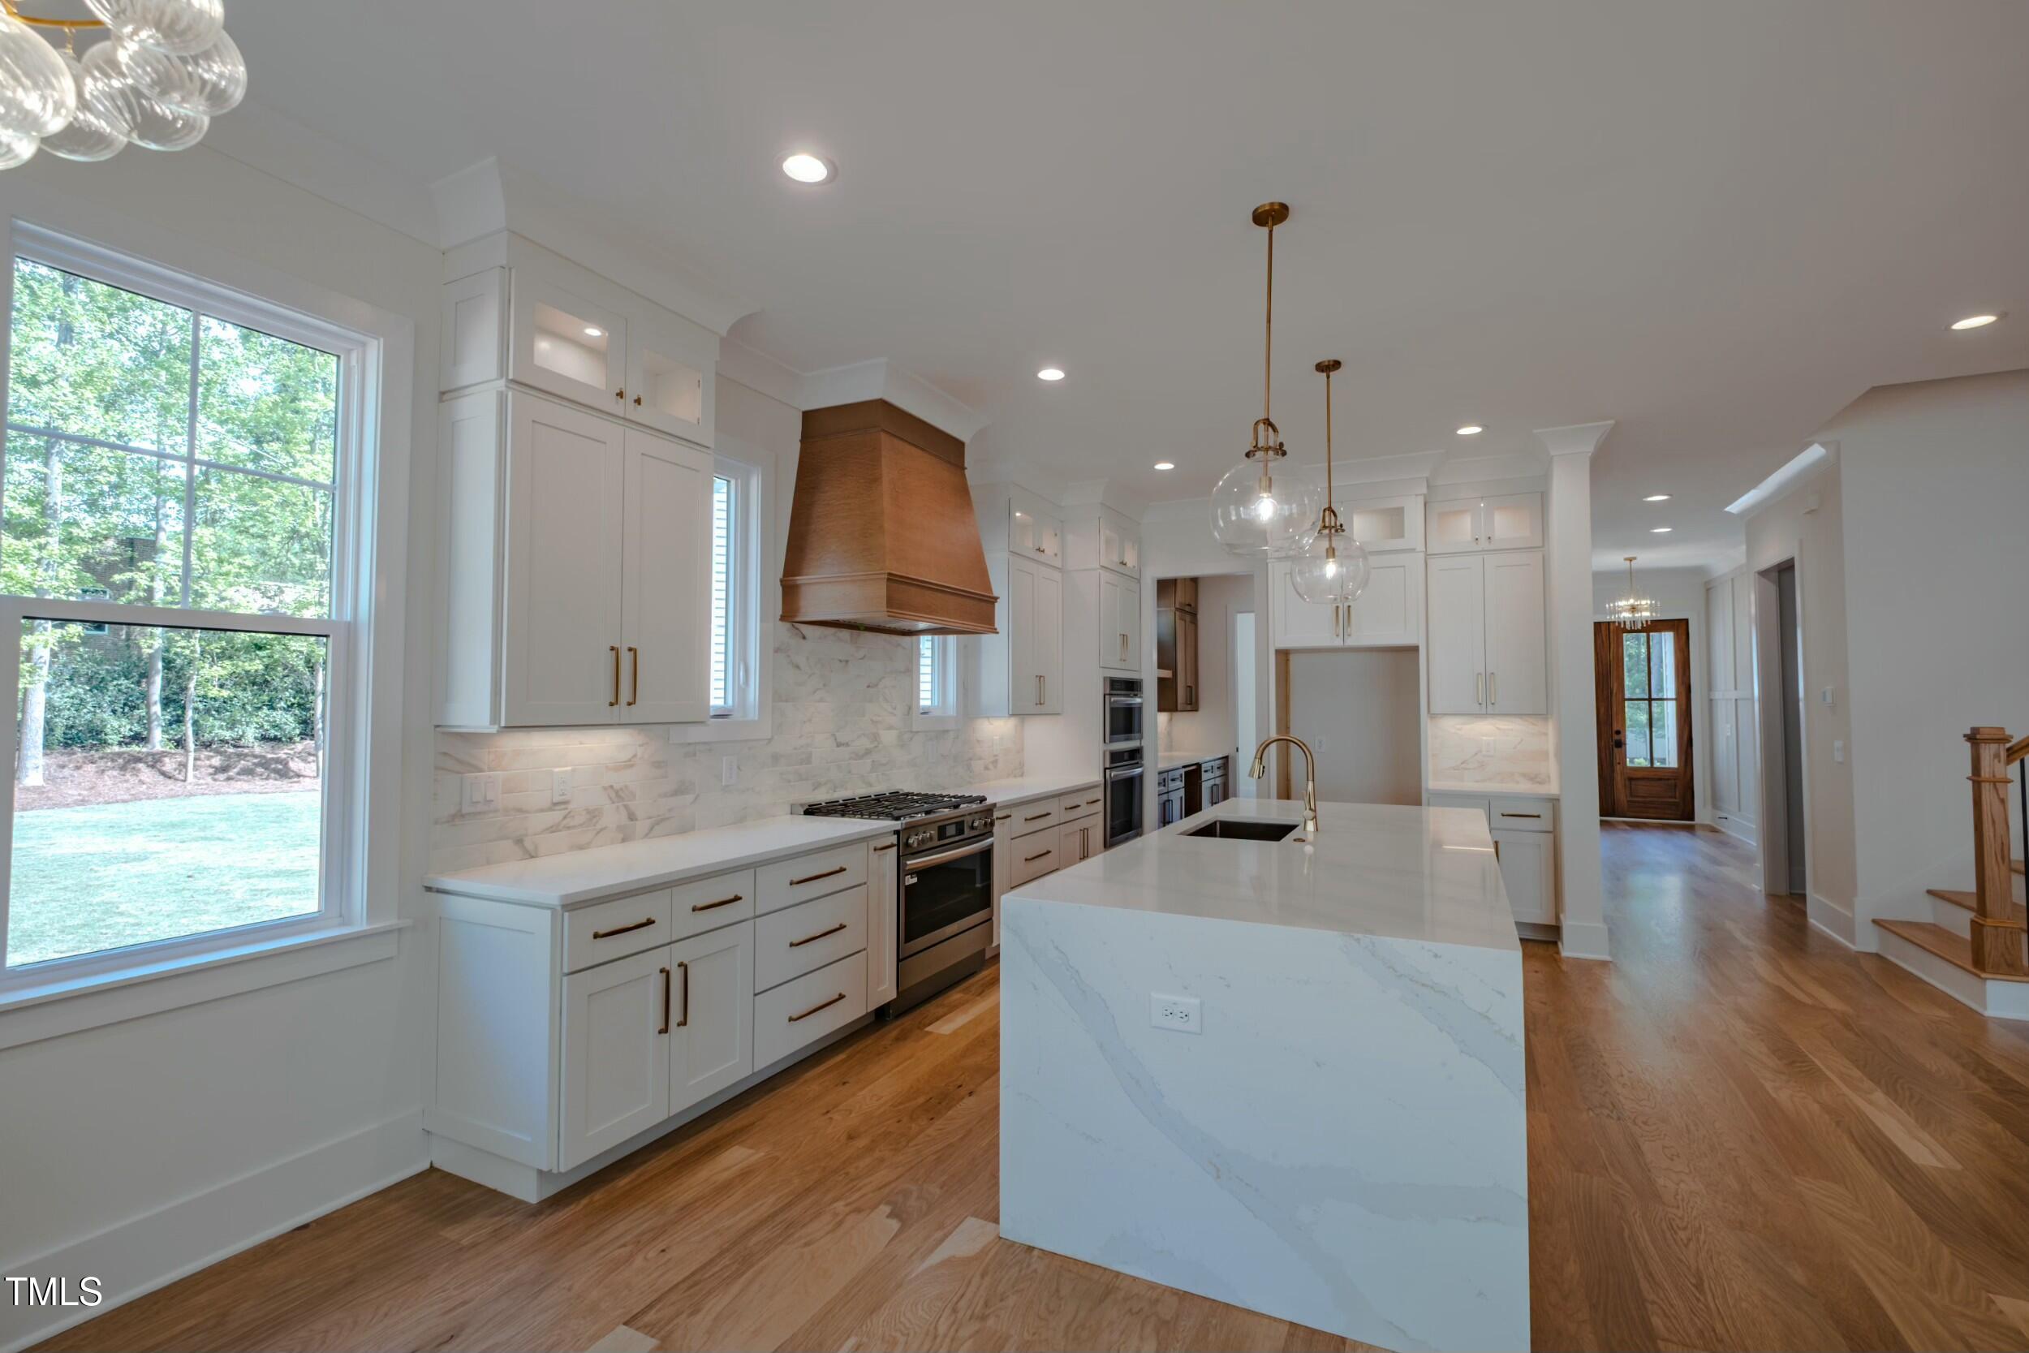
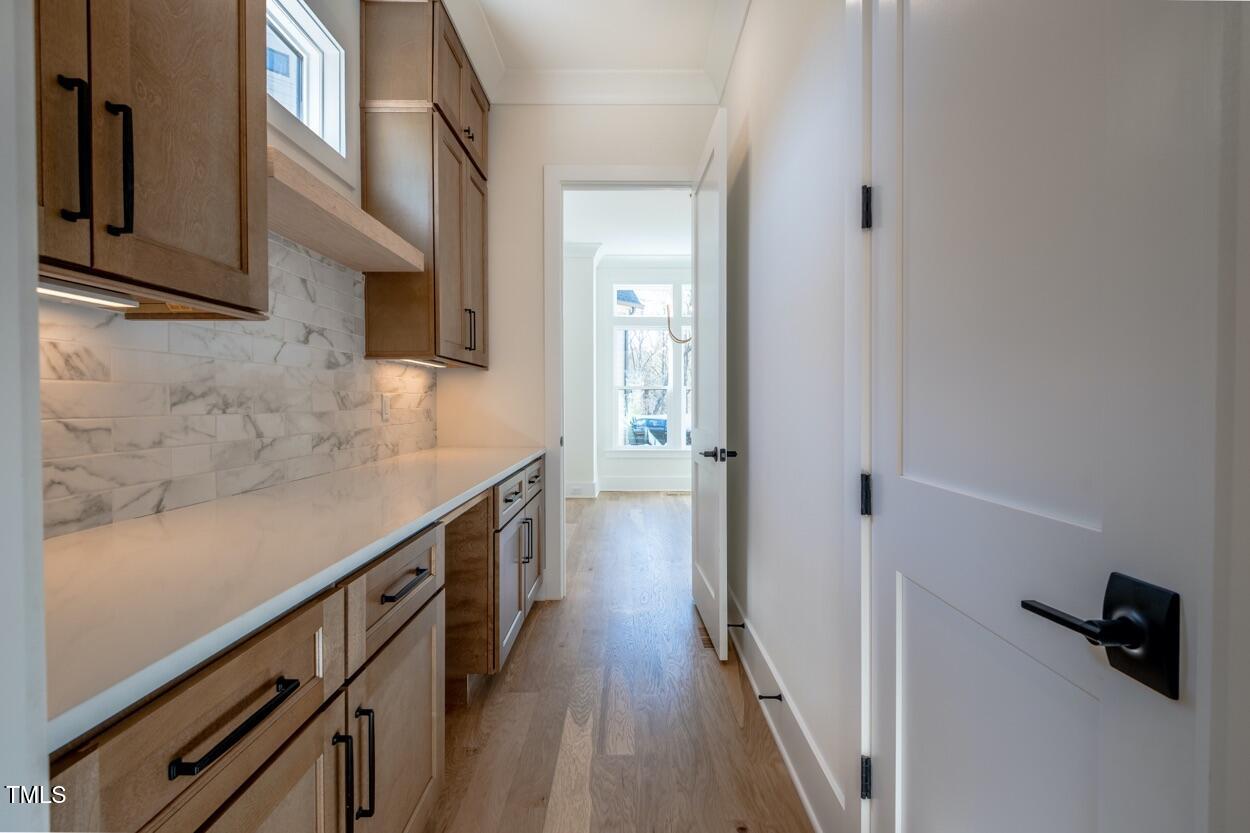
Gourmet kitchen with 36'' pro-style dual-fuel range, dual ovens, butler's pantry & walk-in pantry

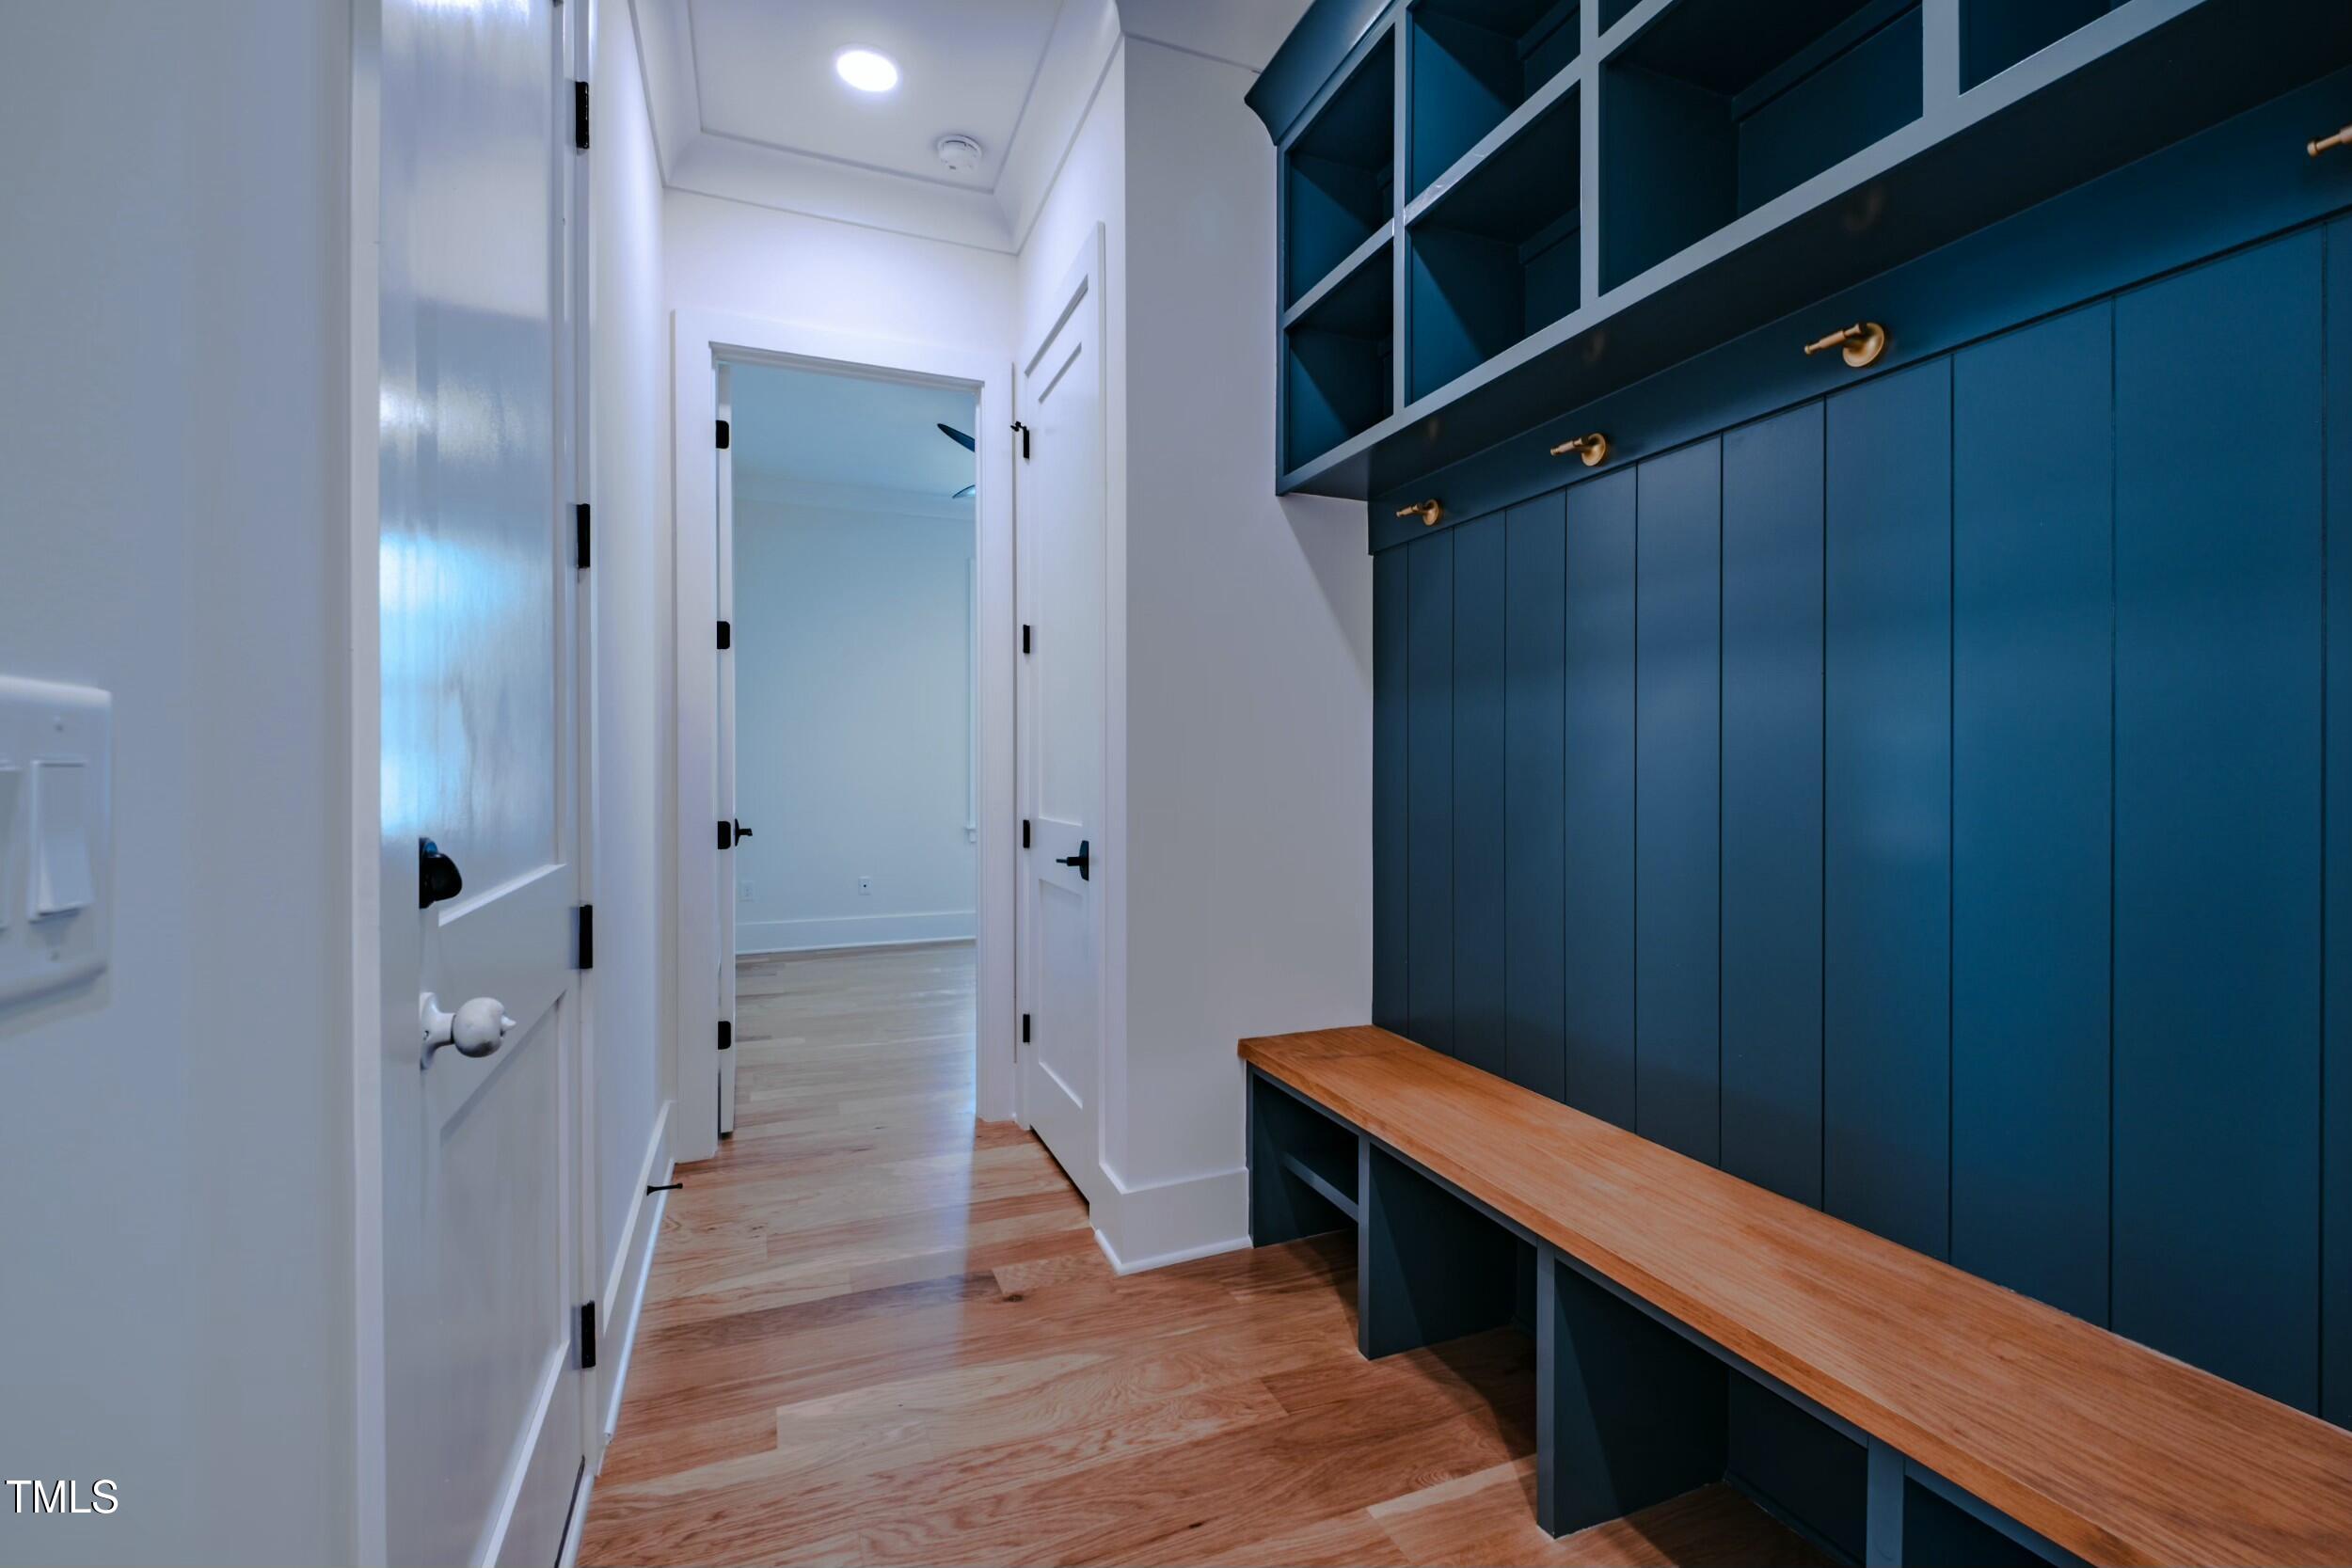
Quartz countertops, custom cabinetry, and solid core interior doors throughout

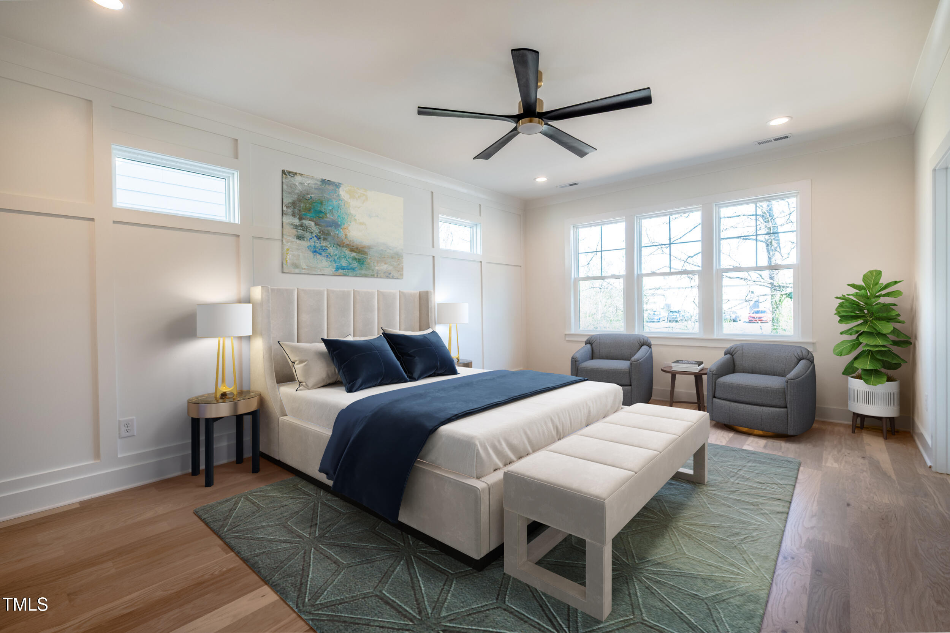
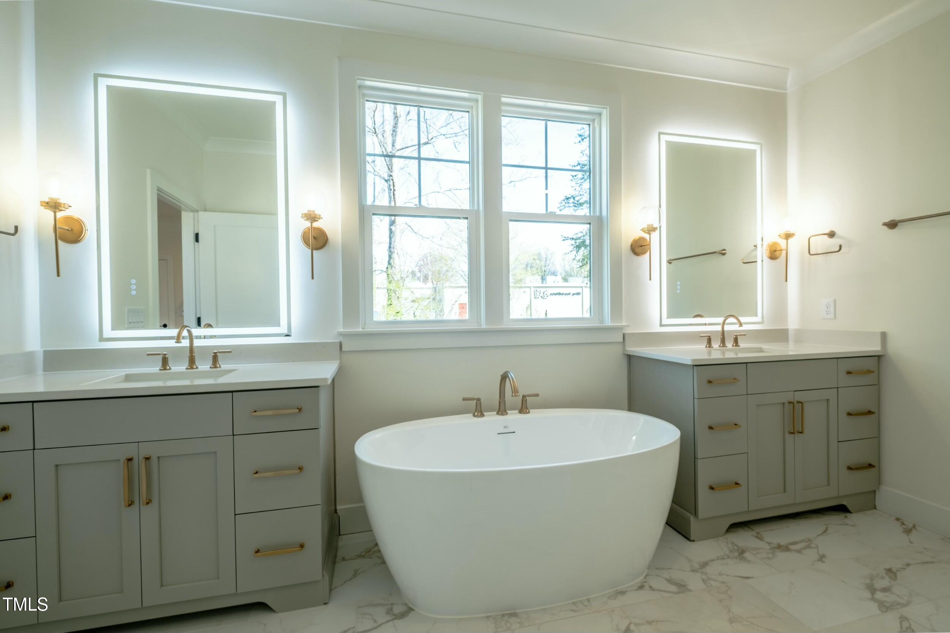
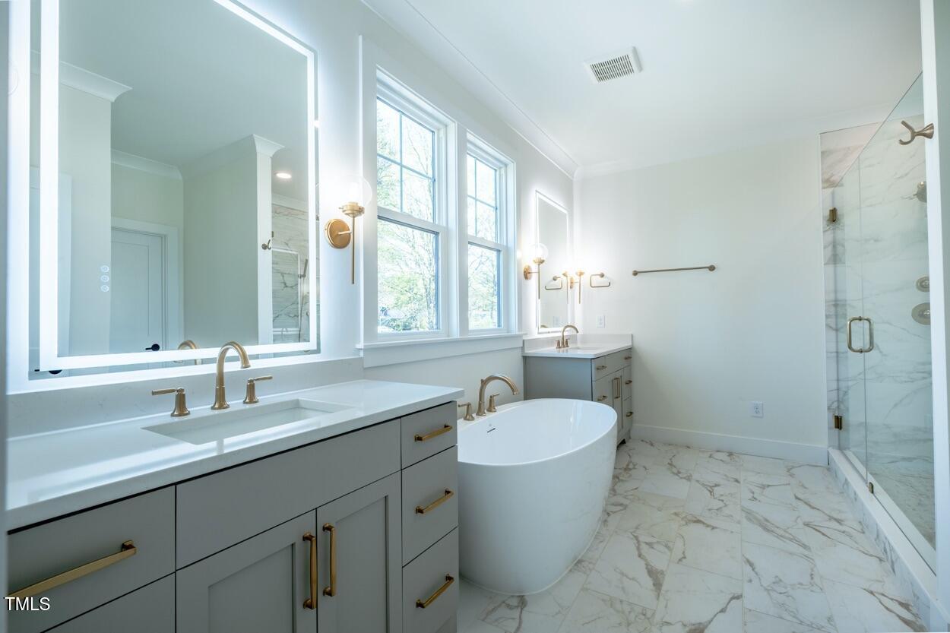
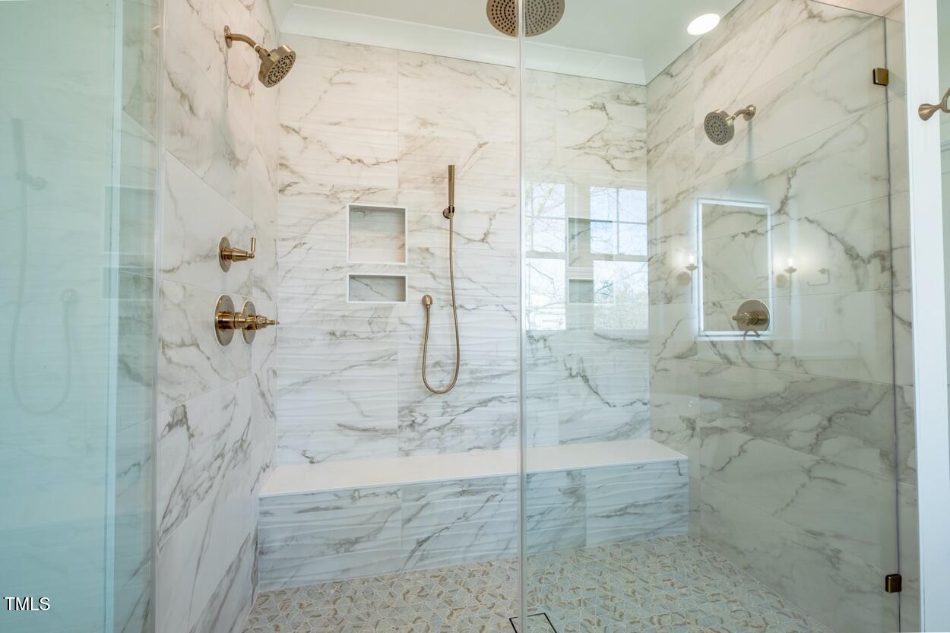
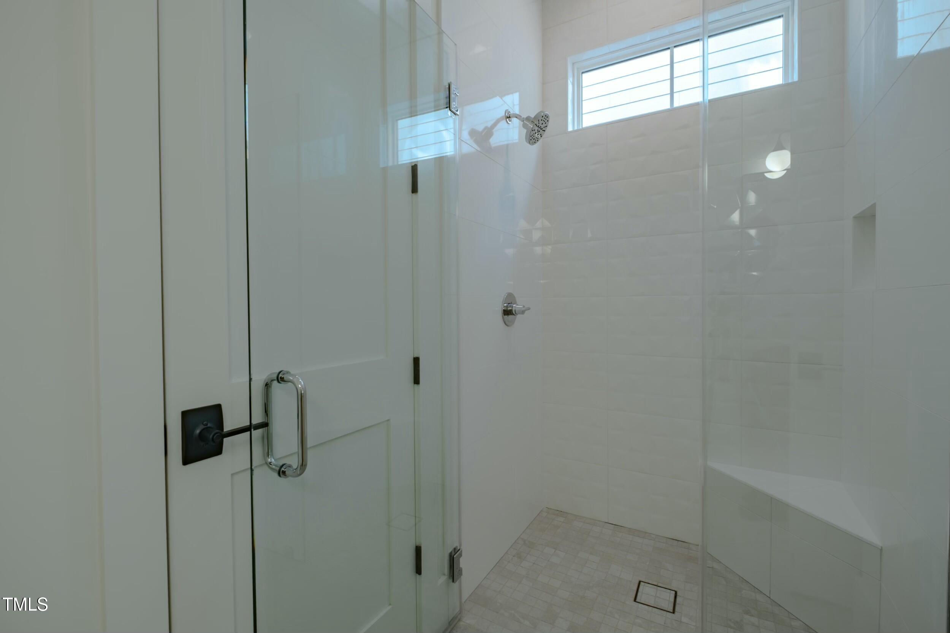
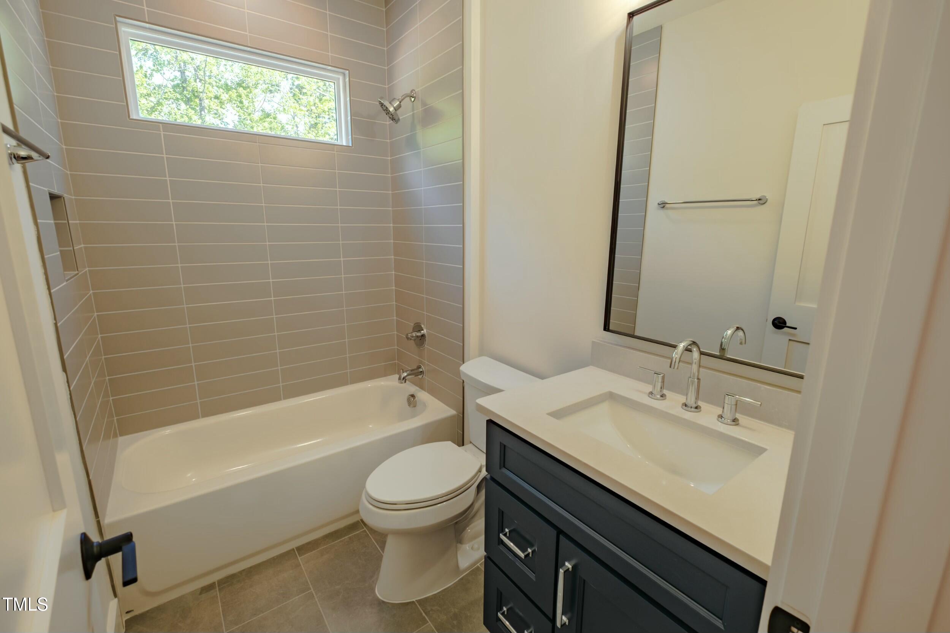
Primary suite with dual vanities, oversized couple's shower & custom walk-in closet

Navien tankless water heater with hot water recirculation system

Located in a prime North Raleigh neighborhood with walkable amenities, this home offers the perfect blend of upscale comfort and everyday convenience.

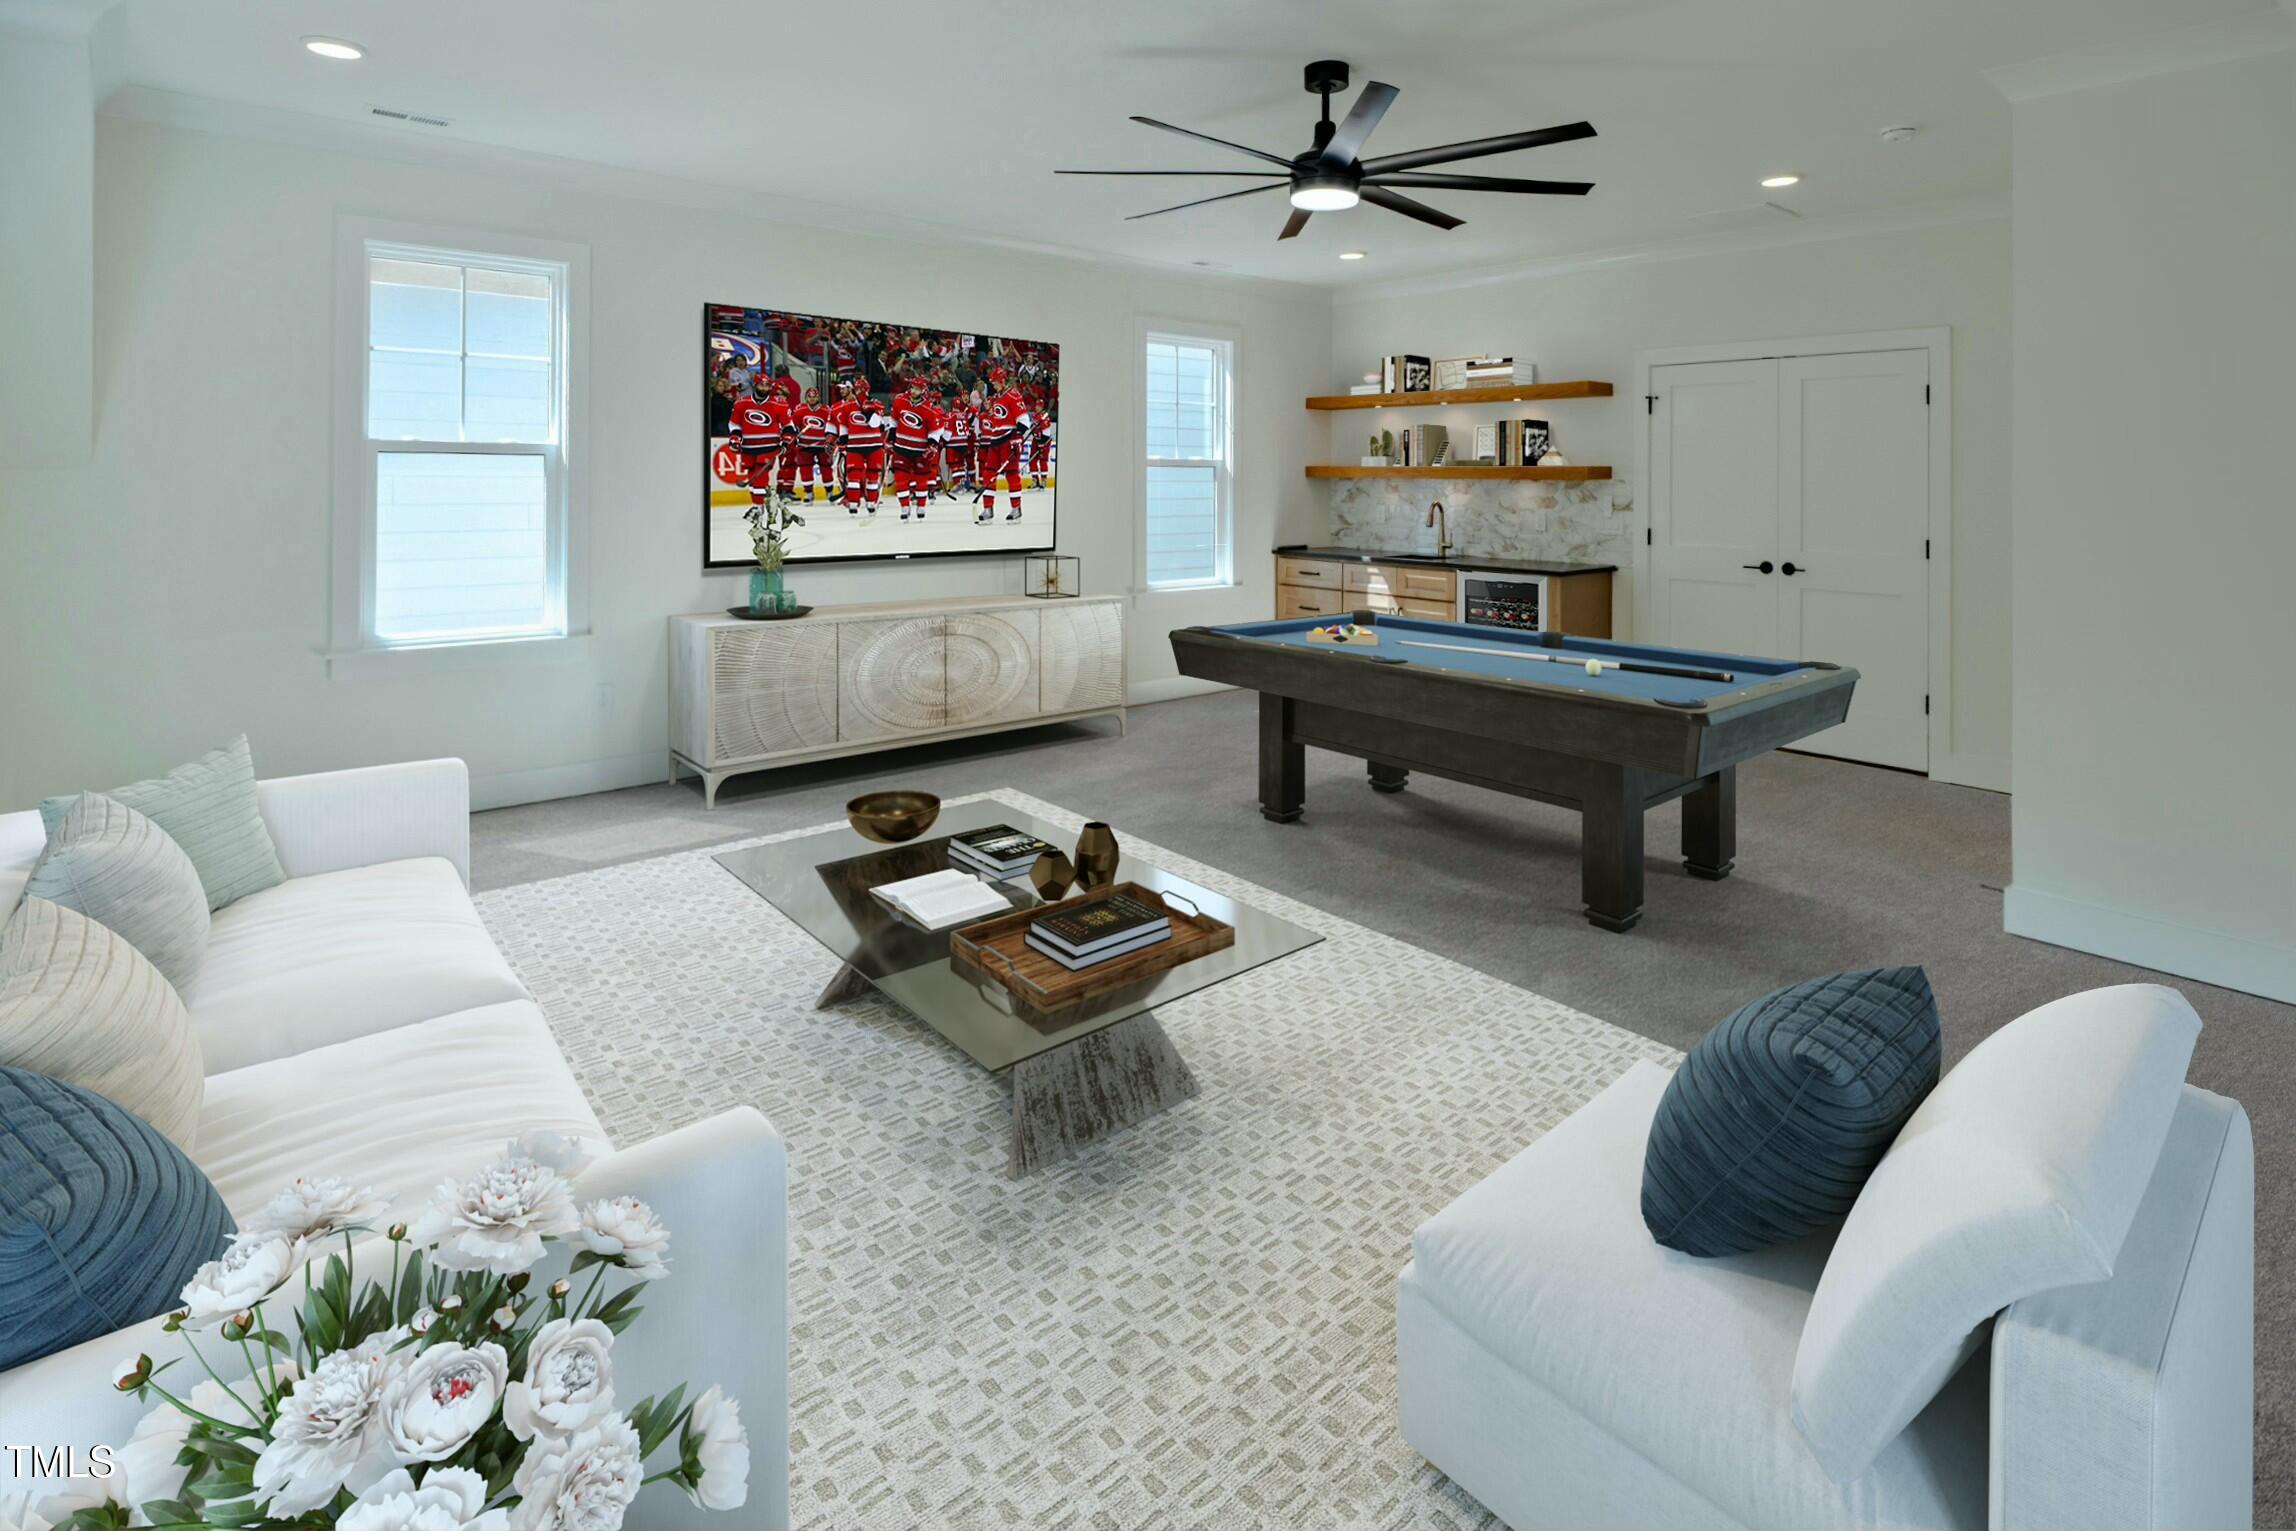
Note: Some photos are virtually staged.

5
beds

5
baths

3,575 Sq.Ft. LIVING AREA

6,969.6 Sq.Ft. lot

Features & Amenities

Interior

  • total bedrooms5
  • Total bathrooms5
  • full bathrooms4
  • half bathroom1
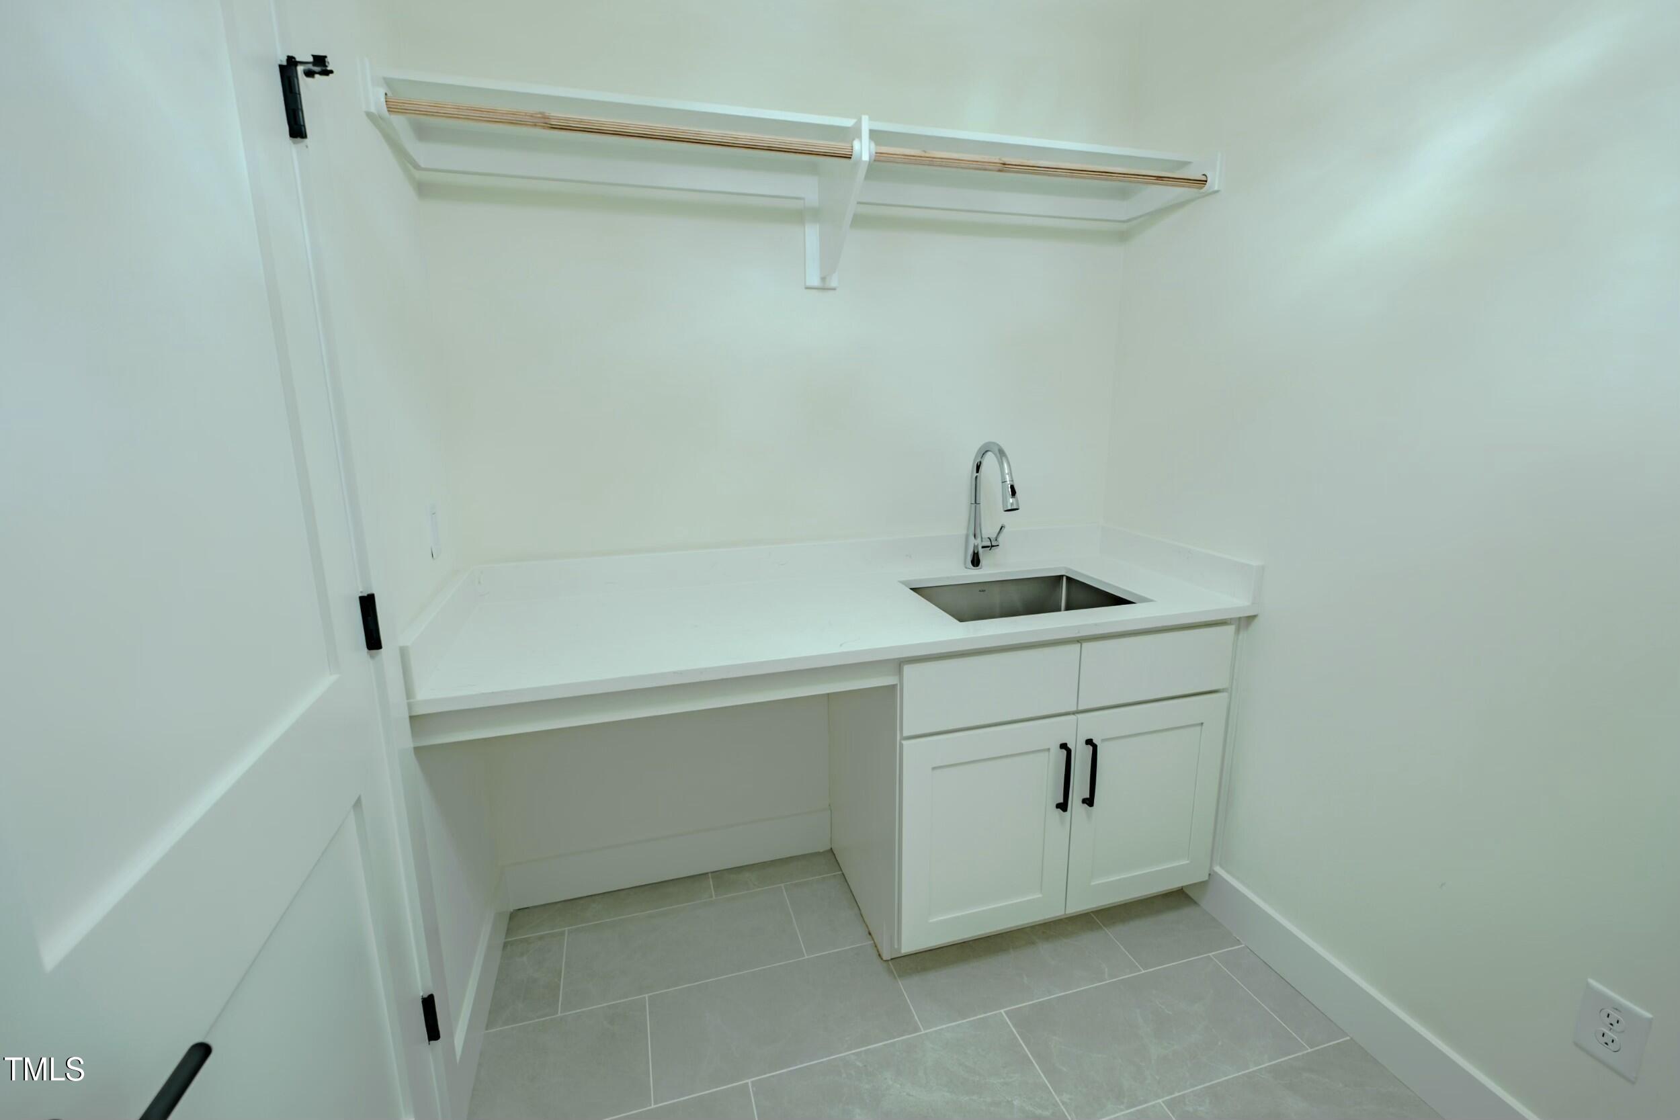
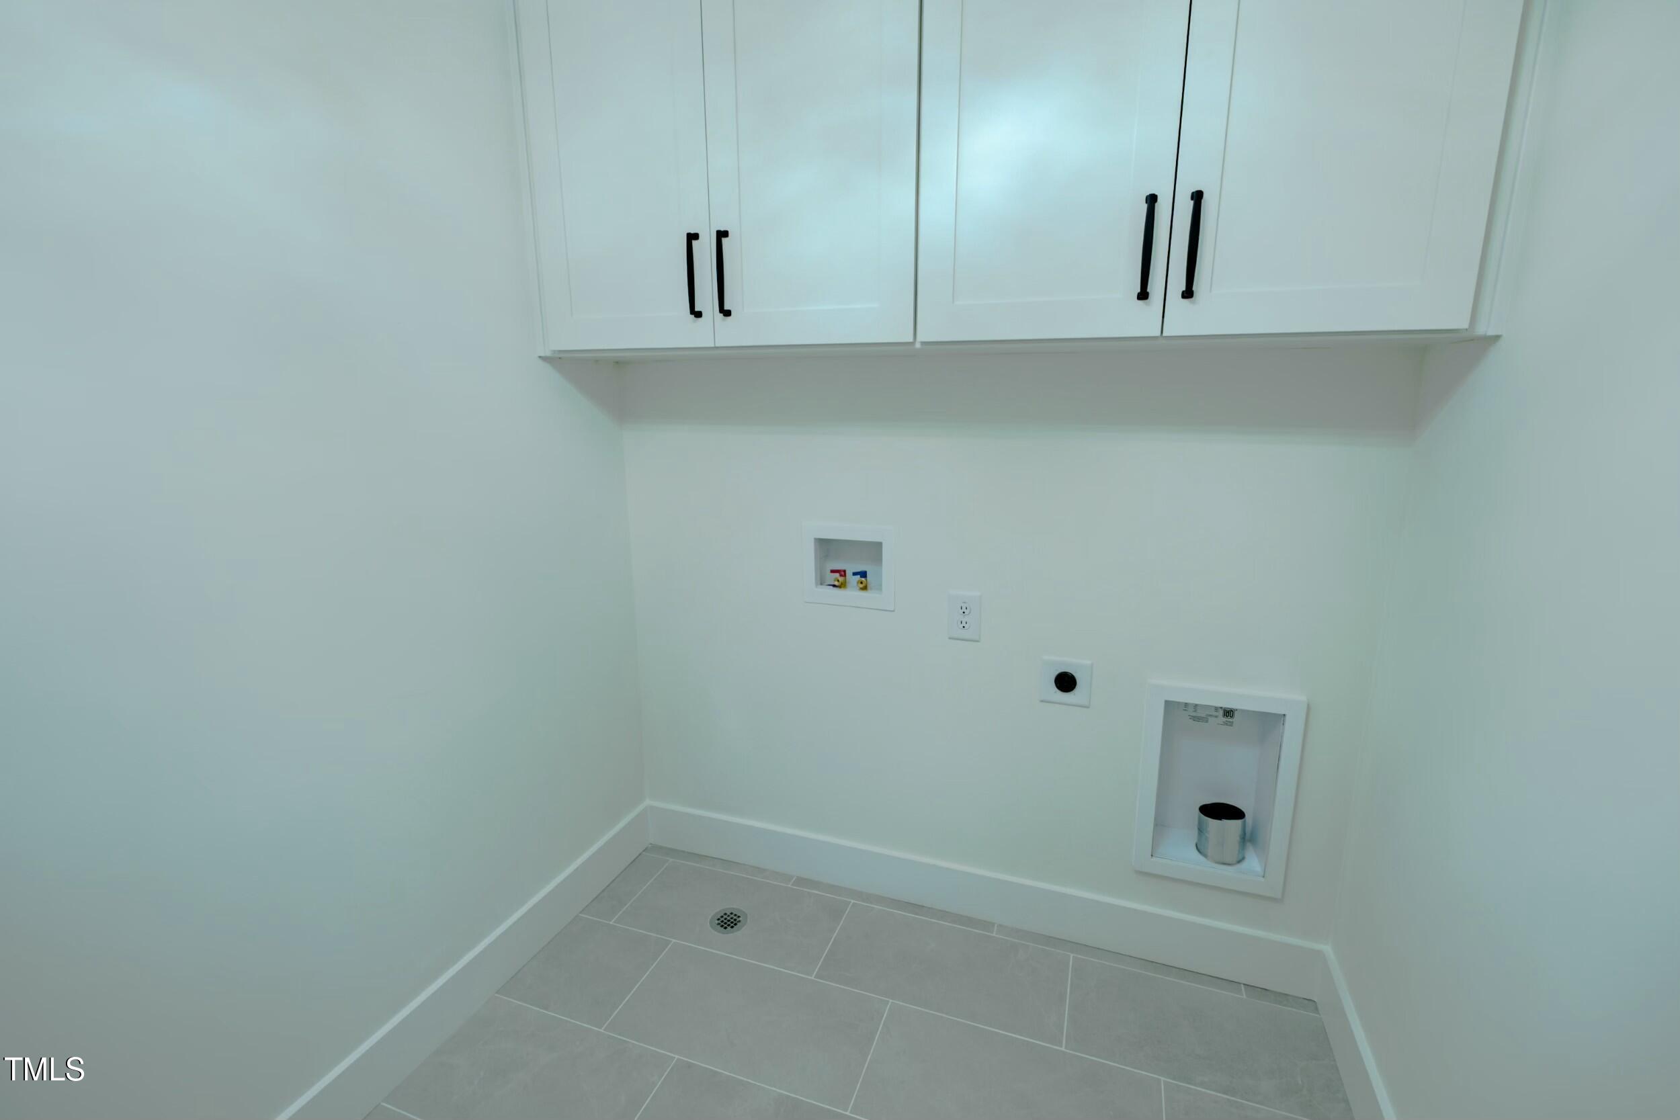
  • Laundry room Electric Dryer Hookup, Laundry Room, Upper Level, Washer Hookup
  • Flooring Carpet, Hardwood, Tile
  • Fireplace Family Room, Gas, Gas Log, Heatilator, Sealed Combustion
  • APPLIANCES Convection Oven, Dishwasher, Disposal, Dryer, Electric Oven, ENERGY STAR Qualified Dishwasher, Exhaust Fan, Free-Standing Gas Range, Gas Water Heater, Instant Hot Water, Microwave, Plumbed For Ice Maker, Range Hood, Self Cleaning Oven, Stainless Steel Appliance(s), Tankless Water Heater, Vented Exhaust Fan, Oven
  • other interior Features Bathtub Only, Built-in Features, Pantry, Ceiling Fan(s), Chandelier, Crown Molding, Double Vanity, Eat-in Kitchen, Entrance Foyer, High Ceilings, High Speed Internet, In-Law Floorplan, Kitchen Island, Kitchen/Dining Room Combination, Living/Dining Room Combination, Open Floorplan, Quartz Counters, Recessed Lighting, Separate Shower, Shower Only, Smart Thermostat, Smooth Ceilings, Soaking Tub, Walk-In Closet(s), Walk-In Shower, Water Closet, Wet Bar, Wired for Data

Area & Lot

  • Status Sold
  • Living Area3,575 Sq.Ft.
  • Total Area3,575 Sq.Ft.
  • Lot Area6,969.6 Sq.Ft.
  • MLS® ID10091239
  • TypeResidential
  • YEAR BUILT2025
  • Architecture StylesContemporary
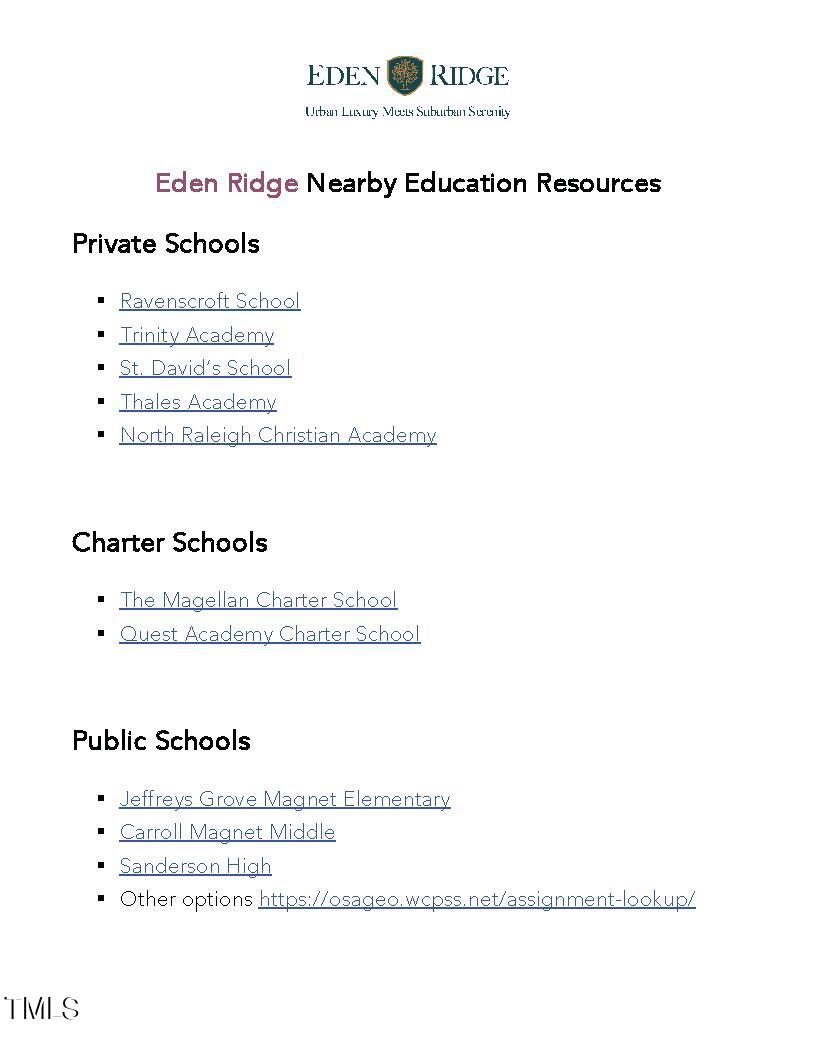
  • Elementary SchoolWake - Jeffreys Grove
  • Middle SchoolWake - Carroll
  • High SchoolWake - Sanderson

Exterior

  • STORIES2
  • Garage Space2.0
  • water SourcePublic
  • utilitiesCable Available, Electricity Connected, Natural Gas Connected, Phone Not Available, Sewer Connected, Water Connected
  • PoolSwimming Pool Com/Fee
  • roofShingle, Metal
  • lot featuresBack Yard, City Lot, Cul-De-Sac, Landscaped, Level
  • parkingAttached, Concrete, Driveway, Garage, Garage Faces Front
  • HEAT TYPEForced Air, Gas Pack, Heat Pump, Natural Gas, Zoned
  • AIR CONDITIONINGCeiling Fan(s), Central Air, Dual, Gas, Heat Pump, Multi Units, Zoned
  • sewerPublic Sewer
  • SubstructureBlock, Brick/Mortar, Raised
  • Disability FeaturesAccessible Bedroom, Accessible Central Living Area, Accessible Closets, Accessible Common Area, Accessible Doors, Accessible Electrical and Environmental Controls, Accessible Full Bath, Accessible Kitchen, Aging In Place
  • HOA AmenitiesStorm Water Maintenance
  • other exterior FeaturesPrivate Yard, Rain Gutters

Financial

  • Sales Price$1,195,000
  • Real Estate Tax $1,998/yr
  • HOA $540/yr
  • Zoning OX-3-CU

Work With Us

Get assistance in determining current property value, crafting a competitive offer, writing and negotiating a contract, and much more. Contact me today.

Follow Us on Instagram