

3015 Worthy Way # 40
SEE ALL PHOTOS
3015 Worthy Way # 40
Listing courtesy of M/I Homes of Raleigh LLC
Sold

3015 Worthy Way # 40

3015 Worthy Way # 40, Durham, NC 27703

$339,000
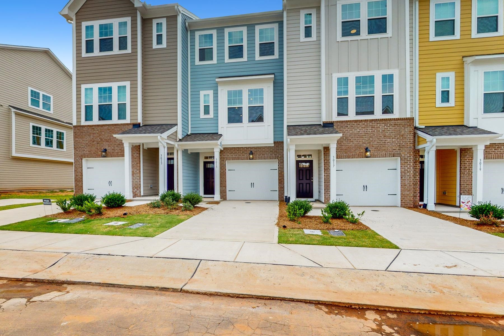
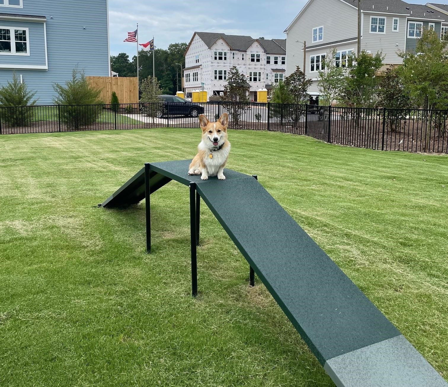
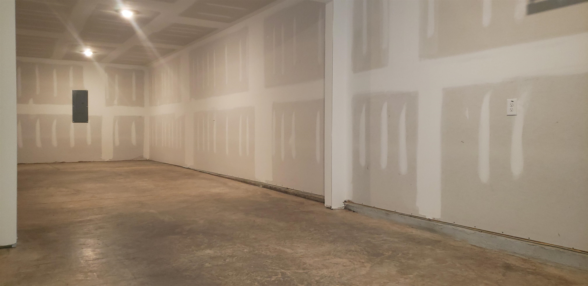
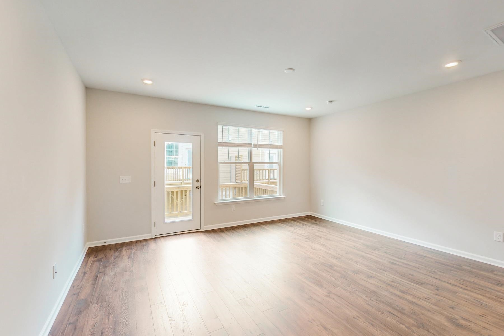
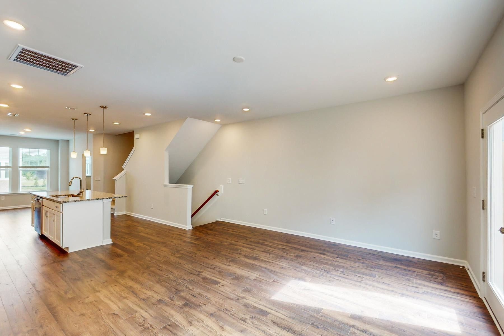
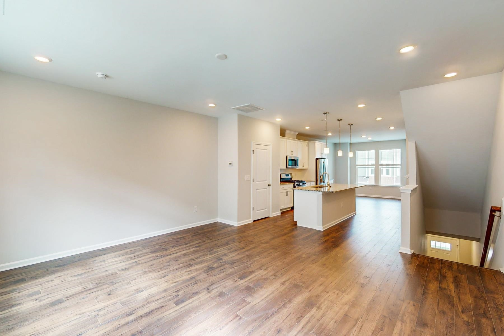
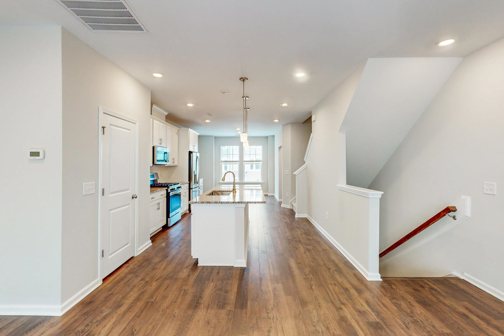
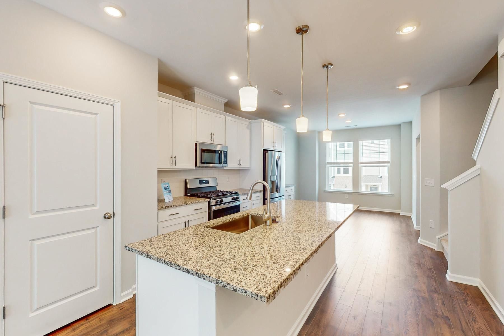
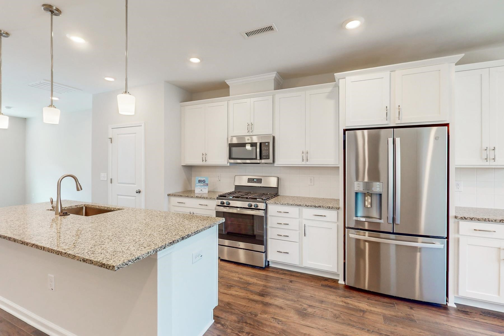
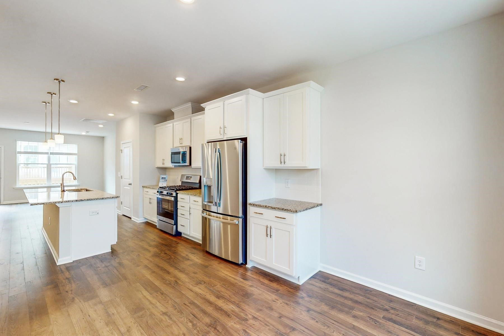
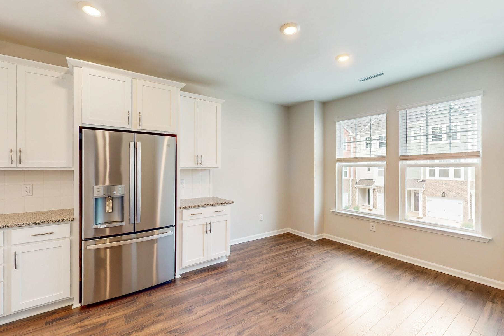
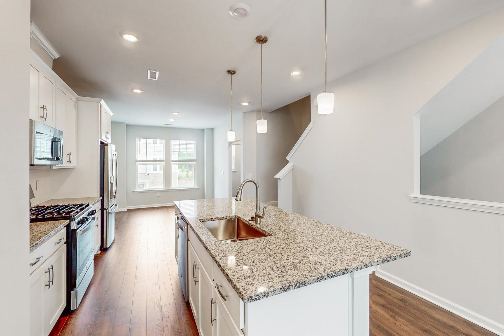
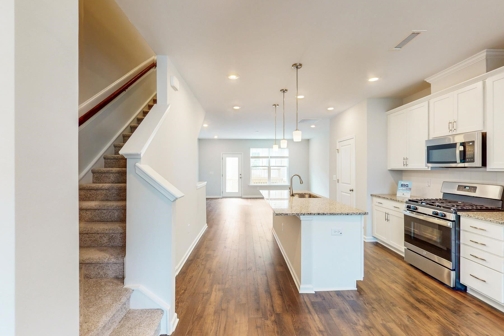
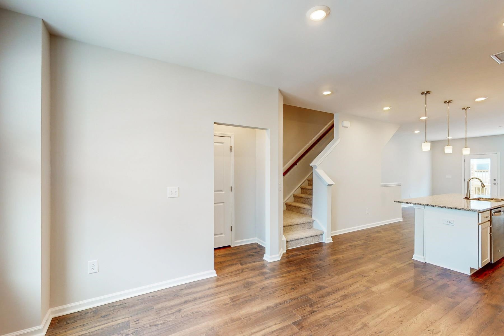
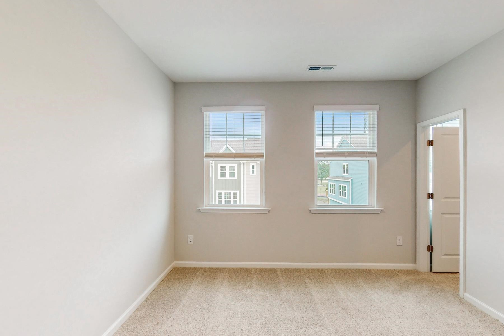
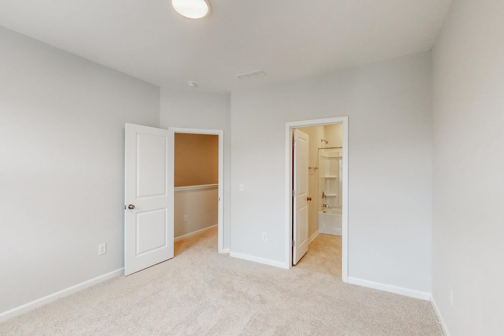
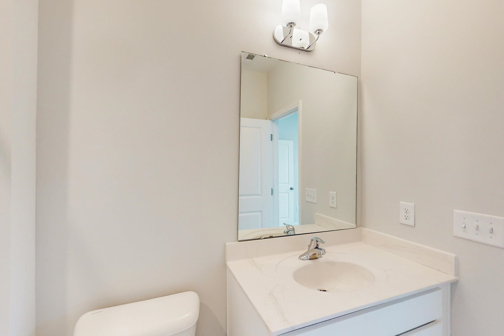
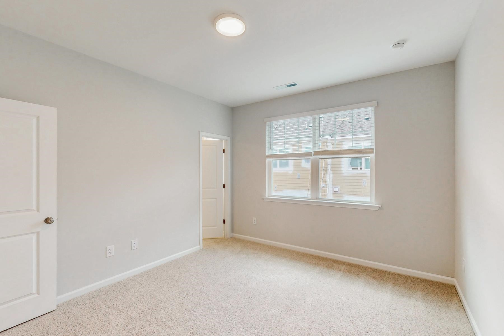
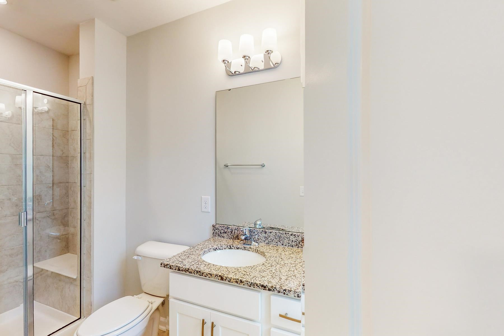
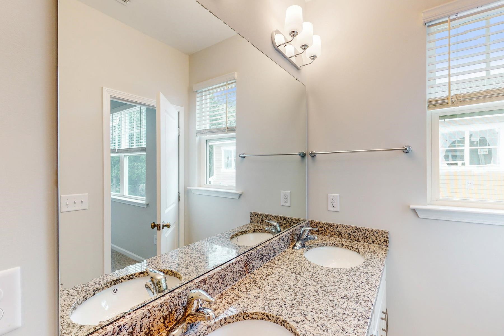
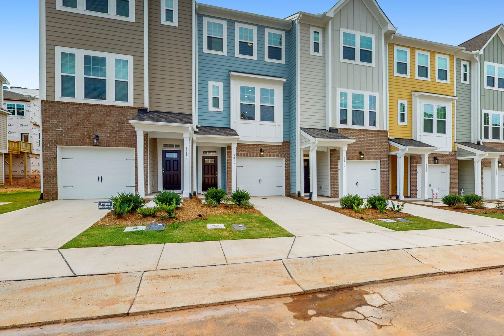
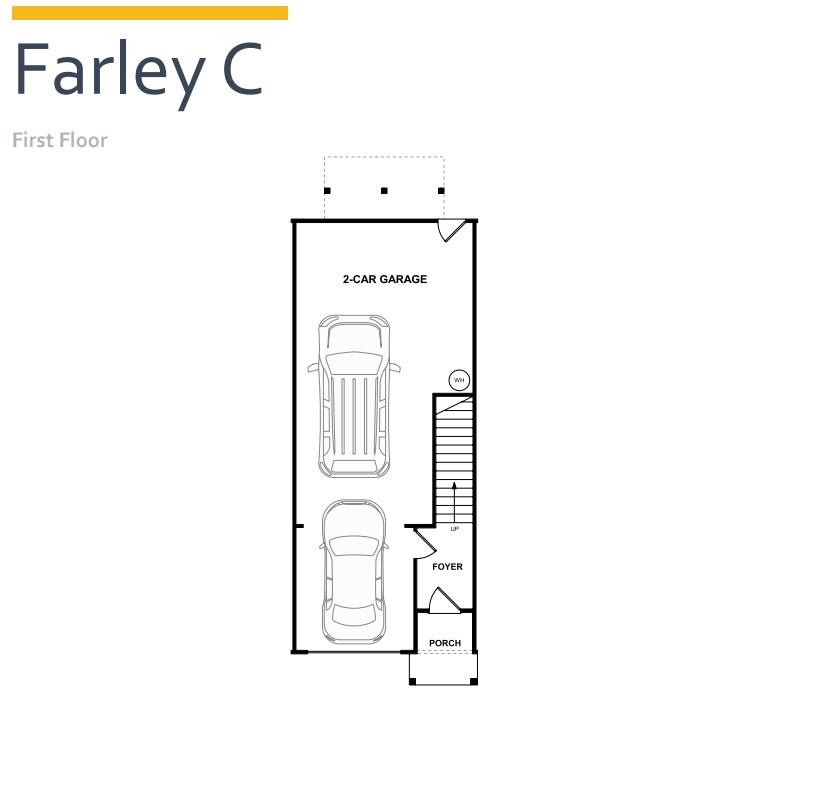
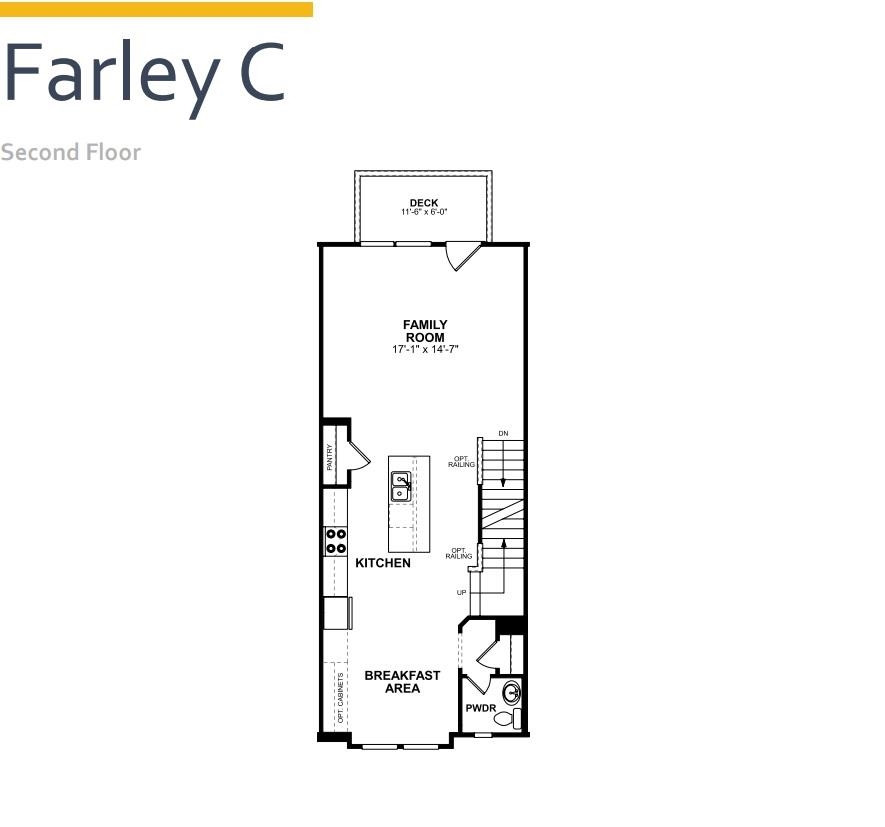
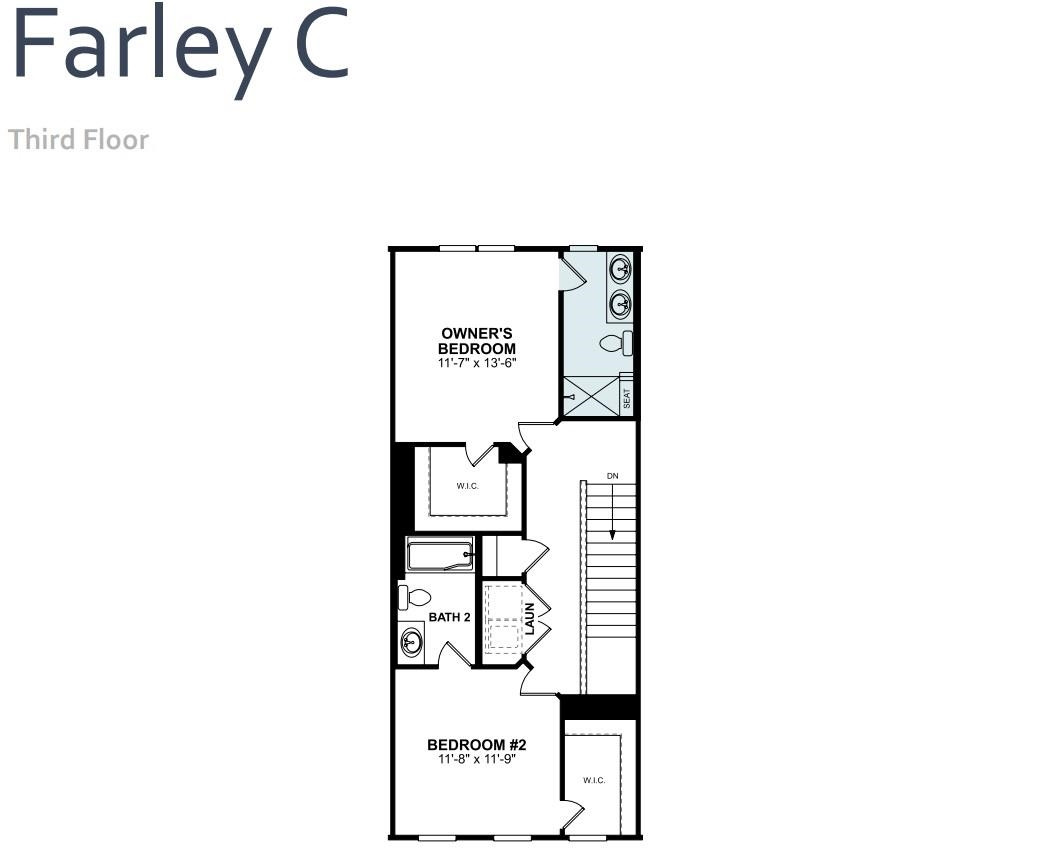
Farley-C. It's all about location at Sherron Place! Easy access to Durham Freeway 885 or Highway 98. Quick commute to Duke University, Duke University Hospital, RTP, RDU Airport, Downtown Durham, Brier Creek or Southpoint shopping, Falls Lake State Park and more! Open & airy main living on 2nd floor with rear deck. White cabinets and beautiful designer finishes. Dual owner's bedroom 3rd floor perfect for roommates. Sherron Place is a quiet enclave of only 55 homes and includes a large dog park, recreation field and EV charging stations. All homes include GE washer, dryer and refrigerator, 2'' faux-wood blinds for all windows, 9-foot ceilings on all levels, Hardiplank fiber cement exterior siding, oversized 2-Car tandem parking garage with tons of storage or perfect your future home gym.

2
beds

3
baths

1,571 Sq.Ft. LIVING AREA

130.68 Sq.Ft. lot

Features & Amenities

Interior

  • total bedrooms2
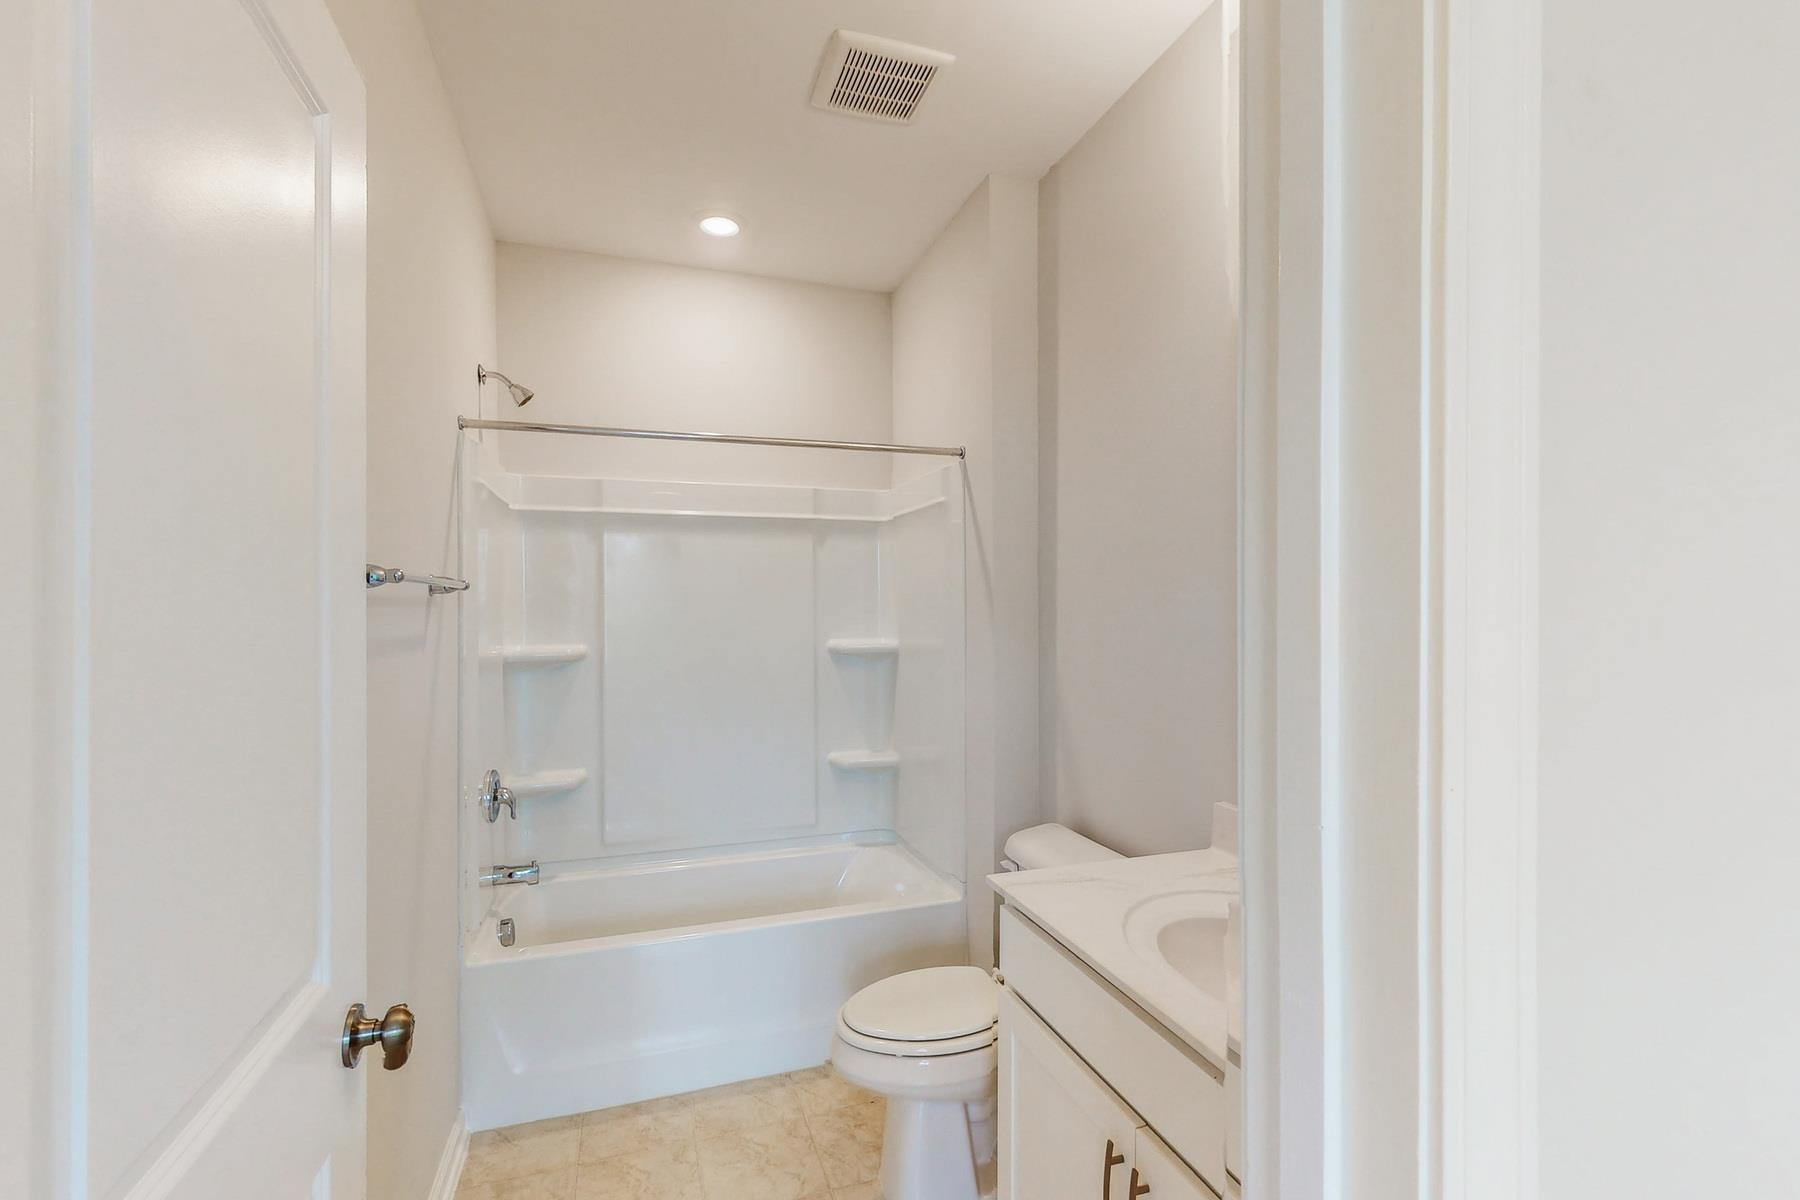
  • Total bathrooms3
  • full bathrooms2
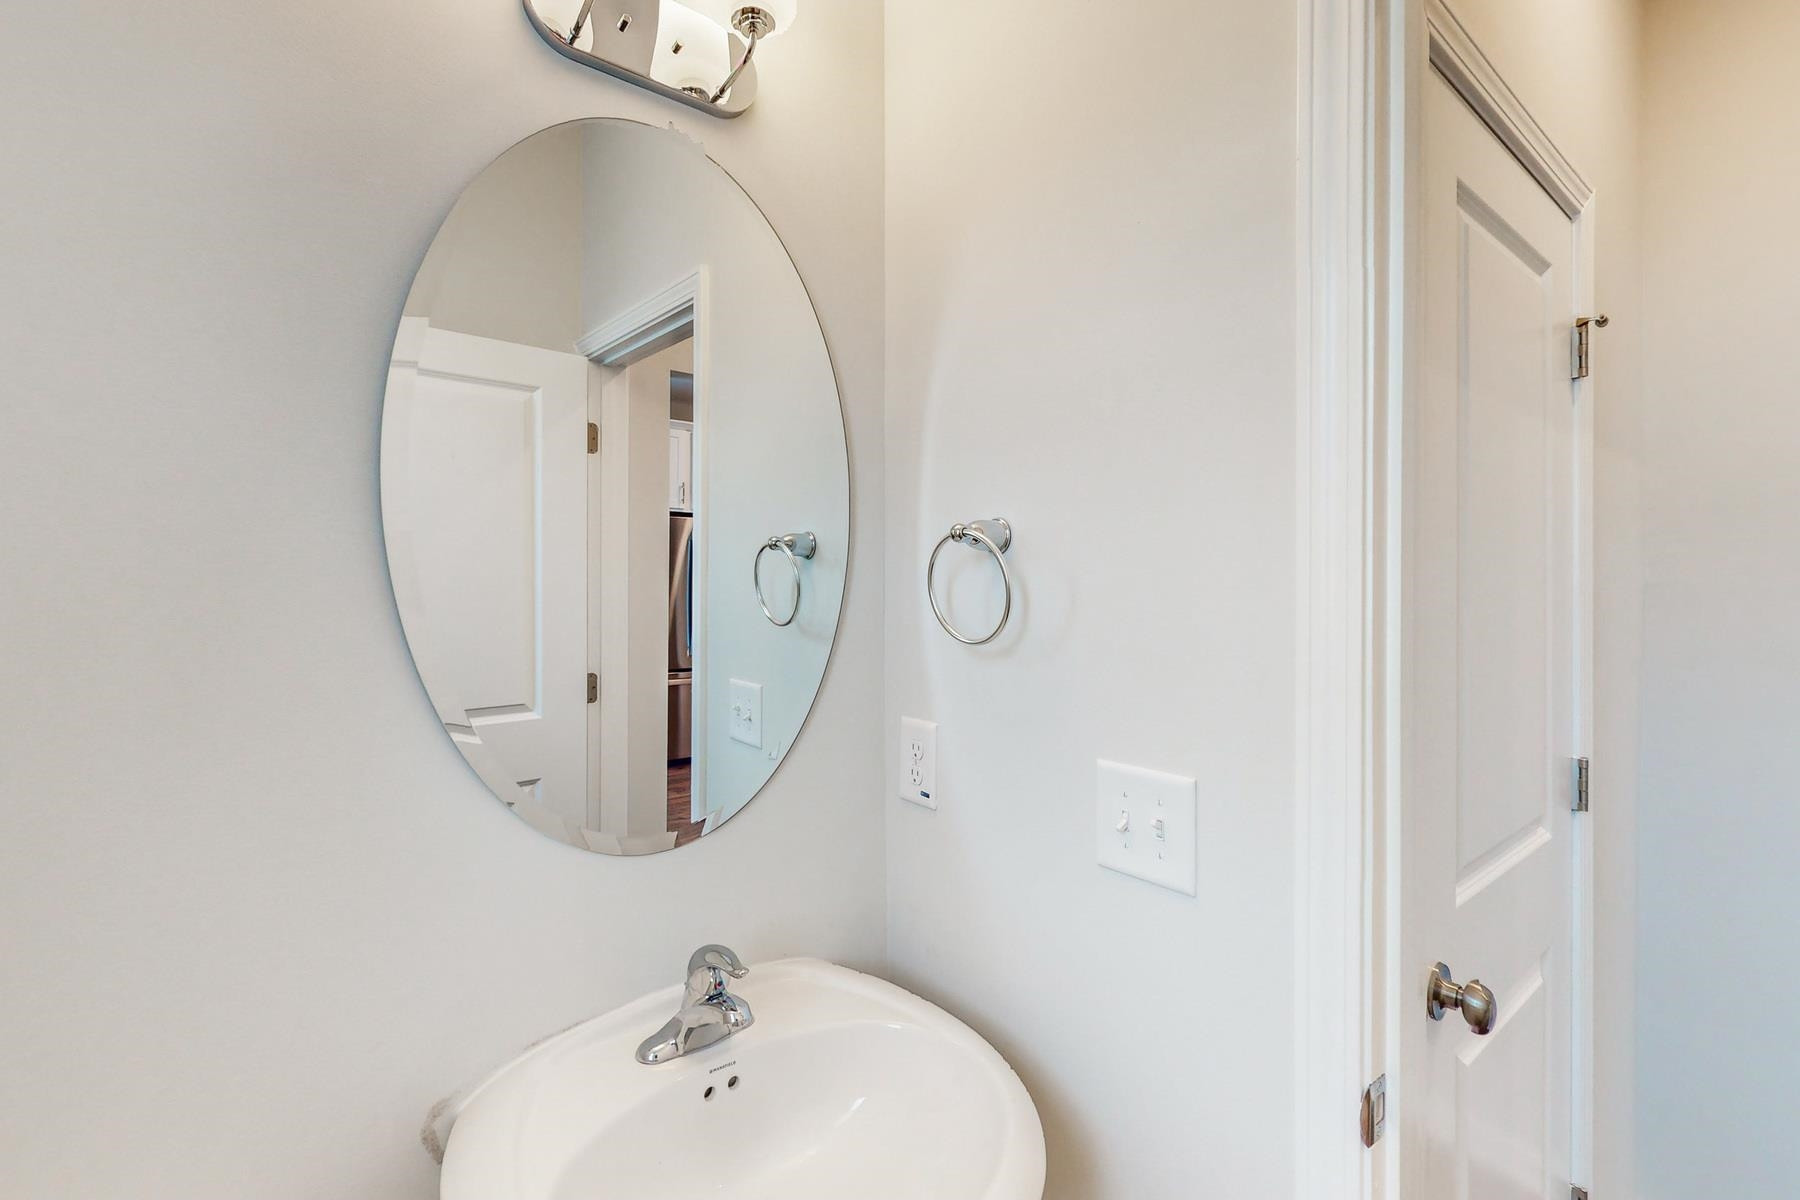
  • half bathroom1
  • Laundry room Upper Level
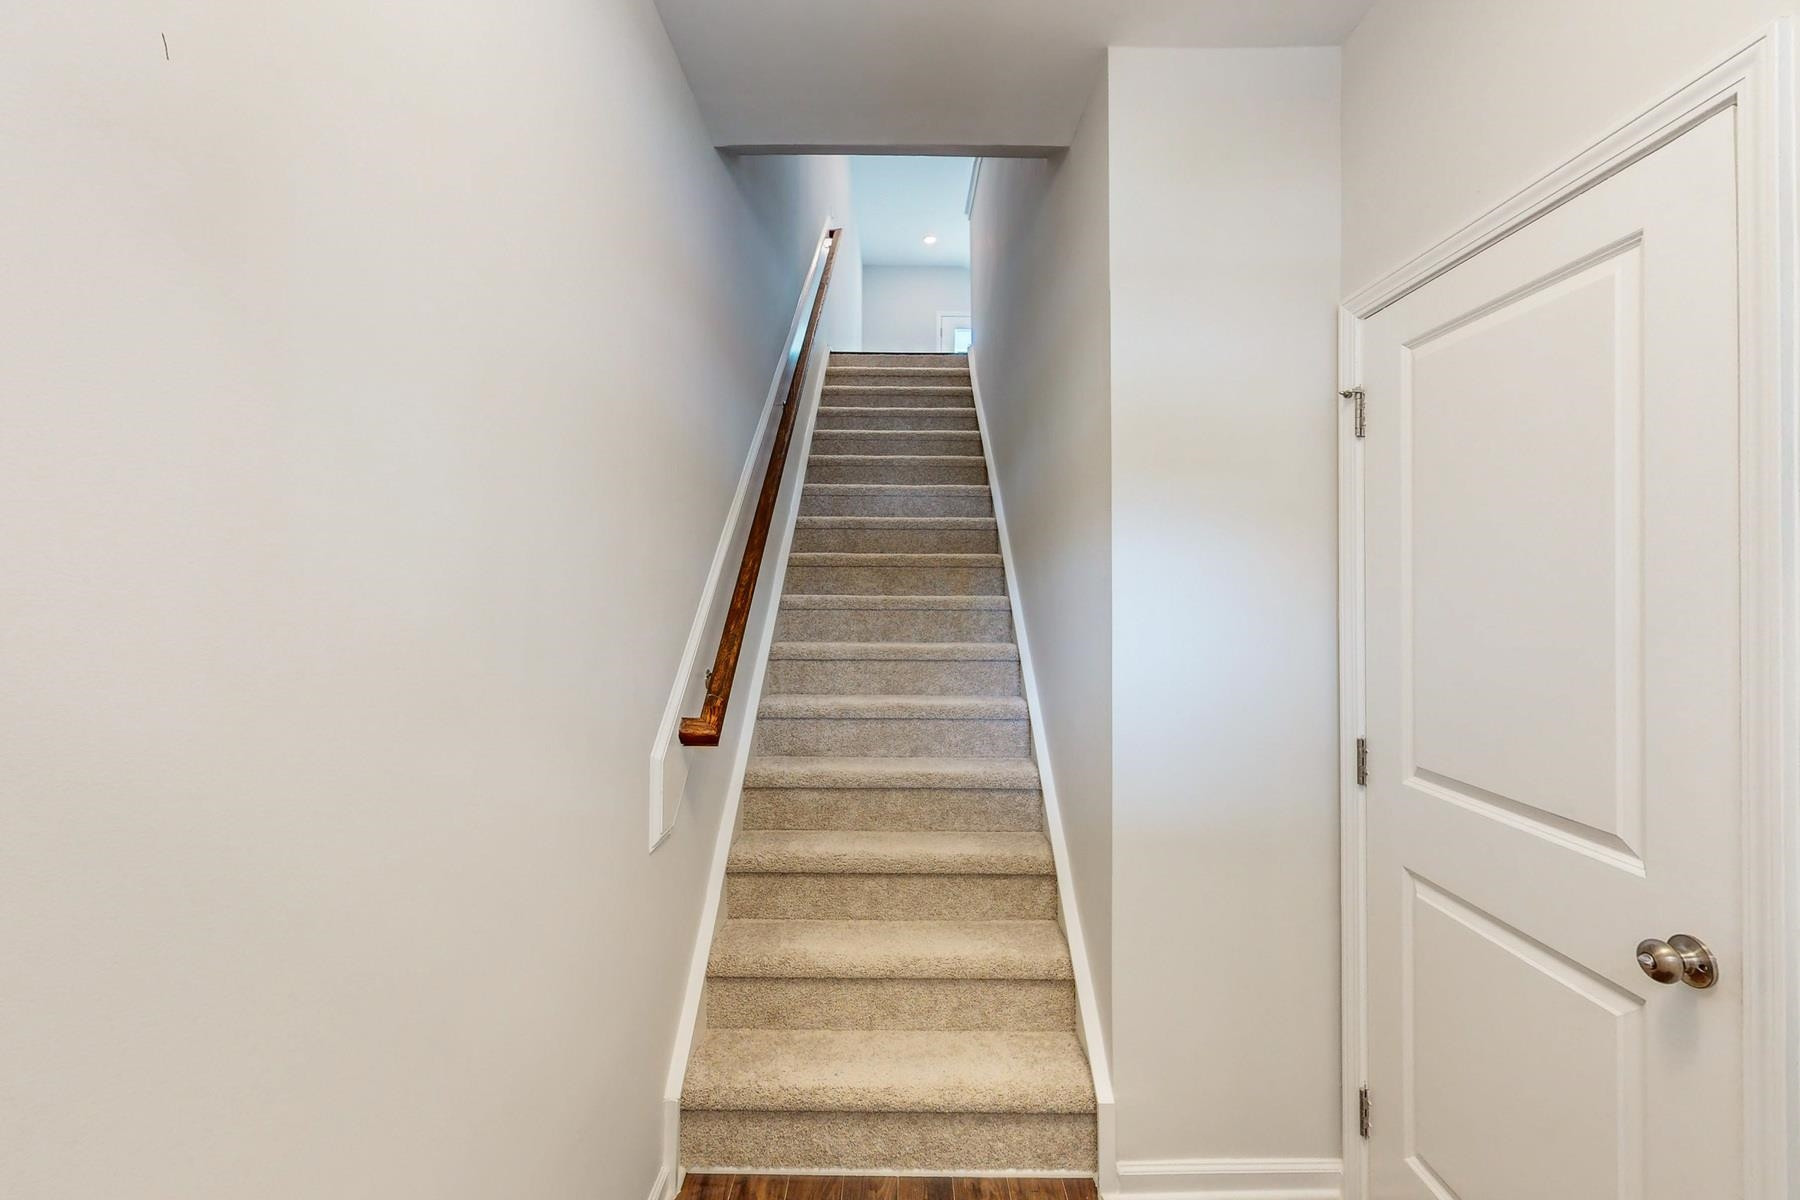
  • Flooring Carpet, Ceramic Tile, Laminate
  • APPLIANCES Dishwasher, Dryer, Electric Water Heater, Gas Range, Microwave, Plumbed For Ice Maker, Refrigerator, Washer
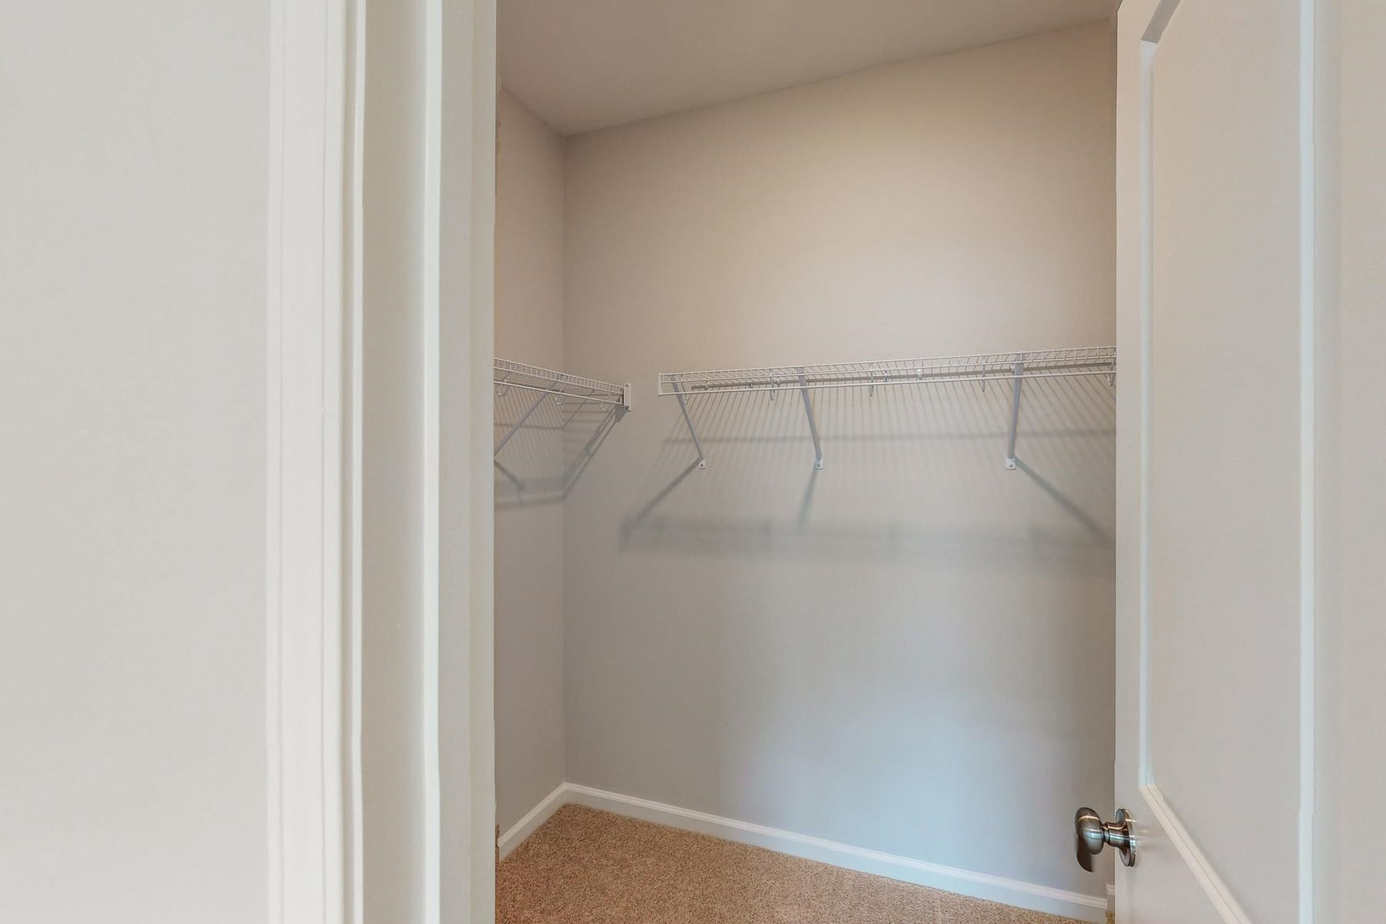
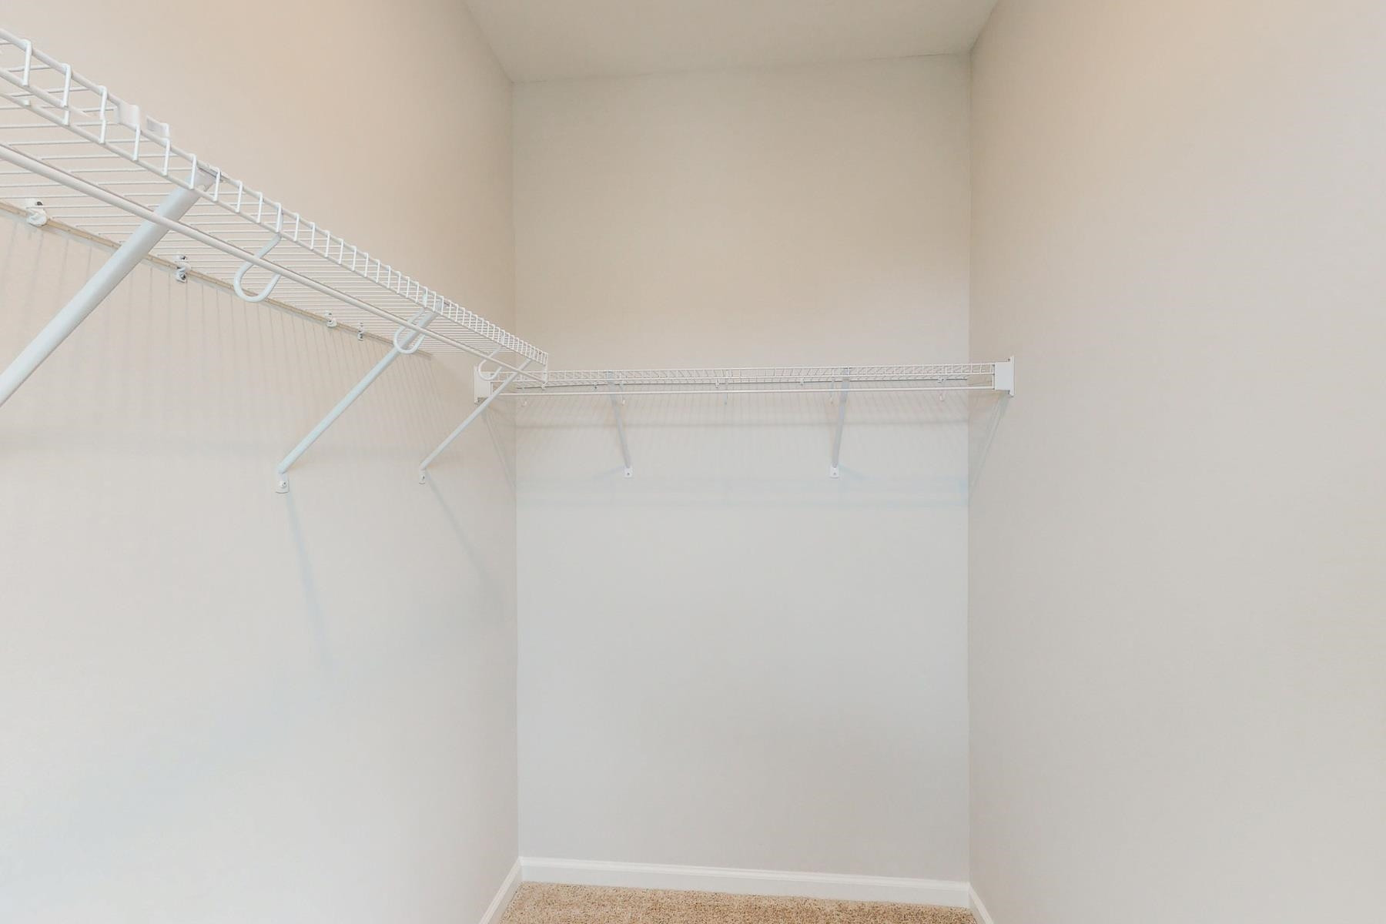
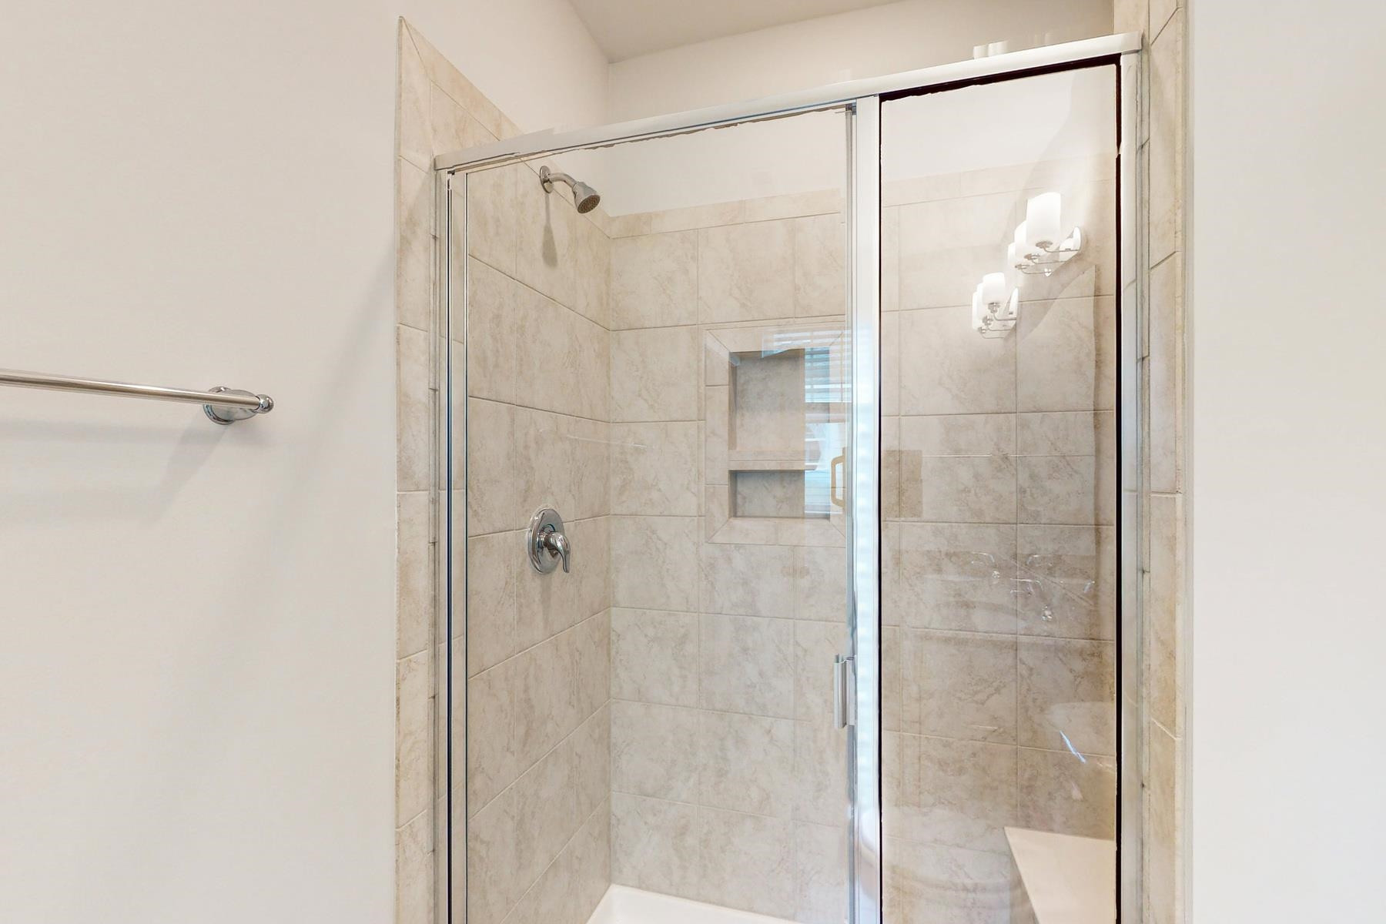
  • other interior Features Eat-in Kitchen, Entrance Foyer, High Ceilings, Pantry, Shower Only, Walk-In Closet(s), Walk-In Shower

Area & Lot

  • Status Sold
  • Date Sold January 8, 2024
  • Living Area1,571 Sq.Ft.
  • Total Area1,571 Sq.Ft.
  • Lot Area130.68 Sq.Ft.
  • MLS® ID2508552
  • TypeTownhouse
  • YEAR BUILT2023
  • Architecture StylesTraditional
  • Elementary SchoolDurham - Spring Valley
  • Middle SchoolDurham - Neal
  • High SchoolDurham - Southern

Exterior

  • STORIES3
  • Garage Space2.0
  • water SourcePublic
  • lot featuresLandscaped
  • parkingAttached, Concrete, Driveway, Garage, Garage Door Opener, Garage Faces Front
  • HEAT TYPEForced Air, Gas Pack, Natural Gas, Zoned
  • AIR CONDITIONINGElectric, Zoned
  • sewerPublic Sewer
  • SubstructureSlab
  • HOA AmenitiesInsurance, Maintenance Grounds, Maintenance Structure, Road Maintenance, Storm Water Maintenance, Trash
  • other exterior FeaturesRain Gutters

Financial

  • Sales Price$339,000
  • HOA $237/mo

Work With Us

Get assistance in determining current property value, crafting a competitive offer, writing and negotiating a contract, and much more. Contact me today.

Follow Us on Instagram