
Leave a Message

Thank you for your message. We will be in touch with you shortly.

Explore Our Properties
3030 Lewis Farm Road
SEE ALL PHOTOS
3030 Lewis Farm Road
Listing courtesy of Coldwell Banker HPW
Pending

3030 Lewis Farm Road

3030 Lewis Farm Road, Raleigh, NC 27607

$1,650,000
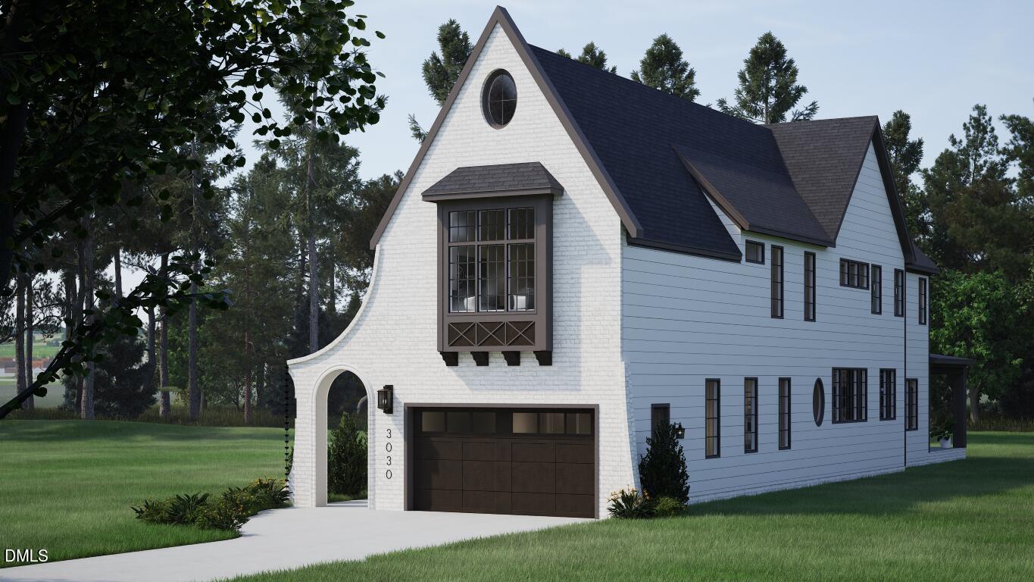
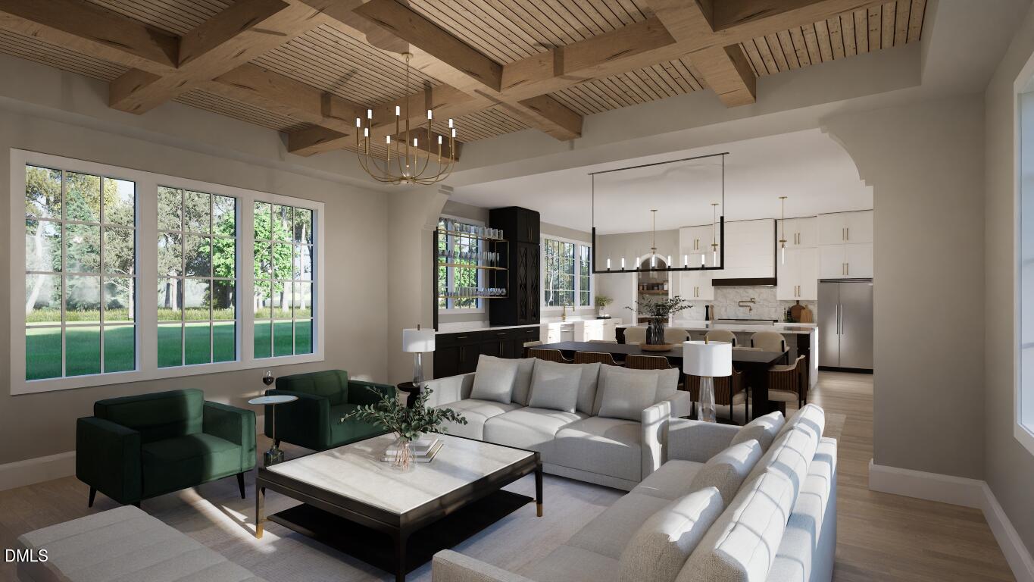
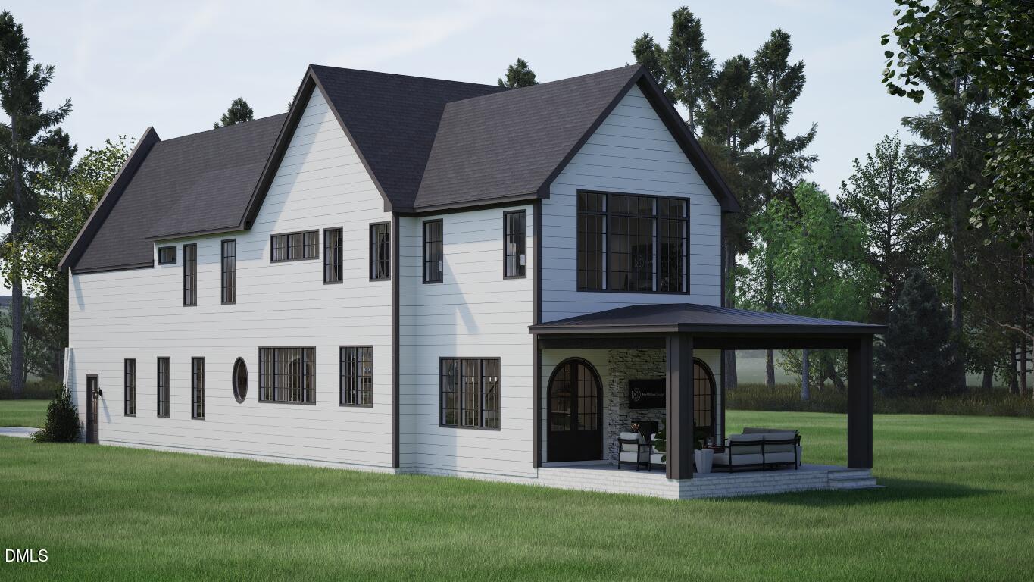
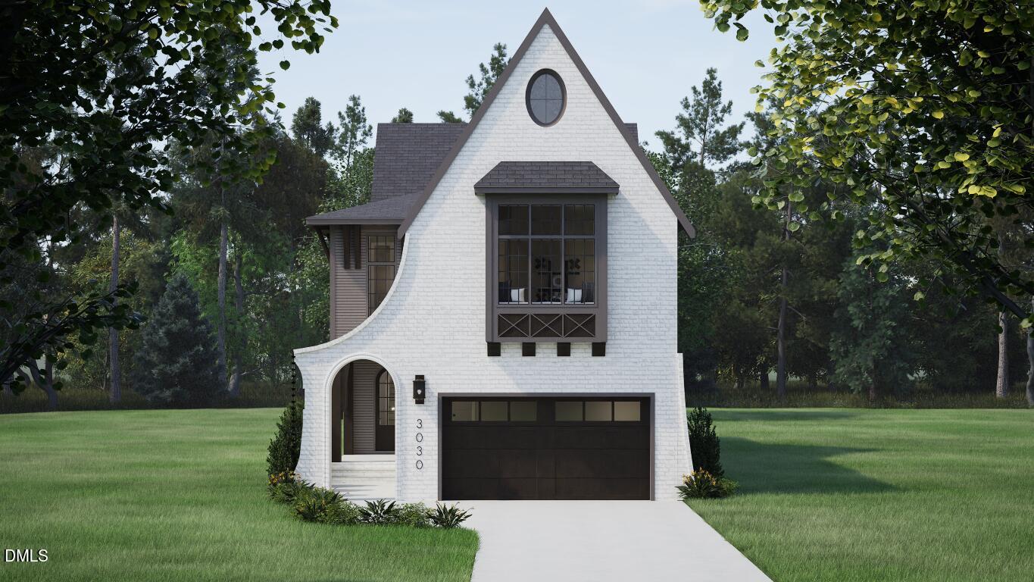
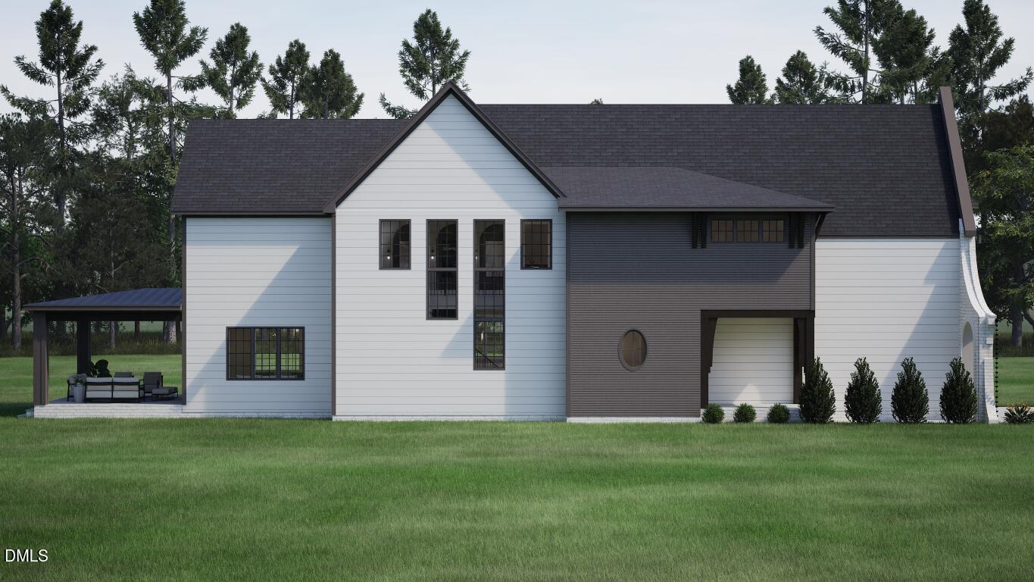
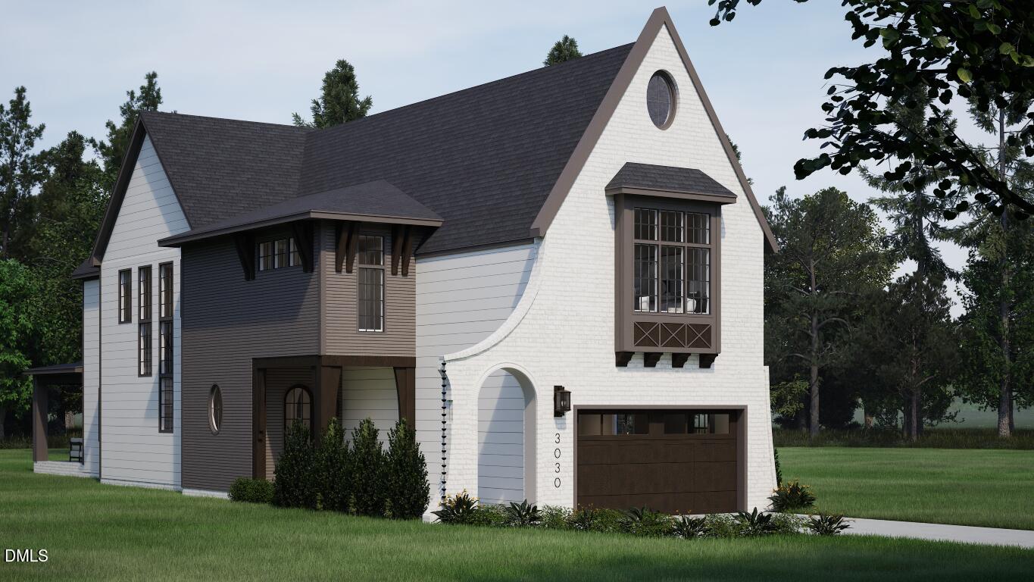
This home is a prime example of where luxury meets convenience-- custom built in established Sunset Hills by Ken Harvey Homes. Featuring 3,447 square feet of elegant finishes, upgraded features and designer touches. Located in close proximity to NC Museum of Art, the village district and ample shopping and dining.
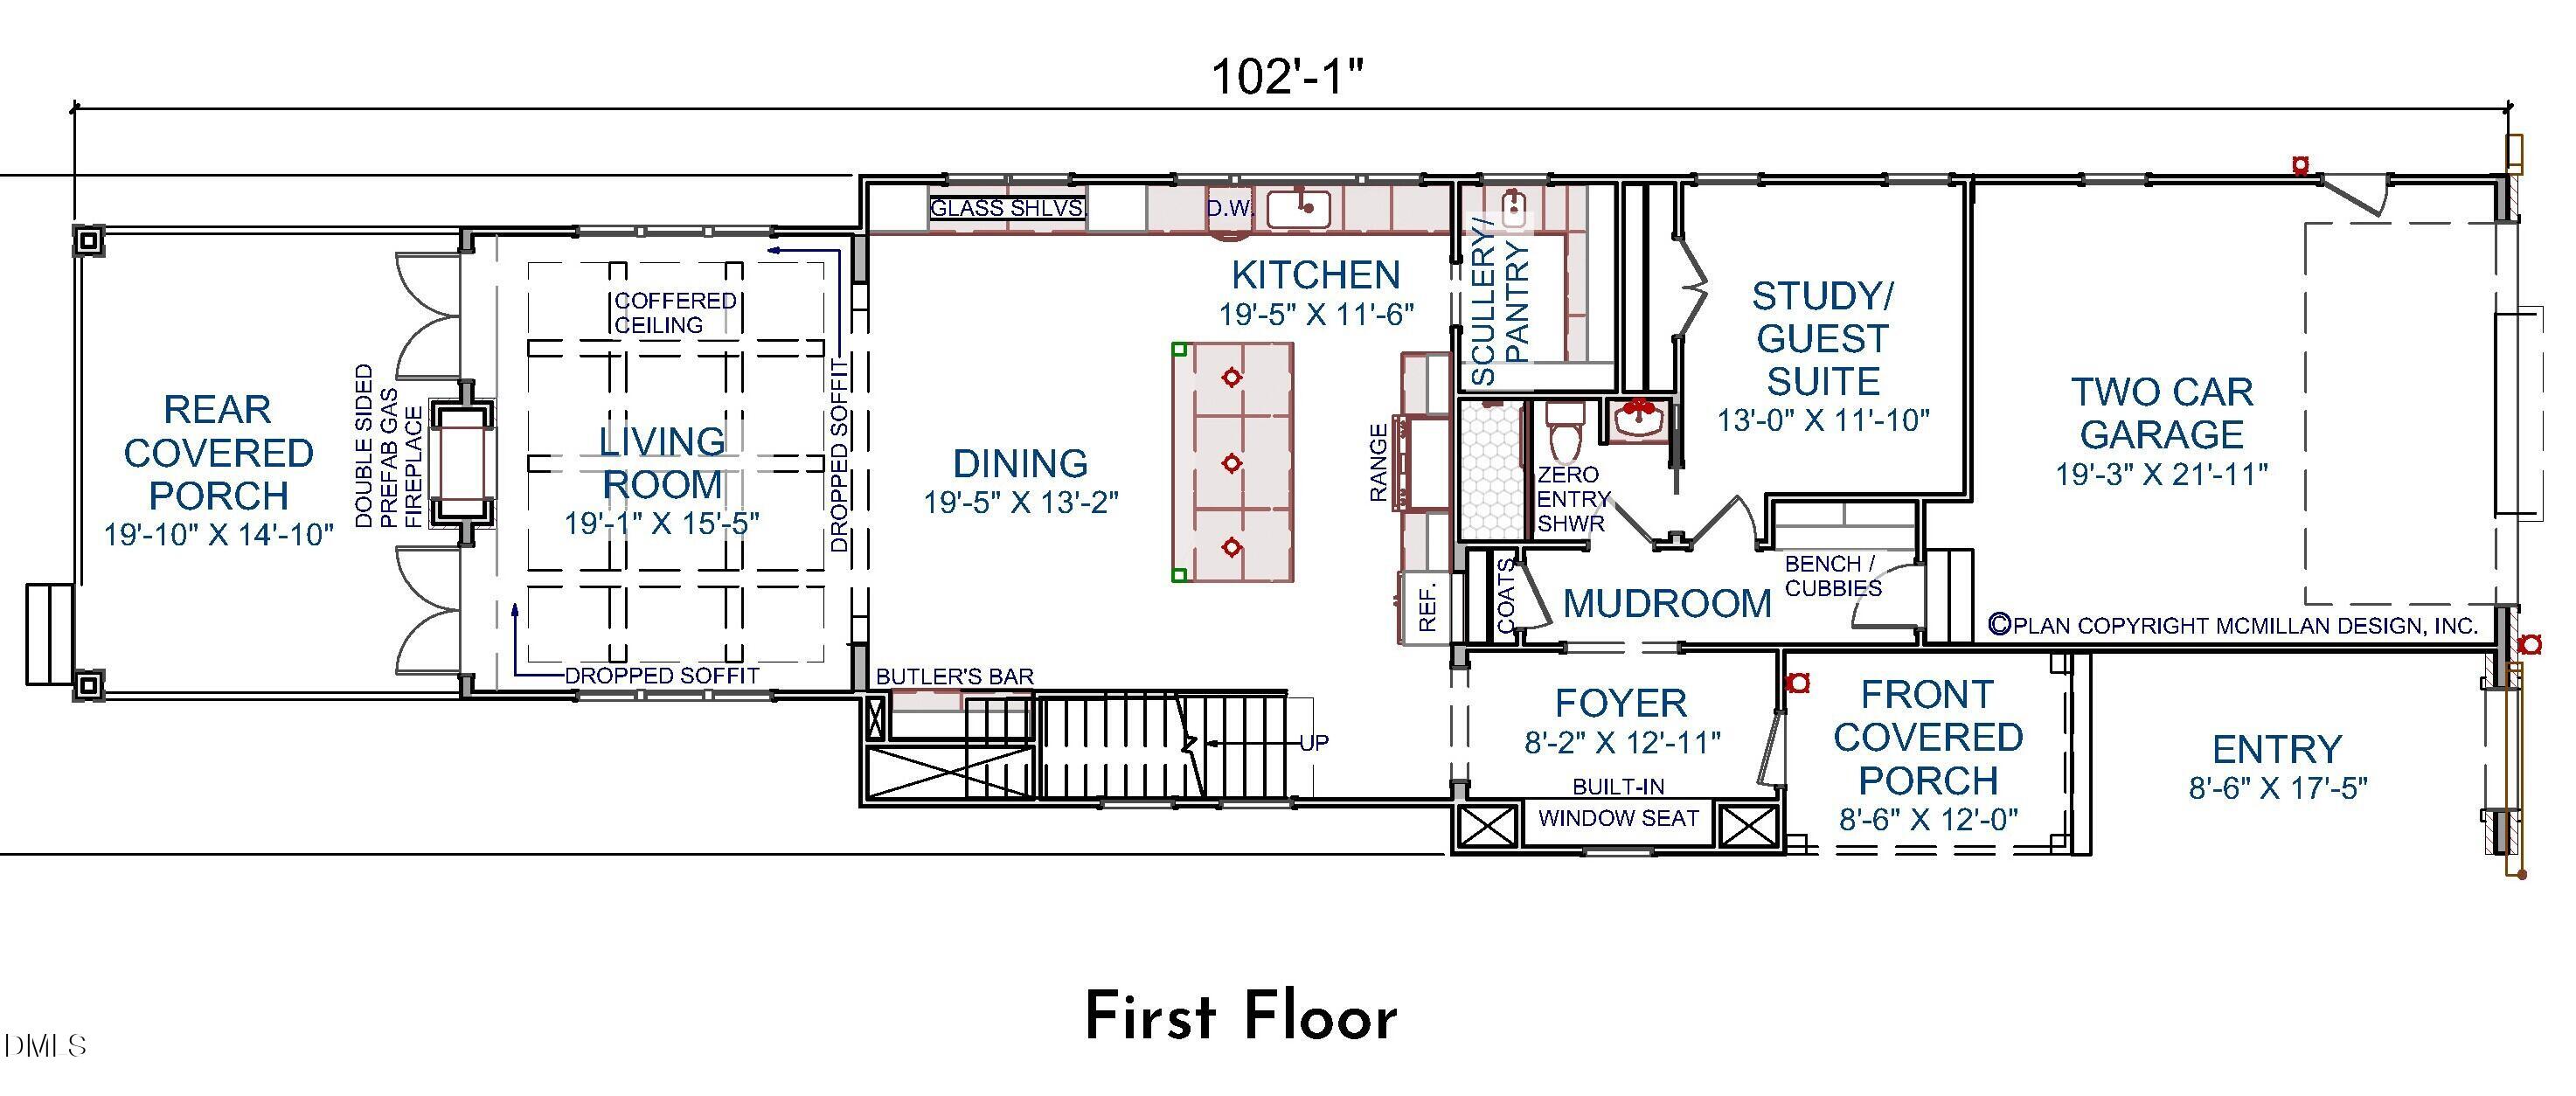
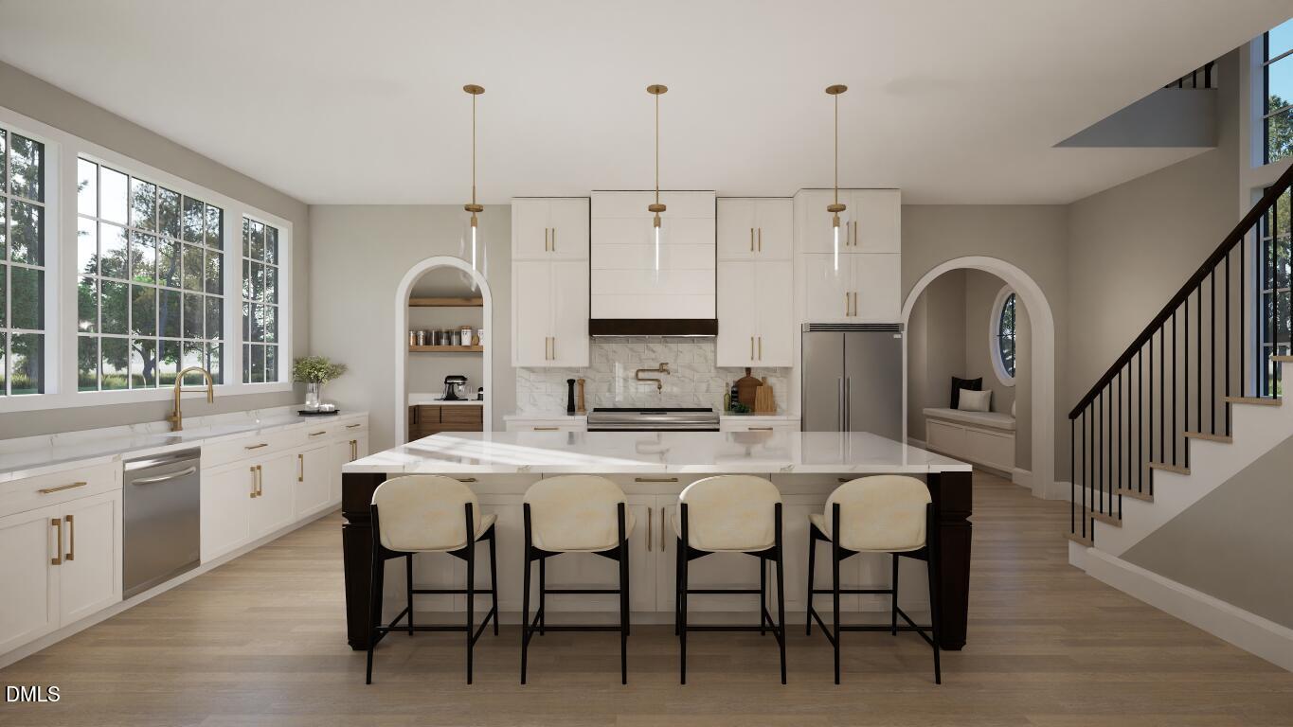
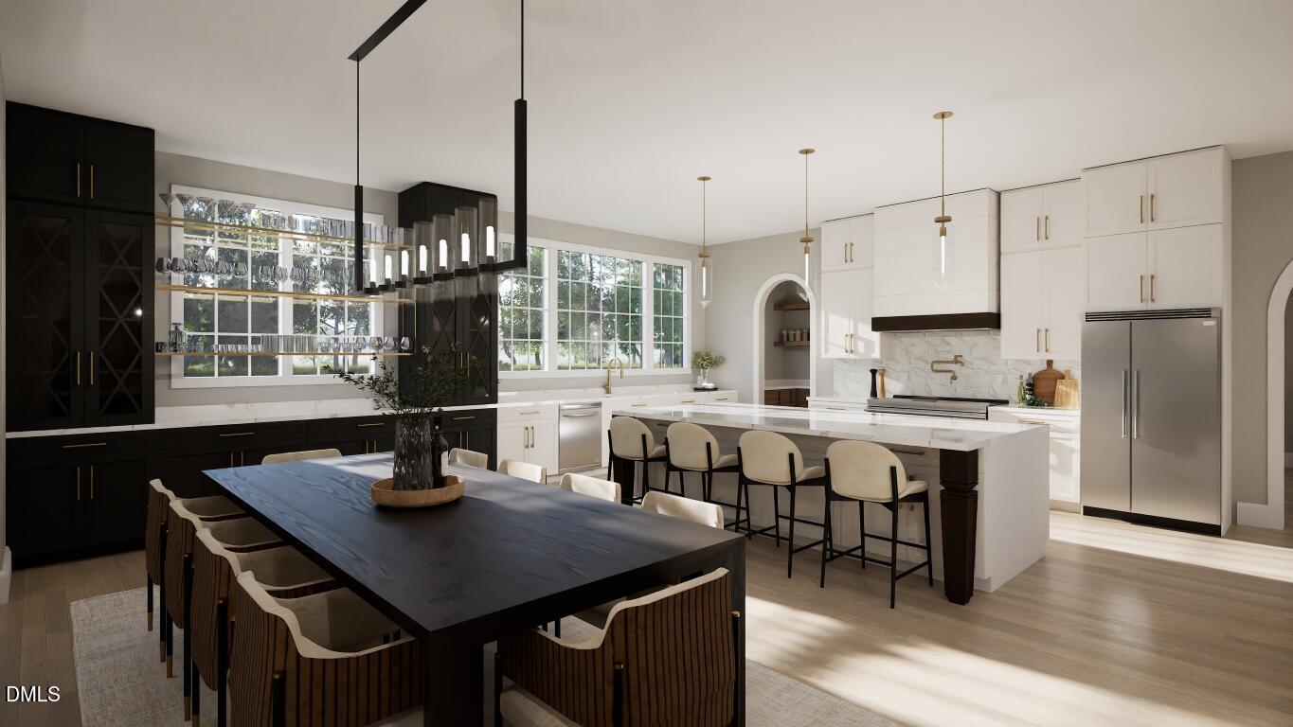
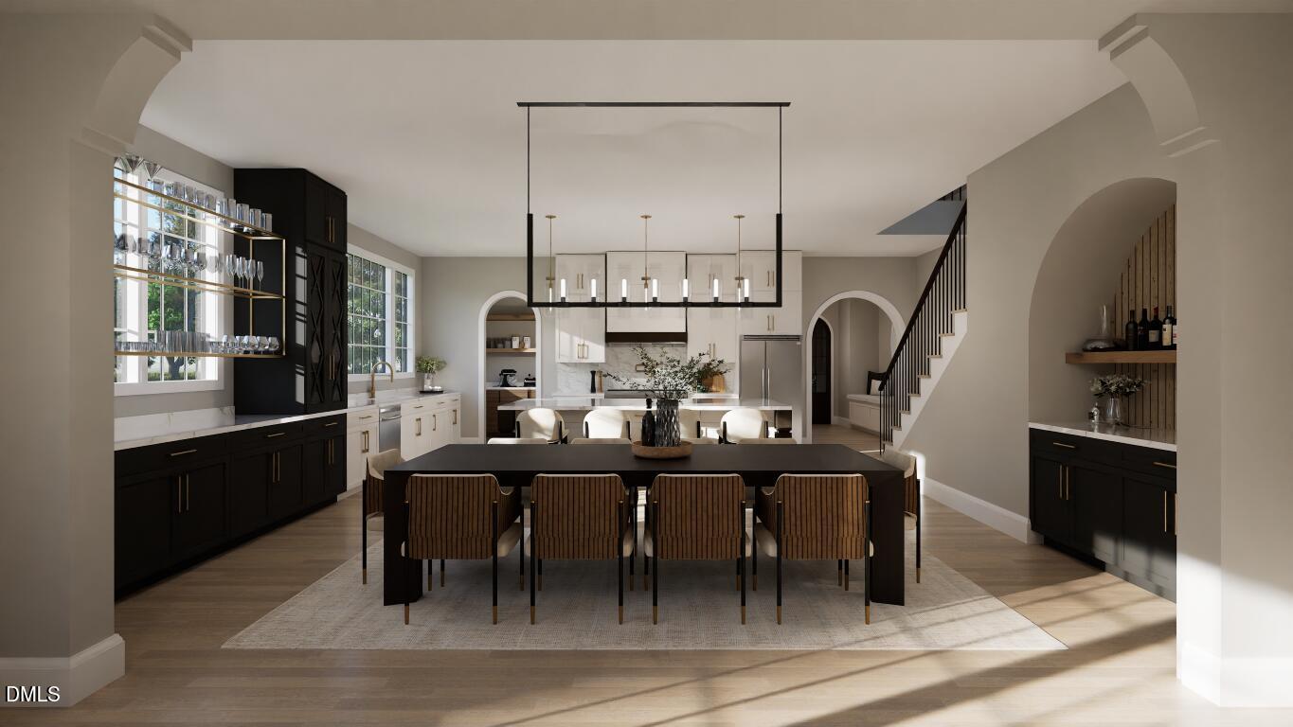
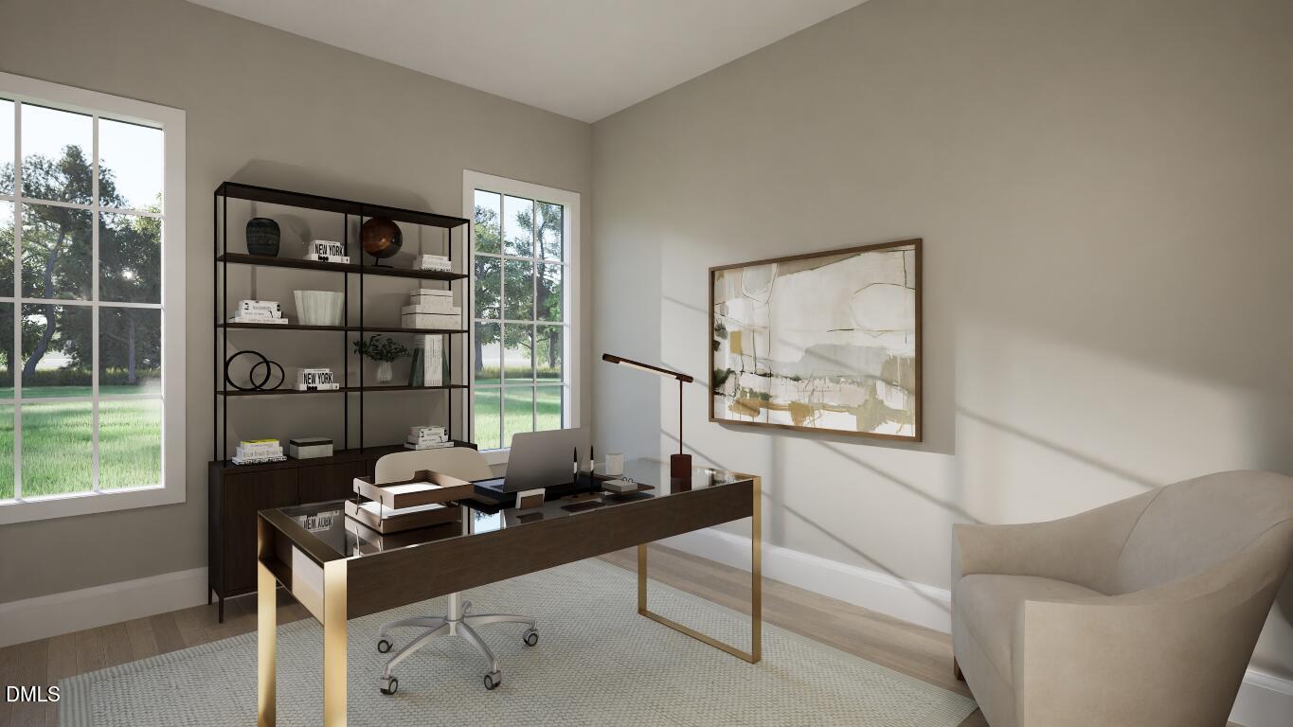
The main level offering a private guest suite/study and wide plank hardwood flooring spanning throughout! The gourmet kitchen: offers custom two-tone painted cabinetry to ceiling with glass displays, ''impeccable'' quartz countertops & riser, ''night fall'' painted island with designer pendants, platinum monogram appliances and pot filler, butler's bar and huge scullery with prep sink!
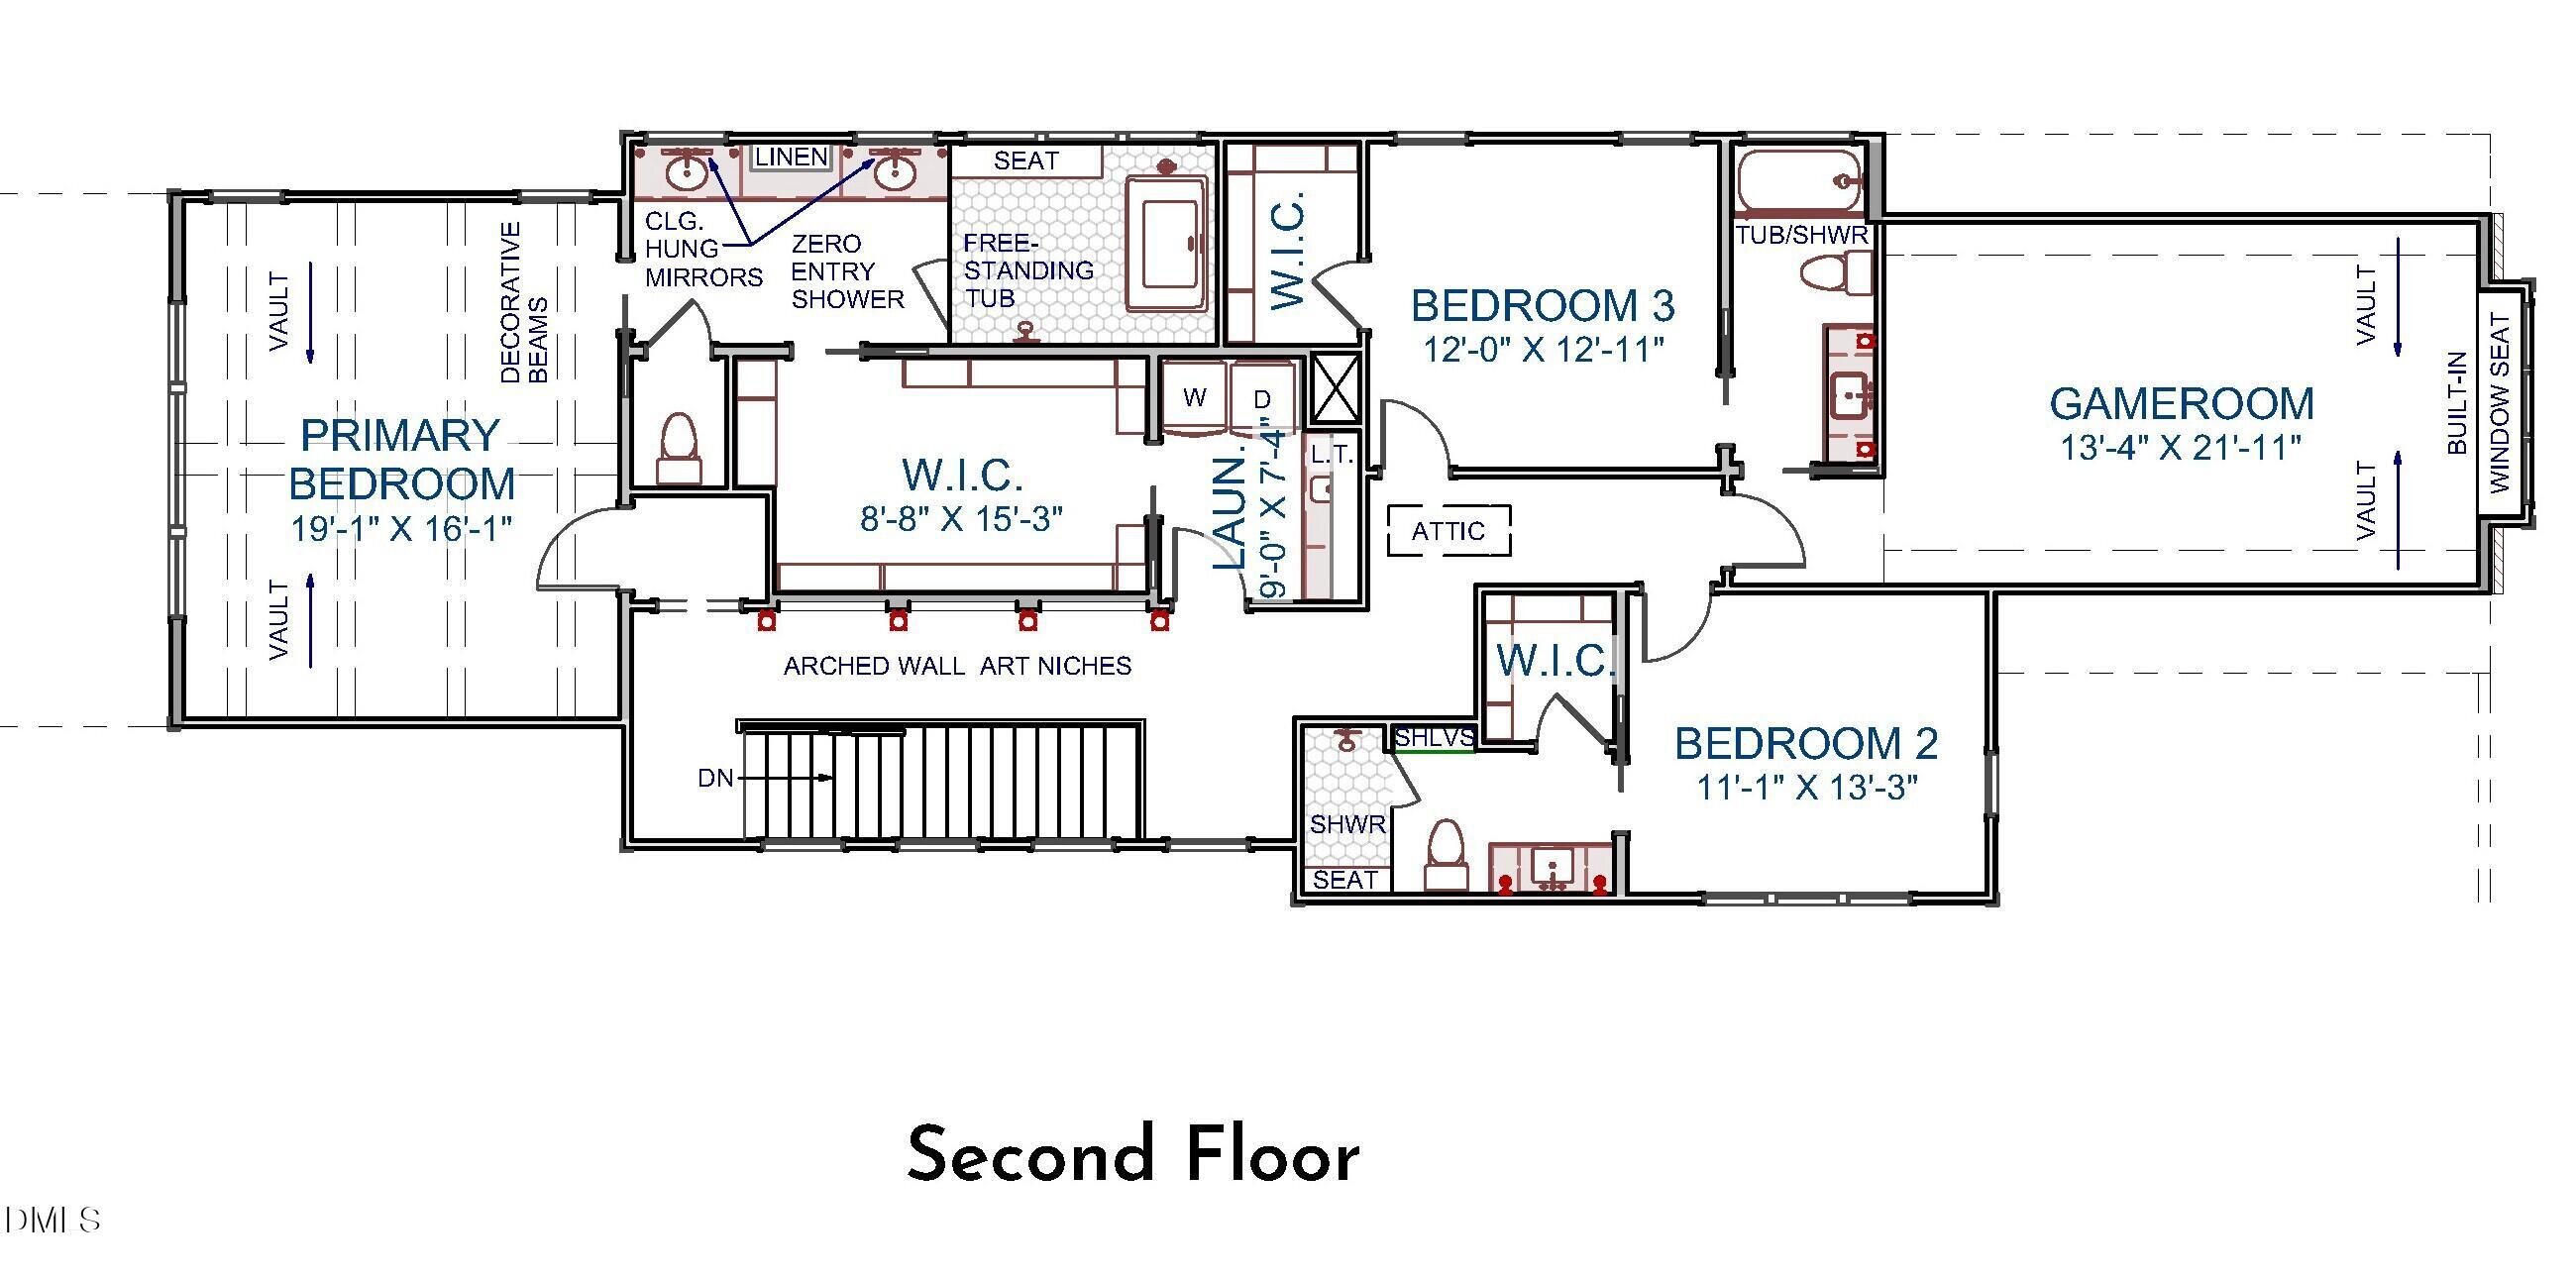
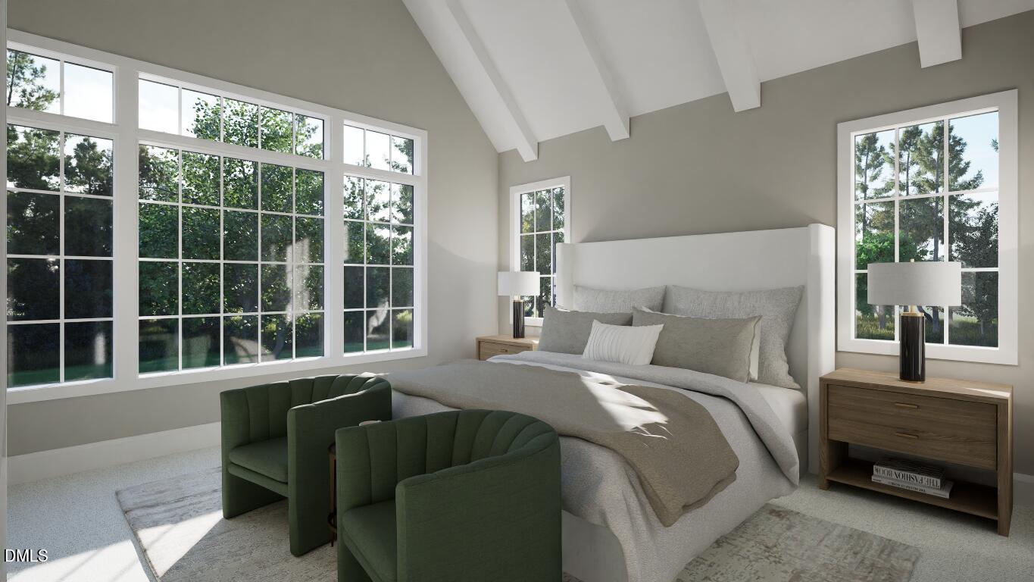
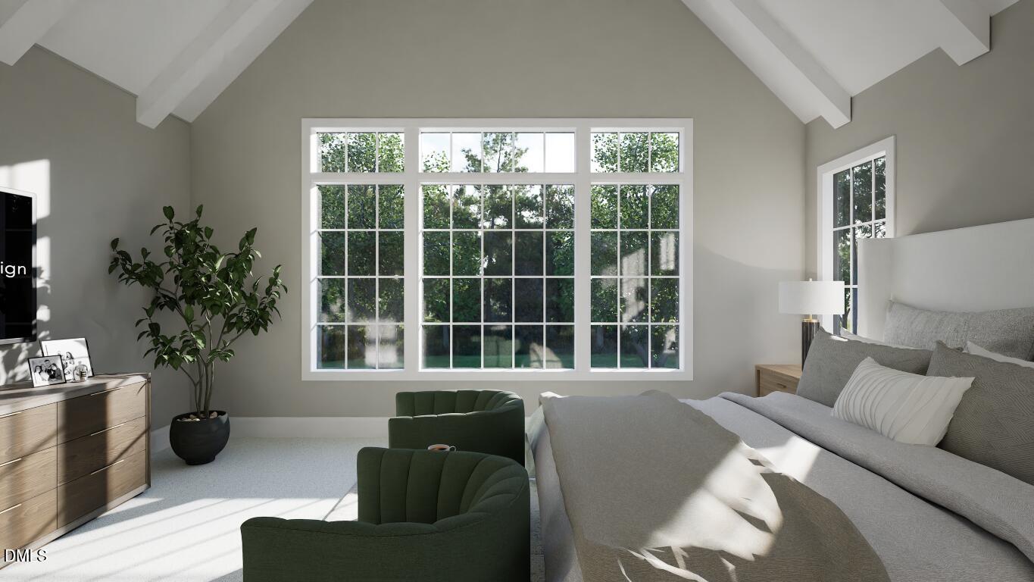
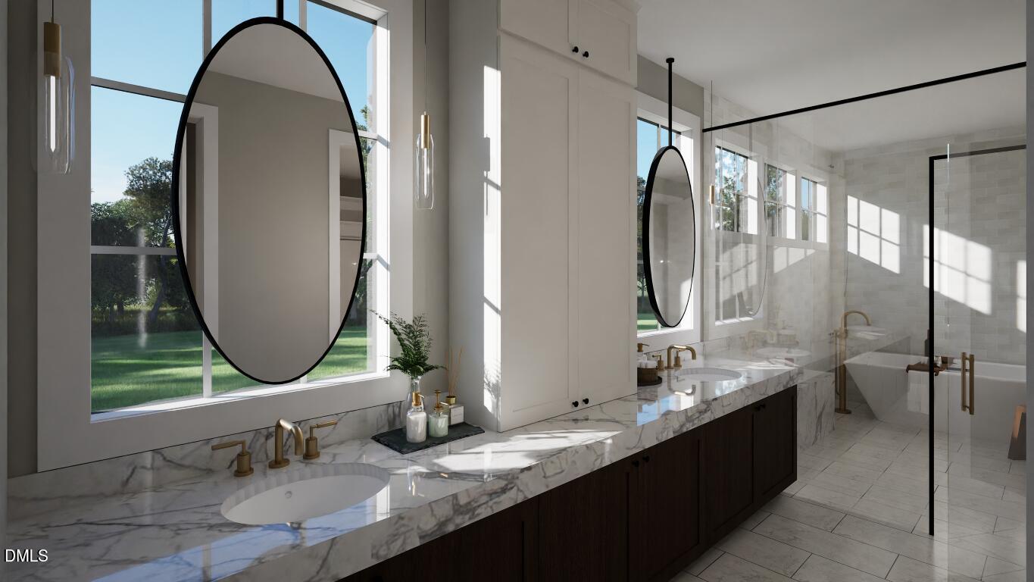
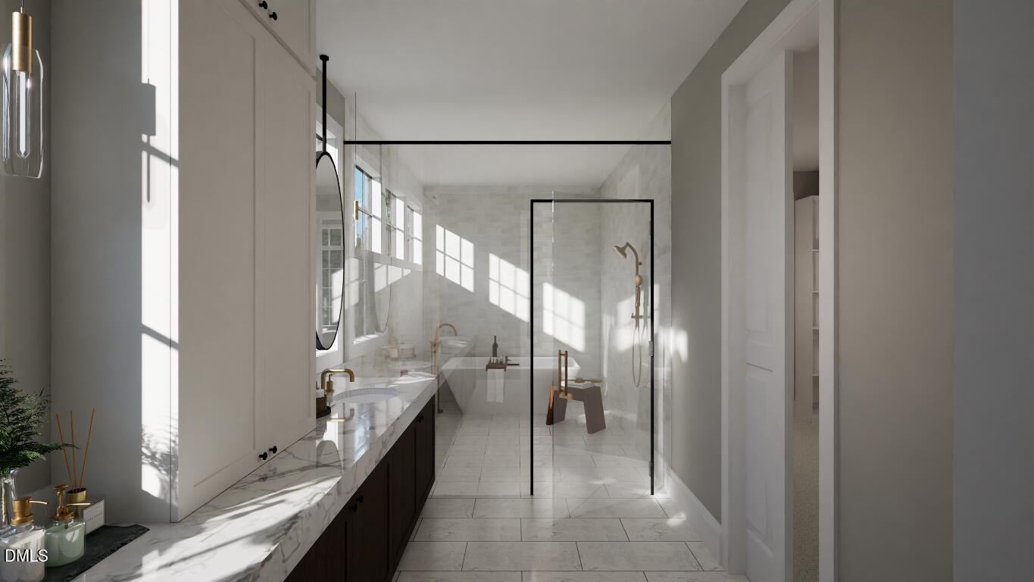
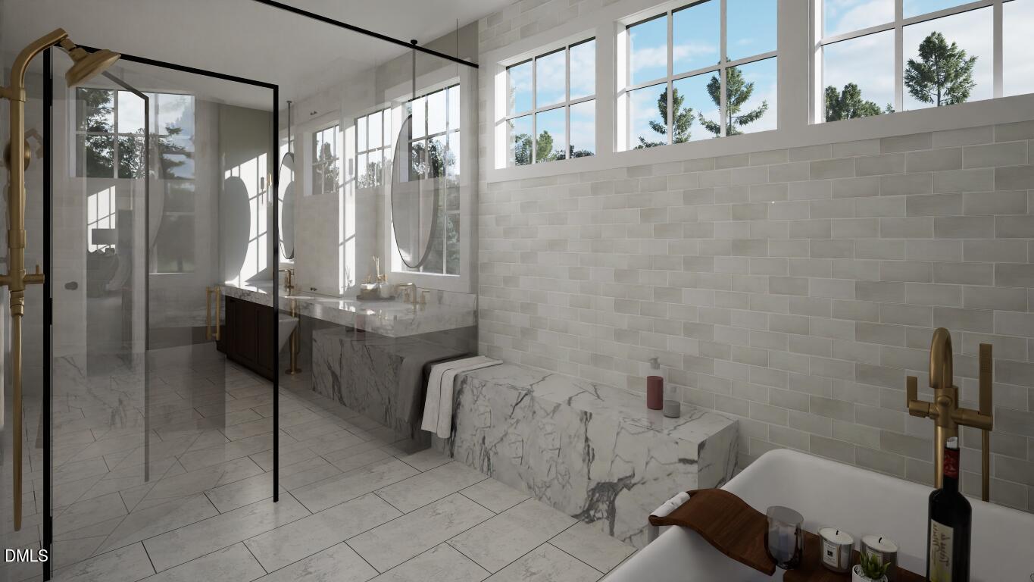
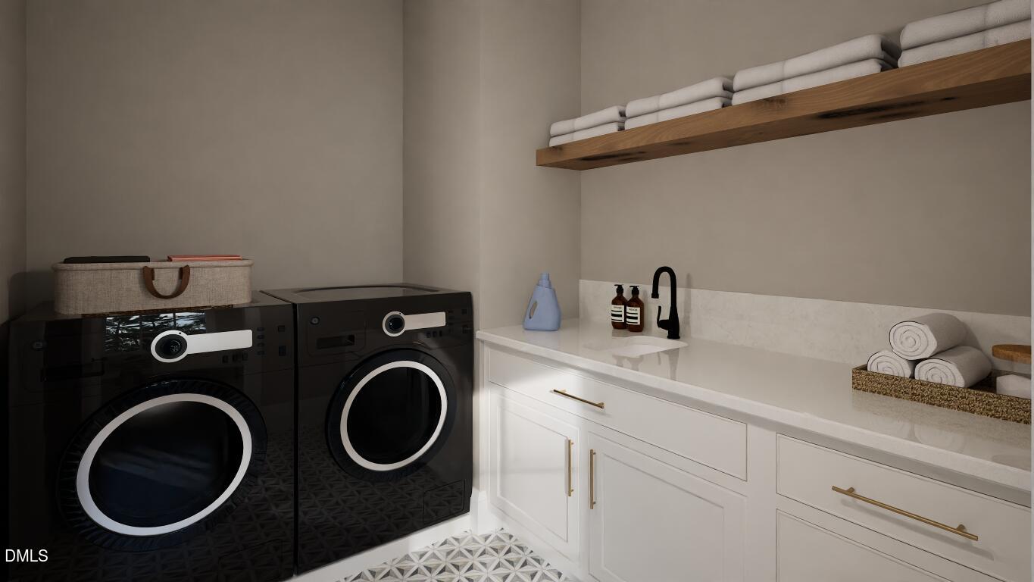
Vaulted primary suite: features exposed beams, hardwood flooring and luxurious en-suite bath with designer tile flooring, large painted dual vanity with quartz top and flanking windows with floating vanity mirrors, zero entry spa-style wet area with 12x24 tile to ceiling surround, freestanding tub, handheld shower & floating bench and walk-in closet with direct access to the laundry room!
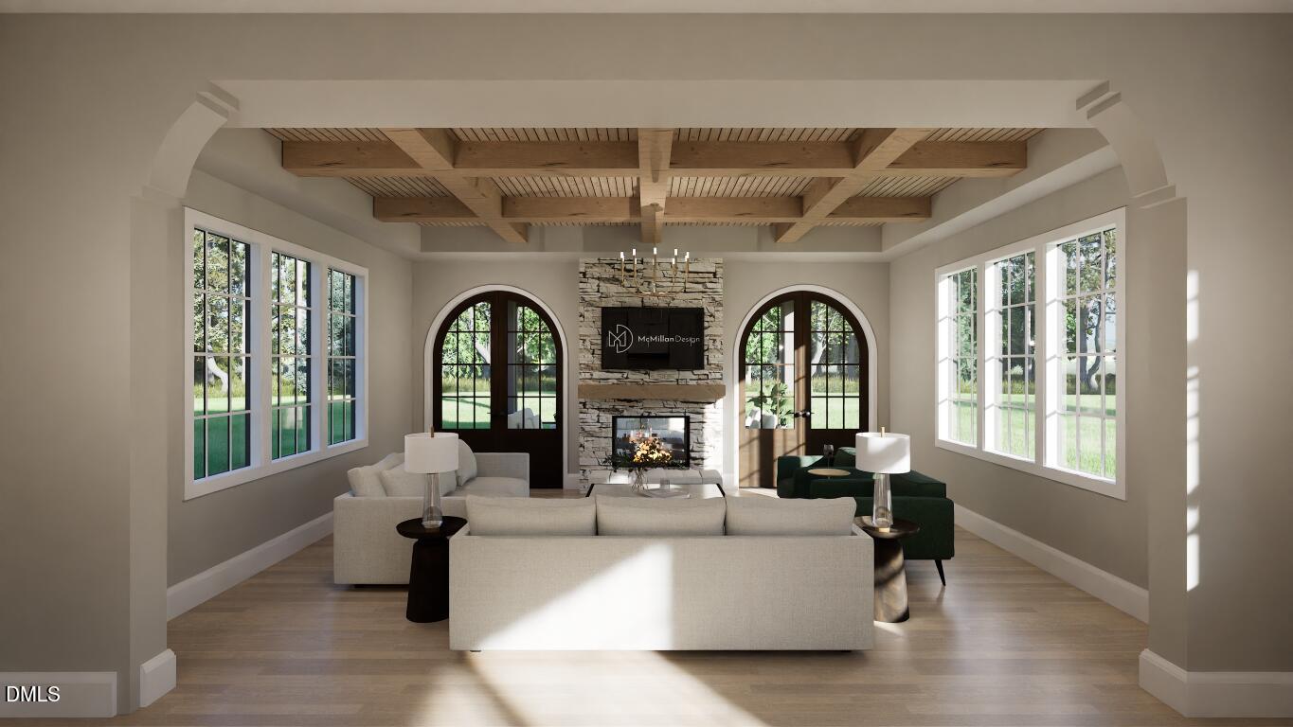
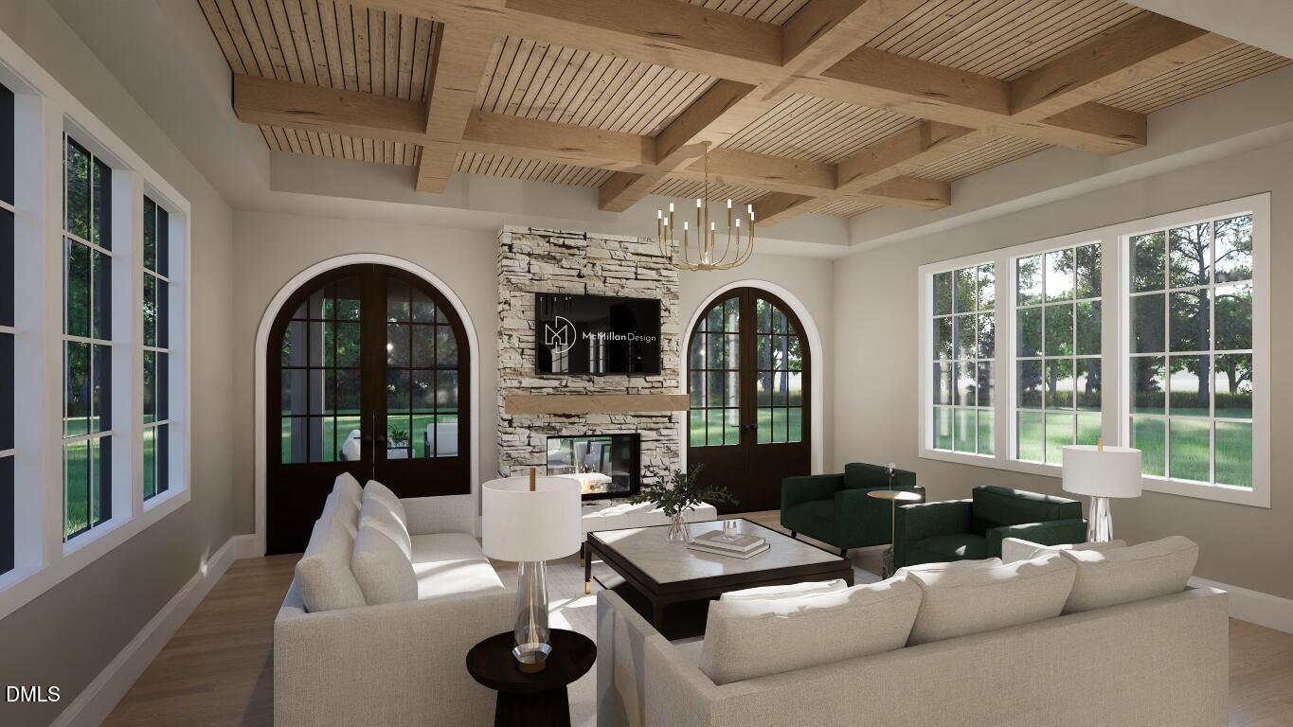
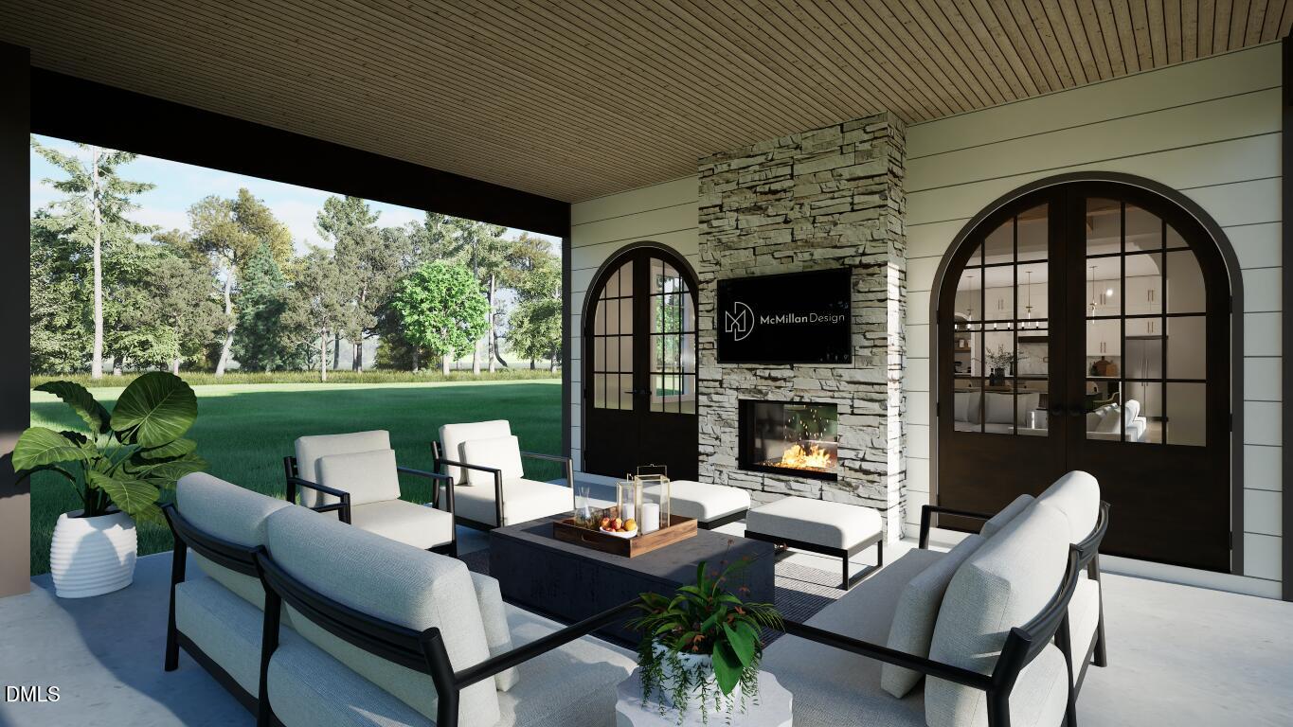
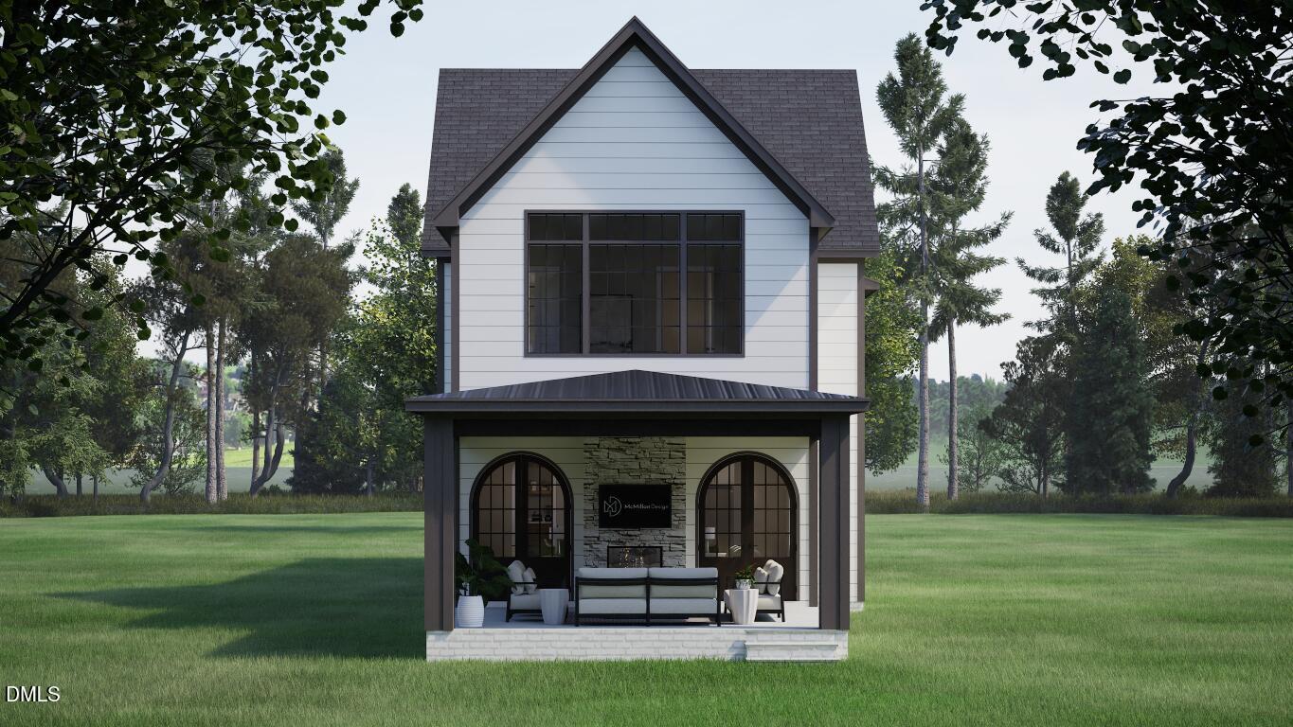
Family room: with a custom coffered ceiling, double-sided gas log fireplace wrapped with ceiling height stone and dual double french doors to the rear covered porch!
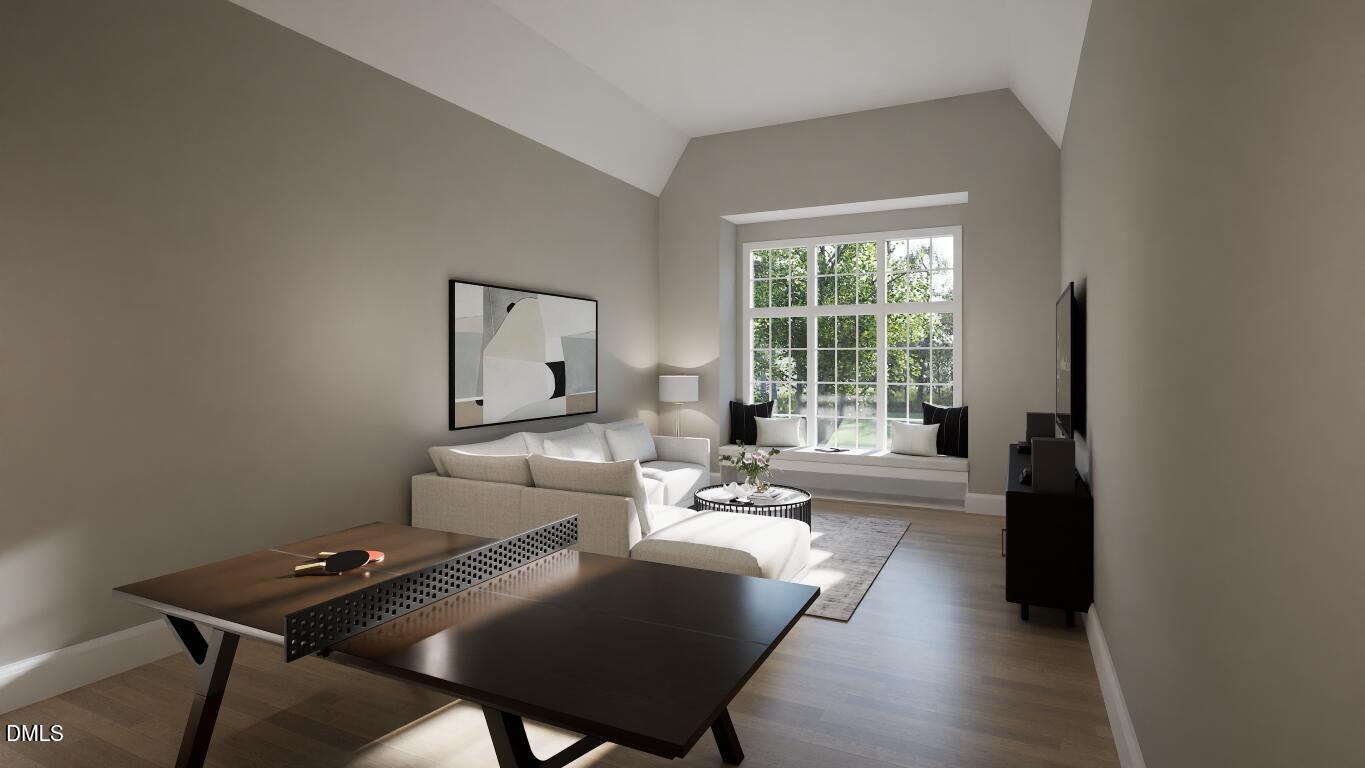
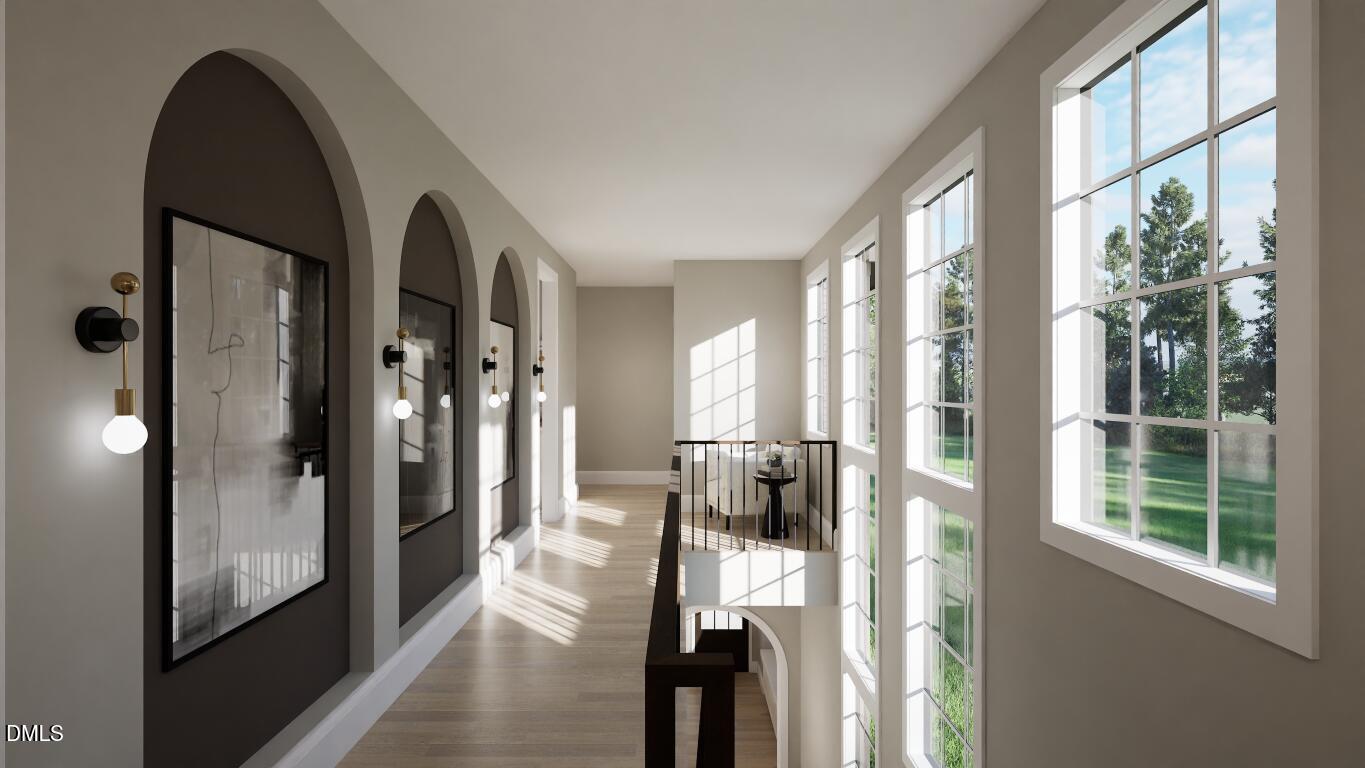
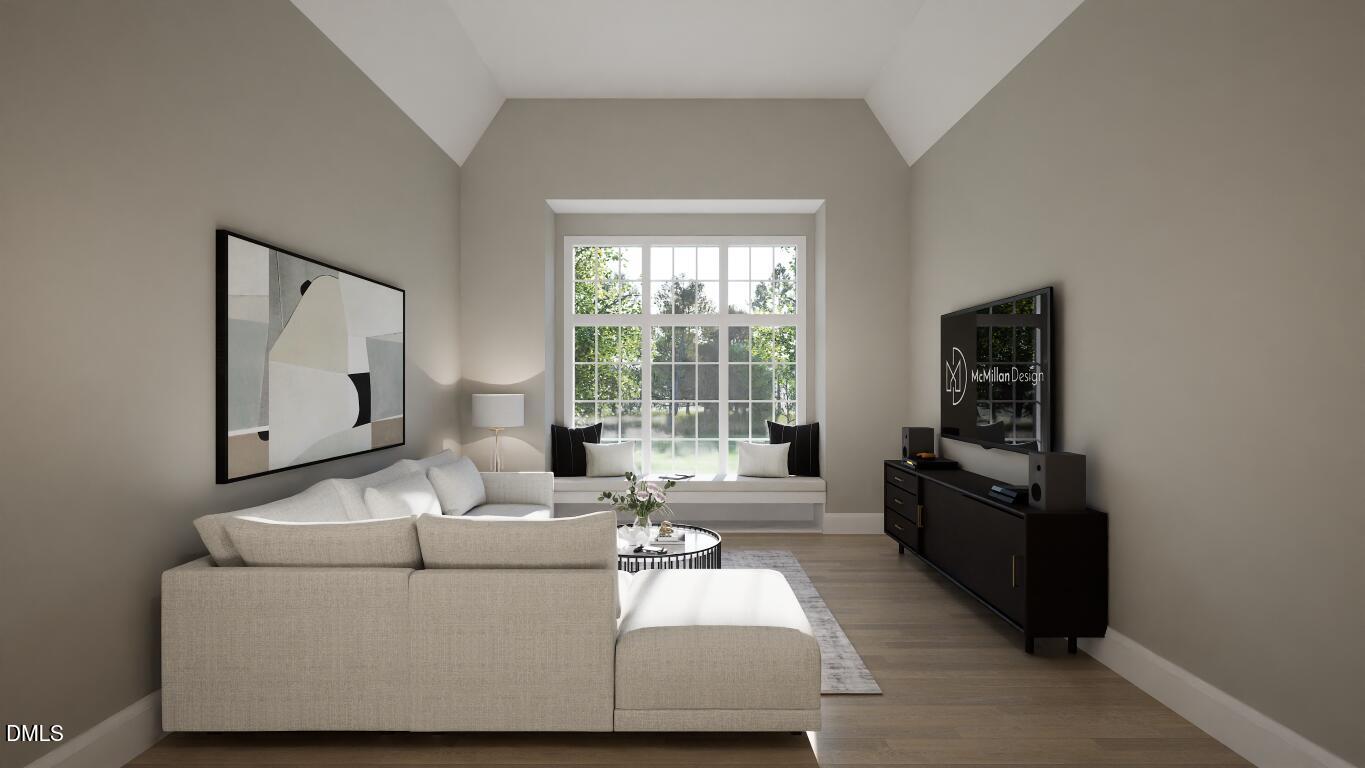
Upstairs features arched gallery style built-in art niches with lighitng, a vaulted gameroom with window seat and two spacious en-suite bedrooms! 2-car garage with access to a huge mudroom/drop zone!

4
beds

4
baths

3,447 Sq.Ft. LIVING AREA

8,712 Sq.Ft. lot

Features & Amenities

Interior

  • total bedrooms4
  • Total bathrooms4
  • full bathrooms4
  • Laundry room Electric Dryer Hookup, Laundry Room, Washer Hookup
  • Flooring Carpet, Hardwood, Tile
  • Fireplace Family Room, Gas, Gas Log, Outside
  • APPLIANCES Dishwasher, Gas Range, Microwave, Plumbed For Ice Maker, Range Hood, Tankless Water Heater, Vented Exhaust Fan
  • other interior Features Bar, Bathtub/Shower Combination, Beamed Ceilings, Bookcases, Breakfast Bar, Built-in Features, Ceiling Fan(s), Crown Molding, Double Vanity, Eat-in Kitchen, Entrance Foyer, High Ceilings, In-Law Floorplan, Kitchen Island, Kitchen/Dining Room Combination, Open Floorplan, Pantry, Quartz Counters, Recessed Lighting, Separate Shower, Smooth Ceilings, Vaulted Ceiling(s), Walk-In Closet(s), Walk-In Shower, Water Closet, Wet Bar

Area & Lot

  • Status Pending
  • Living Area3,447 Sq.Ft.
  • Total Area3,447 Sq.Ft.
  • Lot Area8,712 Sq.Ft.
  • MLS® ID10159248
  • TypeResidential
  • YEAR BUILT2026
  • Architecture StylesTransitional
  • Elementary SchoolWake - Lacy
  • Middle SchoolWake - Martin
  • High SchoolWake - Broughton

Exterior

  • STORIES2
  • Garage Space2.0
  • water SourcePublic
  • utilitiesElectricity Available, Natural Gas Connected, Phone Available, Sewer Connected, Water Connected
  • roofShingle
  • lot featuresBack Yard, Landscaped
  • parkingAttached, Concrete, Driveway, Garage, Garage Faces Front, Inside Entrance
  • HEAT TYPECentral, Natural Gas
  • AIR CONDITIONINGCentral Air
  • sewerPublic Sewer
  • SubstructurePermanent
  • other exterior FeaturesRain Gutters

Financial

  • Sales Price$1,650,000
image

Schedule a Showing

We would love to show you our beautiful property. Please select your preferred date and time below. An agent will be in touch shortly to confirm your appointment.

Schedule a Showing

We would love to show you our beautiful property. Please select your preferred date and time below. An agent will be in touch shortly to confirm your appointment.

Thank you for your interest in 3030 Lewis Farm Road, Raleigh, NC 27607. We are reviewing your request and will be in touch shortly!

Mortgage Calculator

Estimate your monthly mortgage payment, including the principal and interest, property taxes, and HOA. Adjust the values to generate a more accurate rate.

All estimates are provided for informational purposes only. Actual amounts may vary.
$0,000 Your Payment 20 15 65
$0,000 Your Payment

Work With Us

Get assistance in determining current property value, crafting a competitive offer, writing and negotiating a contract, and much more. Contact me today.

Follow Us on Instagram