Leave a Message

Thank you for your message. We will be in touch with you shortly.

Explore Our Properties
3036 Lawson Walk Way
SEE ALL PHOTOS
3036 Lawson Walk Way
Listing courtesy of Coldwell Banker HPW
Sold

3036 Lawson Walk Way

3036 Lawson Walk Way, Rolesville, NC 27571

$772,000
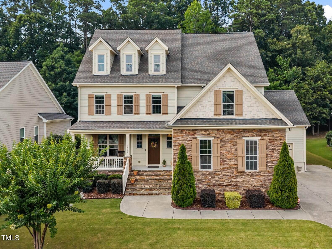
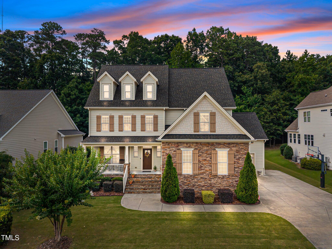
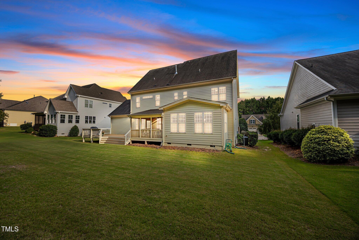
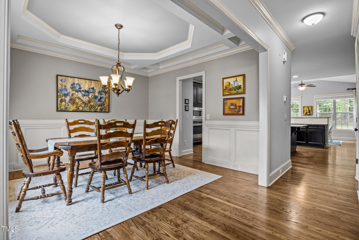
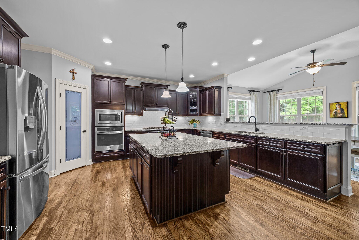
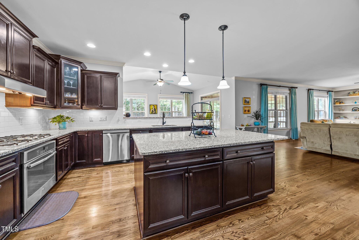
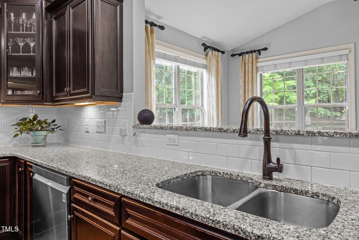
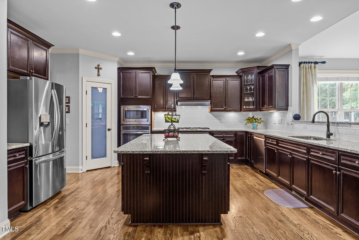
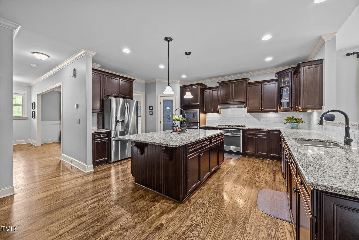
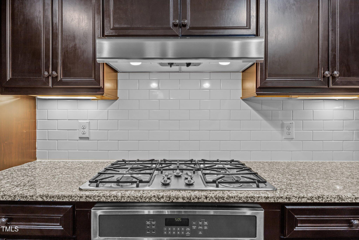
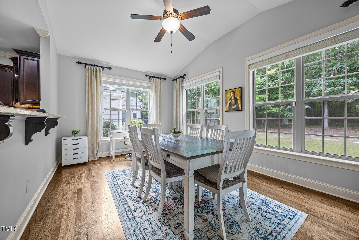
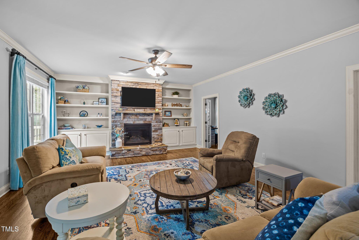
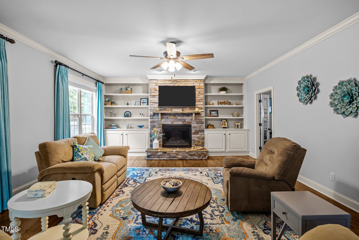
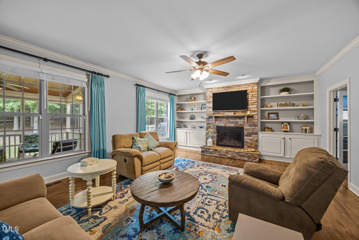
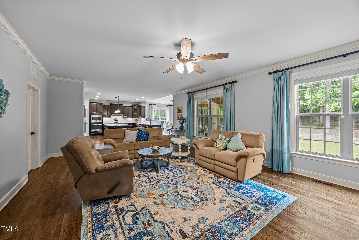

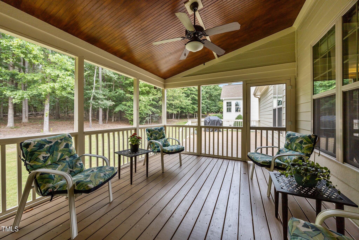
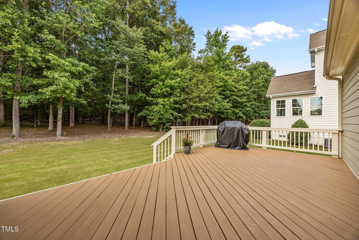
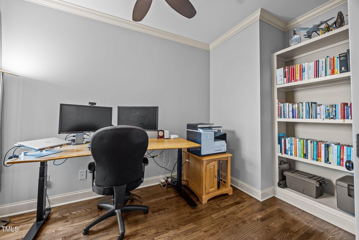
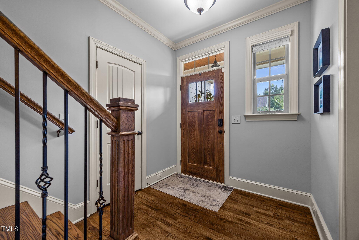
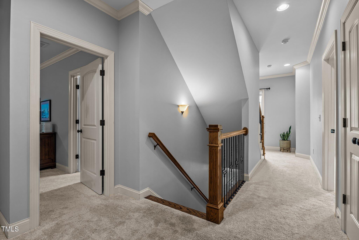
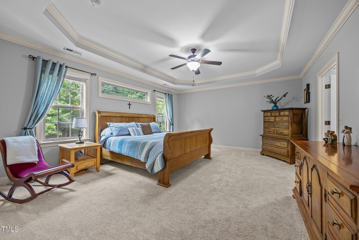
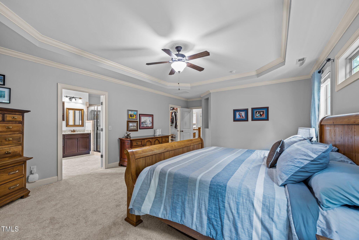
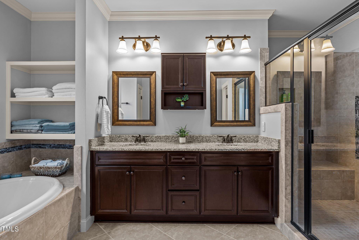
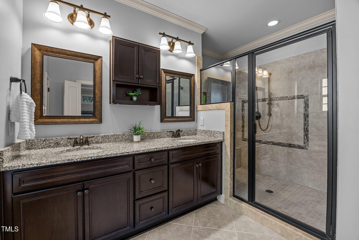
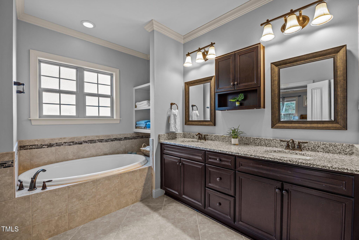
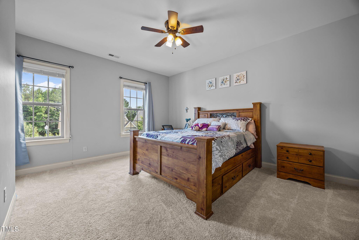
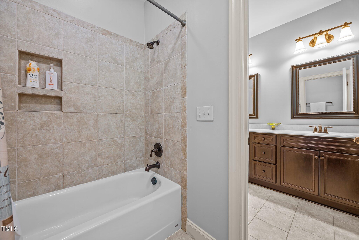
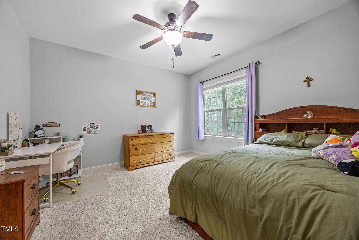
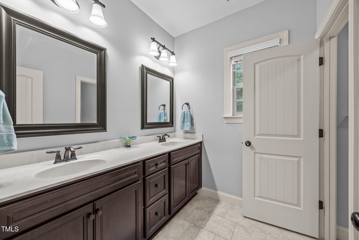
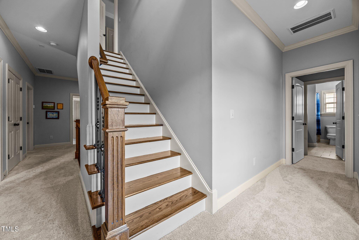
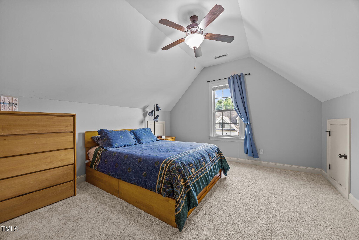
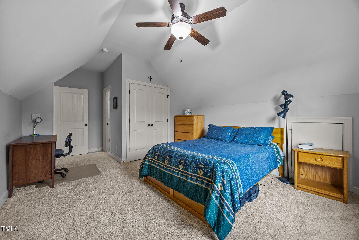
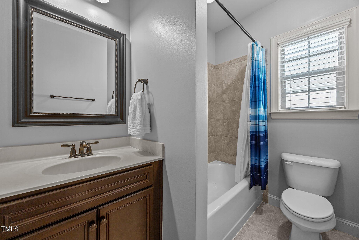
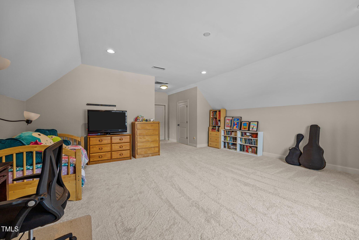
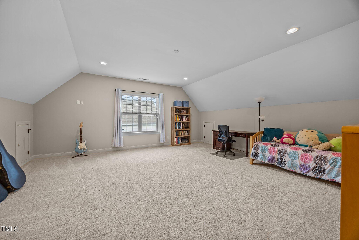
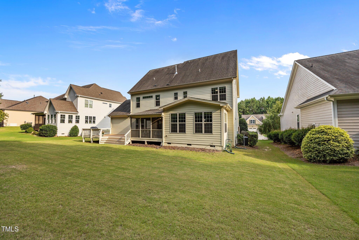
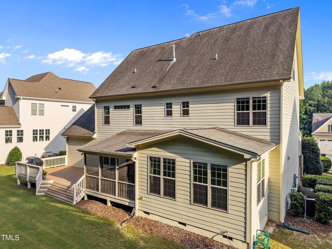
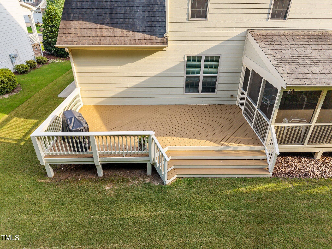
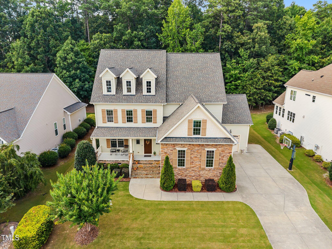
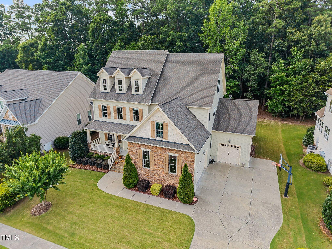
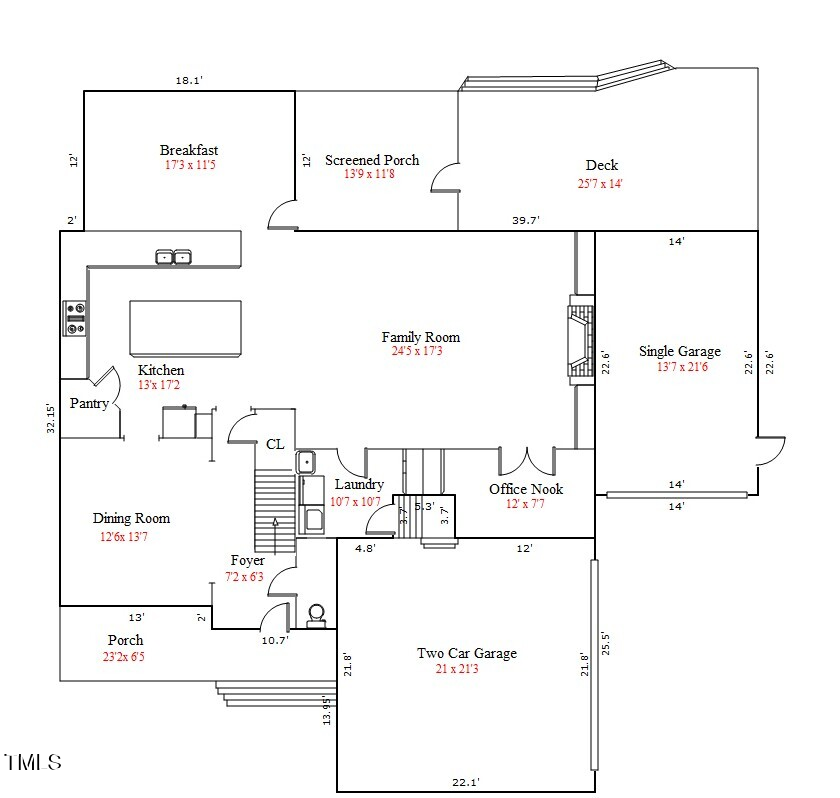
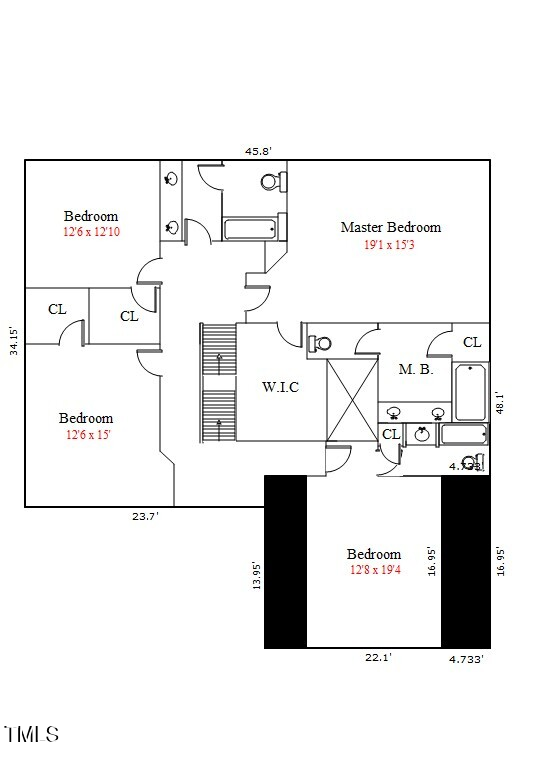
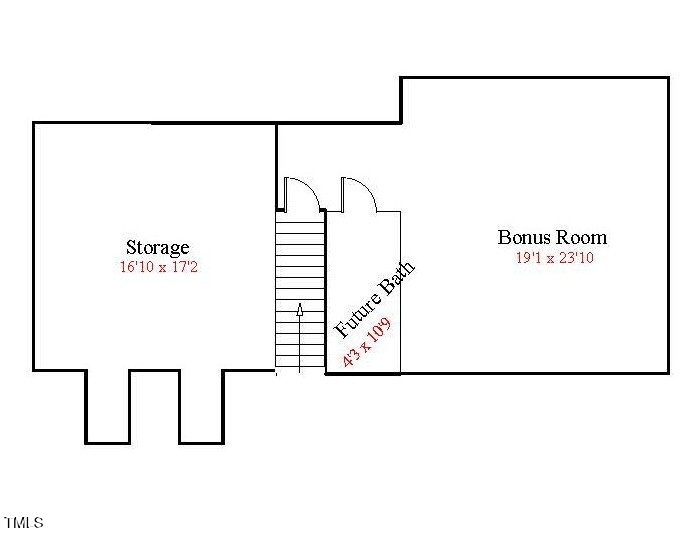
This beautifully designed residence in the sought after Heritage neighborhood offers everything you are looking for - space, comfort, and style. Step inside to a large, open-concept kitchen with island, perfect for casual dining or entertaining. With ample cabinetry, granite countertops, plenty of workspace, and SS appliances, this kitchen is truly the heart of the home. It flows seamlessly into the spacious family room with fireplace . Just off the kitchen, enjoy the outdoors from your screened porch or deck. Ideal for relaxing evenings or weekend gatherings. With a 3-car garage, there is plenty of space for vehicles, storage, or a workshop area. At the end of the day, retreat to your spacious primary suite, complete with a large walk-in closet and a private bath designed for relaxation and comfort. There is more! Finished 3rd floor bonus, plumbed for a bath and an additional unfinished room that offers storage or can be finished into another room.

4
beds

4
baths

3,808 Sq.Ft. LIVING AREA

0.27 Acres lot

Features & Amenities

Interior

  • total bedrooms4
  • Total bathrooms4
  • full bathrooms3
  • half bathroom1
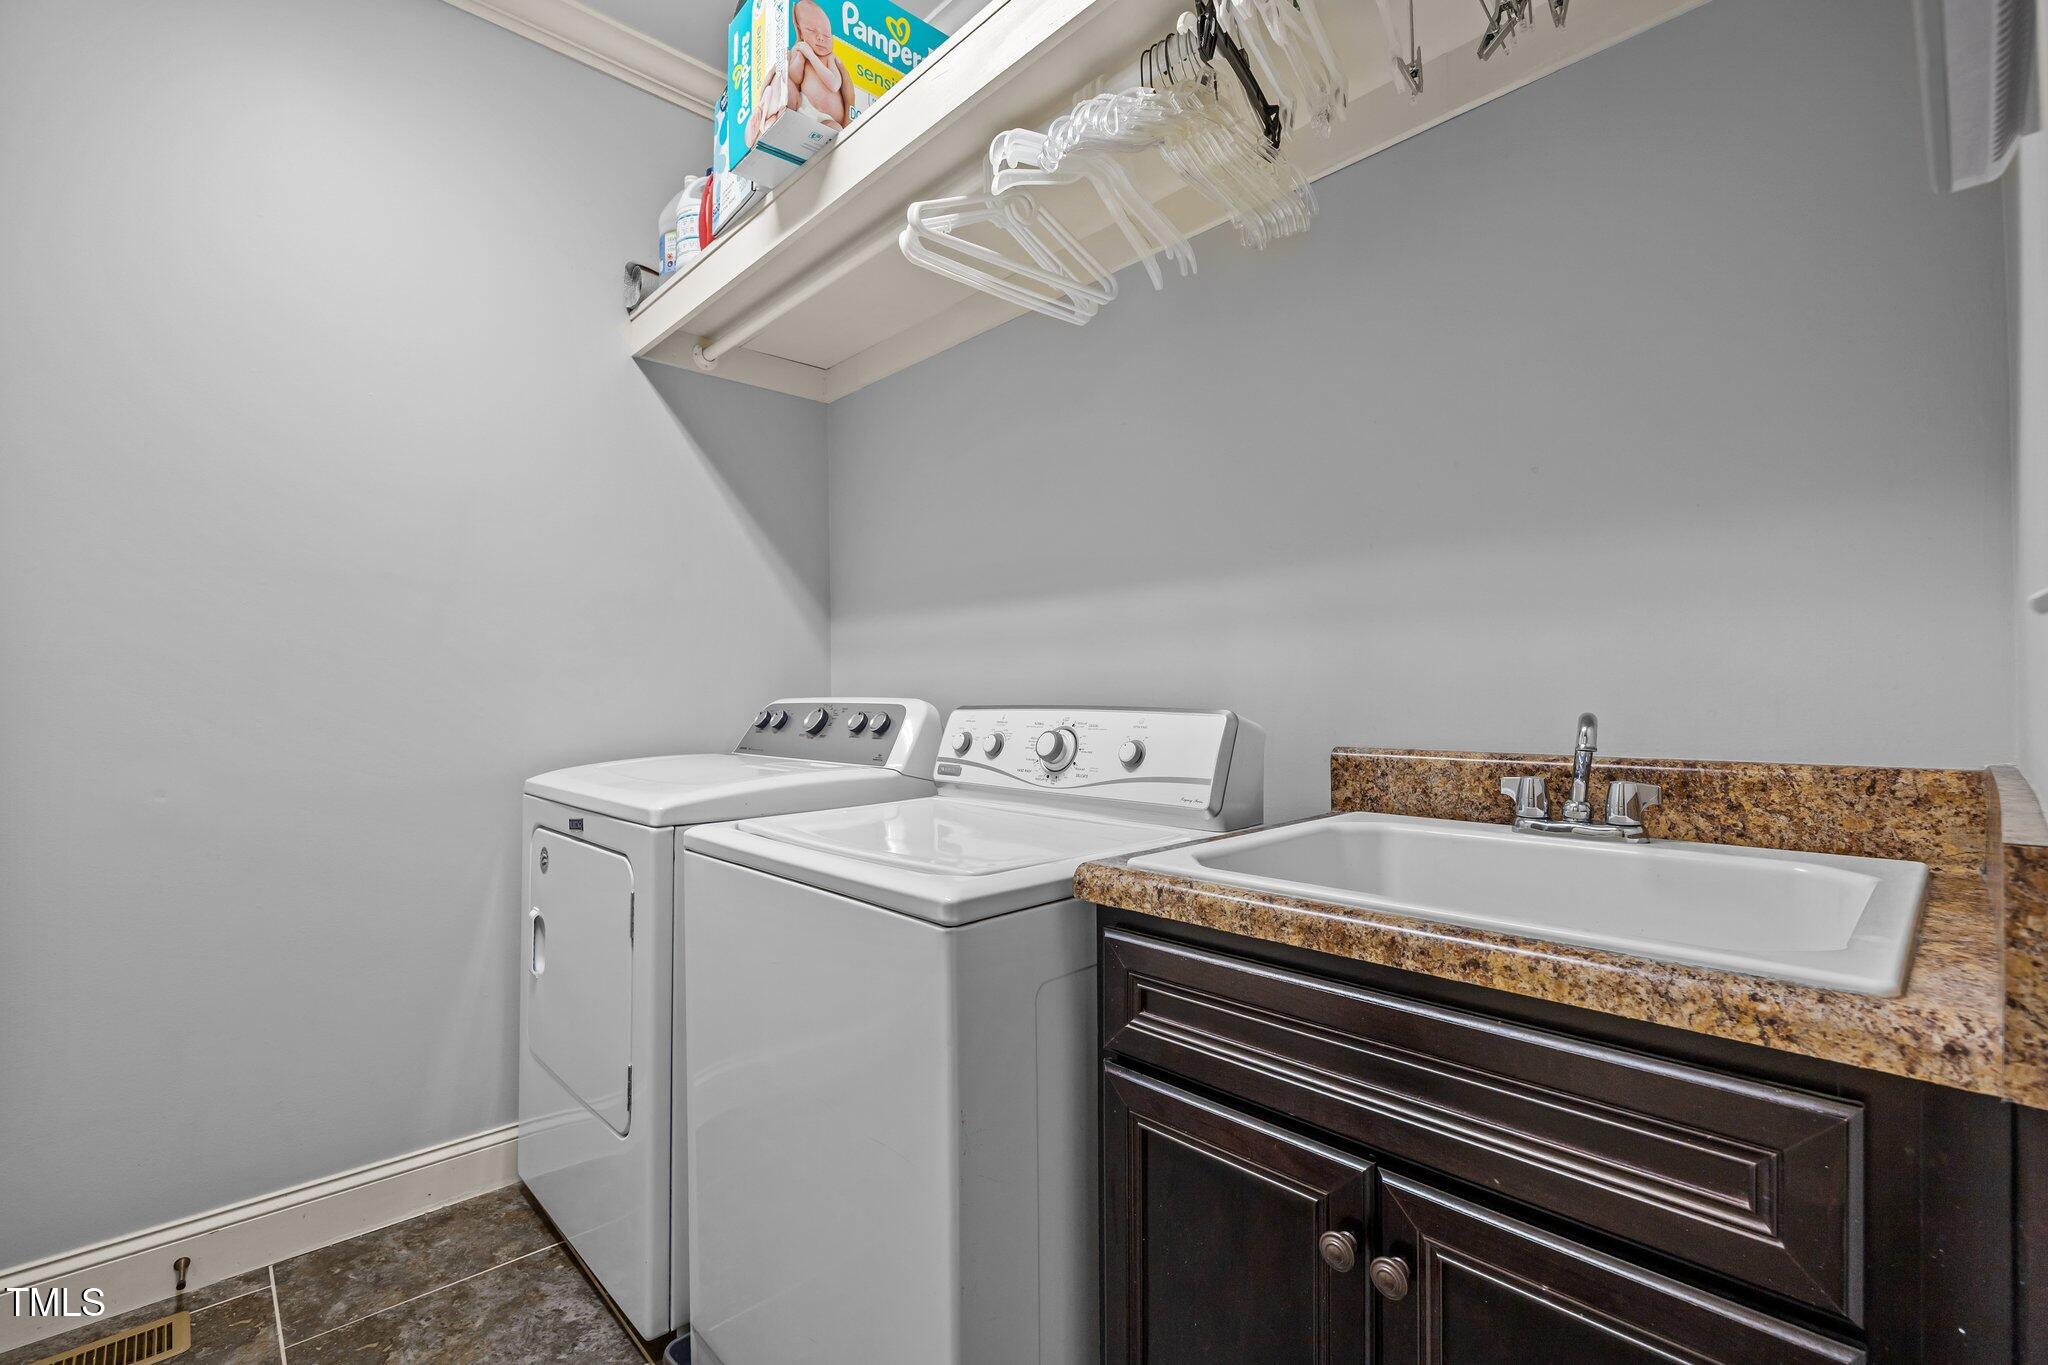
  • Laundry room Electric Dryer Hookup, Laundry Room, Main Level, Sink, Washer Hookup
  • Flooring Carpet, Hardwood, Tile
  • Fireplace Family Room, Gas, Gas Log, Insert
  • APPLIANCES Disposal, ENERGY STAR Qualified Dishwasher, ENERGY STAR Qualified Freezer, ENERGY STAR Qualified Refrigerator, ENERGY STAR Qualified Water Heater, Exhaust Fan, Gas Cooktop, Gas Oven, Ice Maker, Microwave, Self Cleaning Oven, Stainless Steel Appliance(s), Vented Exhaust Fan, Water Softener Owned
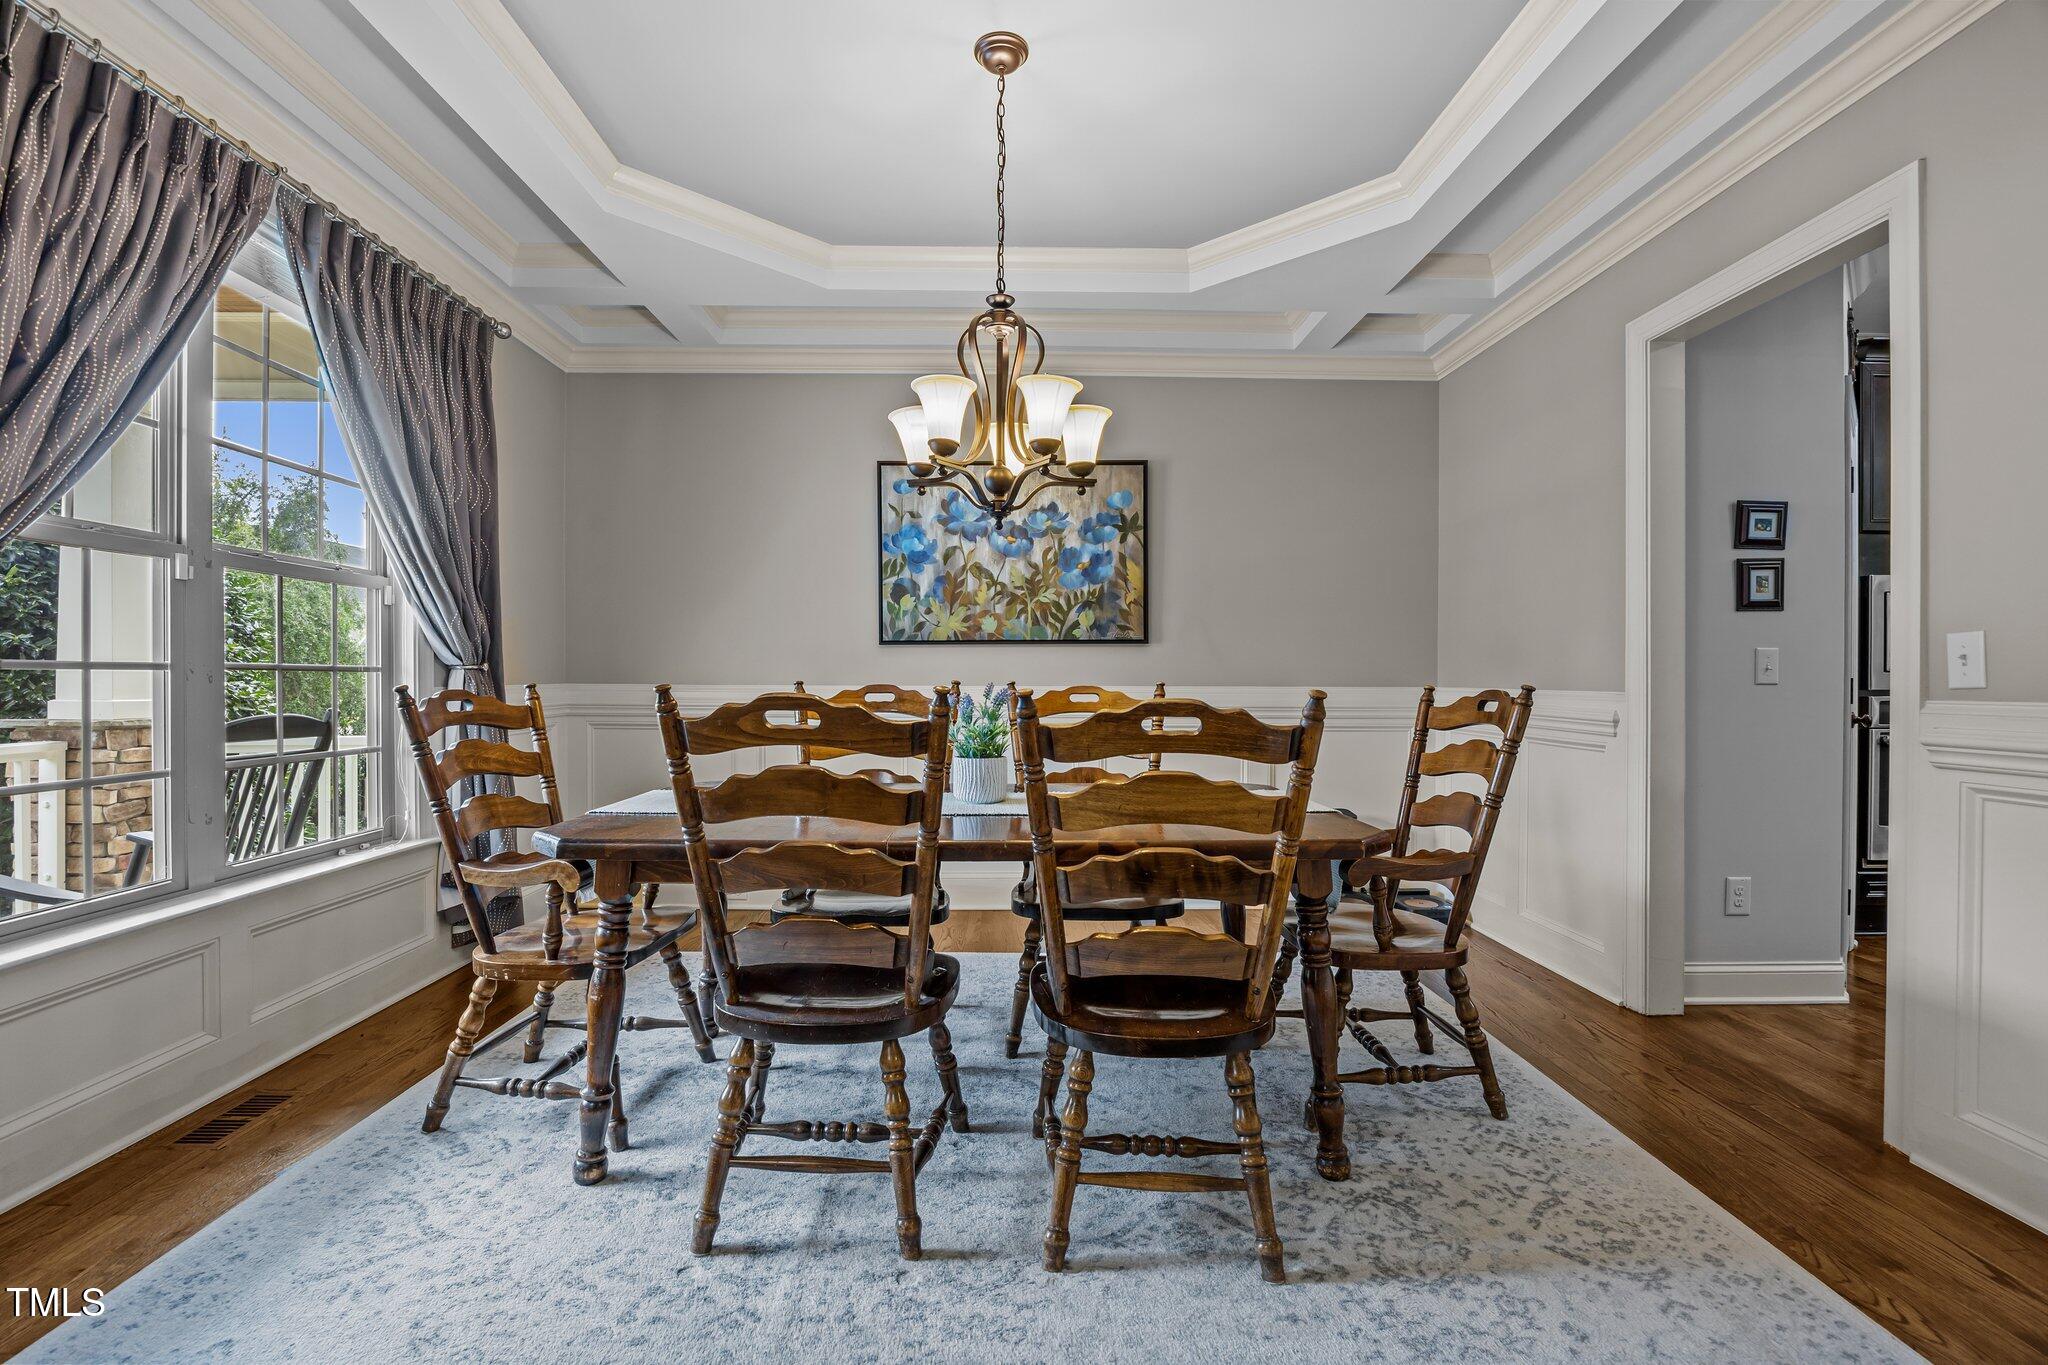
  • other interior Features Built-in Features, Ceiling Fan(s), Coffered Ceiling(s), Crown Molding, Eat-in Kitchen, Granite Counters, High Ceilings, Kitchen Island, Open Floorplan, Pantry, Recessed Lighting, Smart Thermostat, Smooth Ceilings, Soaking Tub, Walk-In Closet(s), Walk-In Shower, Water Closet

Area & Lot

  • Status Sold
  • Date Sold August 5, 2025
  • Living Area3,808 Sq.Ft.
  • Total Area3,808 Sq.Ft.
  • Lot Area0.27 Acres
  • MLS® ID10107959
  • TypeResidential
  • YEAR BUILT2014
  • Architecture StylesFarmhouse, Transitional
  • Elementary SchoolWake - Sanford Creek
  • Middle SchoolWake - Rolesville
  • High SchoolWake - Rolesville

Exterior

  • STORIES2
  • Garage Space3.0
  • water SourcePublic
  • utilitiesCable Connected, Electricity Connected, Natural Gas Connected, Phone Connected, Sewer Connected, Water Connected, Underground Utilities
  • roofShingle
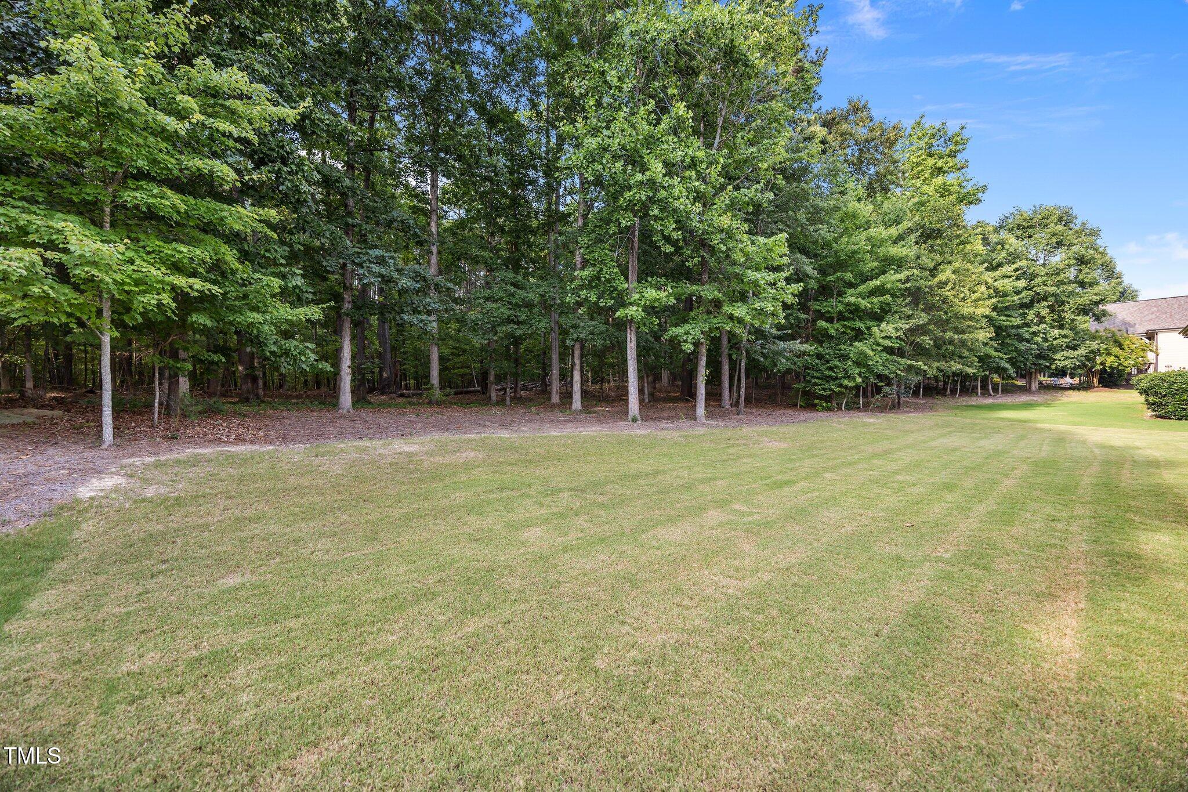
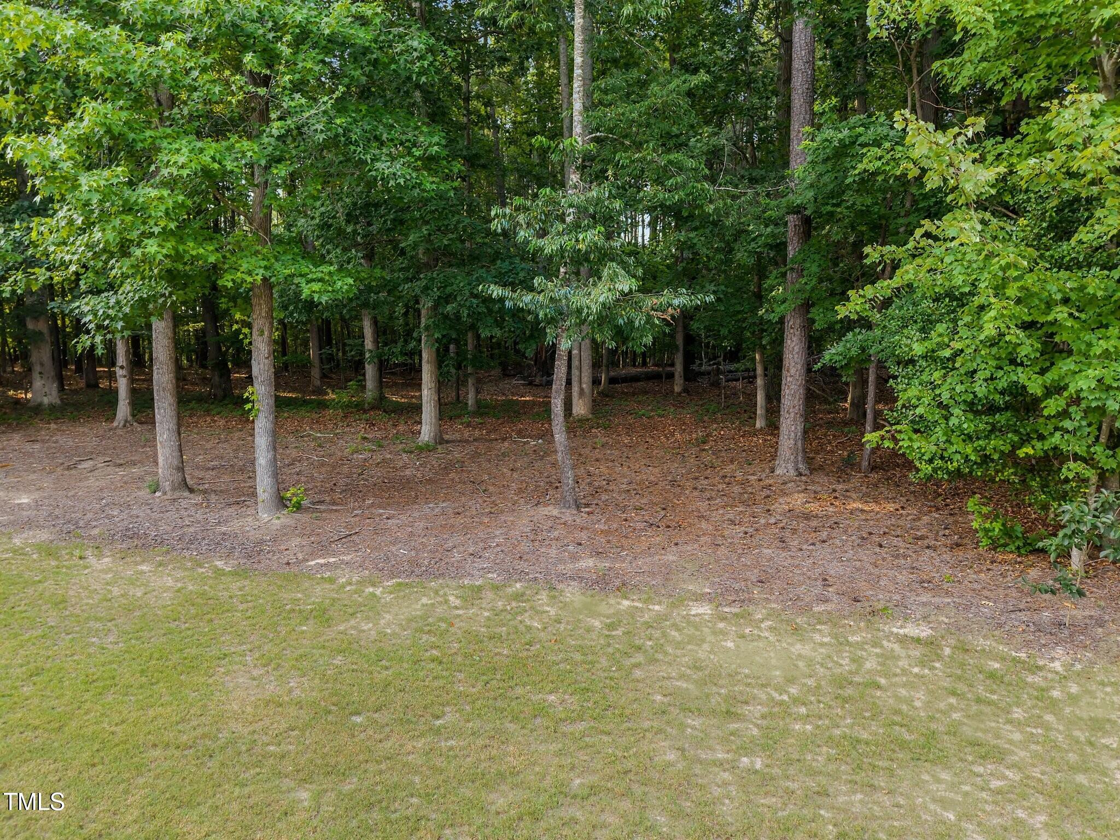
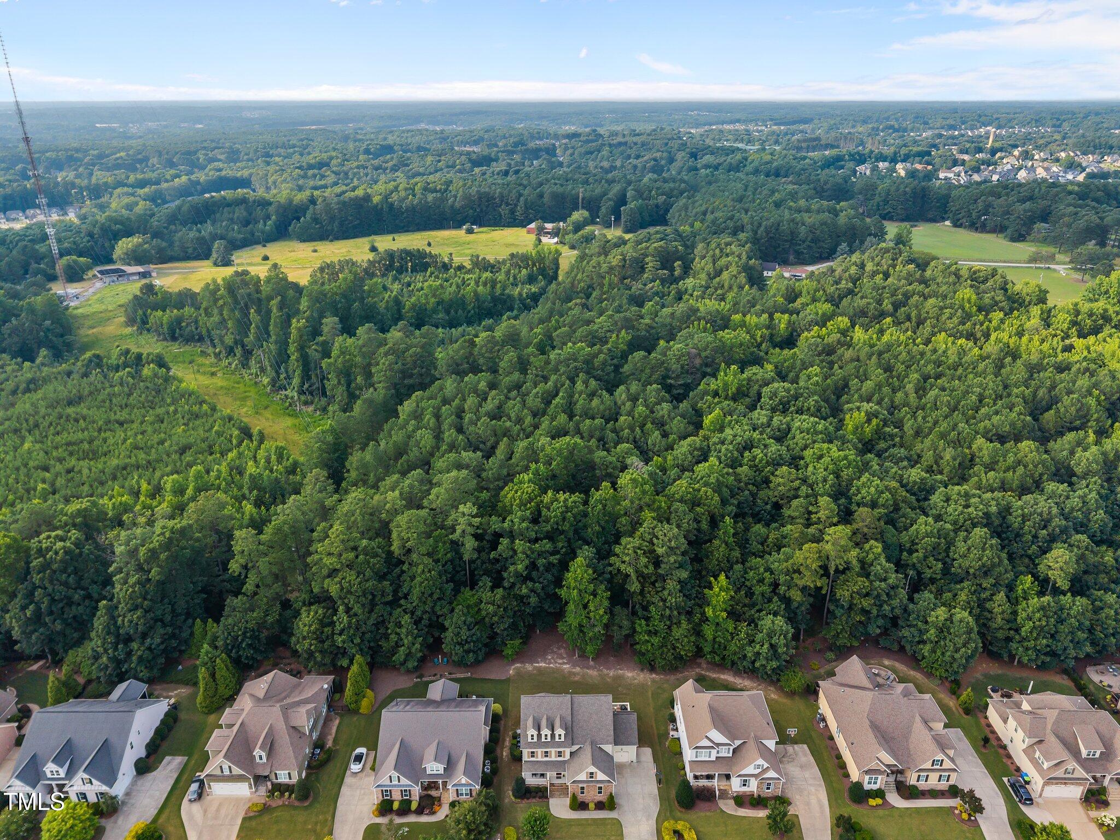
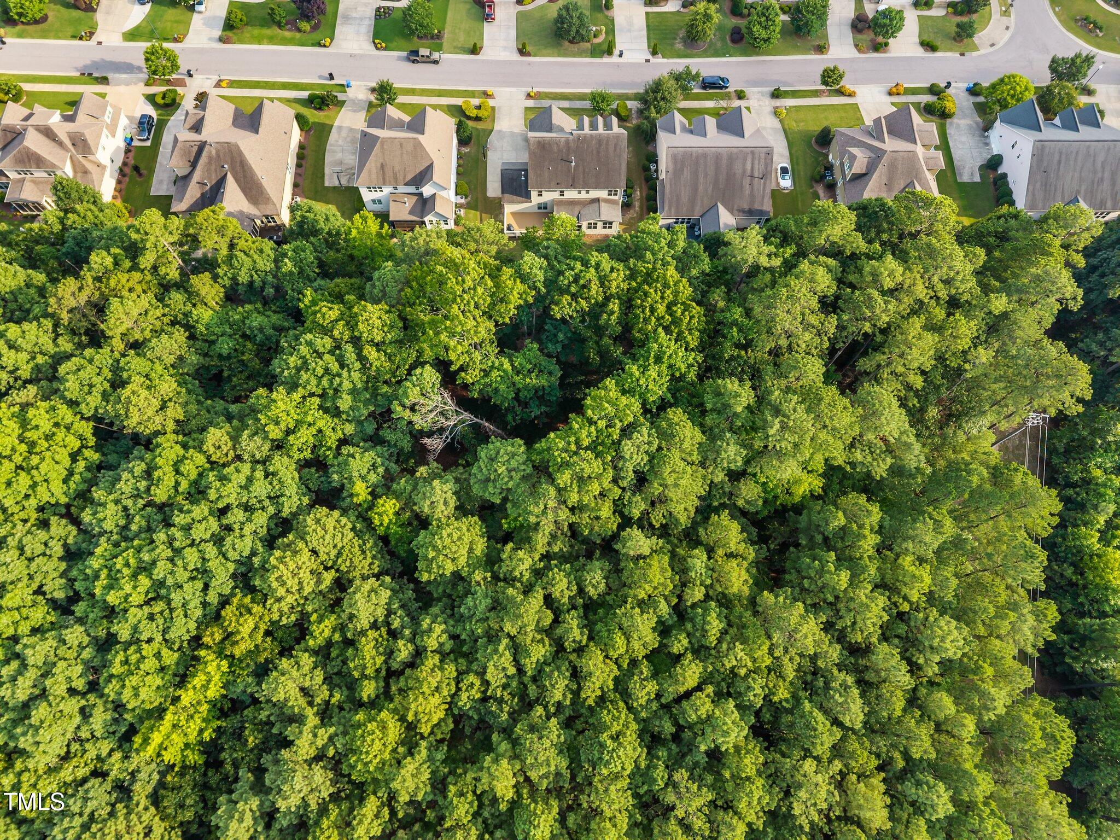
  • lot featuresBack Yard, Front Yard, Hardwood Trees, Landscaped, Level, Wooded
  • parkingAttached, Garage, Garage Door Opener, Garage Faces Front, Garage Faces Side
  • HEAT TYPECentral, Fireplace Insert, Heat Pump
  • AIR CONDITIONINGCeiling Fan(s), Central Air, ENERGY STAR Qualified Equipment, Exhaust Fan, Heat Pump, Multi Units, Zoned
  • sewerPublic Sewer
  • SubstructureBrick/Mortar
  • HOA AmenitiesMaintenance Grounds
  • other exterior FeaturesRain Gutters

Financial

  • Sales Price$772,000
  • Real Estate Tax $6,207/yr
  • HOA $291
View Virtual Tour

Work With Us

Get assistance in determining current property value, crafting a competitive offer, writing and negotiating a contract, and much more. Contact me today.

Follow Us on Instagram