Leave a Message

Thank you for your message. We will be in touch with you shortly.

Explore Our Properties
305 Gary Street
305 Gary Street
305 Gary Street
305 Gary Street
305 Gary Street
305 Gary Street
305 Gary Street
305 Gary Street
305 Gary Street
305 Gary Street
305 Gary Street
305 Gary Street
305 Gary Street
305 Gary Street
305 Gary Street
305 Gary Street
305 Gary Street
305 Gary Street
305 Gary Street
305 Gary Street
305 Gary Street
305 Gary Street
305 Gary Street
305 Gary Street
305 Gary Street
305 Gary Street
305 Gary Street
305 Gary Street
305 Gary Street
305 Gary Street
305 Gary Street
305 Gary Street
305 Gary Street
305 Gary Street
305 Gary Street
305 Gary Street
305 Gary Street
305 Gary Street
305 Gary Street
305 Gary Street
305 Gary Street
305 Gary Street
305 Gary Street
305 Gary Street
305 Gary Street
305 Gary Street
305 Gary Street
SEE ALL PHOTOS
305 Gary Street
305 Gary Street
305 Gary Street
305 Gary Street
305 Gary Street
305 Gary Street
305 Gary Street
305 Gary Street
305 Gary Street
305 Gary Street
305 Gary Street
305 Gary Street
305 Gary Street
305 Gary Street
305 Gary Street
305 Gary Street
305 Gary Street
305 Gary Street
305 Gary Street
305 Gary Street
305 Gary Street
305 Gary Street
305 Gary Street
305 Gary Street
305 Gary Street
305 Gary Street
305 Gary Street
305 Gary Street
305 Gary Street
305 Gary Street
305 Gary Street
305 Gary Street
305 Gary Street
305 Gary Street
305 Gary Street
305 Gary Street
305 Gary Street
305 Gary Street
305 Gary Street
305 Gary Street
305 Gary Street
305 Gary Street
305 Gary Street
305 Gary Street
305 Gary Street
305 Gary Street
305 Gary Street
Listing courtesy of Coldwell Banker HPW
Sold

305 Gary Street

305 Gary Street, Raleigh, NC 27606

$1,225,000
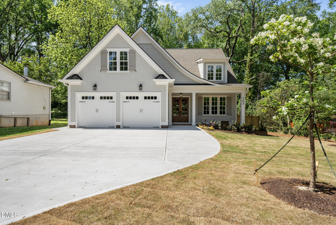
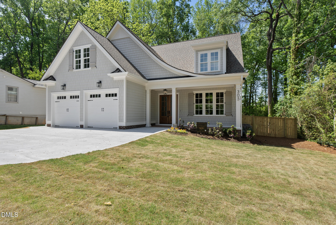
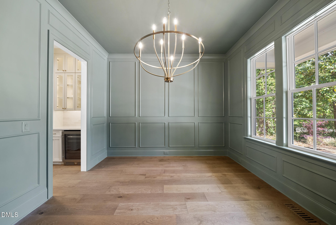
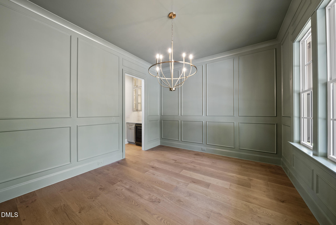
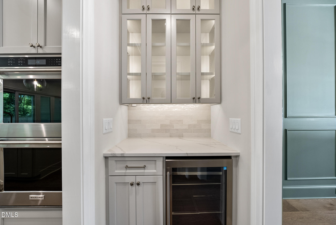
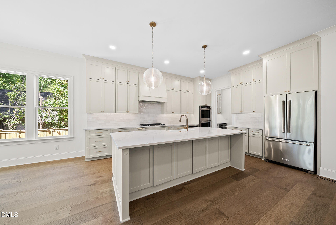
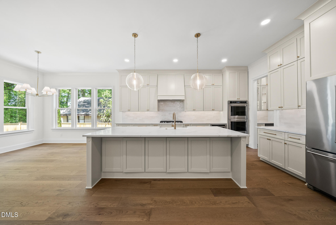
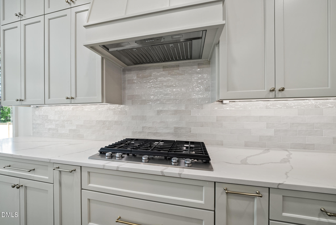
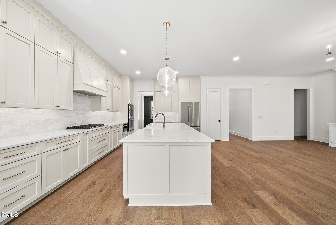
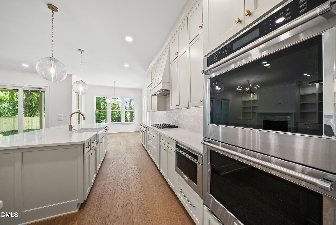
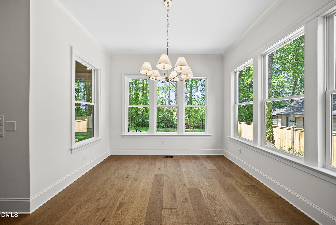
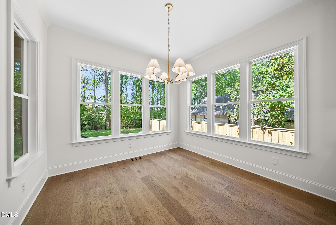
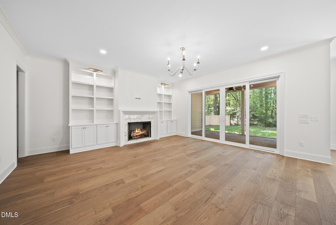
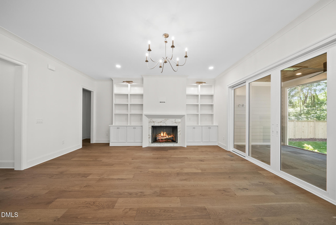
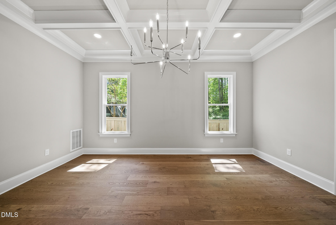
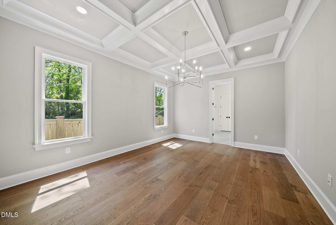
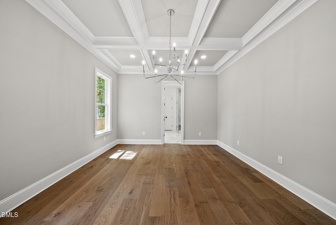
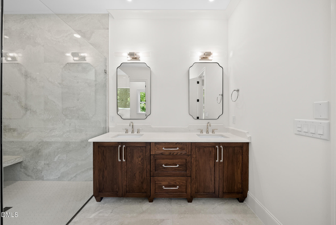
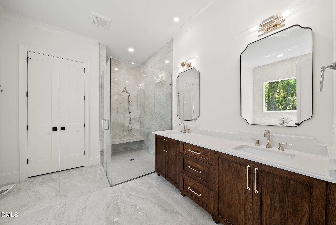
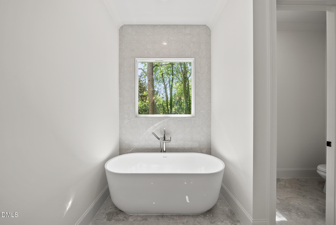
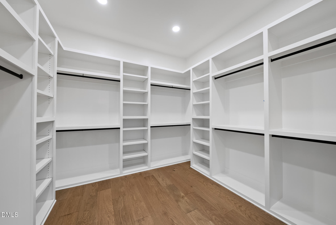
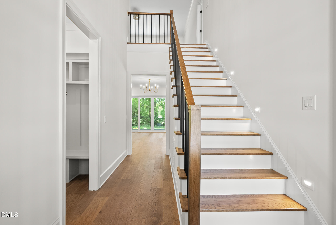

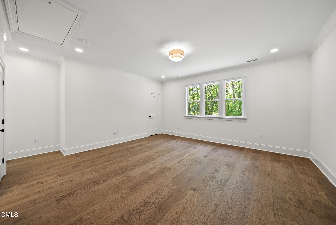
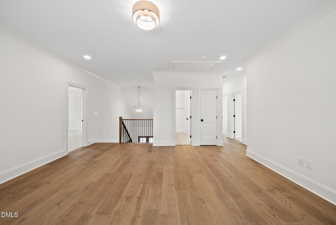
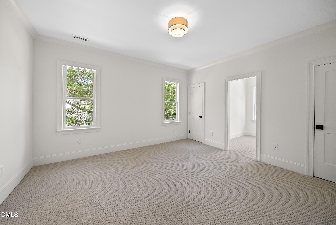
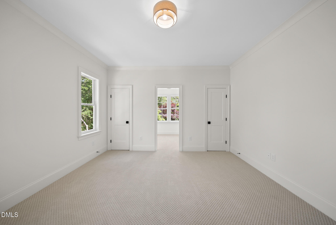
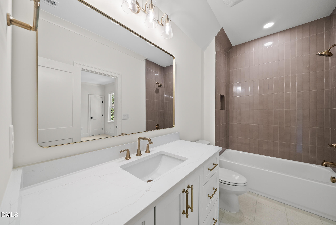
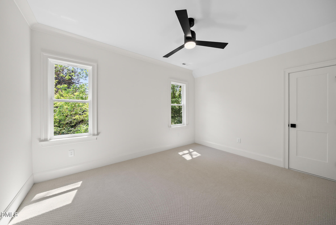
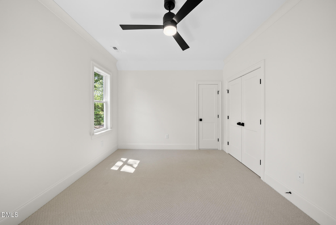
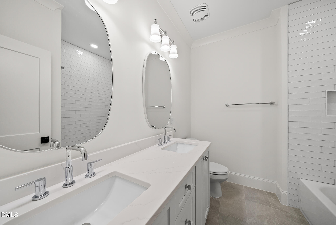
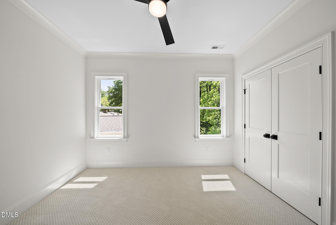
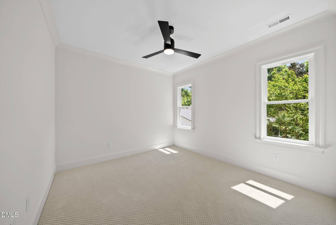
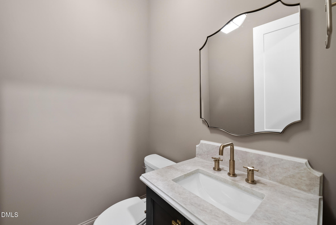
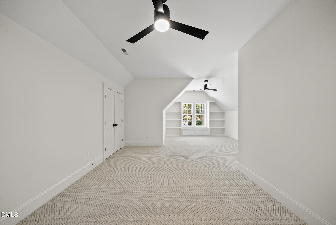
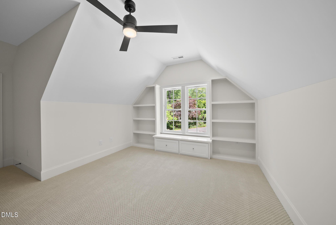
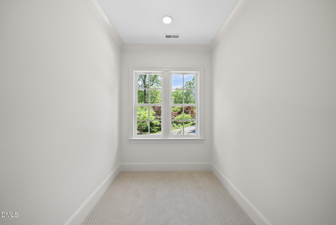
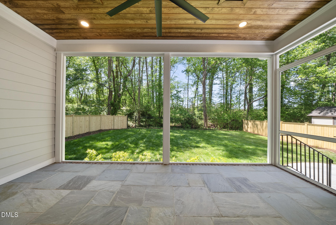
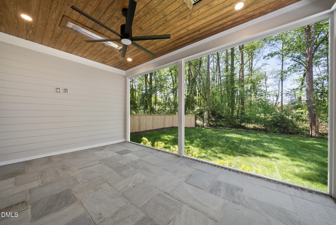
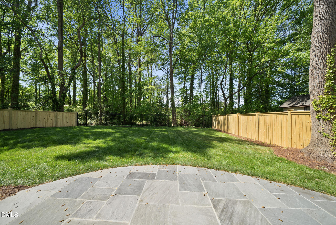
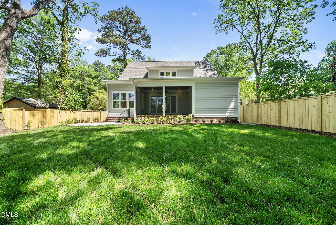
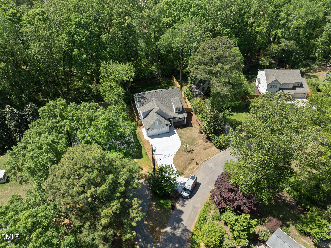
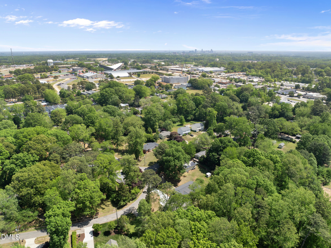
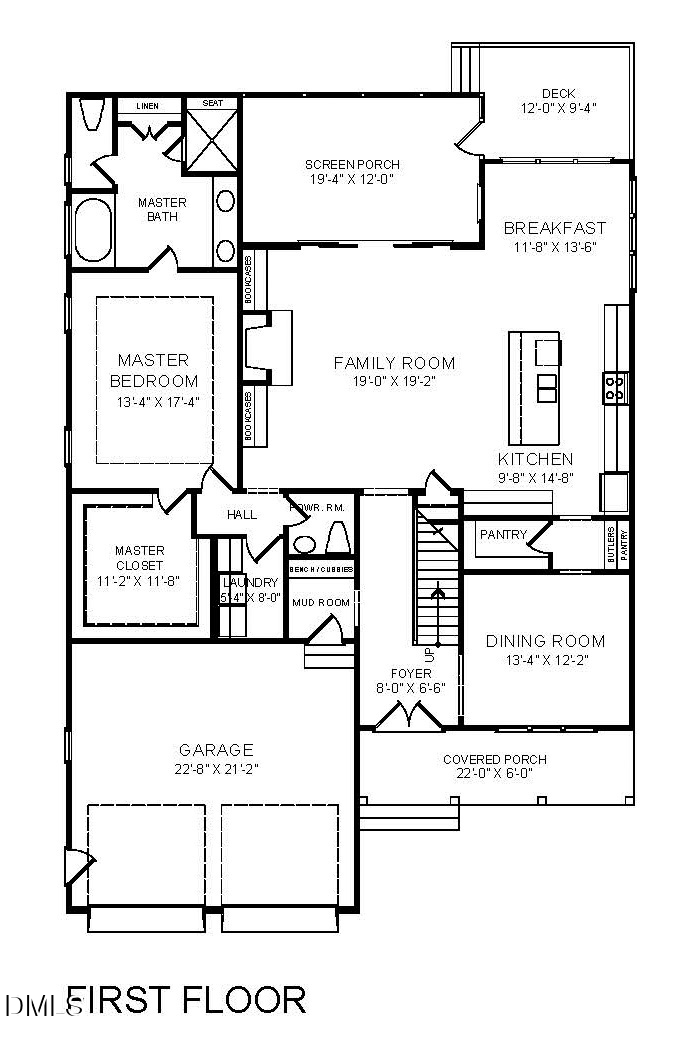
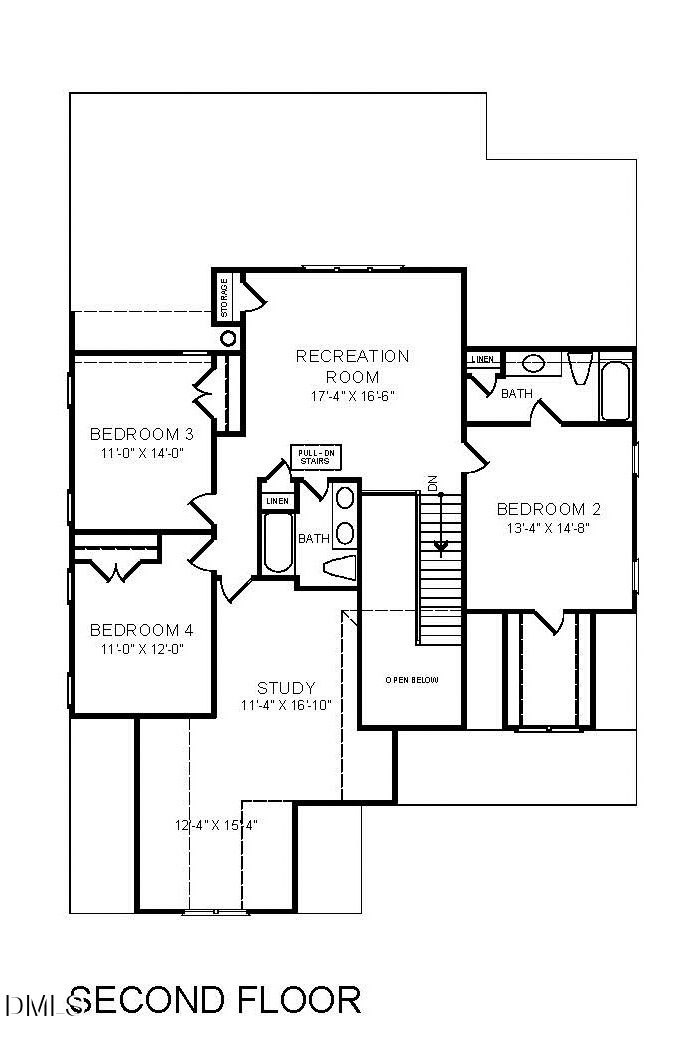
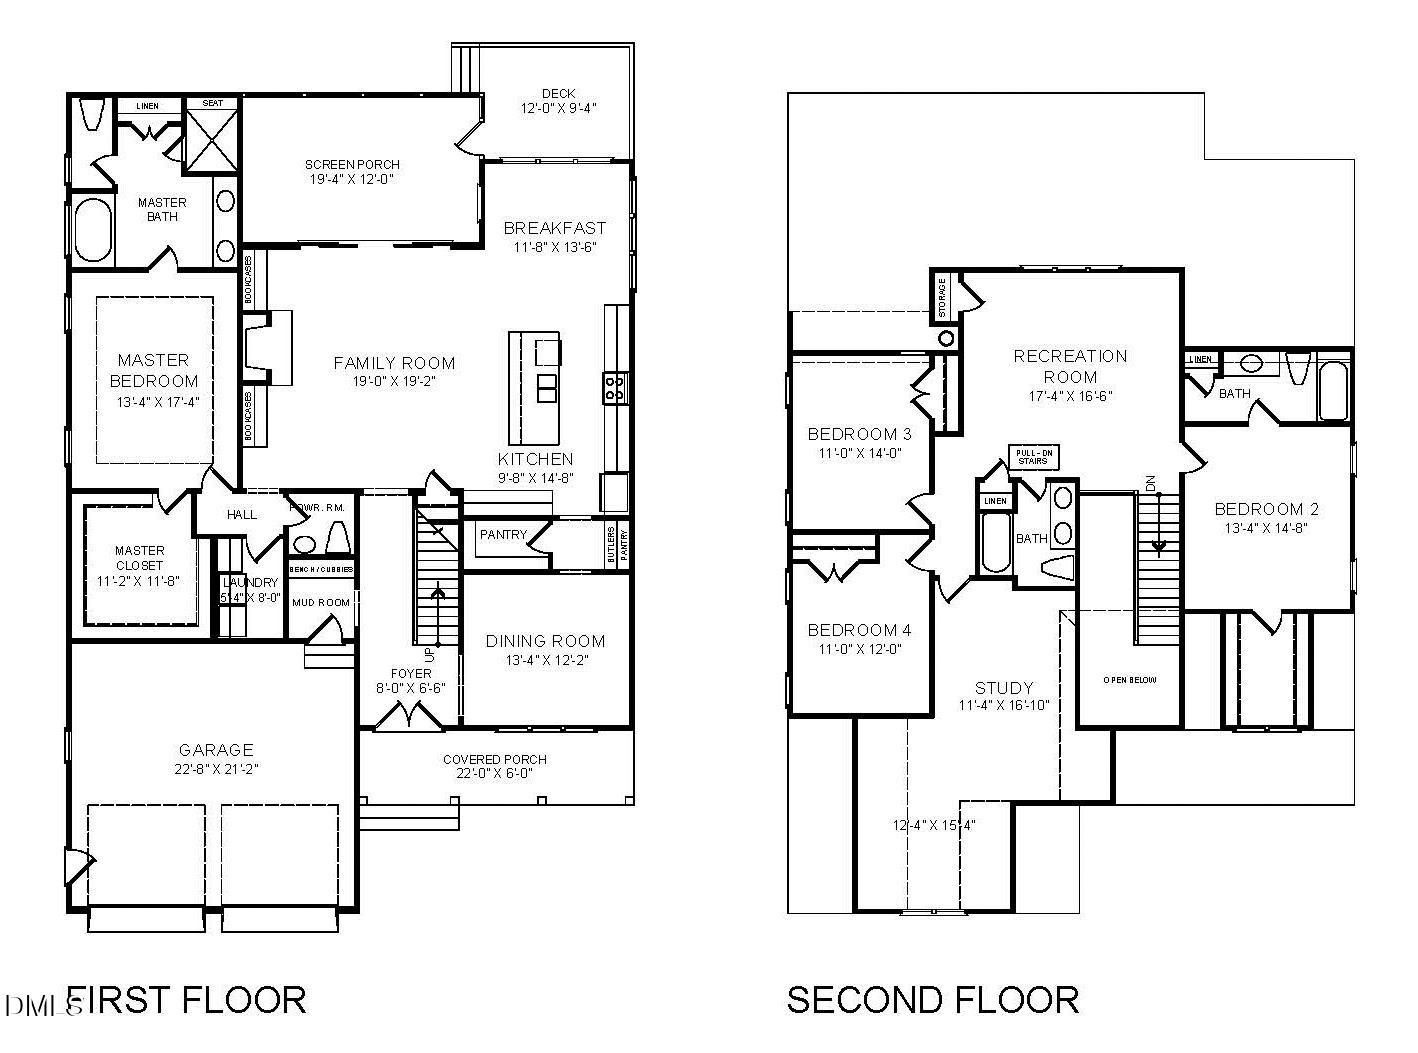
Stunning new construction by Smith Design Build offering 3,505 square feet of thoughtfully designed living space on a .37-acre homesite. This beautifully curated home blends timeless architecture with elevated designer finishes throughout. Located in close proximity to Lenovo Center, Carter Finley, and the city council-approved development -- as well as all of the ITB conveniences with a short drive to Cameron Village, Downtown Cary/Fenton, Cardinal Gibbons and RDU. A dramatic two-story foyer filled with natural light creates an unforgettable first impression. The open-concept main level features 10' ceilings and hardwood floors throughout, including the spacious family room anchored by a gas log fireplace with custom flanking built-ins. The chef's kitchen is both functional and refined, showcasing ceiling-height custom cabinetry, a porcelain farmhouse sink, designer tile backsplash, double stainless steel convection ovens, and a 5-burner gas cooktop--perfect for everyday living and entertaining. A beautifully appointed butler's pantry with lighted glass display shelving adds both elegance and additional storage. A sliding door off the family room opens to a covered porch with flagstone flooring, seamlessly extending to a large stone grilling patio--ideal for outdoor gatherings and entertaining. The primary suite offers a luxurious retreat with a coffered ceiling and spa-inspired bath featuring a zero-entry oversized shower with handheld sprayer, designer tile selections, and polished nickel fixtures. Secondary baths and powder room continue the cohesive design with custom cabinetry and curated finishes. Exterior highlights include a private wooded lot in the rear on a no-through road with no HOA, sealed and conditioned crawl space Situated on a .37-acre lot this home offers both privacy and convenience. An exceptional opportunity to own a designer-driven home with quality craftsmanship and custom details throughout.

5
beds

4
baths

3,505 Sq.Ft. LIVING AREA

0.37 Acres lot

Features & Amenities

Interior

  • total bedrooms5
  • Total bathrooms4
  • full bathrooms3
  • half bathroom1
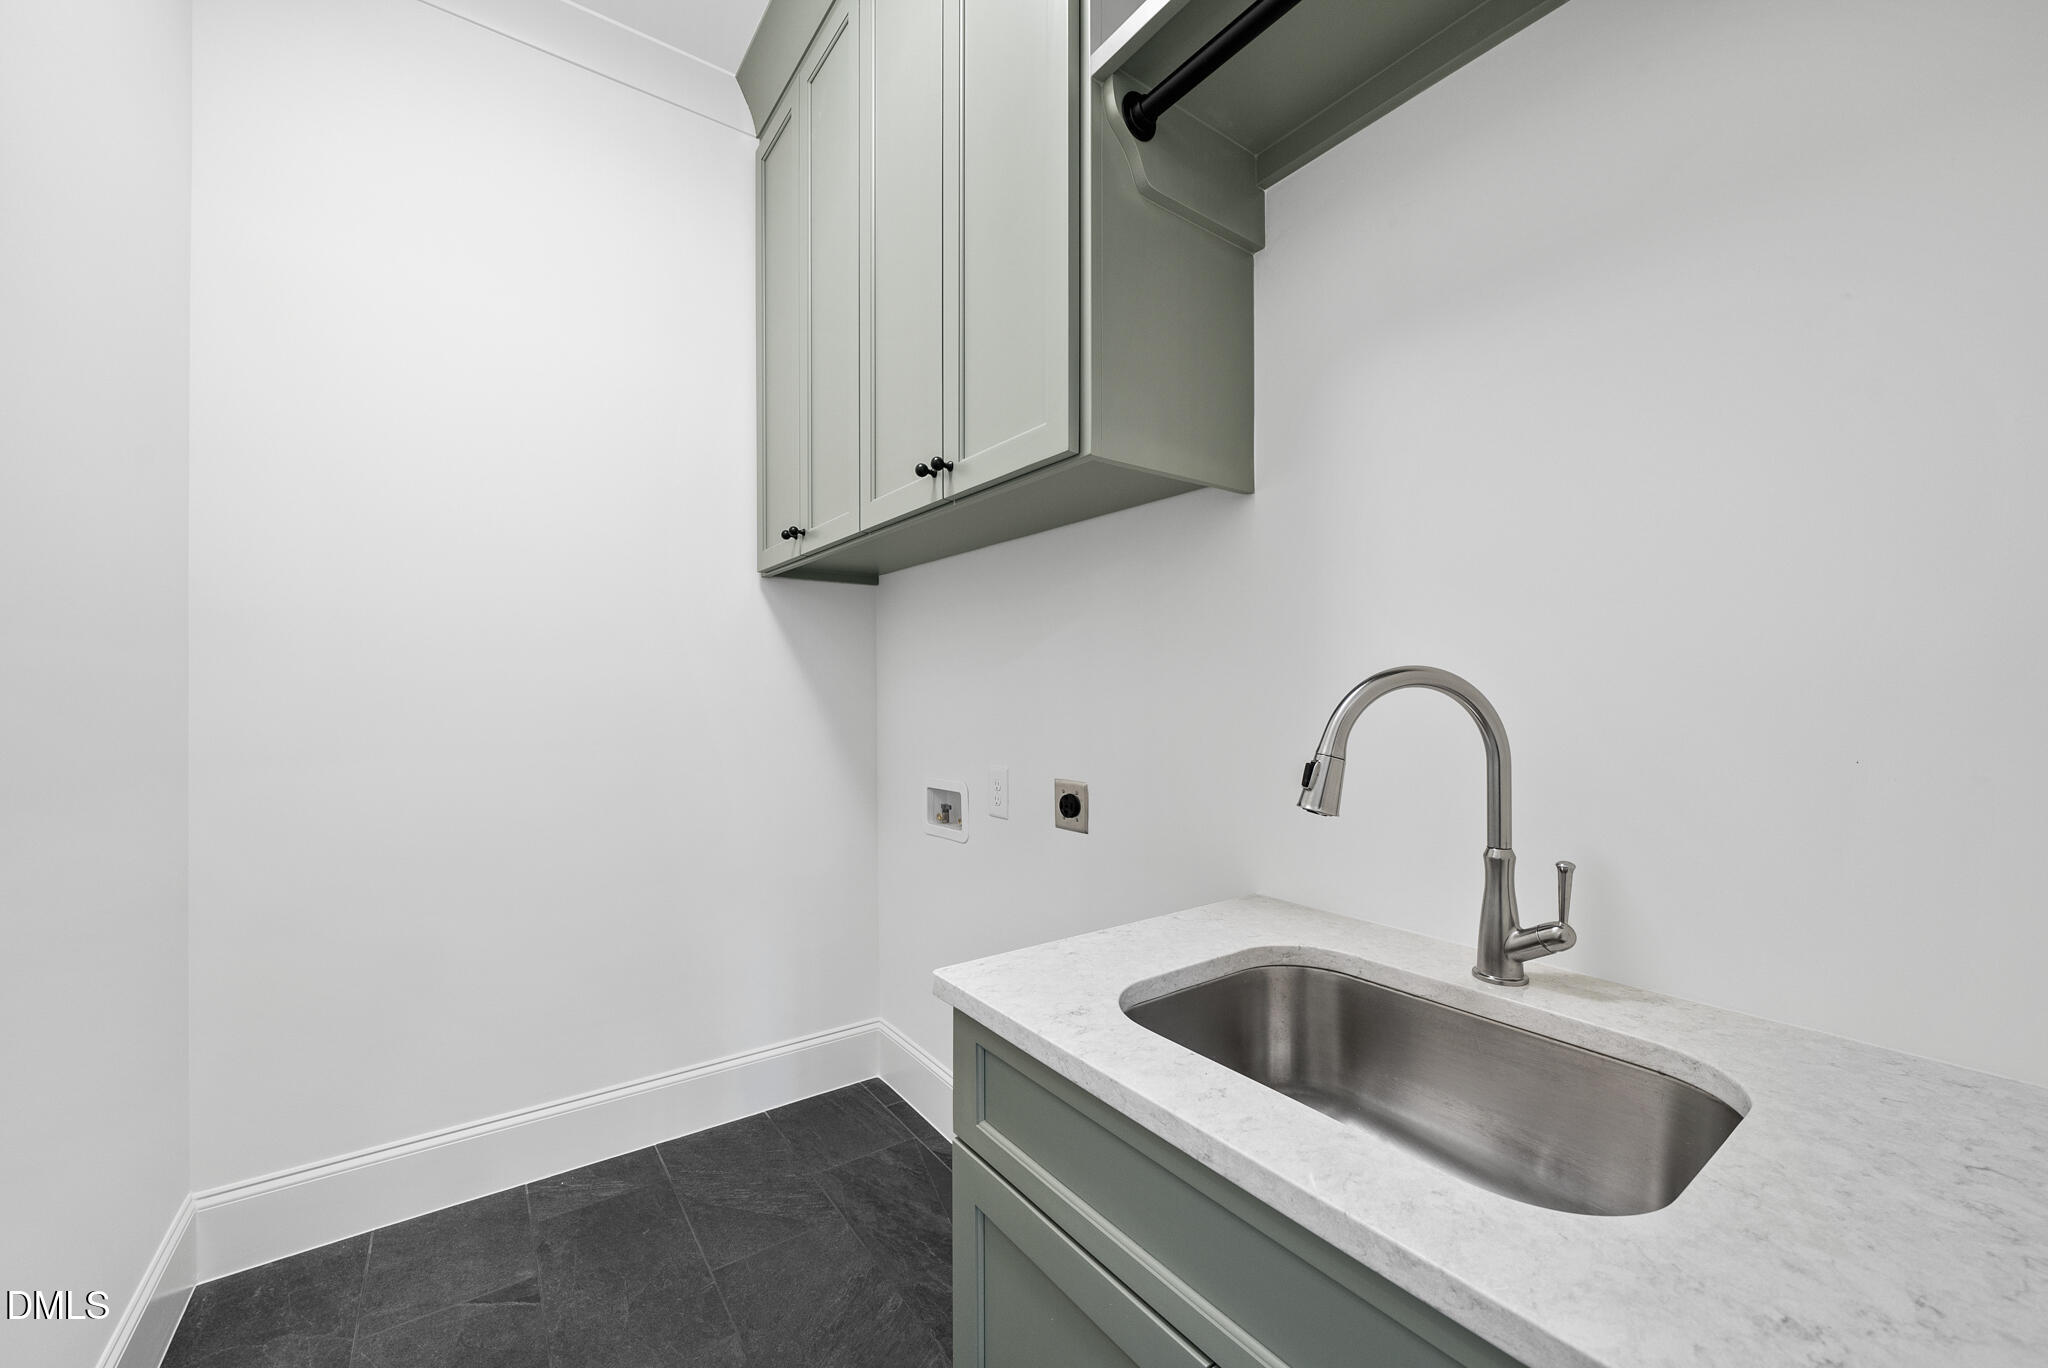
  • Laundry room Electric Dryer Hookup, Laundry Room, Main Level, Sink, Washer Hookup
  • Flooring Carpet, Ceramic Tile, Hardwood
  • Fireplace Family Room, Gas Log
  • APPLIANCES Convection Oven, Cooktop, Dishwasher, Disposal, Double Oven, Electric Oven, Exhaust Fan, Microwave, Plumbed For Ice Maker, Range Hood, Stainless Steel Appliance(s), Tankless Water Heater
  • other interior Features Breakfast Bar, Built-in Features, Pantry, Ceiling Fan(s), Chandelier, Coffered Ceiling(s), Crown Molding, Double Vanity, Eat-in Kitchen, Entrance Foyer, High Ceilings, Kitchen Island, Kitchen/Dining Room Combination, Open Floorplan, Master Downstairs, Quartz Counters, Room Over Garage, Separate Shower, Smooth Ceilings, Walk-In Closet(s), Walk-In Shower

Area & Lot

  • Status Sold
  • Date Sold July 2, 2026
  • Living Area3,505 Sq.Ft.
  • Total Area3,505 Sq.Ft.
  • Lot Area0.37 Acres
  • MLS® ID10147495
  • TypeResidential
  • YEAR BUILT2026
  • Architecture StylesCraftsman
  • Elementary SchoolWake - Kingswood Elementary
  • Middle SchoolWake - Reedy Creek Middle
  • High SchoolWake - Athens Drive High

Exterior

  • STORIES2
  • Garage Space2.0
  • water SourcePublic
  • utilitiesCable Available, Electricity Connected, Natural Gas Connected, Phone Available, Sewer Connected, Water Connected
  • roofShingle, Metal
  • lot featuresCity Lot, Front Yard, Hardwood Trees, Landscaped, Many Trees
  • parkingAttached, Concrete, Driveway, Garage, Garage Door Opener, Garage Faces Front
  • HEAT TYPEElectric, Forced Air, Natural Gas
  • AIR CONDITIONINGCeiling Fan(s), Central Air, Electric, Gas
  • sewerPublic Sewer
  • SubstructureBrick/Mortar
  • other exterior FeaturesRain Gutters

Financial

  • Sales Price$1,225,000
  • Real Estate Tax $2,194/yr
  • Zoning R-6

Work With Us

Get assistance in determining current property value, crafting a competitive offer, writing and negotiating a contract, and much more. Contact me today.

Follow Us on Instagram