Leave a Message

Thank you for your message. We will be in touch with you shortly.

Explore Our Properties
309 Mcclellan Trail
309 Mcclellan Trail
309 Mcclellan Trail
309 Mcclellan Trail
309 Mcclellan Trail
309 Mcclellan Trail
309 Mcclellan Trail
309 Mcclellan Trail
309 Mcclellan Trail
309 Mcclellan Trail
309 Mcclellan Trail
309 Mcclellan Trail
309 Mcclellan Trail
309 Mcclellan Trail
309 Mcclellan Trail
309 Mcclellan Trail
309 Mcclellan Trail
309 Mcclellan Trail
309 Mcclellan Trail
309 Mcclellan Trail
309 Mcclellan Trail
309 Mcclellan Trail
309 Mcclellan Trail
309 Mcclellan Trail
309 Mcclellan Trail
309 Mcclellan Trail
309 Mcclellan Trail
309 Mcclellan Trail
309 Mcclellan Trail
309 Mcclellan Trail
309 Mcclellan Trail
309 Mcclellan Trail
309 Mcclellan Trail
309 Mcclellan Trail
309 Mcclellan Trail
309 Mcclellan Trail
309 Mcclellan Trail
309 Mcclellan Trail
SEE ALL PHOTOS
309 Mcclellan Trail
309 Mcclellan Trail
309 Mcclellan Trail
309 Mcclellan Trail
309 Mcclellan Trail
309 Mcclellan Trail
309 Mcclellan Trail
309 Mcclellan Trail
309 Mcclellan Trail
309 Mcclellan Trail
309 Mcclellan Trail
309 Mcclellan Trail
309 Mcclellan Trail
309 Mcclellan Trail
309 Mcclellan Trail
309 Mcclellan Trail
309 Mcclellan Trail
309 Mcclellan Trail
309 Mcclellan Trail
309 Mcclellan Trail
309 Mcclellan Trail
309 Mcclellan Trail
309 Mcclellan Trail
309 Mcclellan Trail
309 Mcclellan Trail
309 Mcclellan Trail
309 Mcclellan Trail
309 Mcclellan Trail
309 Mcclellan Trail
309 Mcclellan Trail
309 Mcclellan Trail
309 Mcclellan Trail
309 Mcclellan Trail
309 Mcclellan Trail
309 Mcclellan Trail
309 Mcclellan Trail
309 Mcclellan Trail
309 Mcclellan Trail
Listing courtesy of Coldwell Banker HPW
Sold

309 Mcclellan Trail

309 Mcclellan Trail, Mebane, NC 27302

$365,000
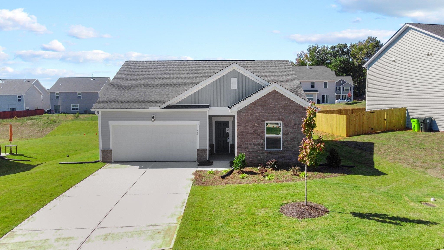
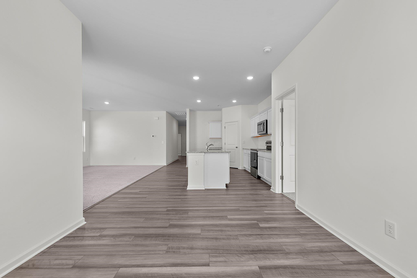
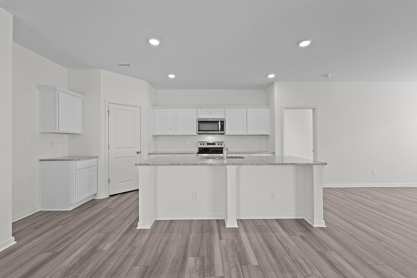
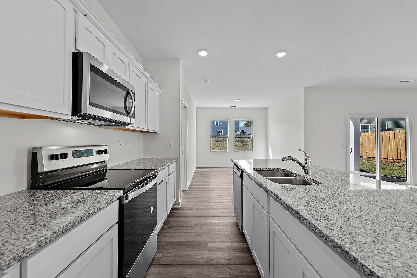
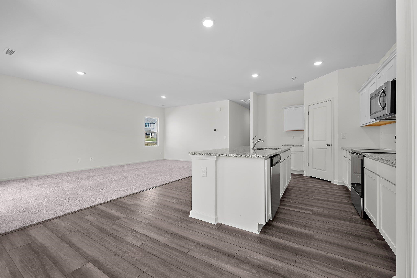
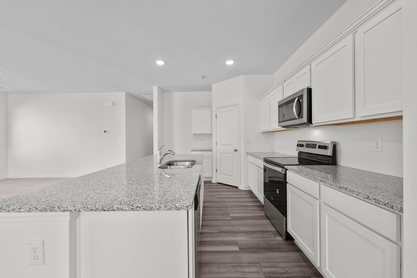
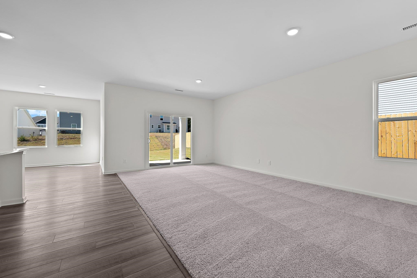
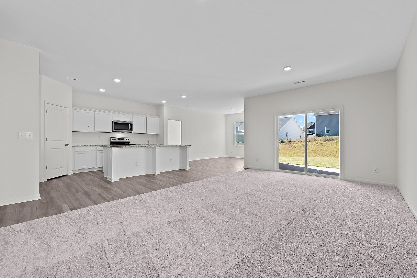
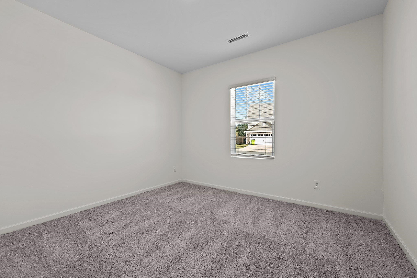
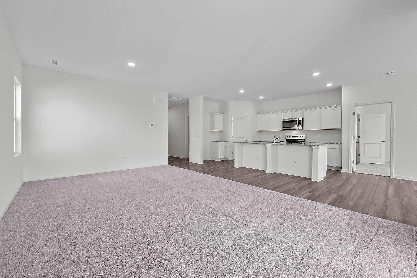
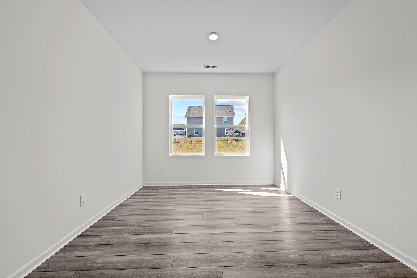
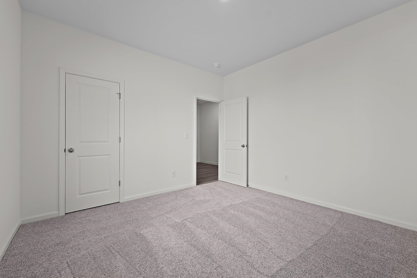
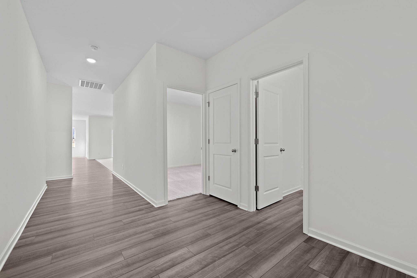
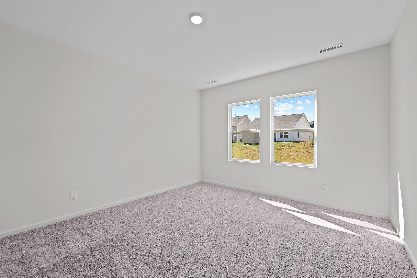
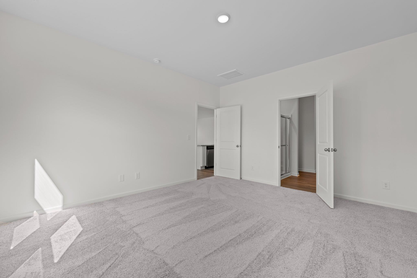
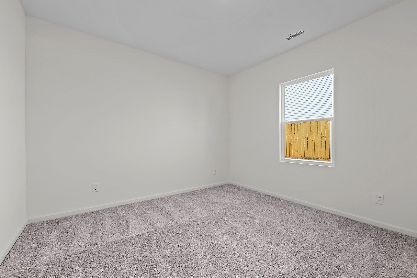
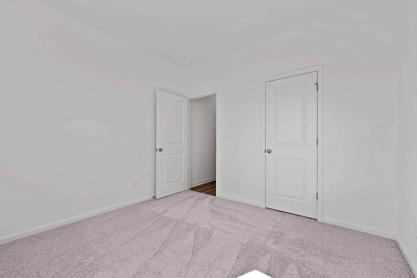
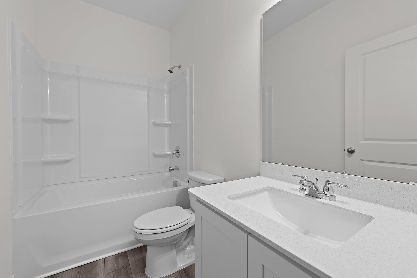
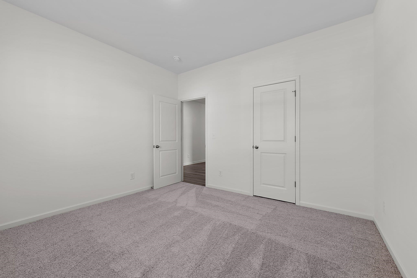
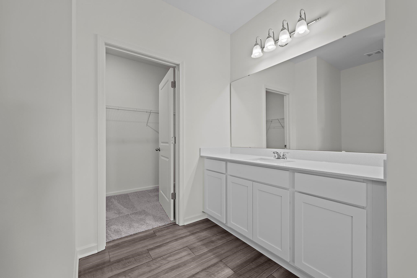
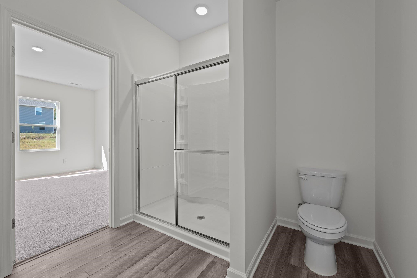
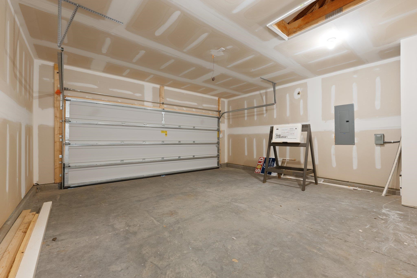
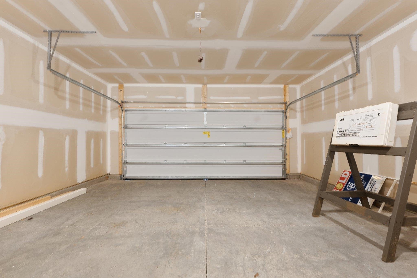
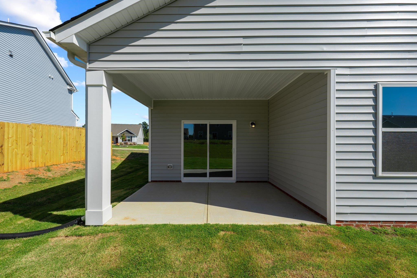
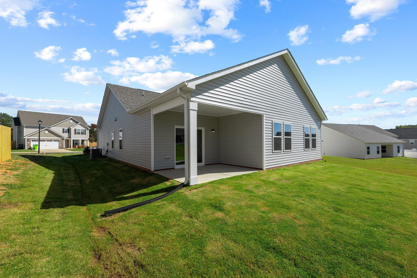
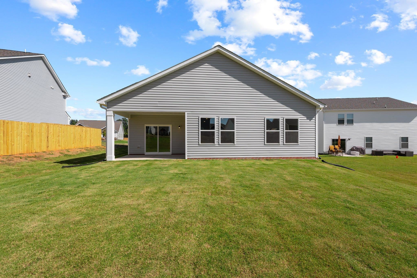
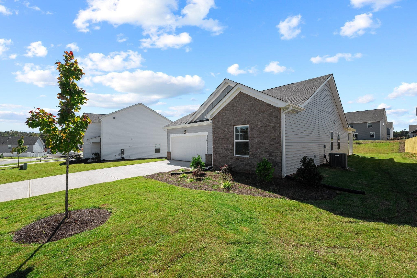
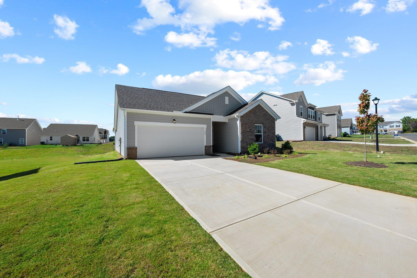
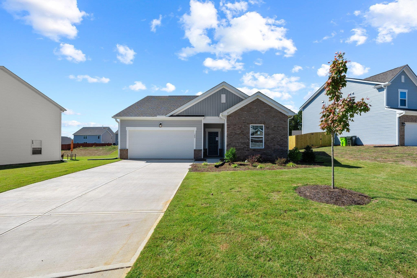
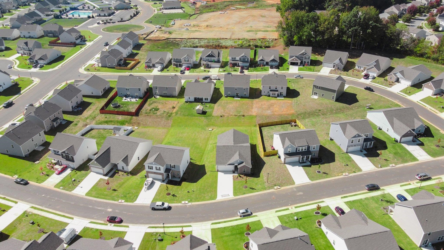
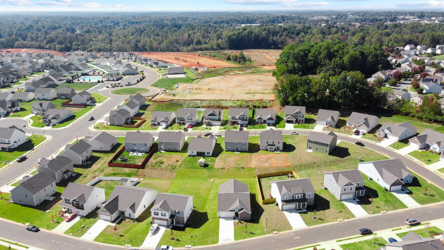
RANCH PLAN w/4 Spacious Bedrooms w/Walk in Closets! Luxuy Hardwood Style Flooring Thru Main Living! Kitchen: Granite Ctops, Custom White Painted Cabinets w/Crown Trim, Whirlpool SS Appliances, White Painted Center Island w/Breakfast Bar & Stainless Steel Sink & Corner Walk in Pantry! Open to Casual Dining Area w/Slider Door to Rear Covered Patio! Primary Suite: w/Plush Carpet! Primary Bath: Oversized Vanity w/Cultured Marble, Custom White Cabinets, Linen Closet, Walk in Shower & Spacious Walk in Closet! FamilyRm: Open Concept! Oversized Garage! Fantastic Community Pool and Clubhouse included in amenities! Special Buydown Rates Available on this move-in ready home!

4
beds

2
baths

1,900 Sq.Ft. LIVING AREA

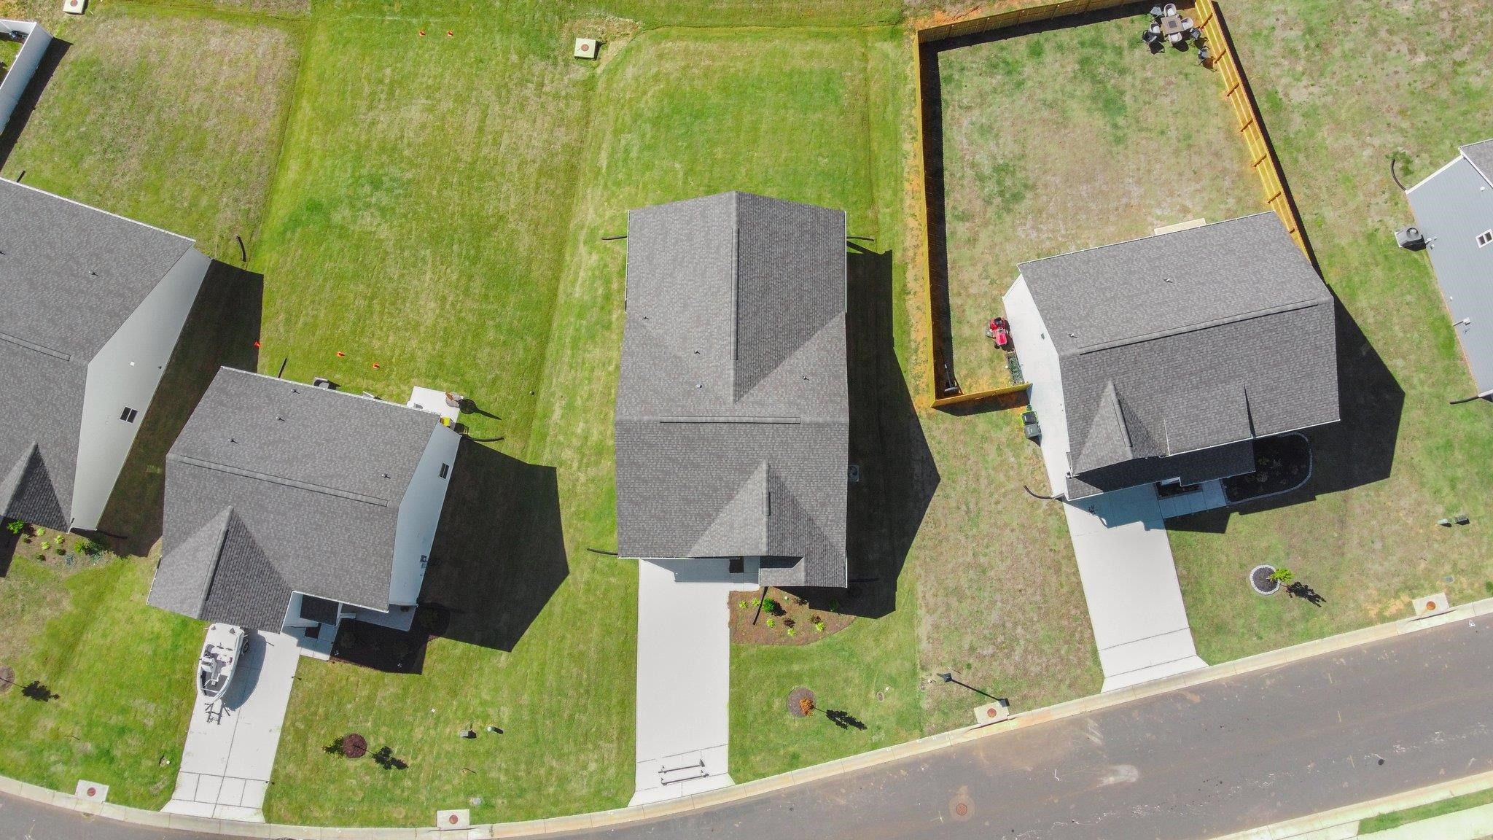
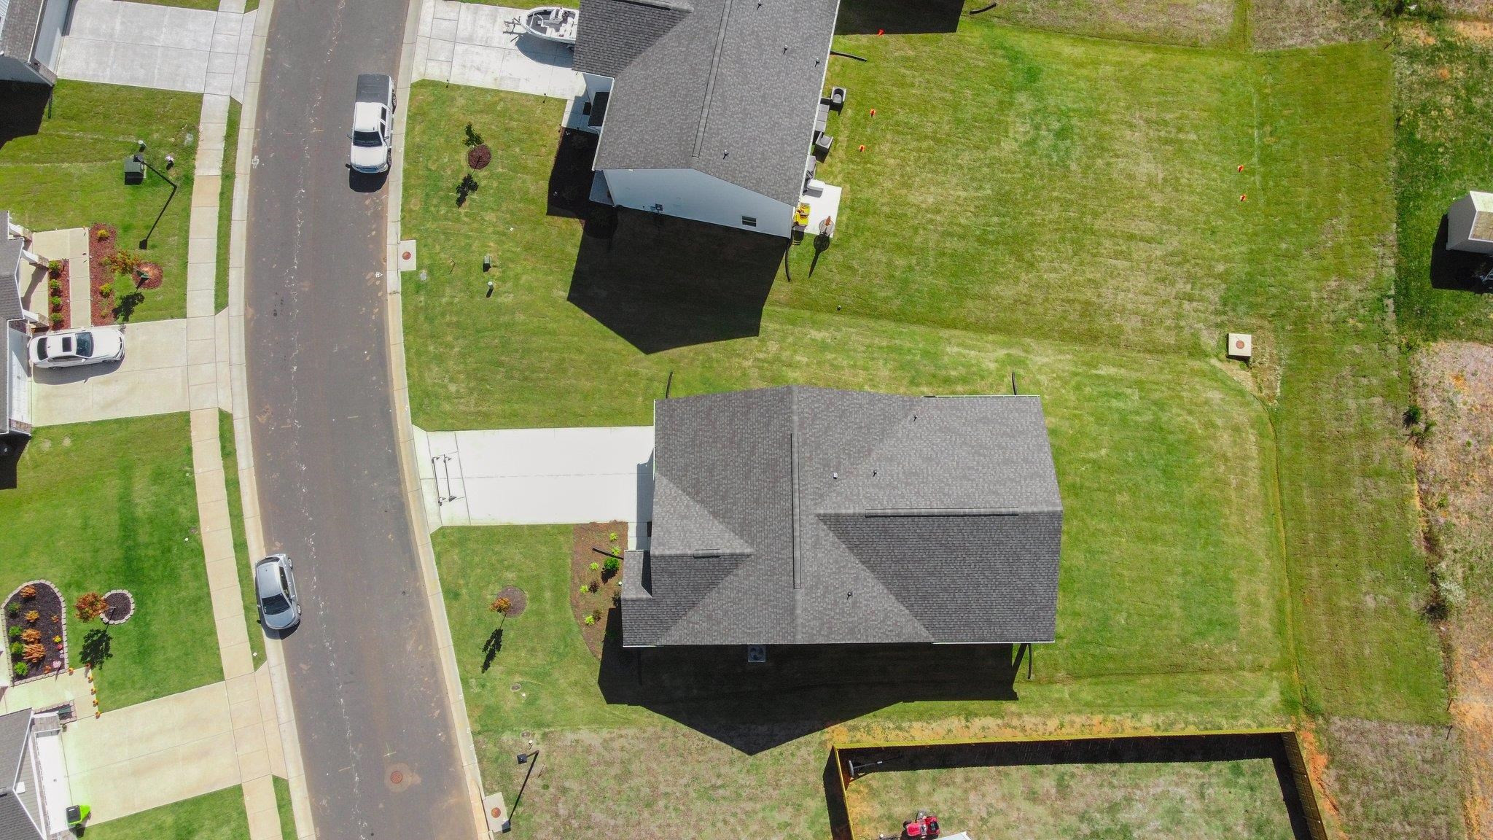
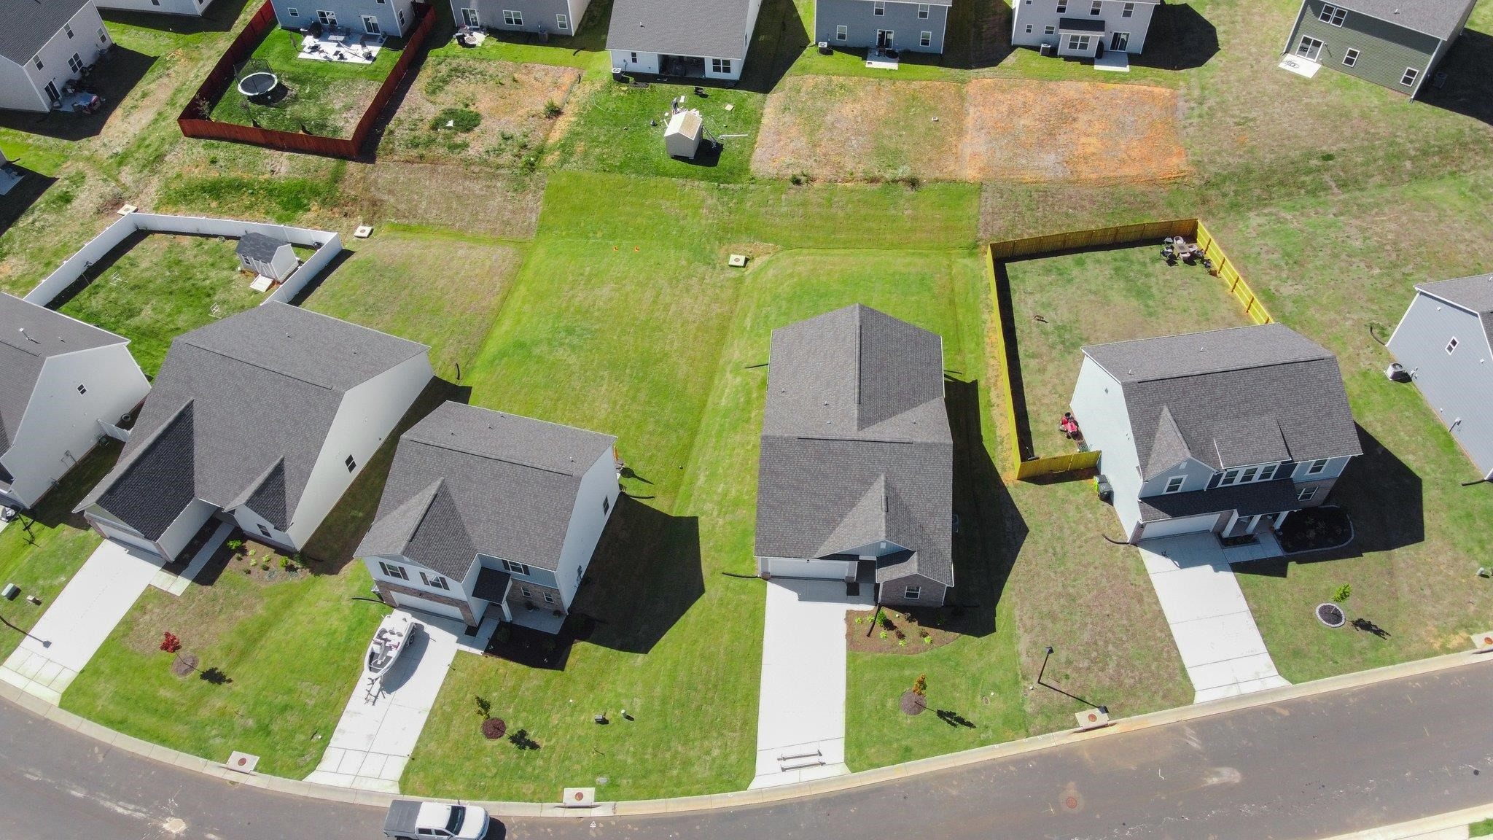
10,454.4 Sq.Ft. lot

Features & Amenities

Interior

  • total bedrooms4
  • Total bathrooms2
  • full bathrooms2

  • Laundry room Electric Dryer Hookup, Laundry Room, Main Level
  • Flooring Carpet, Vinyl
  • APPLIANCES Dishwasher, Electric Cooktop, Electric Water Heater, Microwave, Plumbed For Ice Maker
  • other interior Features Bathtub/Shower Combination, Eat-in Kitchen, Entrance Foyer, Granite Counters, High Ceilings, High Speed Internet, Pantry, Master Downstairs, Shower Only, Smooth Ceilings, Walk-In Closet(s)

Area & Lot

  • Status Sold
  • Date Sold January 25, 2024
  • Living Area1,900 Sq.Ft.
  • Total Area1,900 Sq.Ft.
  • Lot Area10,454.4 Sq.Ft.
  • MLS® ID2537485
  • TypeResidential
  • YEAR BUILT2023
  • Architecture StylesRanch
  • Elementary SchoolOrange - Efland Cheeks
  • Middle SchoolOrange - Gravelly Hill
  • High SchoolOrange - Cedar Ridge

Exterior

  • STORIES1
  • Garage Space2.0
  • water SourcePublic
  • utilitiesCable Available
  • lot featuresLandscaped
  • parkingAttached, Concrete, Driveway, Garage, Garage Faces Front
  • HEAT TYPEElectric, Forced Air
  • AIR CONDITIONINGCentral Air, Heat Pump
  • sewerPublic Sewer
  • SubstructureSlab
  • HOA AmenitiesNone
  • other exterior FeaturesRain Gutters

Financial

  • Sales Price$365,000
  • HOA $165/3 mos
View Virtual Tour

Work With Us

Get assistance in determining current property value, crafting a competitive offer, writing and negotiating a contract, and much more. Contact me today.

Follow Us on Instagram