Leave a Message

Thank you for your message. We will be in touch with you shortly.

Explore Our Properties
310 Durington Place
310 Durington Place
310 Durington Place
310 Durington Place
310 Durington Place
310 Durington Place
310 Durington Place
310 Durington Place
310 Durington Place
310 Durington Place
310 Durington Place
310 Durington Place
310 Durington Place
310 Durington Place
310 Durington Place
310 Durington Place
310 Durington Place
310 Durington Place
310 Durington Place
310 Durington Place
310 Durington Place
310 Durington Place
310 Durington Place
310 Durington Place
310 Durington Place
310 Durington Place
310 Durington Place
310 Durington Place
310 Durington Place
310 Durington Place
310 Durington Place
310 Durington Place
310 Durington Place
310 Durington Place
310 Durington Place
310 Durington Place
310 Durington Place
310 Durington Place
310 Durington Place
310 Durington Place
310 Durington Place
310 Durington Place
310 Durington Place
310 Durington Place
310 Durington Place
310 Durington Place
310 Durington Place
310 Durington Place
SEE ALL PHOTOS
310 Durington Place
310 Durington Place
310 Durington Place
310 Durington Place
310 Durington Place
310 Durington Place
310 Durington Place
310 Durington Place
310 Durington Place
310 Durington Place
310 Durington Place
310 Durington Place
310 Durington Place
310 Durington Place
310 Durington Place
310 Durington Place
310 Durington Place
310 Durington Place
310 Durington Place
310 Durington Place
310 Durington Place
310 Durington Place
310 Durington Place
310 Durington Place
310 Durington Place
310 Durington Place
310 Durington Place
310 Durington Place
310 Durington Place
310 Durington Place
310 Durington Place
310 Durington Place
310 Durington Place
310 Durington Place
310 Durington Place
310 Durington Place
310 Durington Place
310 Durington Place
310 Durington Place
310 Durington Place
310 Durington Place
310 Durington Place
310 Durington Place
310 Durington Place
310 Durington Place
310 Durington Place
310 Durington Place
310 Durington Place
Listing courtesy of Coldwell Banker HPW
Sold

310 Durington Place

310 Durington Place, Cary, NC 27518

$600,000
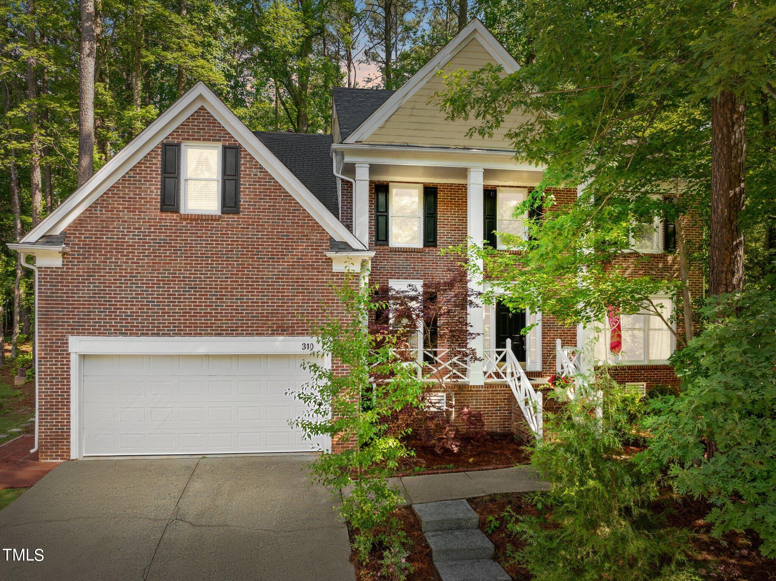
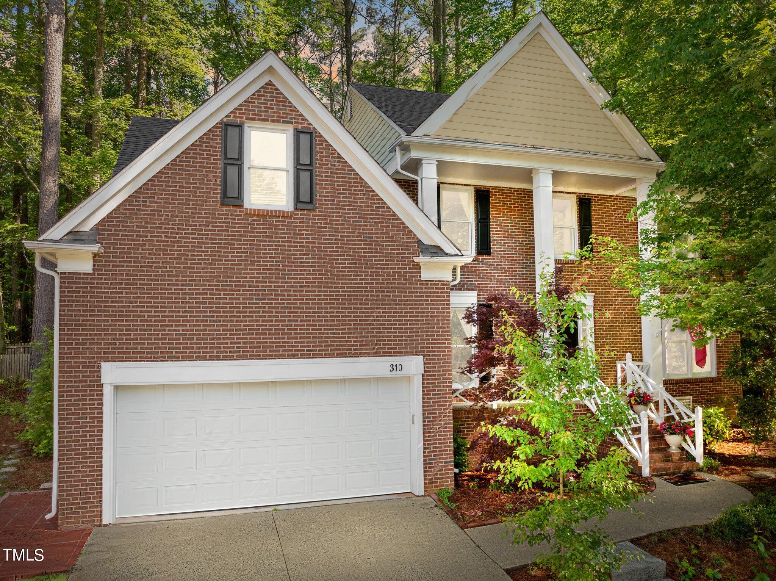
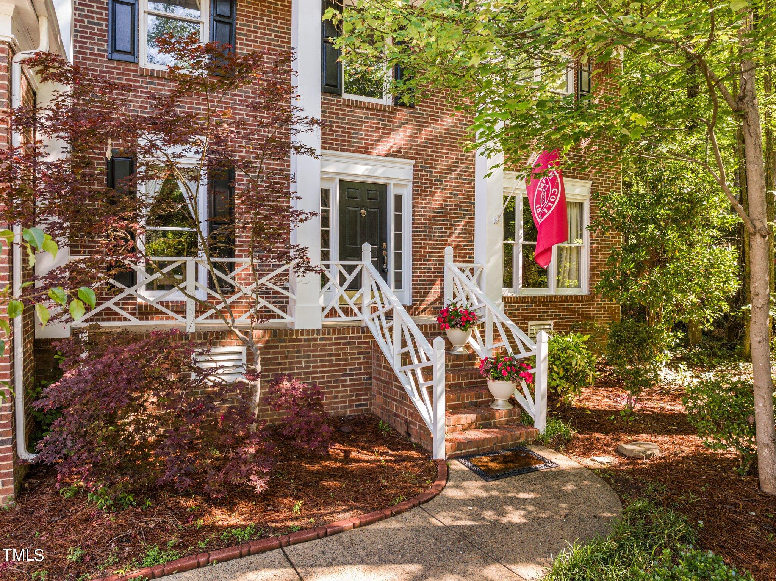
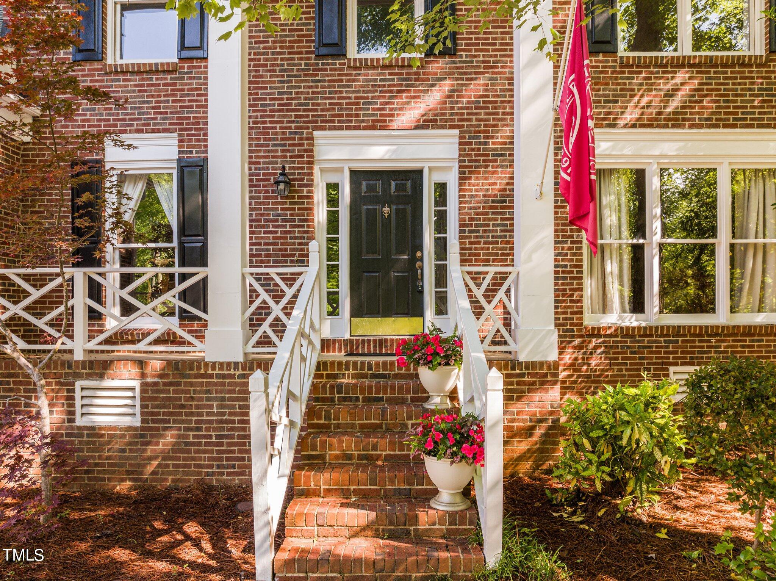
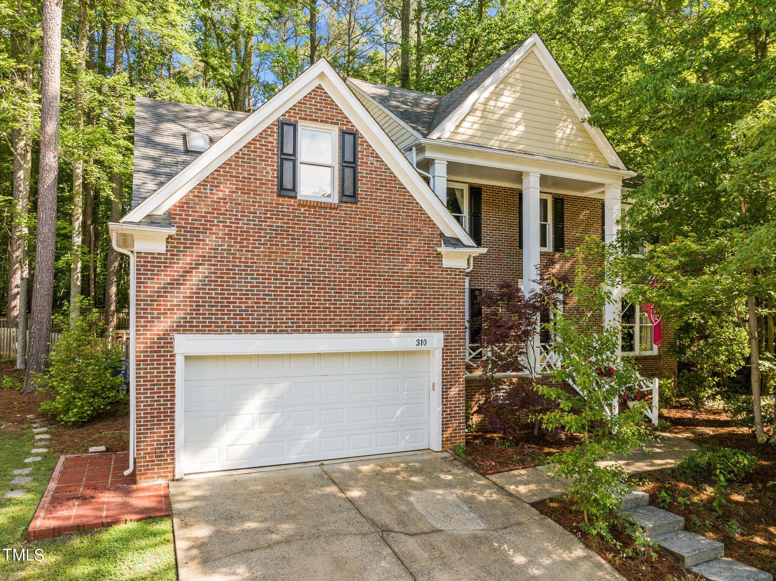
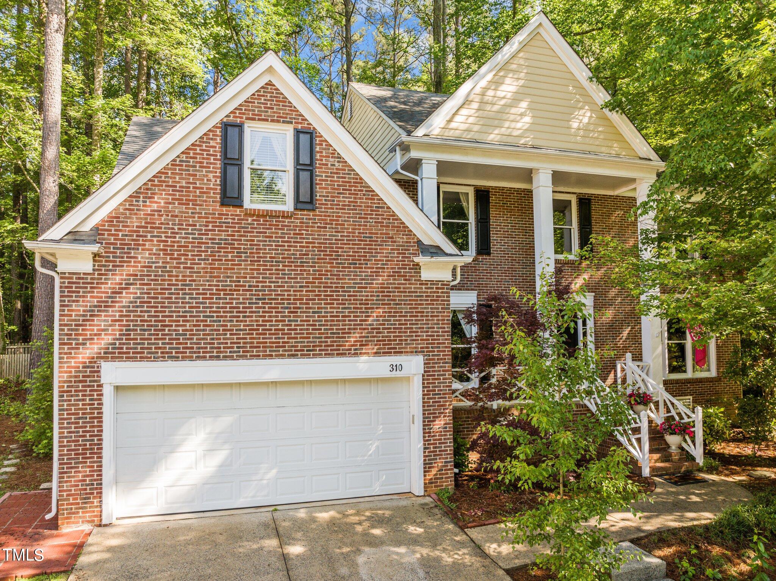
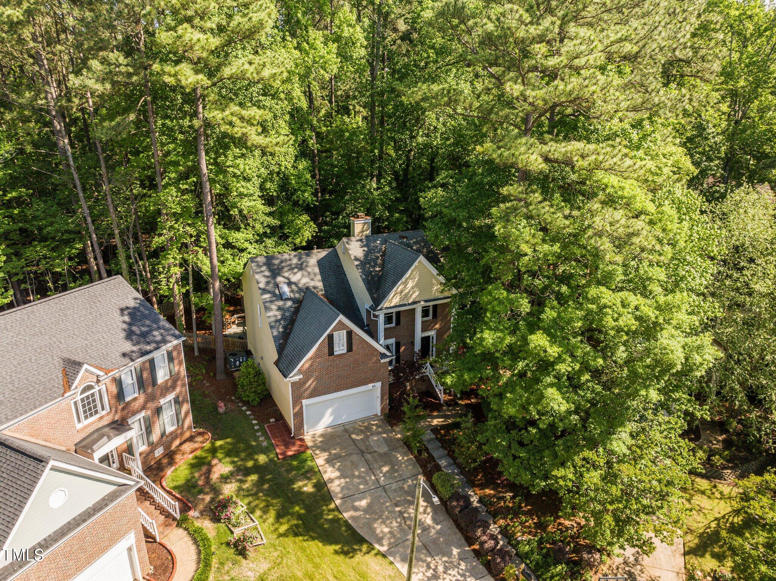
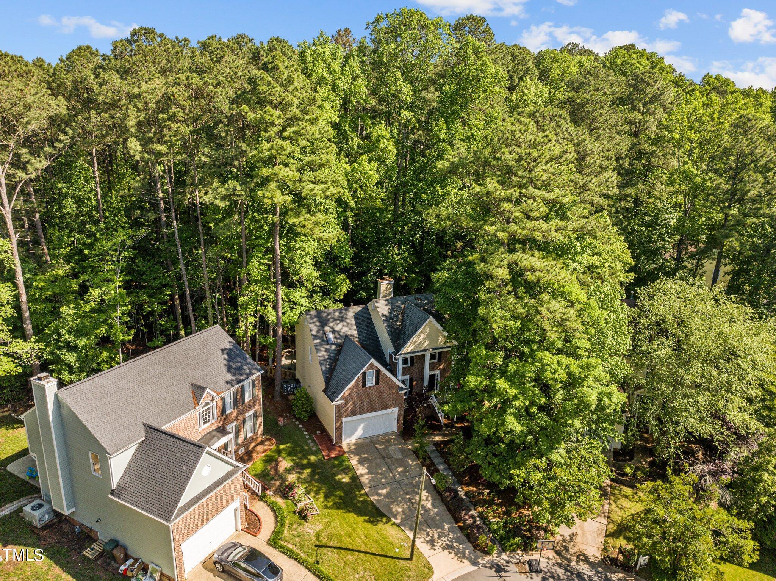
Nestled under a canopy of hardwoods, the traditional home exudes character and
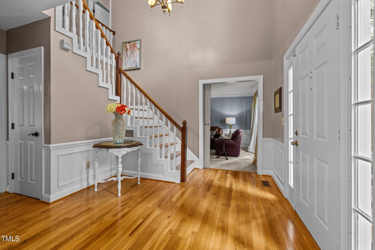
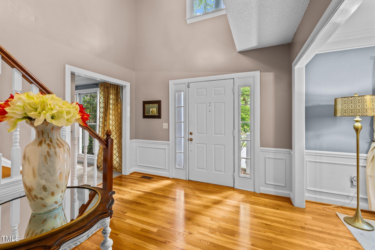
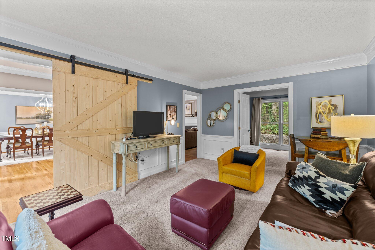
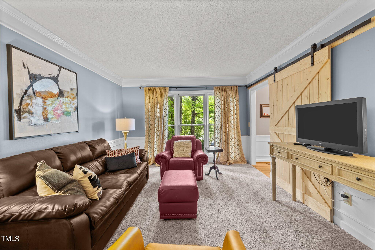
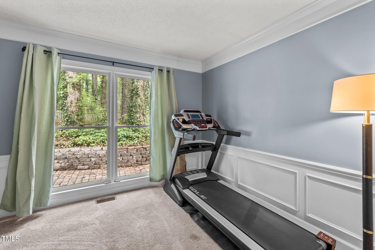
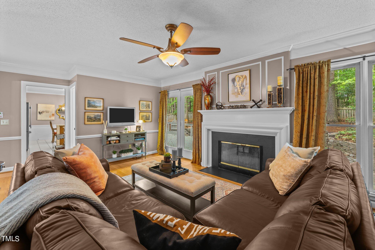
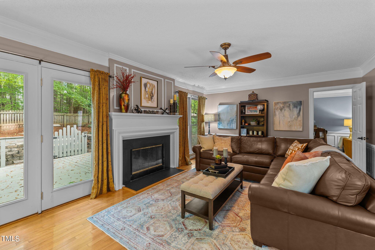
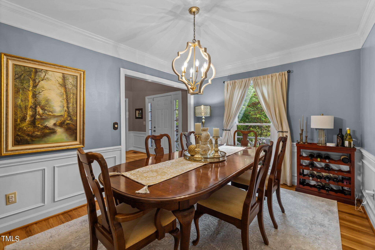
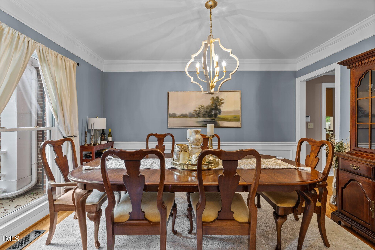
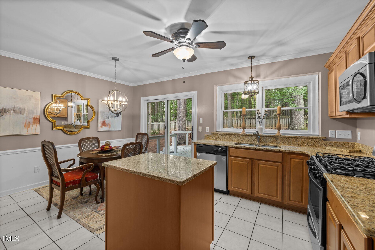
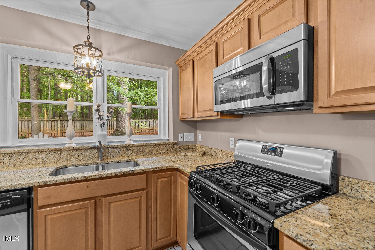
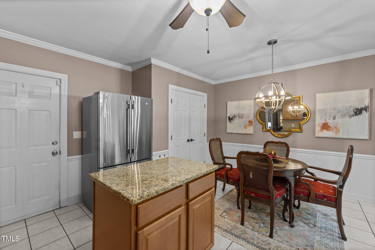
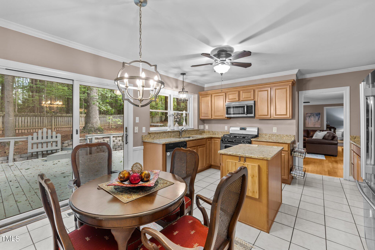
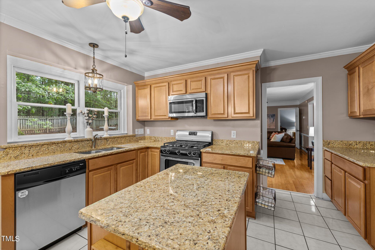
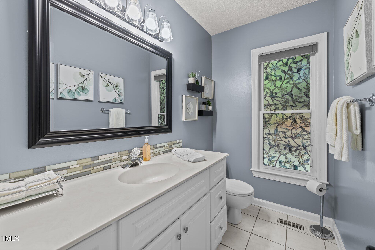
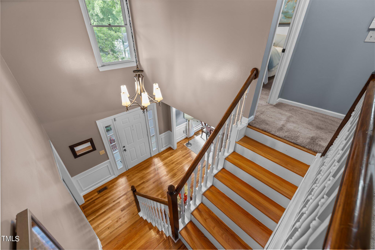
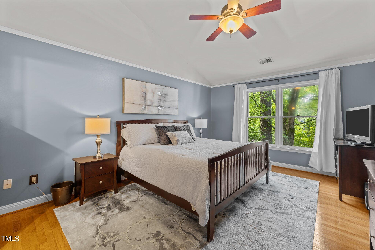
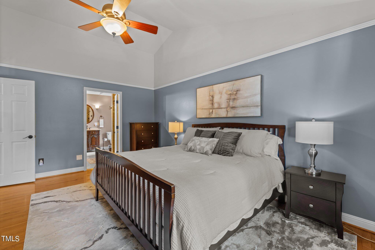
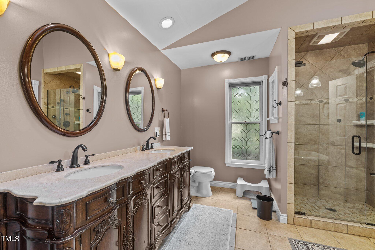
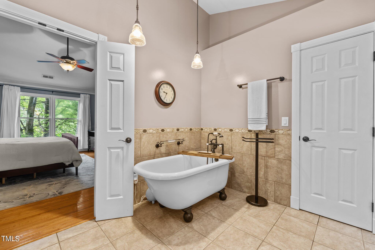
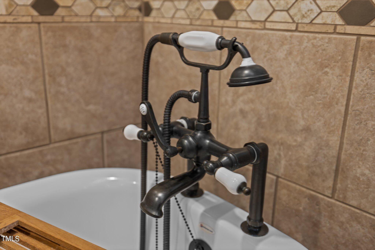
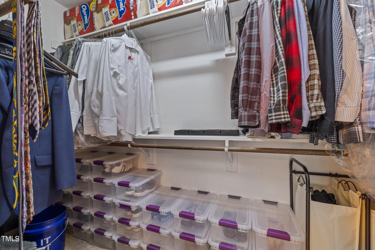
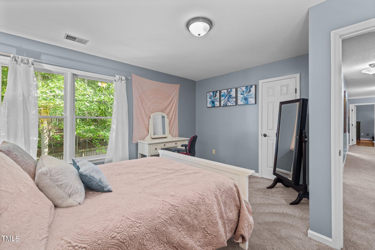
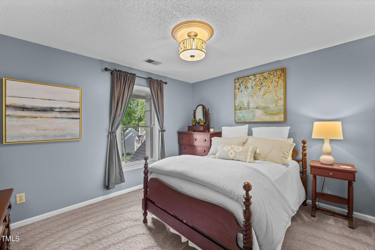
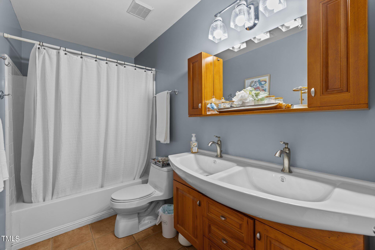
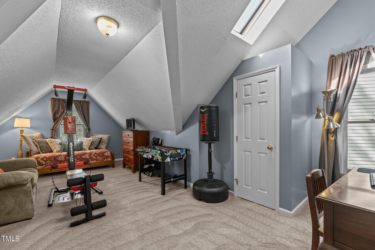
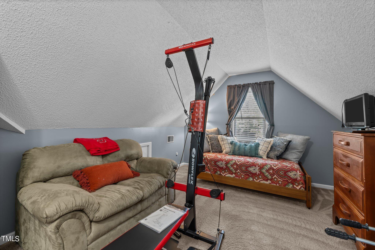
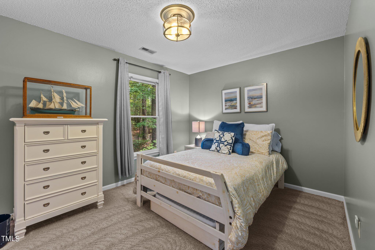
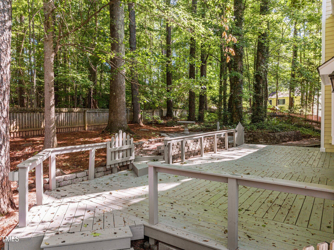
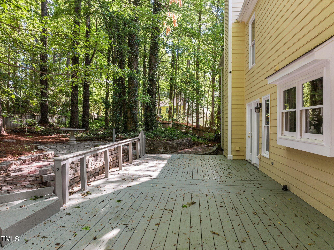
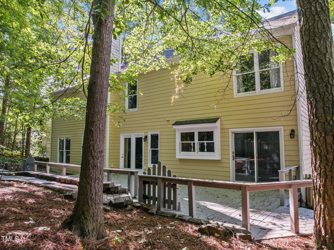
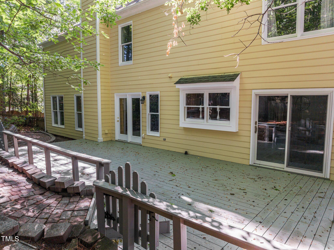
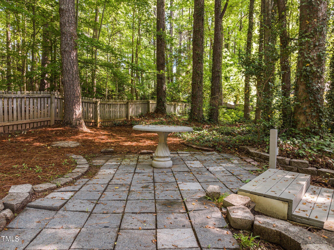
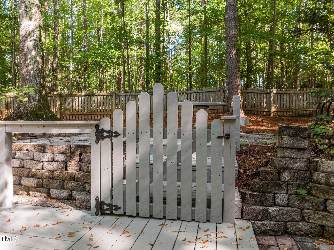
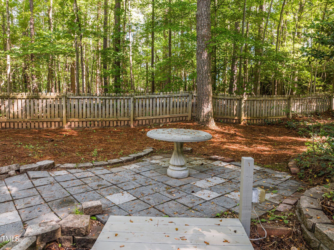
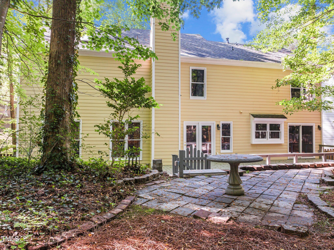
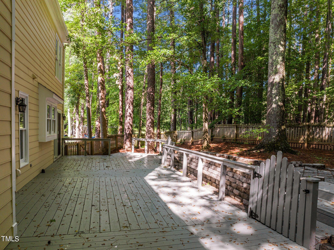
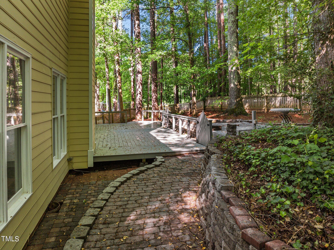
charm! Located in the heart of Cary and convenient to everything. Step inside to an elegant 2-story foyer offering hardwood floors, crown molding, chair-rail and picture frame wainscoting. The kitchen offers a casual dining area, updated lighting, ceiling fan, crown molding, chair-rail, tile flooring, natural stained raised panel cabinets with crown trim, granite countertops, and a center island. A large window over the sink looks out onto the private backyard. Stainless steel appliances include a gas range/oven, built-in microwave and dishwasher. The family room just off the kitchen features a cozy fireplace with custom painted mantel and decorative wall trim above. A large formal dining room is adorned with custom features such as, crown molding, designer lighting, chair-rail molding and wainscoting. A formal living room off the foyer with sliding barn door makes a great place to retreat to after a nice meal with friends and family. A home office is situated just off the formal living area. The 2nd floor owners retreat features hardwood floors, vaulted ceilings and crown molding. The adjoining owner's bath offers a furniture style vanity with dual sinks, bronze faucets and fixtures, claw foot soaking tub, separate shower with tile surround, and a walk-in closet with custom wood shelving. Spacious secondary bedrooms and a bonus room complete the upper level. Outside, a large deck and paver walkways and patio beckon you to come enjoy the outdoors.

4
beds

3
baths

2,732 Sq.Ft. LIVING AREA

10,018.8 Sq.Ft. lot

Features & Amenities

Interior

  • total bedrooms4
  • Total bathrooms3
  • full bathrooms2
  • half bathroom1
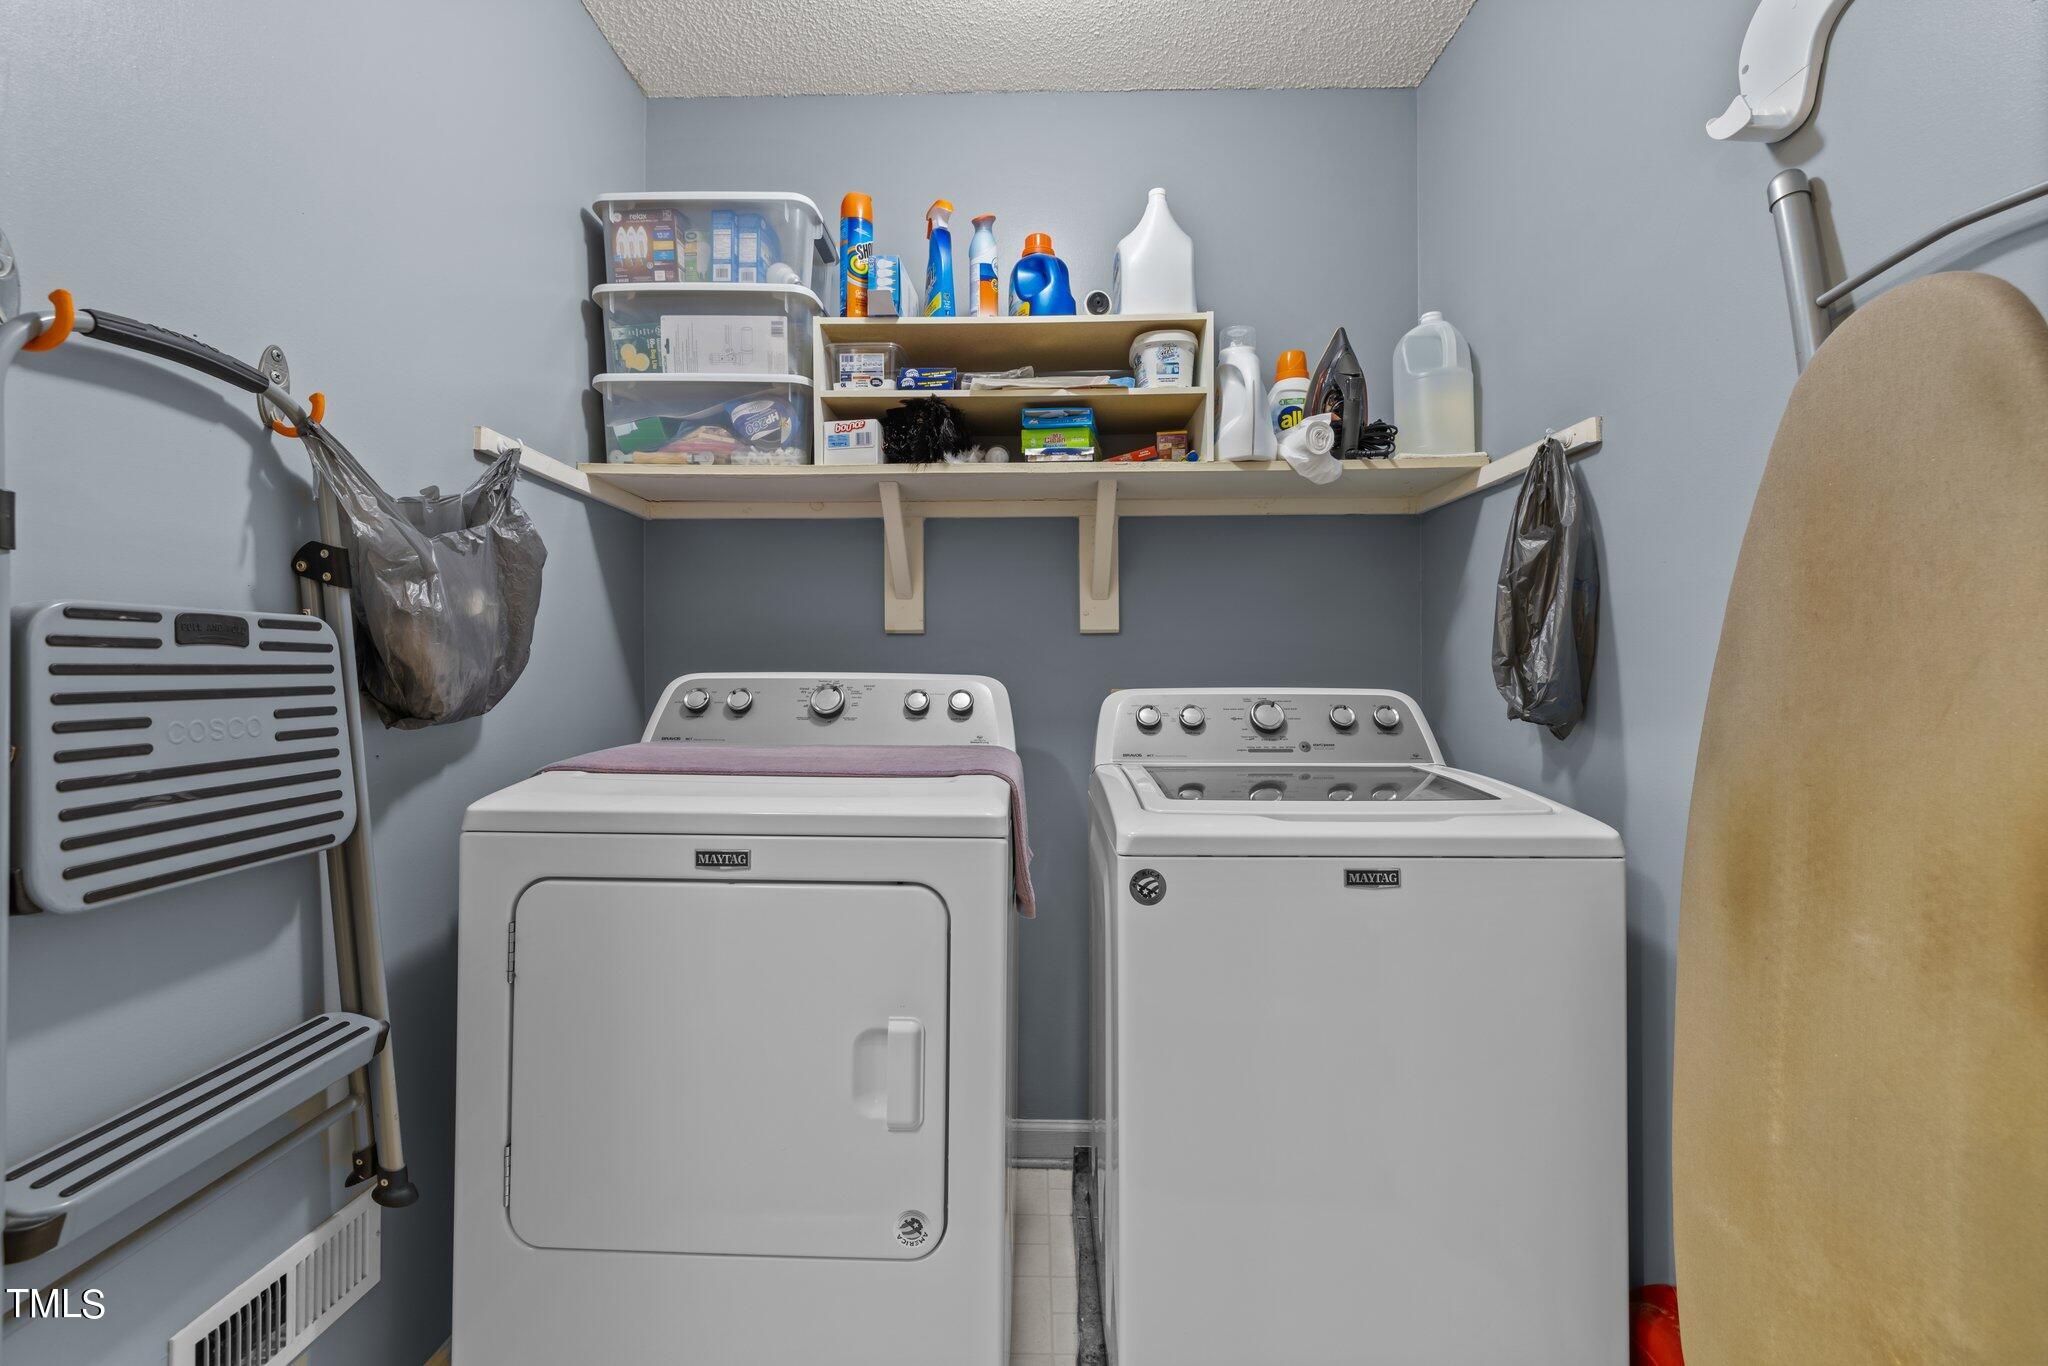
  • Laundry room Upper Level
  • Flooring Carpet, Hardwood, Tile
  • Fireplace Family Room
  • APPLIANCES Dishwasher, Disposal, Gas Range, Microwave, Refrigerator
  • other interior Features Built-in Features, Ceiling Fan(s), Granite Counters, Kitchen Island, Smooth Ceilings, Walk-In Closet(s)

Area & Lot

  • Status Sold
  • Date Sold June 17, 2024
  • Living Area2,732 Sq.Ft.
  • Total Area2,732 Sq.Ft.
  • Lot Area10,018.8 Sq.Ft.
  • MLS® ID10028063
  • TypeResidential
  • YEAR BUILT1991
  • Architecture StylesTraditional, Transitional
  • View DescriptionNeighborhood
  • Elementary SchoolWake - Dillard
  • Middle SchoolWake - Dillard
  • High SchoolWake - Athens Dr

Exterior

  • STORIES2
  • Garage Space2.0
  • water SourcePublic
  • roofShingle
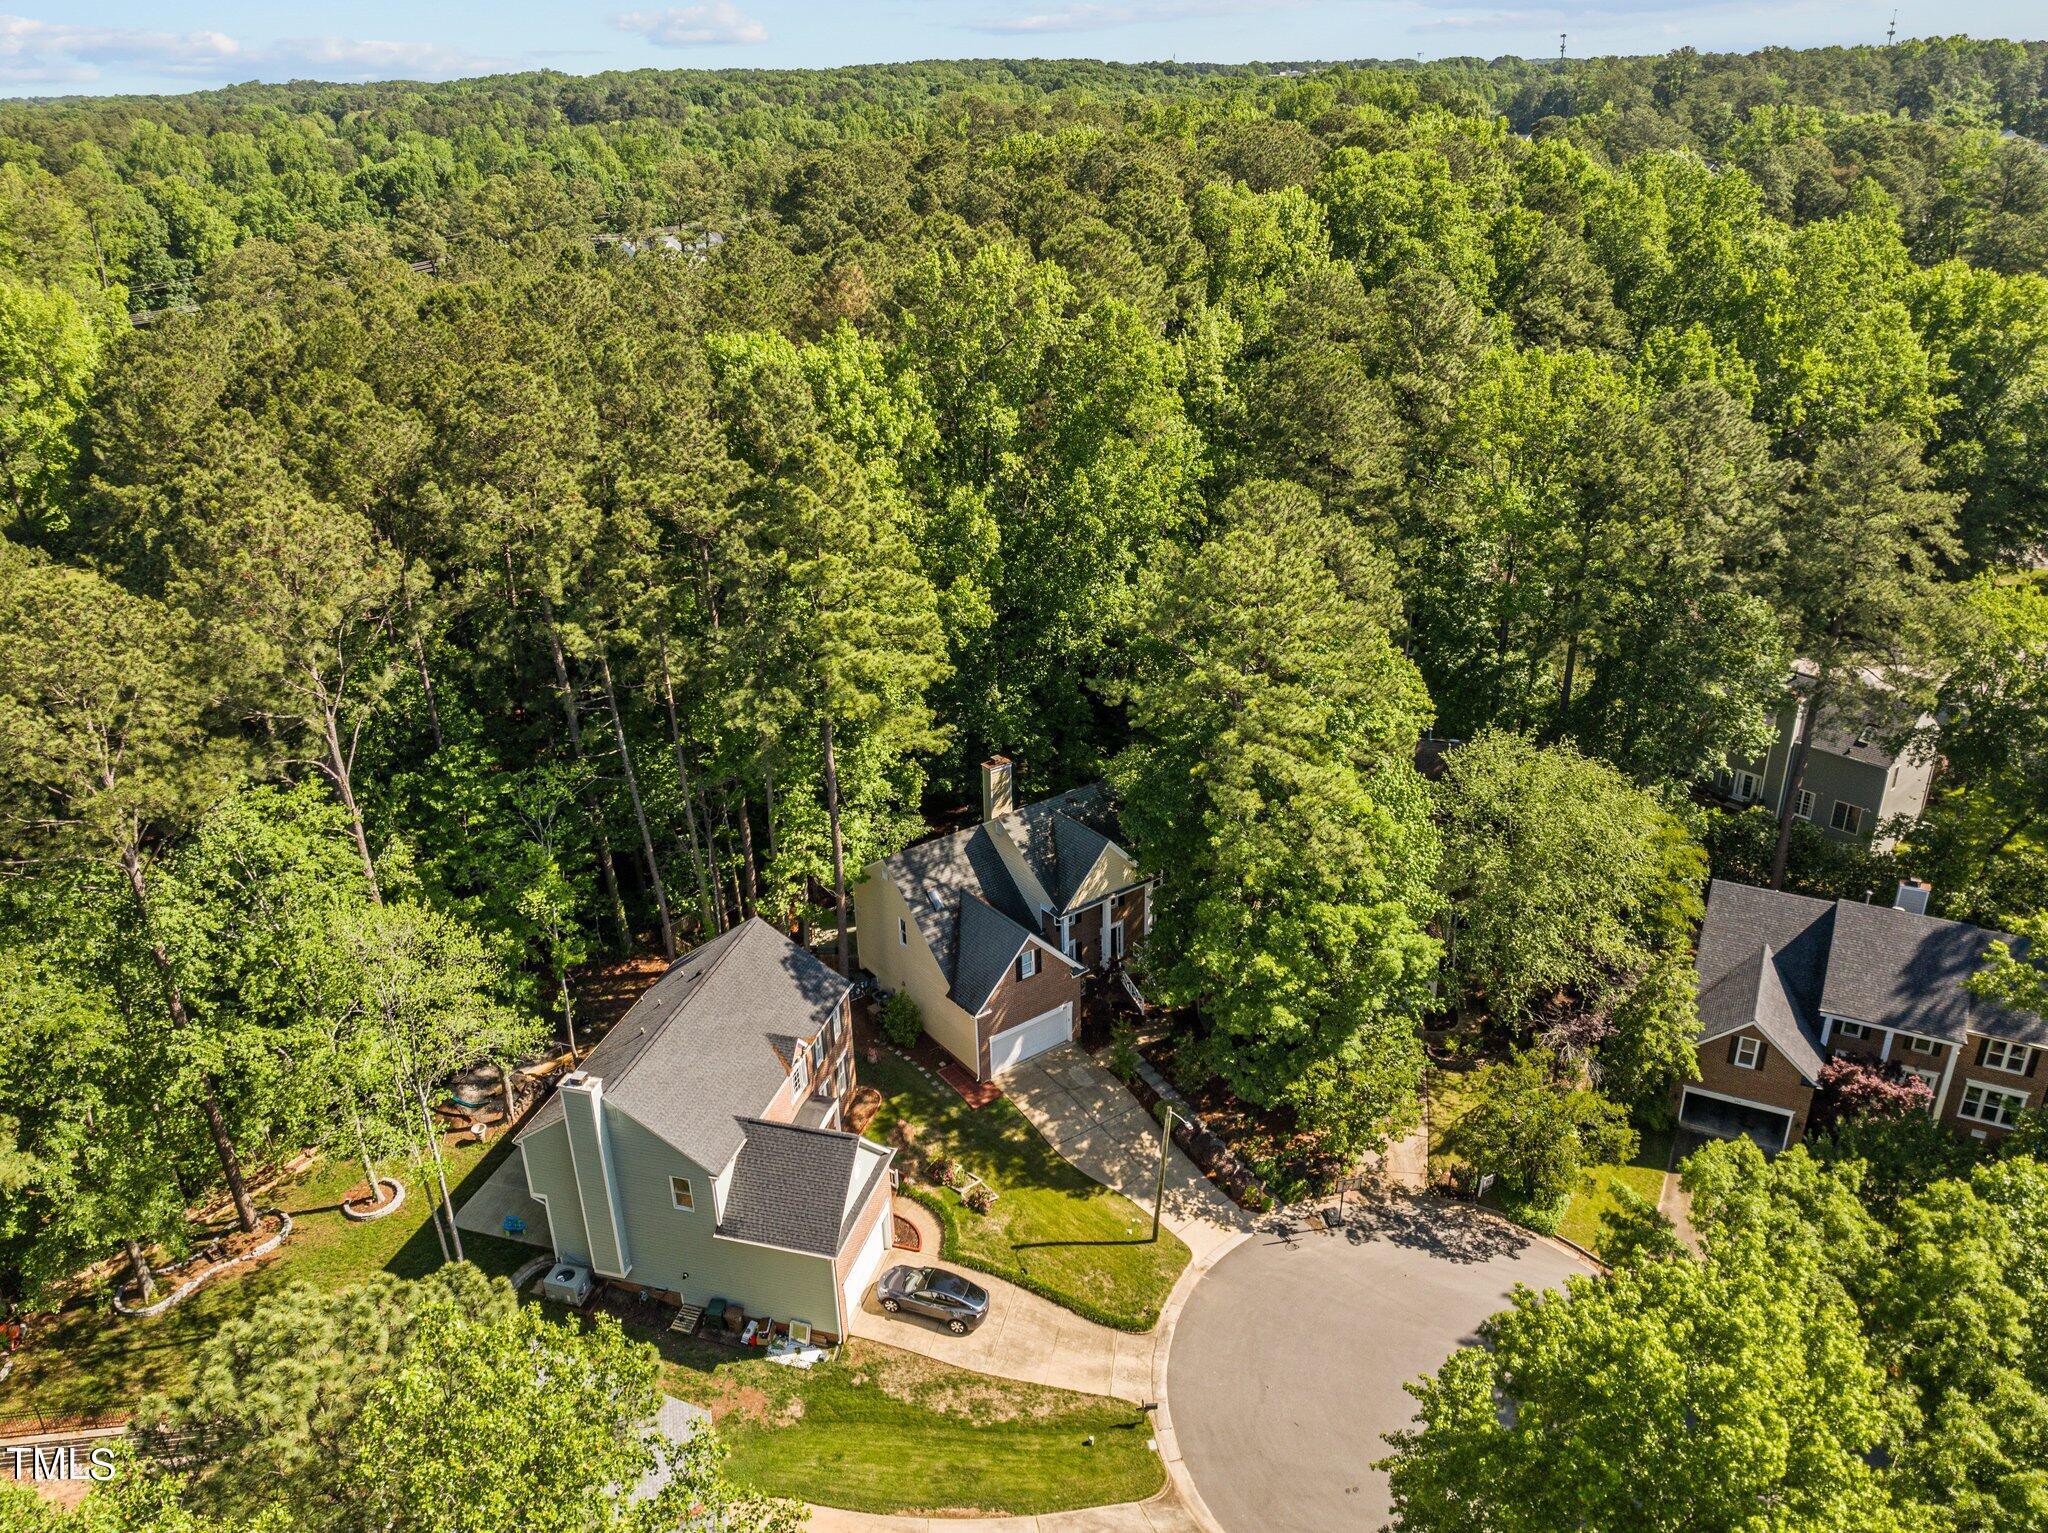
  • lot featuresBack Yard, Cul-De-Sac, Hardwood Trees, Landscaped
  • parkingAttached, Driveway, Garage, Garage Faces Front
  • HEAT TYPECentral
  • AIR CONDITIONINGCentral Air
  • sewerPublic Sewer
  • SubstructurePermanent, Raised
  • HOA AmenitiesNone
  • other exterior FeaturesFenced Yard, Rain Gutters

Financial

  • Sales Price$600,000
  • Real Estate Tax $3,532/yr
  • HOA $759/yr
View Virtual Tour

Work With Us

Get assistance in determining current property value, crafting a competitive offer, writing and negotiating a contract, and much more. Contact me today.

Follow Us on Instagram