Leave a Message

Thank you for your message. We will be in touch with you shortly.

Explore Our Properties
316 Spruce Pine Trail
SEE ALL PHOTOS
316 Spruce Pine Trail
Listing courtesy of Coldwell Banker HPW
Sold

316 Spruce Pine Trail

316 Spruce Pine Trail, Knightdale, NC 27545

$545,000
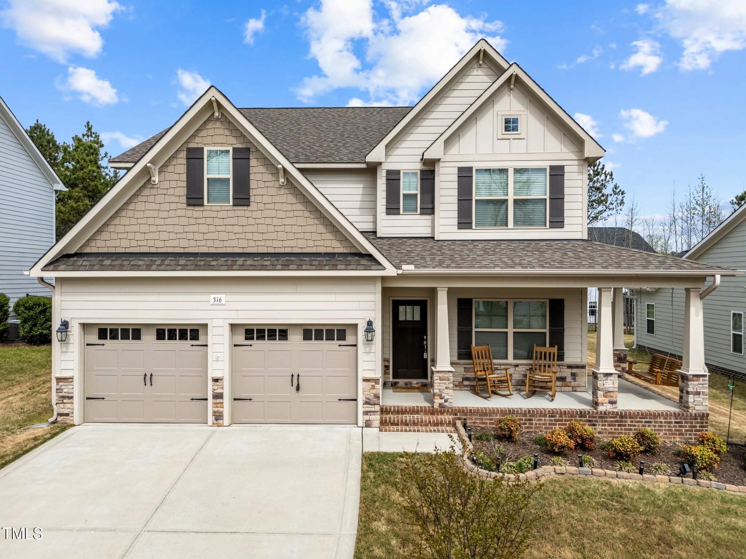
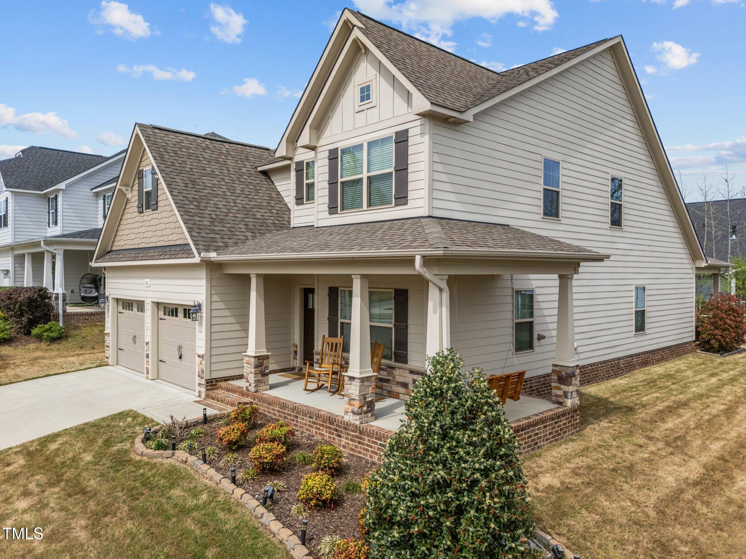
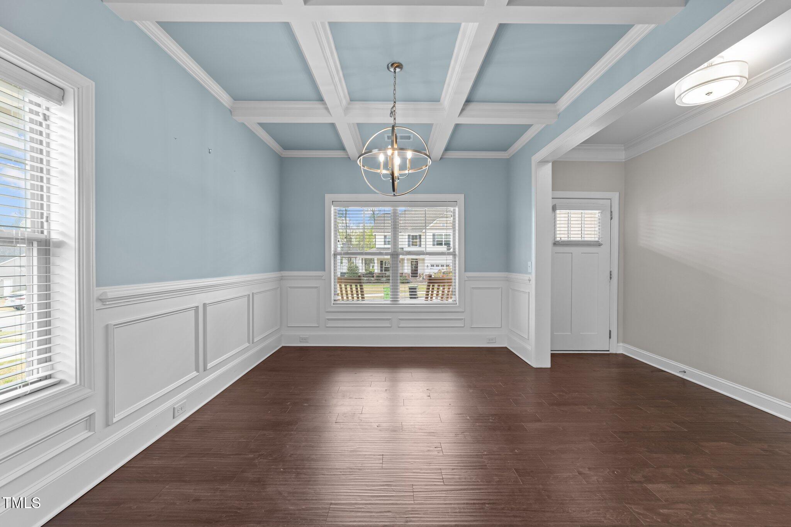
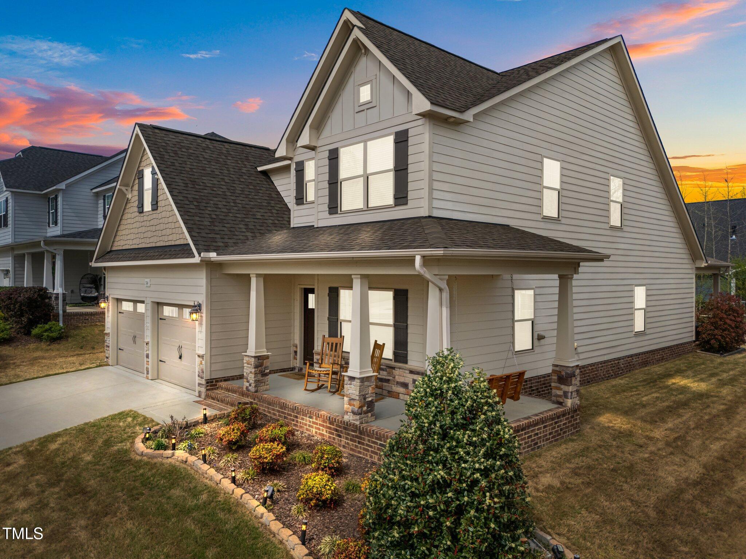
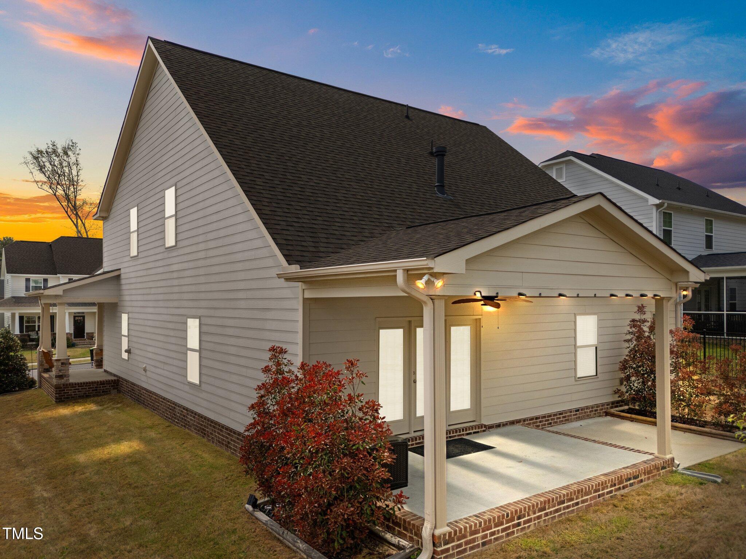
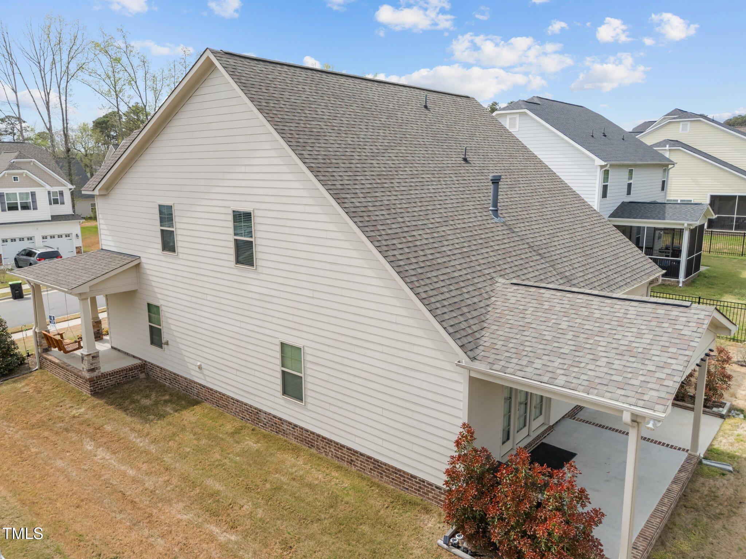
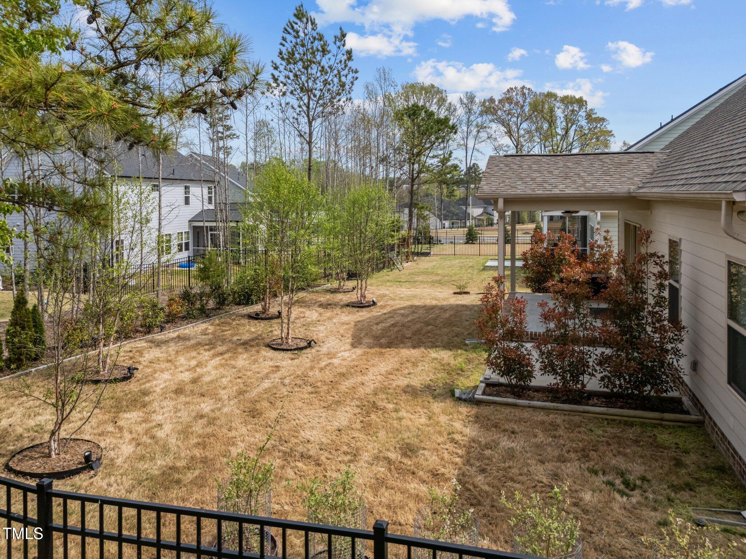
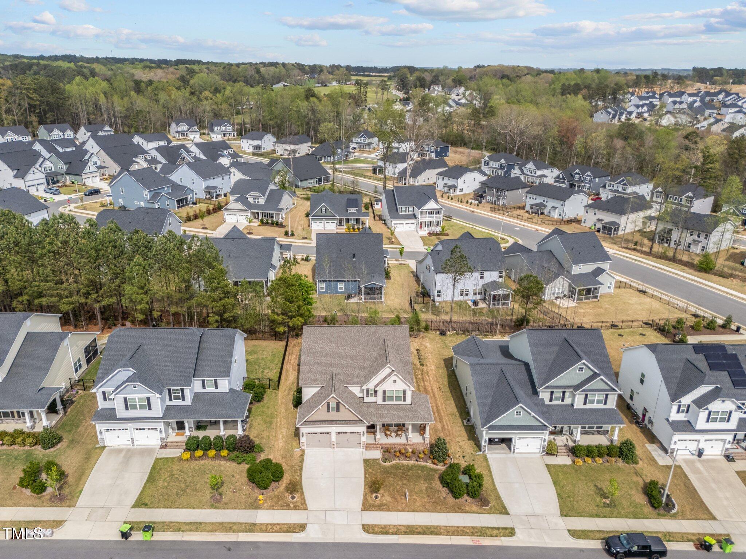
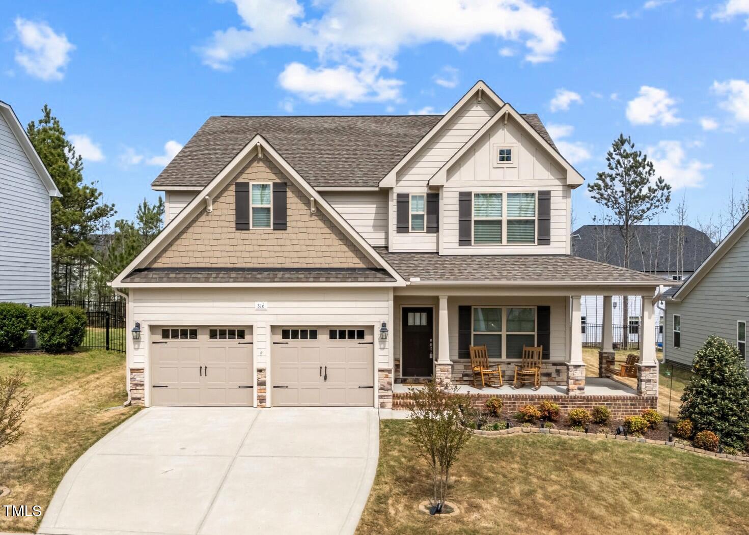
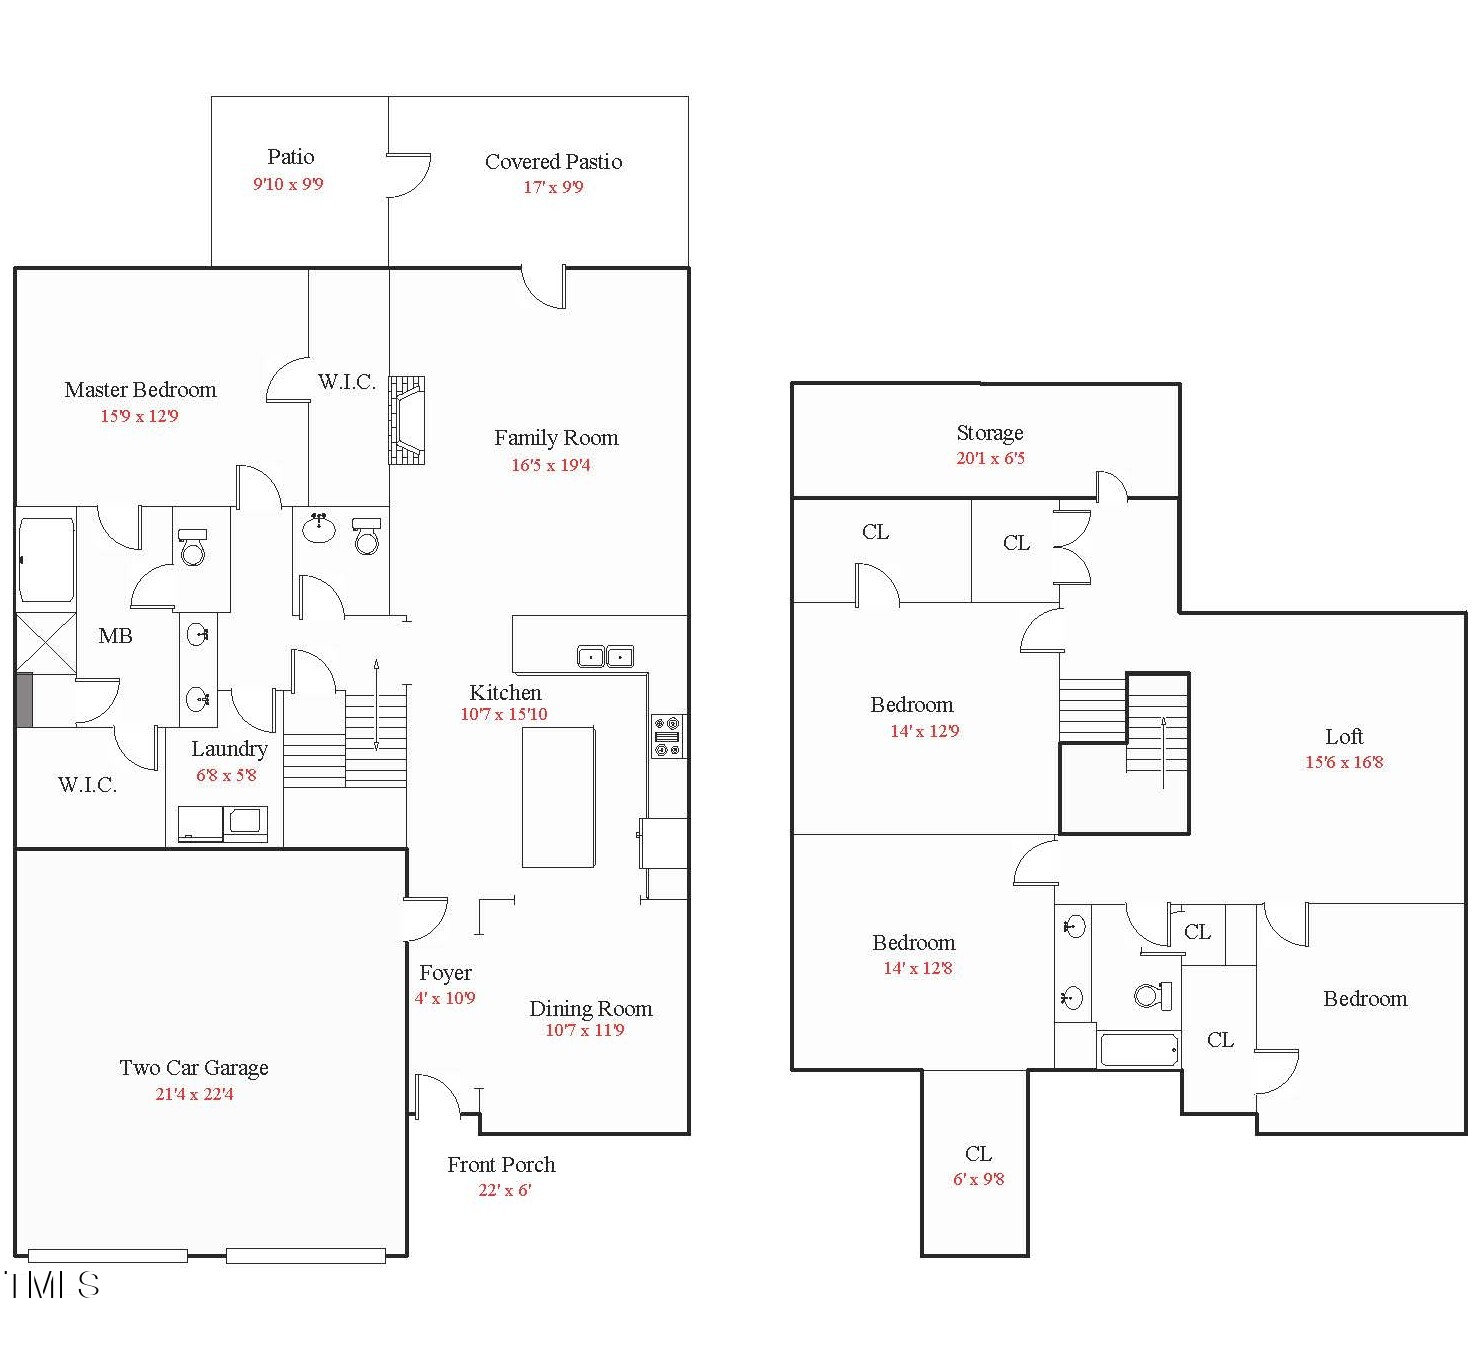
Welcome to this ''like new'' 4-bedroom, 2.5-bath home in the desirable Glenmere subdivision of Knightdale! Built in 2020 and offering 2,702 square feet of thoughtfully designed living space, this home features a first-floor primary suite and a 2-car garage on a beautifully landscaped .17-acre homesite.

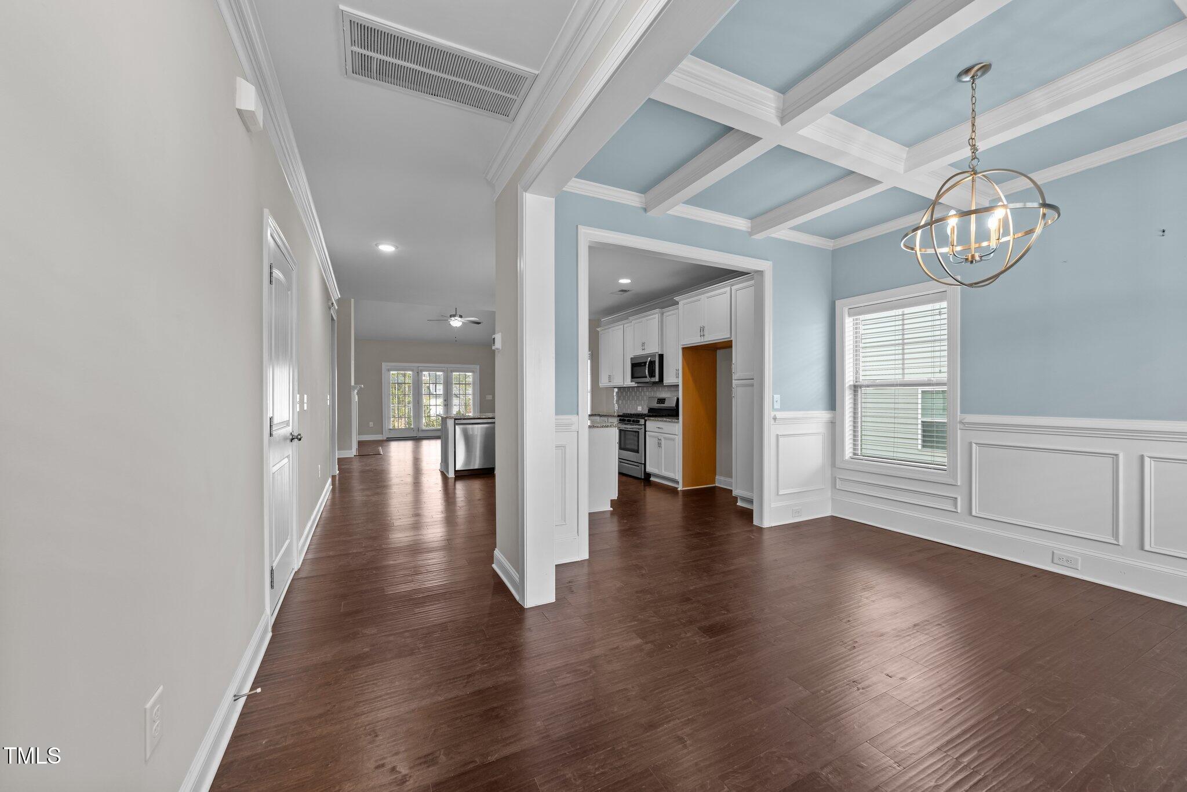
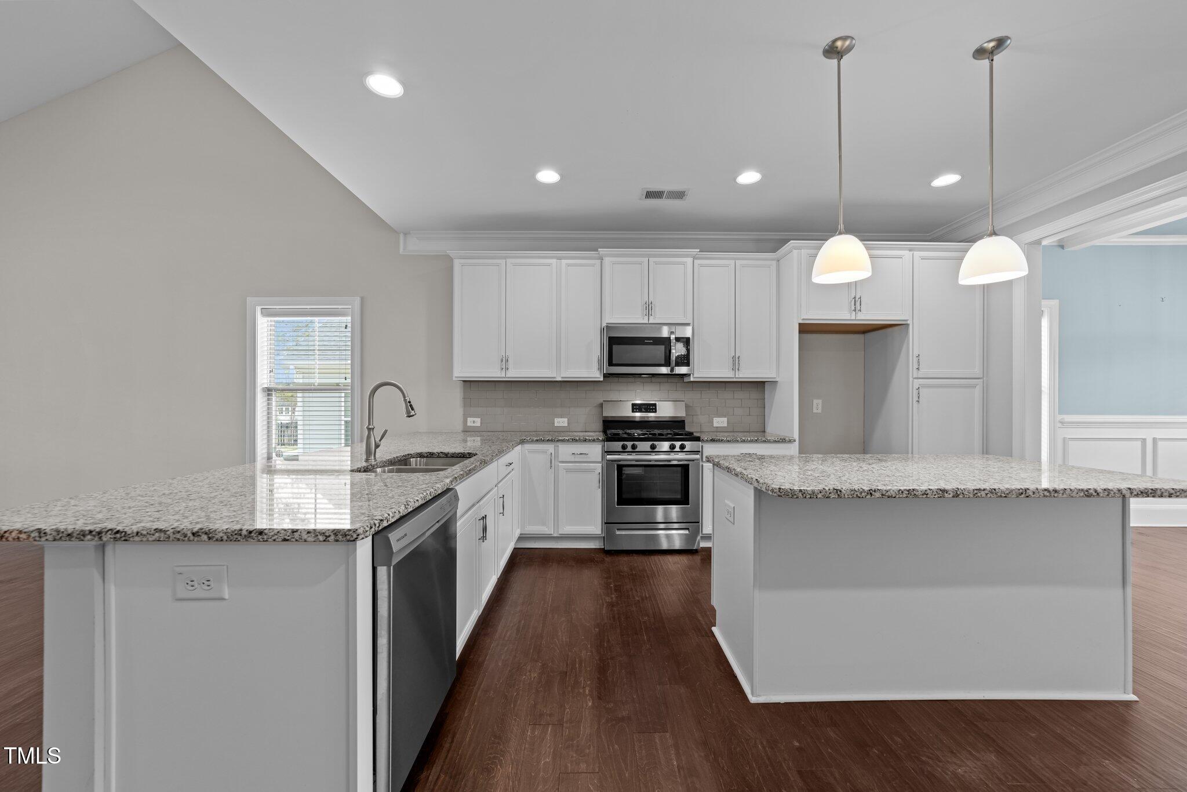
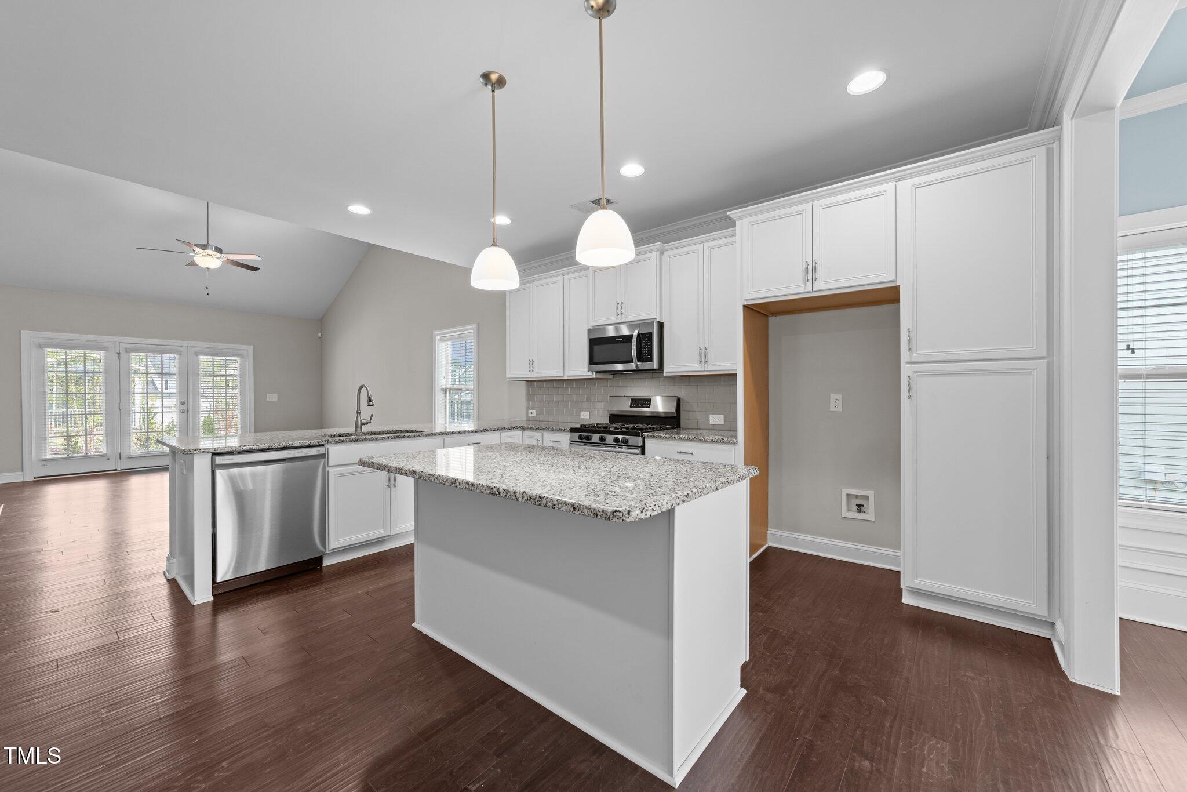
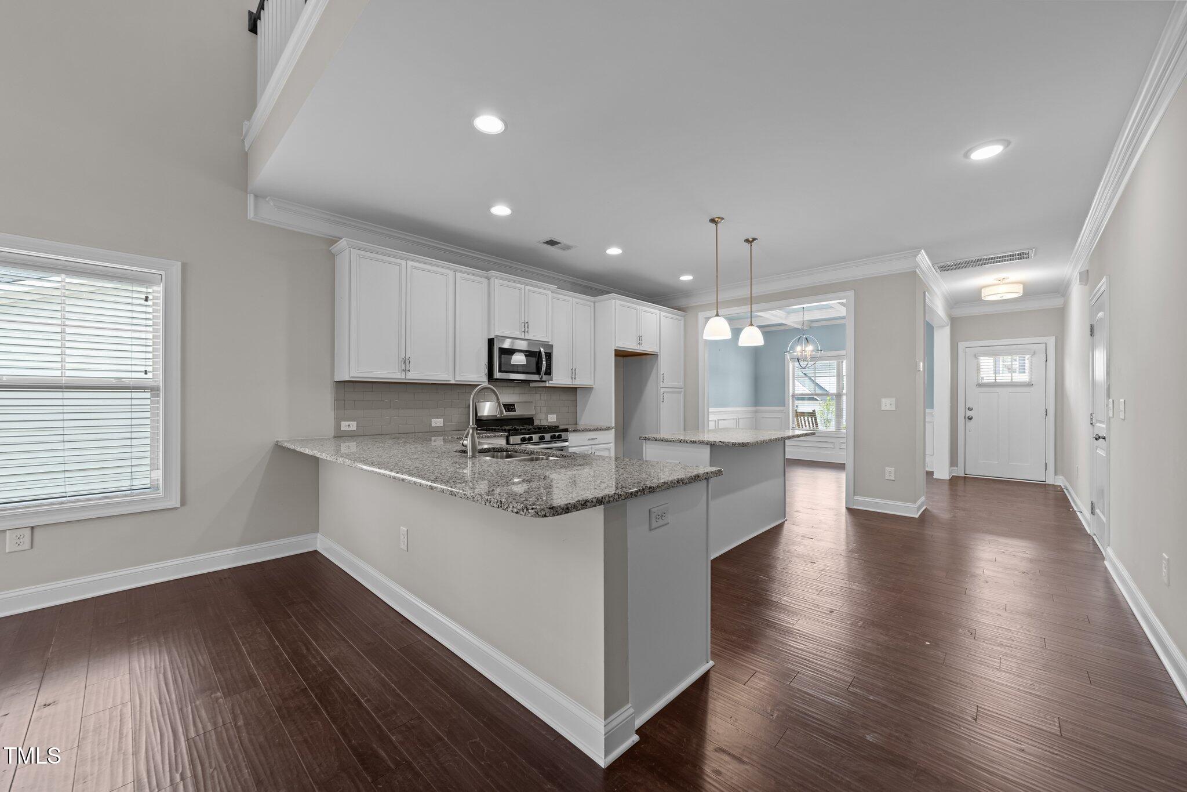
Step inside to find engineered hardwoods throughout the main living areas, enhancing the open and inviting floor plan. The chef's kitchen showcases granite countertops, custom white shaker panel cabinetry with crown trim, a tile backsplash, stainless steel gas range and microwave, a center island with breakfast bar, and a pantry cabinet--perfect for cooking and entertaining.

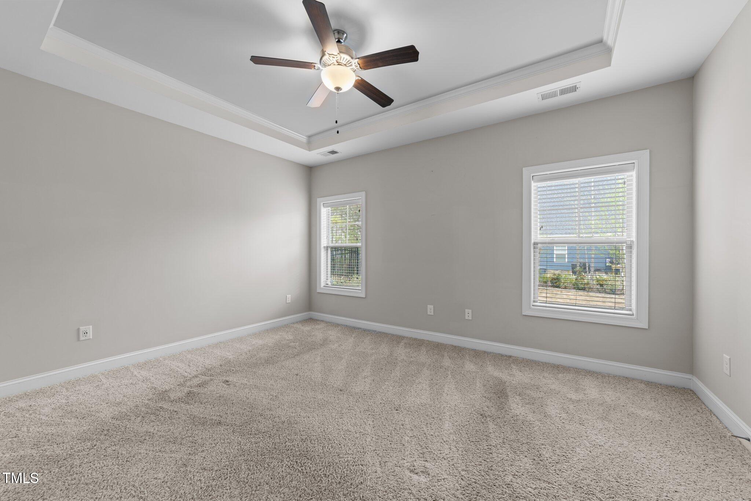
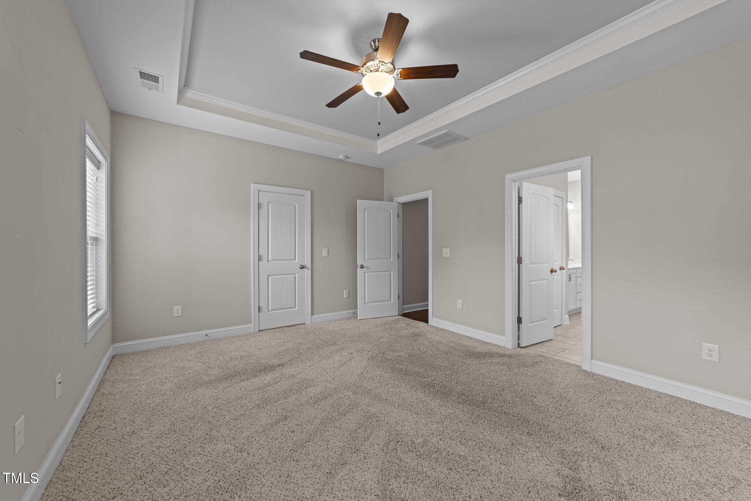
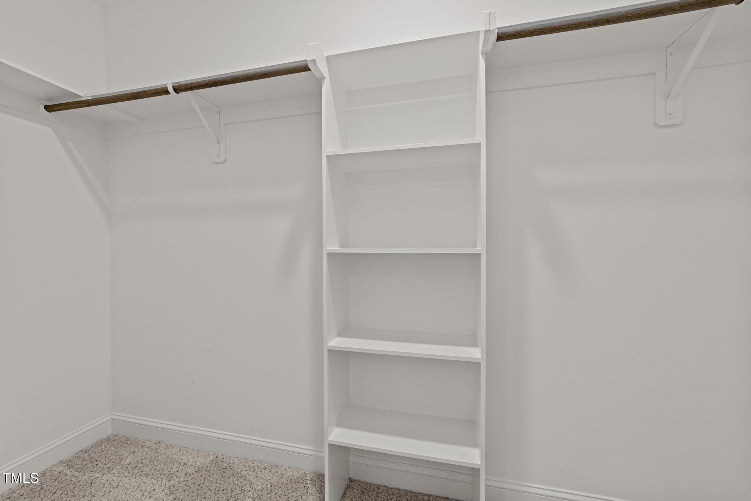
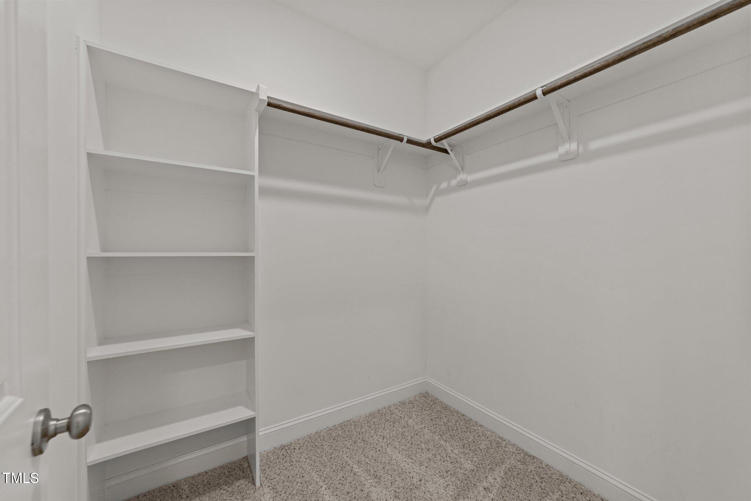
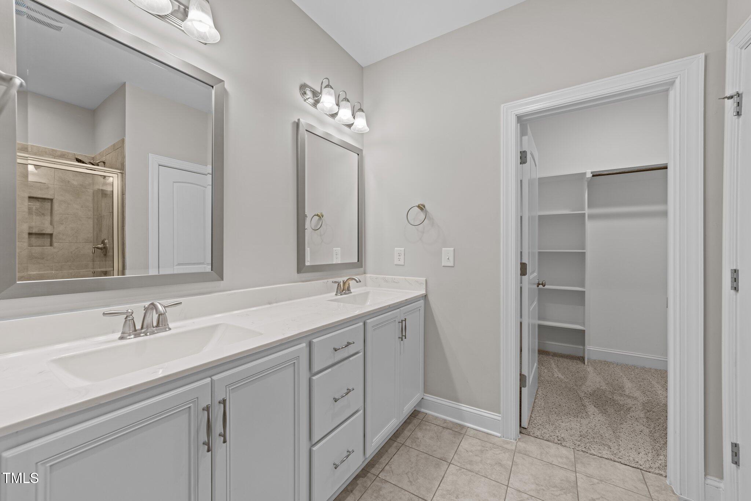
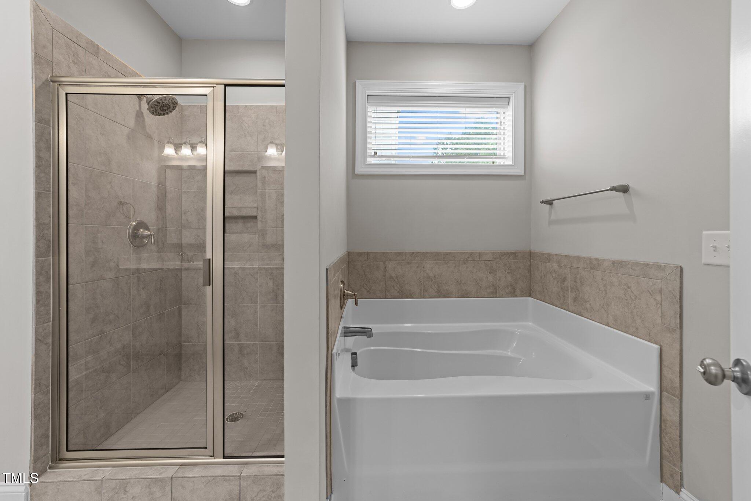
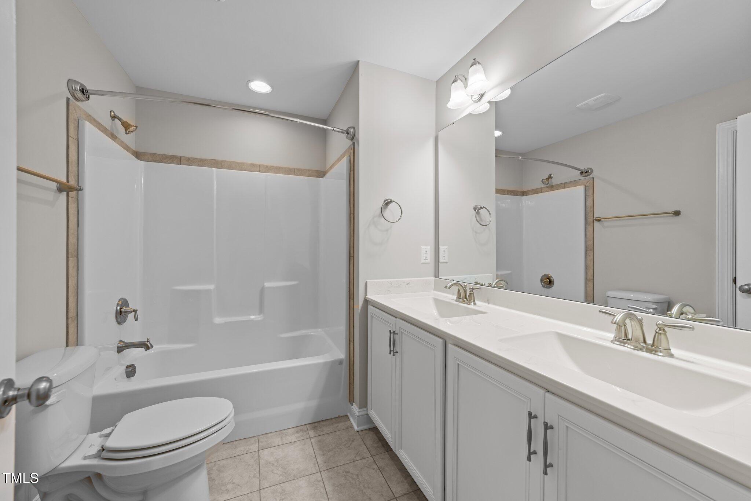
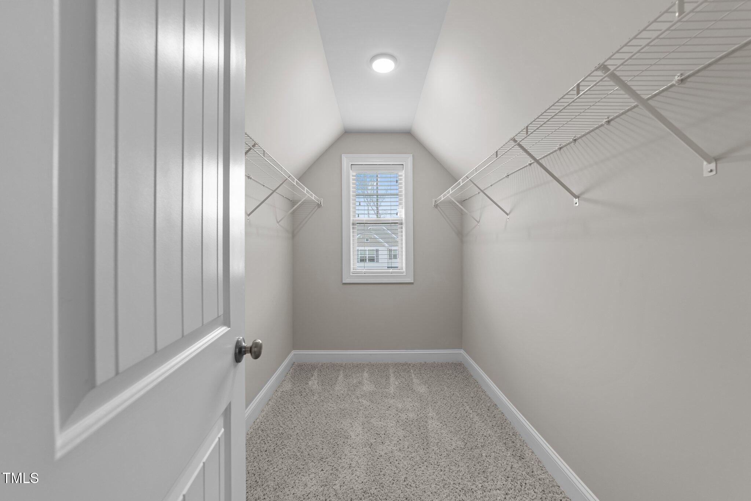
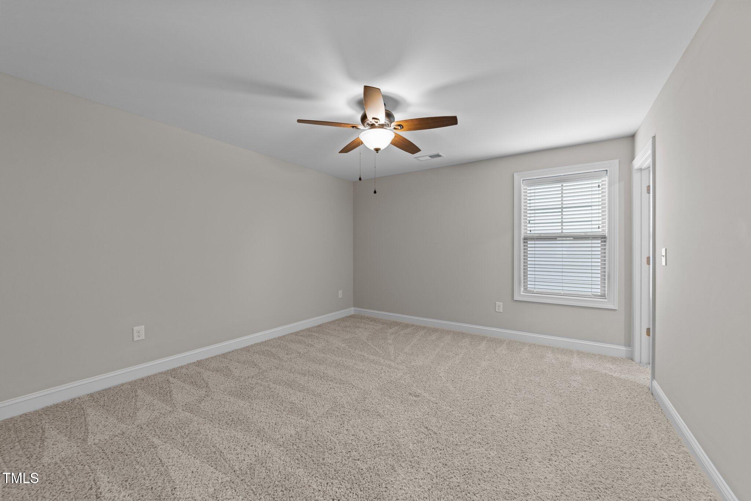
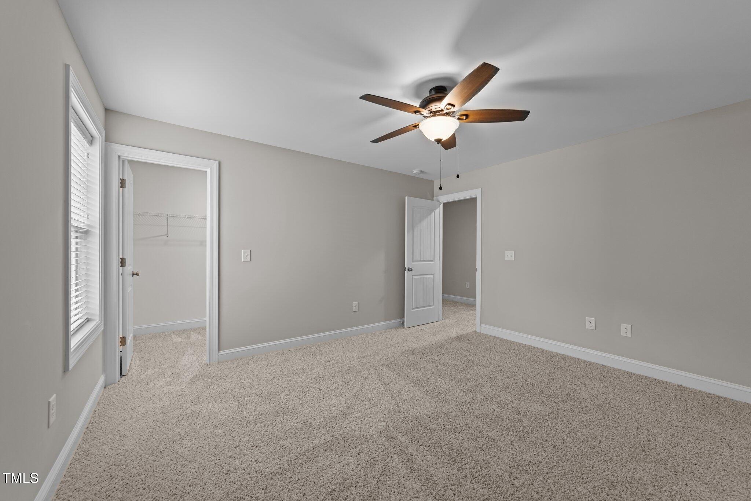
The first-floor primary suite includes a tray ceiling with ceiling fan, plush carpeting, and a massive walk-in closet with custom shelving. The luxurious en-suite bath features tile flooring, a dual vanity with cultured marble countertops, shaker-style cabinetry, a garden tub, tile-surround walk-in shower, linen closet, and a second walk-in closet!

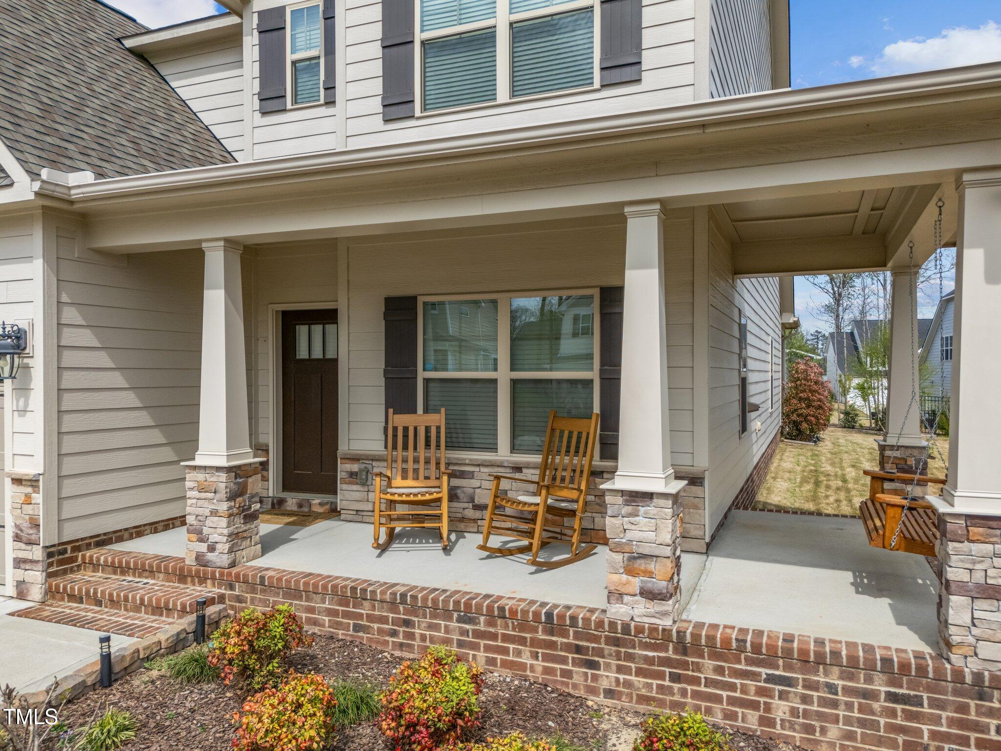
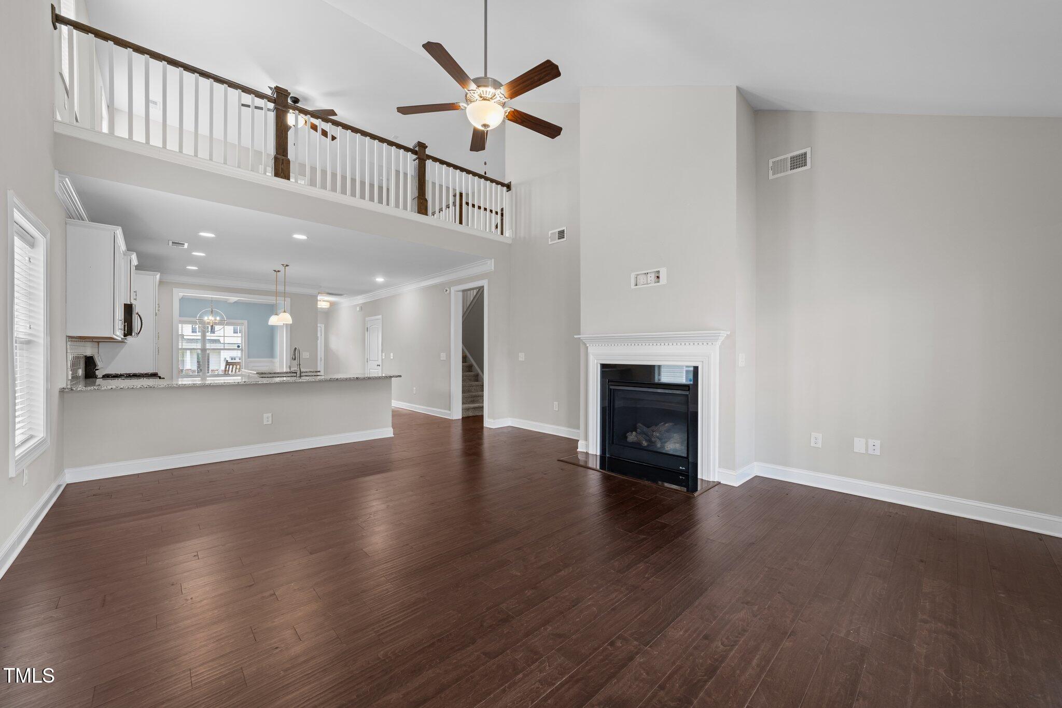
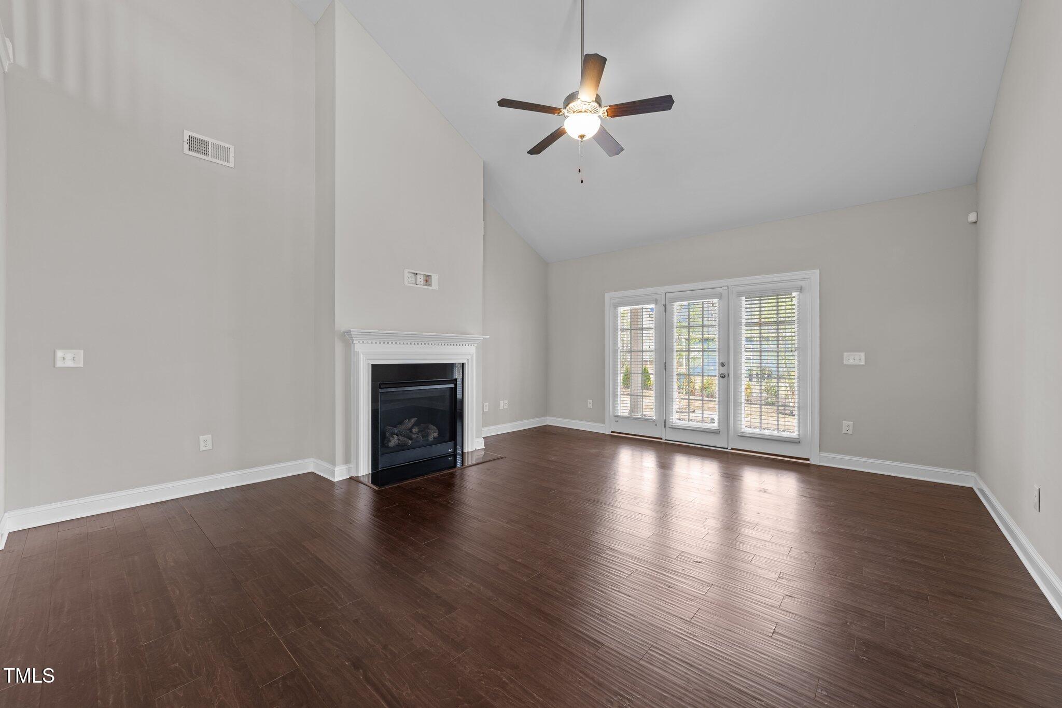
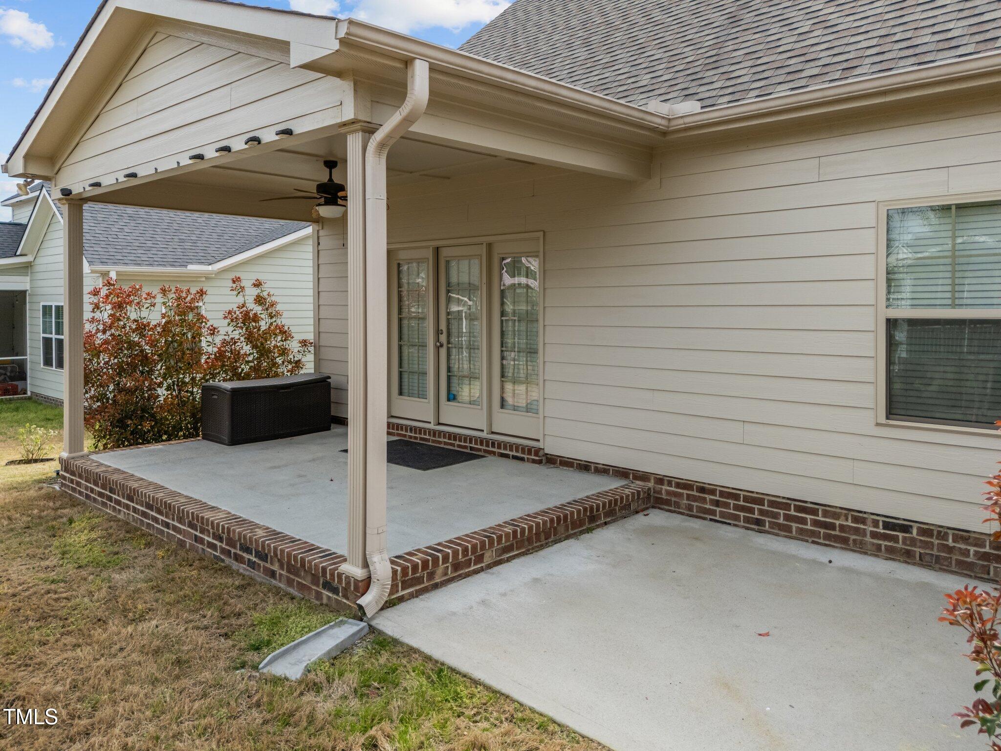
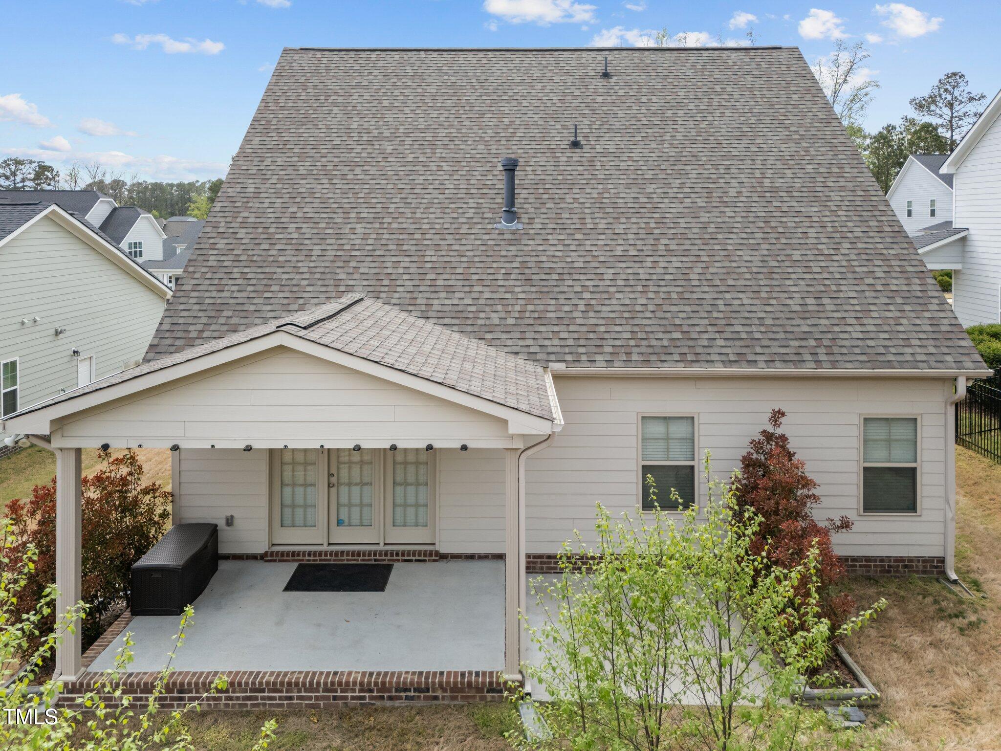
The spacious family room offers a vaulted ceiling, ceiling fan, and a slate-surround gas log fireplace with blower kit and mantle, with direct access to the rear covered porch--ideal for relaxing or entertaining.

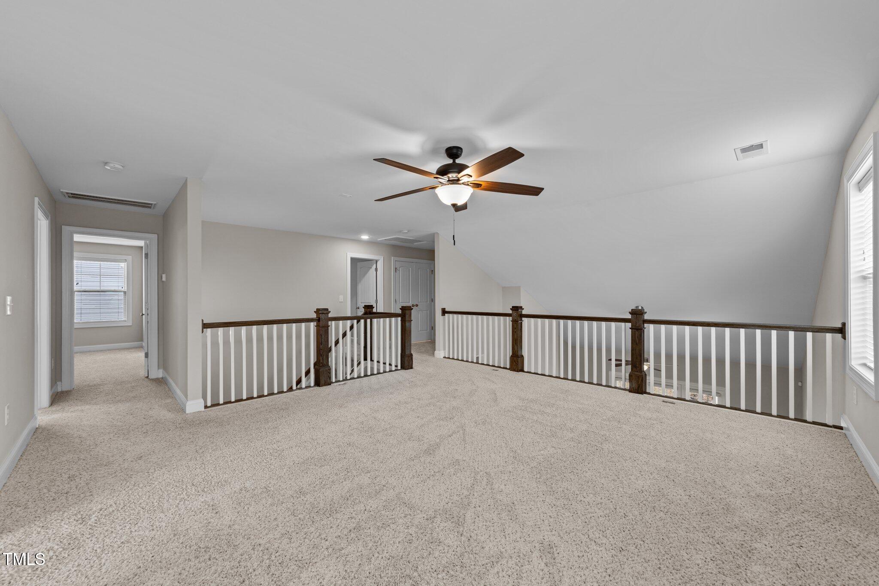
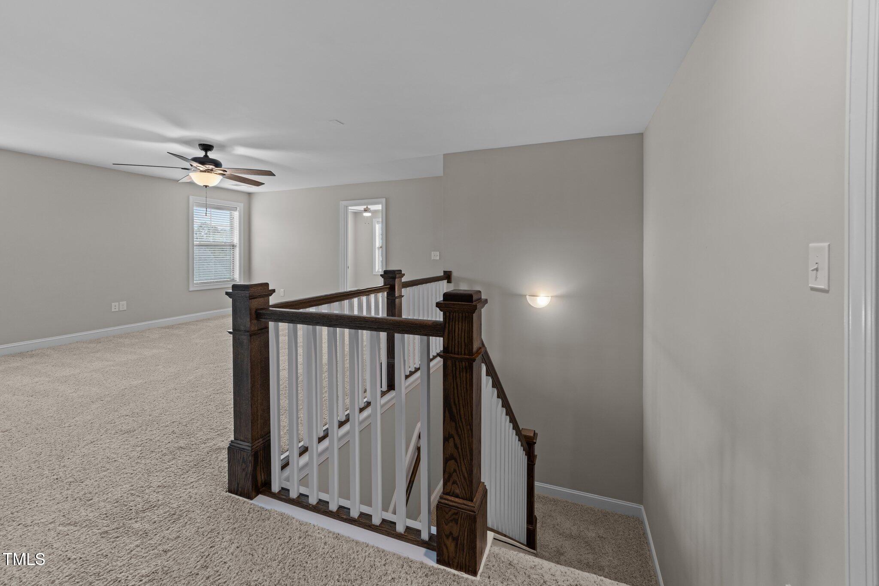
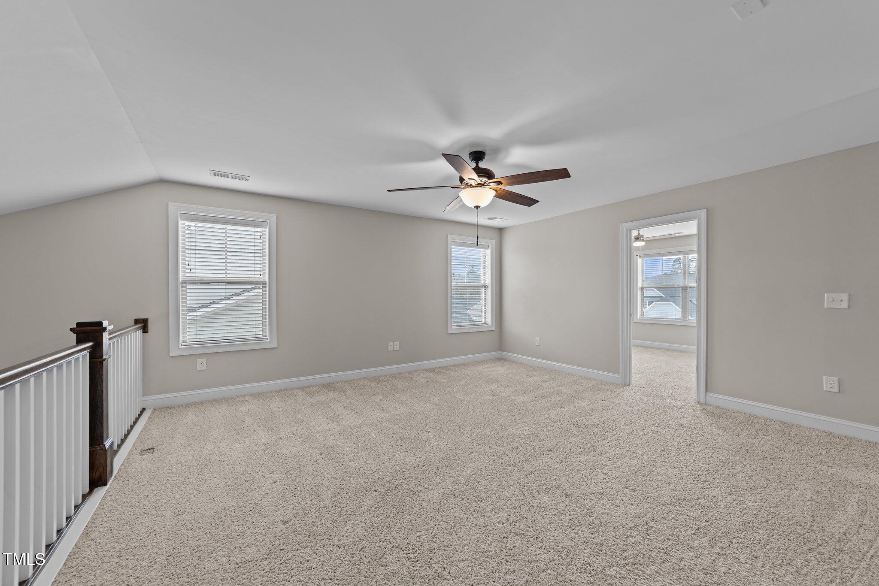
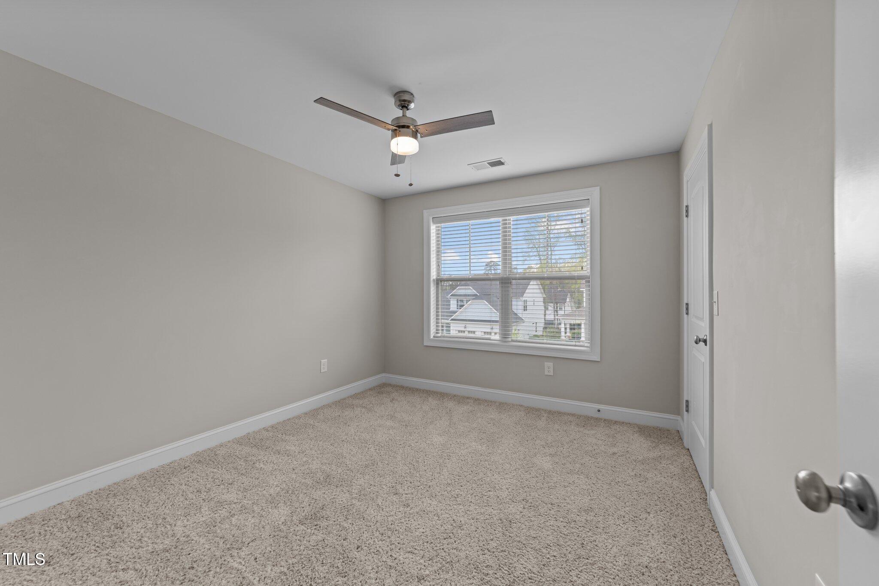
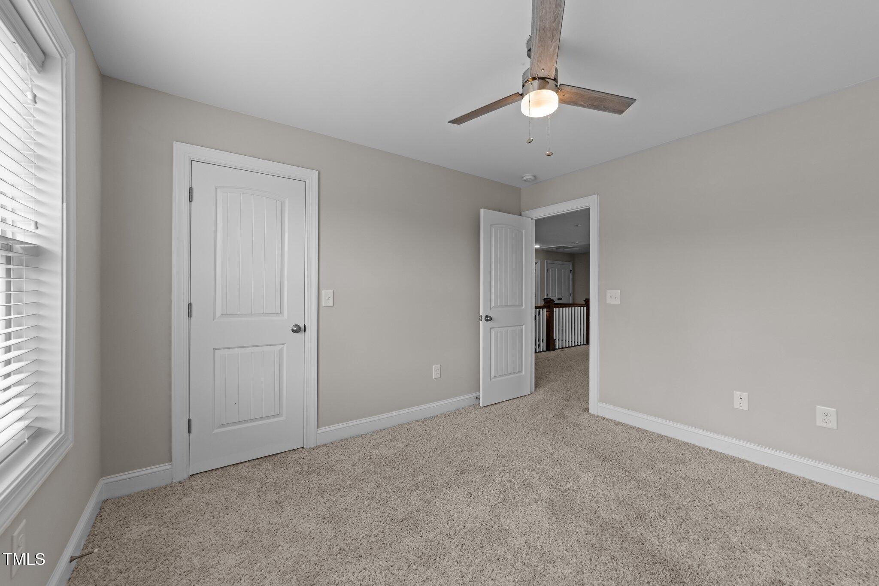
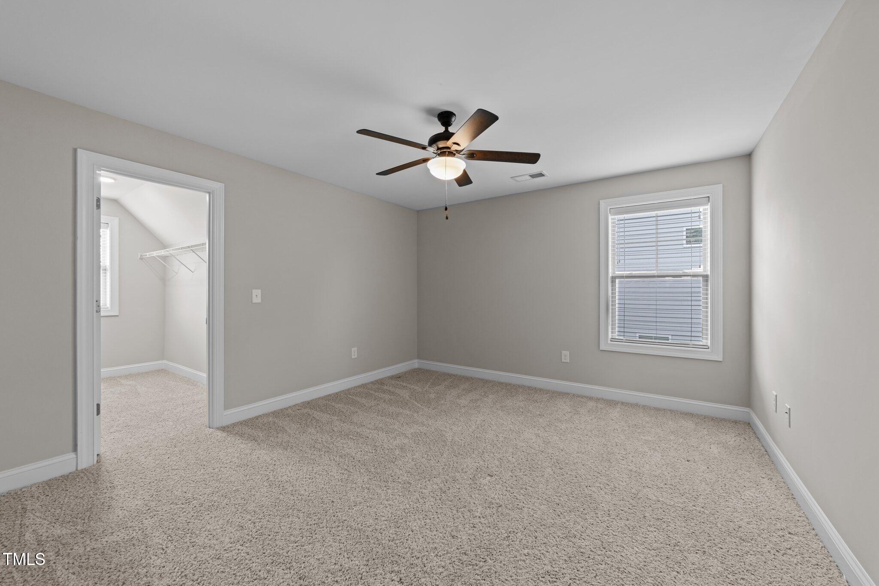
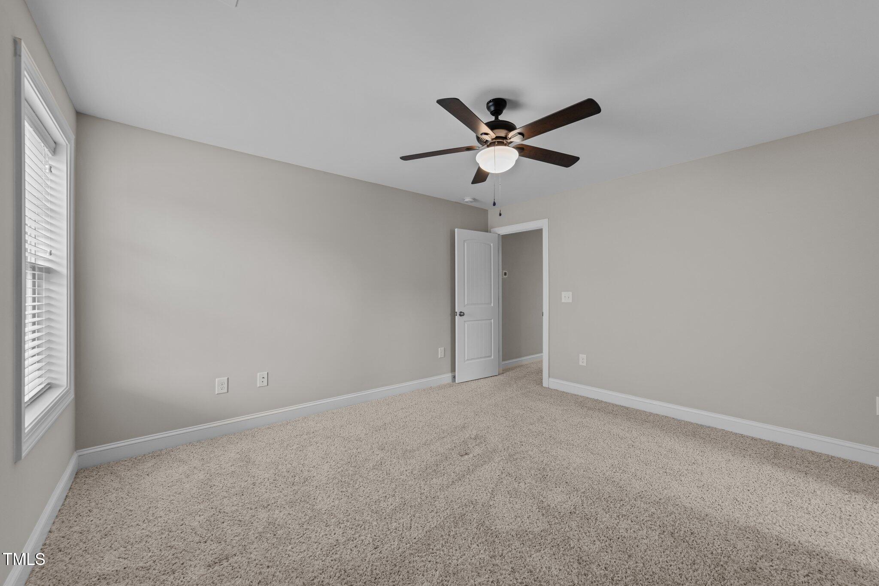
Upstairs, you'll find a large loft with open rail and ceiling fan, along with three generously sized bedrooms, each with ceiling fans and walk-in closets.

Don't miss your opportunity to own in this fantastic community close to shopping, dining, and major highways. Schedule your showing today! 🎈

4
beds

3
baths

2,700 Sq.Ft. LIVING AREA

7,405.2 Sq.Ft. lot

Features & Amenities

Interior

  • total bedrooms4
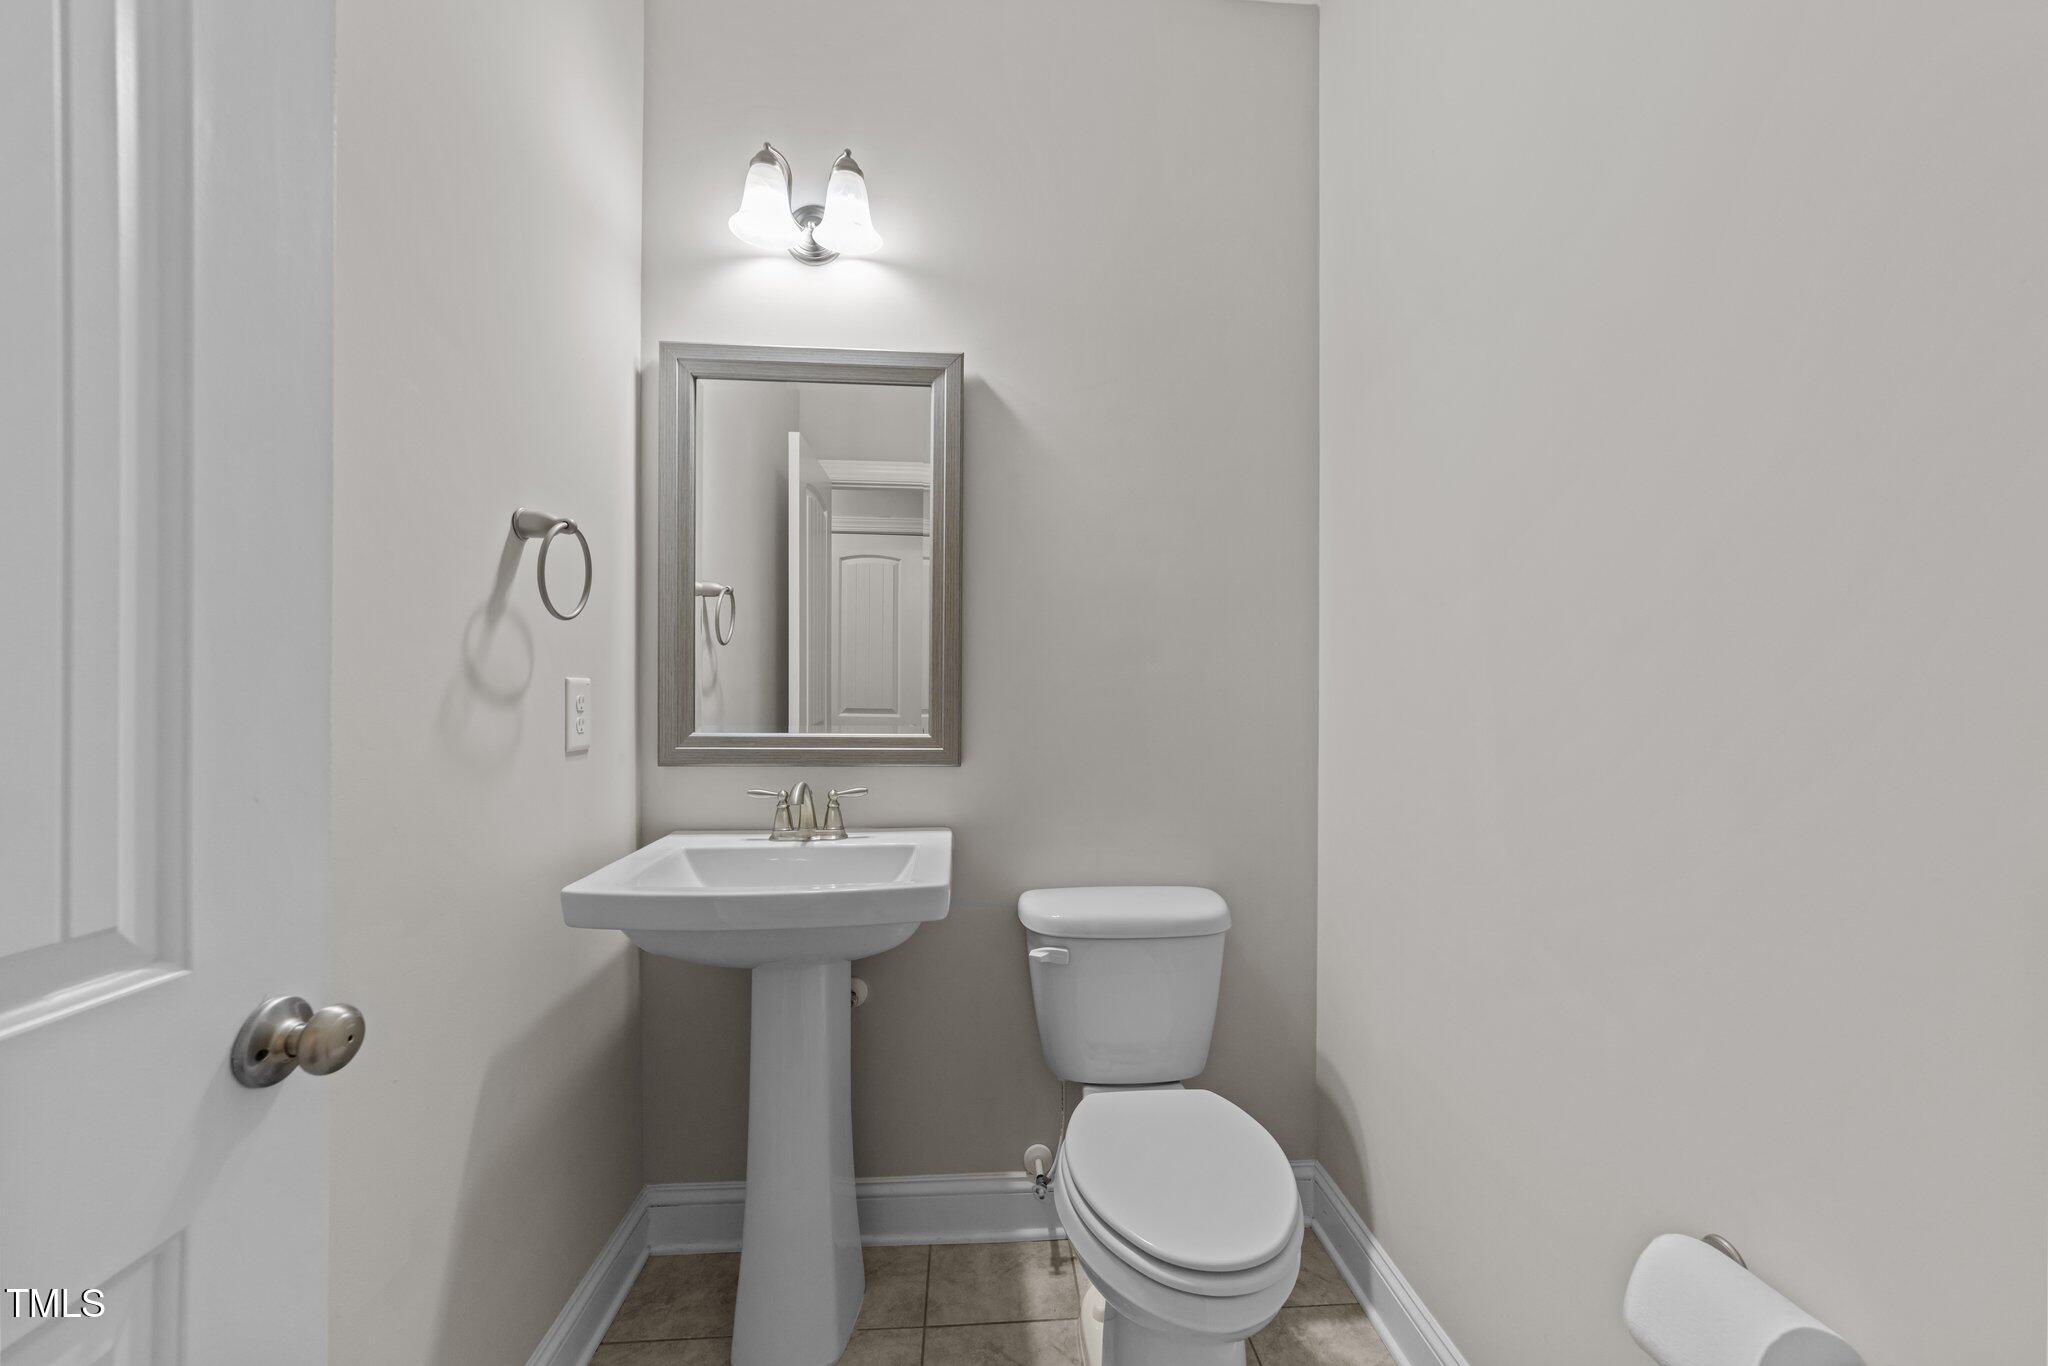
  • Total bathrooms3
  • full bathrooms2
  • half bathroom1
  • Laundry room Electric Dryer Hookup, Laundry Room, Main Level
  • Flooring Ceramic Tile, Hardwood, Tile
  • Fireplace Family Room, Gas, Gas Log
  • APPLIANCES Dishwasher, Disposal, ENERGY STAR Qualified Appliances, Gas Range, Gas Water Heater, Microwave, Plumbed For Ice Maker
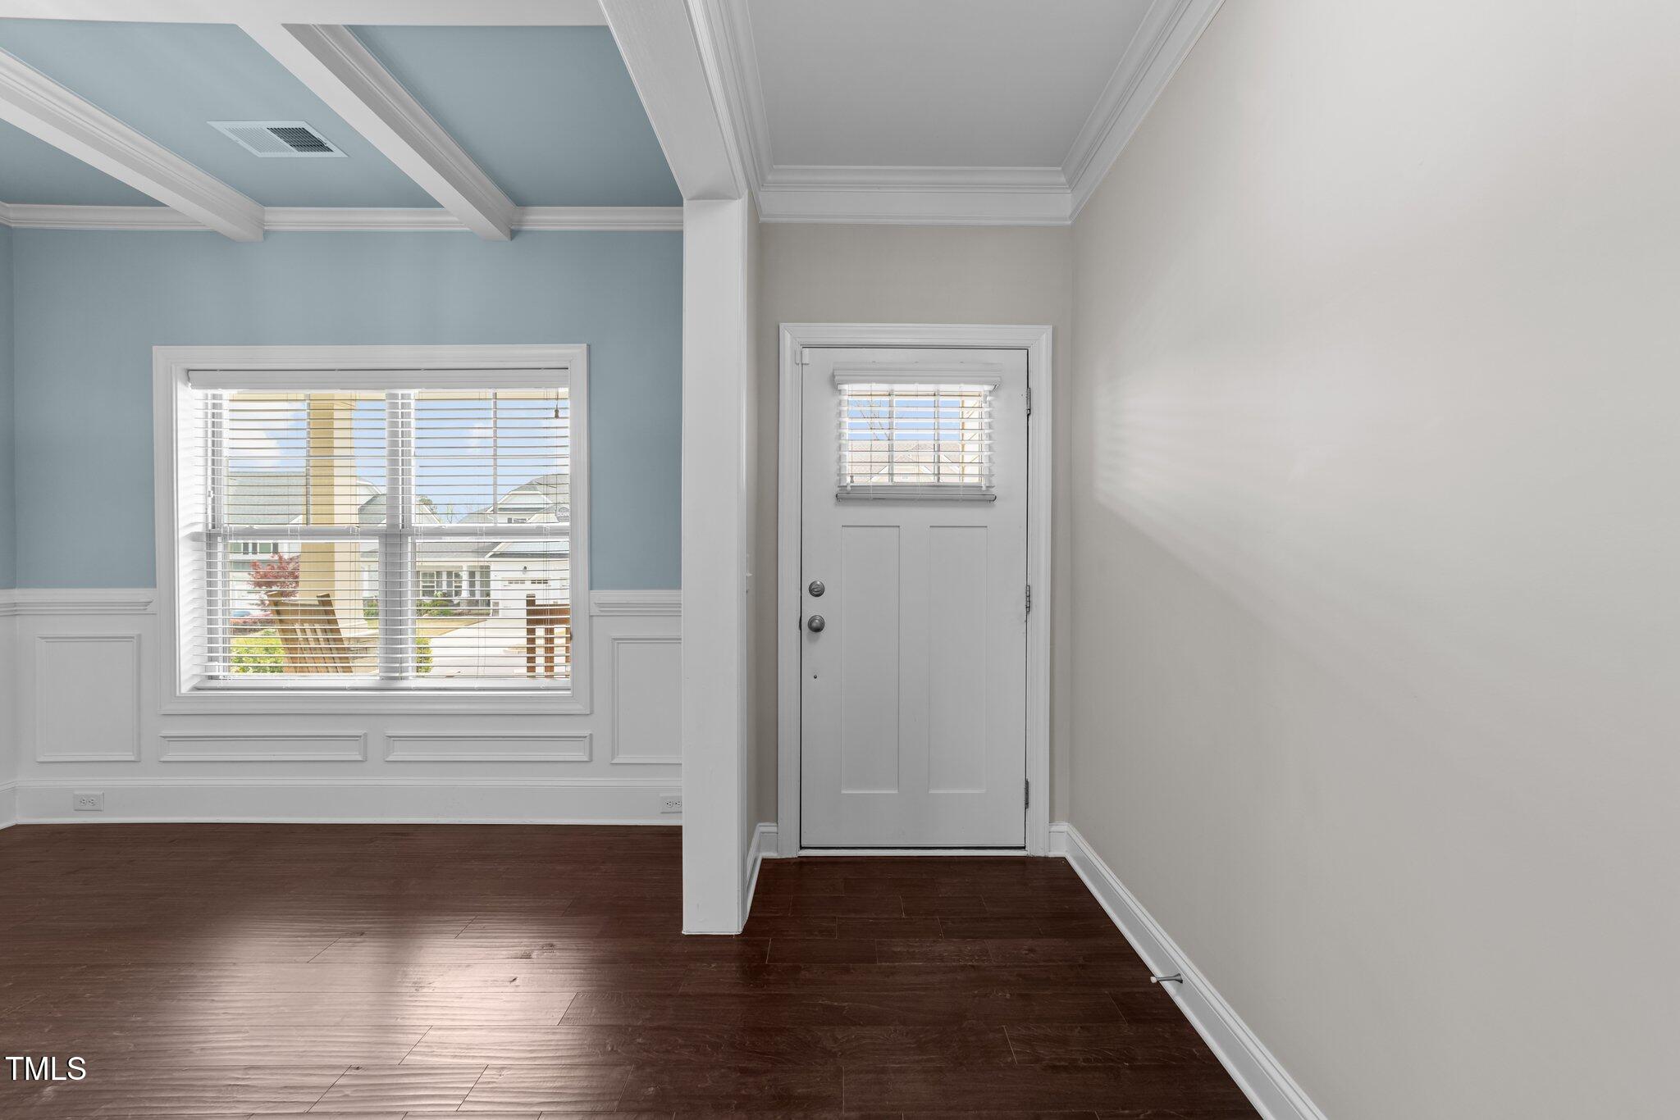
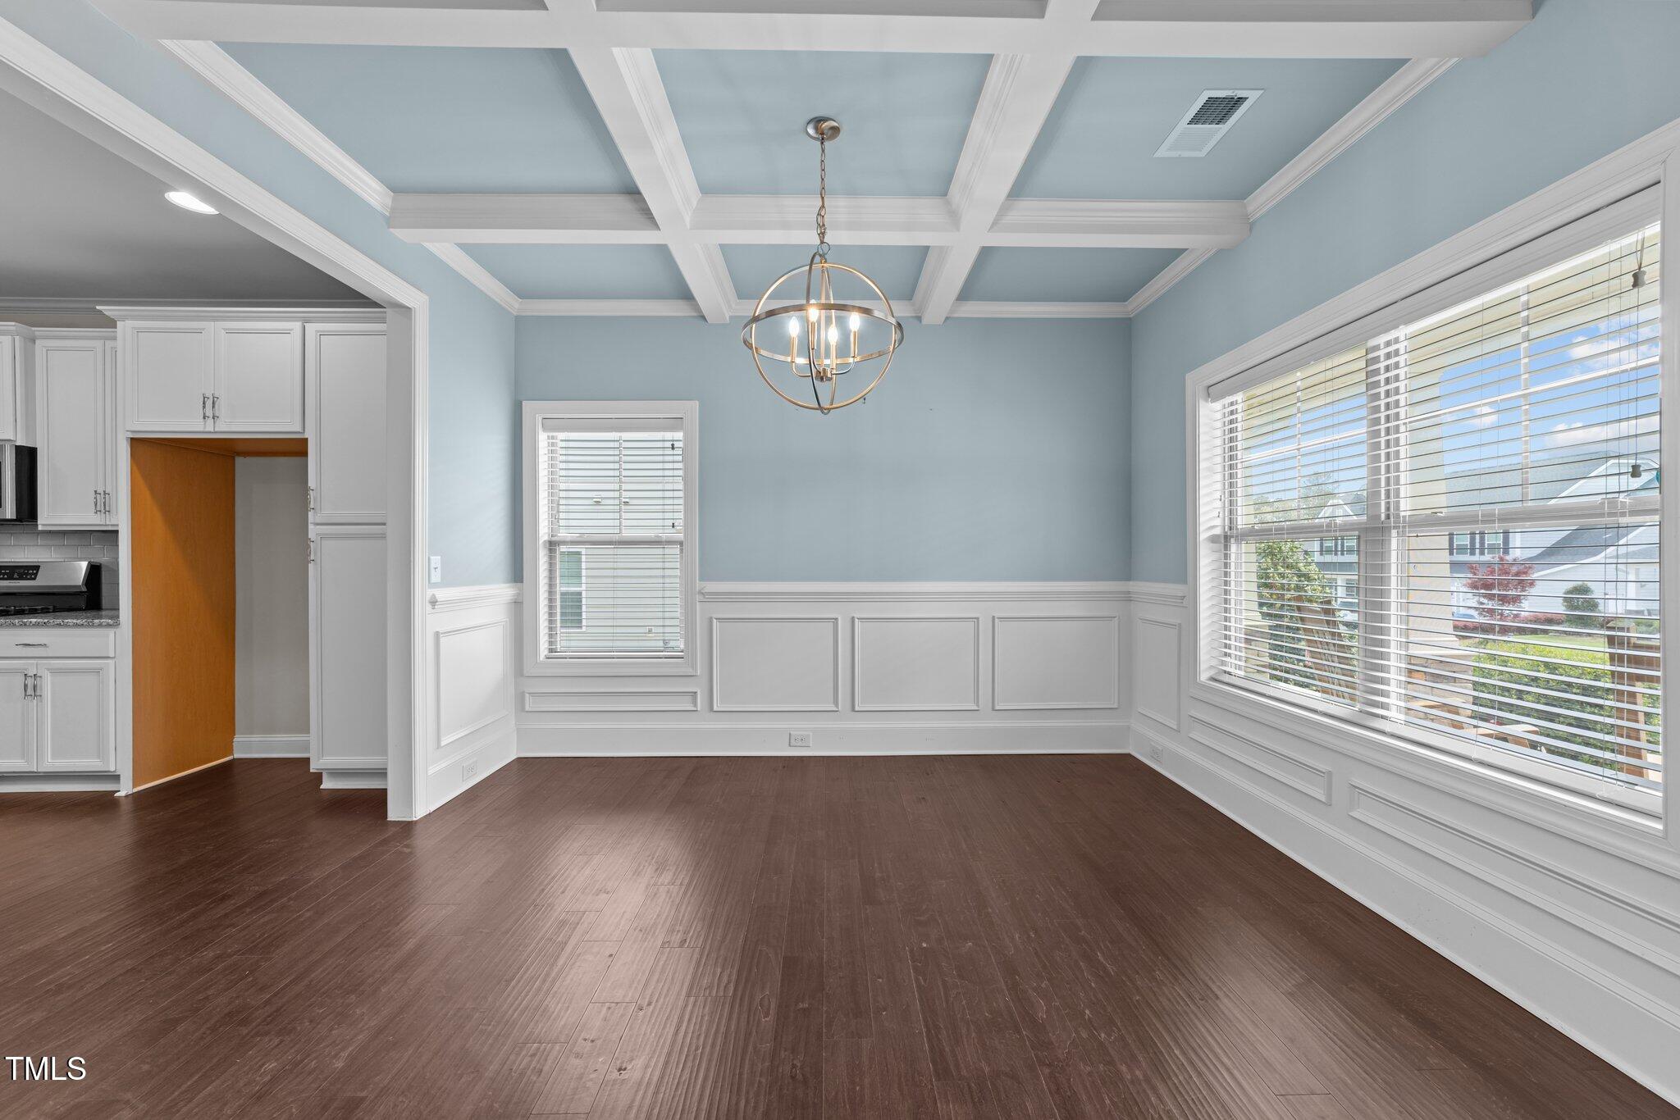
  • other interior Features Bathtub/Shower Combination, Ceiling Fan(s), Chandelier, Coffered Ceiling(s), Crown Molding, Double Vanity, Dual Closets, Eat-in Kitchen, Entrance Foyer, Granite Counters, High Ceilings, Kitchen Island, Open Floorplan, Pantry, Master Downstairs, Recessed Lighting, Separate Shower, Shower Only, Smooth Ceilings, Tray Ceiling(s), Walk-In Closet(s)

Area & Lot

  • Status Sold
  • Living Area2,700 Sq.Ft.
  • Total Area2,700 Sq.Ft.
  • Lot Area7,405.2 Sq.Ft.
  • MLS® ID10067250
  • TypeResidential
  • YEAR BUILT2019
  • Architecture StylesTransitional
  • View DescriptionNeighborhood
  • Elementary SchoolWake - Knightdale
  • Middle SchoolWake - Neuse River
  • High SchoolWake - Knightdale

Exterior

  • STORIES2
  • Garage Space2.0
  • water SourcePublic
  • utilitiesCable Connected, Electricity Connected, Natural Gas Connected, Phone Available
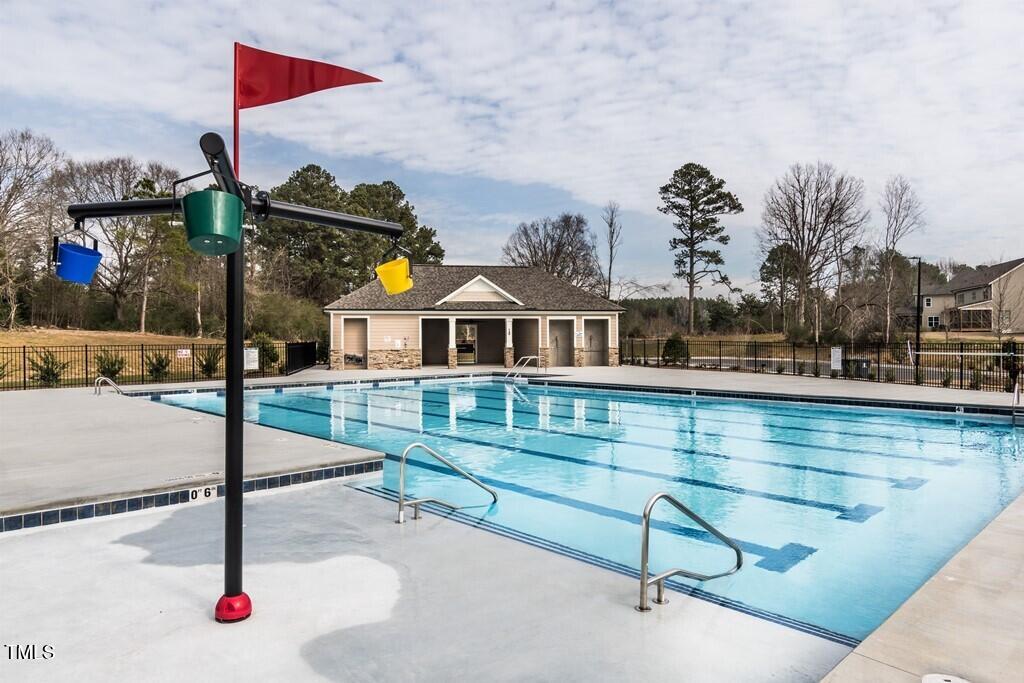
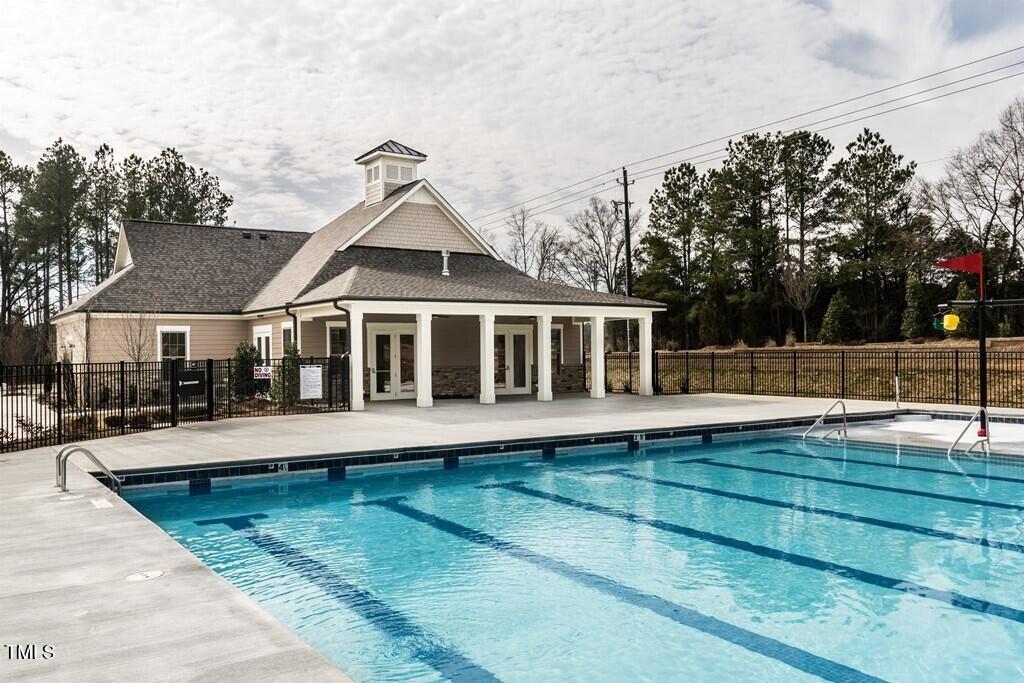
  • PoolCommunity
  • roofShingle
  • lot featuresLandscaped
  • parkingAttached, Concrete, Driveway, Garage, Garage Door Opener, Garage Faces Front
  • HEAT TYPEElectric, Forced Air, Zoned
  • AIR CONDITIONINGCentral Air, Zoned
  • sewerPublic Sewer
  • SubstructureStem Walls
  • HOA AmenitiesStorm Water Maintenance, None
  • other exterior FeaturesRain Gutters

Financial

  • Sales Price$545,000
  • Real Estate Tax $5,314/yr
  • HOA $973/yr
  • Zoning UR12
View Virtual Tour

Work With Us

Get assistance in determining current property value, crafting a competitive offer, writing and negotiating a contract, and much more. Contact me today.

Follow Us on Instagram