Leave a Message

Thank you for your message. We will be in touch with you shortly.

Explore Our Properties
3208 Horsebarn Drive
SEE ALL PHOTOS
3208 Horsebarn Drive
Listing courtesy of Coldwell Banker HPW
Sold

3208 Horsebarn Drive

3208 Horsebarn Drive, Durham, NC 27705

$1,150,000
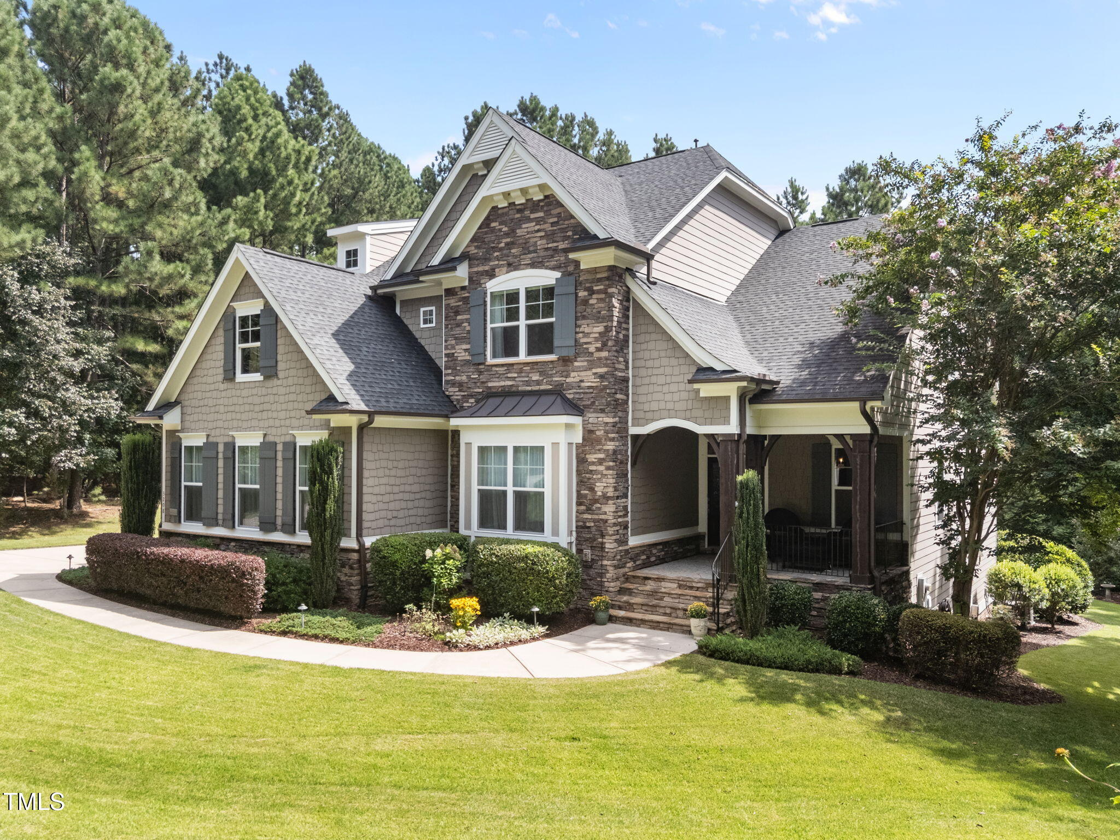
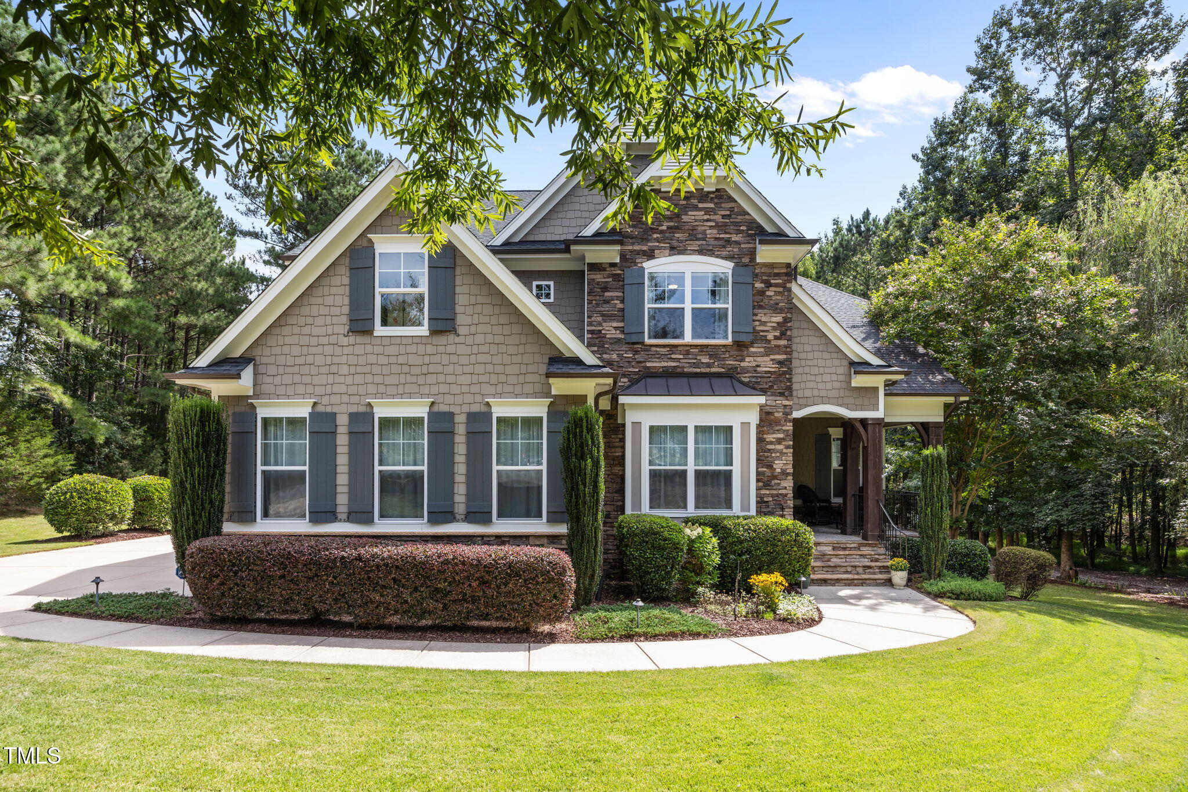
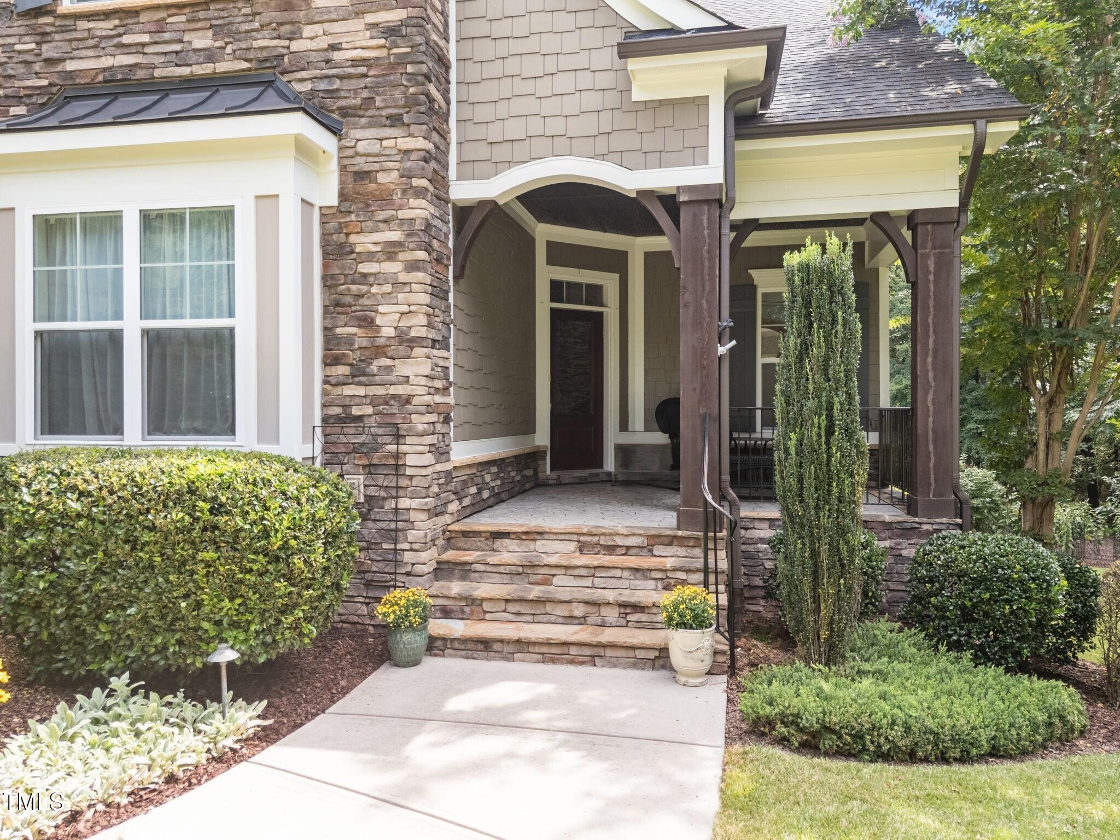
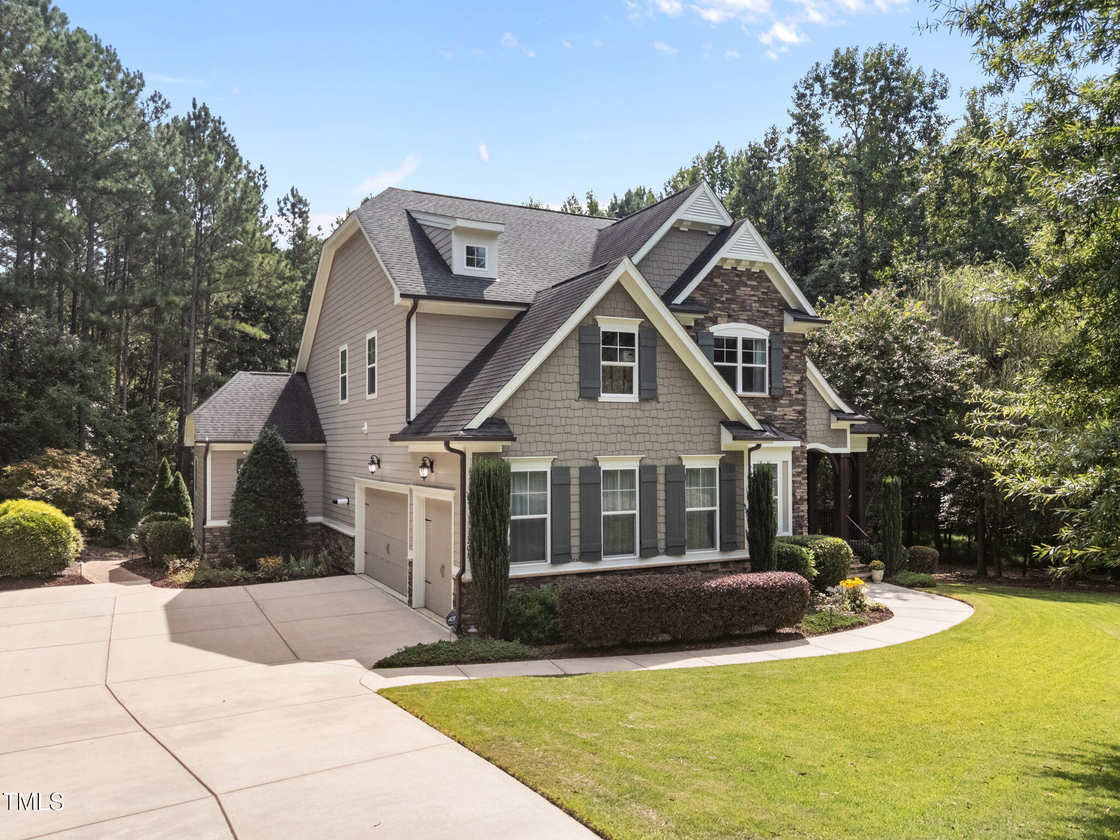
Beautiful home in prestigious Croasdaile Farm with first floor primary suite! Freshly powerwashed with refinished hardwoods and new carpet. Covered front porch with flagstone steps and stone treads.

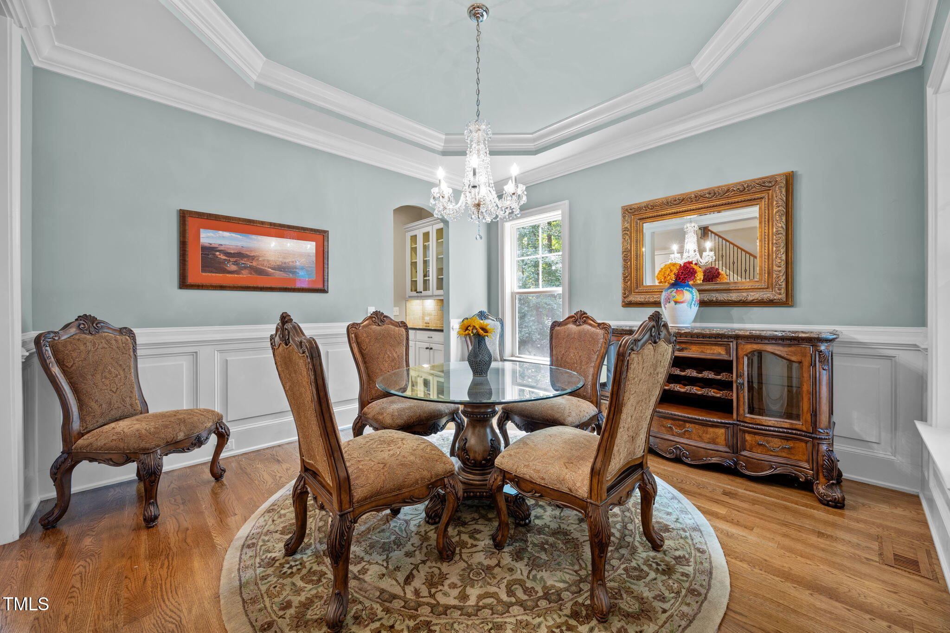
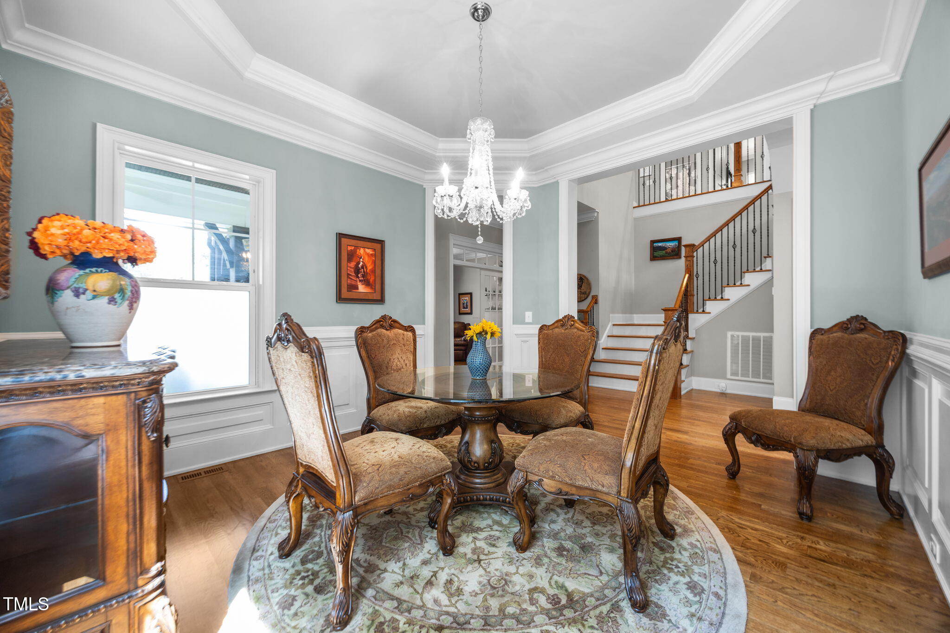
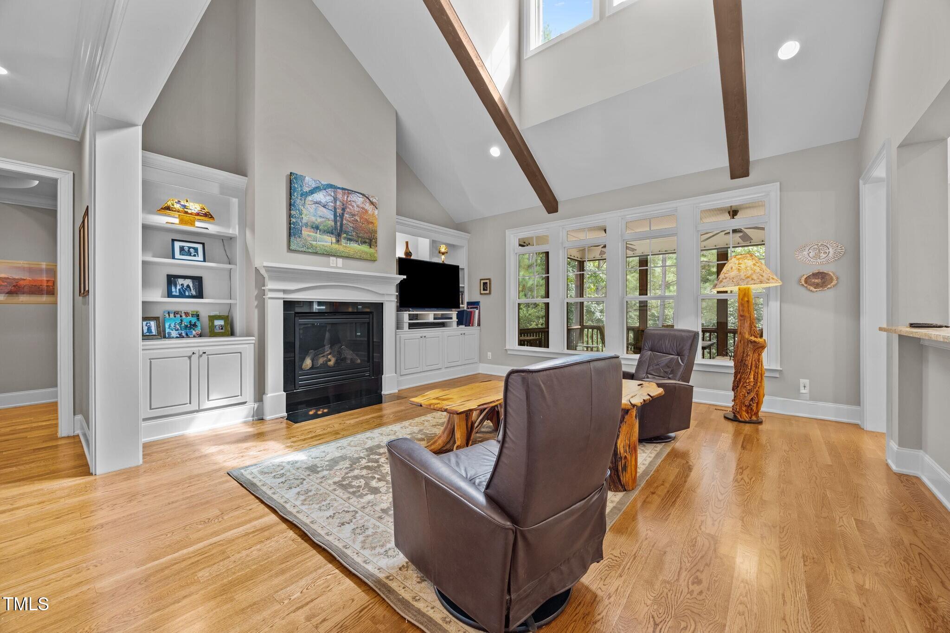
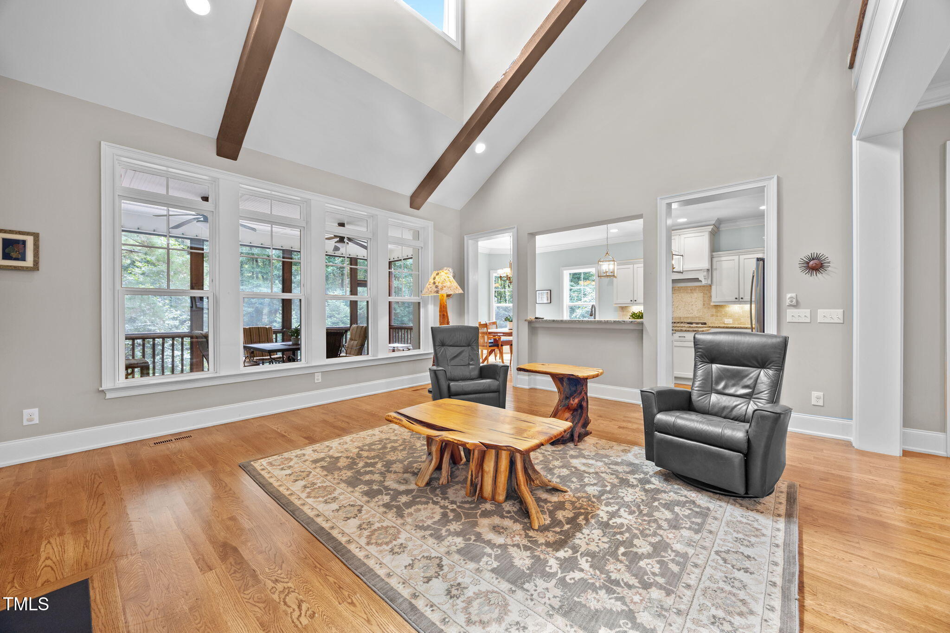
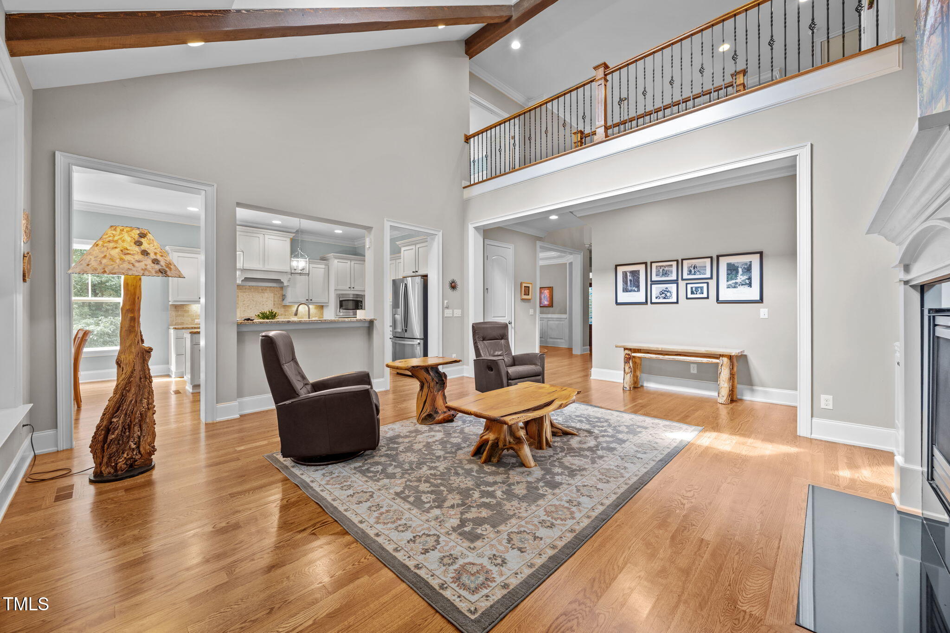
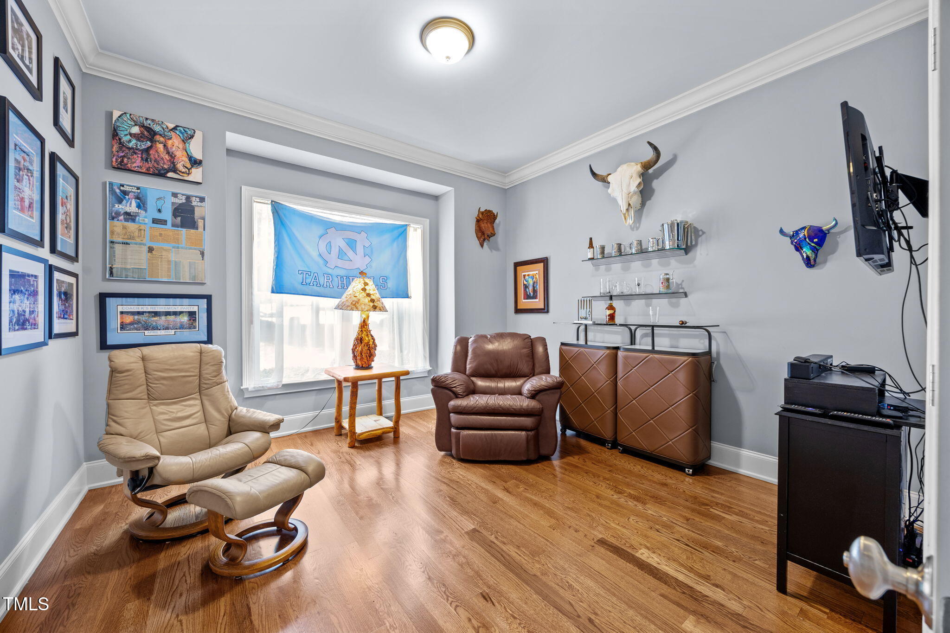
Inside features include a study with French doors and transom, dining room with tray ceiling, crown molding and wainscoting, and a spacious family room with vaulted/cathedral ceiling, stained wood beams, skylights and recessed lighting.

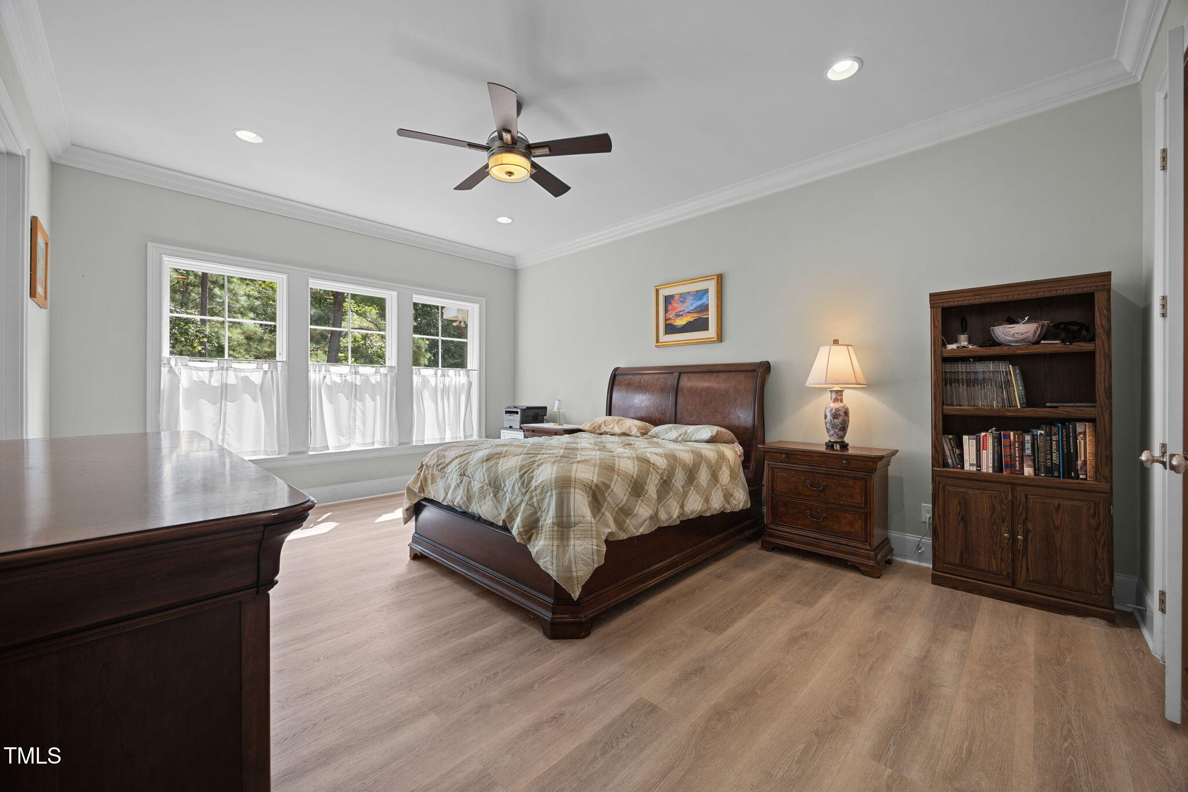
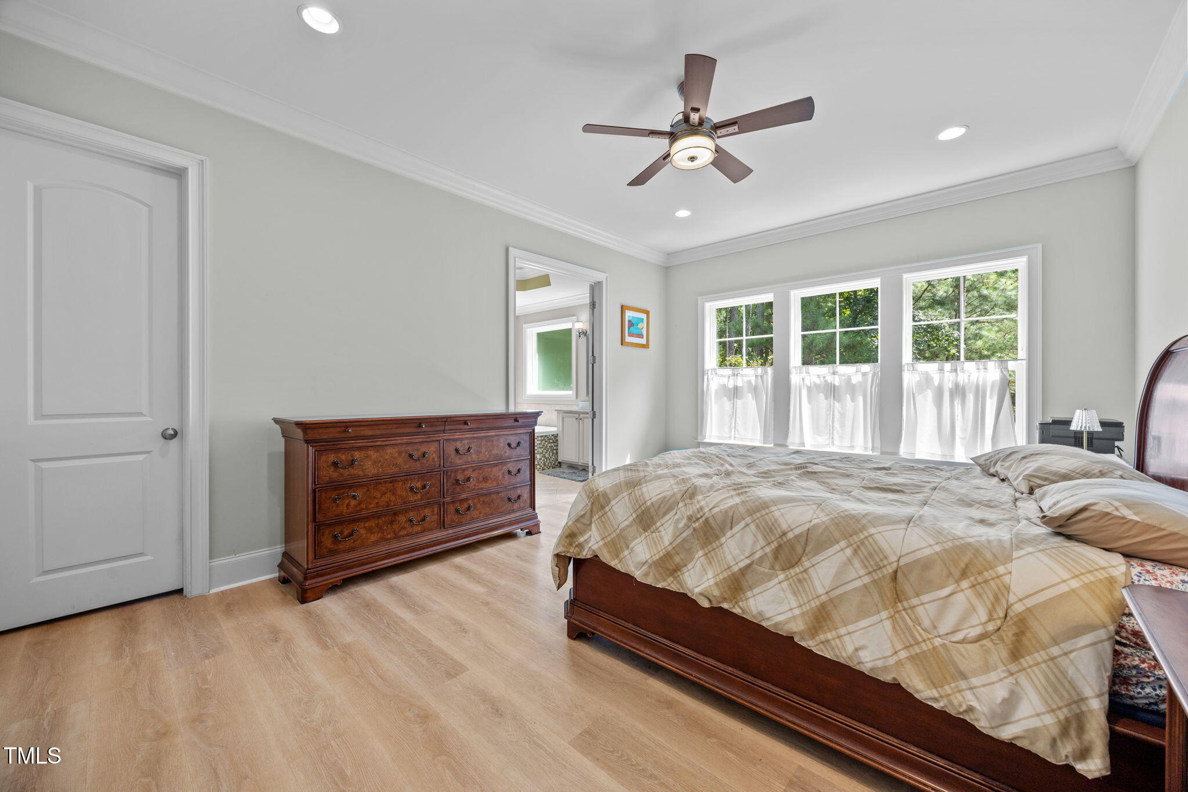
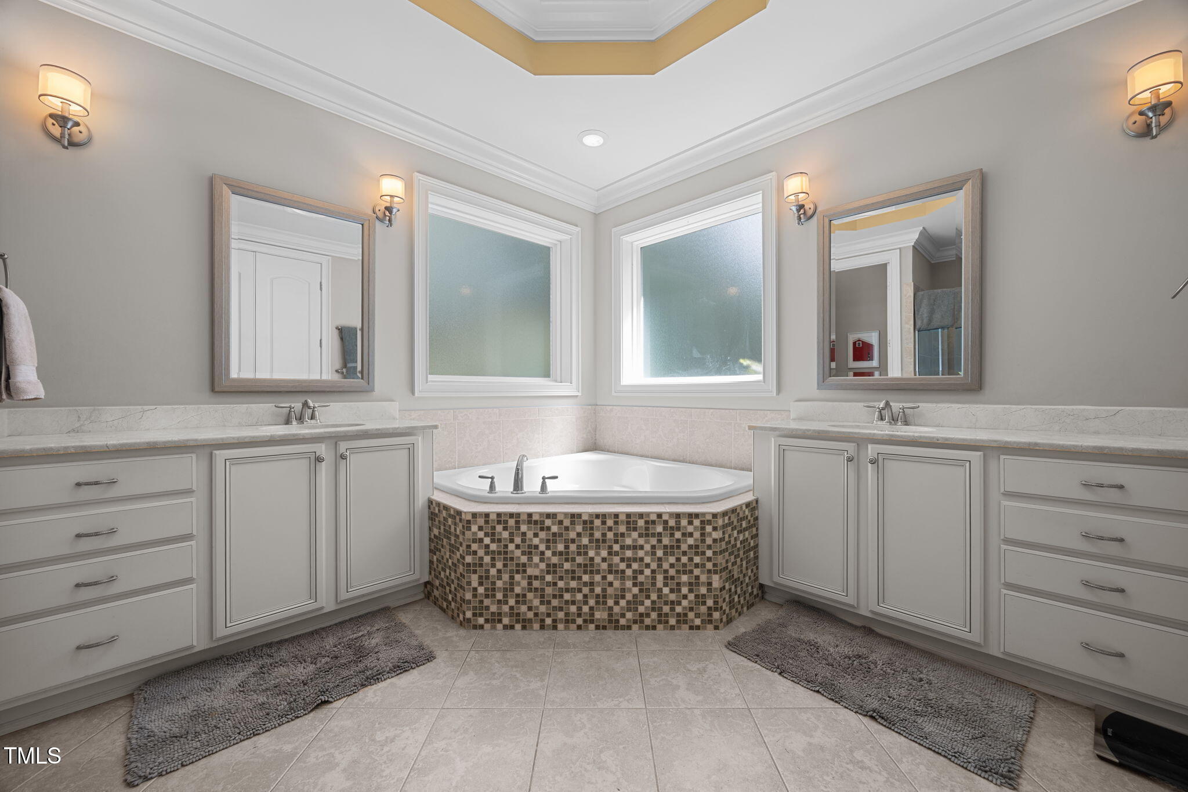
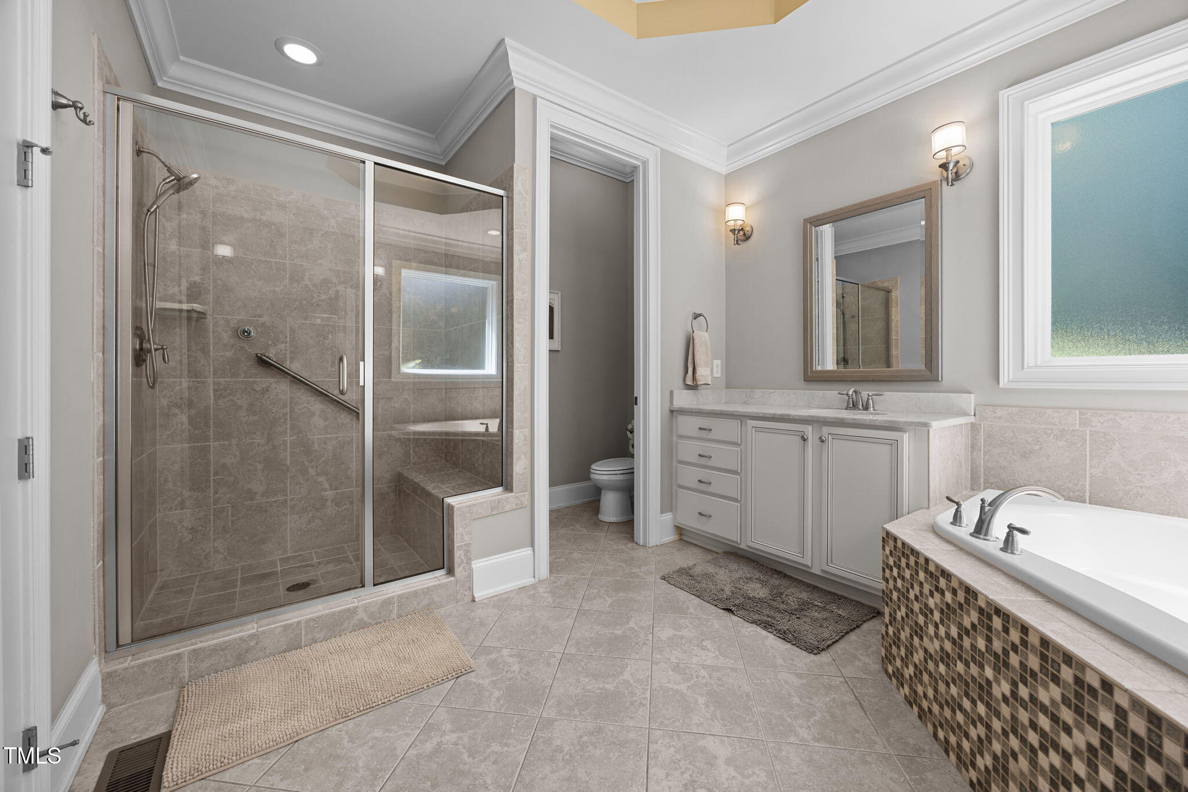
First floor primary suite has LVP flooring, his and her walk-in closets with wood shelving and cubbies, and a spa-like bath with tray ceiling, dual vanities, tile-surround soaking tub and separate shower with bench.

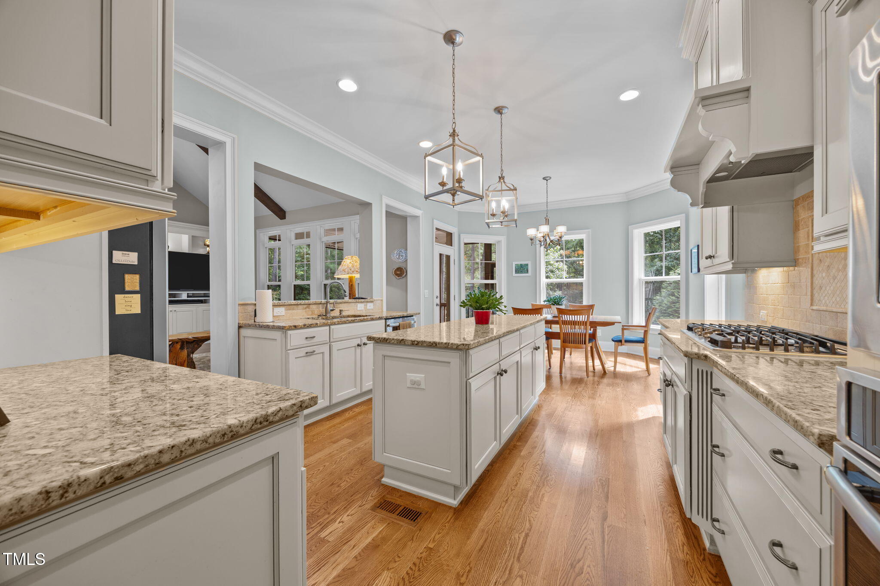
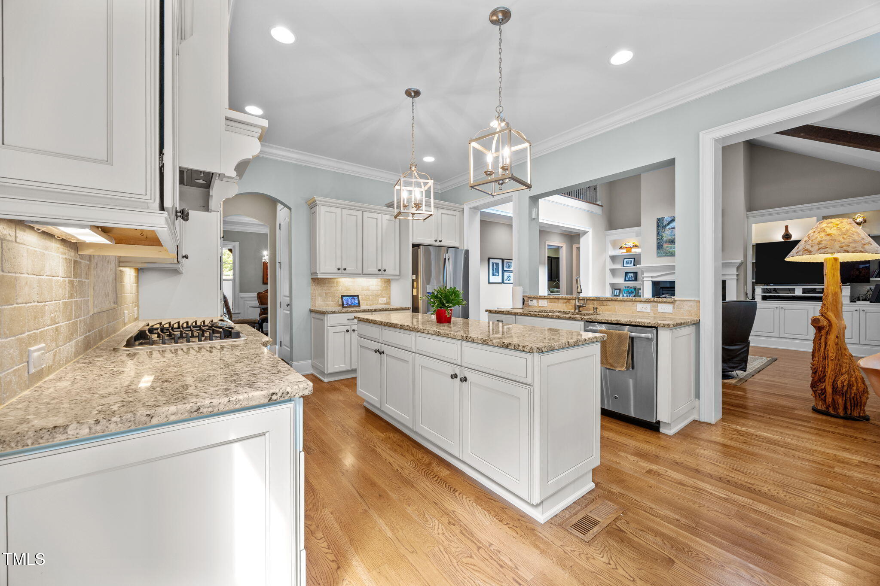
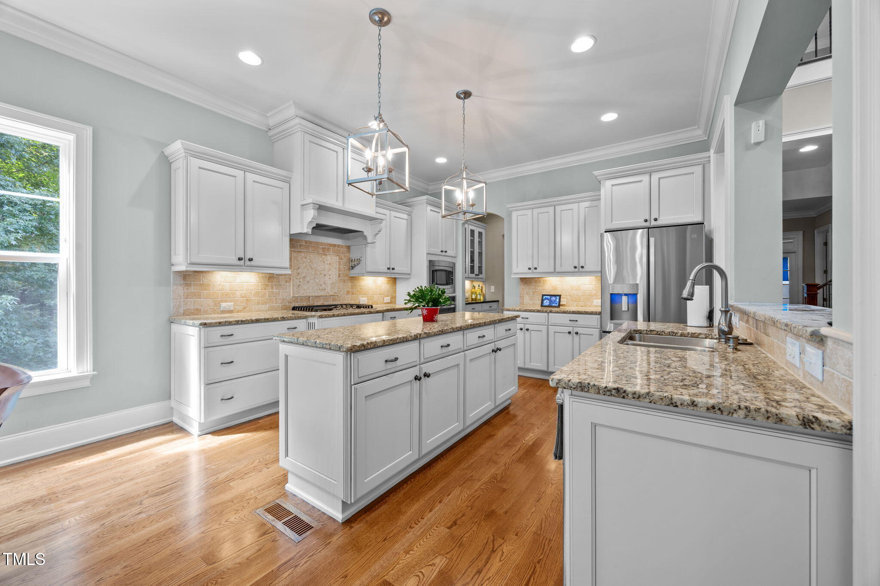
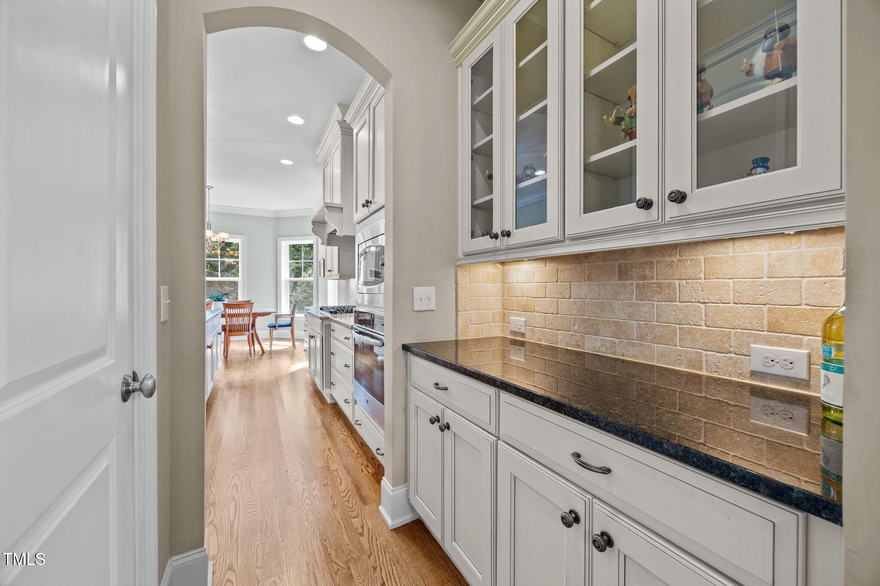
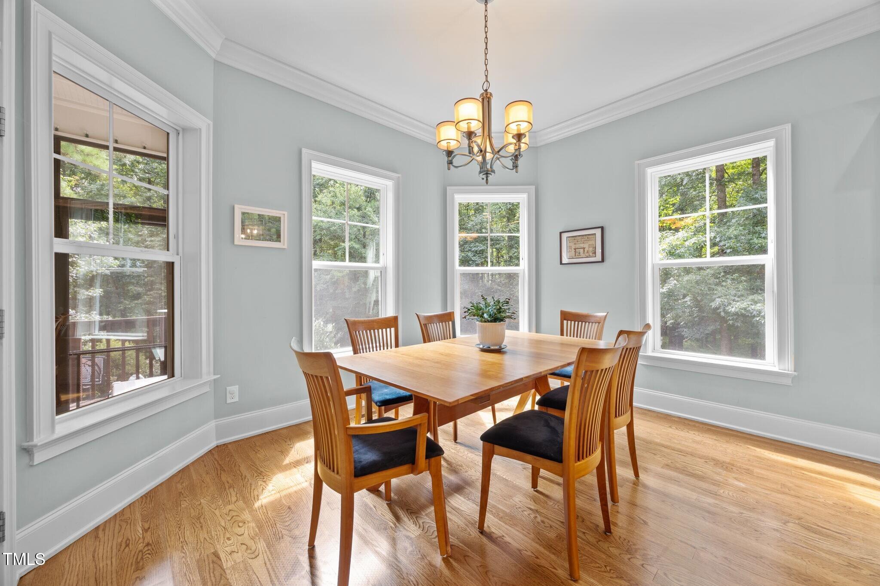
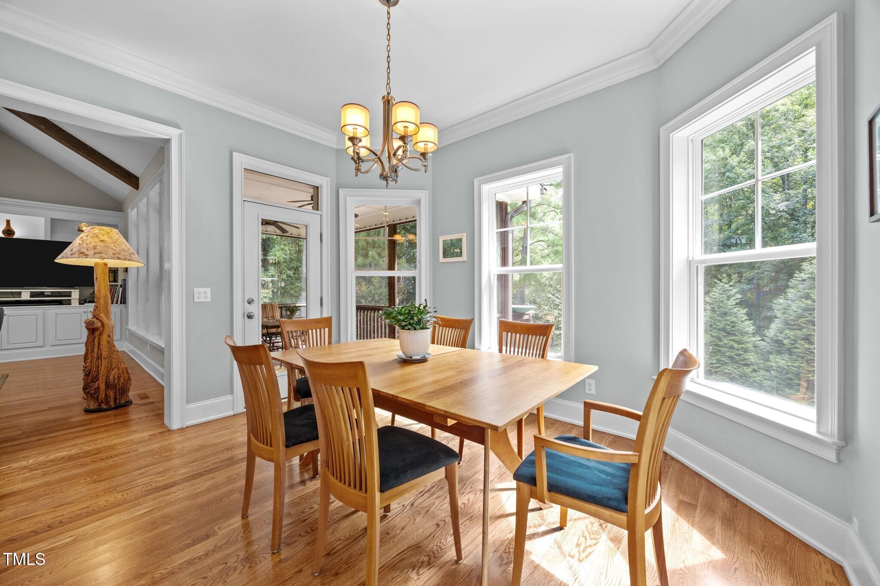
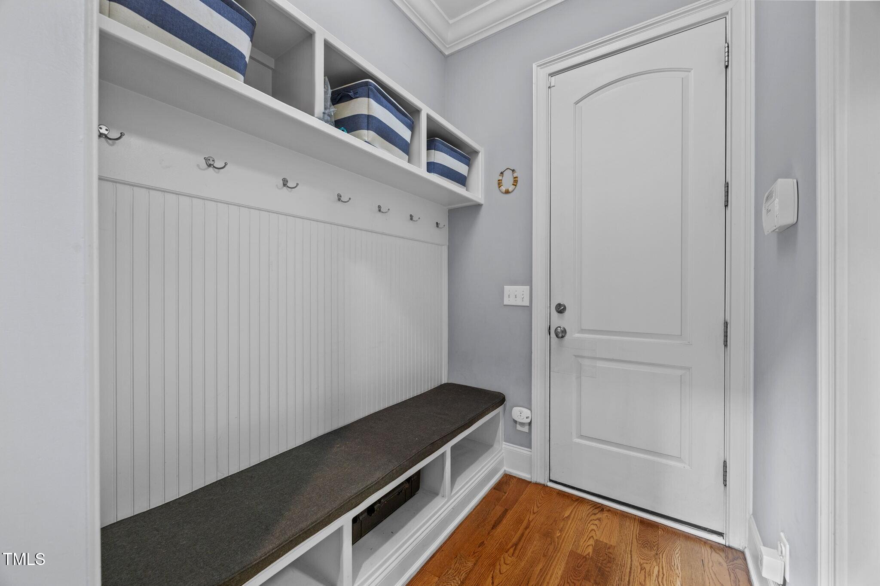
The gourmet kitchen offers granite countertops, custom cabinetry with under-cabinet lighting, designer tile backsplash, center island with oversized pendant lights, GE Profile 5-burner gas cooktop, wall oven, microwave, French door refrigerator, walk-in pantry with custom wood shelving, butler's pantry, and mudroom with built-ins.

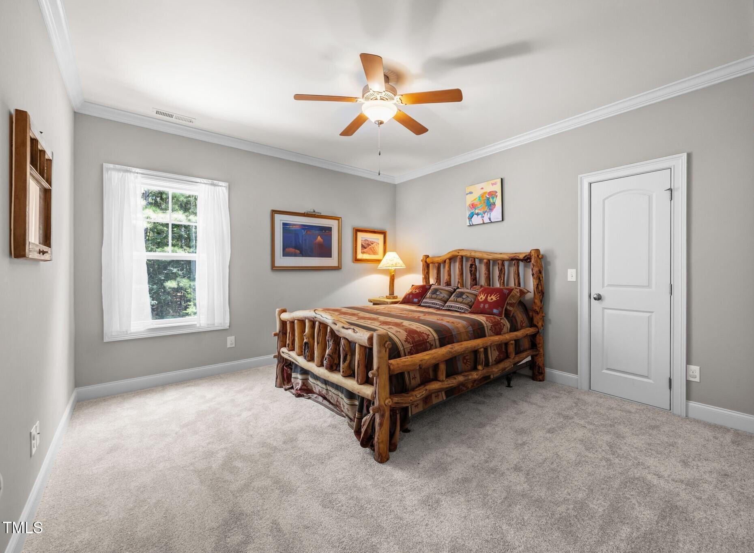
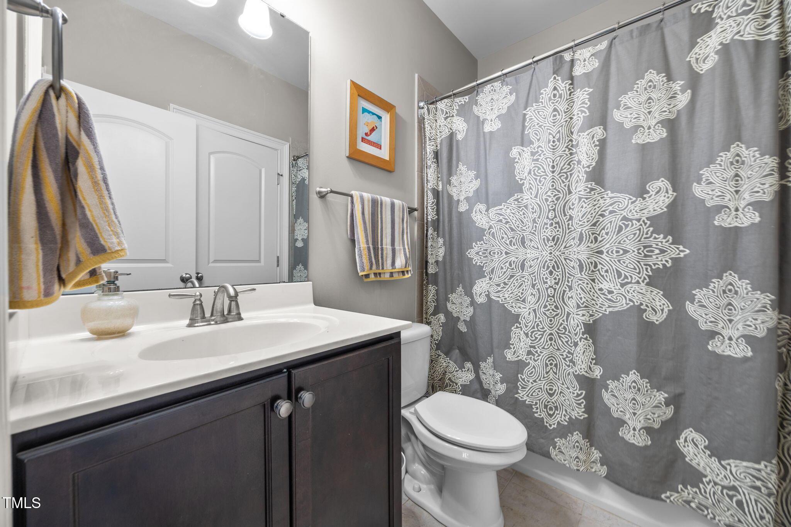
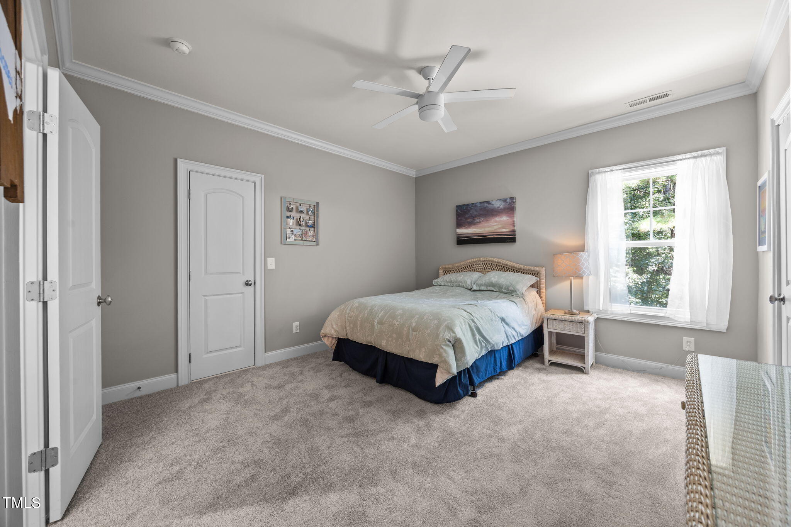
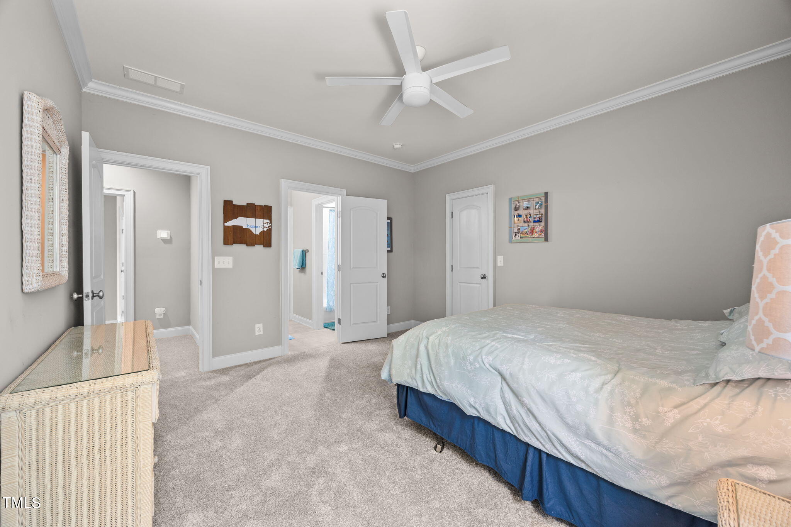
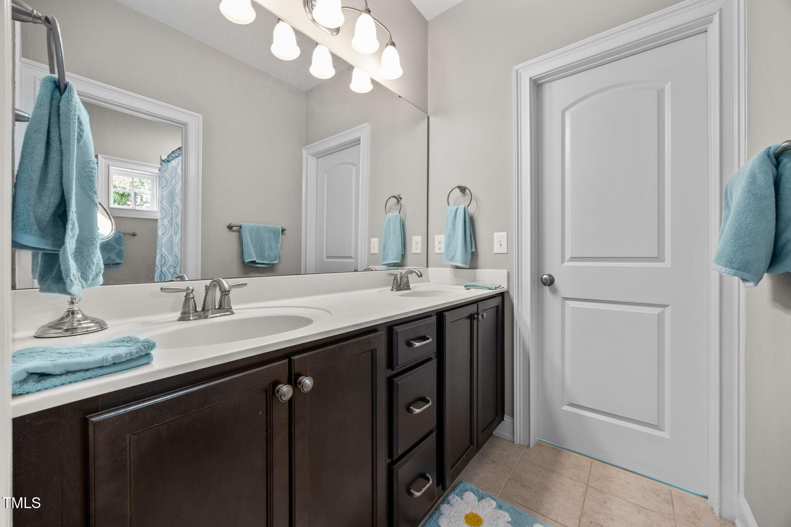
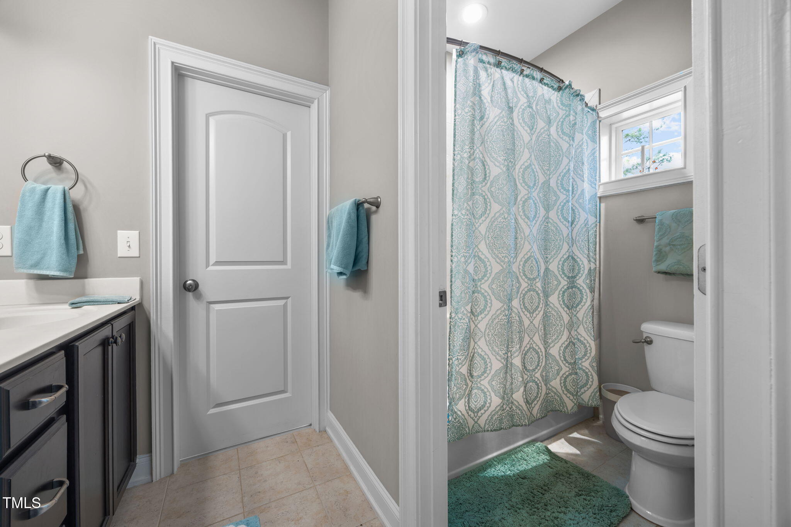
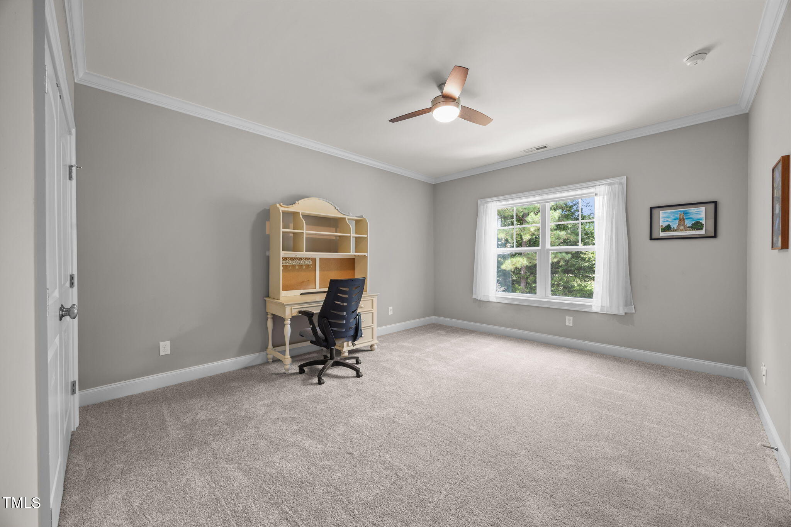
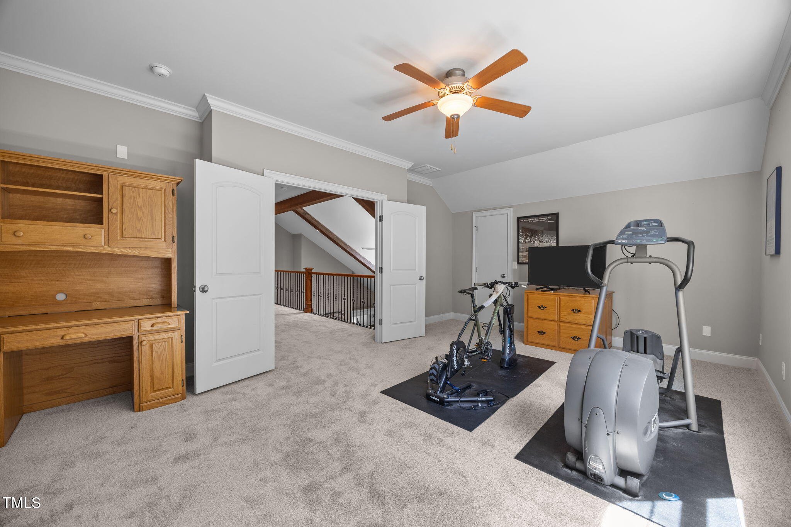
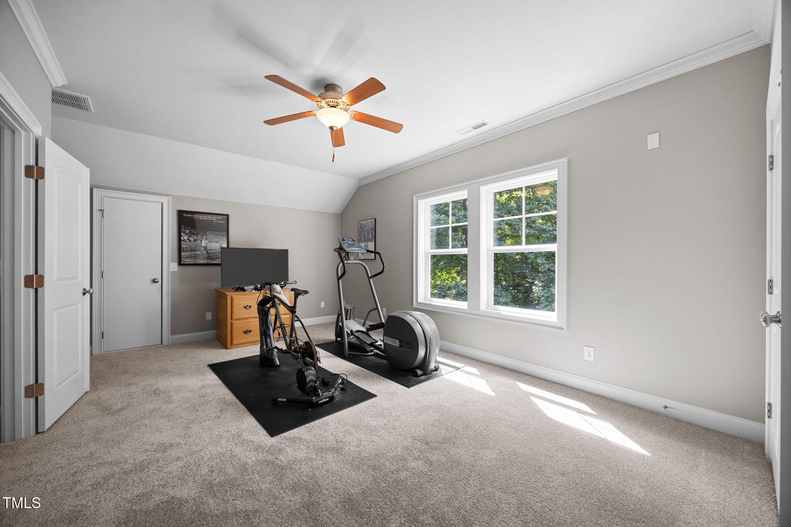
Upstairs features bedroom 2 with en-suite bath, bedrooms 3 and 4 with buddy bath, and rec/game room with double door entry.

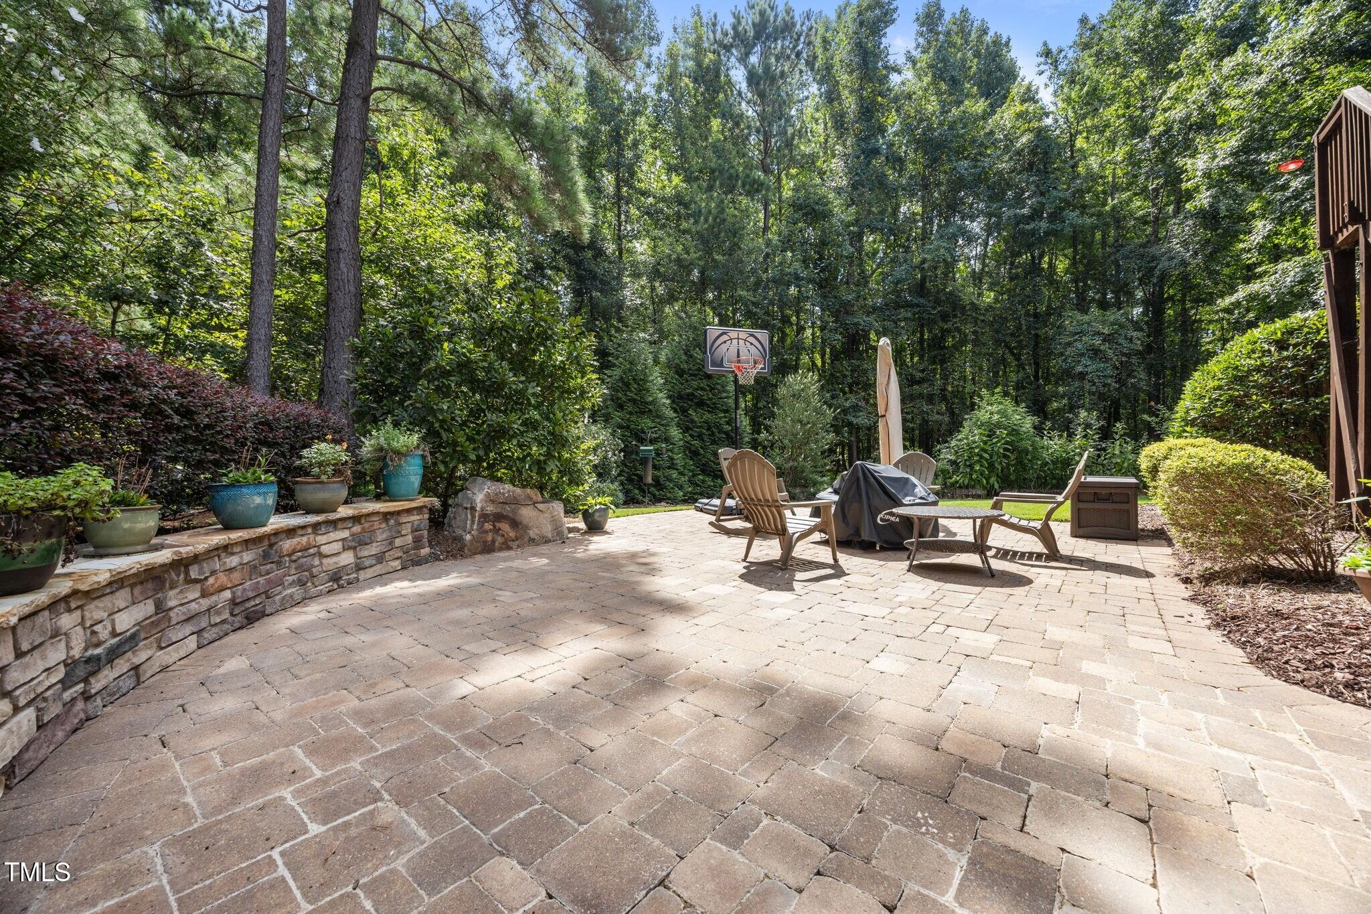
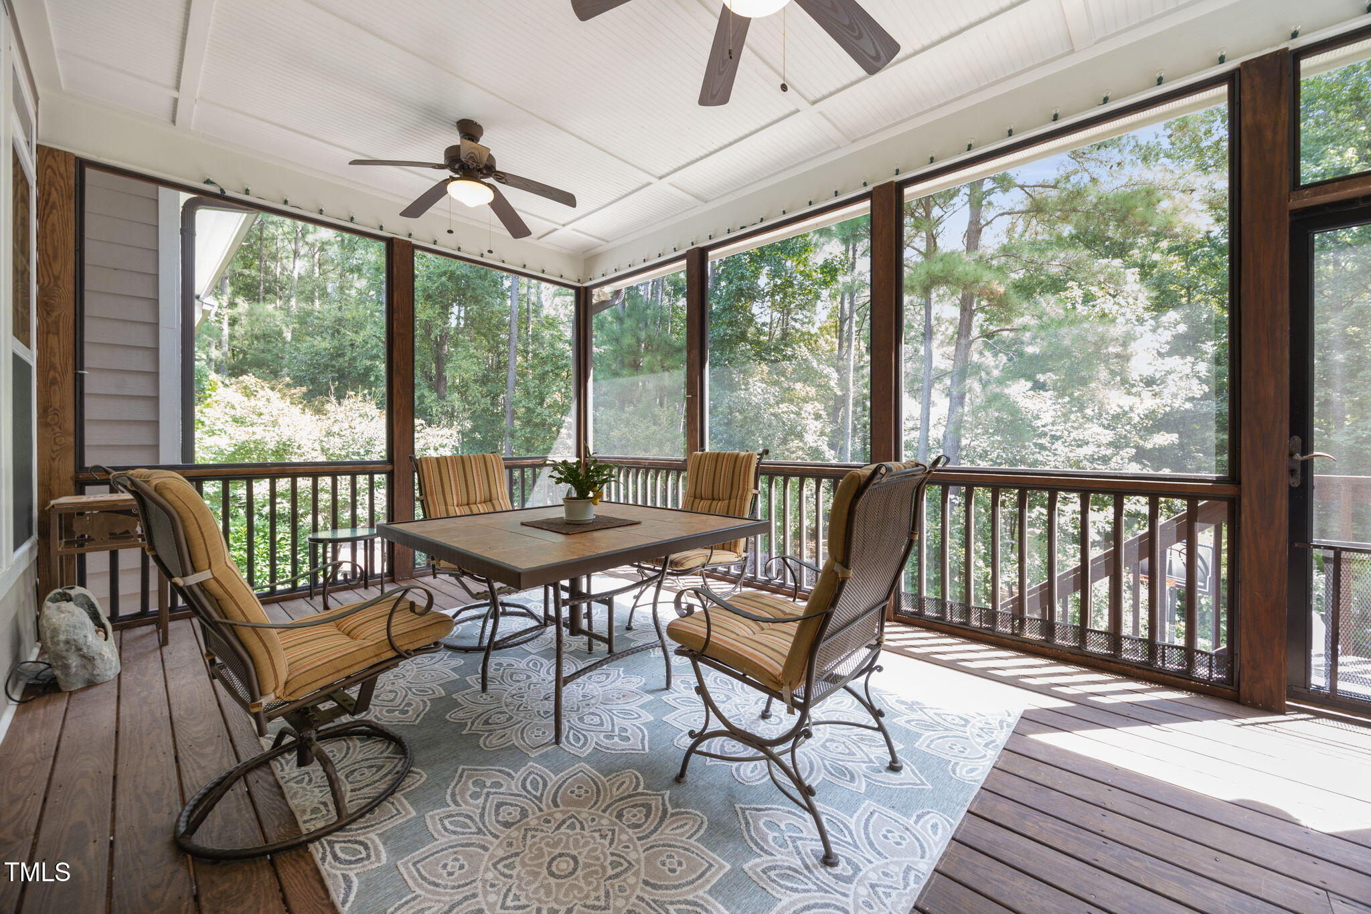
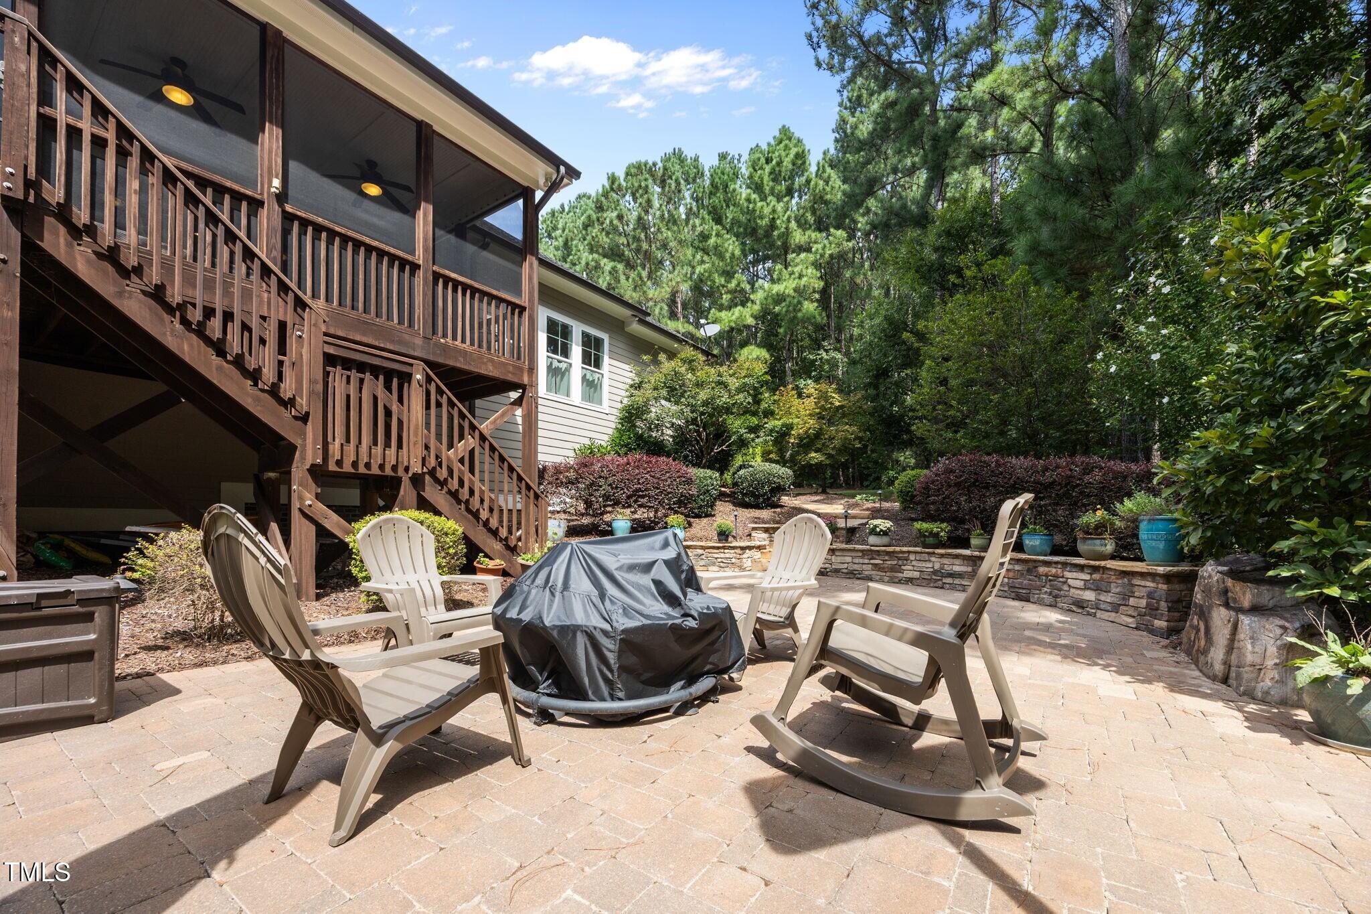
Relax on the screened porch with beaded board ceiling or entertain on the stone paver patio. Irrigation system in front and backyard for a lush lawn.

Croasdaile Farm amenities include walking trails, lakes, scenic gazebos, community events and optional membership at Croasdaile Country Club with golf, tennis, pickleball, pool and clubhouse dining.

Conveniently located near Duke University, RTP and downtown Durham. Call today to schedule a private tour!

4
beds

4
baths

3,430 Sq.Ft. LIVING AREA

0.75 Acres lot

Features & Amenities

Interior

  • total bedrooms4
  • Total bathrooms4
  • full bathrooms3
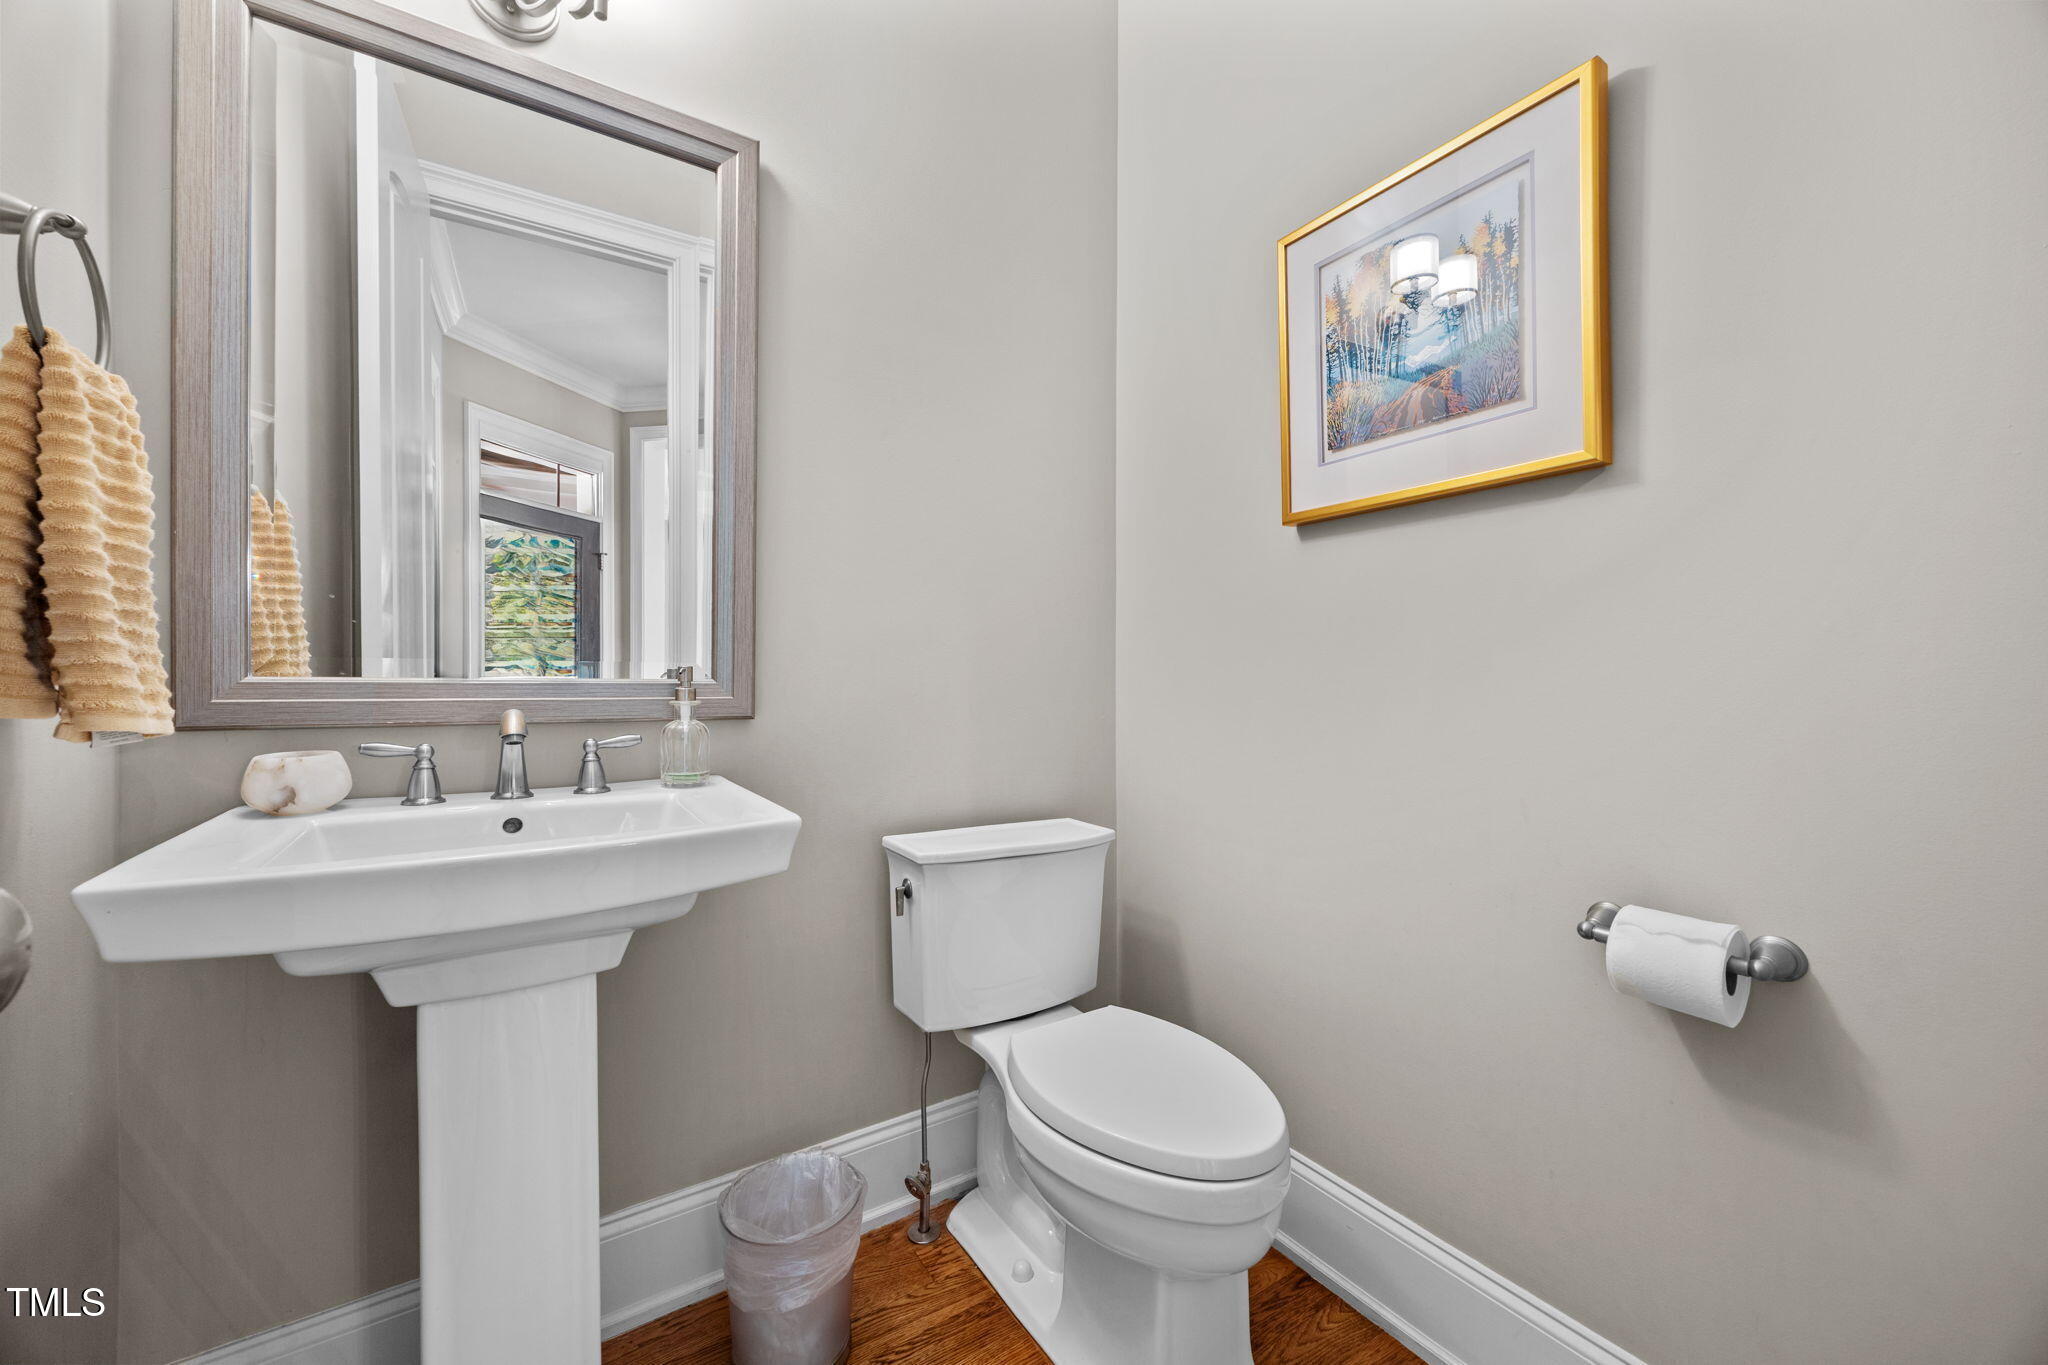
  • half bathroom1
  • Laundry room Laundry Room, Main Level
  • Flooring Carpet, Hardwood, Luxury Vinyl, Tile
  • Fireplace Family Room, Gas
  • APPLIANCES Dishwasher, Disposal, Exhaust Fan, Gas Cooktop, Microwave, Range Hood, Stainless Steel Appliance(s), Tankless Water Heater, Vented Exhaust Fan, Wall Oven
  • other interior Features Bathtub/Shower Combination, Built-in Features, Butlers Pantry, Cathedral Ceiling(s), Ceiling Fan(s), Crown Molding, Double Vanity, Dual Closets, Eat-in Kitchen, Entrance Foyer, Granite Counters, High Ceilings, Kitchen Island, Pantry, Primary Downstairs, Recessed Lighting, Separate Shower, Smooth Ceilings, Soaking Tub, Storage, Tray Ceiling(s), Vaulted Ceiling(s), Walk-In Closet(s), Walk-In Shower, Water Closet

Area & Lot

  • Status Sold
  • Date Sold December 12, 2025
  • Living Area3,430 Sq.Ft.
  • Total Area3,430 Sq.Ft.
  • Lot Area0.75 Acres
  • MLS® ID10118336
  • TypeResidential
  • YEAR BUILT2013
  • Architecture StylesTransitional
  • Elementary SchoolDurham - Hillandale
  • Middle SchoolDurham - Brogden
  • High SchoolDurham - Riverside

Exterior

  • STORIES2
  • Garage Space3.0
  • water SourcePublic
  • roofShingle
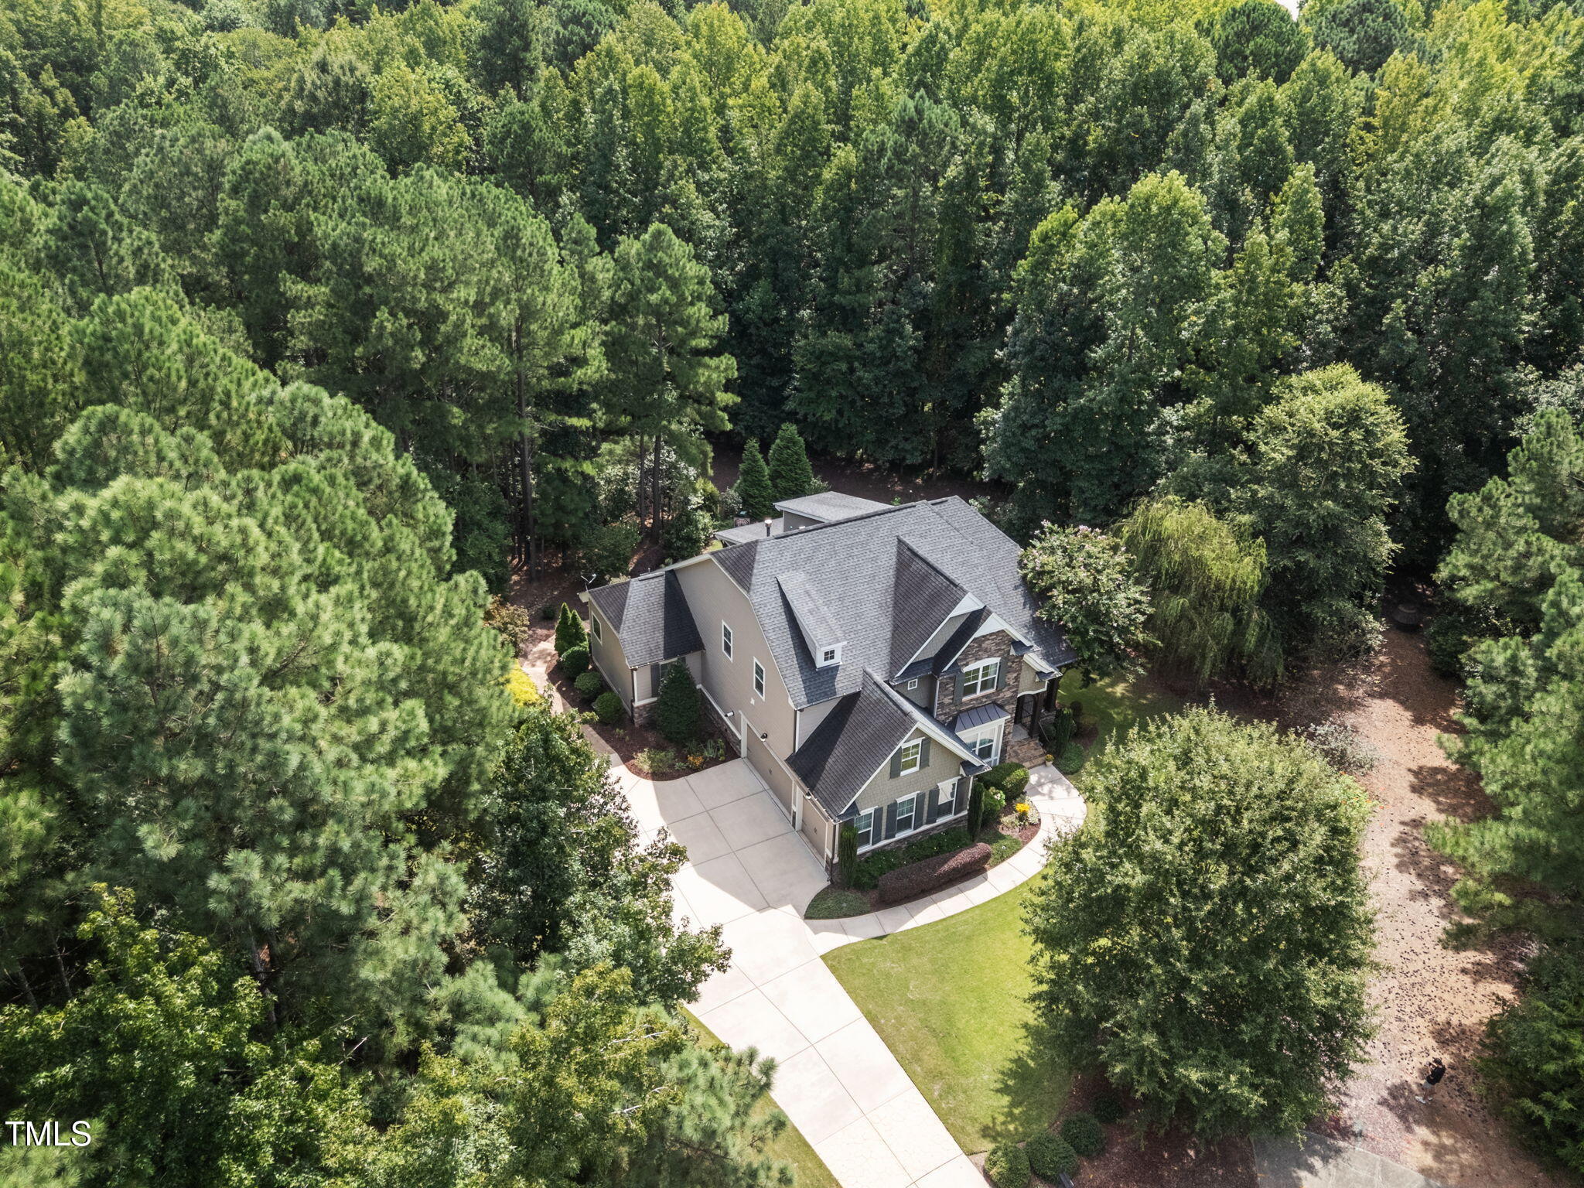
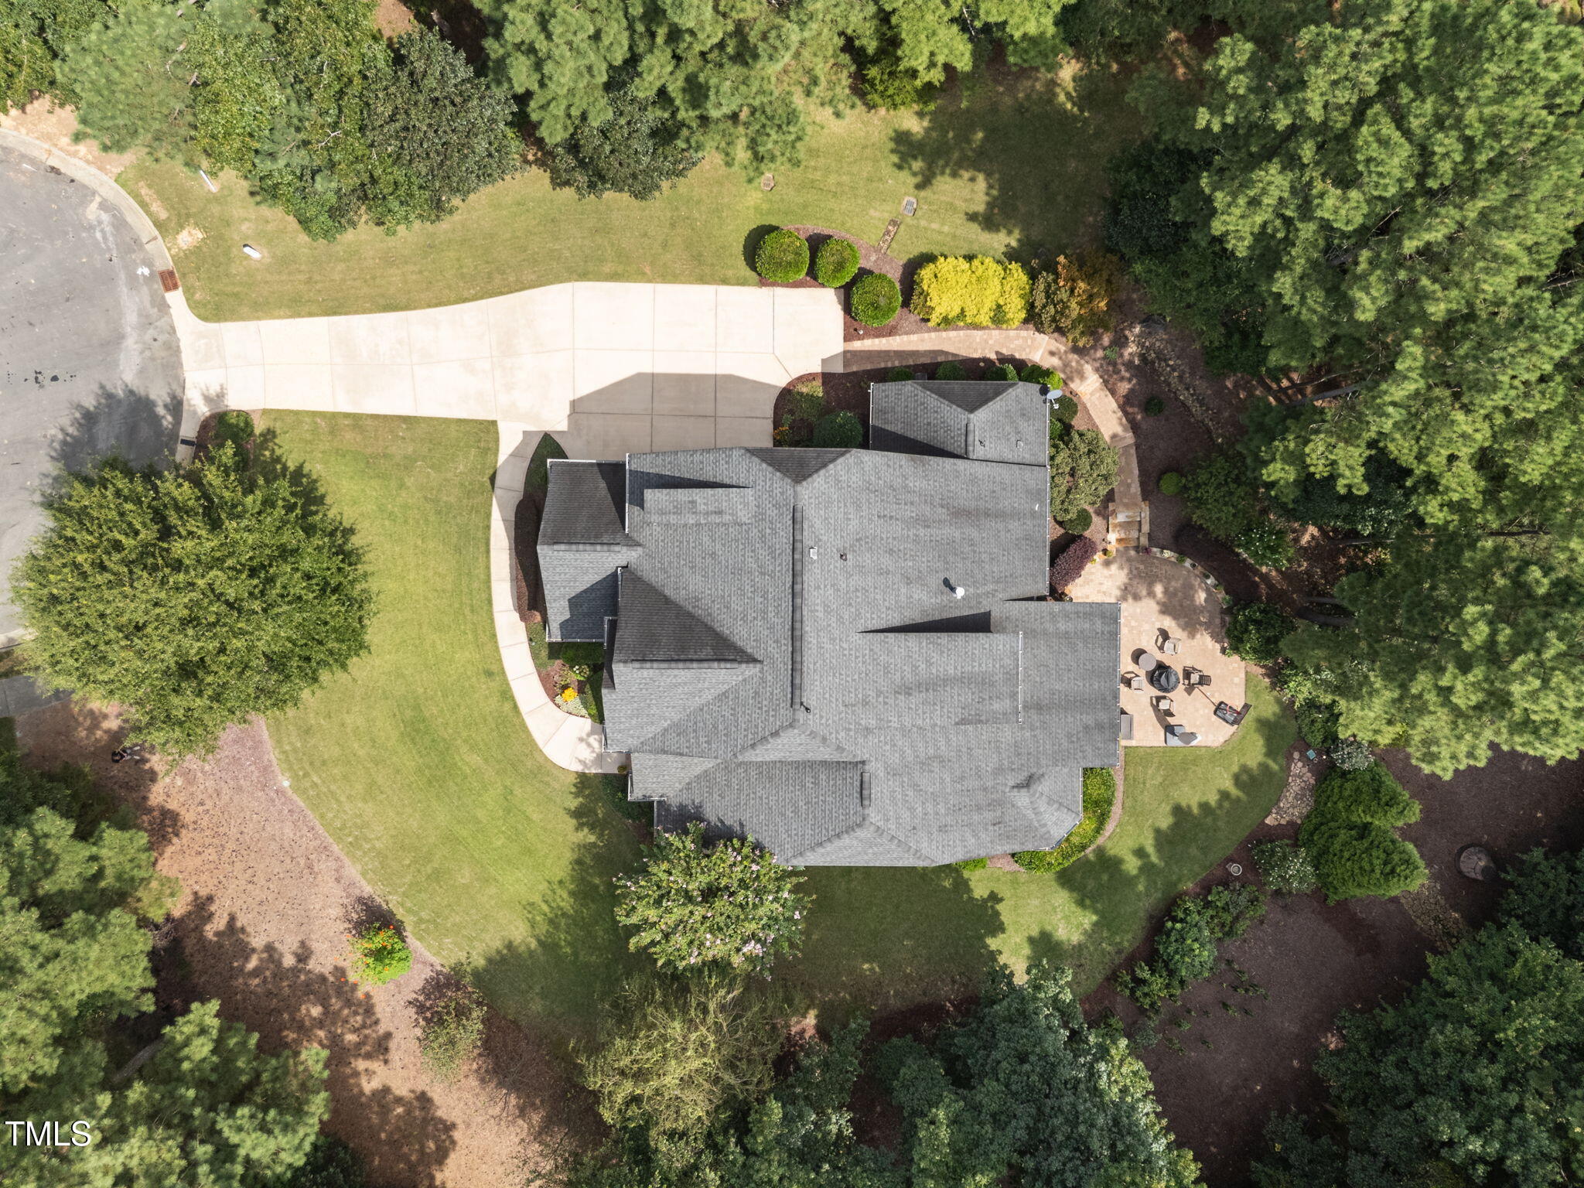
  • lot featuresCul-De-Sac, Front Yard, Hardwood Trees, Landscaped, Near Golf Course, Sprinklers In Front, Sprinklers In Rear
  • parkingAttached, Driveway, Garage, Garage Door Opener, Garage Faces Side
  • HEAT TYPECentral, Forced Air
  • AIR CONDITIONINGCentral Air
  • sewerPublic Sewer
  • SubstructureCrawlspace
  • security FeaturesSmoke Detector(s)
  • other exterior FeaturesLighting, Private Yard, Rain Gutters

Financial

  • Sales Price$1,150,000
  • HOA $40/mo
View Virtual Tour

Work With Us

Get assistance in determining current property value, crafting a competitive offer, writing and negotiating a contract, and much more. Contact me today.

Follow Us on Instagram