Leave a Message

Thank you for your message. We will be in touch with you shortly.

Explore Our Properties
321 Poplar Summit Lane
Listing courtesy of Coldwell Banker HPW
Sold

321 Poplar Summit Lane

321 Poplar Summit Lane, Knightdale, NC 27545

$624,220
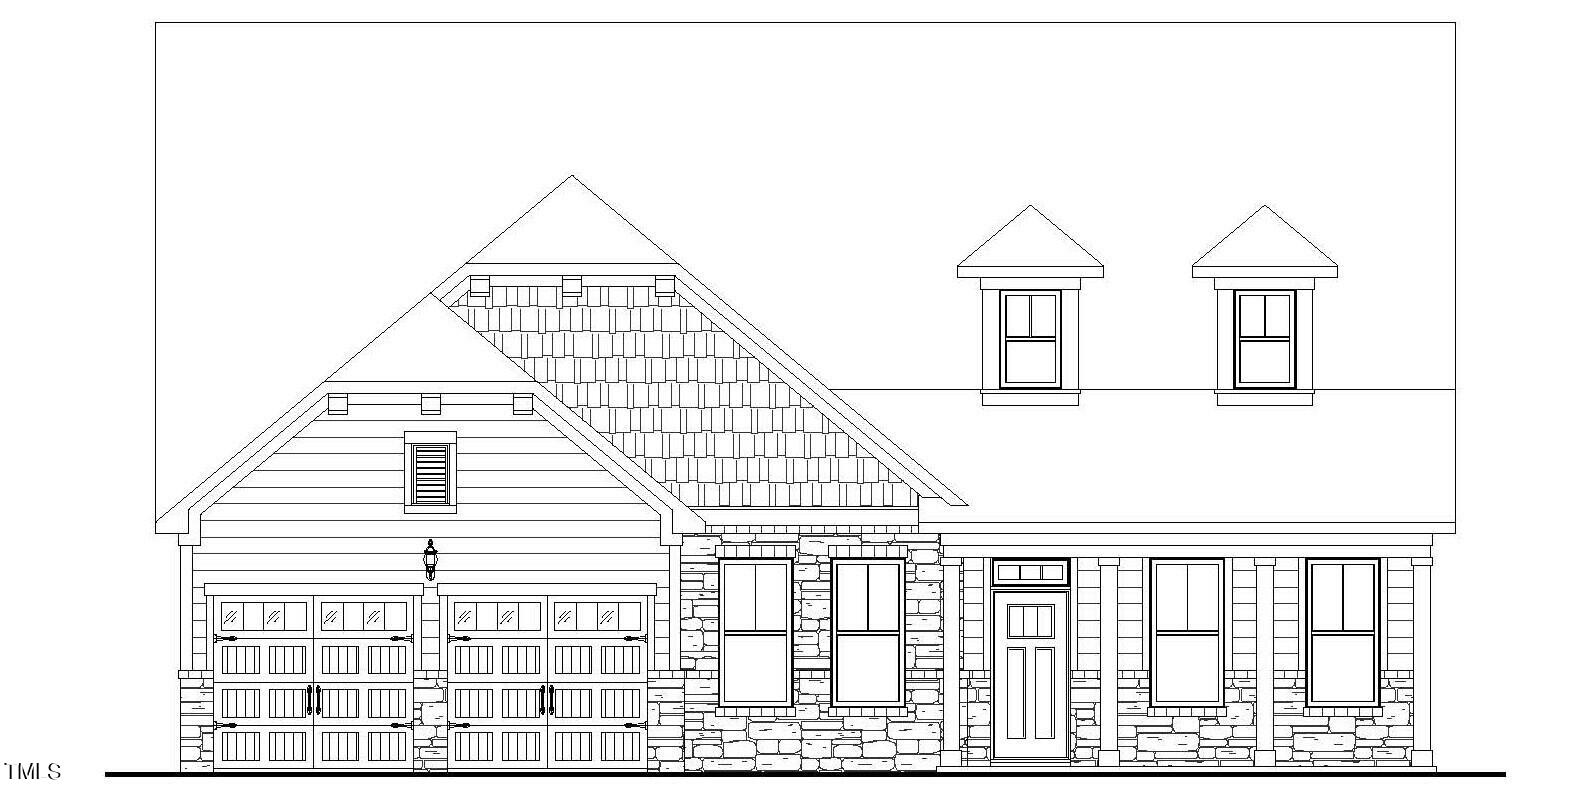
Main Level Primary Suite & 2 Additional Main Level Bedrooms! EVP flooring thru Main Living! Gourmet Kit: Cstm Cabs, Granite Tops, SS Appliances Incl Gas Cooktop, Wall Oven & Separate Microwave, Large Center Island w/ Breakfast Bar, Tile Backsplash & Walk In Pantry! Primary: Foyer Entry, Triple windows & Dual Walk in Closets! Primary Bath: Dual Sinks, Walk in Shower w/ Tile Walls, Bench Seat & Glass Enclosure! Fam Rm: Triple windows, Slate Surround Fireplace w/ Built in's; Access to Oversized Rear Covered Porch! Study w/ French doors & formal dining room on the main level! Spacious 2nd Floor Bonus Room with Wet Bar and additional bedroom plus full bath! Walk in Unfinished Storage!
4
beds

4
baths

3,451 Sq.Ft. LIVING AREA

8,712 Sq.Ft. lot

Features & Amenities

Interior

  • total bedrooms4
  • Total bathrooms4
  • full bathrooms3
  • half bathroom1
  • Laundry room Electric Dryer Hookup, Laundry Room, Main Level, Sink, Washer Hookup
  • Flooring Carpet, Ceramic Tile, Luxury Vinyl, Tile, Vinyl
  • Fireplace Family Room, Gas, Gas Log
  • APPLIANCES Dishwasher, Disposal, Electric Water Heater, Exhaust Fan, Gas Cooktop, Microwave, Range Hood, Stainless Steel Appliance(s), Wall Oven
  • other interior Features Bathtub/Shower Combination, Breakfast Bar, Ceiling Fan(s), Dual Closets, Eat-in Kitchen, Entrance Foyer, Granite Counters, High Speed Internet, Kitchen Island, Open Floorplan, Pantry, Primary Downstairs, Smooth Ceilings, Walk-In Closet(s), Walk-In Shower, Water Closet, Wired for Data

Area & Lot

  • Status Sold
  • Date Sold September 25, 2024
  • Living Area3,451 Sq.Ft.
  • Total Area3,451 Sq.Ft.
  • Lot Area8,712 Sq.Ft.
  • MLS® ID10024827
  • TypeResidential
  • YEAR BUILT2024
  • Architecture StylesTransitional
  • View DescriptionNeighborhood
  • Elementary SchoolWake - Knightdale
  • Middle SchoolWake - Neuse River
  • High SchoolWake - Knightdale

Exterior

  • STORIES2
  • Garage Space2.0
  • water SourcePublic
  • utilitiesCable Available, Electricity Connected, Natural Gas Connected, Phone Connected, Sewer Connected, Water Connected, Underground Utilities
  • PoolAssociation, Community, Fenced, Filtered, In Ground, Outdoor Pool
  • roofArchitectural Shingle, Shingle
  • lot featuresCleared, Corner Lot, Landscaped, Rectangular Lot
  • parkingDriveway, Garage, Garage Door Opener, Garage Faces Front
  • HEAT TYPEFloor Furnace, Forced Air, Natural Gas, Zoned
  • AIR CONDITIONINGCentral Air, Zoned
  • sewerPublic Sewer
  • SubstructureStem Walls
  • HOA AmenitiesClubhouse, Picnic Area, Playground, Pond Year Round, Pool, Trail(s)
  • security FeaturesCarbon Monoxide Detector(s), Smoke Detector(s)
  • other exterior FeaturesRain Gutters

Financial

  • Sales Price$624,220
  • HOA $81/yr

Work With Us

Get assistance in determining current property value, crafting a competitive offer, writing and negotiating a contract, and much more. Contact me today.

Follow Us on Instagram