Leave a Message

Thank you for your message. We will be in touch with you shortly.

Explore Our Properties
321 Reezy Lane
321 Reezy Lane
321 Reezy Lane
321 Reezy Lane
321 Reezy Lane
321 Reezy Lane
321 Reezy Lane
321 Reezy Lane
321 Reezy Lane
321 Reezy Lane
321 Reezy Lane
321 Reezy Lane
321 Reezy Lane
321 Reezy Lane
321 Reezy Lane
321 Reezy Lane
321 Reezy Lane
321 Reezy Lane
321 Reezy Lane
321 Reezy Lane
321 Reezy Lane
321 Reezy Lane
321 Reezy Lane
321 Reezy Lane
321 Reezy Lane
321 Reezy Lane
321 Reezy Lane
321 Reezy Lane
321 Reezy Lane
SEE ALL PHOTOS
321 Reezy Lane
321 Reezy Lane
321 Reezy Lane
321 Reezy Lane
321 Reezy Lane
321 Reezy Lane
321 Reezy Lane
321 Reezy Lane
321 Reezy Lane
321 Reezy Lane
321 Reezy Lane
321 Reezy Lane
321 Reezy Lane
321 Reezy Lane
321 Reezy Lane
321 Reezy Lane
321 Reezy Lane
321 Reezy Lane
321 Reezy Lane
321 Reezy Lane
321 Reezy Lane
321 Reezy Lane
321 Reezy Lane
321 Reezy Lane
321 Reezy Lane
321 Reezy Lane
321 Reezy Lane
321 Reezy Lane
321 Reezy Lane
Listing courtesy of Coldwell Banker HPW
Sold

321 Reezy Lane

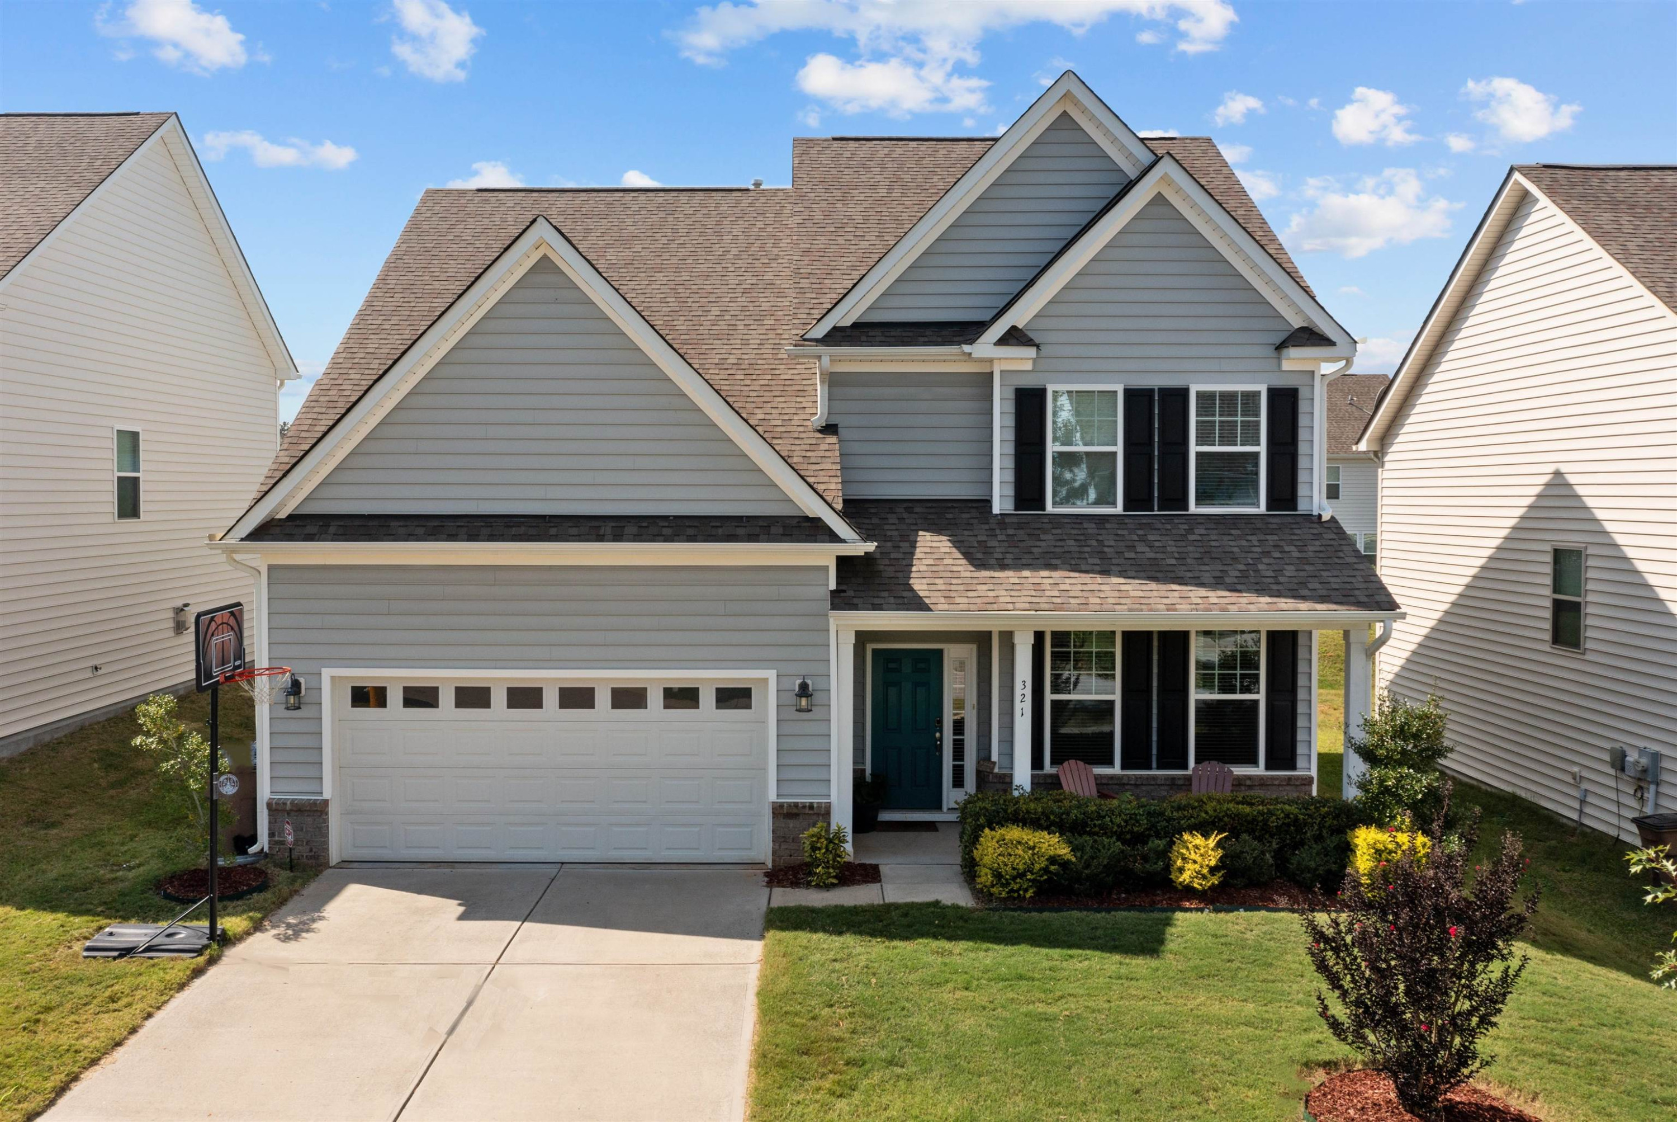
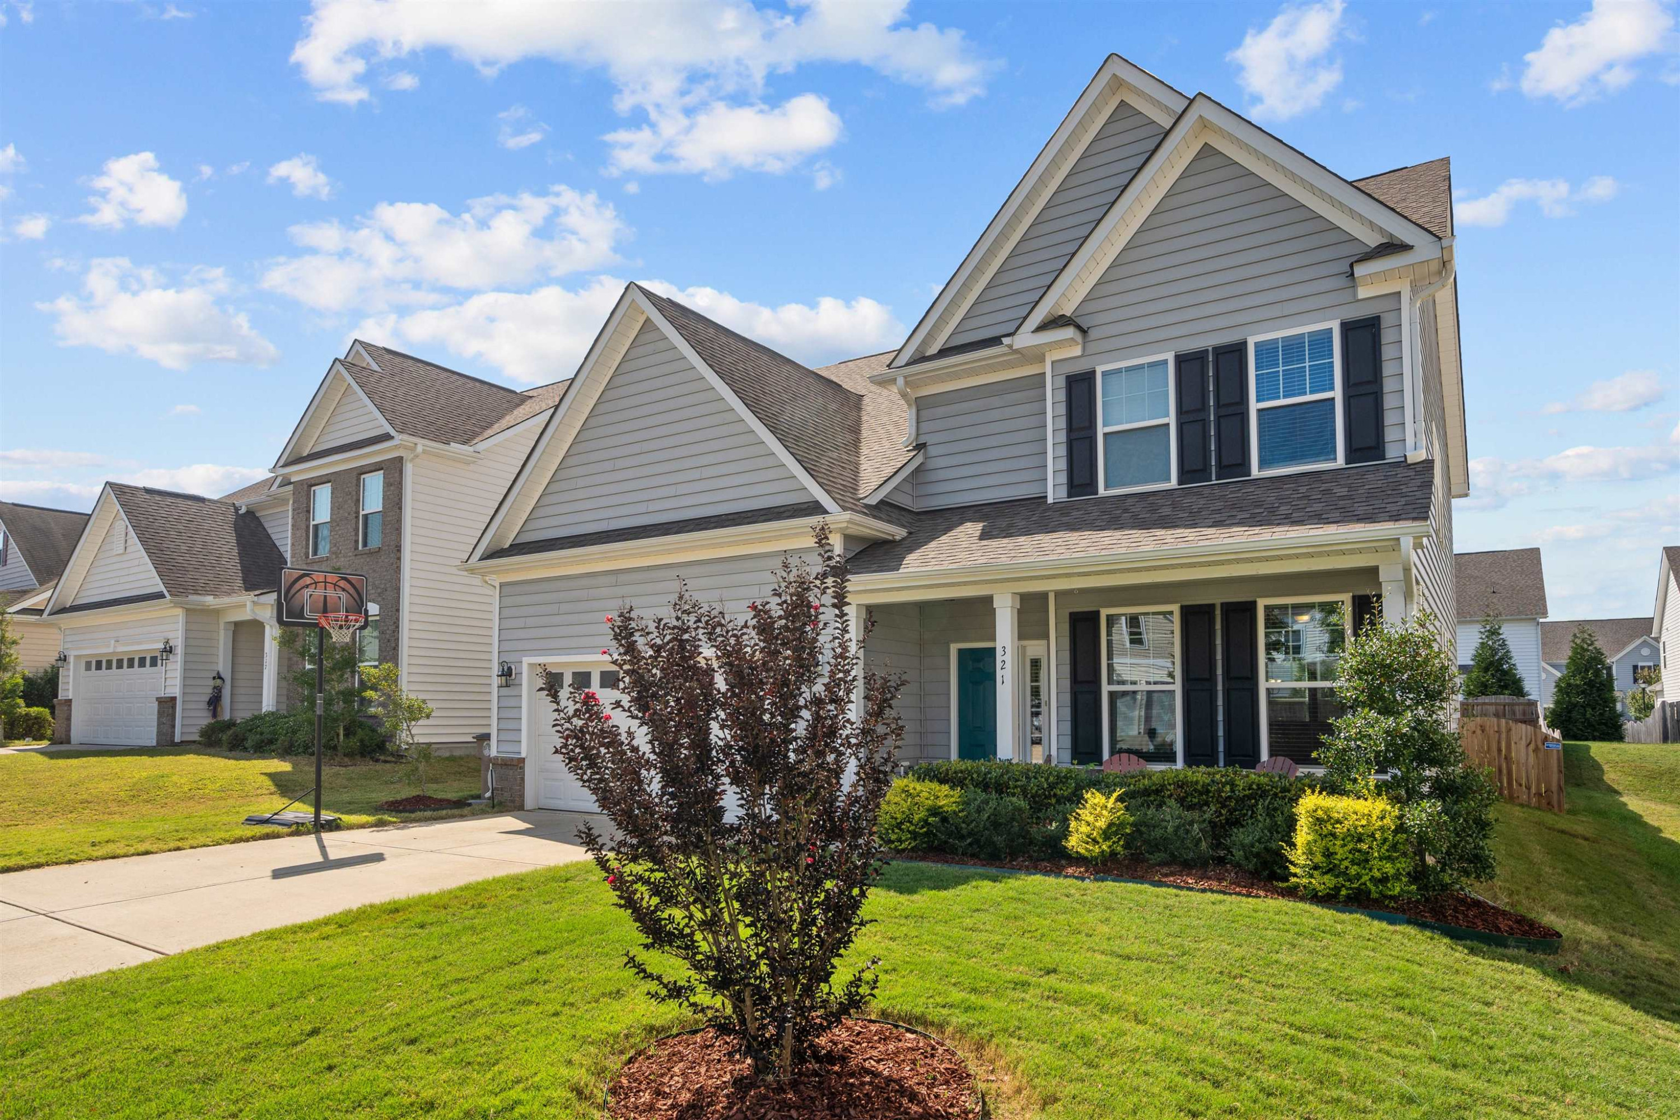
321 Reezy Lane, Wake Forest, NC 27587

$475,000
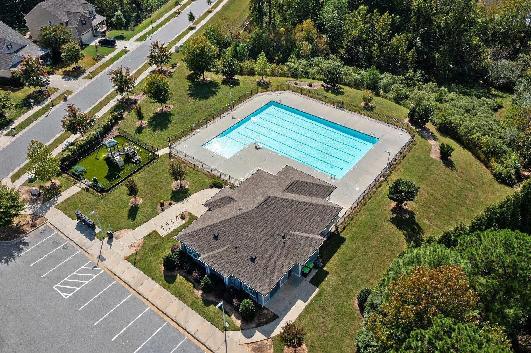
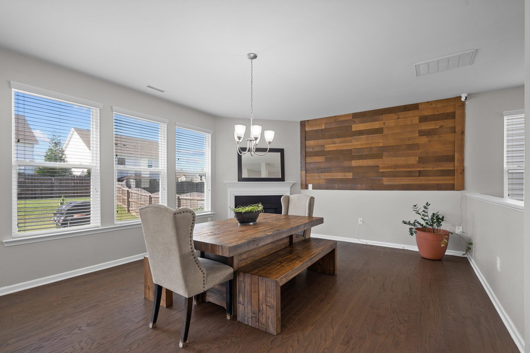
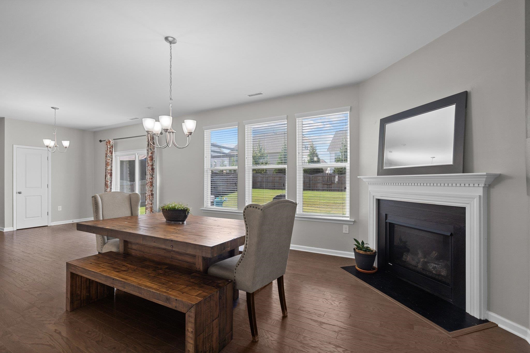
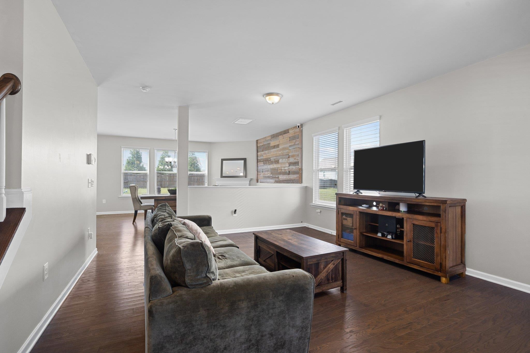
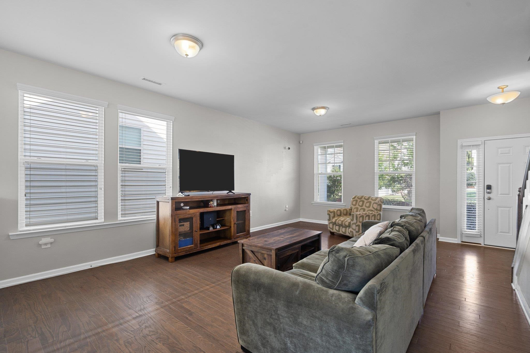
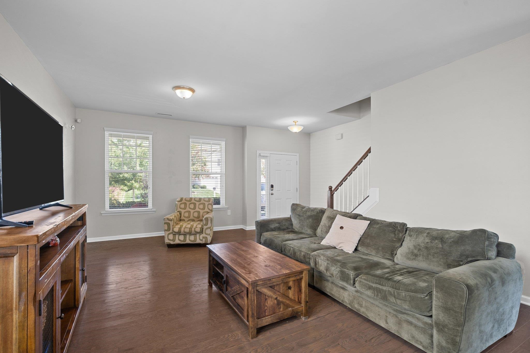
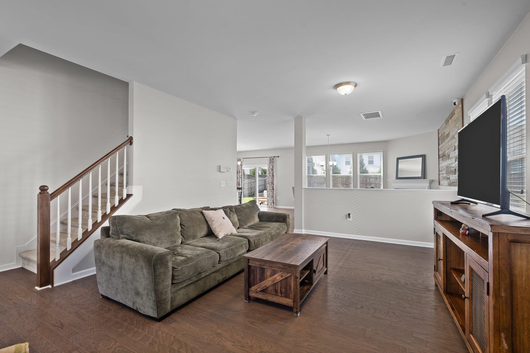
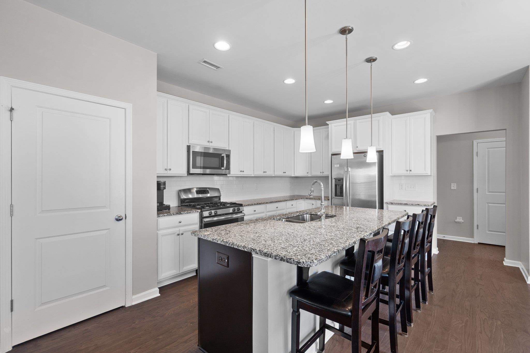
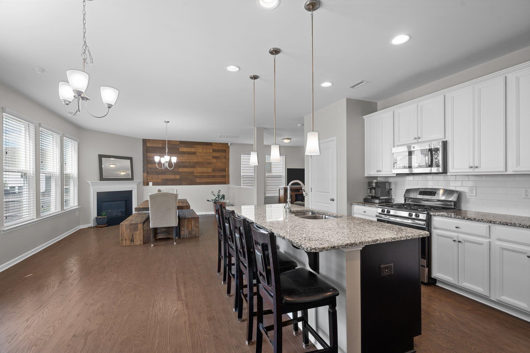
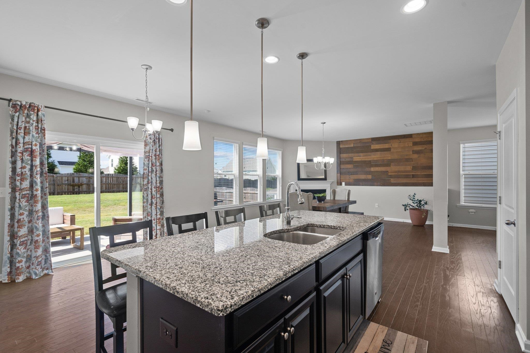
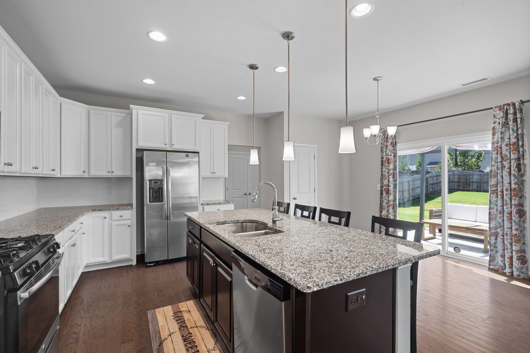
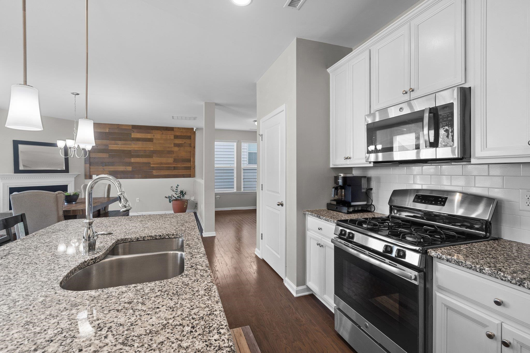
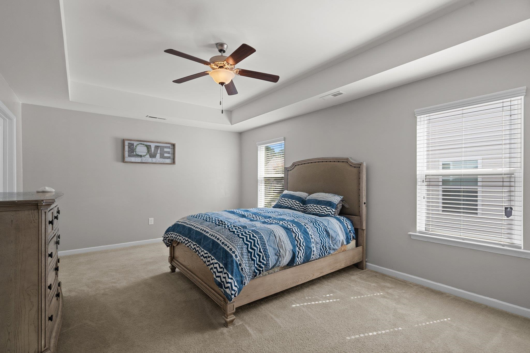
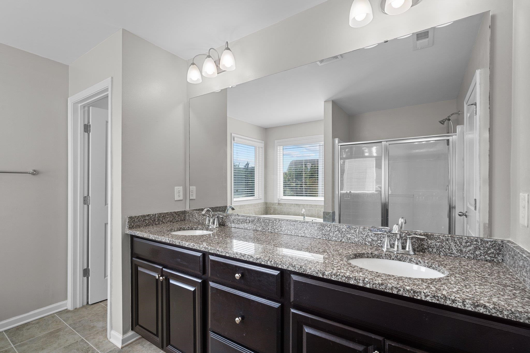
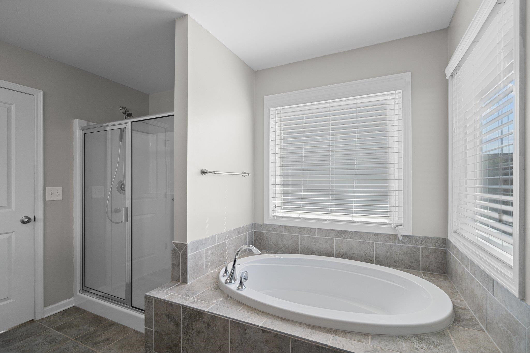
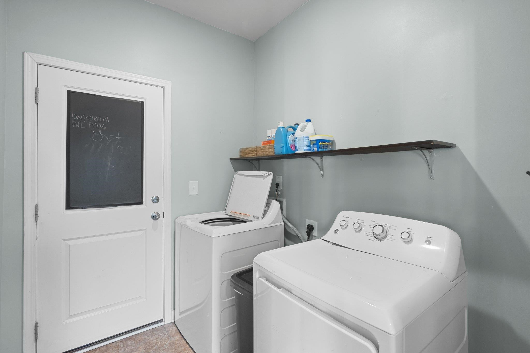
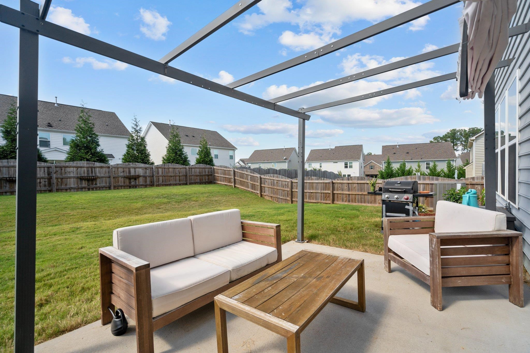
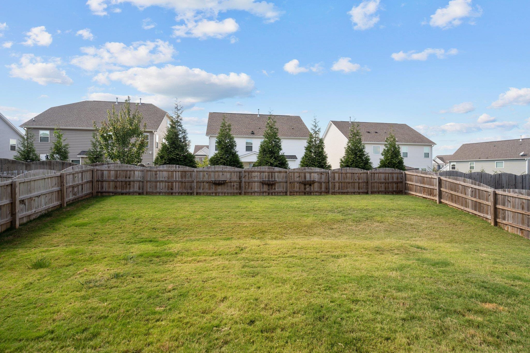
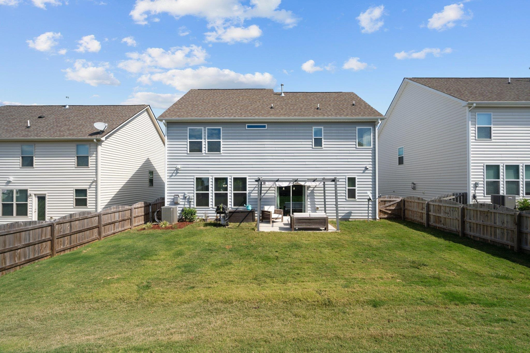
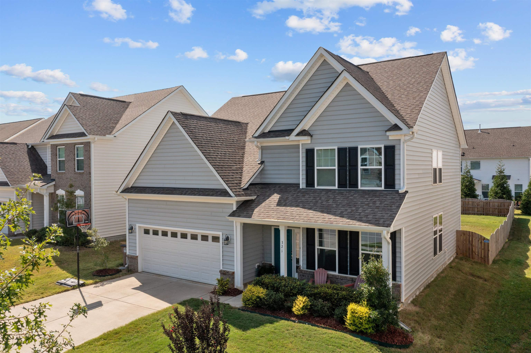
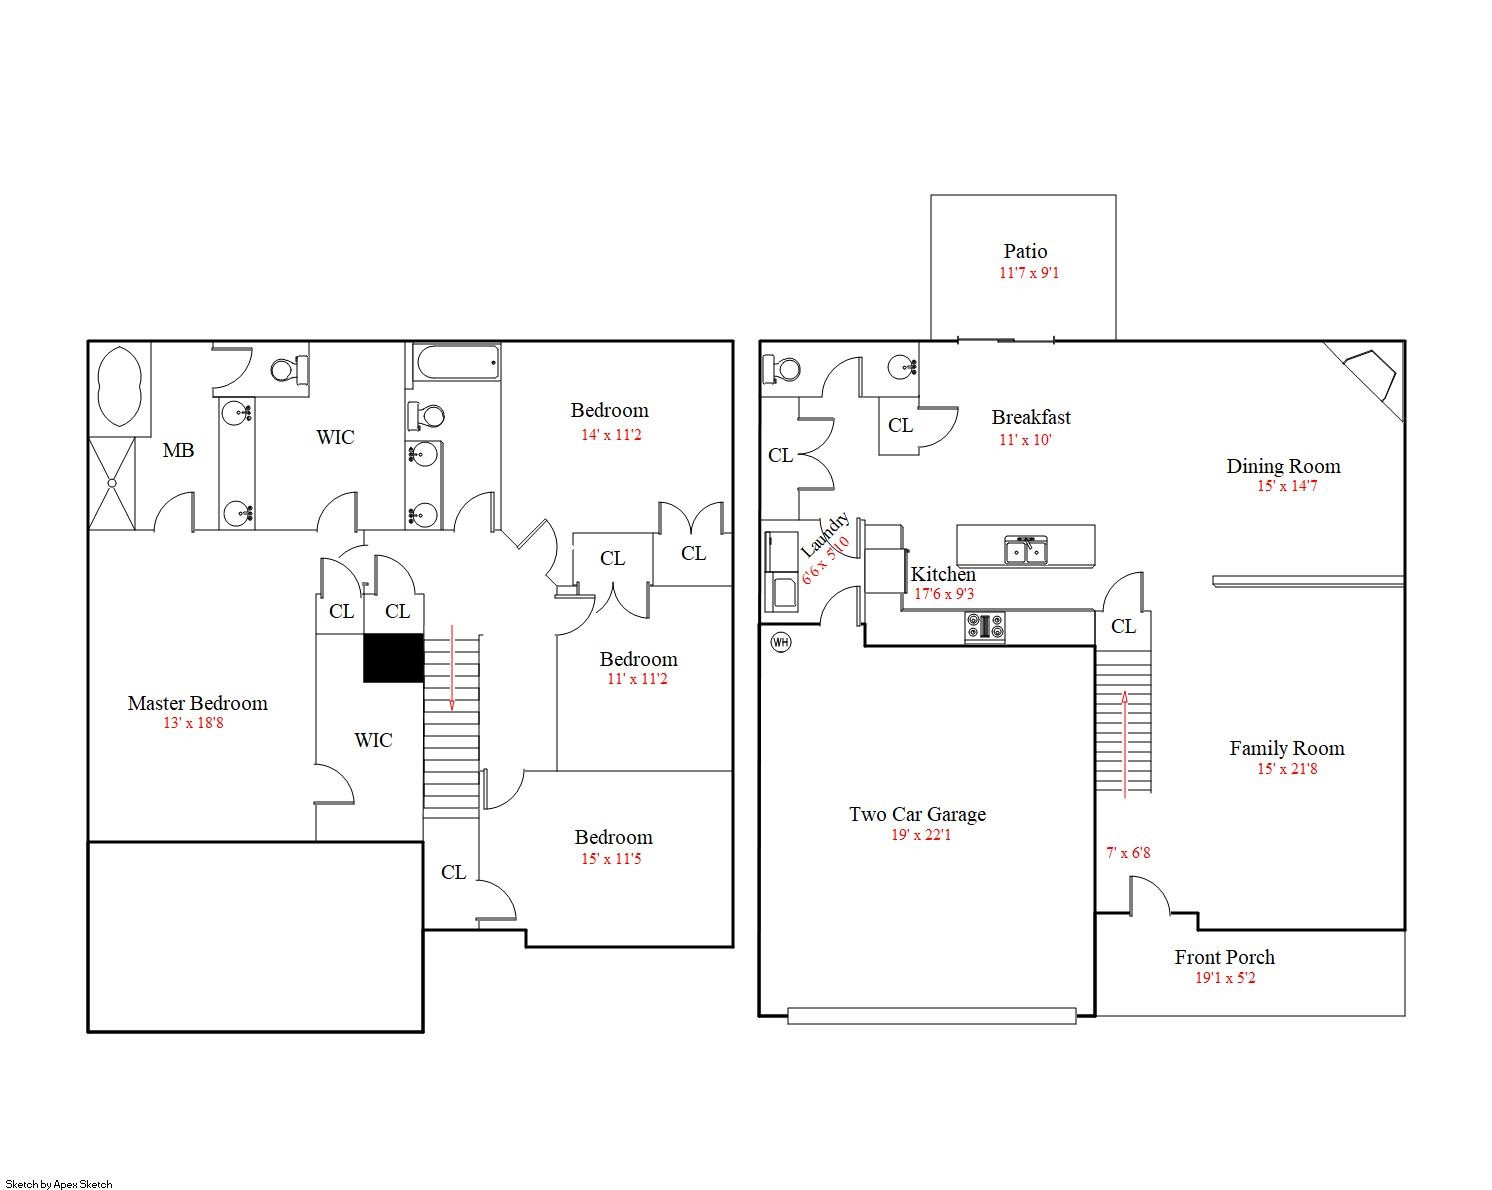
The spacious kitchen offers white painted perimeter cabinets w/shaker panel doors, crown trim & brushed nickel door hardware, granite countertops, subway tile backsplash, recessed can lights, center island w/contrasting espresso stained cabinets, breakfast bar w/barstool seating, pendant lights, stainless-steel sink & chrome gooseneck faucet. Stainless-steel appliances include a gas range/oven, built-in microwave & dishwasher. The owners suite is spacious & offers a trey ceiling, 2 oversized closets & a brushed nickel ceiling fan w/light. The adjoining owners bath features tile floors, granite counters, dual sinks, garden tub & separate shower. Casual dining room or sitting room offers a corner gas log fireplace w/painted white mantel w/dentil trim & wooden feature wall. A mudroom leads to the 2-car garage. The 1st floor of the home is adorned by engineered hardwood floors & has an open floor plan that's good for entertaining. Large fenced backyard w/grilling patio. Convenient location within walking distance to Wegmans & just minutes to downtown Wake Forest, shopping, dining, hospitals & activities. N'hood Pool!

4
beds

3
baths

2,483 Sq.Ft. LIVING AREA

6,969.6 Sq.Ft. lot

Features & Amenities

Interior

  • total bedrooms4
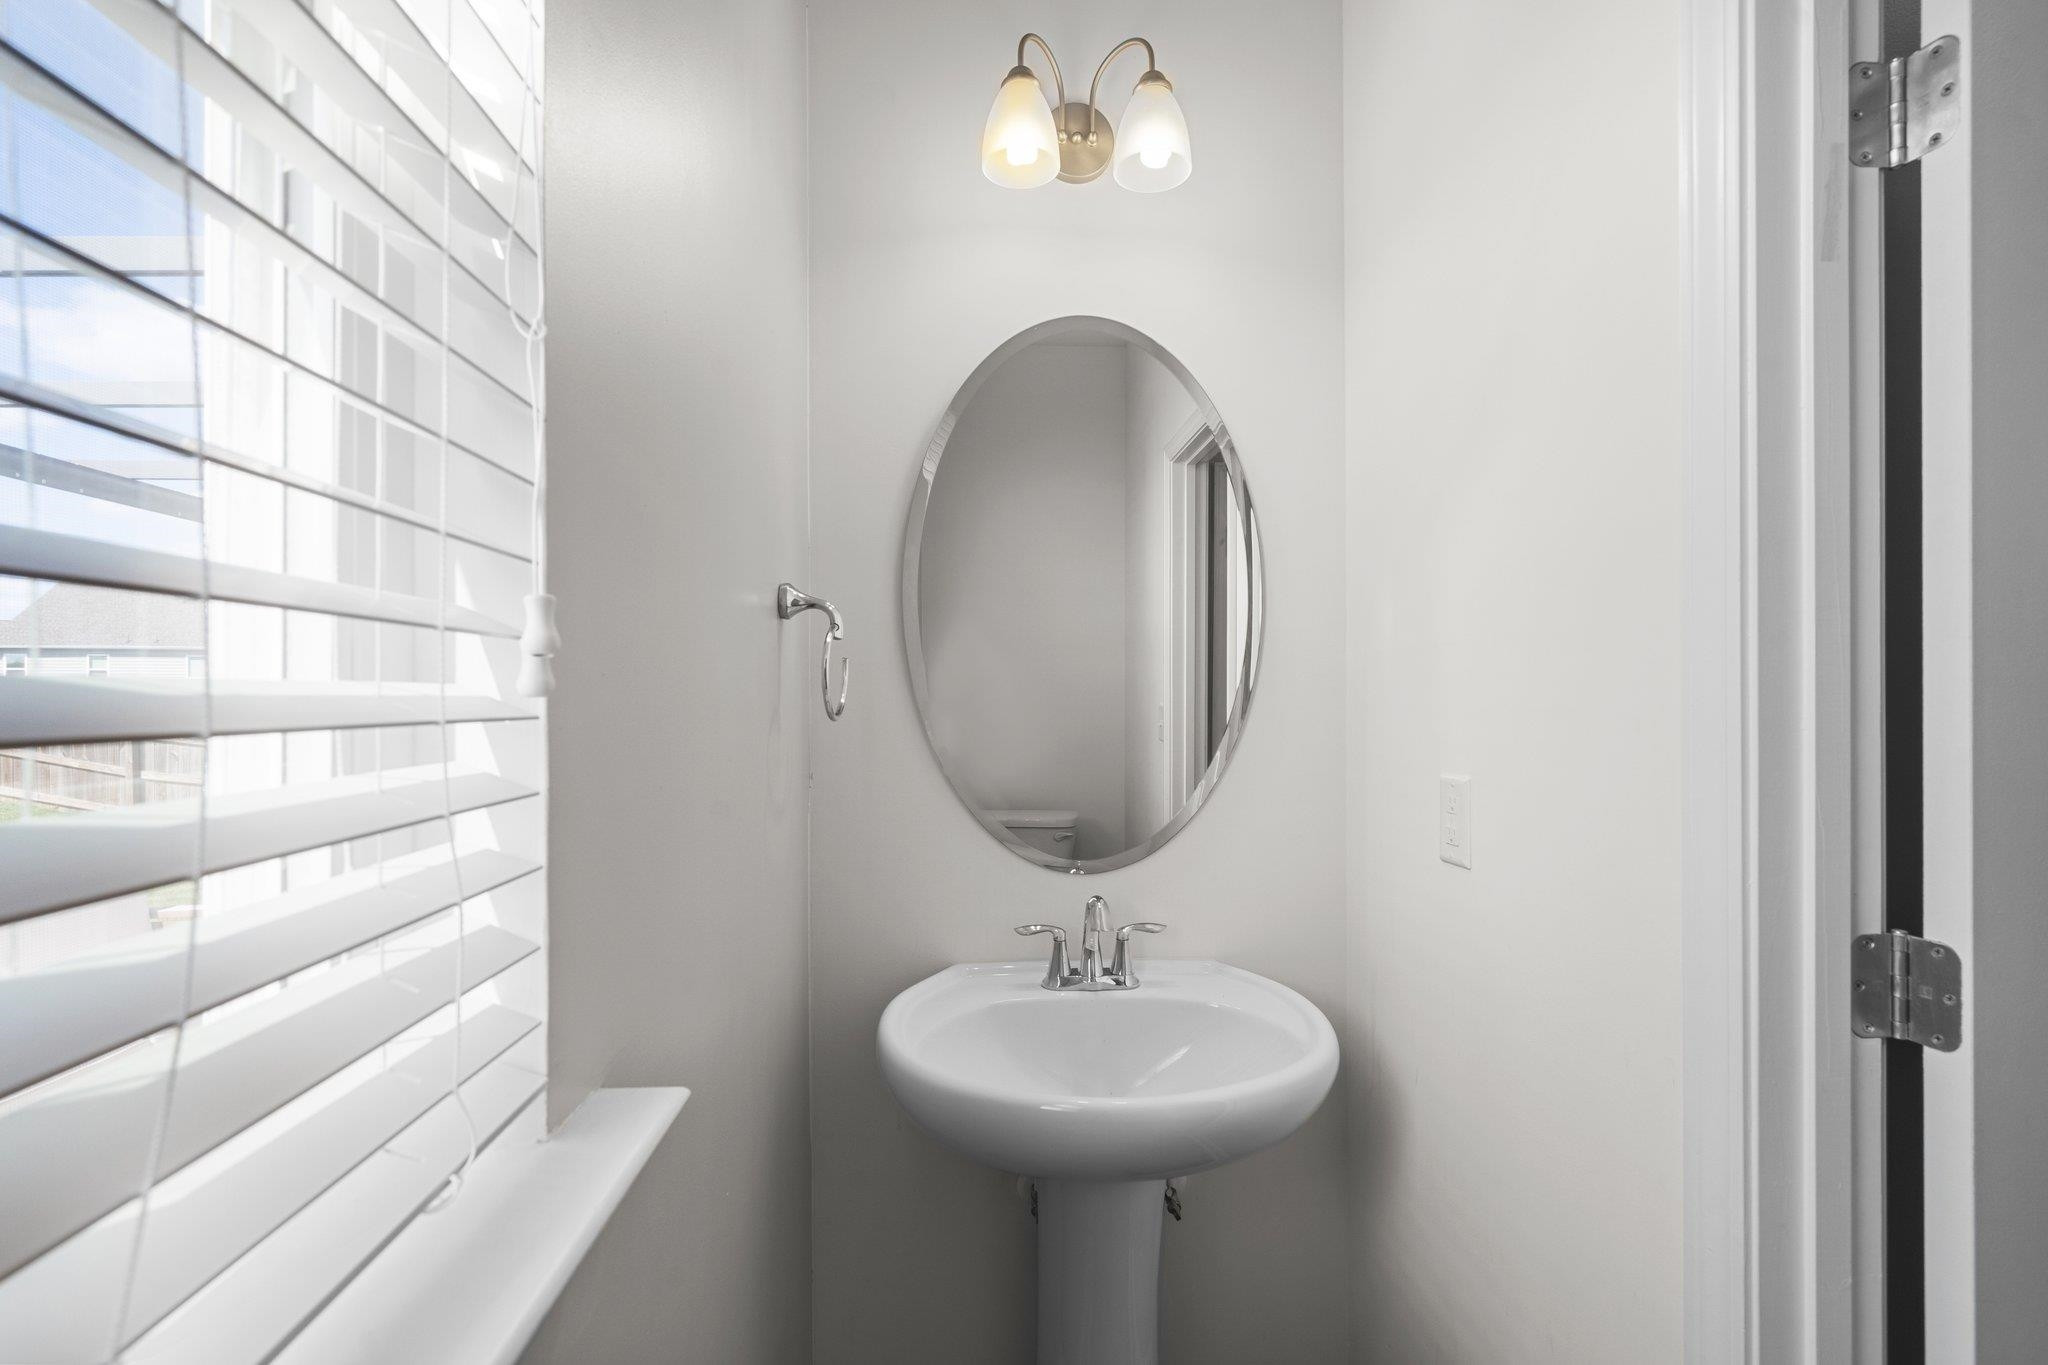
  • Total bathrooms3
  • full bathrooms2
  • half bathroom1
  • Laundry room Main Level
  • Flooring Carpet, Ceramic Tile, Hardwood, Vinyl
  • Fireplace Blower Fan, Gas Log
  • APPLIANCES Dishwasher, Electric Water Heater, Gas Range, Microwave
  • other interior Features Bathtub/Shower Combination, Entrance Foyer, High Ceilings, Living/Dining Room Combination, Pantry, Separate Shower, Smooth Ceilings, Soaking Tub, Walk-In Closet(s)

Area & Lot

  • Status Sold
  • Living Area2,483 Sq.Ft.
  • Total Area2,483 Sq.Ft.
  • Lot Area6,969.6 Sq.Ft.
  • MLS® ID2535729
  • TypeResidential
  • YEAR BUILT2015
  • NeighborhoodWexford Reserve
  • Architecture StylesTransitional
  • Elementary SchoolWake - N Forest Pines
  • Middle SchoolWake - Wake Forest
  • High SchoolWake - Wake Forest

Exterior

  • STORIES2
  • Garage Space2.0
  • water SourcePublic
  • utilitiesCable Available
  • parkingAttached, Concrete, Driveway, Garage, Garage Door Opener, Garage Faces Front
  • HEAT TYPEForced Air, Natural Gas
  • AIR CONDITIONINGCentral Air, Gas
  • sewerPublic Sewer
  • SubstructureSlab
  • other exterior FeaturesFenced Yard, In Parade of Homes, Rain Gutters

Financial

  • Sales Price$475,000
  • Real Estate Tax $3,649/yr
  • HOA $219/3 mos
  • Zoning GR5
View Virtual Tour

Wexford Reserve

Explore

Work With Us

Get assistance in determining current property value, crafting a competitive offer, writing and negotiating a contract, and much more. Contact me today.

Follow Us on Instagram