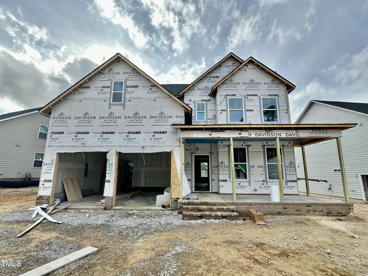
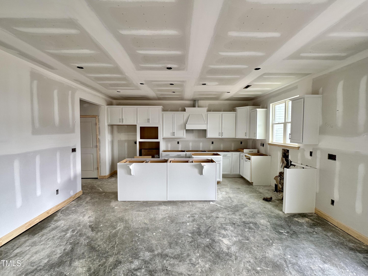
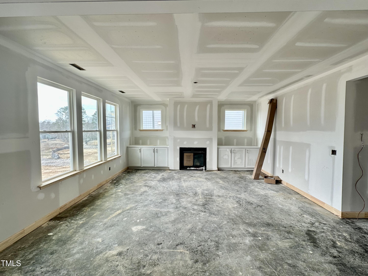
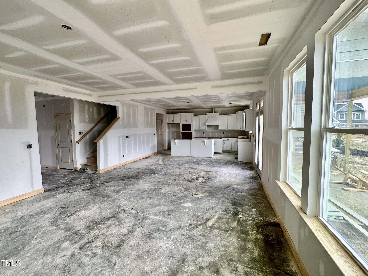
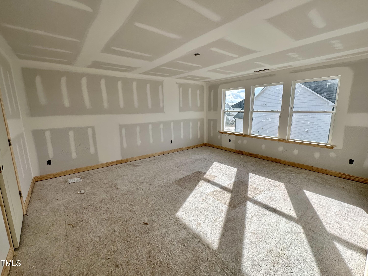
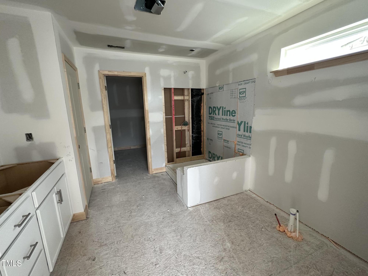
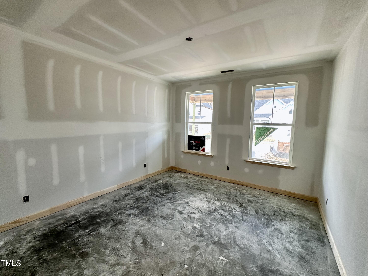
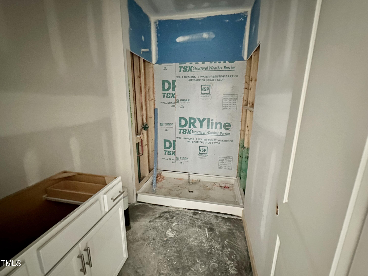
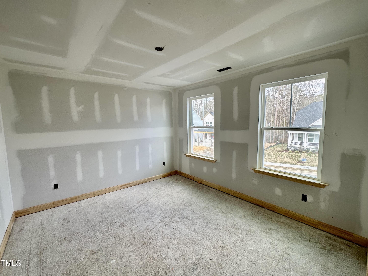
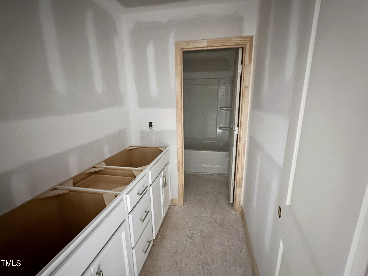
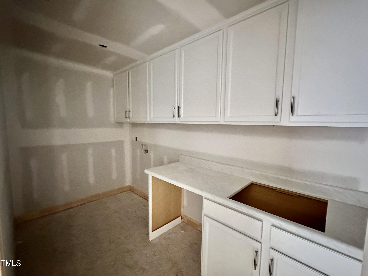
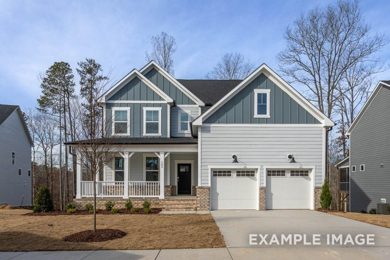
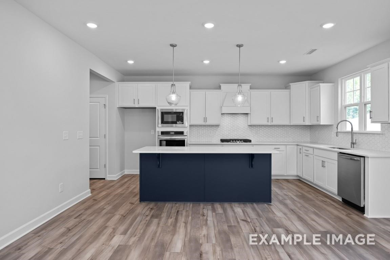
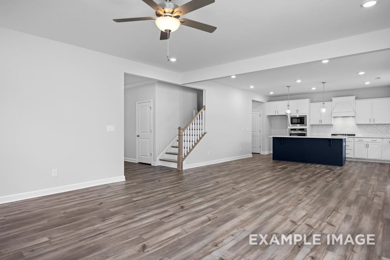
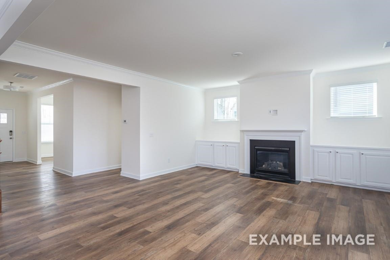
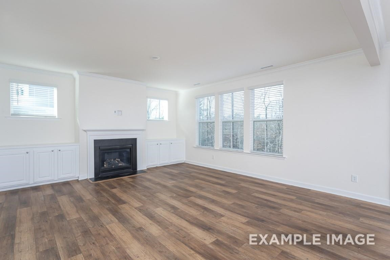
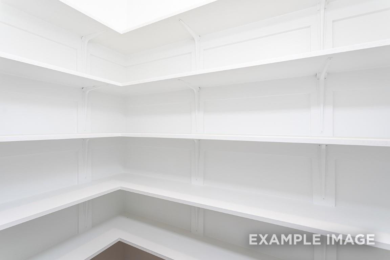
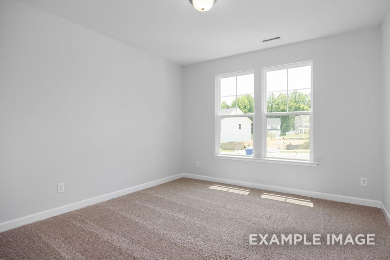
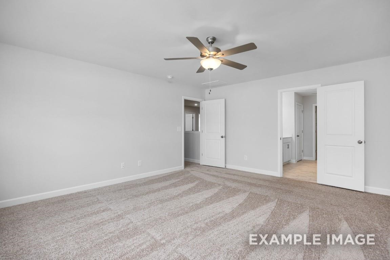
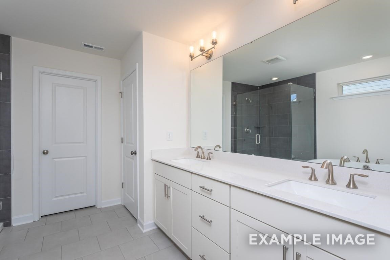
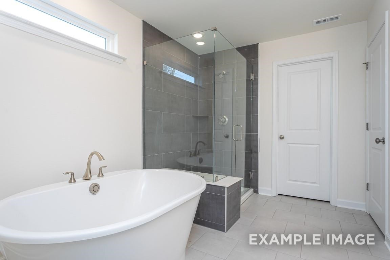
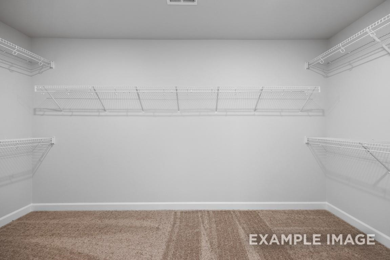
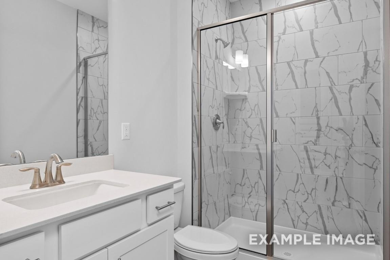
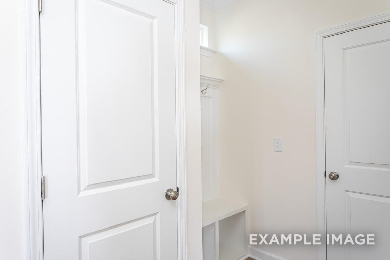
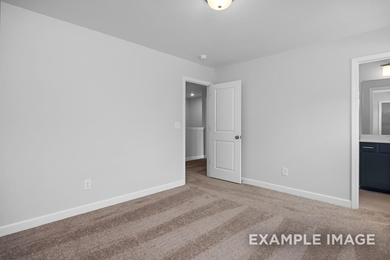
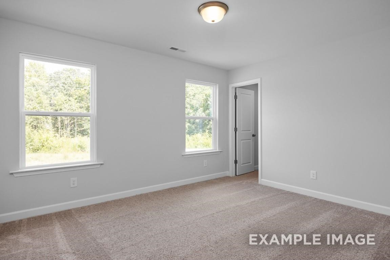
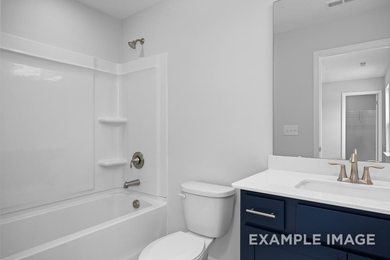
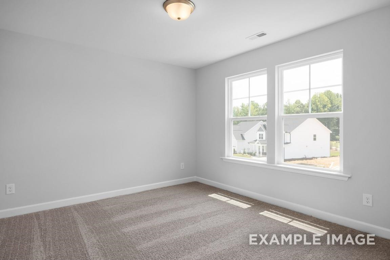
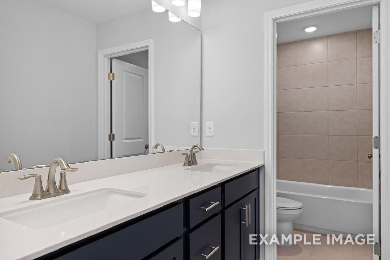
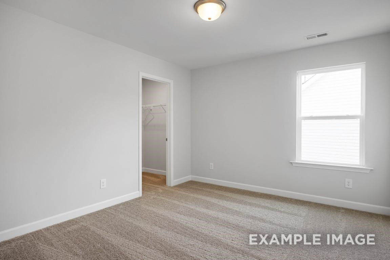
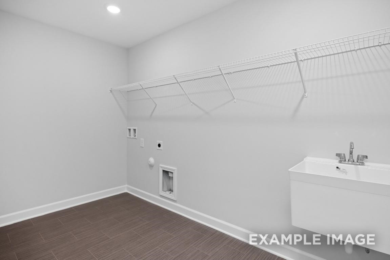
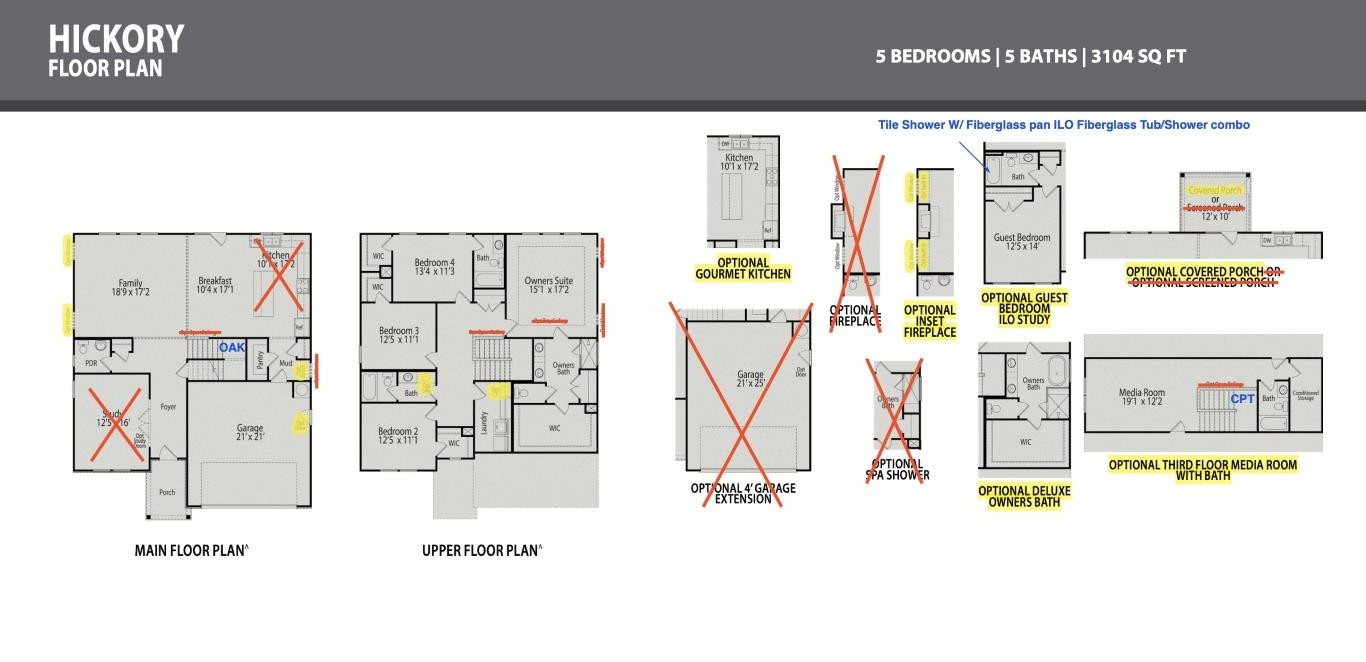
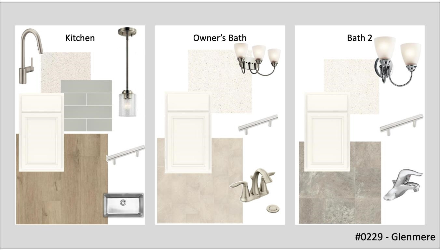
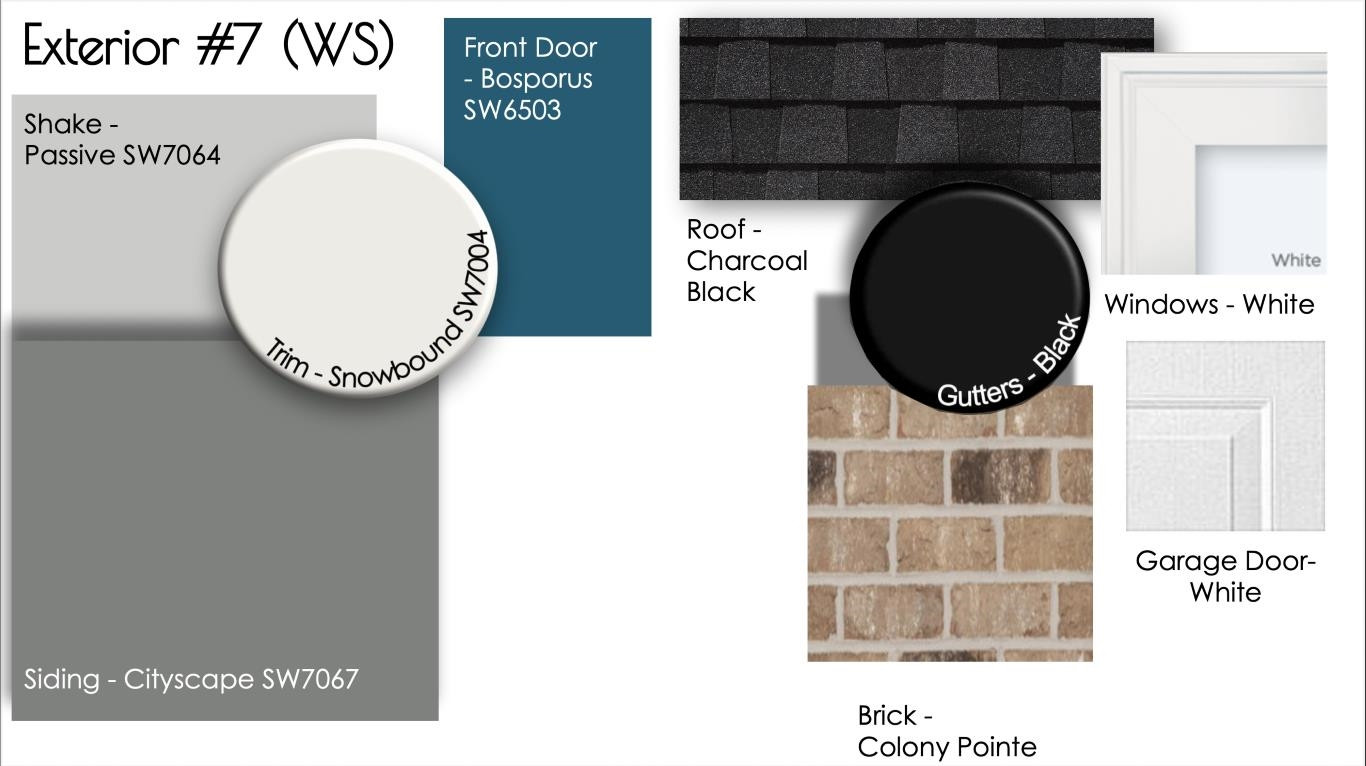
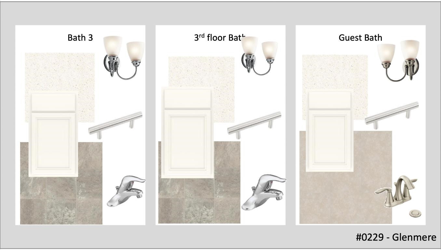
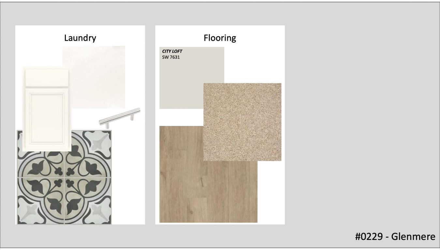
Ask about Builder Contributions! 1st Flr Guest Suite! 5 Full Bathrooms! Spacious Open Design! Luxury HWD Style Flooring thru Main Living! Gourmet Kit: Quartz C-tops, Custom White Painted Cabinets, 4x6 Tile Backsplash, Oversized Island w/Pendant Lights, SS Appliances Incl 30' Gas Cooktop, Sep Wall Mount MW & Oven, Pantry! Open to Breakfast Nook w/Access to Rear Covered Porch! Owner's Suite: Plush Carpet, Triple Window & Large WIC! Owner's Deluxe Bath w/12x24 Tile Floor, Dual Vanity, Custom Cabinets, Freestanding Tub, 12x24 Tile Surround Walk in Shower w/Bench Seat & Private Water Closet! Family Room: Custom Surround Gas Log Fireplace! 3rd Floor Media Room!