












Leave a Message

Thank you for your message. We will be in touch with you shortly.

Explore Our Properties
325 Catheys Creek Circle
SEE ALL PHOTOS
325 Catheys Creek Circle
Listing courtesy of Homes by Dickerson Real Estate
Sold

325 Catheys Creek Circle

325 Catheys Creek Circle, Wendell, NC 27591

$684,090
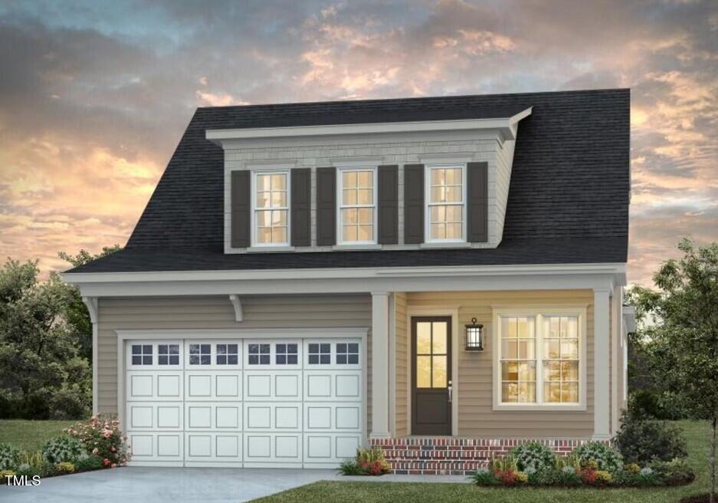
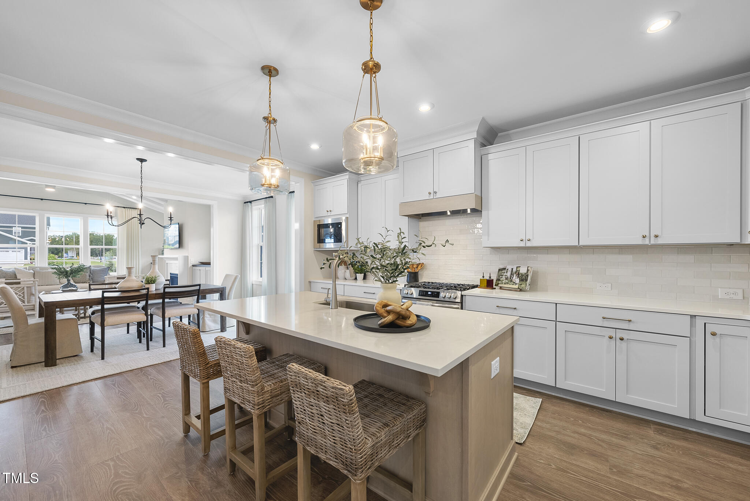
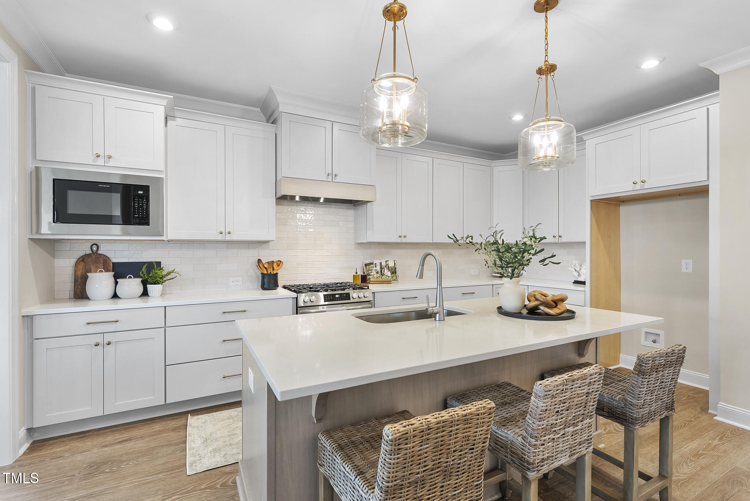
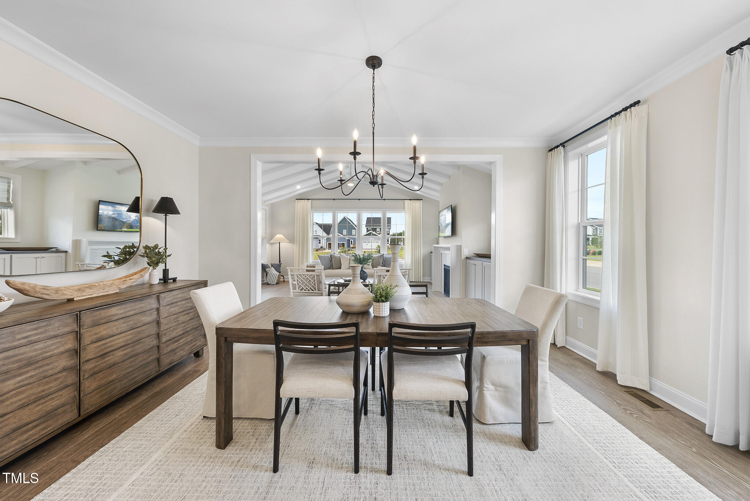
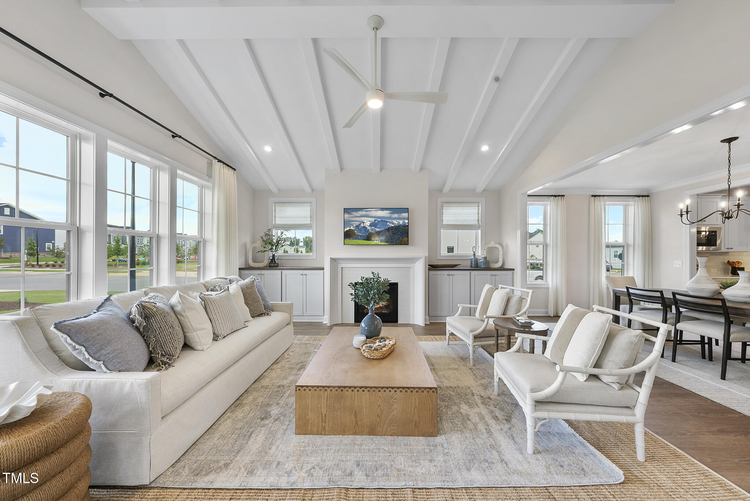
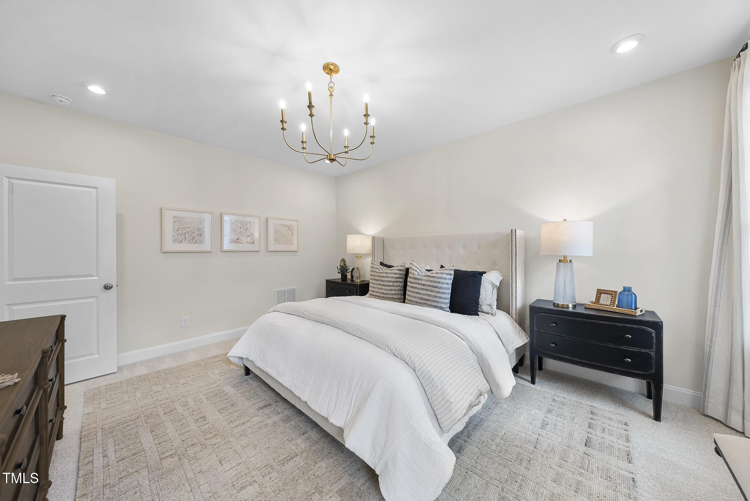
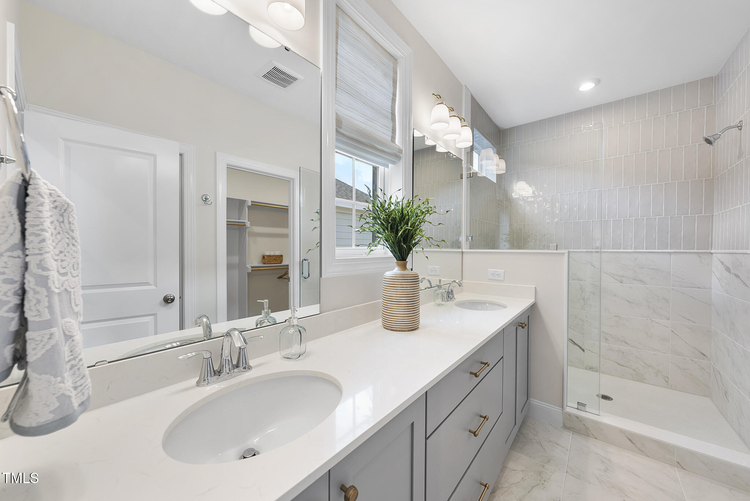
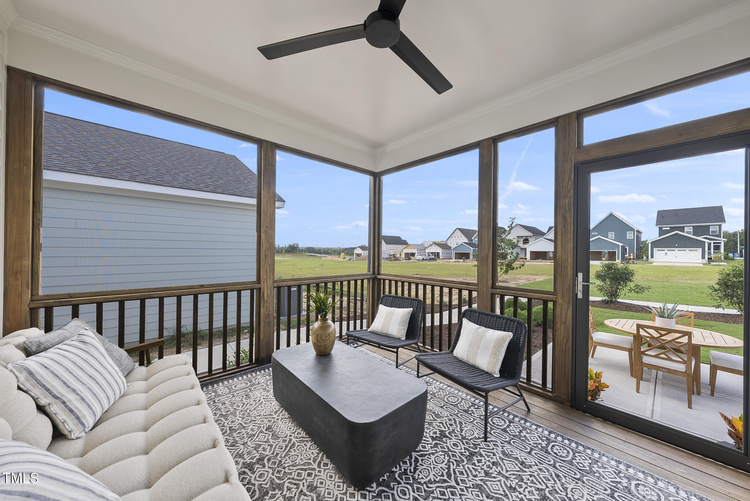
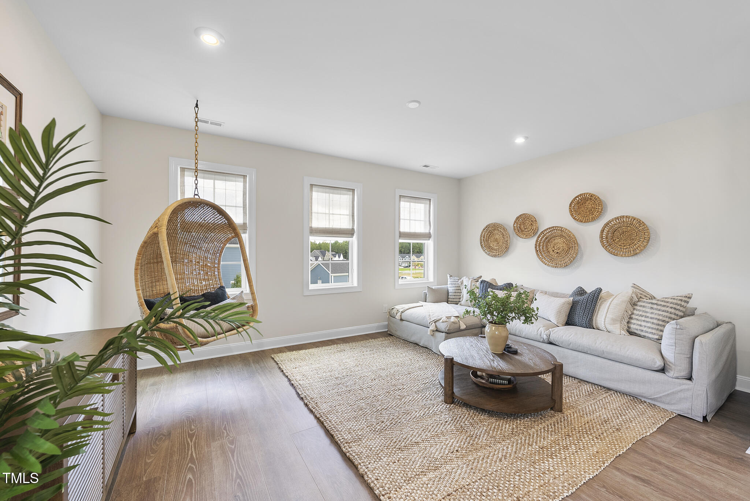
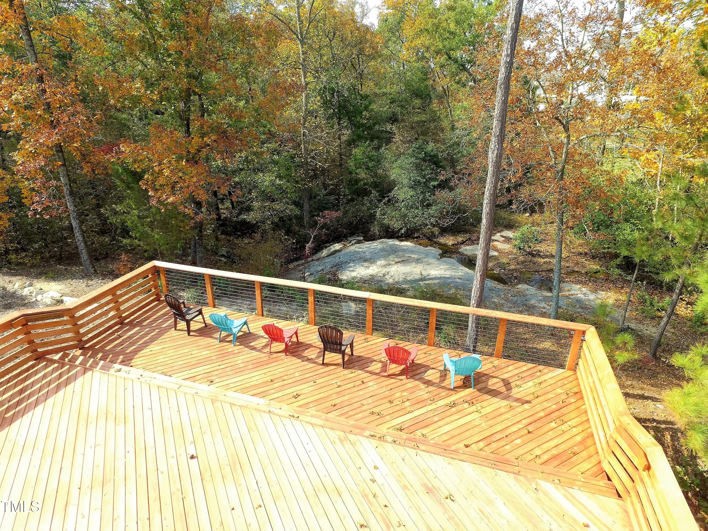
Homes by Dickerson has begun construction on The Rosemary Cape Cod, one of our most popular and thoughtfully designed floor plans. The open-concept main level features a spacious family room with a gorgeous vaulted and beamed ceiling. The kitchen is well appointed with a large island and a dining area ideal for everyday living and entertaining. The private first-floor owner's suite offers a relaxing retreat with a spa-inspired bath and walk-in closet, while a the first-floor secondary bedroom, full bath, and dedicated study add flexibility. Upstairs, a generous loft, an additional bedroom and bath, and ample unfinished storage provide space to grow and personalize. Enjoy outdoor living on the covered front porch and screened-in back porch.
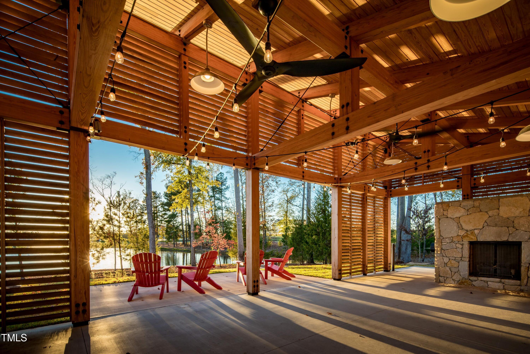
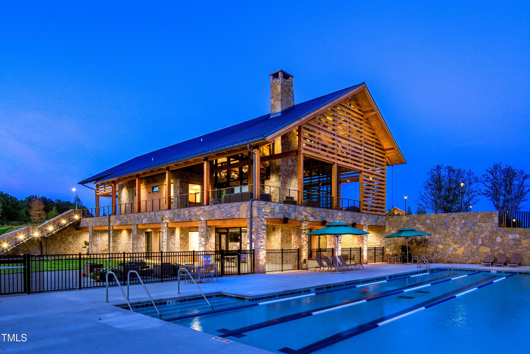
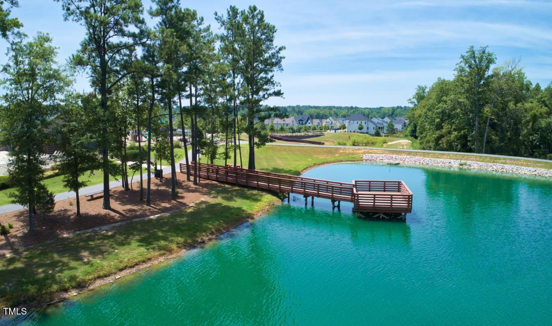
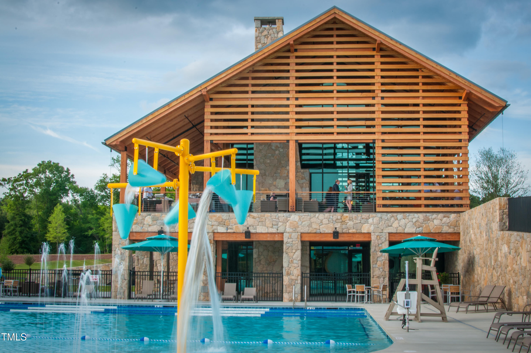
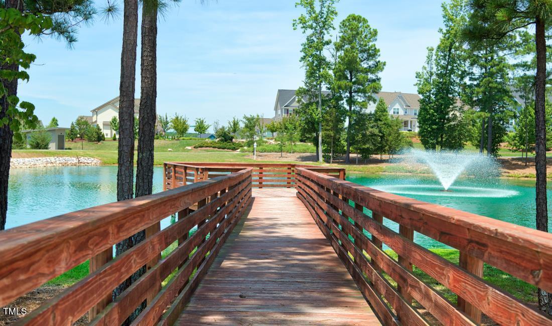
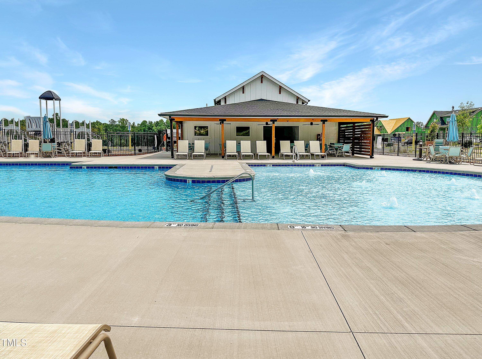
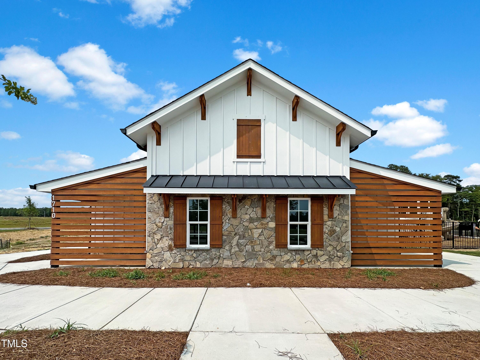
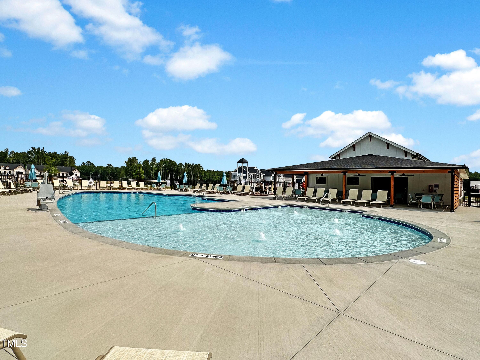
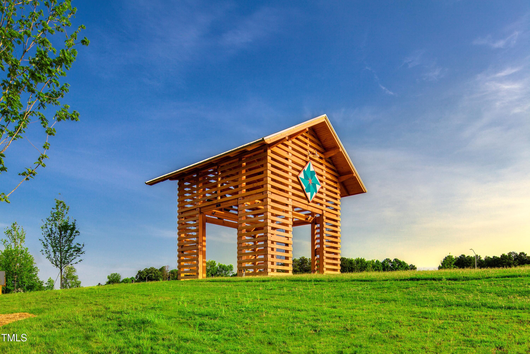
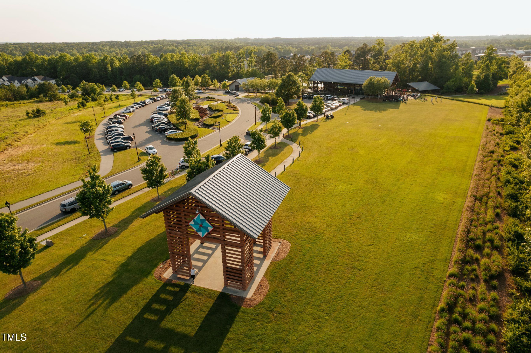
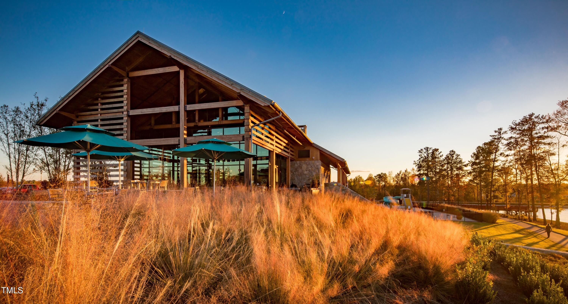
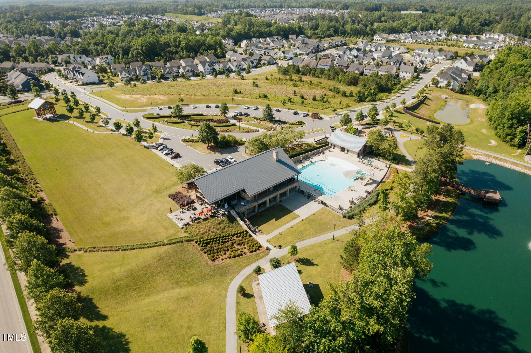
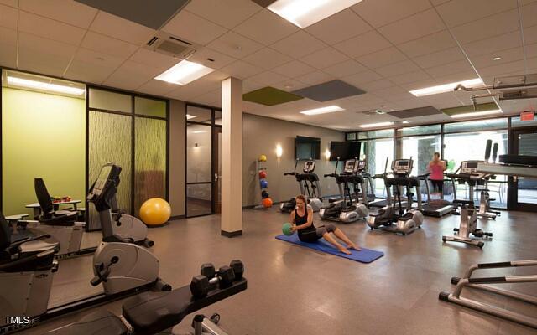
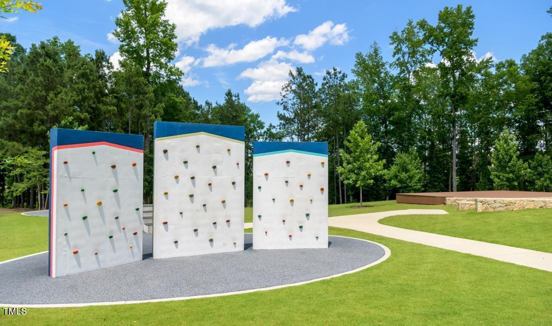
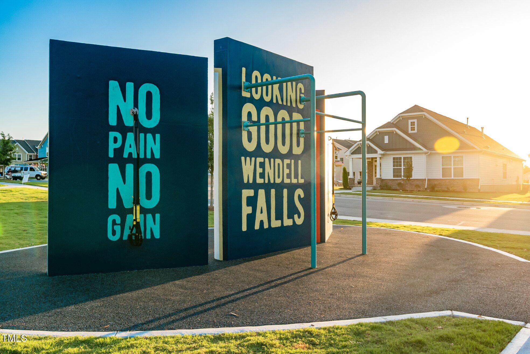
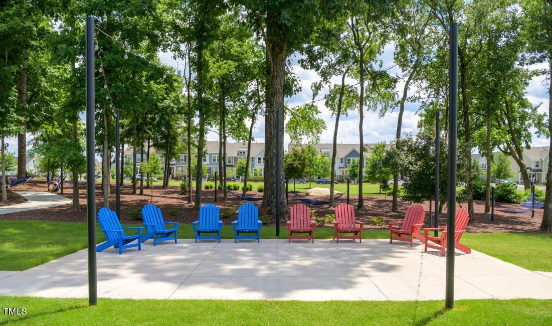
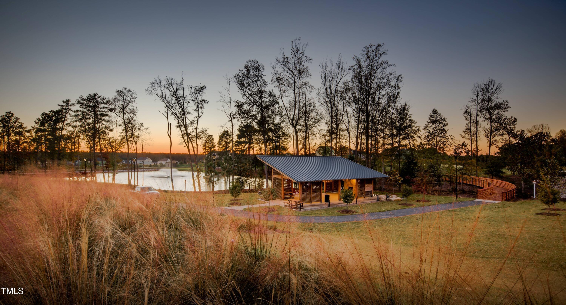
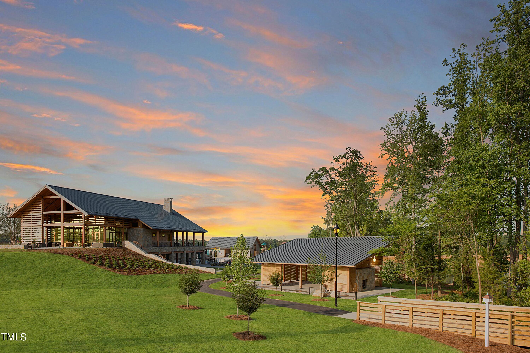
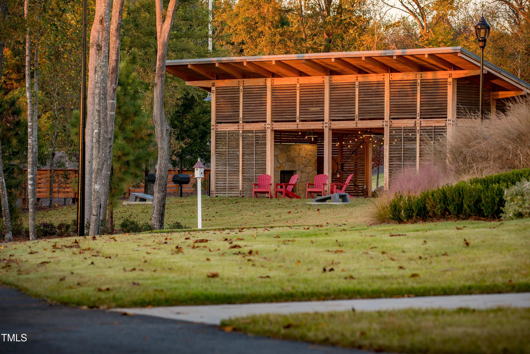
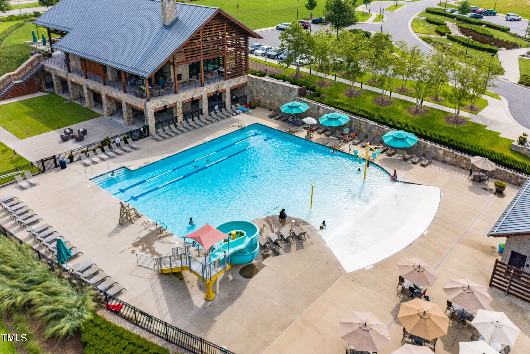
Wendell Falls offers access to resort-style amenities which include two pools, a 24-hour fitness center, over 10 miles of trails, several parks, and playgrounds. Super convenient quick drive to Treelight Square with Publix, boutique shops, services, and dining options that will please everyone. They are going to LOVE it here!

3
beds

3
baths

2,639 Sq.Ft. LIVING AREA

5,662.8 Sq.Ft. lot

Features & Amenities

Interior

  • total bedrooms3
  • Total bathrooms3
  • full bathrooms3
  • Laundry room Electric Dryer Hookup, Inside, Laundry Room, Lower Level, Sink, Washer Hookup
  • Flooring Carpet, Laminate, Tile, Wood
  • Fireplace Gas Log, Living Room
  • APPLIANCES Convection Oven, Dishwasher, ENERGY STAR Qualified Dishwasher, Gas Range, Microwave, Plumbed For Ice Maker, Self Cleaning Oven, Stainless Steel Appliance(s), Vented Exhaust Fan
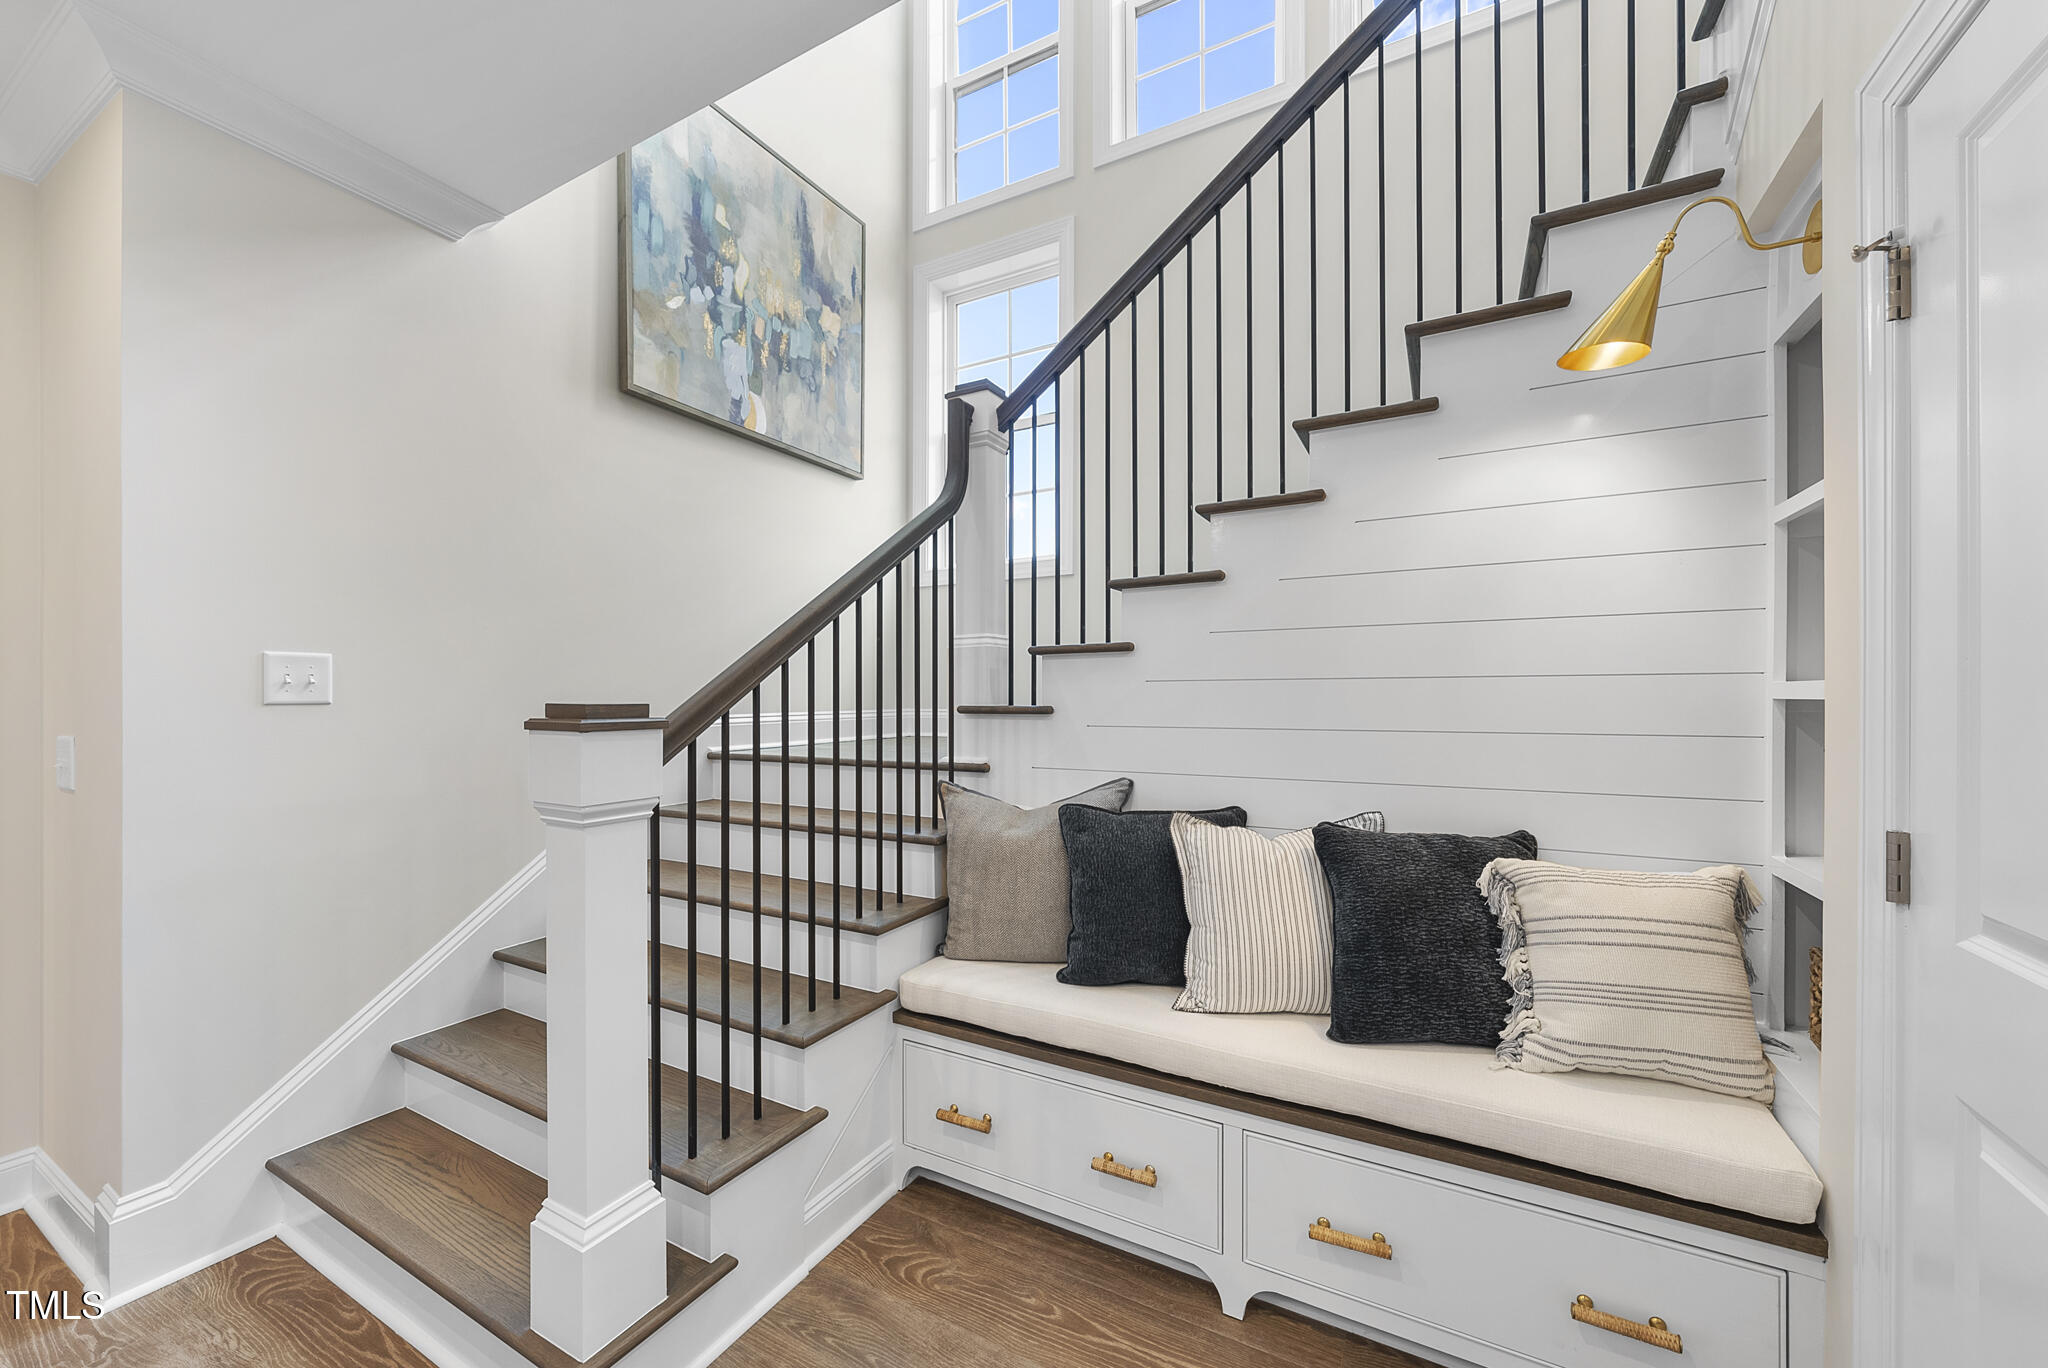
  • other interior Features Bathtub/Shower Combination, Built-in Features, Ceiling Fan(s), Chandelier, Crown Molding, Double Vanity, Entrance Foyer, Kitchen Island, Low Flow Plumbing Fixtures, Open Floorplan, Pantry, Master Downstairs, Recessed Lighting, Separate Shower, Smooth Ceilings, Storage, Walk-In Closet(s), Walk-In Shower, Water Closet, Water Sense Fixture(s)

Area & Lot

  • Status Sold
  • Date Sold July 29, 2026
  • Living Area2,639 Sq.Ft.
  • Total Area2,639 Sq.Ft.
  • Lot Area5,662.8 Sq.Ft.
  • MLS® ID10144566
  • TypeResidential
  • YEAR BUILT2026
  • NeighborhoodWakefield
  • Architecture StylesCape Cod
  • Elementary SchoolWake - Lake Myra Elementary
  • Middle SchoolWake - Wendell Middle
  • High SchoolWake - East Wake High School

Exterior

  • STORIES2
  • Garage Space2.0
  • water SourcePublic
  • utilitiesElectricity Available, Natural Gas Available, Sewer Connected, Water Connected
  • PoolCommunity, Salt Water, Swimming Pool Com/Fee
  • roofShingle
  • parkingGarage, Garage Door Opener, Garage Faces Front
  • HEAT TYPECentral, ENERGY STAR Qualified Equipment, Fireplace(s), Forced Air, Natural Gas
  • AIR CONDITIONINGAttic Fan, Ceiling Fan(s), Central Air, Electric, ENERGY STAR Qualified Equipment
  • sewerPublic Sewer
  • SubstructureBrick/Mortar
  • HOA AmenitiesNone
  • other exterior FeaturesRain Gutters

Financial

  • Sales Price$684,090
  • Real Estate Tax $1/yr
  • HOA $100/mo
  • Zoning PUD-15-1

Wakefield

Explore

Work With Us

Get assistance in determining current property value, crafting a competitive offer, writing and negotiating a contract, and much more. Contact me today.

Follow Us on Instagram