Leave a Message

Thank you for your message. We will be in touch with you shortly.

Explore Our Properties
3301 Dell Drive
3301 Dell Drive
3301 Dell Drive
3301 Dell Drive
3301 Dell Drive
3301 Dell Drive
3301 Dell Drive
3301 Dell Drive
3301 Dell Drive
3301 Dell Drive
3301 Dell Drive
3301 Dell Drive
3301 Dell Drive
3301 Dell Drive
3301 Dell Drive
3301 Dell Drive
3301 Dell Drive
3301 Dell Drive
3301 Dell Drive
3301 Dell Drive
3301 Dell Drive
3301 Dell Drive
3301 Dell Drive
3301 Dell Drive
3301 Dell Drive
3301 Dell Drive
3301 Dell Drive
3301 Dell Drive
3301 Dell Drive
3301 Dell Drive
3301 Dell Drive
3301 Dell Drive
3301 Dell Drive
3301 Dell Drive
3301 Dell Drive
3301 Dell Drive
3301 Dell Drive
3301 Dell Drive
3301 Dell Drive
3301 Dell Drive
3301 Dell Drive
3301 Dell Drive
3301 Dell Drive
3301 Dell Drive
3301 Dell Drive
3301 Dell Drive
3301 Dell Drive
SEE ALL PHOTOS
3301 Dell Drive
3301 Dell Drive
3301 Dell Drive
3301 Dell Drive
3301 Dell Drive
3301 Dell Drive
3301 Dell Drive
3301 Dell Drive
3301 Dell Drive
3301 Dell Drive
3301 Dell Drive
3301 Dell Drive
3301 Dell Drive
3301 Dell Drive
3301 Dell Drive
3301 Dell Drive
3301 Dell Drive
3301 Dell Drive
3301 Dell Drive
3301 Dell Drive
3301 Dell Drive
3301 Dell Drive
3301 Dell Drive
3301 Dell Drive
3301 Dell Drive
3301 Dell Drive
3301 Dell Drive
3301 Dell Drive
3301 Dell Drive
3301 Dell Drive
3301 Dell Drive
3301 Dell Drive
3301 Dell Drive
3301 Dell Drive
3301 Dell Drive
3301 Dell Drive
3301 Dell Drive
3301 Dell Drive
3301 Dell Drive
3301 Dell Drive
3301 Dell Drive
3301 Dell Drive
3301 Dell Drive
3301 Dell Drive
3301 Dell Drive
3301 Dell Drive
3301 Dell Drive
Sold

3301 Dell Drive

3301 Dell Drive, Raleigh, NC 27609

$1,935,000
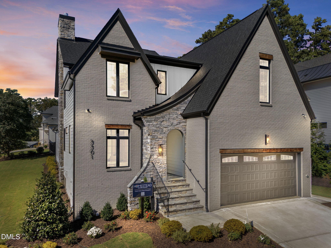
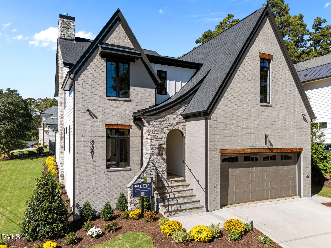
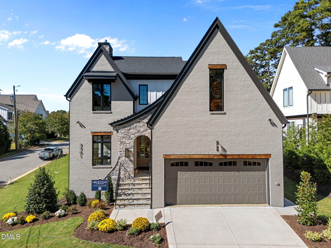
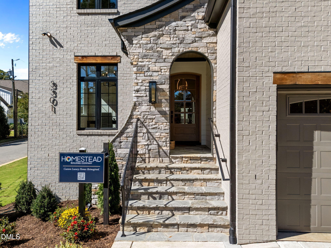
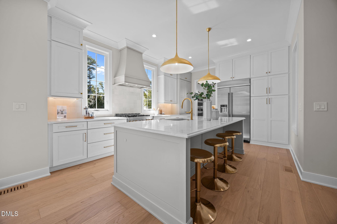
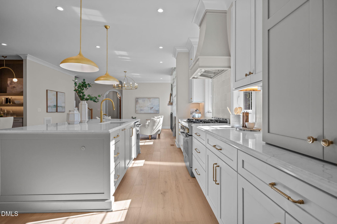
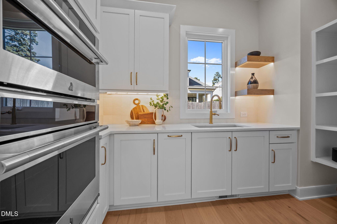
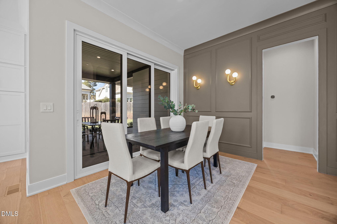
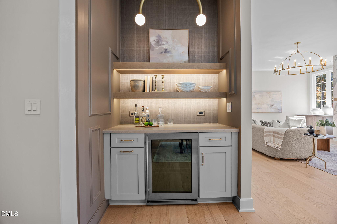
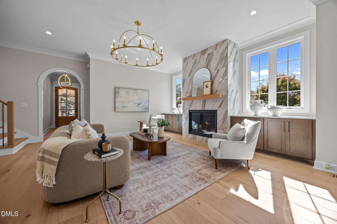
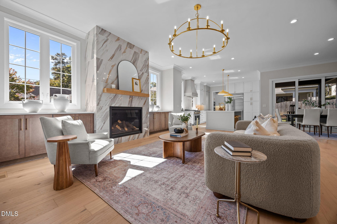
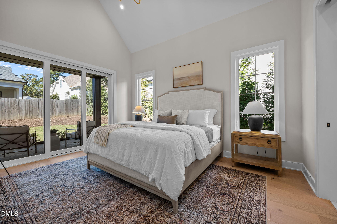
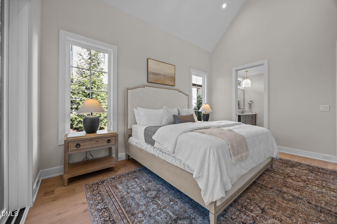
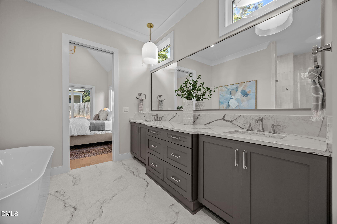
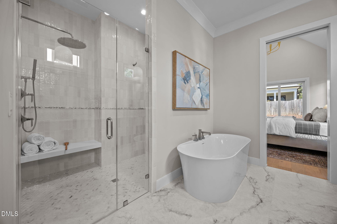
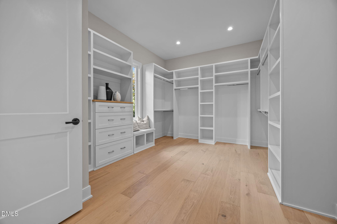
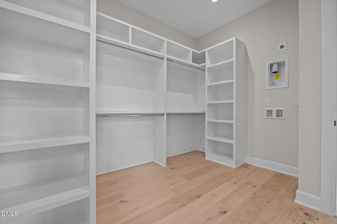
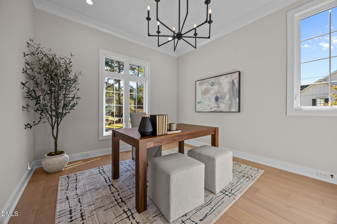
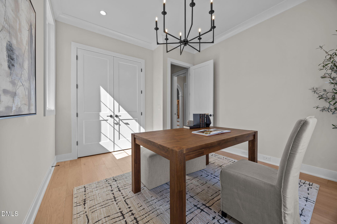
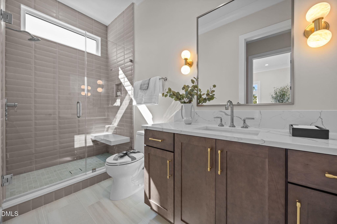
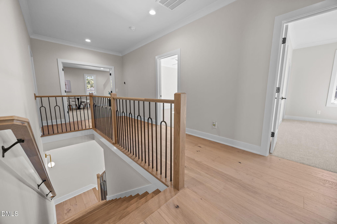
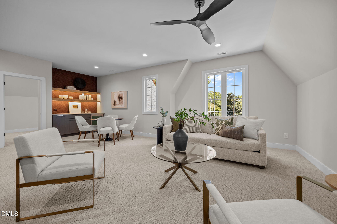
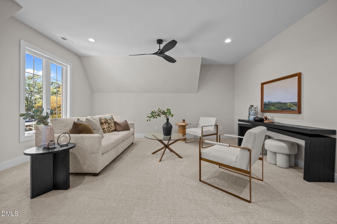
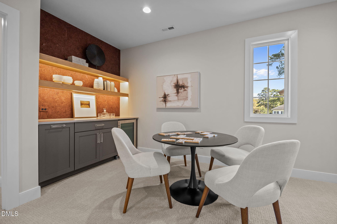
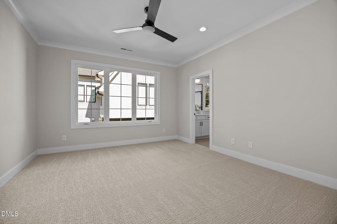
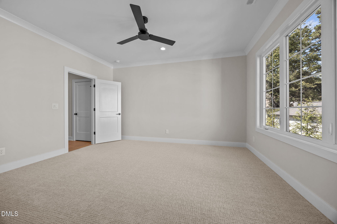
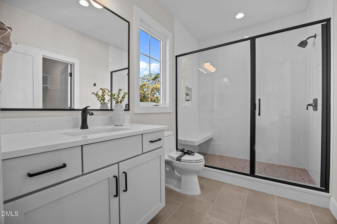
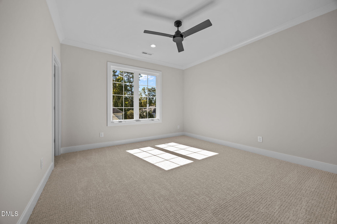
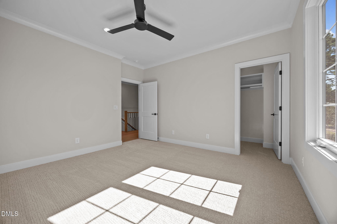
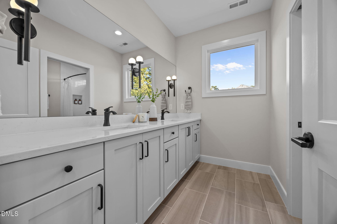
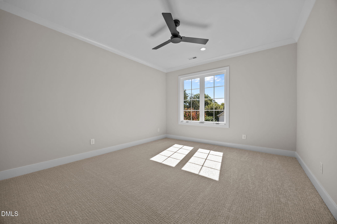
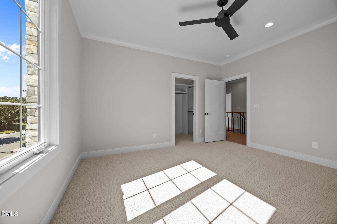
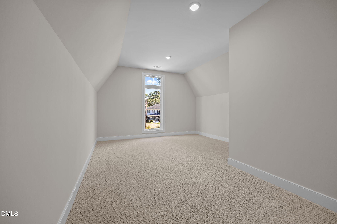
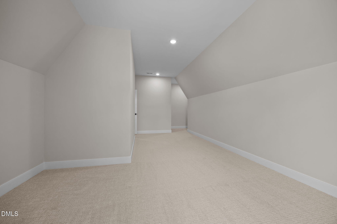
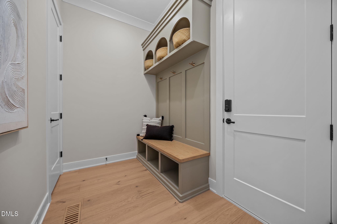
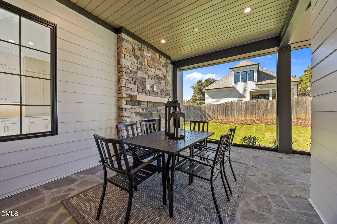
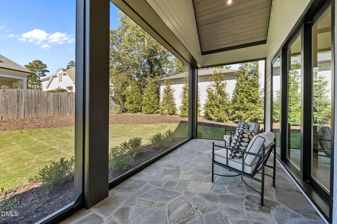
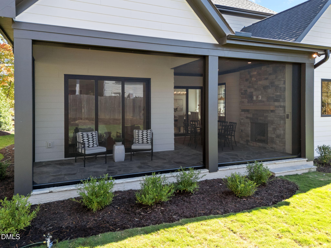
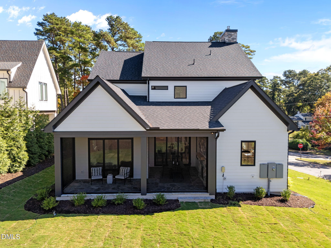
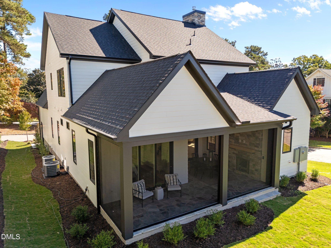
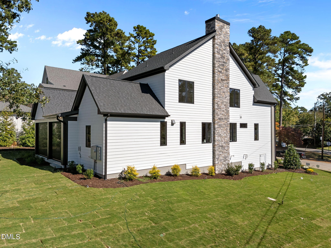
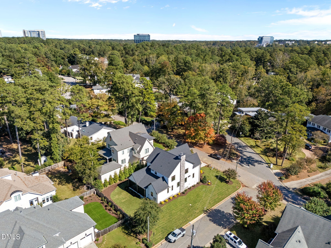
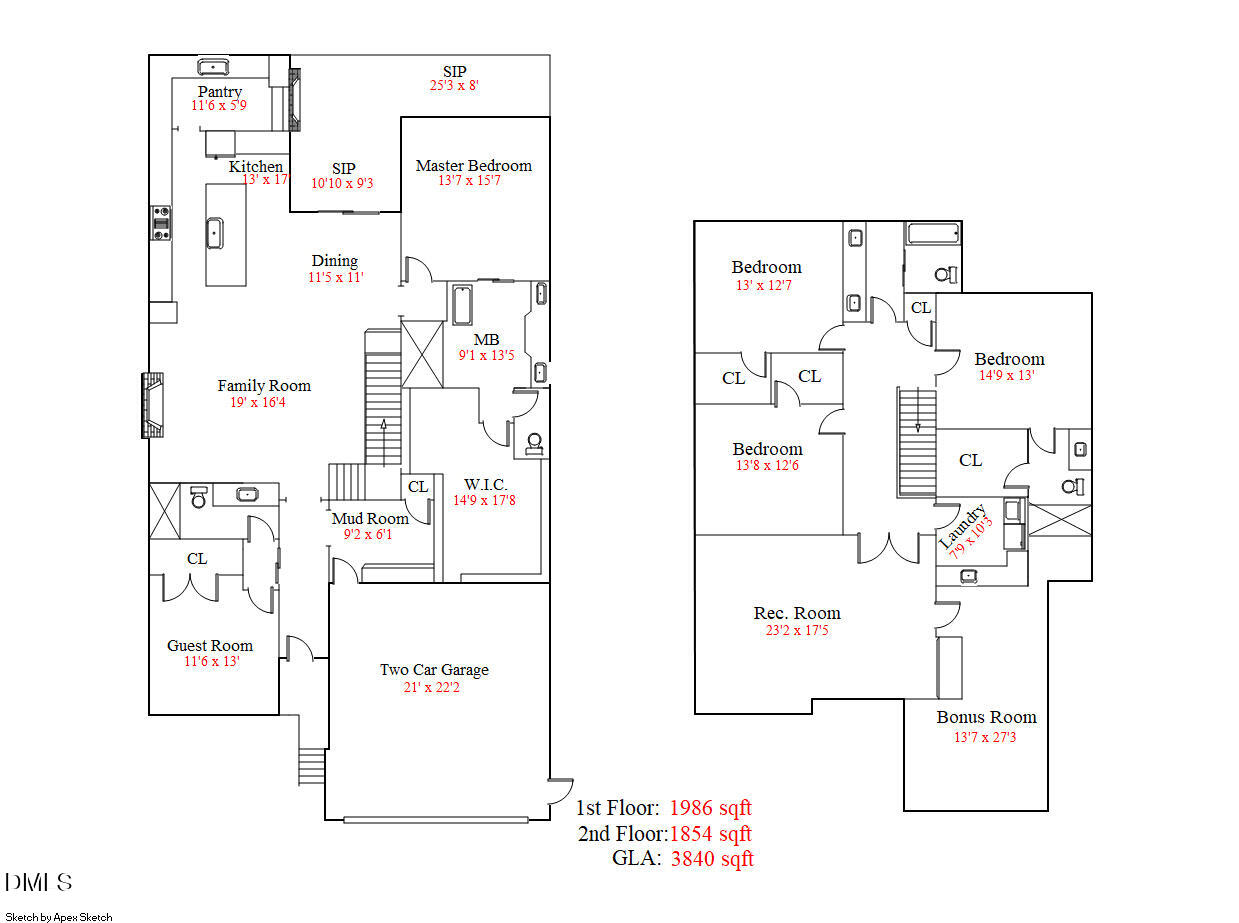
2025 Parade of Homes Entry by Homestead Building Company. Luxury build in highly desirable Bellevue Terrace! Elegant finishes, elevated trimwork and wide plank hardwood flooring spans throughout the main living including the primary and guest suite/study. The gourmet kitchen with ''Calacatta Miraggio'' quartz island with barstool seating and designer pendants, Monogram appliance package, custom two tone ceiling-height cabinetry and huge scullery with prep sink. An informal dining area with dry bar and sliding glass door to the screened porch with brick fireplace and phantom screens! The vaulted primary suite features an accent trim wall, hardwoods, designer chandelier and access to a private vaulted screened porch. Luxurious en-suite bath with fully tiled spa-style shower with bench seat, freestanding tub, oversized dual vanity with ''Java Blue'' quartz top and transoms, glass pendant lights and huge walk-in closet with built-ins and washer/dryer connections. The family room features a custom surround fireplace with flanking built-ins with quartz tops and designer chandelier! Upstairs features a recreational room with wet bar, three secondary bedrooms, walk-in stoage --And so much more!

5
beds

4
baths

3,840 Sq.Ft. LIVING AREA

9,583.2 Sq.Ft. lot

Features & Amenities

Interior

  • total bedrooms5
  • Total bathrooms4
  • full bathrooms4
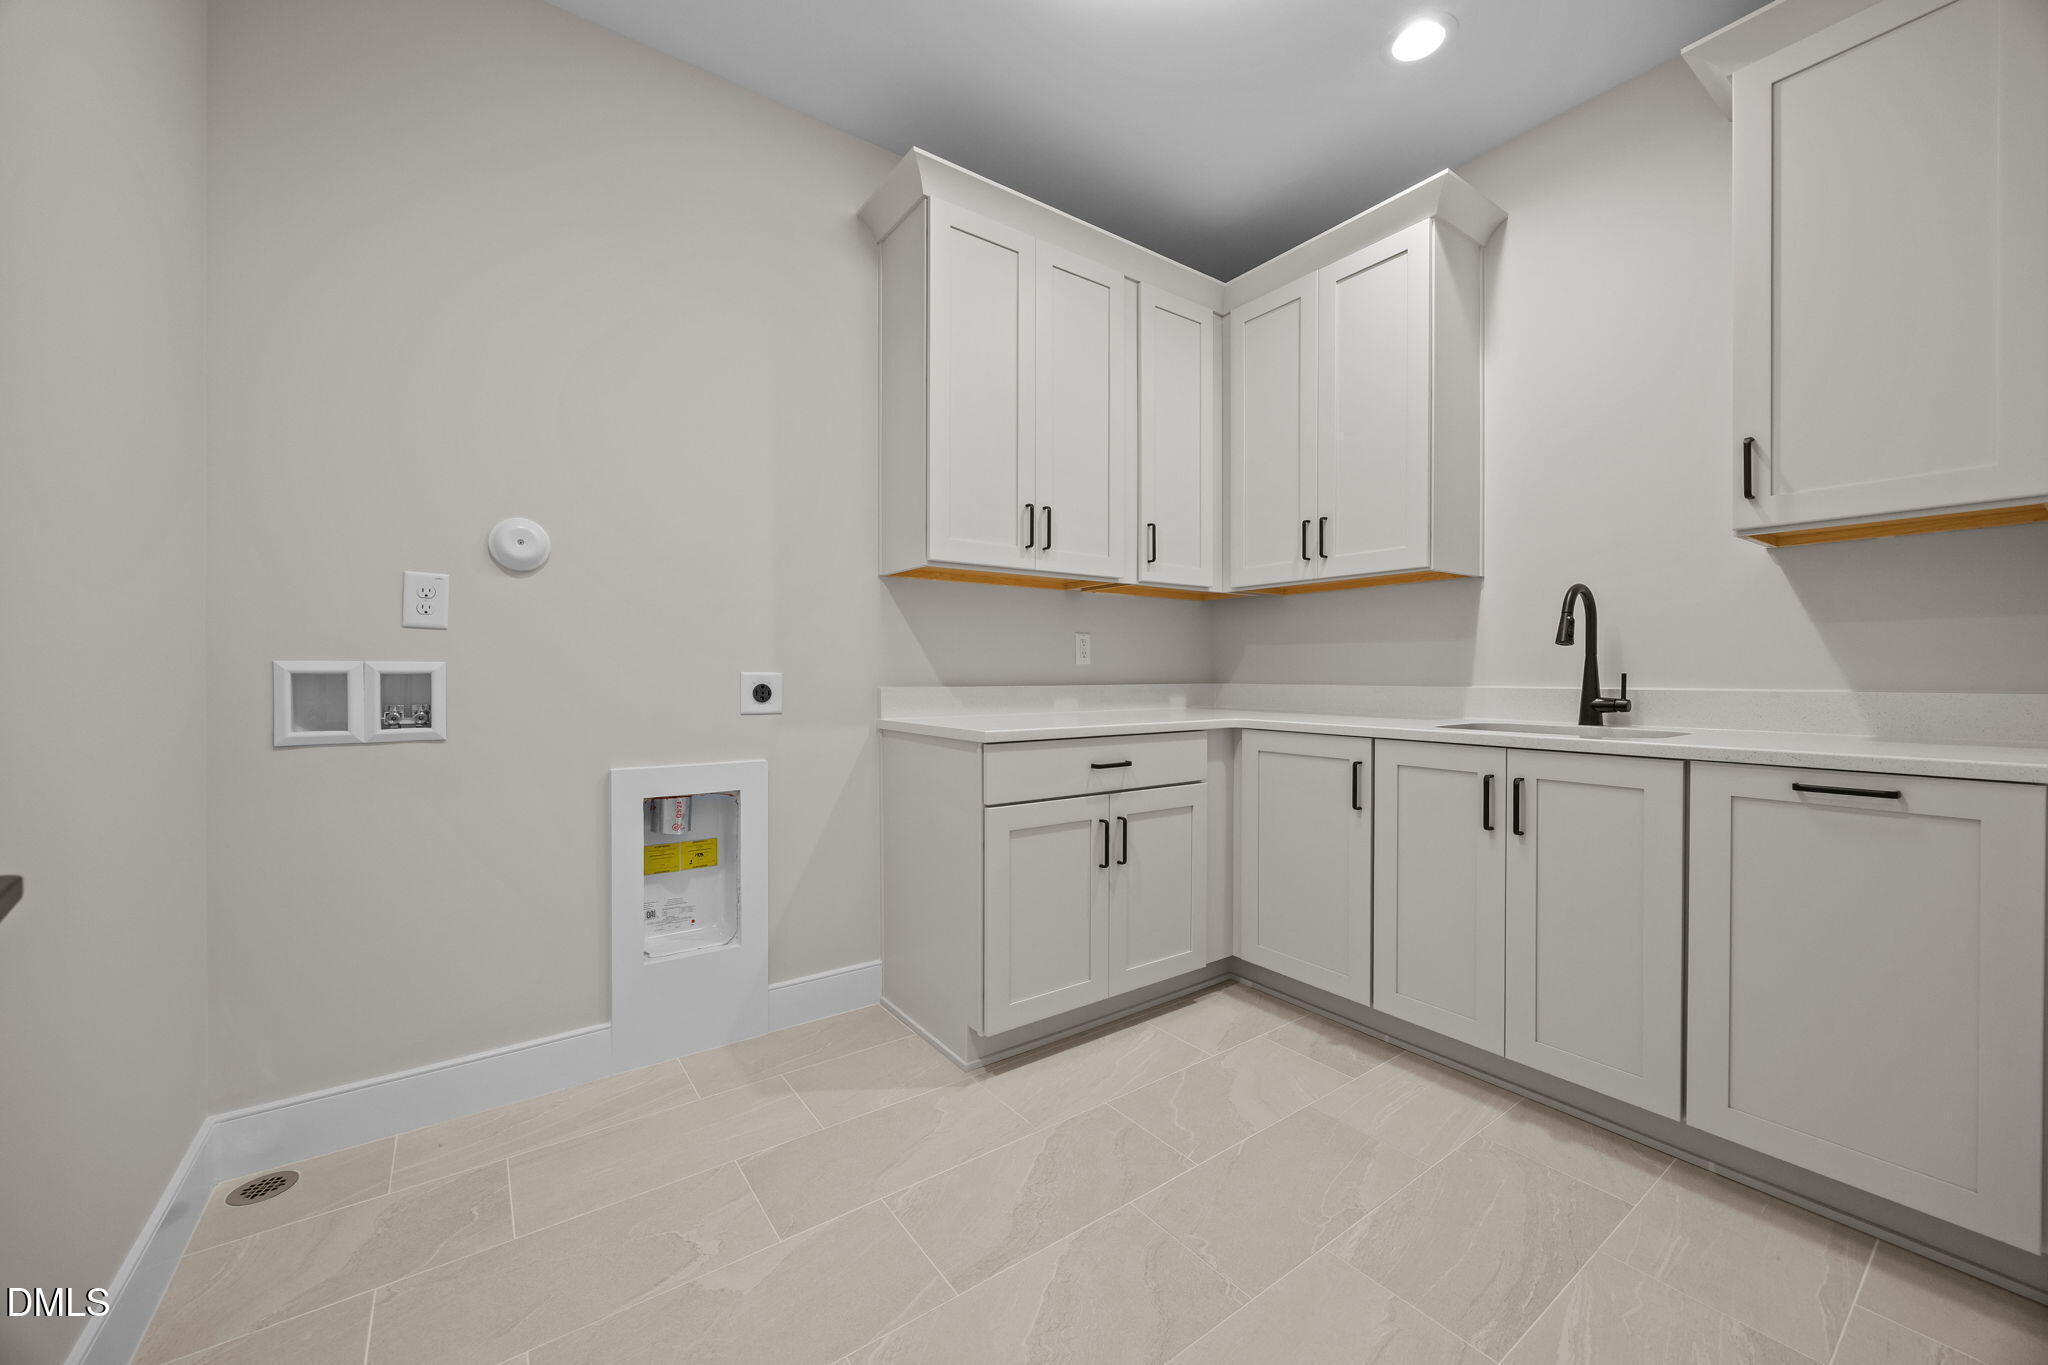
  • Laundry room Electric Dryer Hookup, Laundry Room, Main Level, Multiple Locations, Upper Level, Washer Hookup
  • Flooring Carpet, Hardwood, Tile
  • Fireplace Family Room, Gas, Gas Log, Outside
  • APPLIANCES Dishwasher, Disposal, ENERGY STAR Qualified Appliances, ENERGY STAR Qualified Water Heater, Free-Standing Gas Range, Free-Standing Range, Gas Oven, Gas Range, Gas Water Heater, Microwave, Range Hood, Self Cleaning Oven, Tankless Water Heater
  • other interior Features Bar, Bookcases, Breakfast Bar, Built-in Features, Pantry, Ceiling Fan(s), Crown Molding, Double Vanity, Dry Bar, Eat-in Kitchen, Entrance Foyer, High Ceilings, In-Law Floorplan, Kitchen Island, Open Floorplan, Master Downstairs, Quartz Counters, Recessed Lighting, Separate Shower, Smart Thermostat, Smooth Ceilings, Soaking Tub, Vaulted Ceiling(s), Walk-In Closet(s), Walk-In Shower, Water Closet, Wet Bar

Area & Lot

  • Status Sold
  • Living Area3,840 Sq.Ft.
  • Total Area3,840 Sq.Ft.
  • Lot Area9,583.2 Sq.Ft.
  • MLS® ID10056790
  • TypeResidential
  • YEAR BUILT2025
  • Architecture StylesTransitional
  • Elementary SchoolWake - Root
  • Middle SchoolWake - Oberlin
  • High SchoolWake - Broughton

Exterior

  • STORIES2
  • Garage Space2.0
  • water SourcePublic
  • utilitiesCable Available, Electricity Connected, Natural Gas Connected, Phone Available, Sewer Connected, Water Connected
  • PoolNone
  • roofShingle
  • lot featuresLandscaped
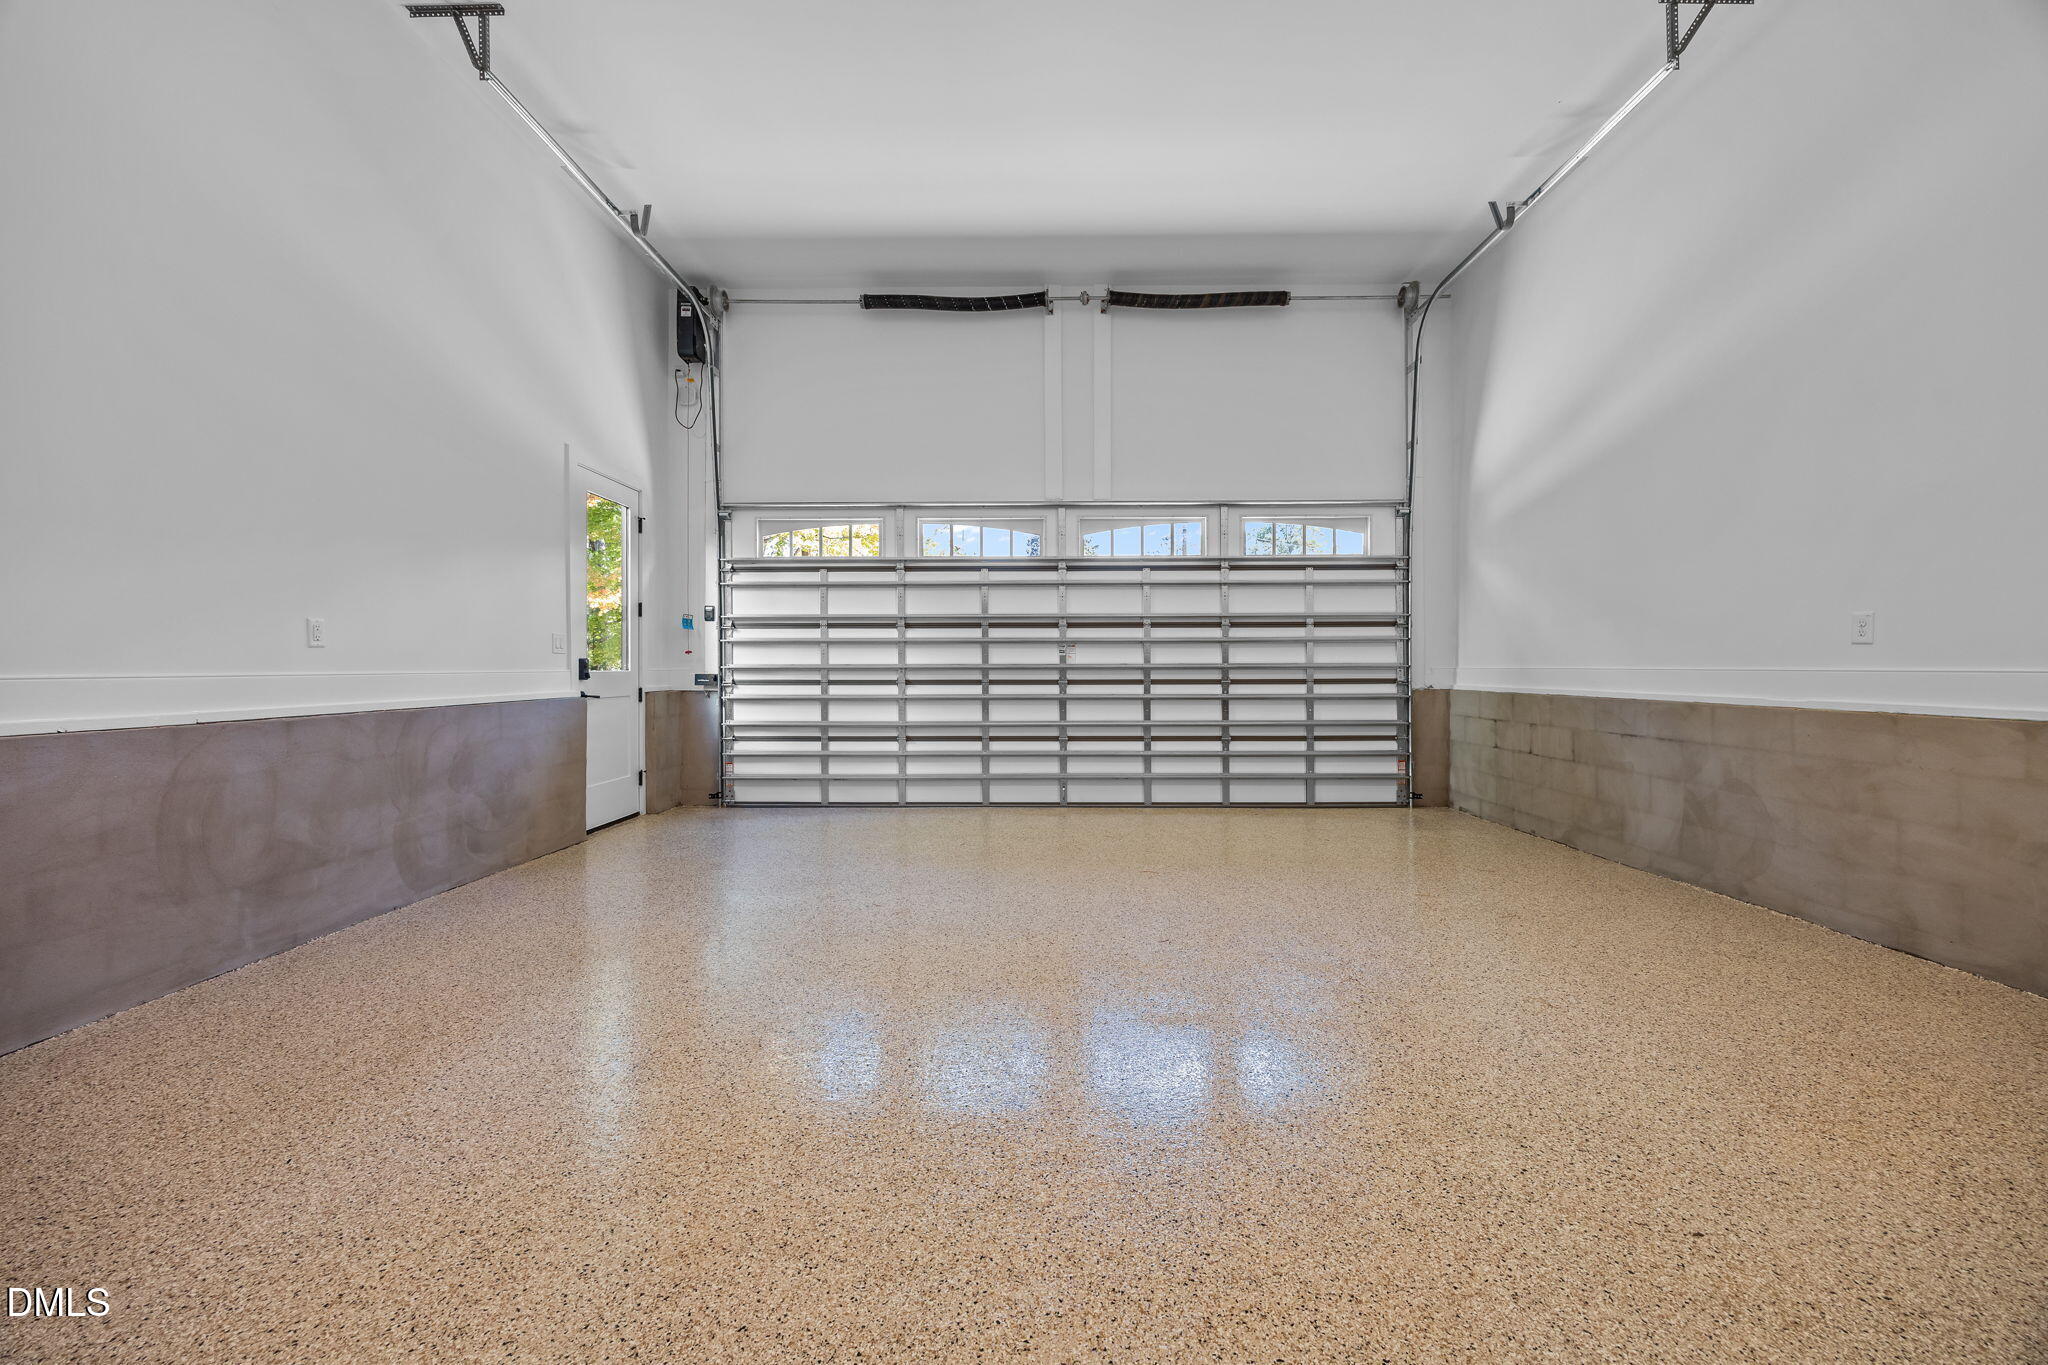
  • parkingAttached, Concrete, Driveway, Garage, Garage Door Opener, Garage Faces Front, Inside Entrance
  • HEAT TYPECentral
  • AIR CONDITIONINGCentral Air
  • sewerPublic Sewer
  • SubstructurePermanent, Raised
  • other exterior FeaturesIn Parade of Homes, Rain Gutters

Financial

  • Sales Price$1,935,000

Work With Us

Get assistance in determining current property value, crafting a competitive offer, writing and negotiating a contract, and much more. Contact me today.

Follow Us on Instagram