Leave a Message

Thank you for your message. We will be in touch with you shortly.

Explore Our Properties
3427 Mill Run
3427 Mill Run
3427 Mill Run
3427 Mill Run
3427 Mill Run
3427 Mill Run
3427 Mill Run
3427 Mill Run
3427 Mill Run
3427 Mill Run
3427 Mill Run
3427 Mill Run
3427 Mill Run
3427 Mill Run
3427 Mill Run
3427 Mill Run
3427 Mill Run
3427 Mill Run
3427 Mill Run
3427 Mill Run
SEE ALL PHOTOS
3427 Mill Run
3427 Mill Run
3427 Mill Run
3427 Mill Run
3427 Mill Run
3427 Mill Run
3427 Mill Run
3427 Mill Run
3427 Mill Run
3427 Mill Run
3427 Mill Run
3427 Mill Run
3427 Mill Run
3427 Mill Run
3427 Mill Run
3427 Mill Run
3427 Mill Run
3427 Mill Run
3427 Mill Run
3427 Mill Run
Listing courtesy of Coldwell Banker HPW
Sold

3427 Mill Run

3427 Mill Run, Raleigh, NC 27612

$260,000
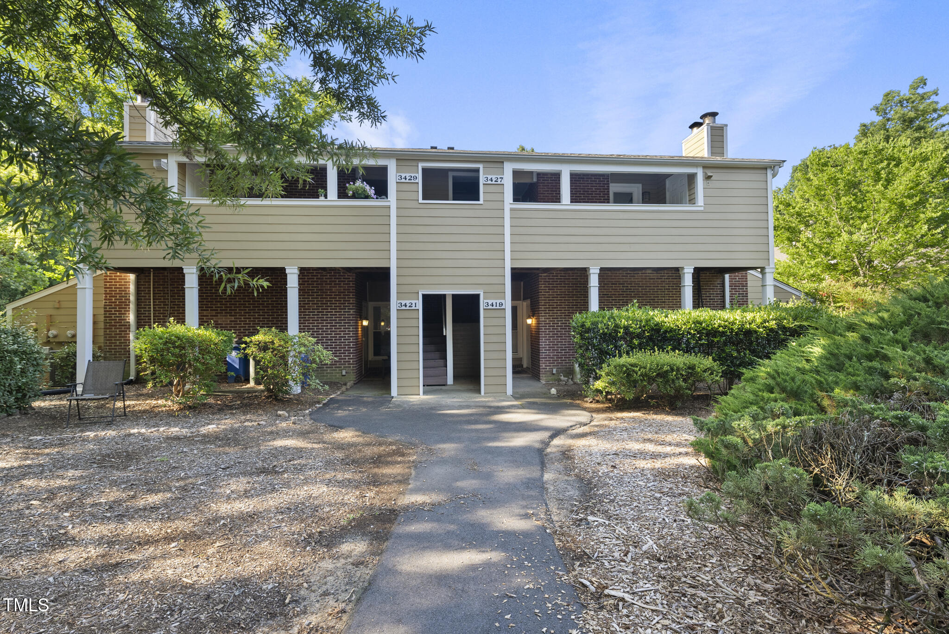
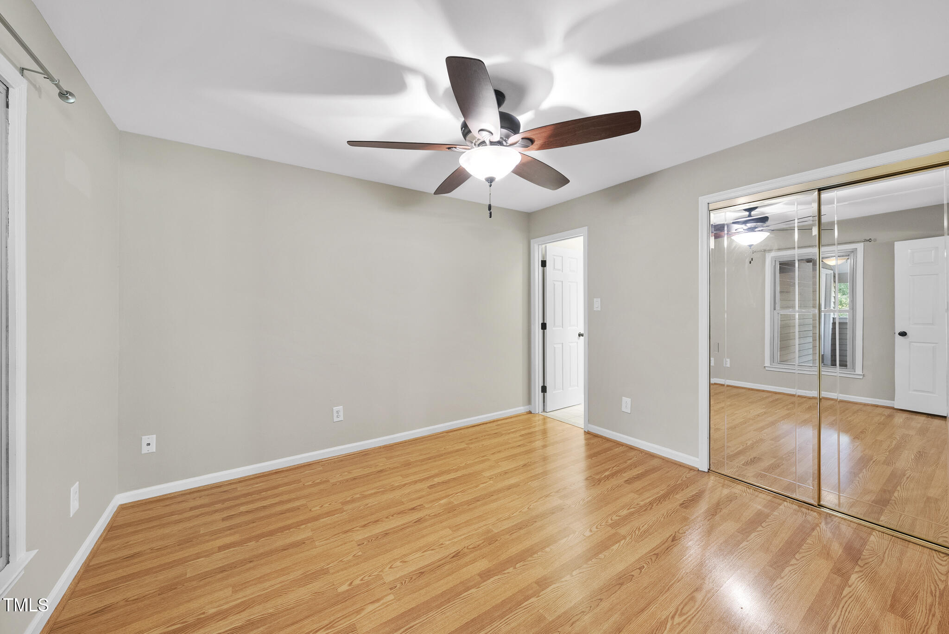
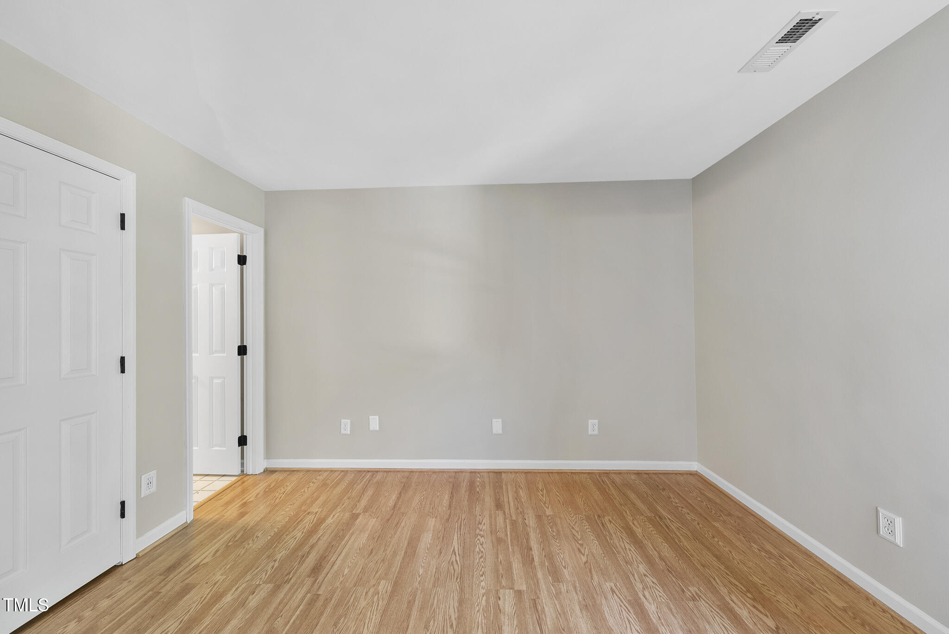
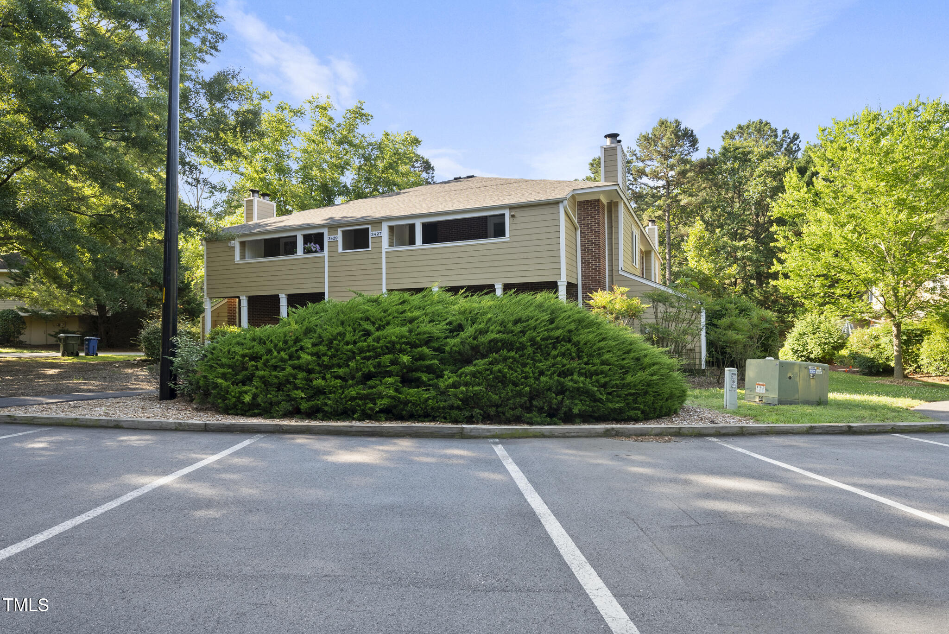
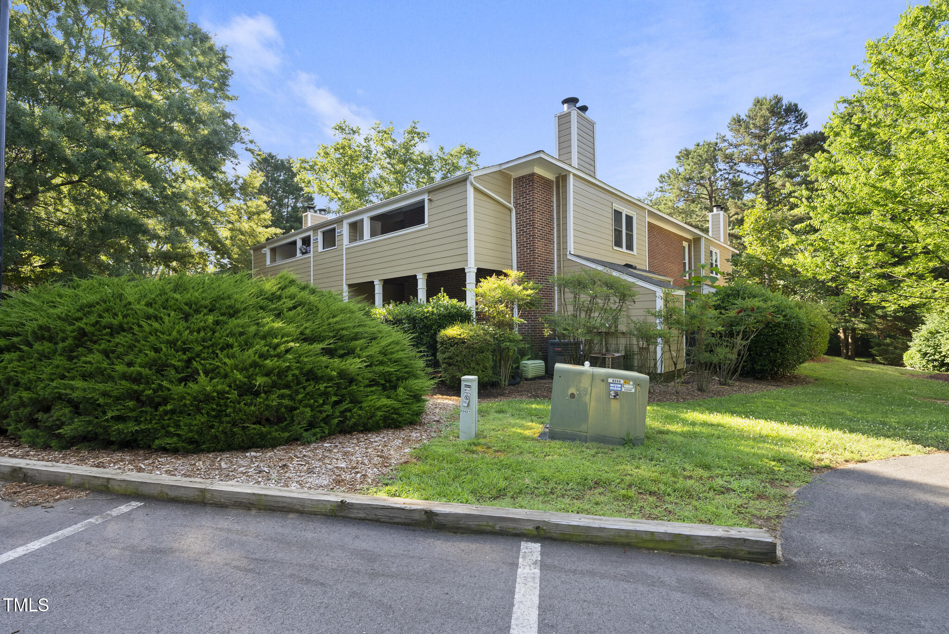
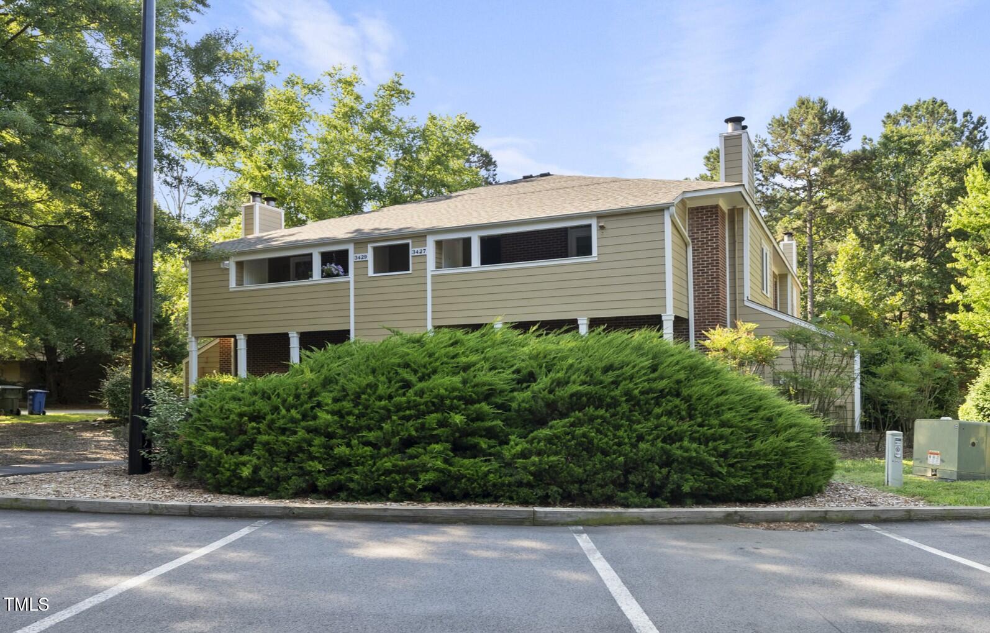
Welcome to 3427 Mill Run, located in Mill Ridge, a charming condominium community nestled between Ebenezer Church Road and Edwards Mill Road on Duraleigh Road. This well-maintained and updated 2-bedroom, 2-bath condo offers low-maintenance living in a highly convenient Raleigh location--just minutes from Crabtree Valley Mall, Rex Hospital, the State Fairgrounds, RDU Airport, RTP, Umstead Park, and the Lenovo Center. Quick access to major roads makes commuting to Downtown Raleigh a breeze.

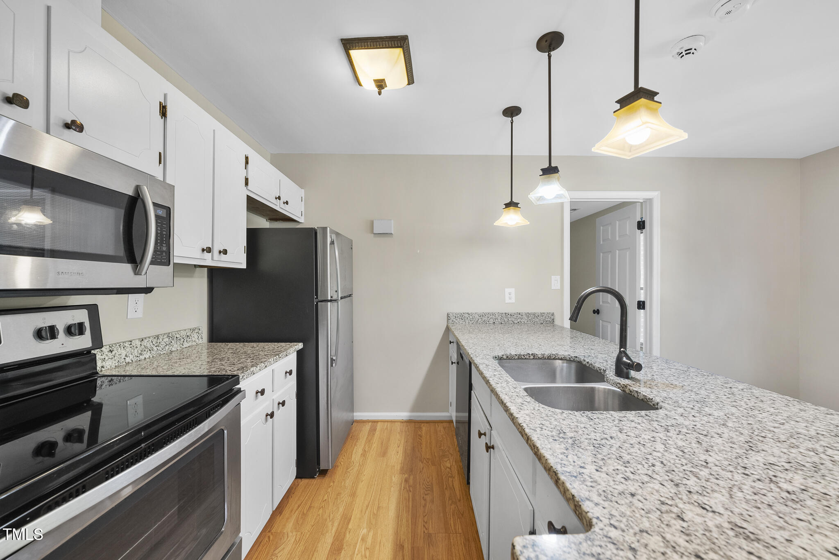
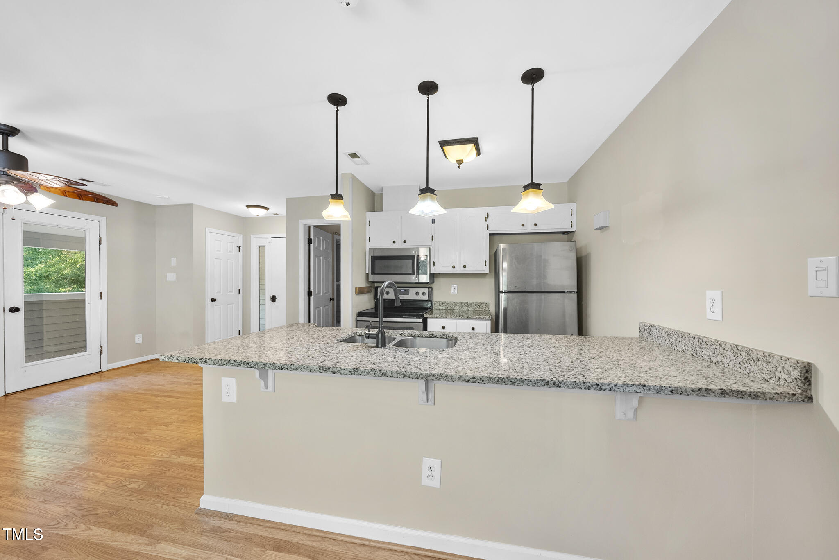
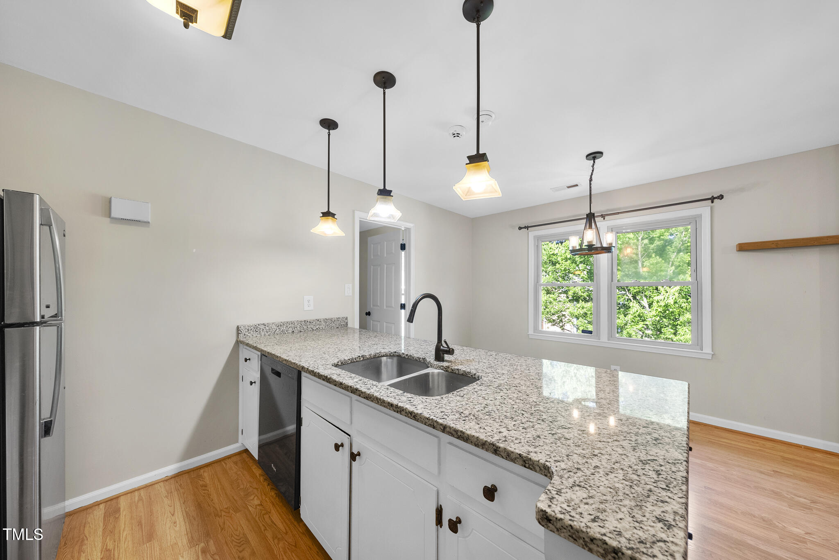
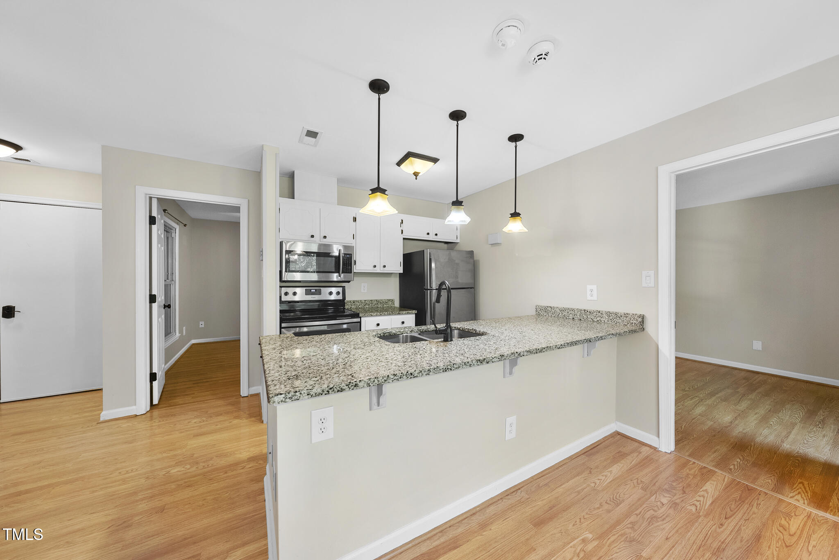
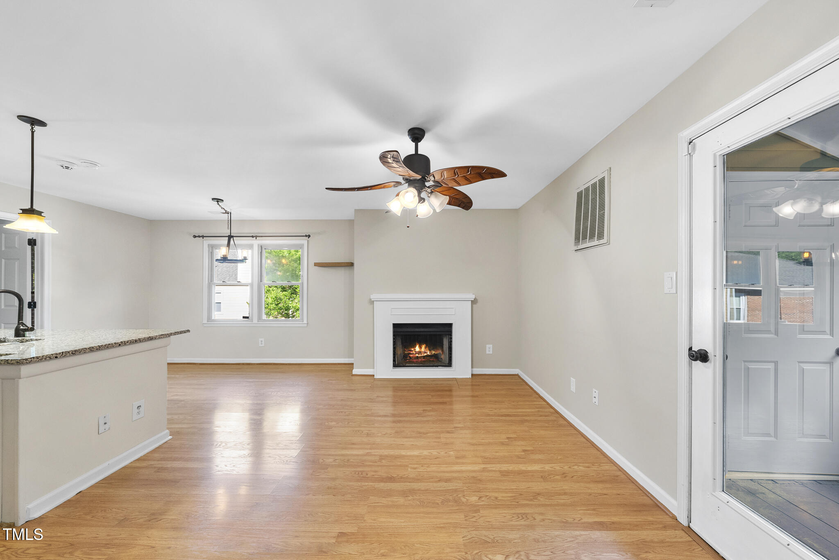
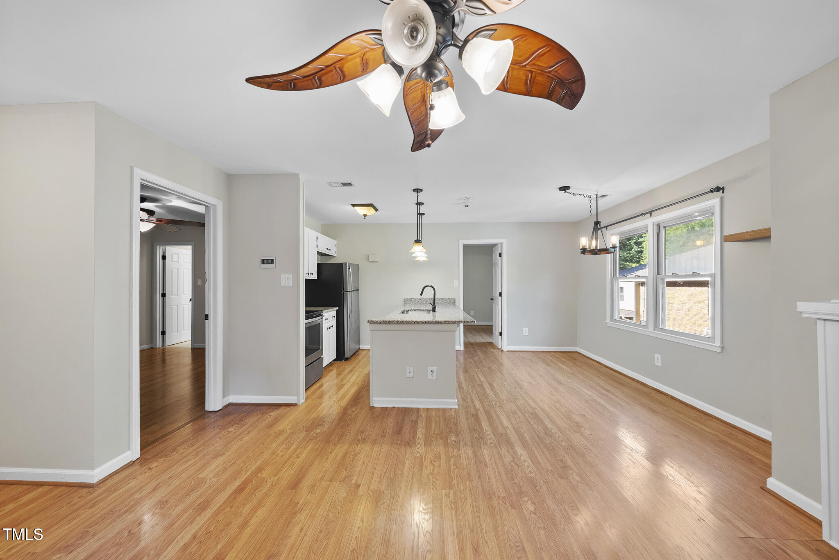
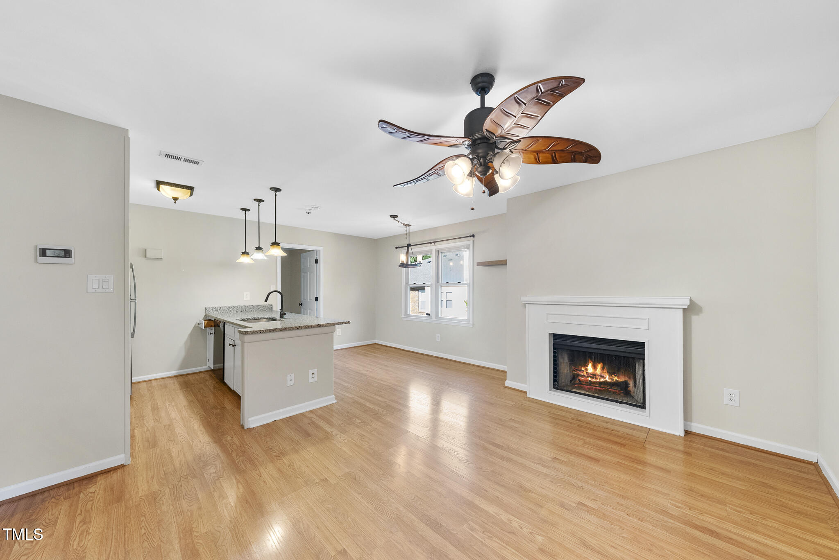
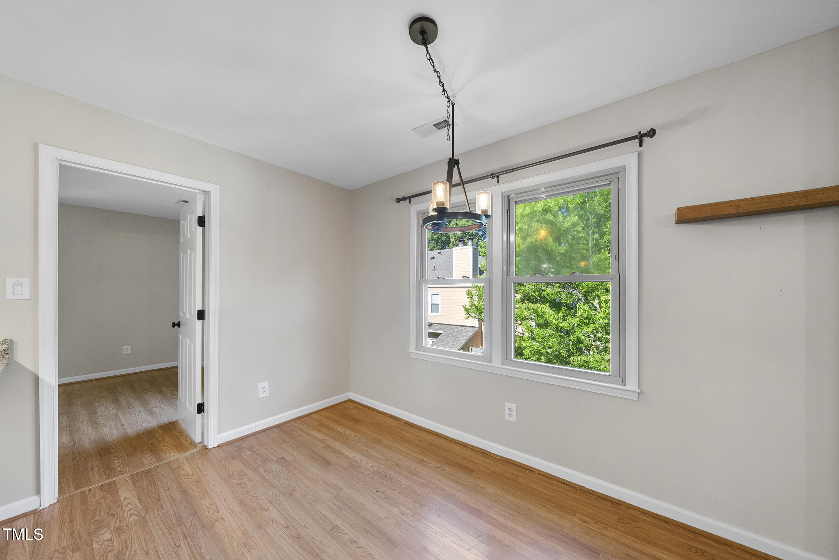
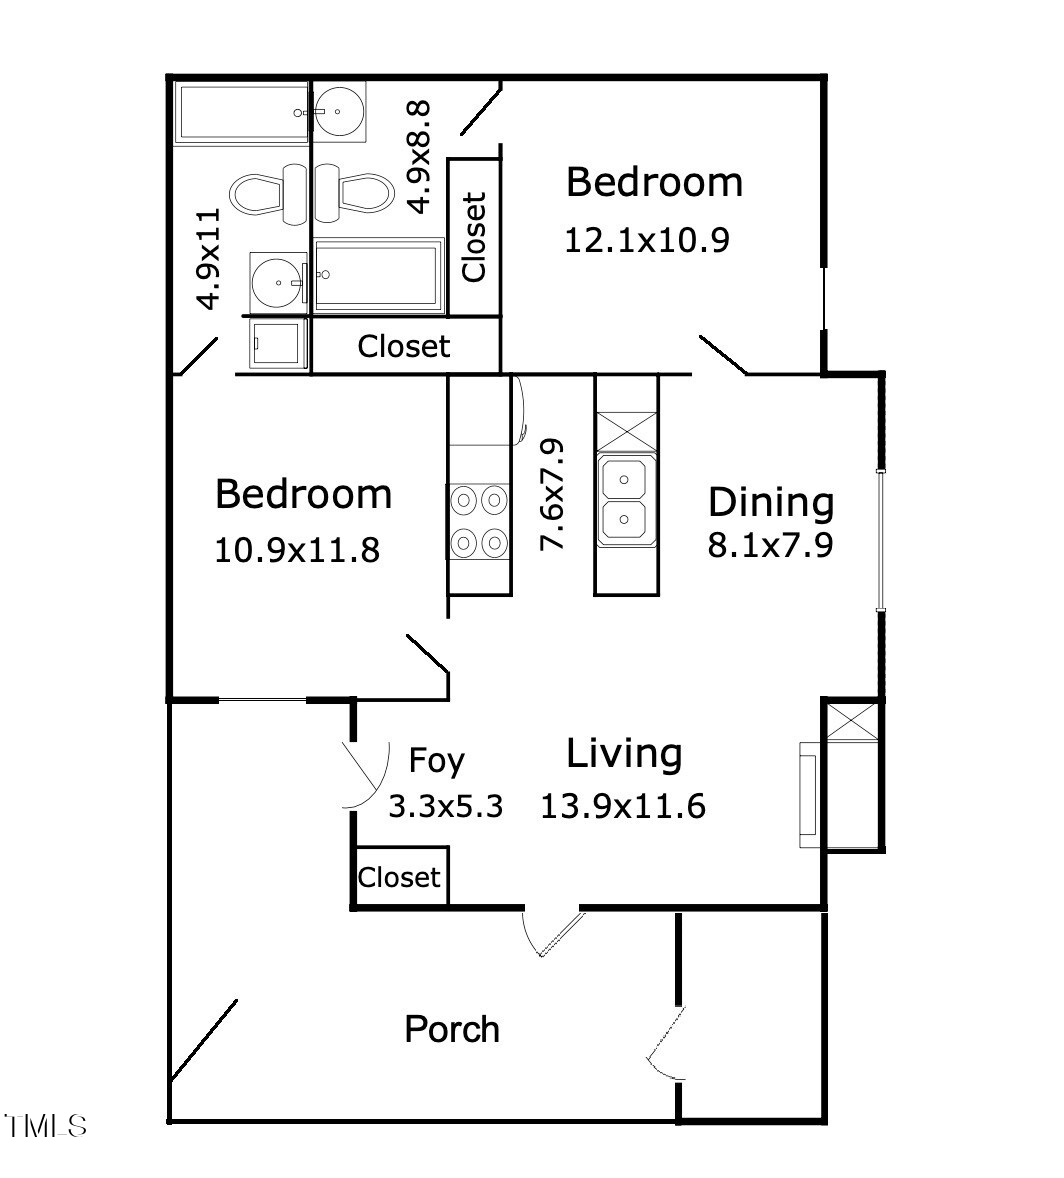
Inside, you'll find hardwood-style flooring and a thoughtfully designed kitchen with painted white cabinets, bronze pulls, granite countertops, a built-in smooth top range, built-in microwave, dishwasher, and refrigerator. Updated pendant lights with a bronze finish hang over the island, which opens to the spacious family room and dining area. The dining space features a statement wagon wheel light fixture with glass globes and Edison bulbs.

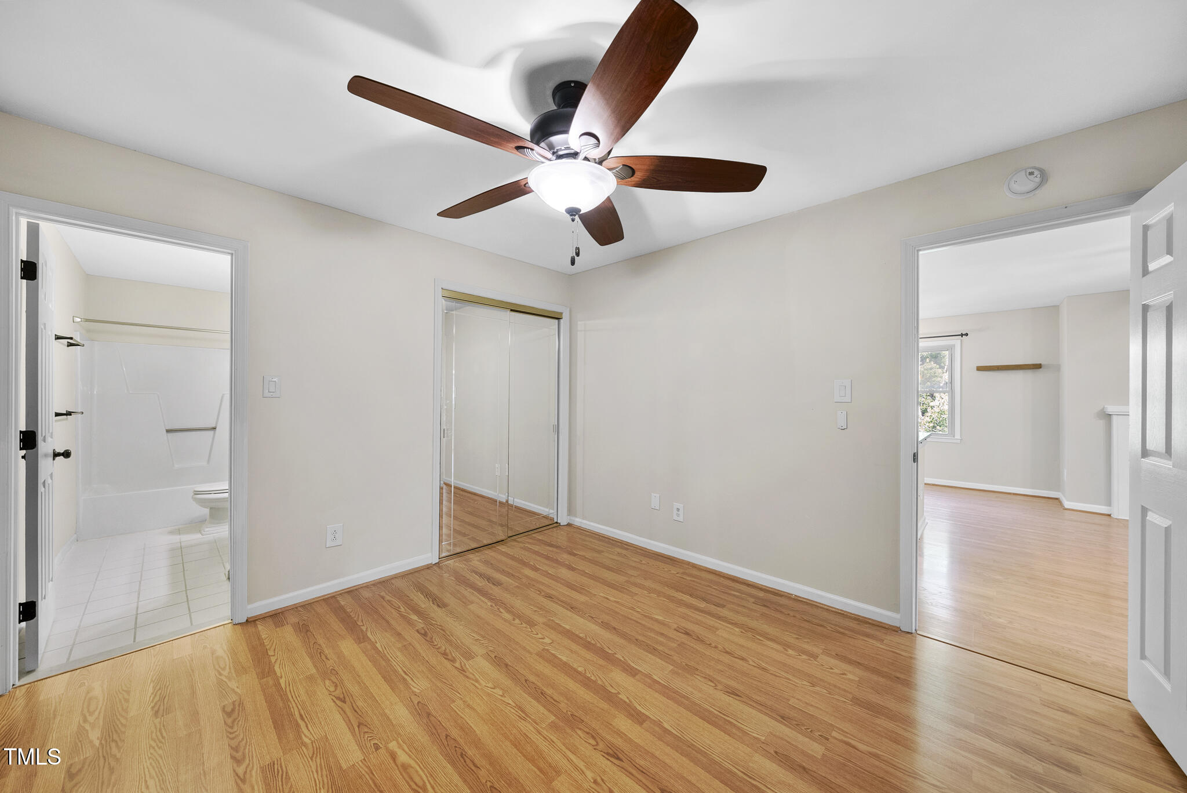
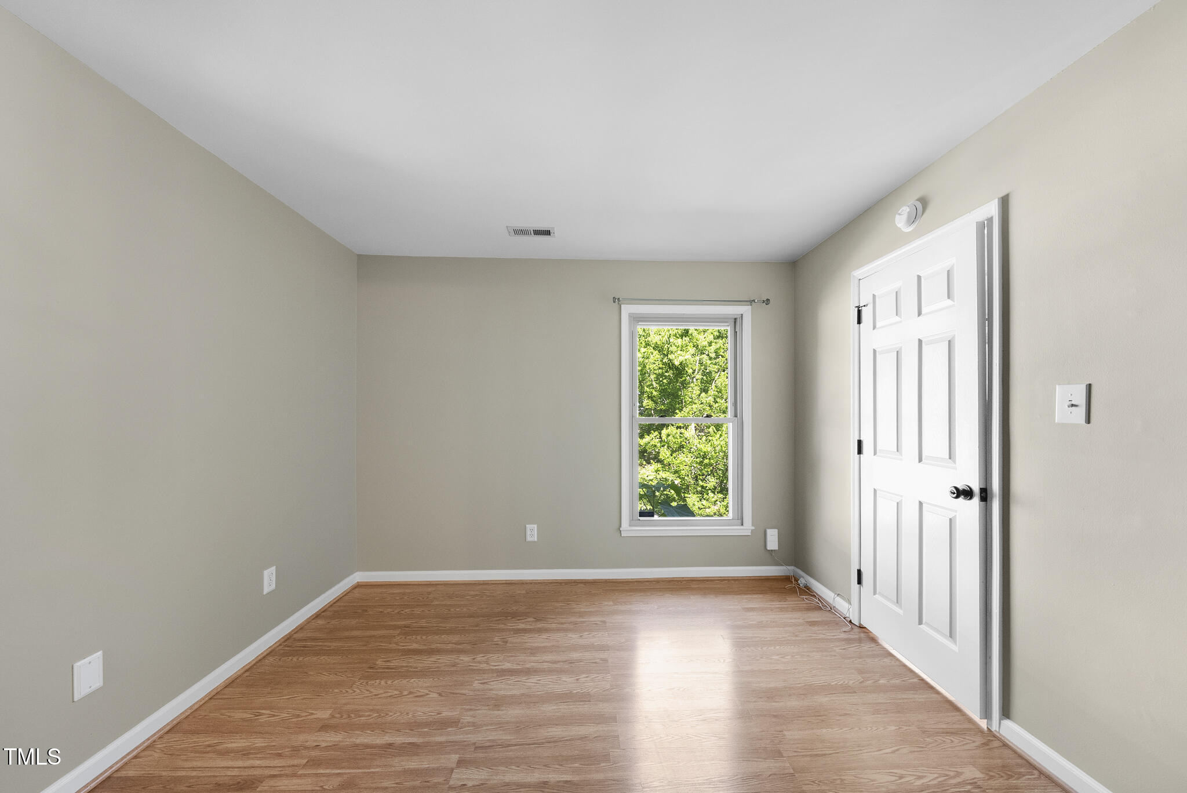
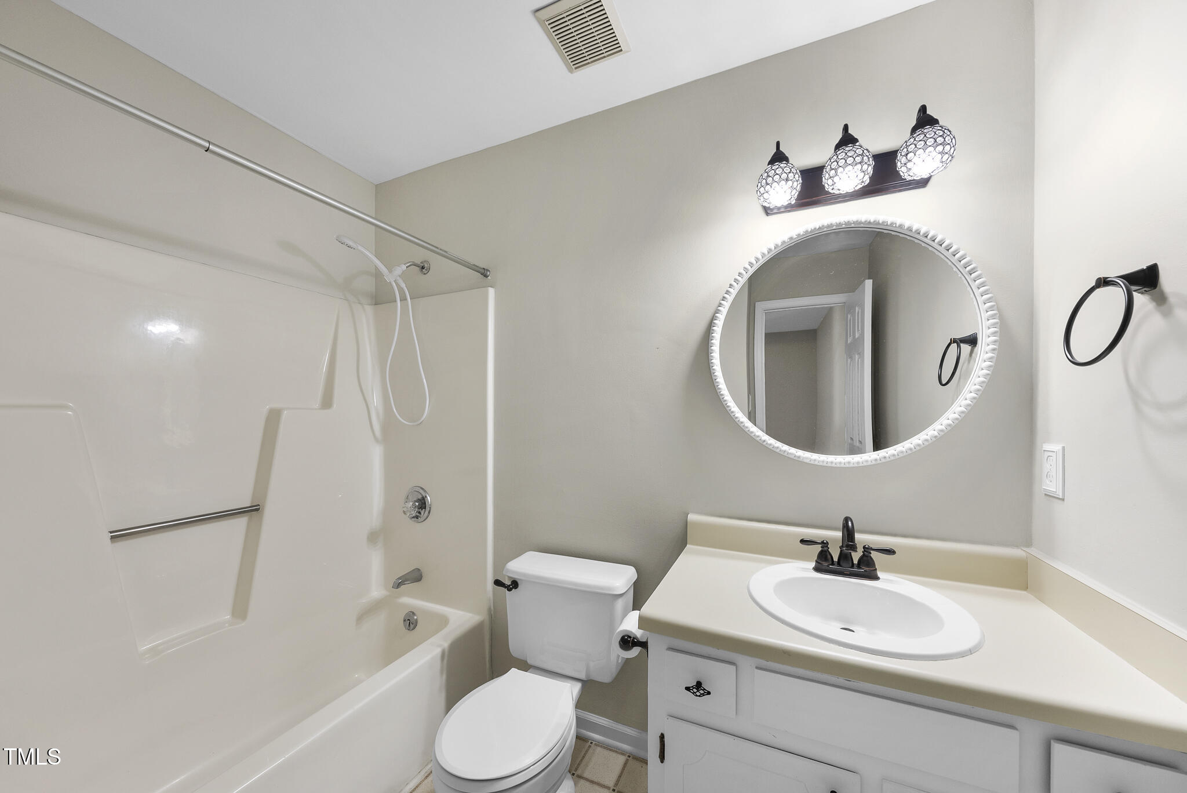
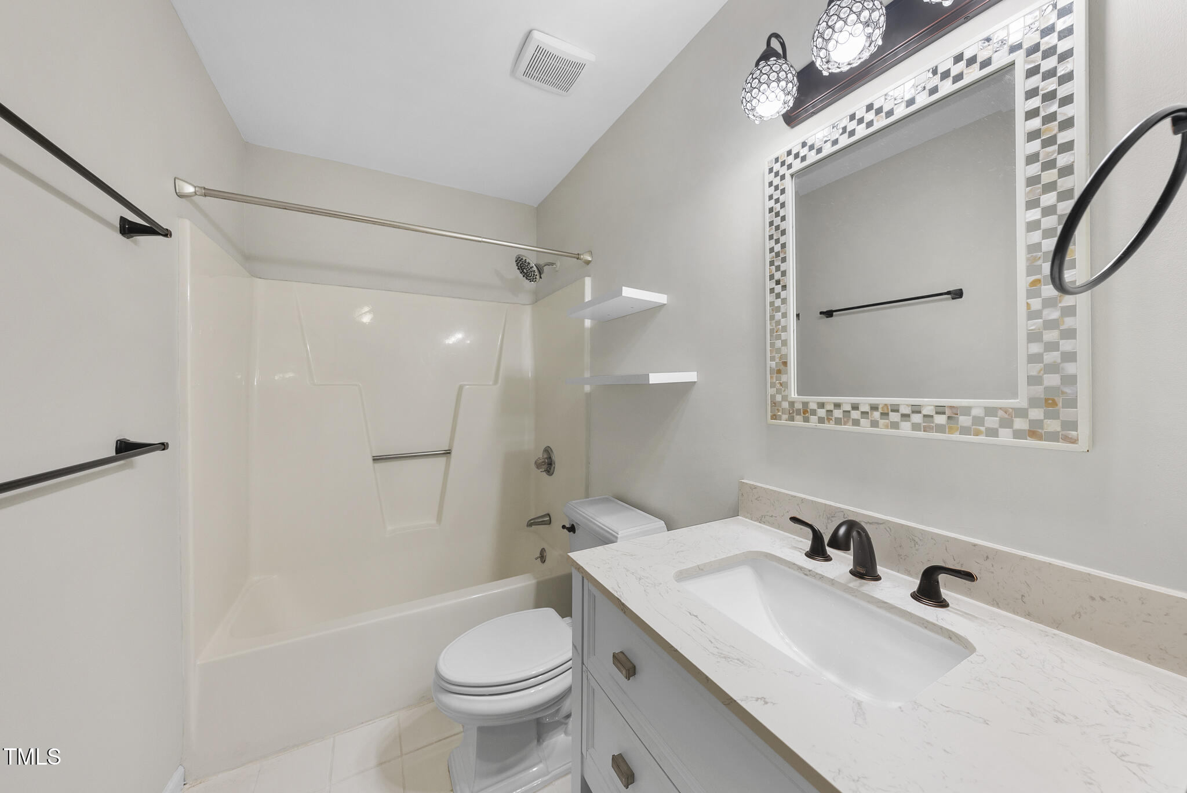
Both bedrooms are generously sized, each with its own private, updated bath showcasing bronze fixtures.

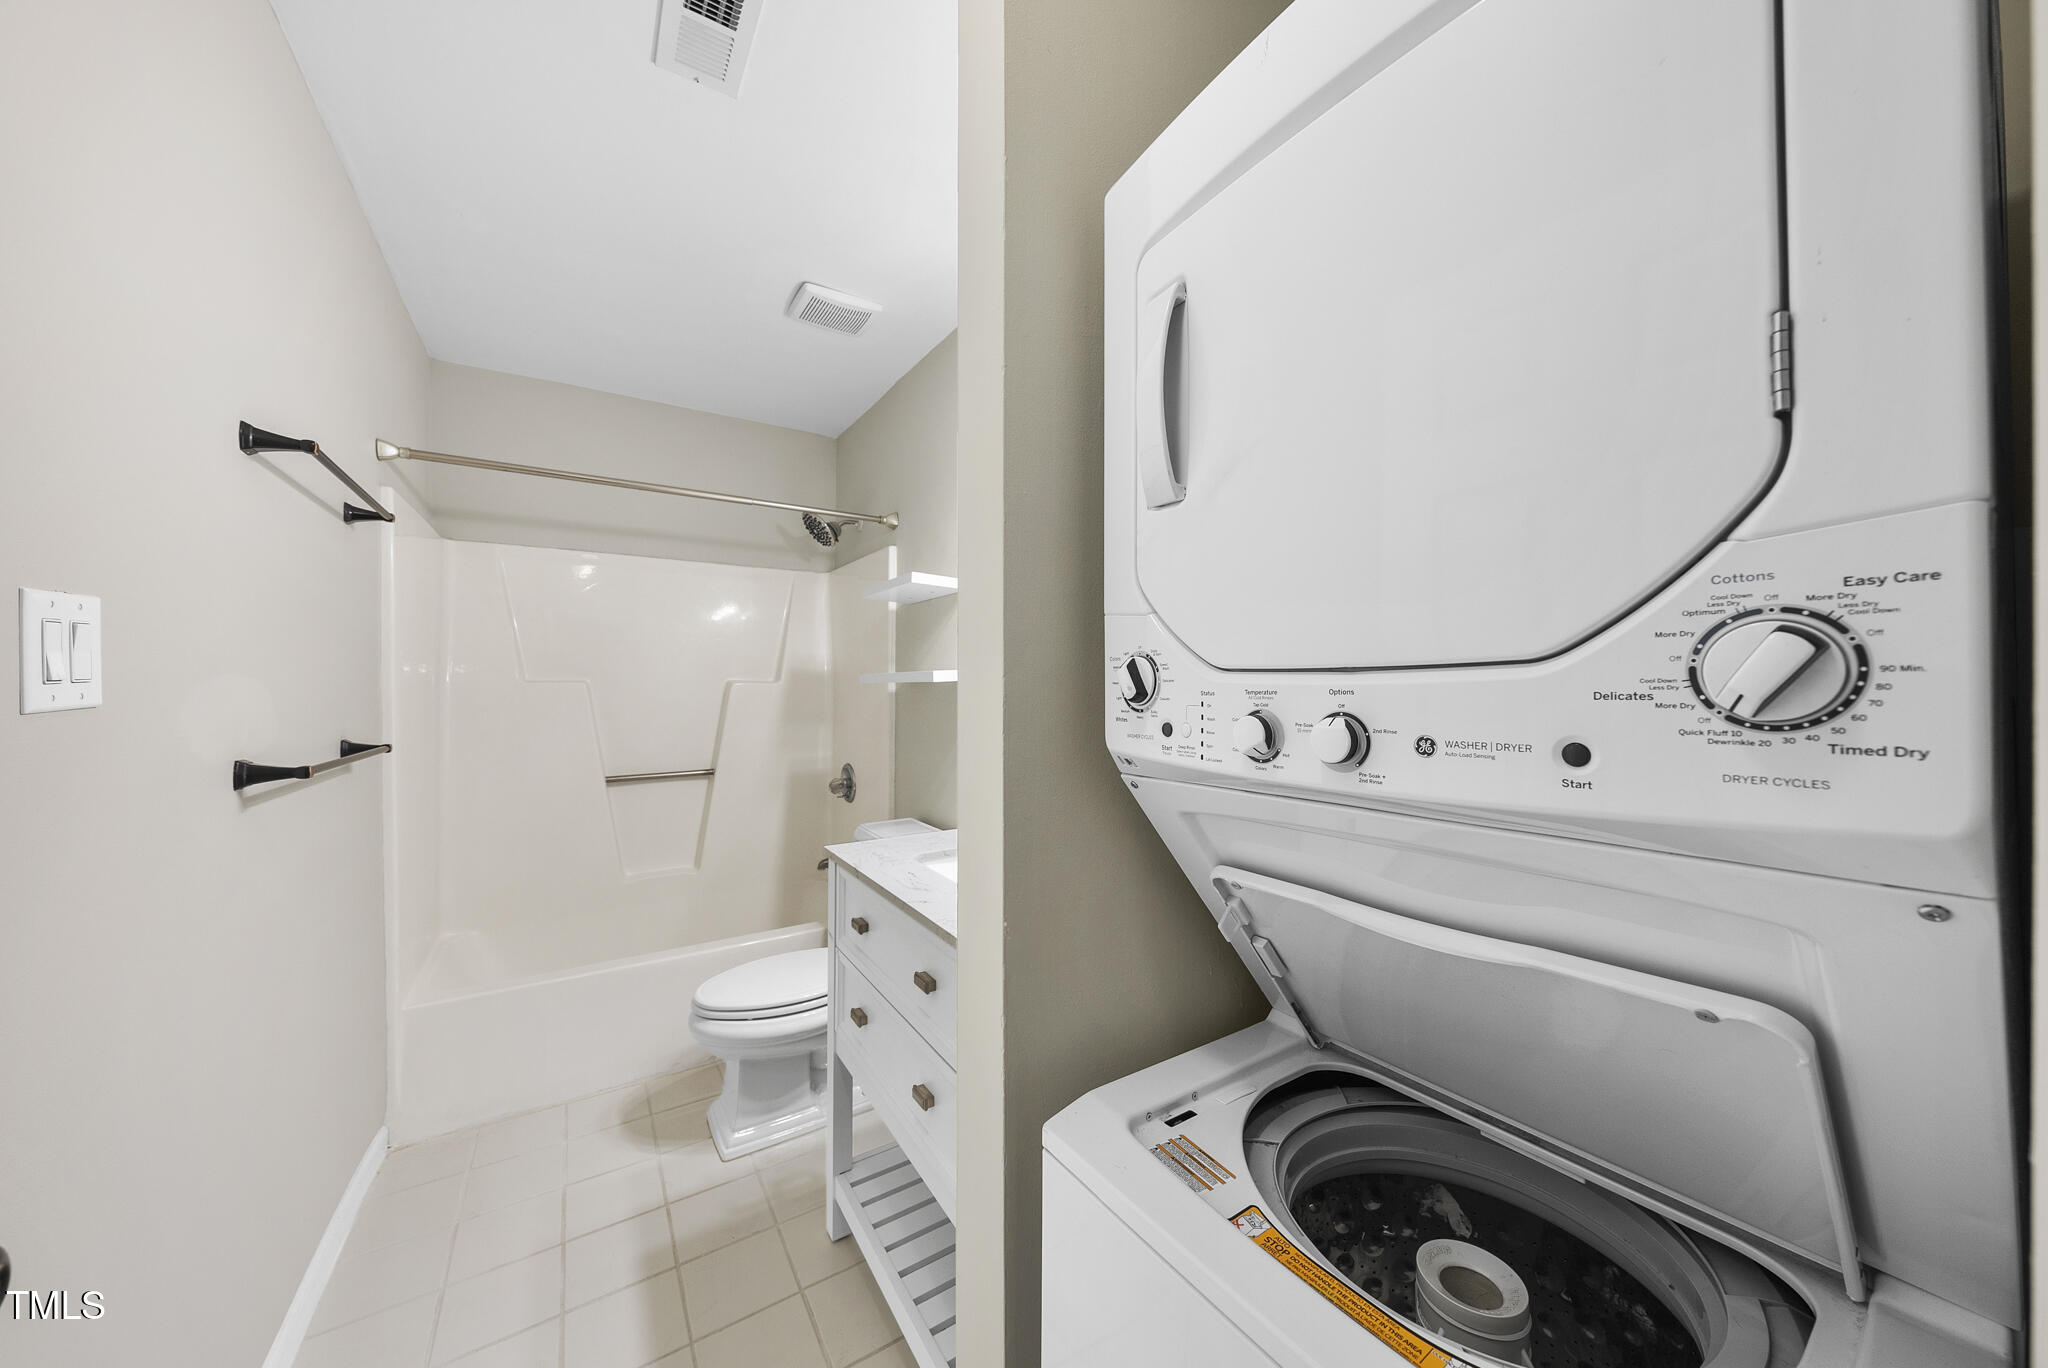
Additional features include a stackable washer/dryer, updated bronze interior door hardware, designer wall color, and a private balcony. Residents of Mill Ridge enjoy access to a peaceful two-acre natural area with a gazebo and picnic space--perfect for relaxing outdoors.

Make an appointment today for a private tour!
2
beds

2
baths

830 Sq.Ft. LIVING AREA

Features & Amenities

Interior

  • total bedrooms2
  • Total bathrooms2
  • full bathrooms2
  • Laundry room Electric Dryer Hookup
  • Flooring Vinyl, Tile
  • Fireplace Family Room
  • APPLIANCES Dishwasher, Electric Oven, Electric Water Heater, Microwave, Range, Refrigerator, Stainless Steel Appliance(s), Washer/Dryer
  • other interior Features Bathtub/Shower Combination, Ceiling Fan(s), Chandelier, Eat-in Kitchen, Granite Counters, Kitchen/Dining Room Combination, Open Floorplan, Second Primary Bedroom, Smooth Ceilings

Area & Lot

  • Status Sold
  • Living Area830 Sq.Ft.
  • Total Area830 Sq.Ft.
  • MLS® ID10102106
  • TypeCondo
  • YEAR BUILT1984
  • Architecture StylesTransitional
  • View DescriptionNeighborhood
  • Elementary SchoolWake - Stough
  • Middle SchoolWake - Oberlin
  • High SchoolWake - Broughton

Exterior

  • STORIES1
  • water SourcePublic
  • roofShingle
  • parkingAsphalt, Common, Outside, Parking Lot, Paved
  • HEAT TYPECentral, Forced Air, Heat Pump
  • AIR CONDITIONINGCeiling Fan(s), Central Air, Electric
  • sewerPublic Sewer
  • SubstructurePermanent
  • HOA AmenitiesMaintenance Grounds, Maintenance Structure, Road Maintenance
  • other exterior FeaturesBalcony, Storage

Financial

  • Sales Price$260,000
  • Real Estate Tax $2,180/yr
  • HOA $192/mo
  • Zoning R-10

Work With Us

Get assistance in determining current property value, crafting a competitive offer, writing and negotiating a contract, and much more. Contact me today.

Follow Us on Instagram