Leave a Message

Thank you for your message. We will be in touch with you shortly.

Explore Our Properties
345 Buckthorn Drive
345 Buckthorn Drive
345 Buckthorn Drive
SEE ALL PHOTOS
345 Buckthorn Drive
345 Buckthorn Drive
345 Buckthorn Drive
Listing courtesy of Coldwell Banker HPW
For Sale

345 Buckthorn Drive

345 Buckthorn Drive, Youngsville, NC 27596

$269,000
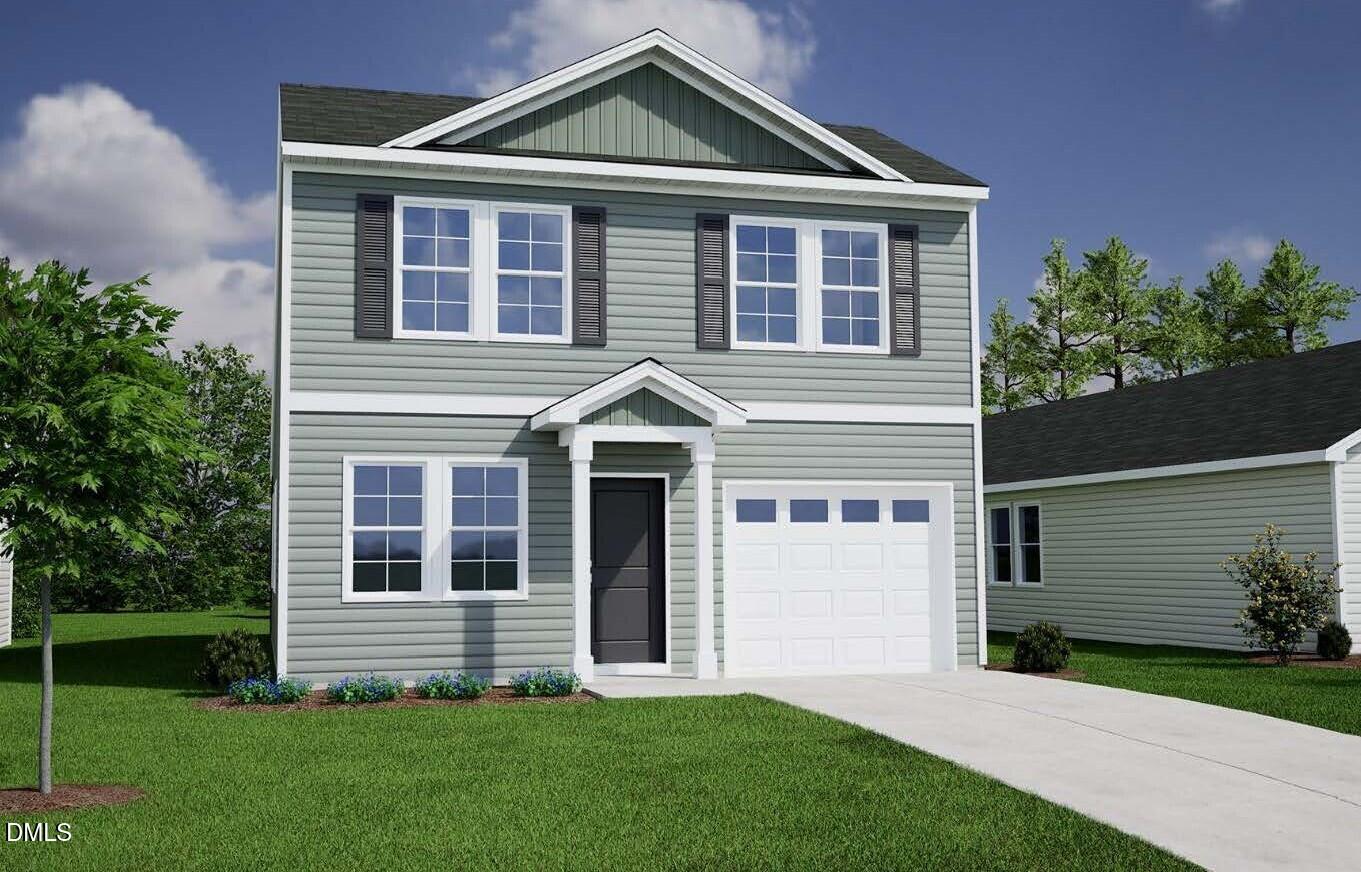
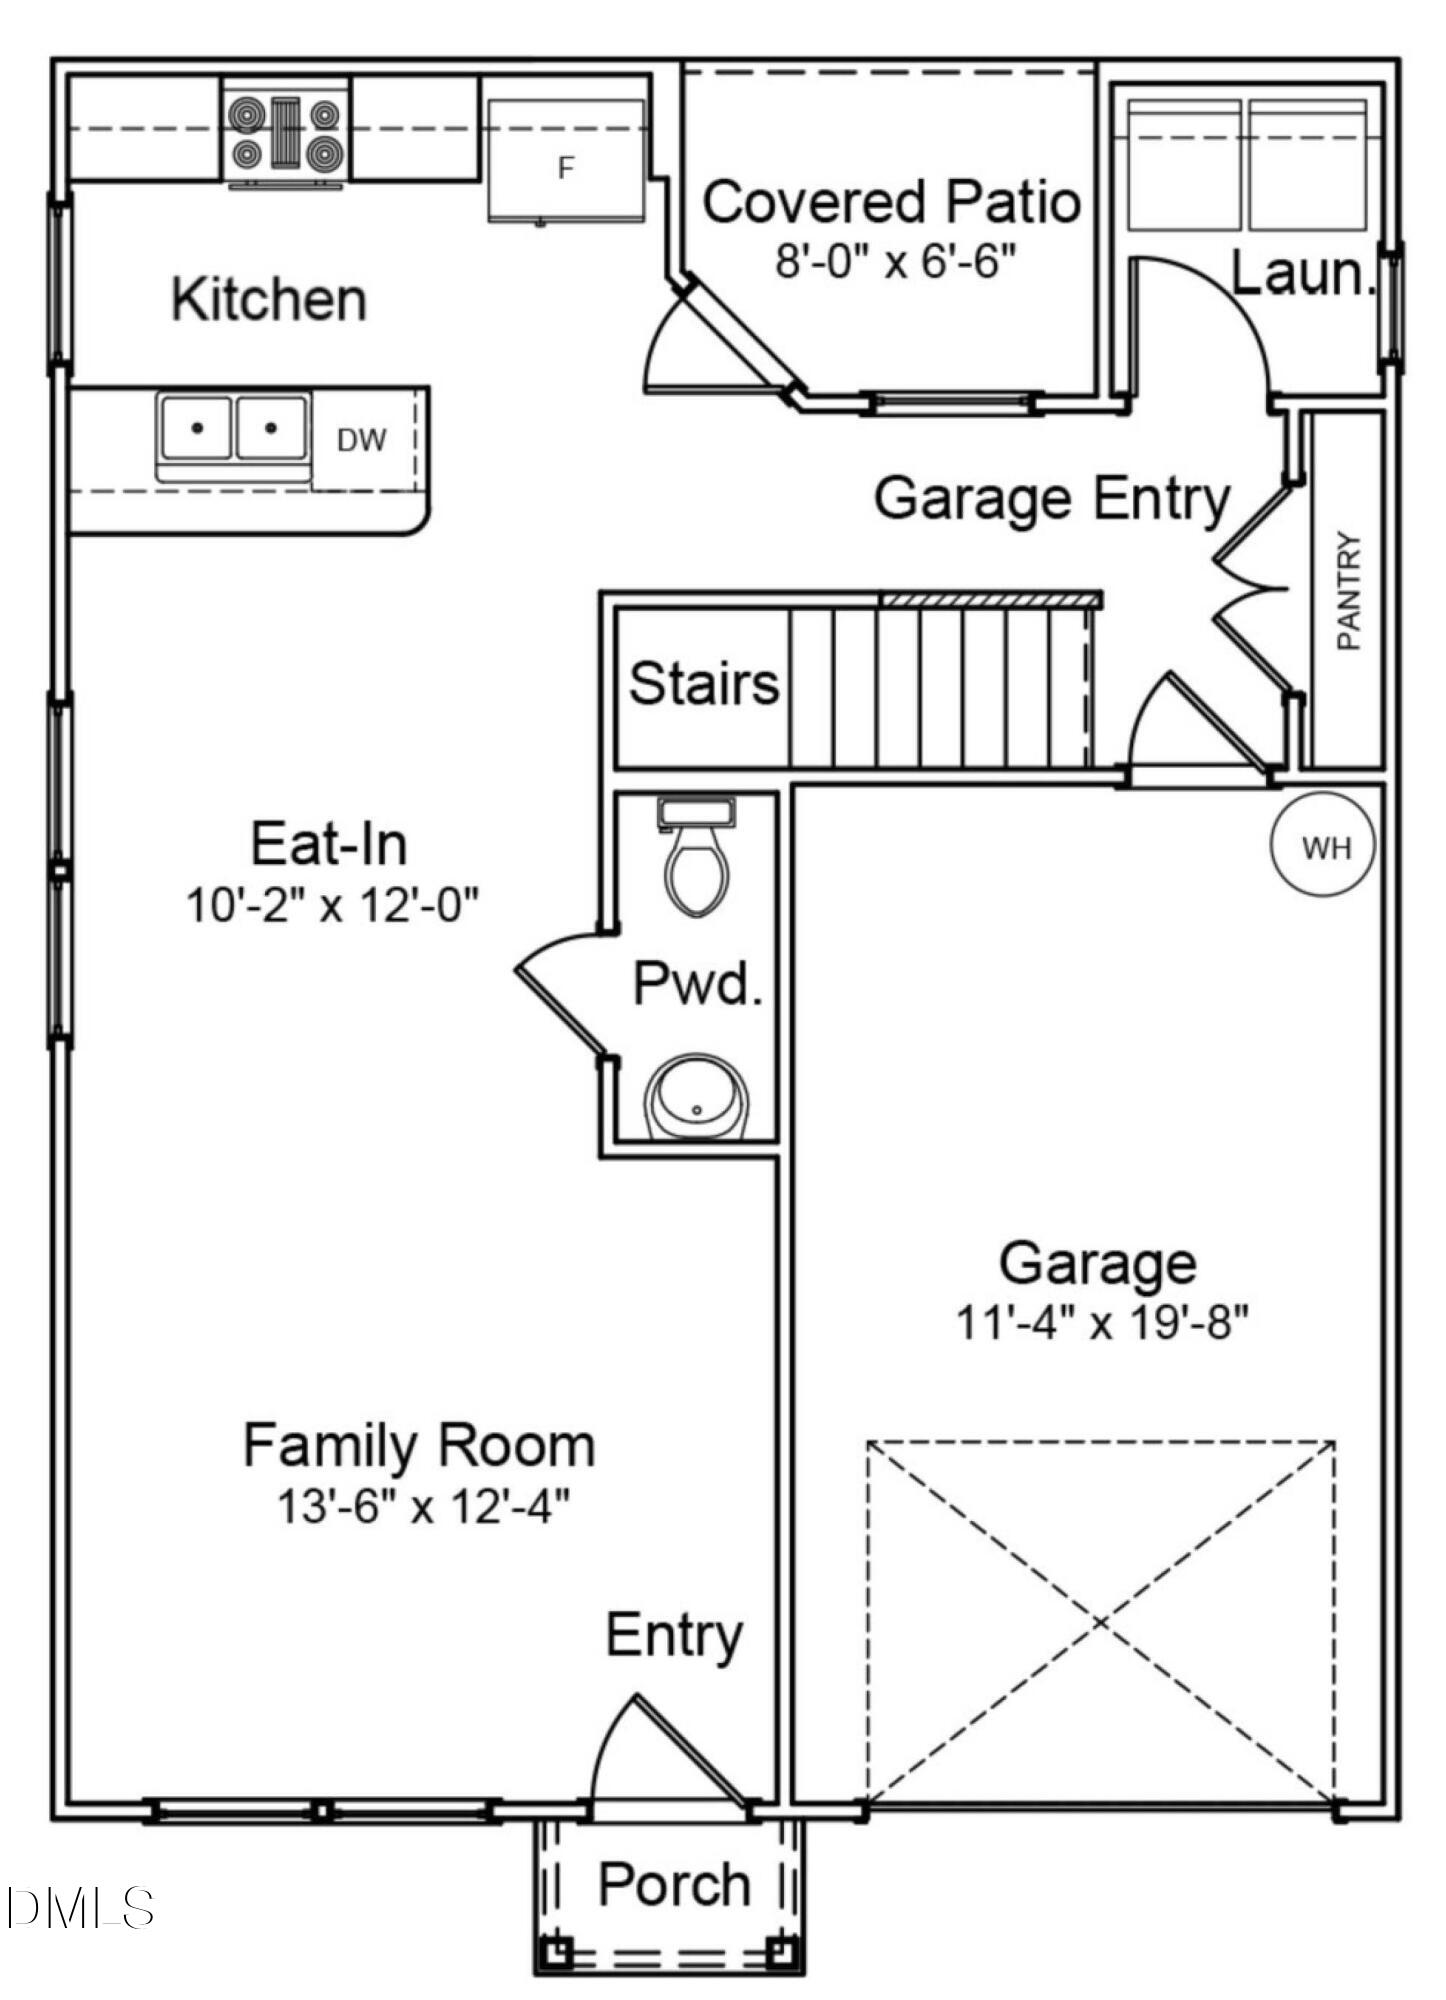
Stylish, thoughtfully designed, and in the heart of Youngsville. This 2-bedroom, 2.5-bath home offers an open-concept layout filled with natural light and finishes that feel far beyond its price point. The spacious living area flows seamlessly into a beautifully appointed kitchen featuring a functional island with stainless steel sink and disposal, granite countertops, soft-close cabinetry doors, black appliances, and a pantry ideal for both everyday living and easy entertaining.

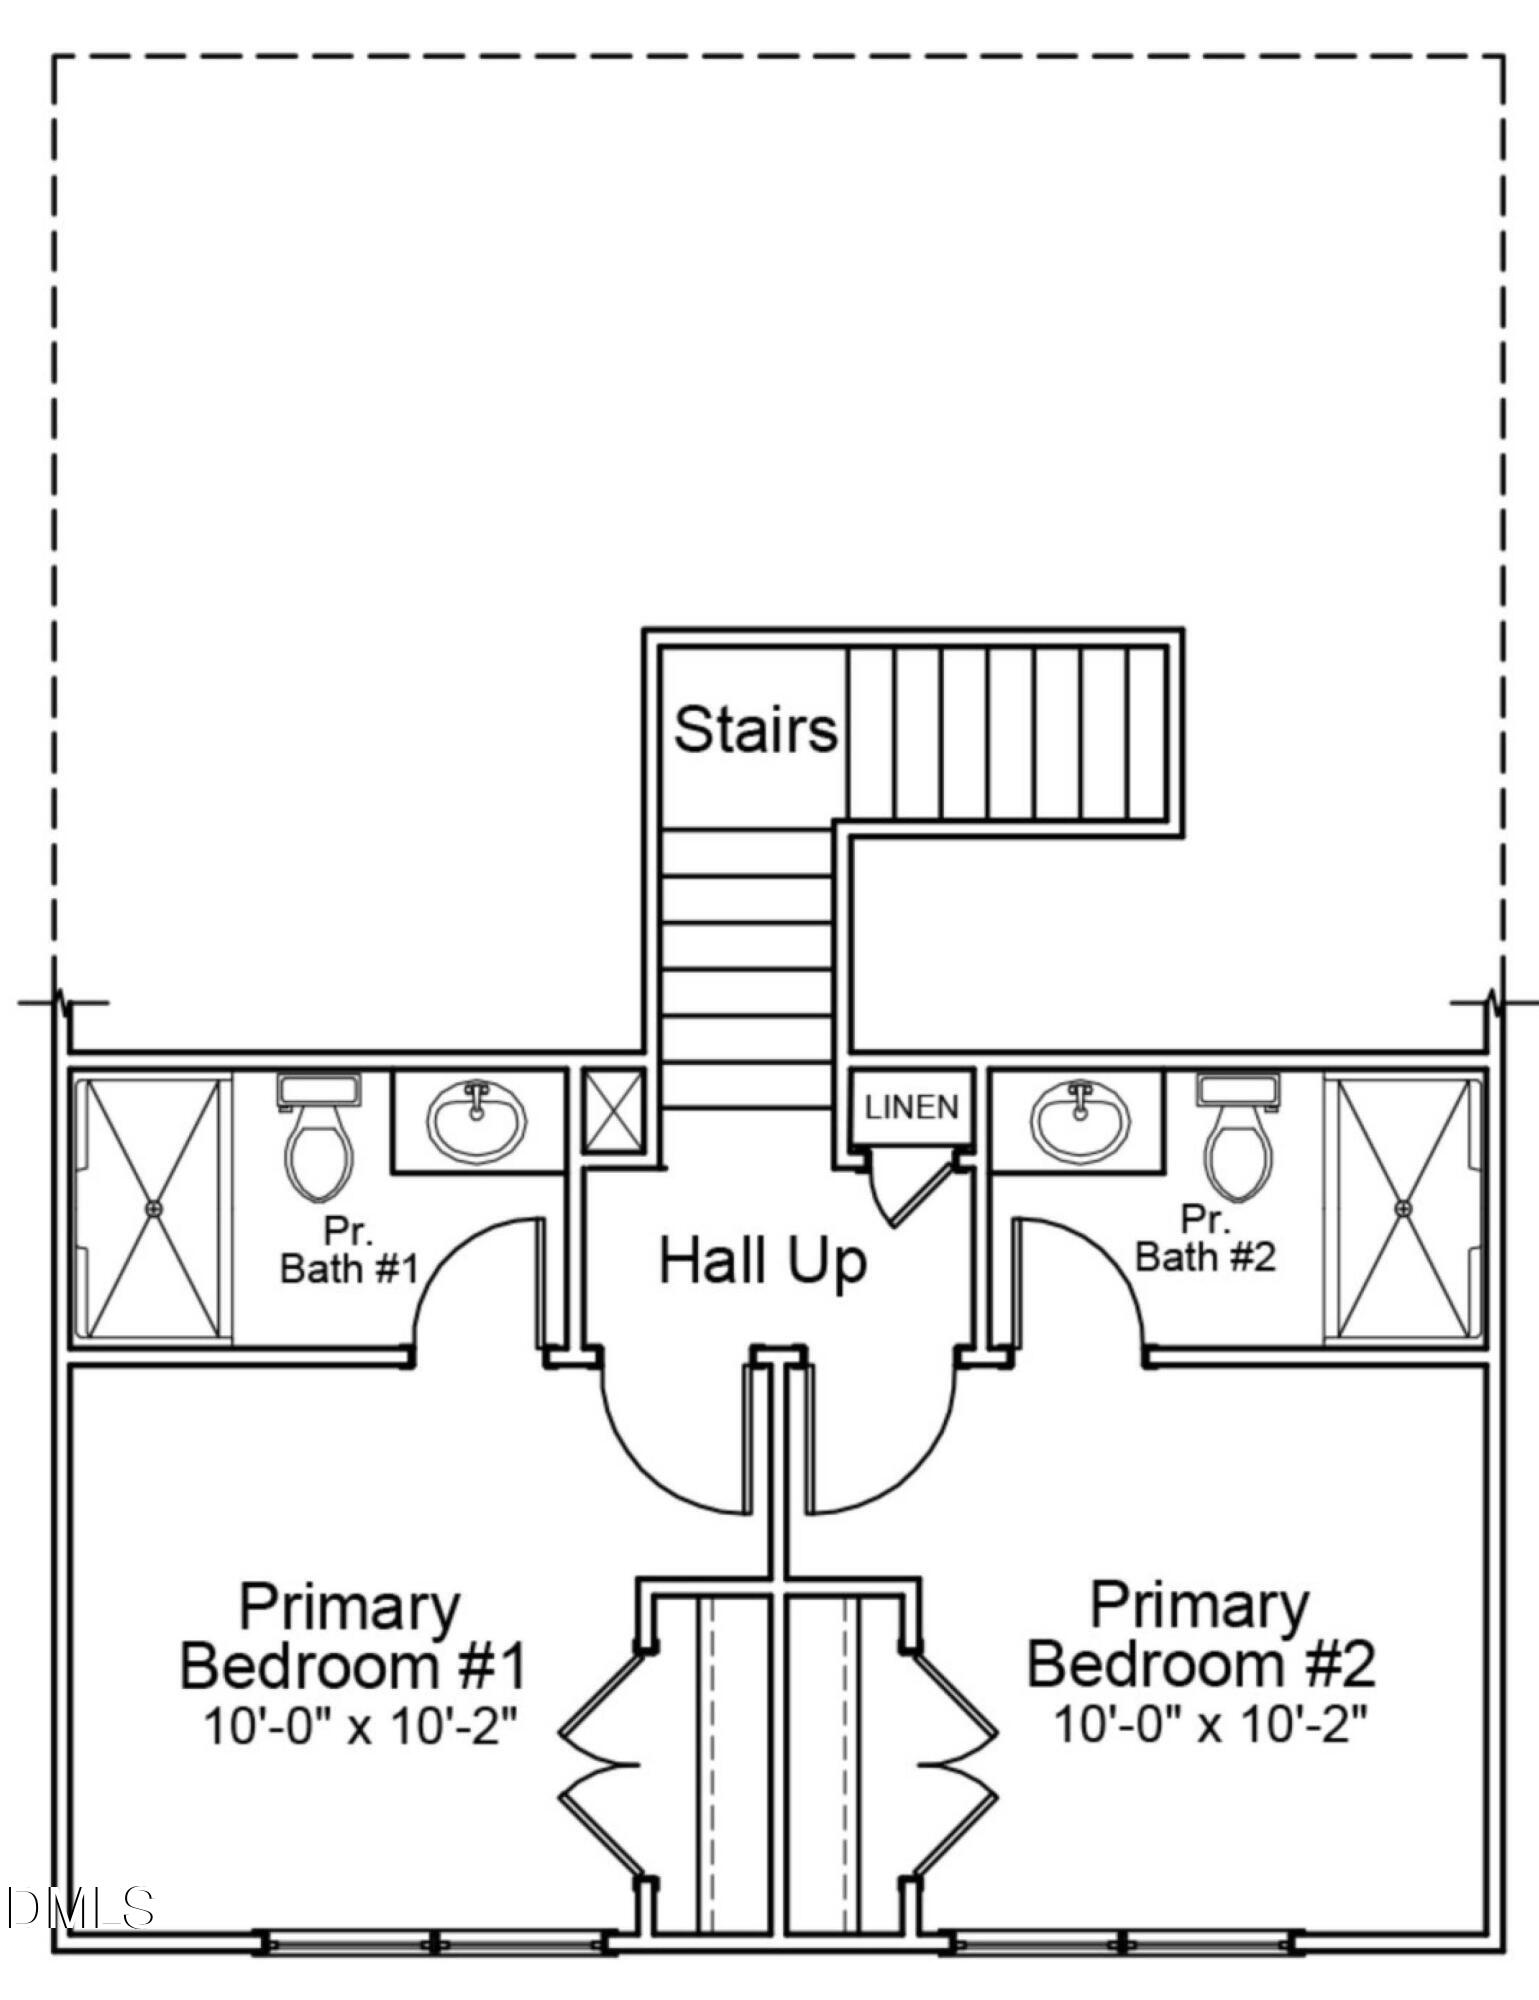
Upstairs, both generously sized bedrooms include private en-suite baths complete with quartz-top vanities, showers, and well-crafted cabinetry creating two true retreats. Perfect for guests, roommates, or a flexible work-from-home lifestyle.

Step outside to a covered backyard patio made for relaxing evenings, with extra space between neighbors for added privacy. A one-car garage adds convenience and storage.
Smart design. Incredible value.

7/18/2026 10:00AM - 5:00PM EDT

7/19/2026 1:00PM - 5:00PM EDT

7/20/2026 10:00AM - 5:00PM EDT

7/21/2026 10:00AM - 5:00PM EDT

7/22/2026 1:00PM - 5:00PM EDT

7/23/2026 1:00PM - 5:00PM EDT

7/24/2026 10:00AM - 5:00PM EDT

7/25/2026 10:00AM - 5:00PM EDT

7/26/2026 1:00PM - 5:00PM EDT

7/27/2026 10:00AM - 5:00PM EDT

7/28/2026 10:00AM - 5:00PM EDT

7/29/2026 1:00PM - 5:00PM EDT

7/30/2026 1:00PM - 5:00PM EDT

7/31/2026 10:00AM - 5:00PM EDT

2
beds

3
baths

1,017 Sq.Ft. LIVING AREA

10,890 Sq.Ft. lot

Features & Amenities

Interior

  • total bedrooms2
  • Total bathrooms3
  • full bathrooms2
  • half bathroom1
  • Laundry room Electric Dryer Hookup, Laundry Room, Upper Level, Washer Hookup
  • Flooring Carpet, Vinyl
  • APPLIANCES Dishwasher, Disposal, Electric Range, Electric Water Heater, Microwave, Plumbed For Ice Maker, Self Cleaning Oven
  • other interior Features Eat-in Kitchen, Granite Counters, Kitchen Island, Open Floorplan, Pantry, Quartz Counters, Separate Shower, Smooth Ceilings, Walk-In Closet(s), Walk-In Shower, Wired for Data

Area & Lot

  • Status For Sale
  • OPEN HOUSE

    7/18/2026 10:00AM - 5:00PM EDT

    7/19/2026 1:00PM - 5:00PM EDT

    7/20/2026 10:00AM - 5:00PM EDT

    7/21/2026 10:00AM - 5:00PM EDT

    7/22/2026 1:00PM - 5:00PM EDT

    7/23/2026 1:00PM - 5:00PM EDT

    7/24/2026 10:00AM - 5:00PM EDT

    7/25/2026 10:00AM - 5:00PM EDT

    7/26/2026 1:00PM - 5:00PM EDT

    7/27/2026 10:00AM - 5:00PM EDT

    7/28/2026 10:00AM - 5:00PM EDT

    7/29/2026 1:00PM - 5:00PM EDT

    7/30/2026 1:00PM - 5:00PM EDT

    7/31/2026 10:00AM - 5:00PM EDT

  • Living Area1,017 Sq.Ft.
  • Total Area1,017 Sq.Ft.
  • Lot Area10,890 Sq.Ft.
  • MLS® ID10147598
  • TypeResidential
  • YEAR BUILT2026
  • Architecture StylesCraftsman
  • Elementary SchoolFranklin - Franklinton Elementary
  • Middle SchoolFranklin - Franklinton Middle School
  • High SchoolFranklin - Franklinton High

Exterior

  • STORIES2
  • Garage Space1.0
  • water SourcePublic
  • utilitiesCable Connected, Electricity Connected, Septic Connected, Sewer Connected, Water Connected, Propane, Underground Utilities
  • roofShingle
  • lot featuresBack Yard, Front Yard, Landscaped
  • parkingAttached, Concrete, Driveway, Garage, Garage Door Opener, Garage Faces Front
  • HEAT TYPECentral, Forced Air, Heat Pump
  • AIR CONDITIONINGCentral Air
  • sewerPublic Sewer
  • SubstructureBlock
  • HOA AmenitiesStorm Water Maintenance
  • other exterior FeaturesRain Gutters

Financial

  • Sales Price$269,000
  • HOA $182/3 mos
image

Schedule a Showing

We would love to show you our beautiful property. Please select your preferred date and time below. An agent will be in touch shortly to confirm your appointment.

Schedule a Showing

We would love to show you our beautiful property. Please select your preferred date and time below. An agent will be in touch shortly to confirm your appointment.

Thank you for your interest in 345 Buckthorn Drive, Youngsville, NC 27596. We are reviewing your request and will be in touch shortly!

Mortgage Calculator

Estimate your monthly mortgage payment, including the principal and interest, property taxes, and HOA. Adjust the values to generate a more accurate rate.

All estimates are provided for informational purposes only. Actual amounts may vary.
$0,000 Your Payment 20 15 65
$0,000 Your Payment

Work With Us

Get assistance in determining current property value, crafting a competitive offer, writing and negotiating a contract, and much more. Contact me today.

Follow Us on Instagram