Leave a Message

Thank you for your message. We will be in touch with you shortly.

Explore Our Properties
35 Wheatfield Lane # 37
SEE ALL PHOTOS
35 Wheatfield Lane # 37
Listing courtesy of Coldwell Banker HPW
Sold

35 Wheatfield Lane # 37

35 Wheatfield Lane # 37, Youngsville, NC 27596

$700,000
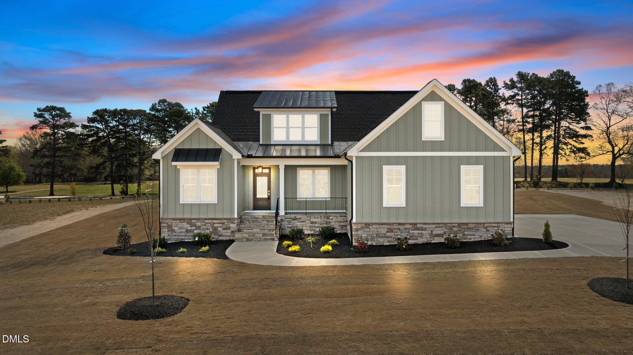
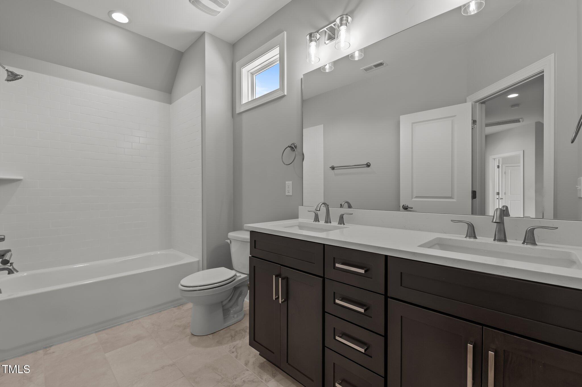
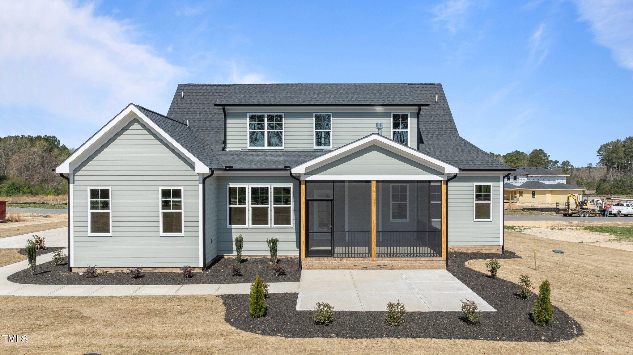
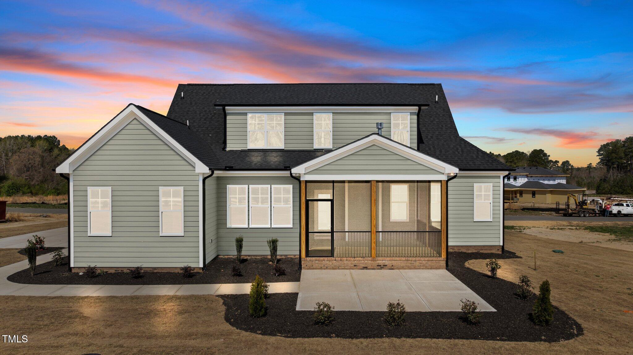
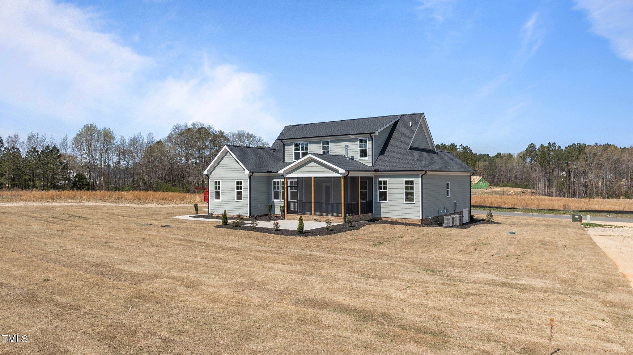
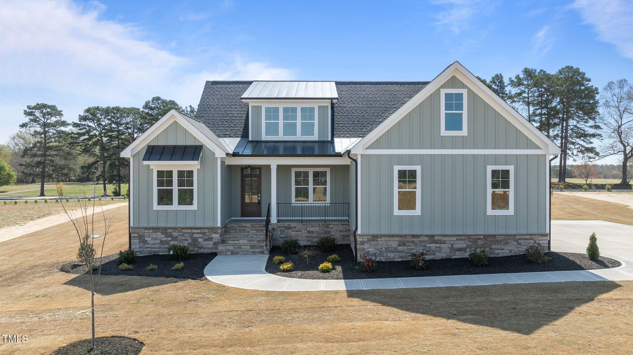
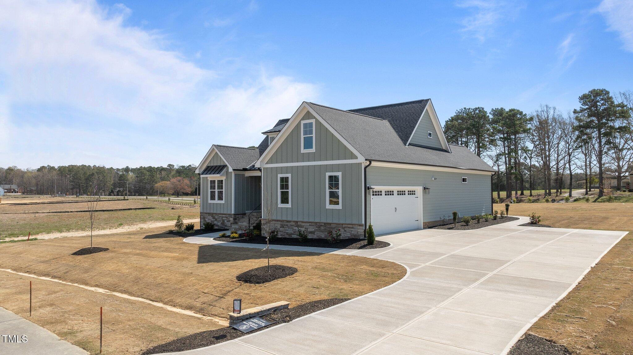
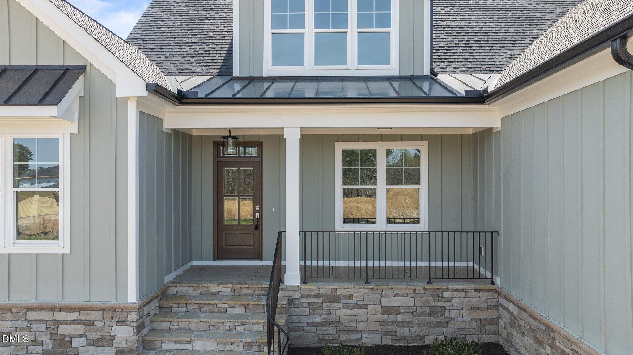
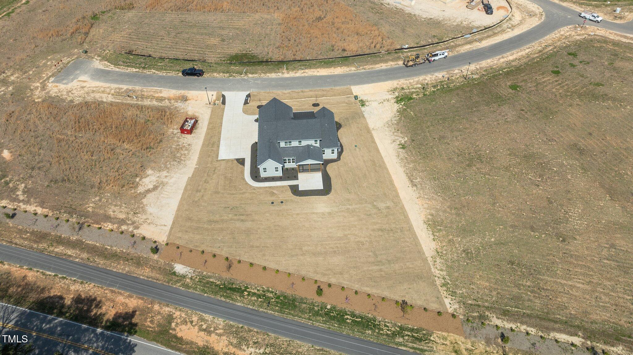
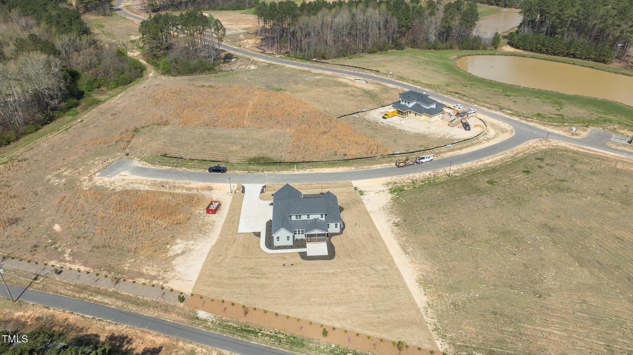
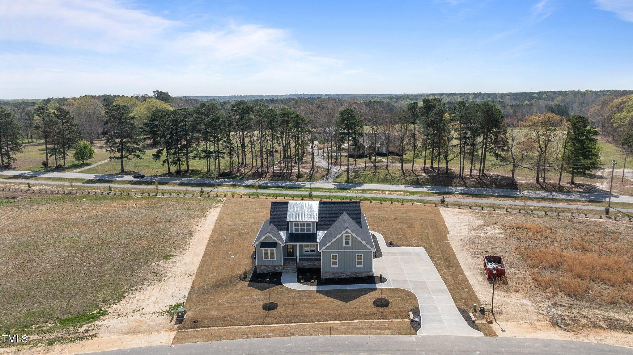
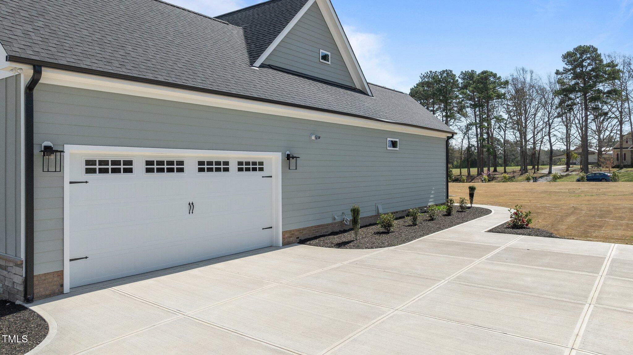
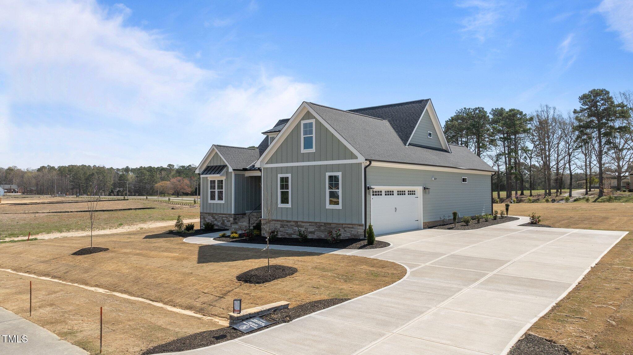
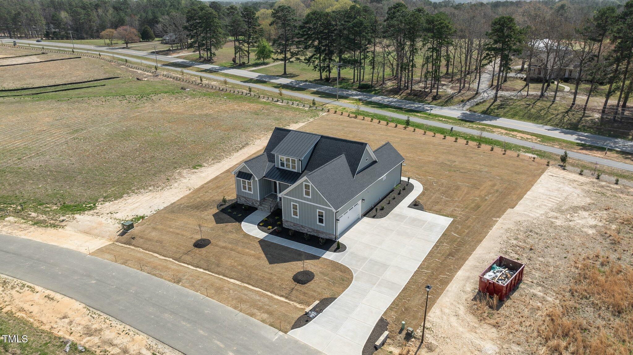
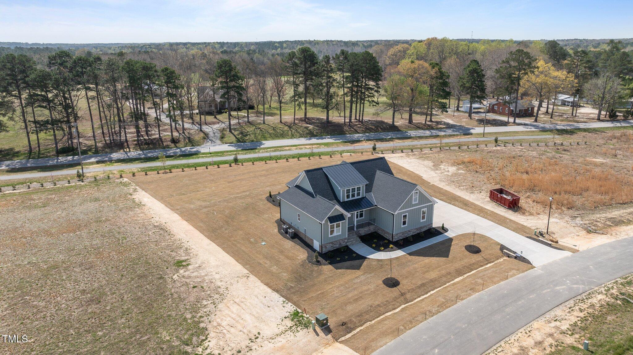
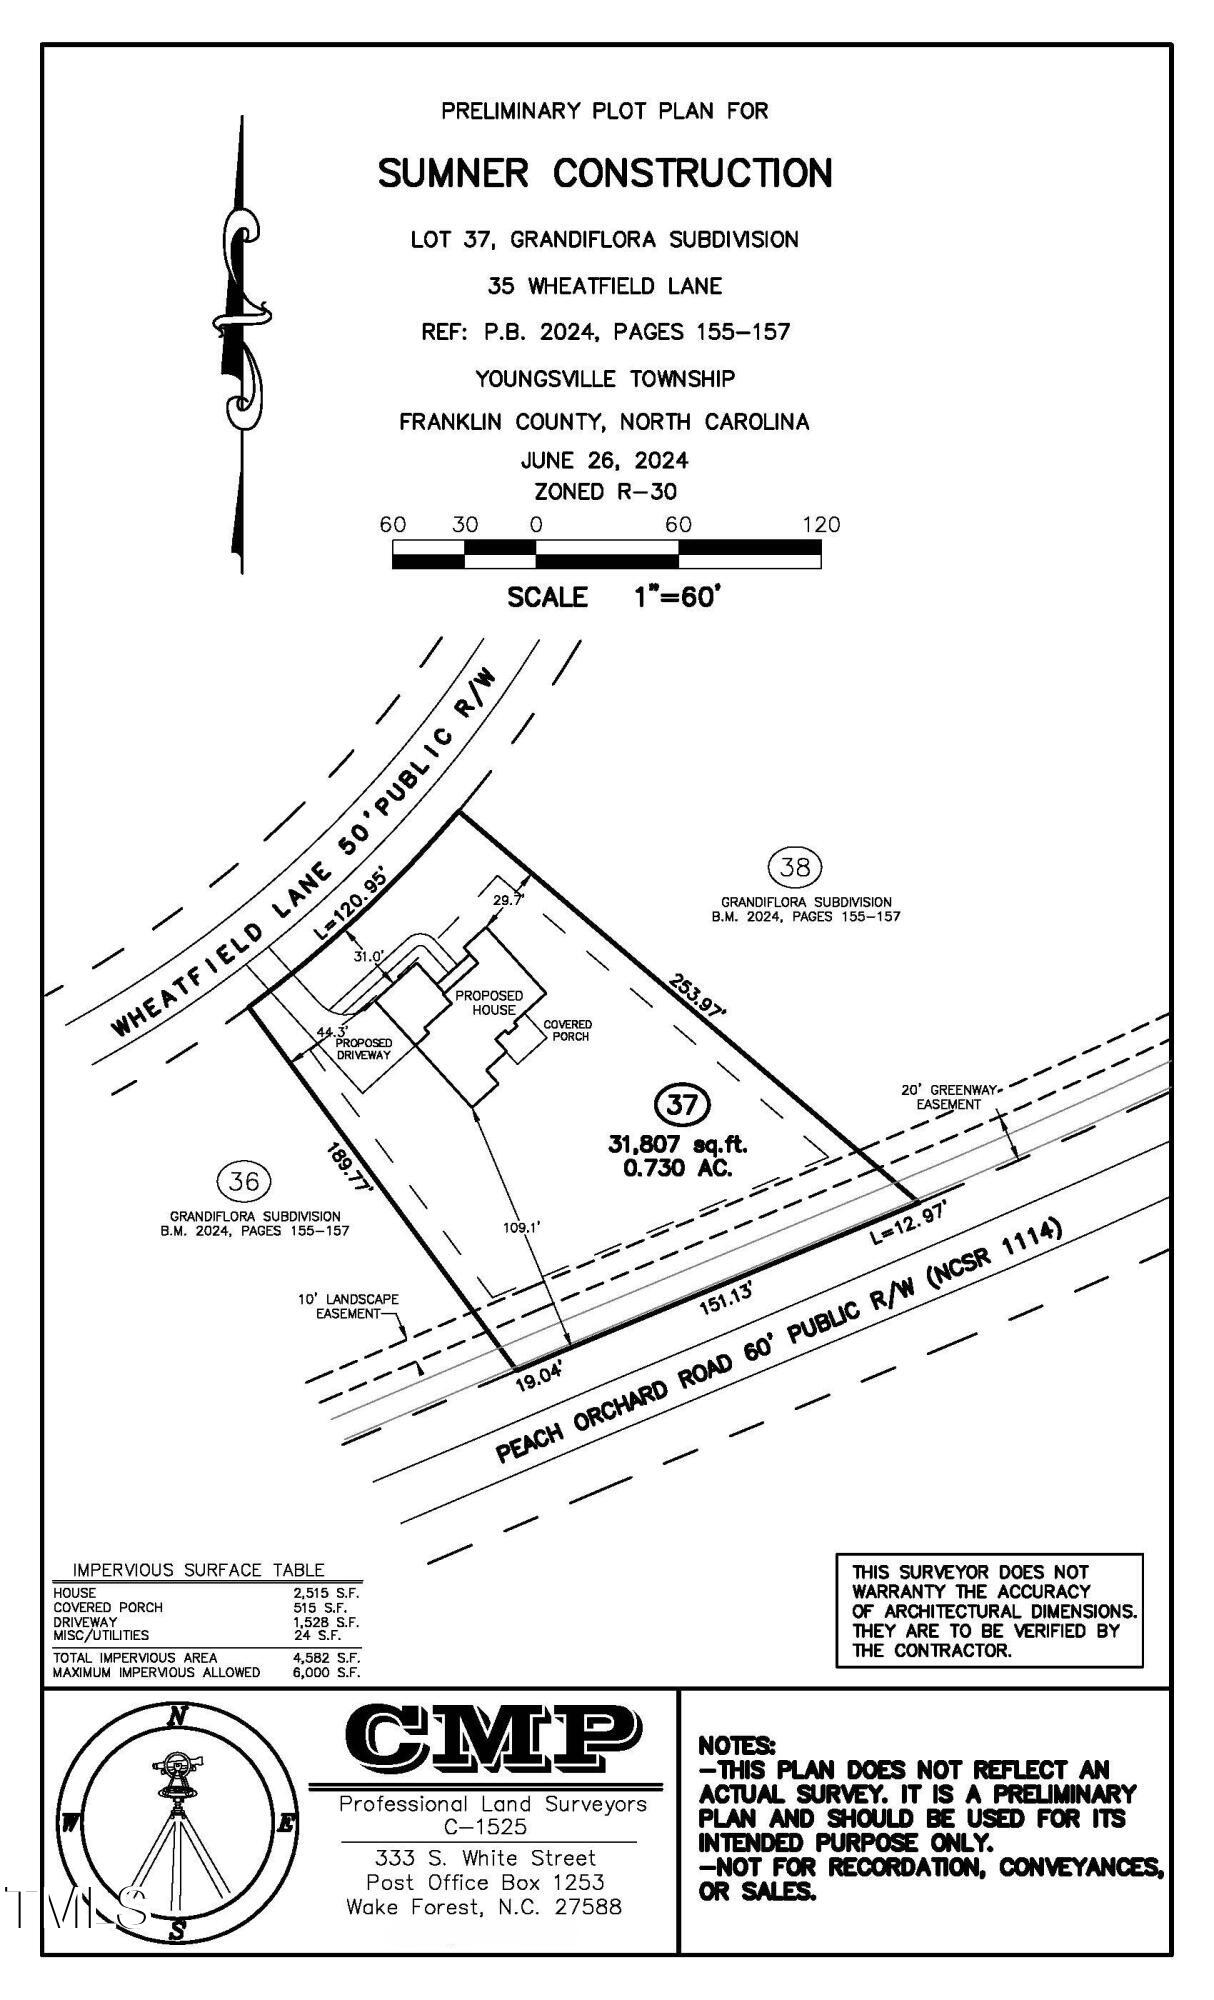
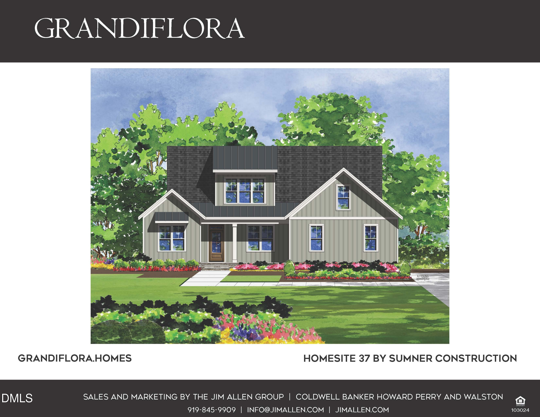
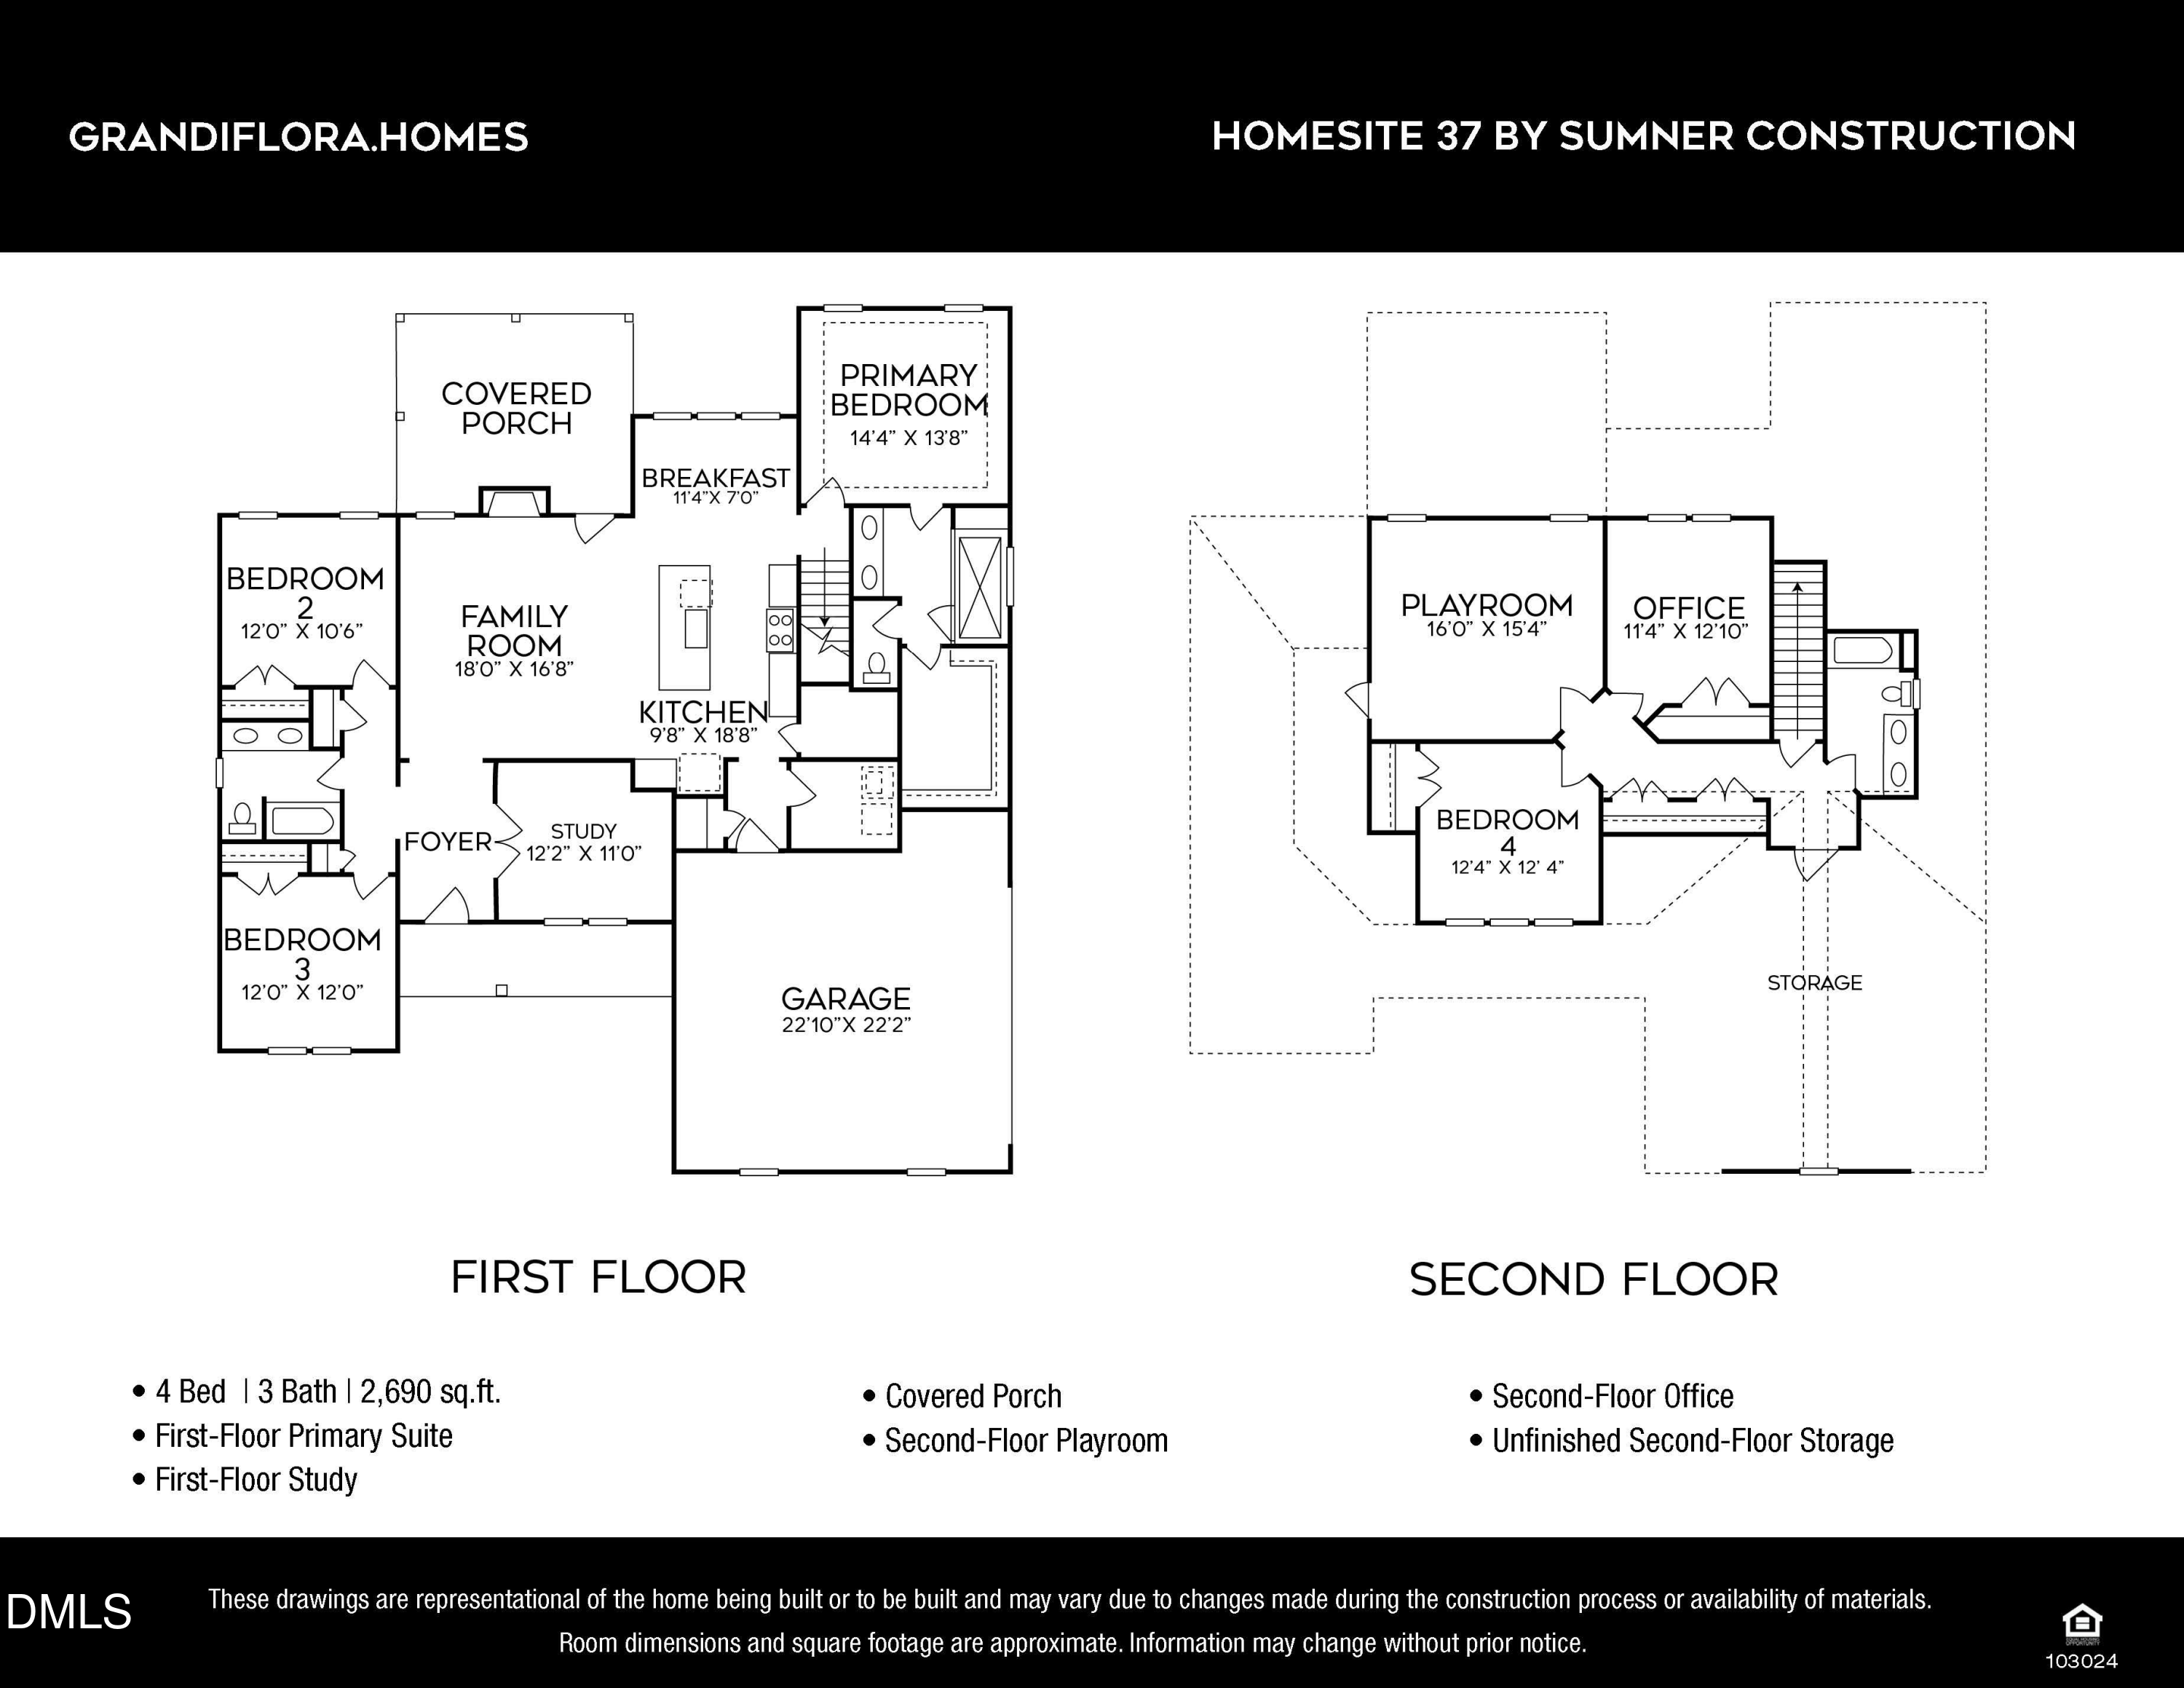
Custom built by award winning Sumner Construction, this stunning move-in ready home is situated on a generous 0.73-acre homesite in the serene Grandiflora pond community. The open-concept layout features a coveted ranch plan with the Owner's Suite and two additional bedrooms conveniently located on the main level. This residence showcases exceptional energy-efficient features including a Zip System house wrap and a dual fuel HVAC system for year-round comfort. Residents will enjoy the rare benefit of county water while living in a peaceful Youngsville real estate setting.

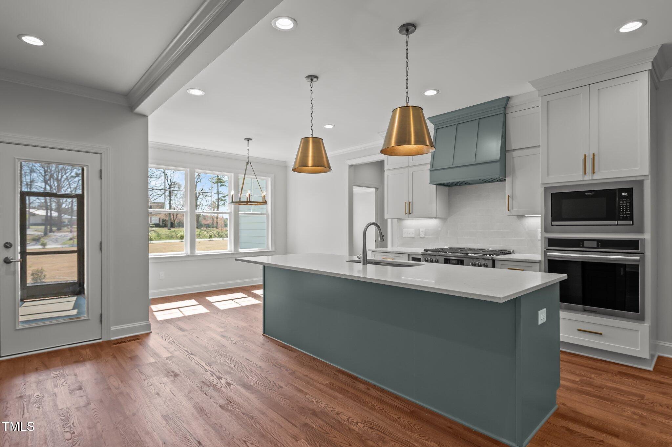
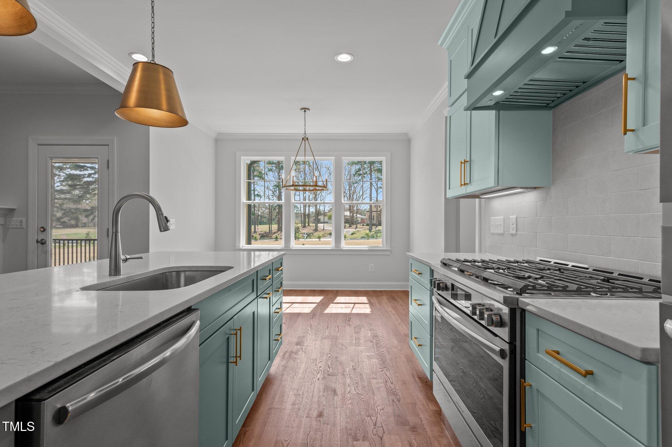
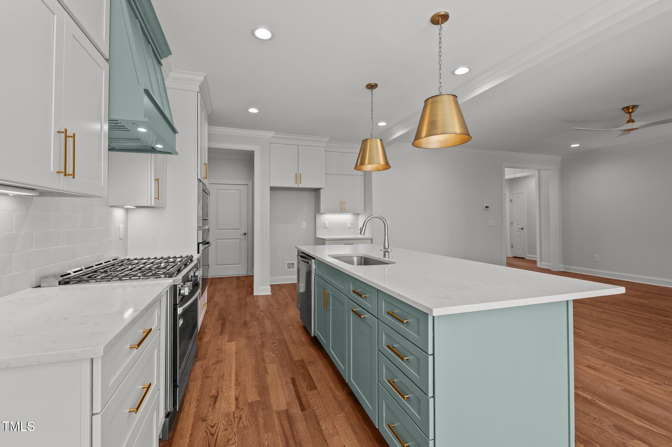
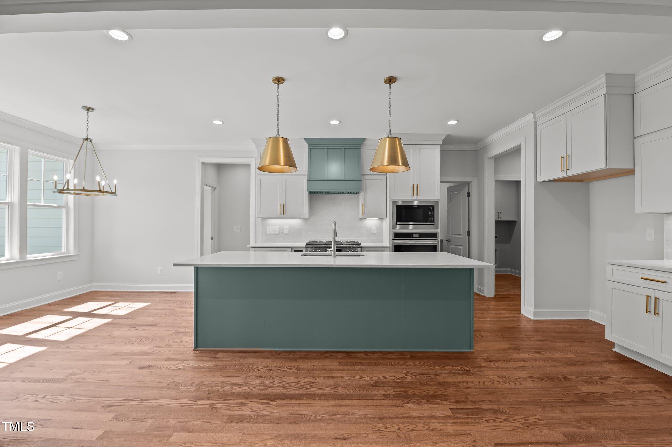
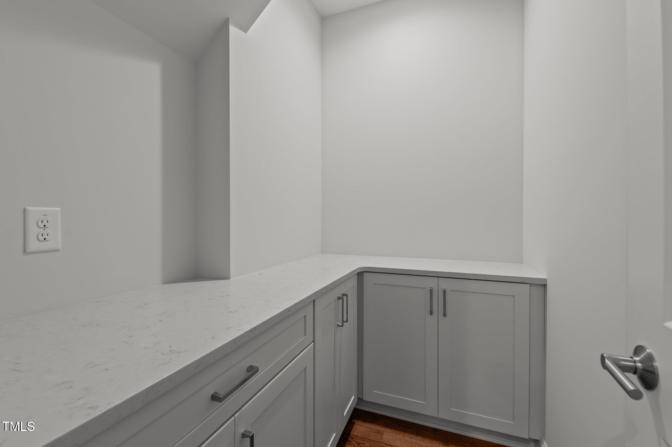
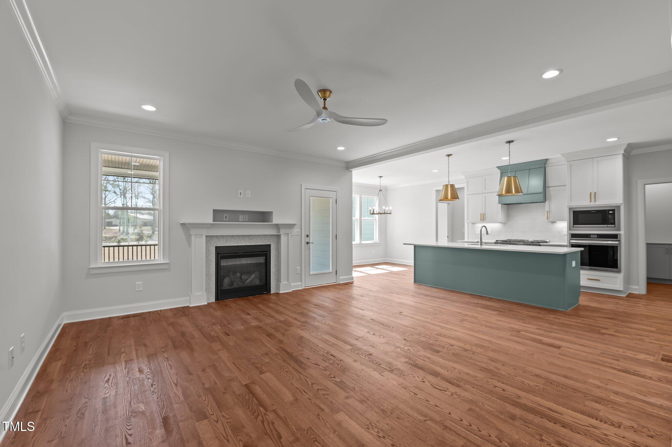
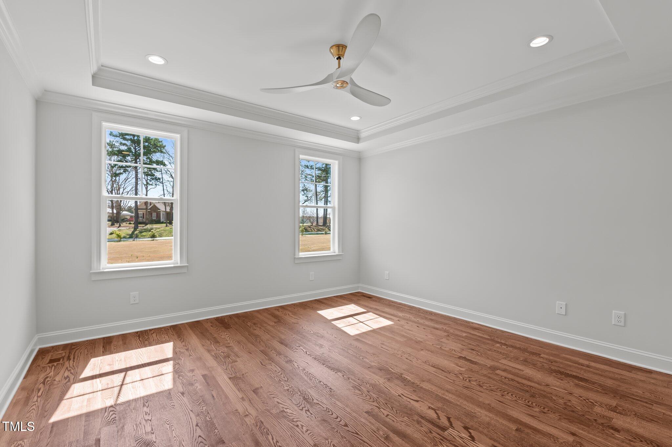
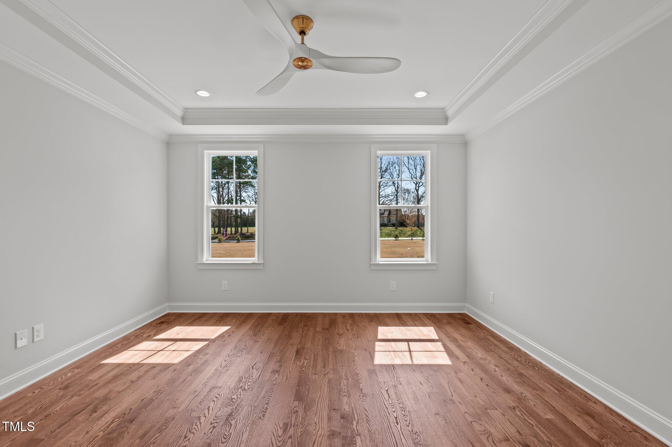
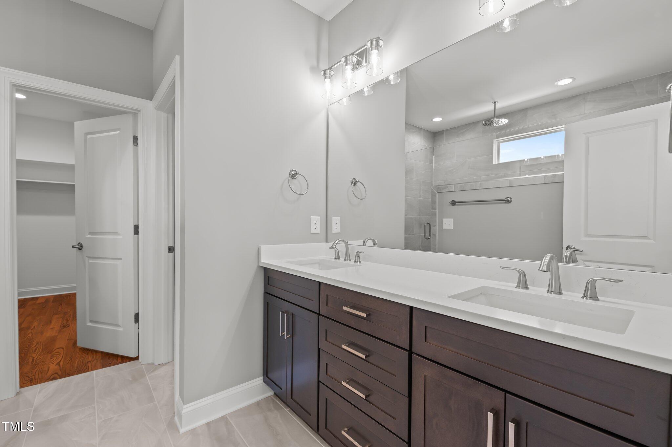
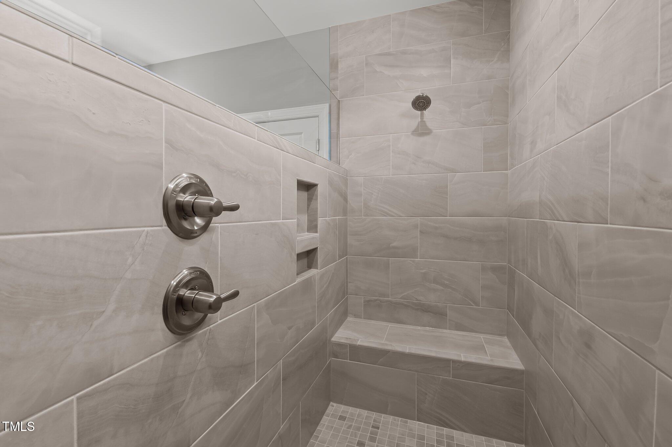
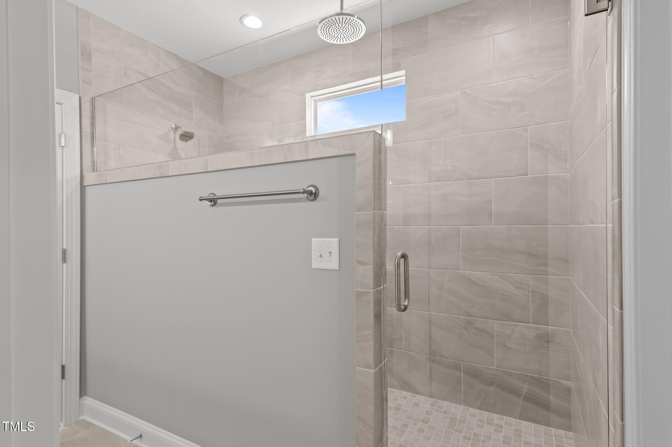
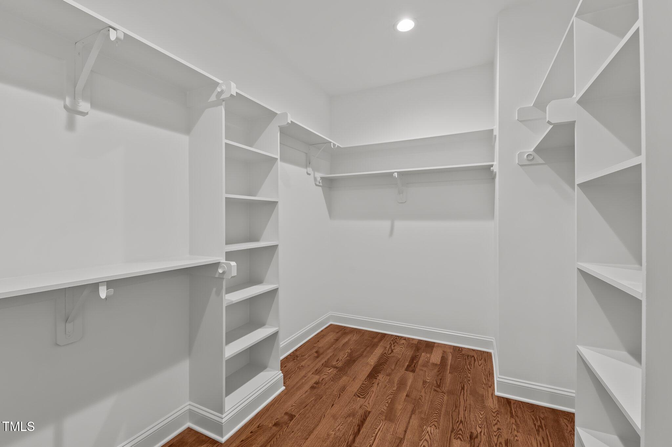
The heart of the home is a gourmet kitchen designed with custom white painted cabinetry, white quartz countertops, and a large Evergreen Fog painted island. High-end appointments include a 36-inch gas range, wall oven, subway tile backsplash, and a spacious walk-in pantry. Site-finished hardwoods flow seamlessly through the main living areas and the Owner's Suite, which serves as a private retreat with a trey ceiling and recessed lighting. The spa-style owner's bath offers a custom stained dual vanity, a frameless glass shower with a transom, and an oversized walk-in closet with custom shelving.

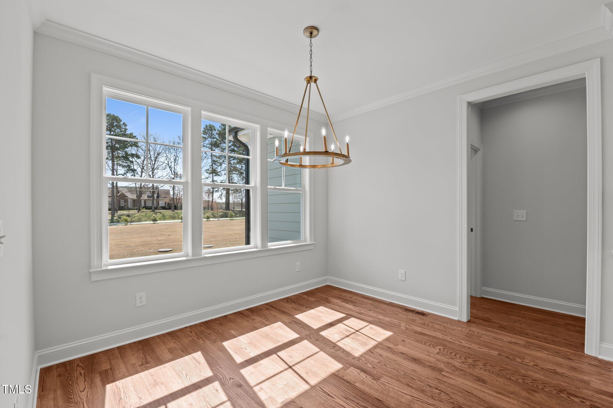
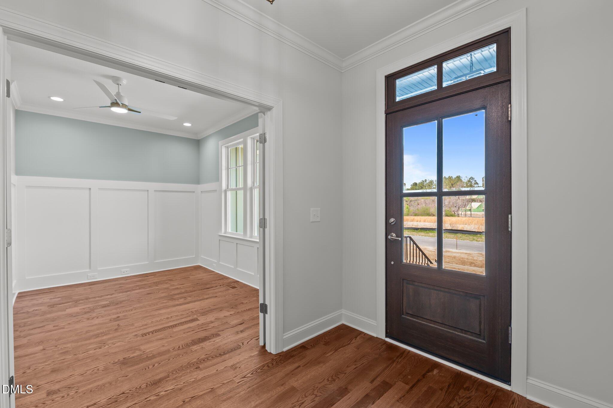
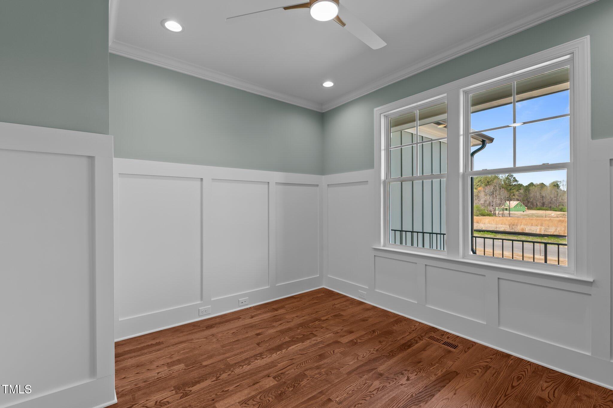
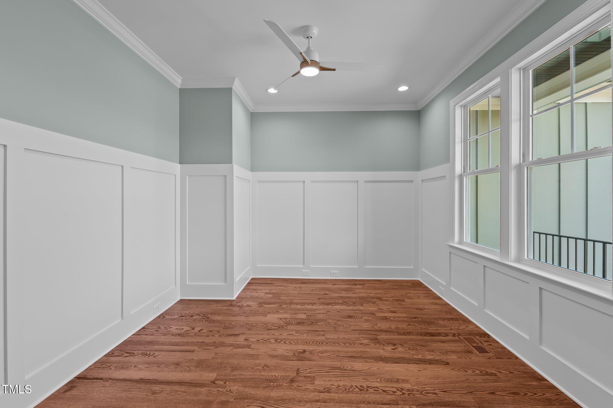

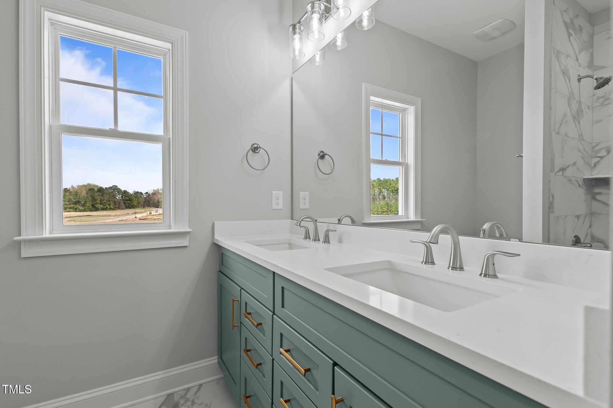
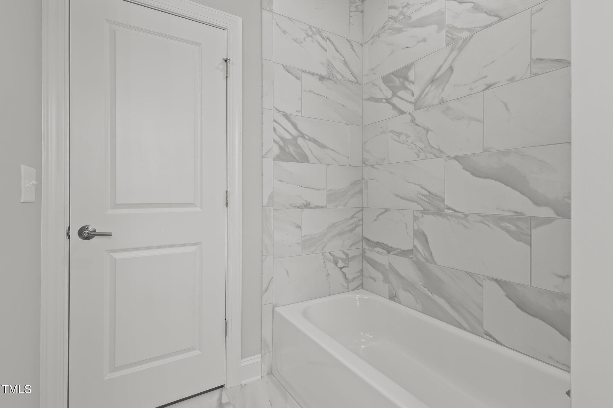
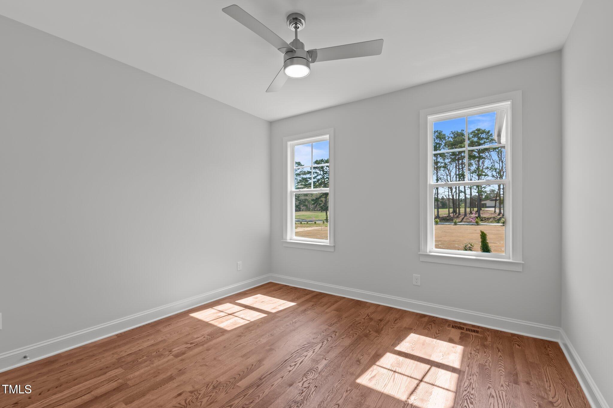
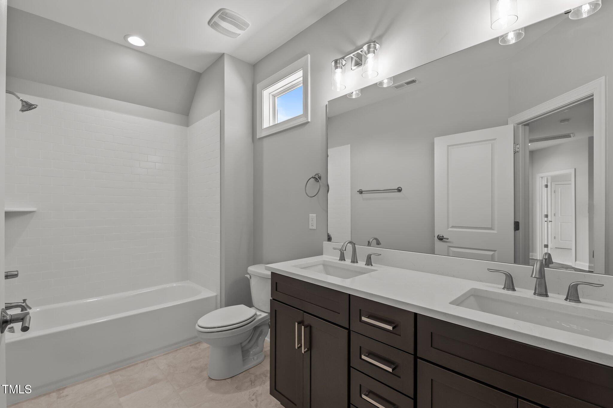
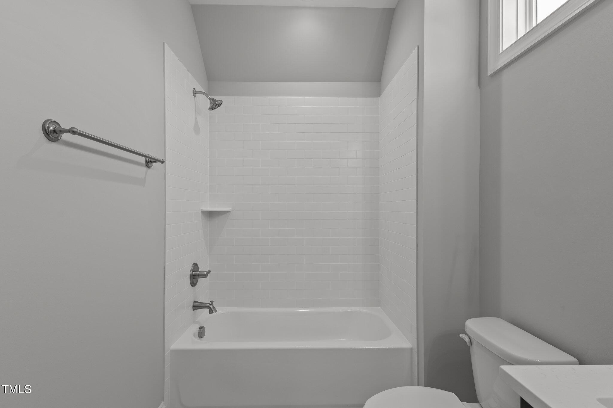
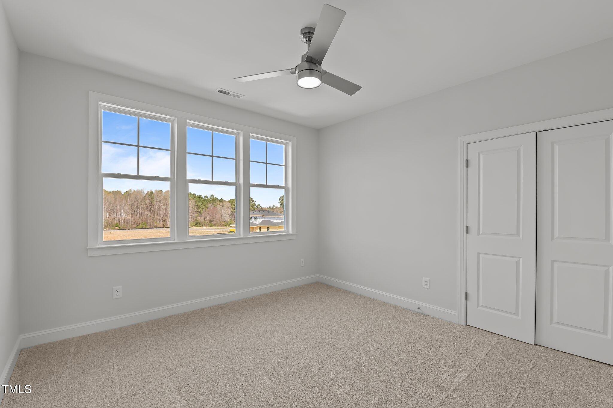
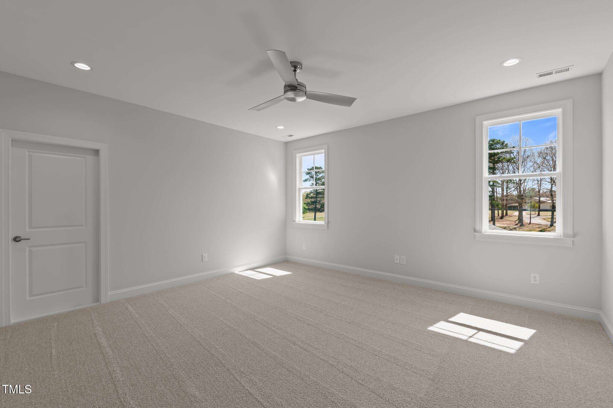
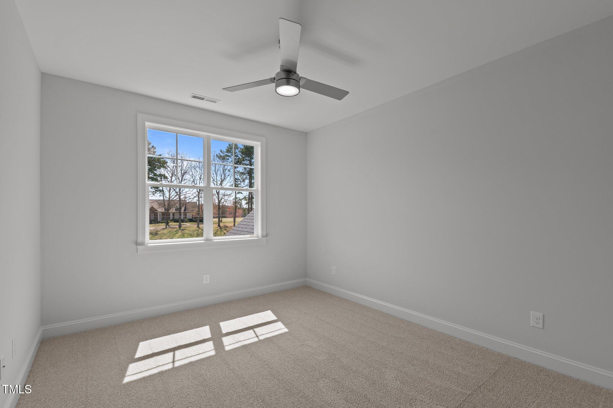
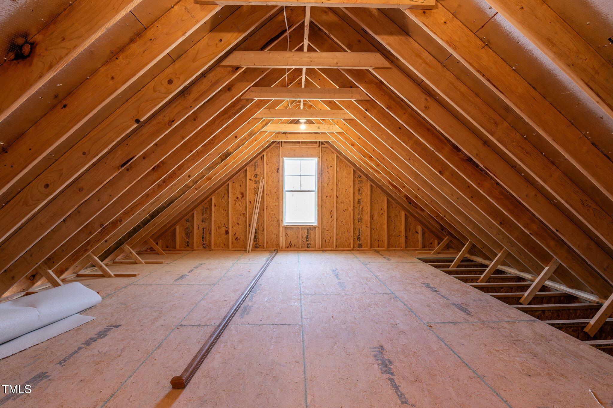
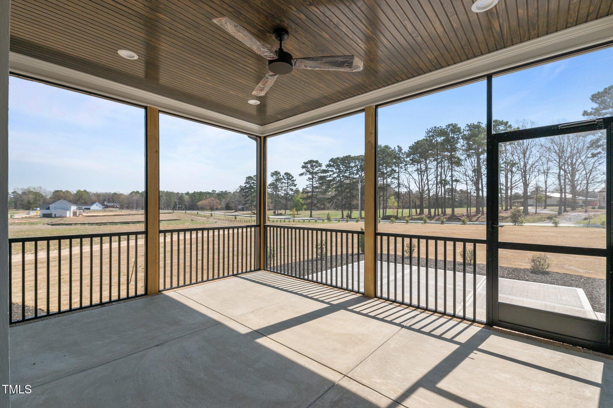
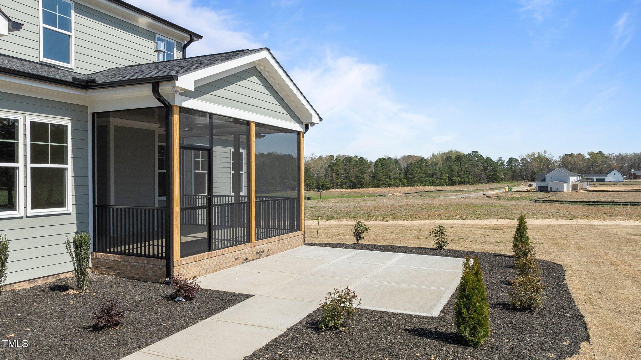
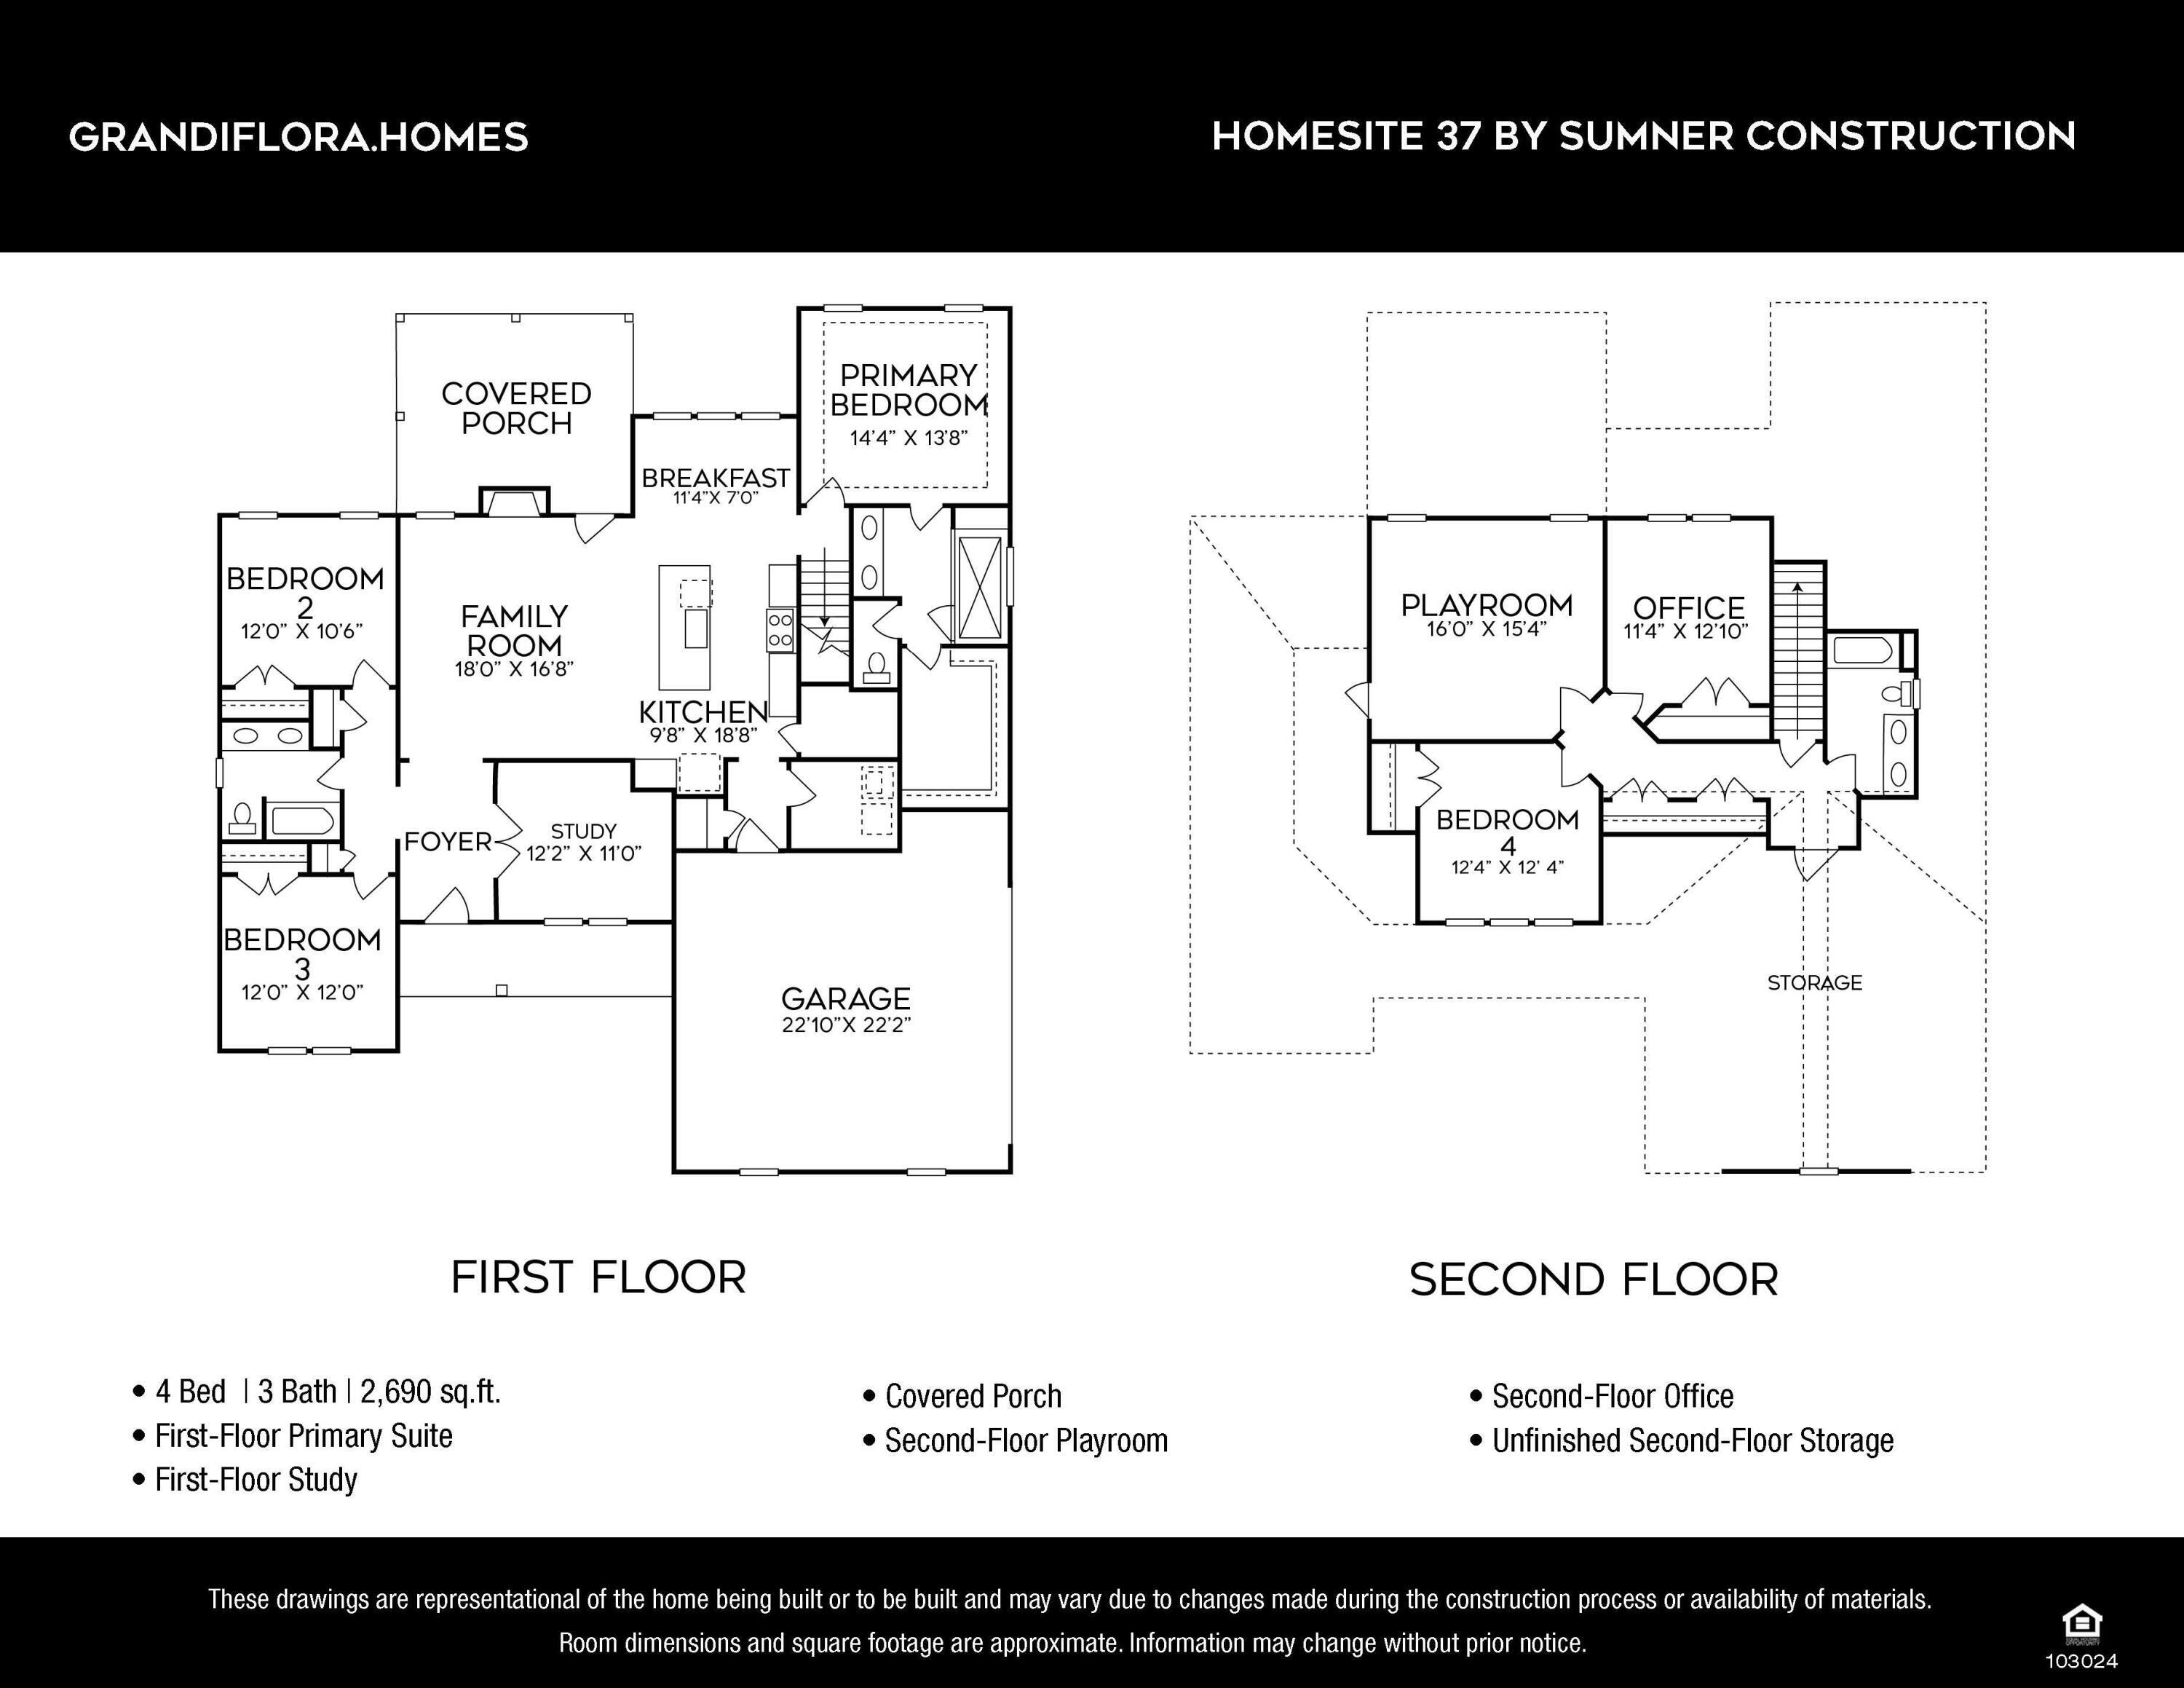
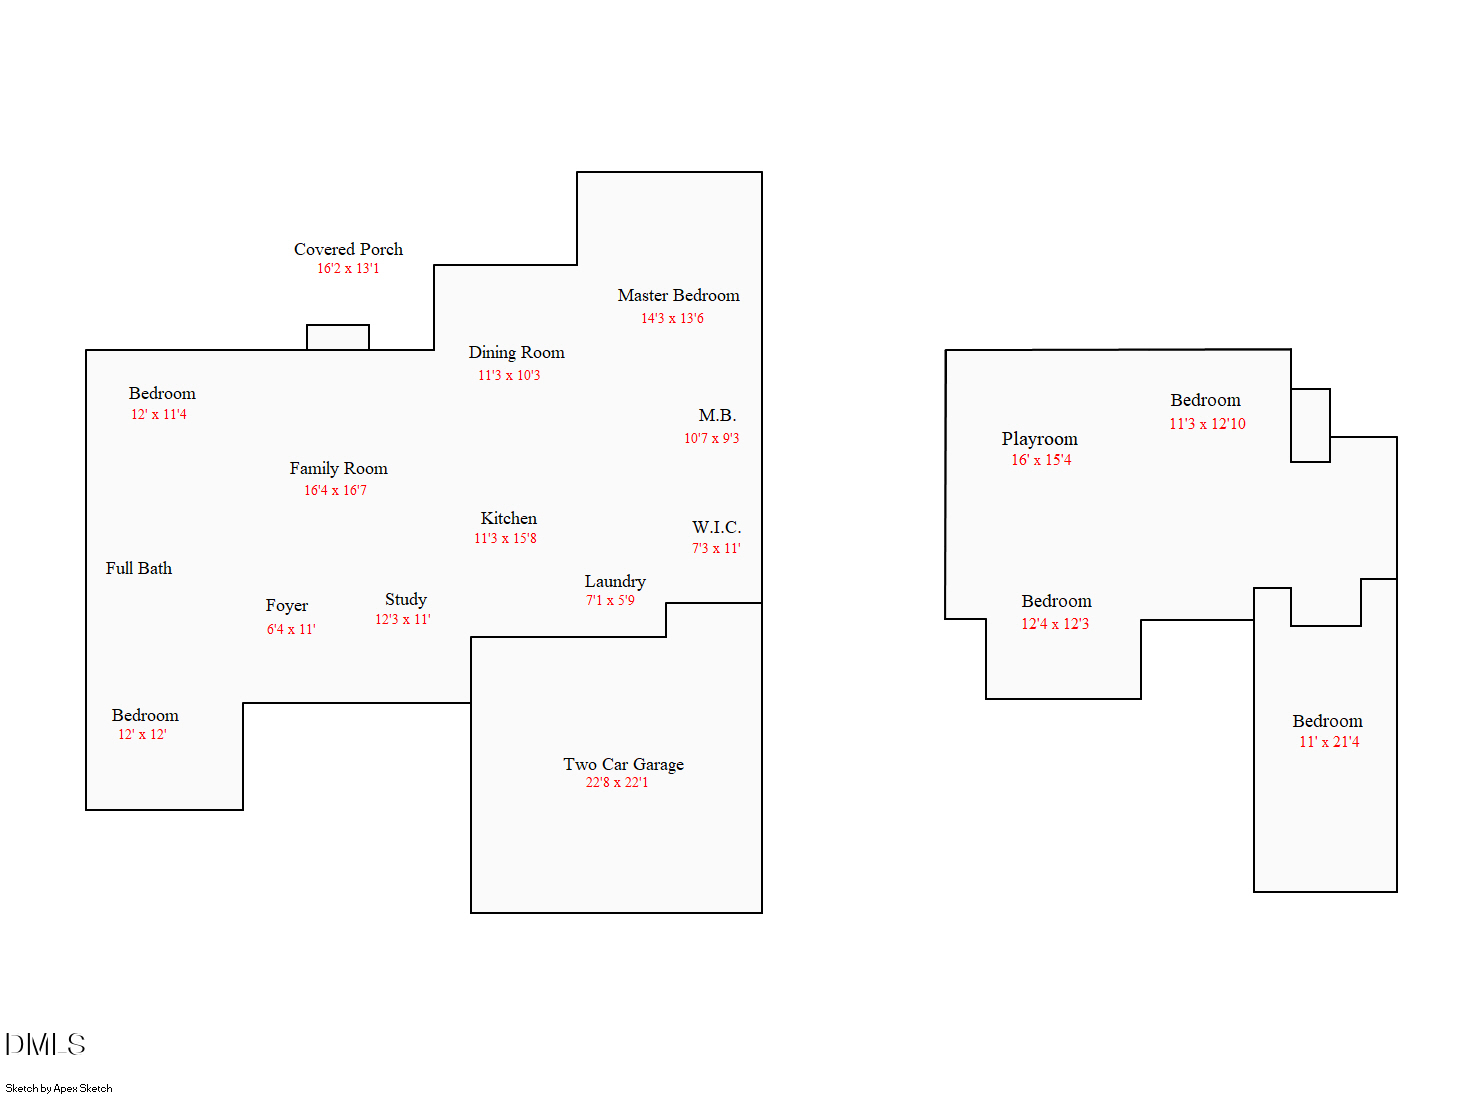
Architectural elegance defines the 2,700 sq ft interior, from the coffered ceiling with crown molding in the family room to the custom surround fireplace. French doors lead to a rear screened porch that provides a perfect view of the private backyard oasis. The second floor adds incredible versatility with a 4th bedroom, a full bath, a spacious gameroom, and a flexible office space. For those needing extra room, the property includes 275 sq ft of unfinished walk-in storage that is easily accessible.

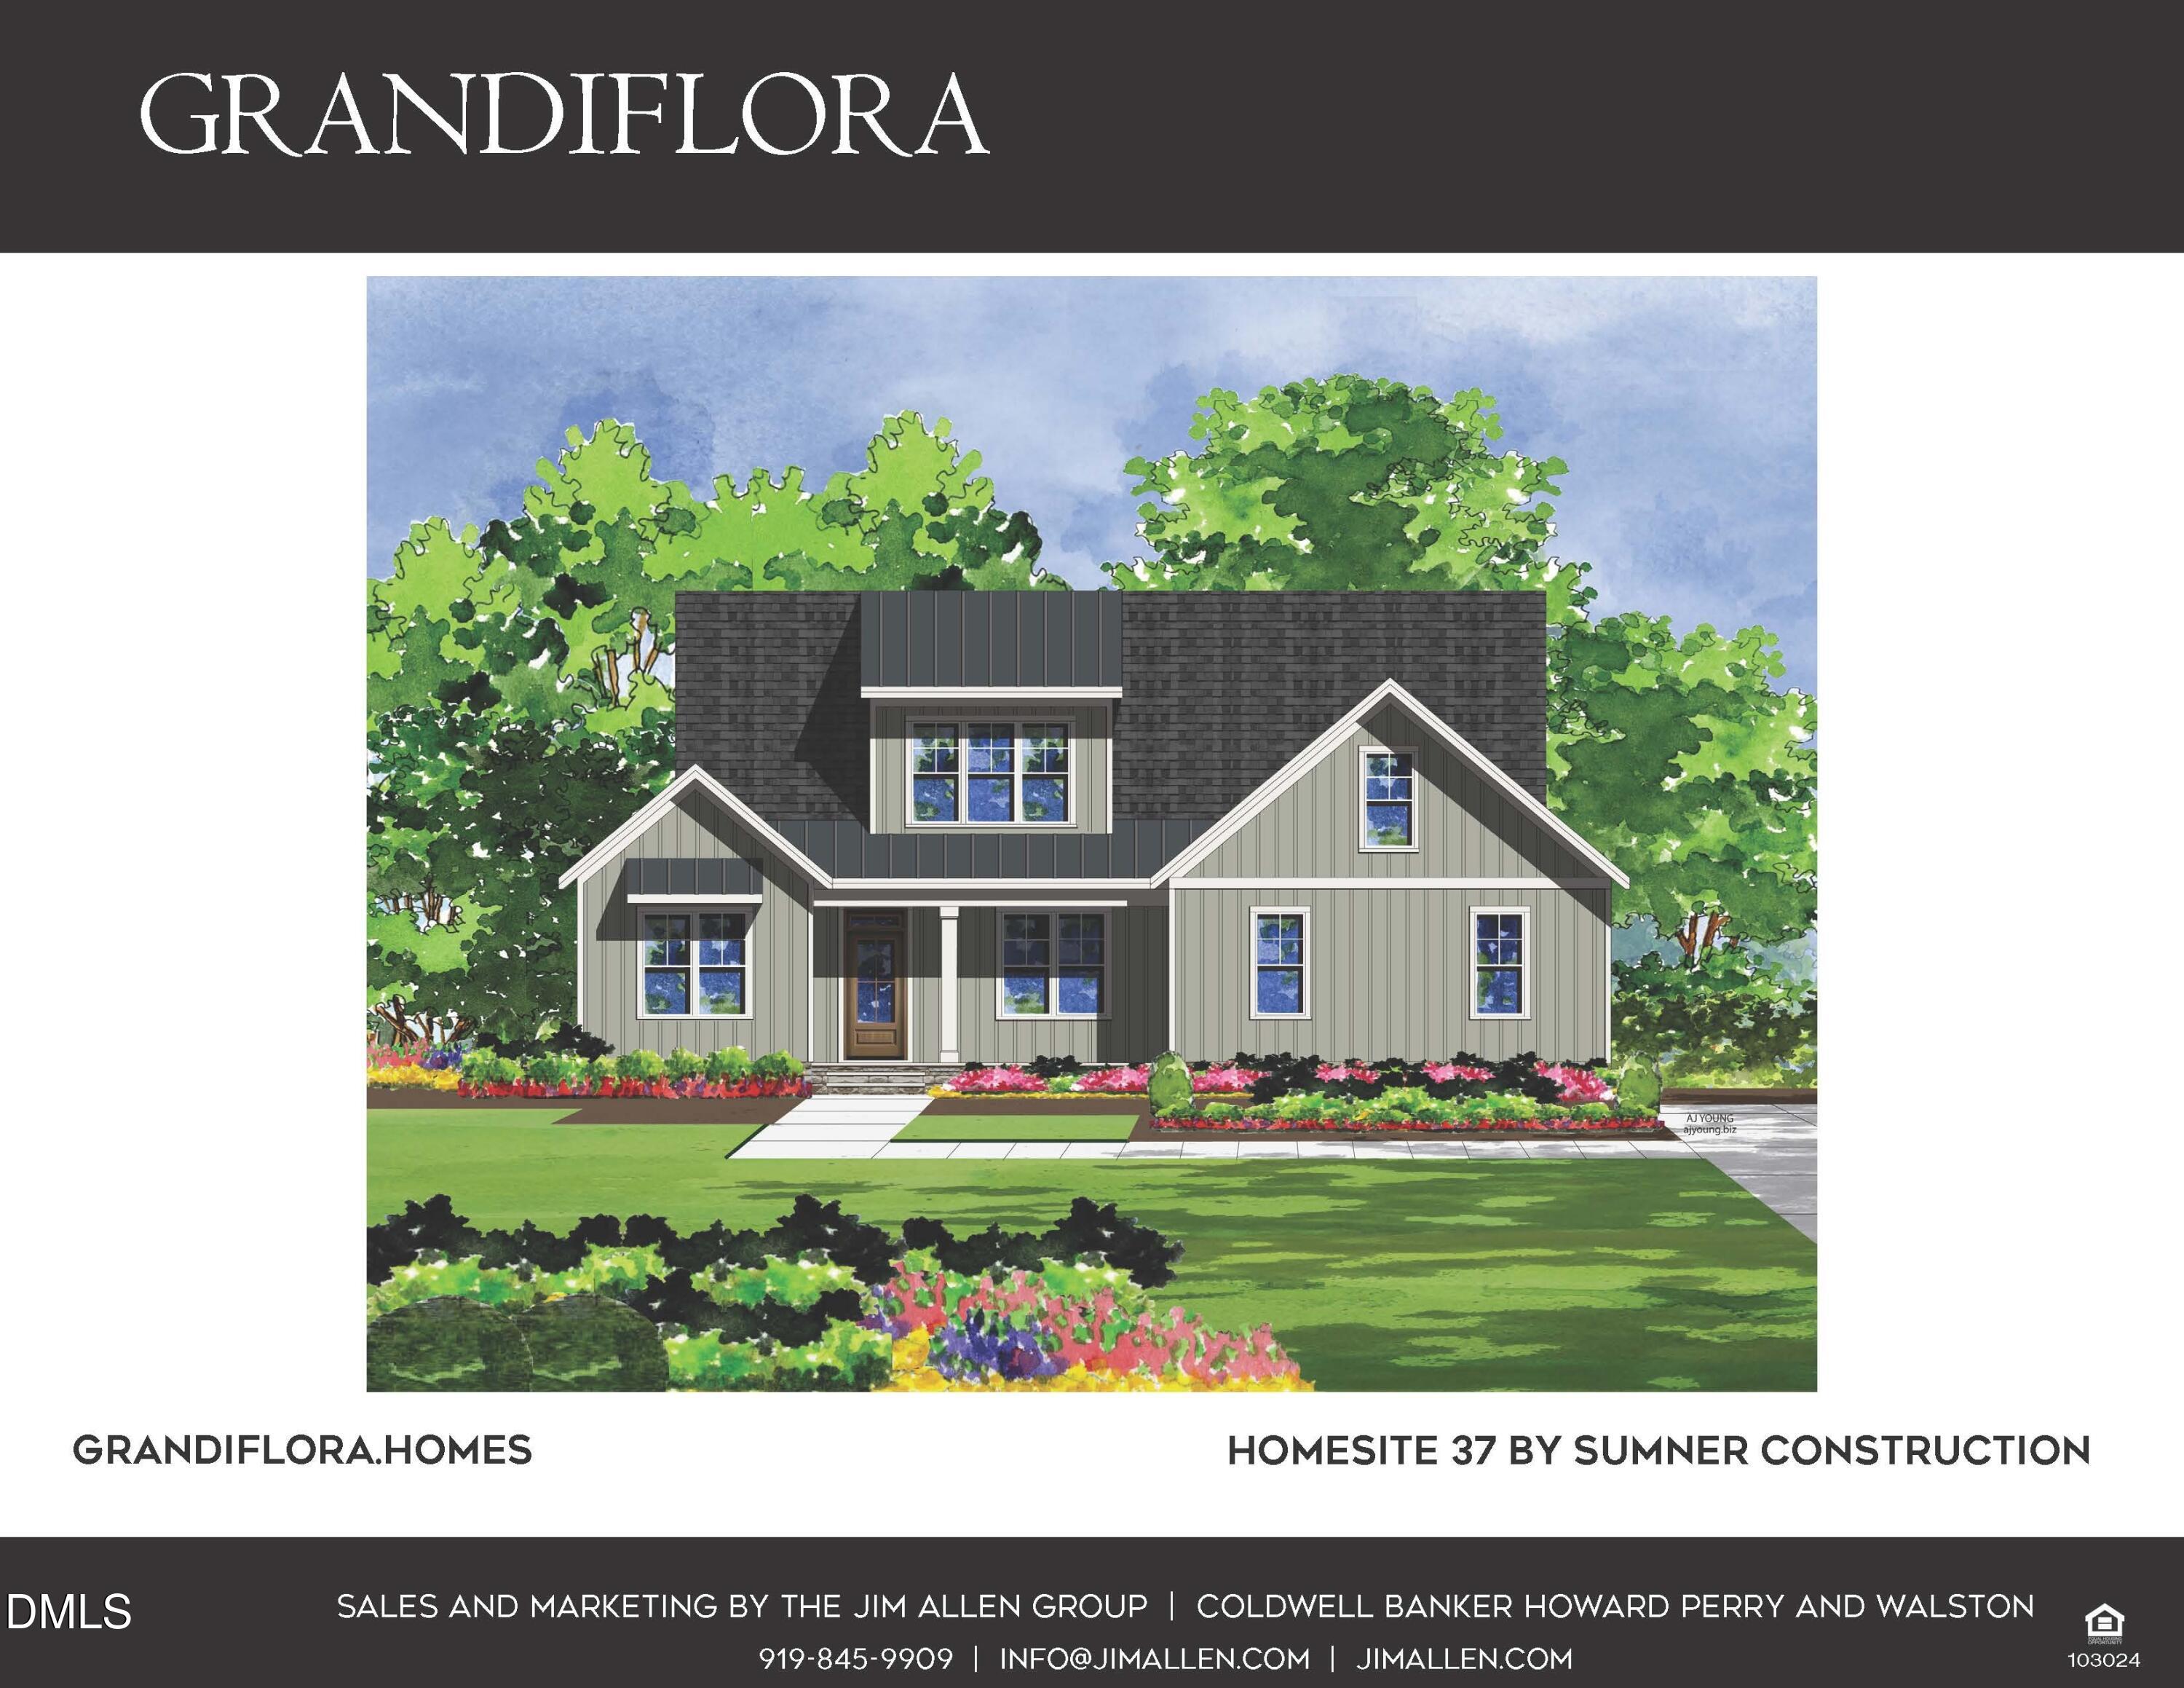
Located in the growing Triangle Area, this home offers a seamless commute with proximity to US-401 for easy access to Louisburg and downtown Youngsville. The 0.73-acre lot provides ample space for outdoor activities while being part of a meticulously planned community. With 4 bedrooms and 3 full baths, this 2025-built masterpiece combines transitional style with the durability of fiber cement siding and a stone-accented exterior. This exceptional property represents the finest in Youngsville real estate and modern craftsmanship.

4
beds

3
baths

2,700 Sq.Ft. LIVING AREA

0.73 Acres lot

Features & Amenities

Interior

  • total bedrooms4
  • Total bathrooms3
  • full bathrooms3
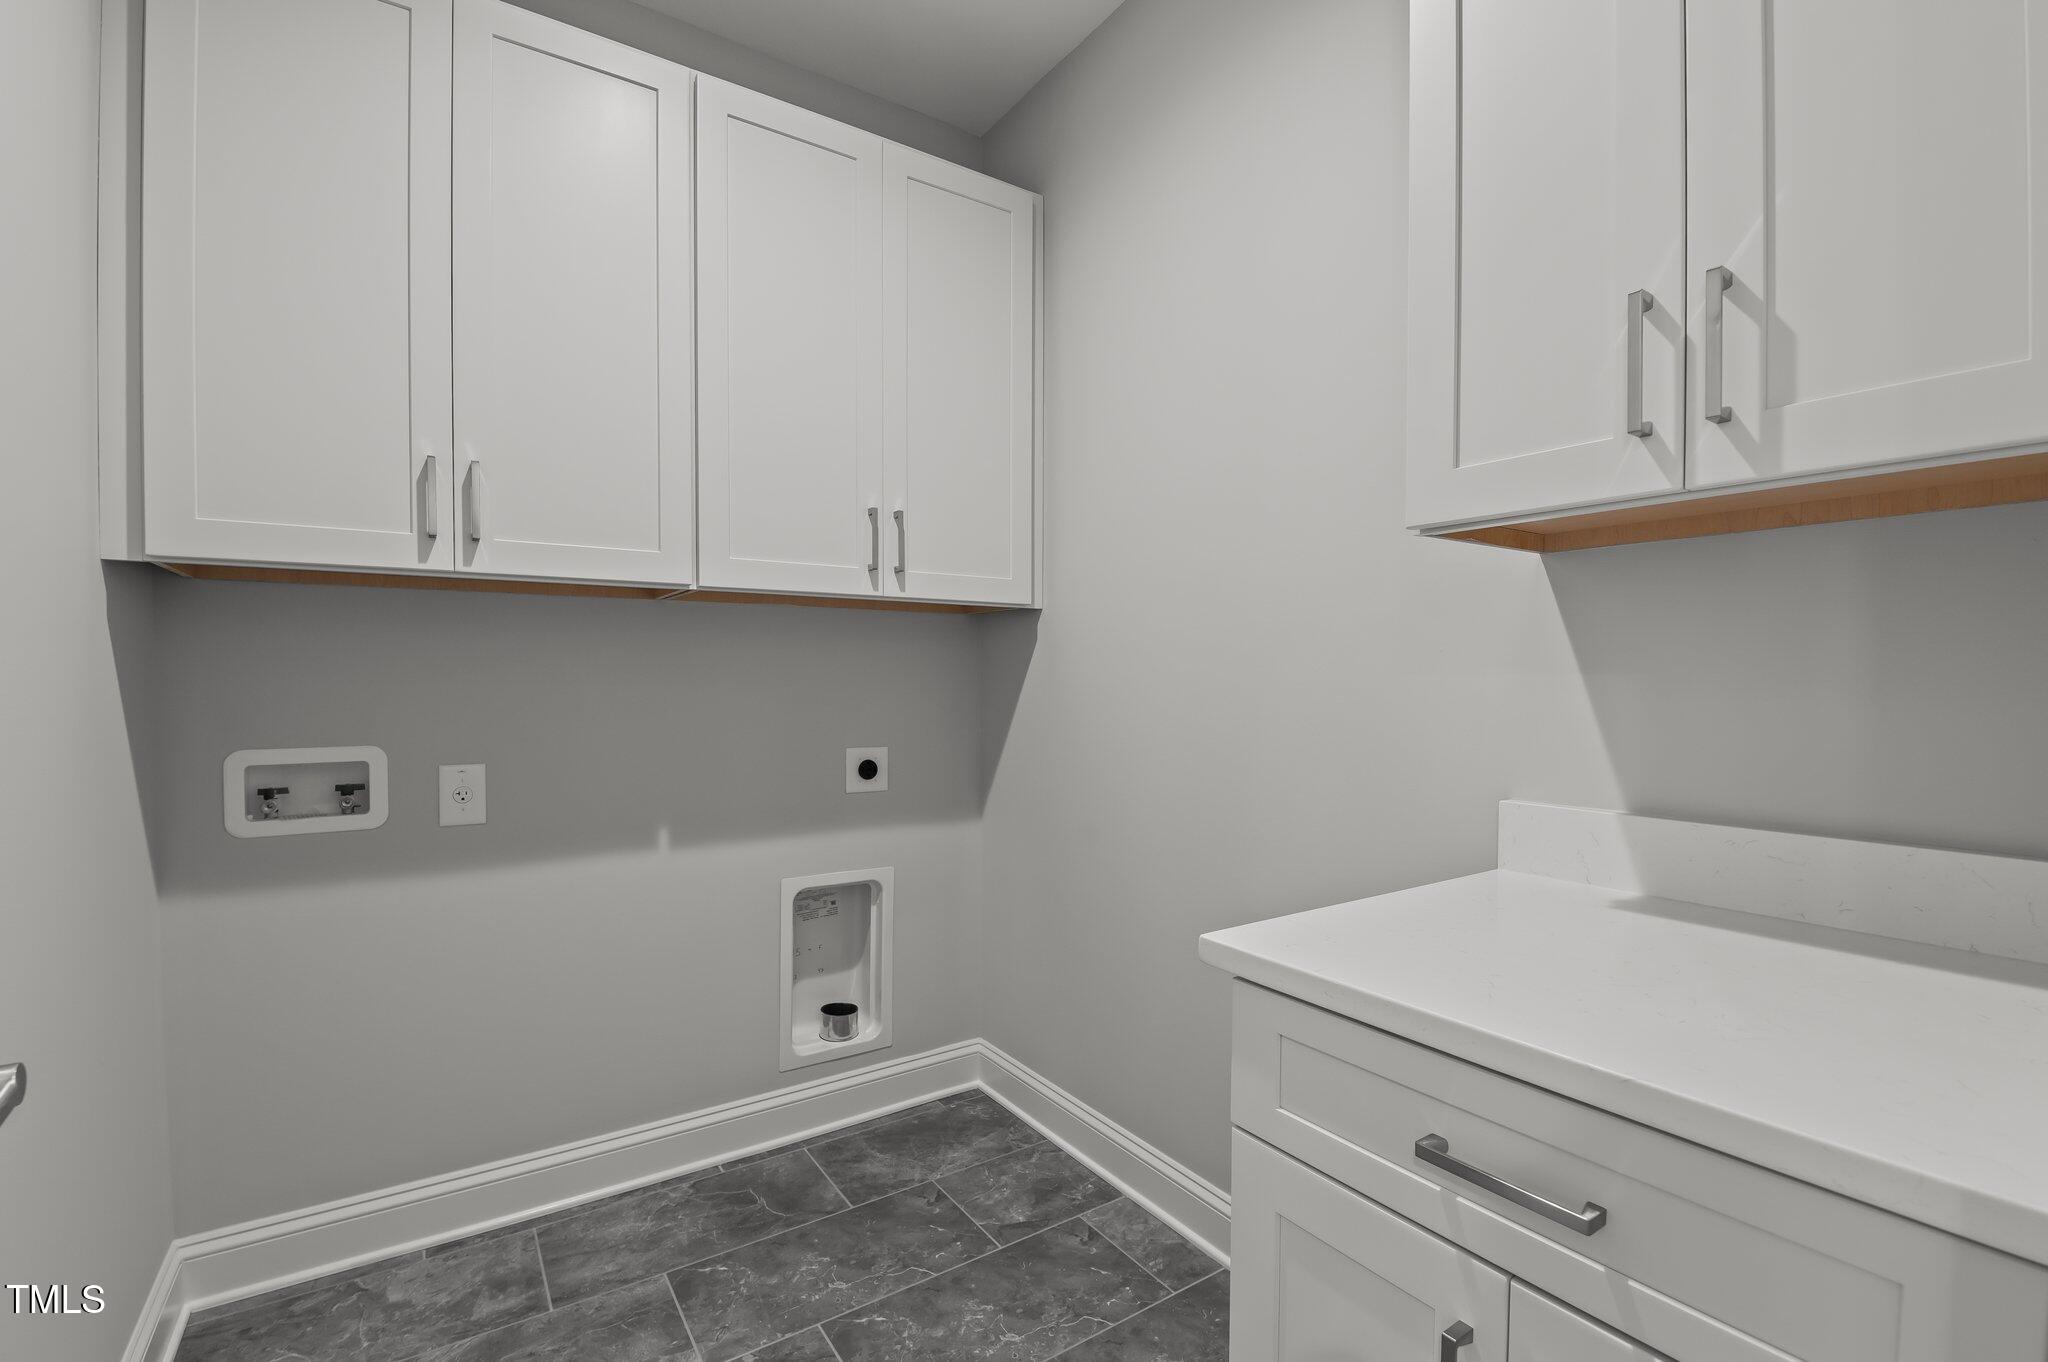
  • Laundry room Electric Dryer Hookup, Laundry Room, Main Level, Sink, Washer Hookup
  • Flooring Carpet, Hardwood, Tile
  • Fireplace Family Room, Gas Log, Propane
  • APPLIANCES Dishwasher, ENERGY STAR Qualified Appliances, ENERGY STAR Qualified Dishwasher, Gas Range, Microwave, Stainless Steel Appliance(s), Oven
  • other interior Features Bathtub/Shower Combination, Breakfast Bar, Ceiling Fan(s), Coffered Ceiling(s), Crown Molding, Double Vanity, Eat-in Kitchen, Entrance Foyer, Kitchen Island, Low Flow Plumbing Fixtures, Open Floorplan, Pantry, Master Downstairs, Quartz Counters, Separate Shower, Smooth Ceilings, Storage, Tray Ceiling(s), Walk-In Closet(s), Walk-In Shower, Water Closet

Area & Lot

  • Status Sold
  • Date Sold March 12, 2026
  • Living Area2,700 Sq.Ft.
  • Total Area2,700 Sq.Ft.
  • Lot Area0.73 Acres
  • MLS® ID10136491
  • TypeResidential
  • YEAR BUILT2025
  • Architecture StylesRanch, Traditional, Transitional
  • Elementary SchoolFranklin - Louisburg
  • Middle SchoolFranklin - Terrell Lane
  • High SchoolFranklin - Louisburg

Exterior

  • STORIES1
  • Garage Space2.0
  • water SourcePublic
  • utilitiesCable Available, Electricity Available, Septic Connected, Water Available
  • PoolNone
  • roofShingle
  • lot featuresBack Yard, Front Yard, Landscaped
  • parkingAttached, Concrete, Garage, Garage Door Opener, Garage Faces Side, Inside Entrance
  • HEAT TYPEENERGY STAR Qualified Equipment, Fireplace(s), Forced Air, Propane
  • AIR CONDITIONINGCentral Air, Dual, ENERGY STAR Qualified Equipment
  • sewerSeptic Tank
  • SubstructureBlock
  • HOA AmenitiesInsurance, Storm Water Maintenance
  • other exterior FeaturesRain Gutters

Financial

  • Sales Price$700,000
  • HOA $750/yr

Work With Us

Get assistance in determining current property value, crafting a competitive offer, writing and negotiating a contract, and much more. Contact me today.

Follow Us on Instagram