Leave a Message

Thank you for your message. We will be in touch with you shortly.

Explore Our Properties
35 Wheatfield Lane
35 Wheatfield Lane
35 Wheatfield Lane
35 Wheatfield Lane
35 Wheatfield Lane
35 Wheatfield Lane
35 Wheatfield Lane
35 Wheatfield Lane
35 Wheatfield Lane
35 Wheatfield Lane
35 Wheatfield Lane
35 Wheatfield Lane
35 Wheatfield Lane
35 Wheatfield Lane
35 Wheatfield Lane
35 Wheatfield Lane
35 Wheatfield Lane
35 Wheatfield Lane
35 Wheatfield Lane
35 Wheatfield Lane
35 Wheatfield Lane
35 Wheatfield Lane
35 Wheatfield Lane
35 Wheatfield Lane
35 Wheatfield Lane
35 Wheatfield Lane
35 Wheatfield Lane
35 Wheatfield Lane
35 Wheatfield Lane
35 Wheatfield Lane
35 Wheatfield Lane
35 Wheatfield Lane
35 Wheatfield Lane
35 Wheatfield Lane
35 Wheatfield Lane
35 Wheatfield Lane
35 Wheatfield Lane
35 Wheatfield Lane
35 Wheatfield Lane
35 Wheatfield Lane
35 Wheatfield Lane
35 Wheatfield Lane
35 Wheatfield Lane
35 Wheatfield Lane
35 Wheatfield Lane
35 Wheatfield Lane
35 Wheatfield Lane
35 Wheatfield Lane
35 Wheatfield Lane
35 Wheatfield Lane
35 Wheatfield Lane
35 Wheatfield Lane
35 Wheatfield Lane
35 Wheatfield Lane
35 Wheatfield Lane
SEE ALL PHOTOS
35 Wheatfield Lane
35 Wheatfield Lane
35 Wheatfield Lane
35 Wheatfield Lane
35 Wheatfield Lane
35 Wheatfield Lane
35 Wheatfield Lane
35 Wheatfield Lane
35 Wheatfield Lane
35 Wheatfield Lane
35 Wheatfield Lane
35 Wheatfield Lane
35 Wheatfield Lane
35 Wheatfield Lane
35 Wheatfield Lane
35 Wheatfield Lane
35 Wheatfield Lane
35 Wheatfield Lane
35 Wheatfield Lane
35 Wheatfield Lane
35 Wheatfield Lane
35 Wheatfield Lane
35 Wheatfield Lane
35 Wheatfield Lane
35 Wheatfield Lane
35 Wheatfield Lane
35 Wheatfield Lane
35 Wheatfield Lane
35 Wheatfield Lane
35 Wheatfield Lane
35 Wheatfield Lane
35 Wheatfield Lane
35 Wheatfield Lane
35 Wheatfield Lane
35 Wheatfield Lane
35 Wheatfield Lane
35 Wheatfield Lane
35 Wheatfield Lane
35 Wheatfield Lane
35 Wheatfield Lane
35 Wheatfield Lane
35 Wheatfield Lane
35 Wheatfield Lane
35 Wheatfield Lane
35 Wheatfield Lane
35 Wheatfield Lane
35 Wheatfield Lane
35 Wheatfield Lane
35 Wheatfield Lane
35 Wheatfield Lane
35 Wheatfield Lane
35 Wheatfield Lane
35 Wheatfield Lane
35 Wheatfield Lane
35 Wheatfield Lane
Listing courtesy of Coldwell Banker HPW
For Sale

35 Wheatfield Lane

35 Wheatfield Lane, Youngsville, NC 27596

$679,900
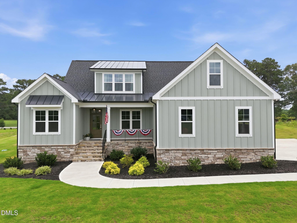
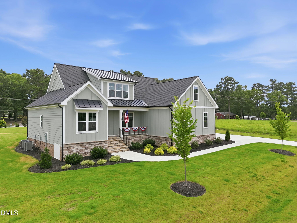
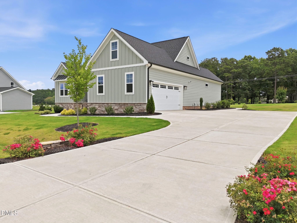
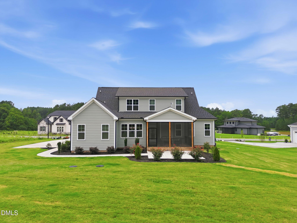
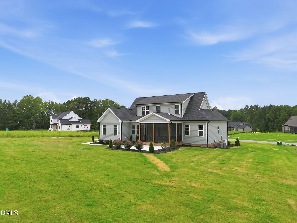
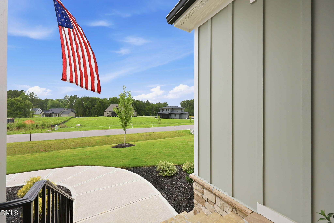
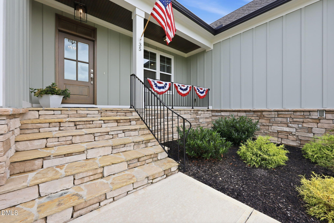
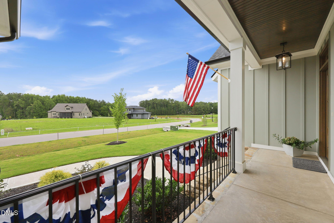
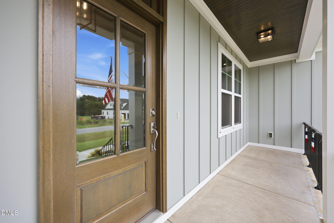
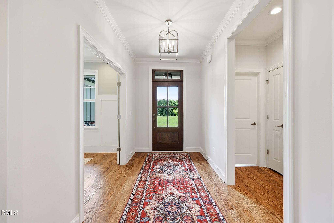
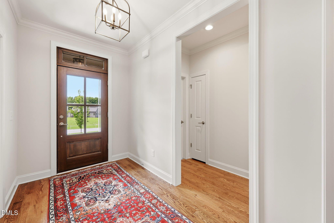
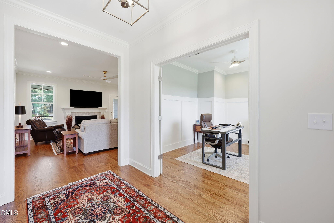
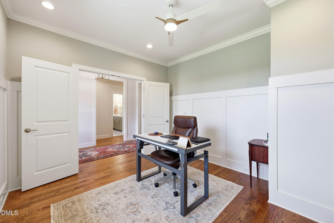
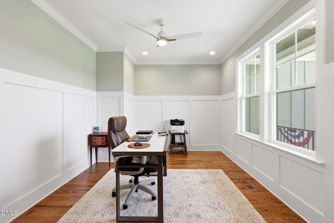
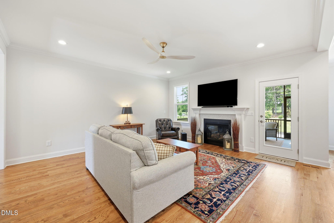
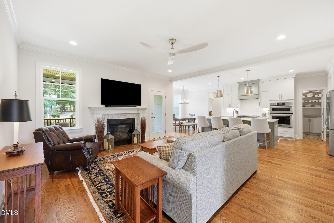
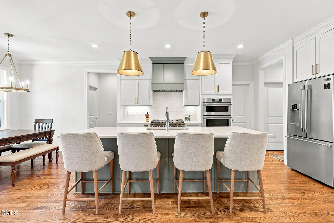
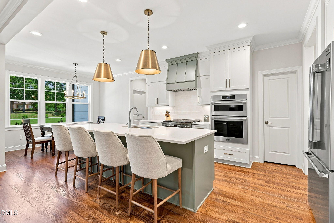
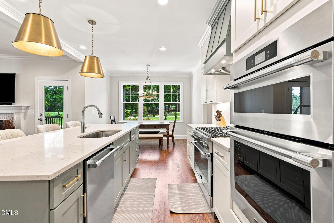
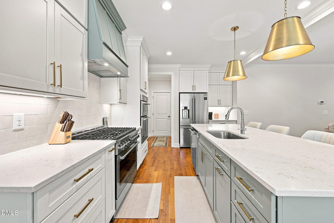
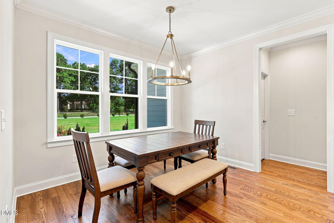
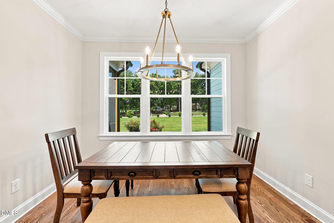
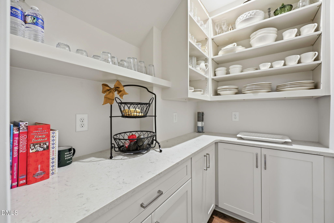
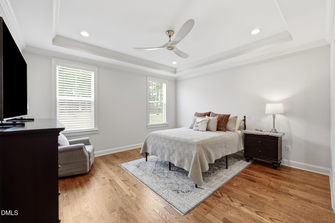
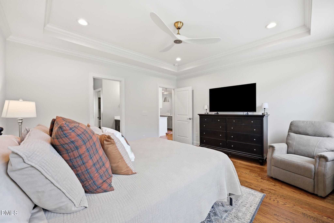
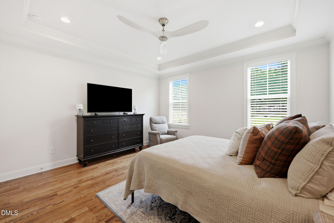
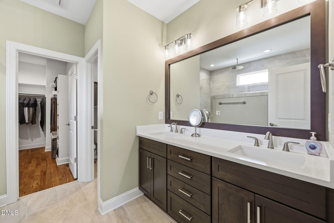
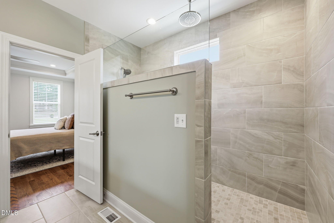
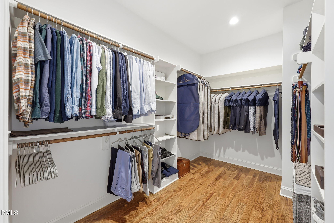
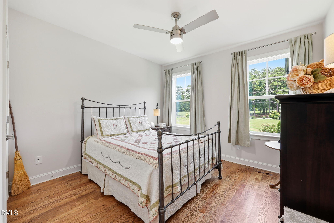
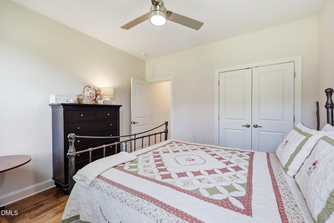
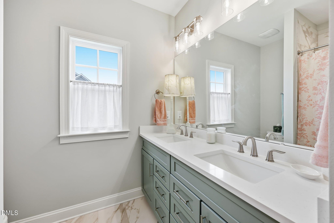
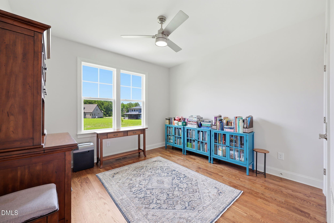
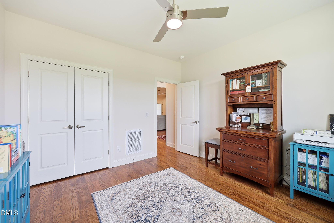
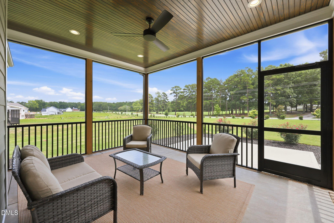
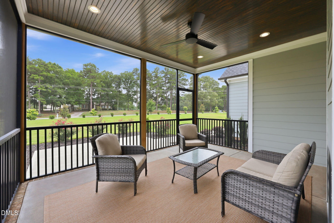
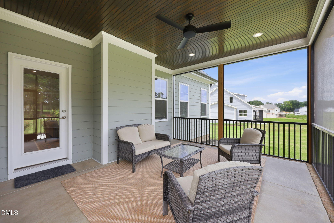
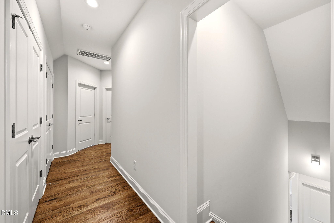
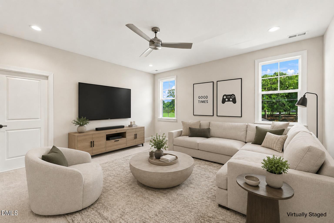
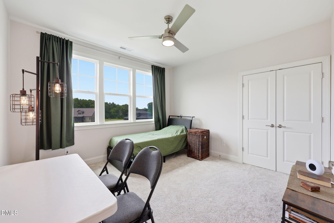
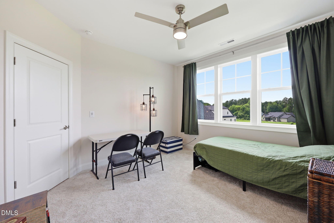
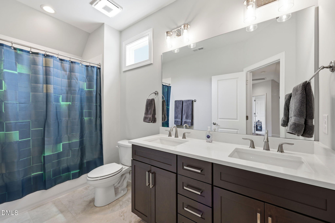
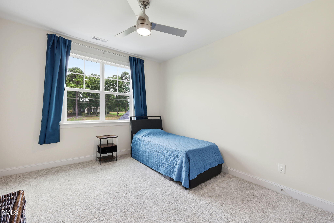
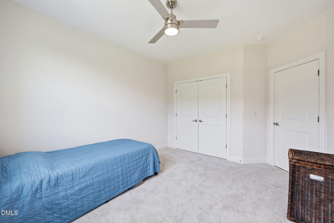
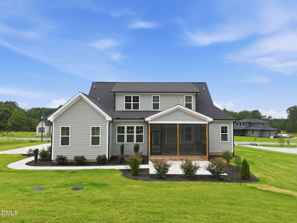
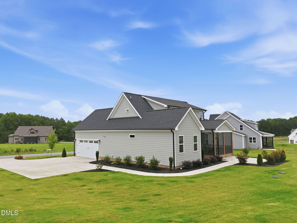
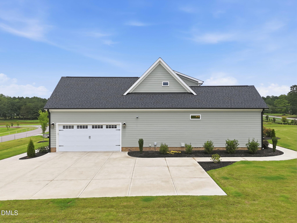
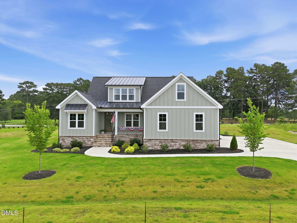
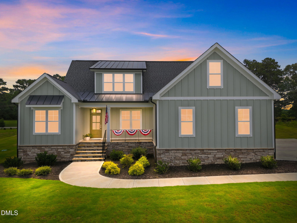
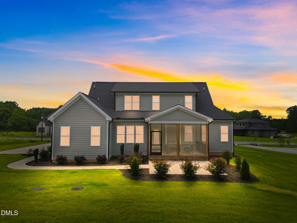
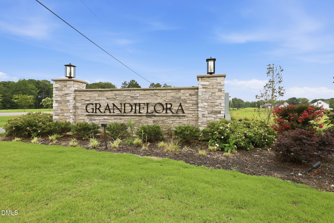
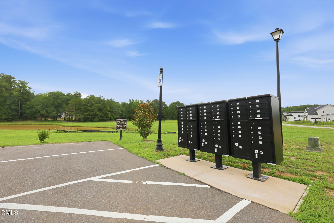
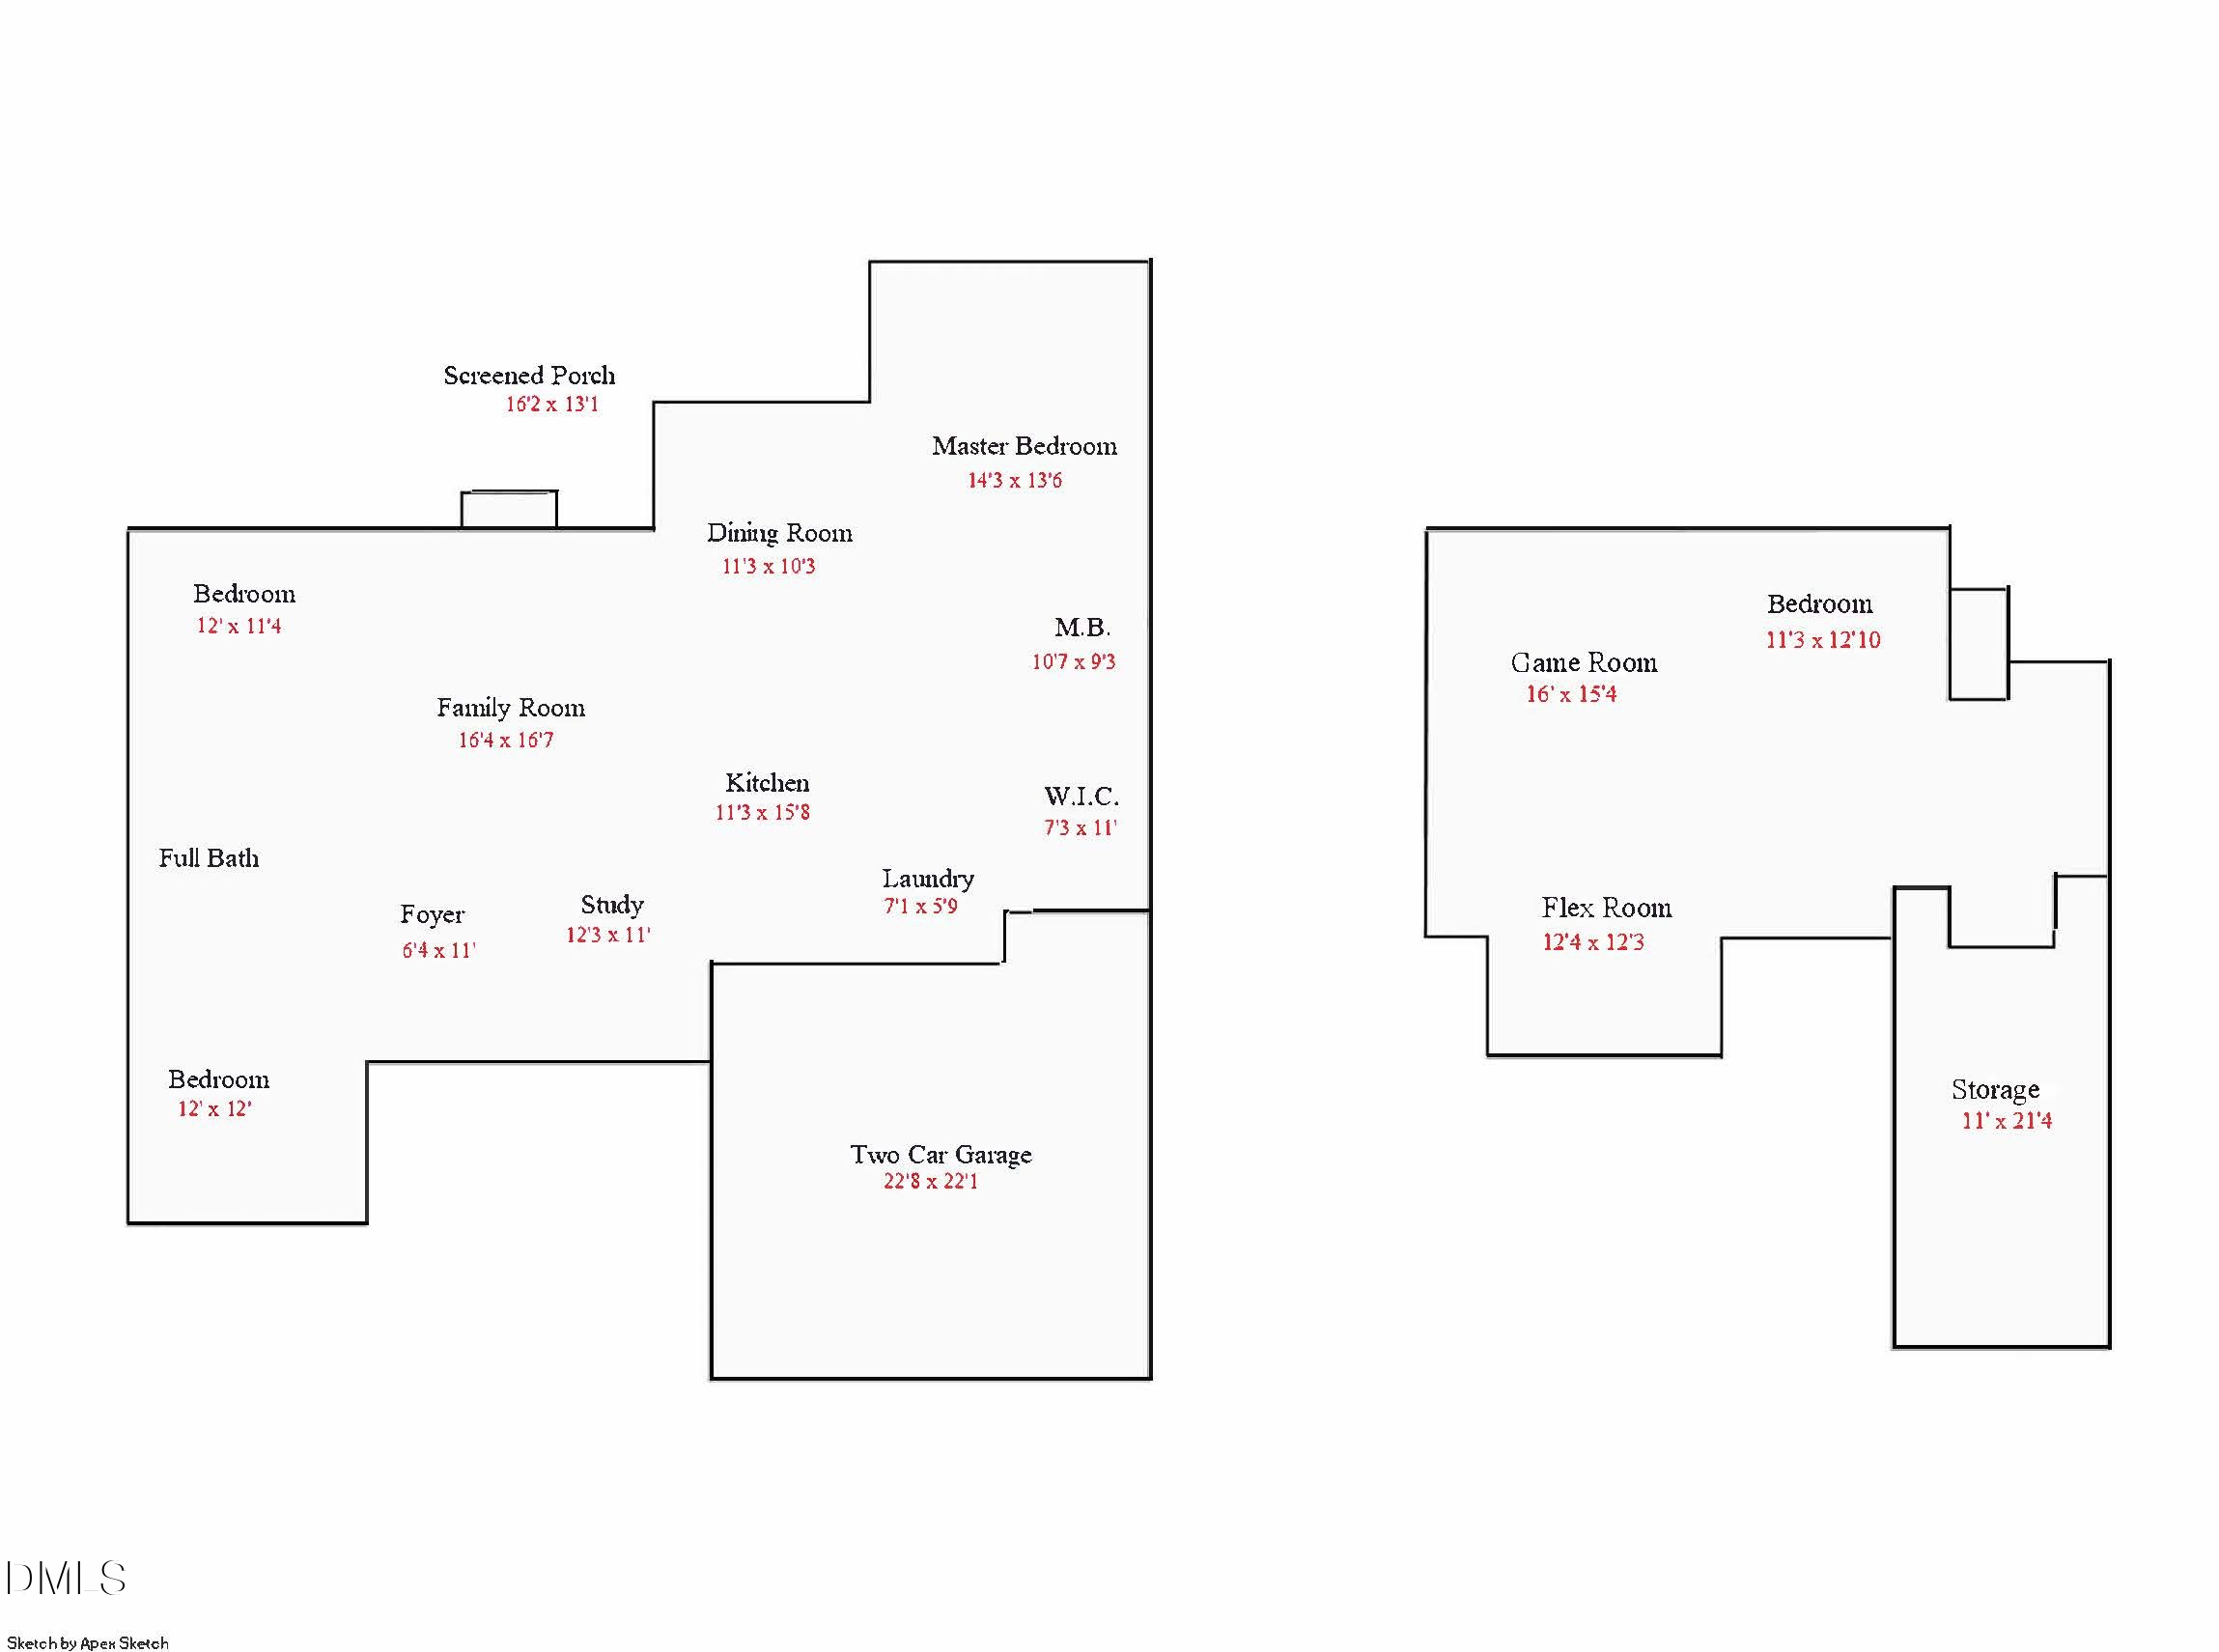
Welcome to 35 Wheatfield Lane in the desirable Grandiflora community in Youngsville. Custom built by award-winning Sumner Construction, this quality-built home offers 4 bedrooms, 3 full baths, approximately 2,700 square feet, and sits on a spacious 0.73-acre homesite. Designed with a highly desirable ranch-style layout, the owner's suite and two additional bedrooms are located on the main level, with a fourth bedroom, full bath, game room, office/flex space, and 275 square feet of unfinished walk-in storage upstairs. Exceptional energy-efficient features include a Zip System house wrap, dual-fuel HVAC system, fiber cement siding with stone accents, and the convenience of county water. The gourmet kitchen is designed for both everyday living and entertaining with custom white painted cabinetry, white quartz countertops, a large Evergreen Fog painted island, a 36-inch gas range, wall oven, subway tile backsplash, and a spacious walk-in pantry. The open family room showcases site-finished hardwood floors, a coffered ceiling with crown molding, a custom surround fireplace, and French doors leading to the screened porch overlooking the private backyard. The main-level owner's suite is a peaceful retreat featuring site-finished hardwood floors, a trey ceiling, recessed lighting, a spa-inspired bath with a custom stained dual vanity, frameless glass shower with transom, and an oversized walk-in closet with custom shelving. Two additional bedrooms and a full bath complete the main level. Upstairs you'll find a spacious game room, dedicated office or flex space, a fourth bedroom, a full bath, and 275 square feet of easily accessible unfinished walk-in storage. Enjoy relaxing on the screened porch overlooking the large private backyard with plenty of room for outdoor living and recreation. Located in the peaceful pond community of Grandiflora, this home offers convenient access to US-401, downtown Youngsville, and Louisburg while providing an easy commute throughout the Triangle. Combining award-winning craftsmanship, thoughtful design, energy-efficient construction, and a beautiful setting, this exceptional home is one you don't want to miss. Call today for a private tour!

8/16/2026 2:00PM - 5:00PM EDT

4
beds

3
baths

2,700 Sq.Ft. LIVING AREA

0.73 Acres lot

Features & Amenities

Interior

  • total bedrooms4
  • Total bathrooms3
  • full bathrooms3
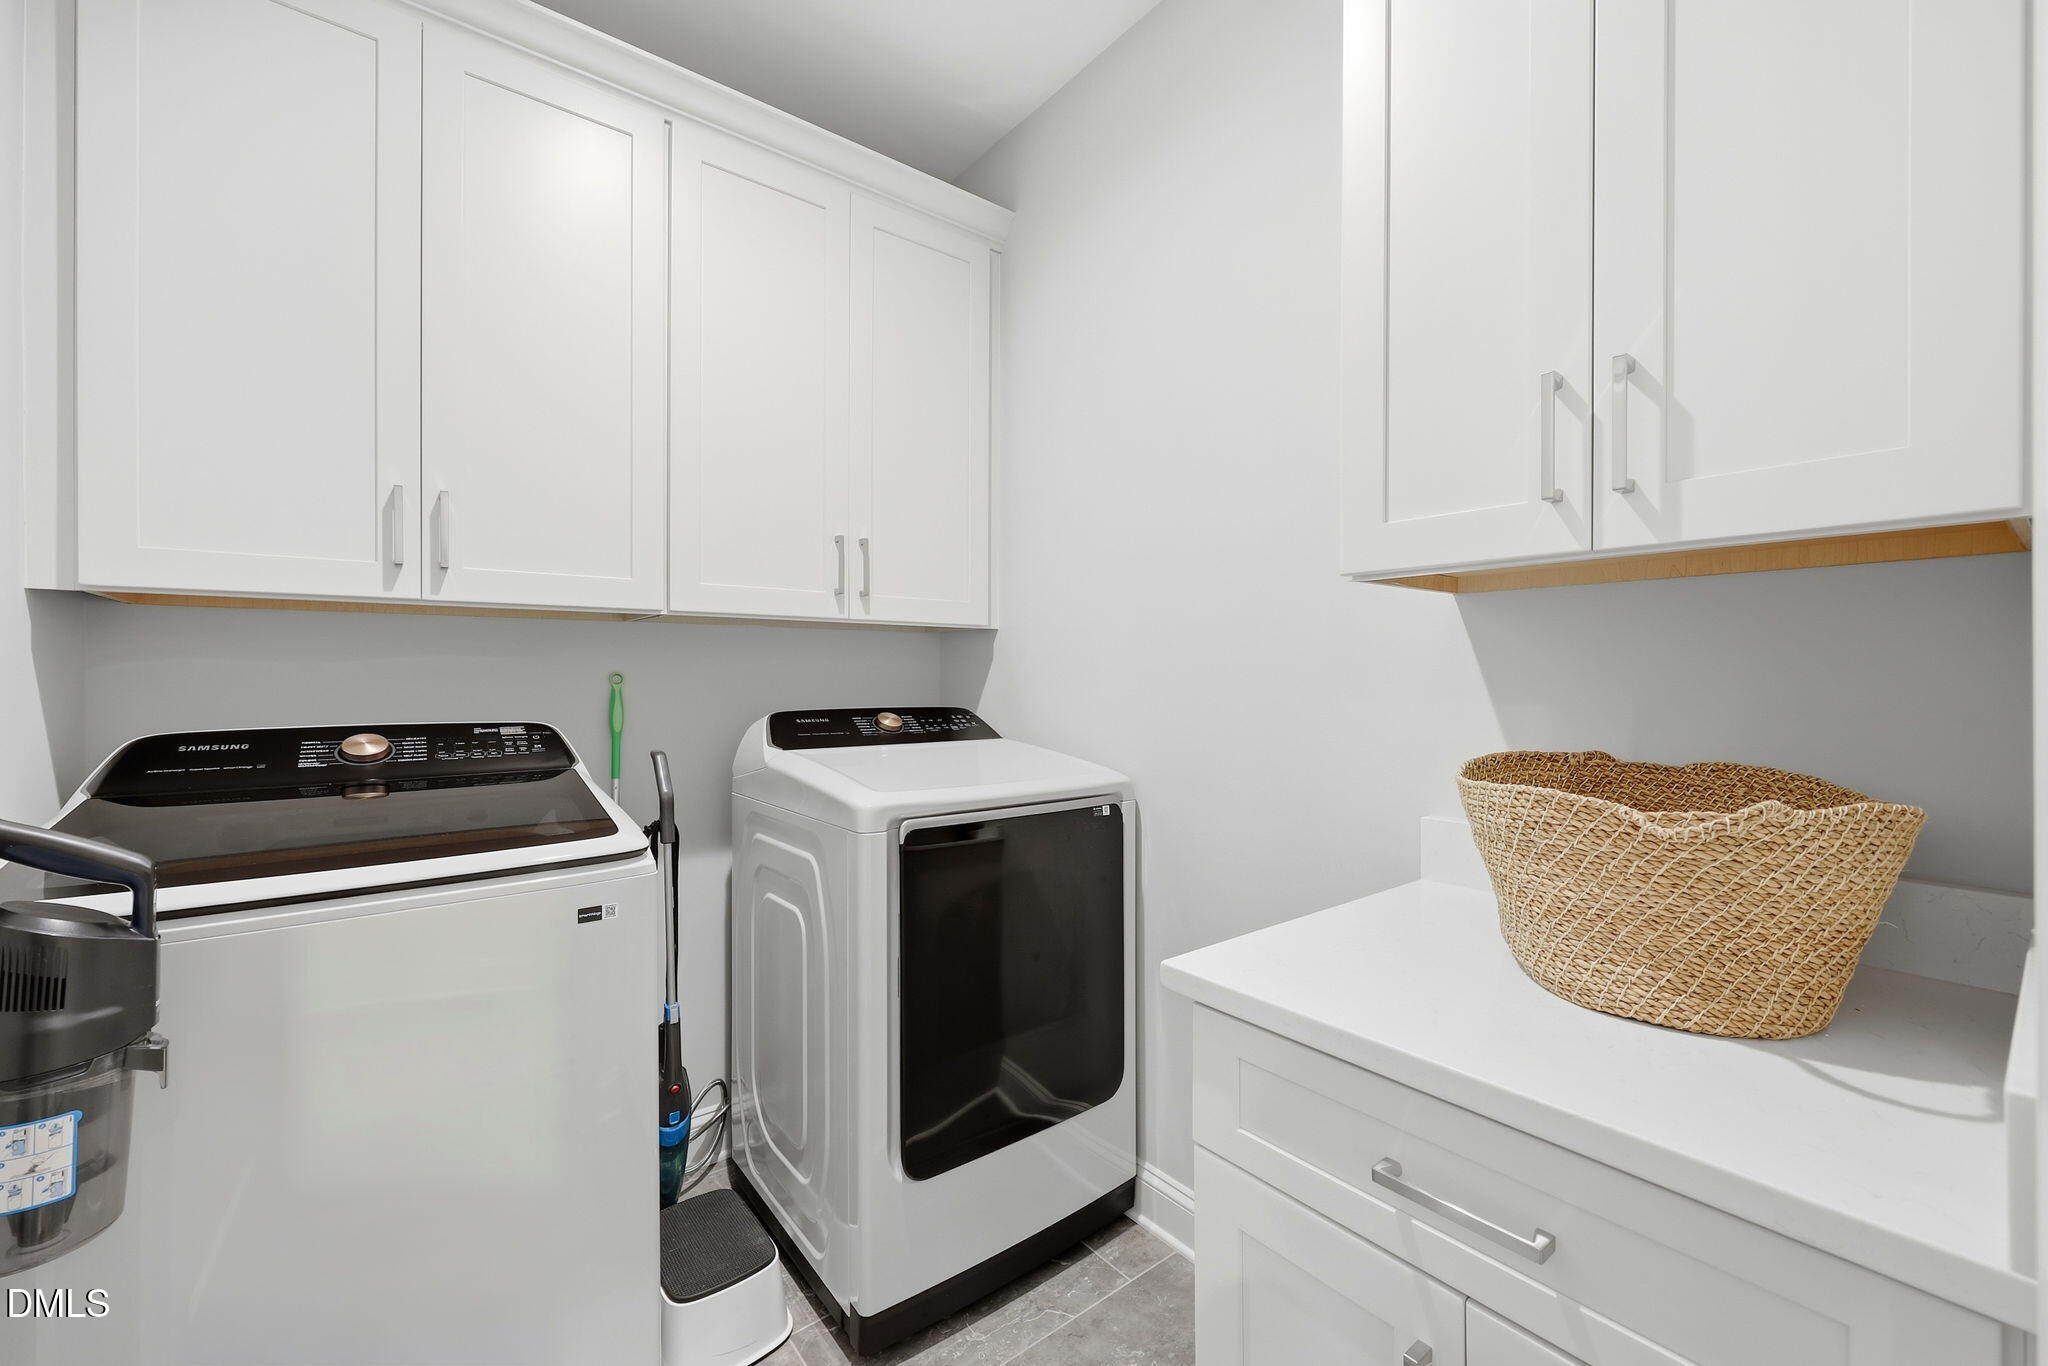
  • Laundry room Electric Dryer Hookup, Laundry Room, Main Level, Sink, Washer Hookup
  • Flooring Carpet, Hardwood, Tile
  • Fireplace Family Room, Gas Log, Propane
  • APPLIANCES Dishwasher, ENERGY STAR Qualified Appliances, ENERGY STAR Qualified Dishwasher, Gas Range, Microwave, Stainless Steel Appliance(s), Oven
  • other interior Features Bathtub/Shower Combination, Breakfast Bar, Ceiling Fan(s), Coffered Ceiling(s), Crown Molding, Double Vanity, Eat-in Kitchen, Entrance Foyer, Kitchen Island, Low Flow Plumbing Fixtures, Open Floorplan, Pantry, Master Downstairs, Quartz Counters, Separate Shower, Smooth Ceilings, Storage, Tray Ceiling(s), Walk-In Closet(s), Walk-In Shower, Water Closet

Area & Lot

  • Status For Sale
  • OPEN HOUSE

    8/16/2026 2:00PM - 5:00PM EDT

  • Living Area2,700 Sq.Ft.
  • Total Area2,700 Sq.Ft.
  • Lot Area0.73 Acres
  • MLS® ID10180046
  • TypeResidential
  • YEAR BUILT2025
  • Architecture StylesCraftsman, Farmhouse, Ranch
  • Elementary SchoolFranklin - Louisburg Elementary
  • Middle SchoolFranklin - Terrell Lane Middle
  • High SchoolFranklin - Louisburg Magnet High School

Exterior

  • STORIES1
  • Garage Space2.0
  • water SourcePublic
  • roofShingle
  • lot featuresBack Yard, Front Yard, Landscaped
  • parkingAttached, Concrete, Garage, Garage Door Opener, Garage Faces Side, Inside Entrance
  • HEAT TYPEENERGY STAR Qualified Equipment, Fireplace(s), Forced Air, Propane
  • AIR CONDITIONINGCentral Air, Dual, ENERGY STAR Qualified Equipment
  • sewerSeptic Tank
  • SubstructureBlock
  • HOA AmenitiesInsurance, Storm Water Maintenance
  • other exterior FeaturesRain Gutters

Financial

  • Sales Price$679,900
  • Real Estate Tax $3,165/yr
  • HOA $63/mo
  • Zoning FCO R-30
View Virtual Tour
image

Schedule a Showing

We would love to show you our beautiful property. Please select your preferred date and time below. An agent will be in touch shortly to confirm your appointment.

Schedule a Showing

We would love to show you our beautiful property. Please select your preferred date and time below. An agent will be in touch shortly to confirm your appointment.

Thank you for your interest in 35 Wheatfield Lane, Youngsville, NC 27596. We are reviewing your request and will be in touch shortly!

Mortgage Calculator

Estimate your monthly mortgage payment, including the principal and interest, property taxes, and HOA. Adjust the values to generate a more accurate rate.

All estimates are provided for informational purposes only. Actual amounts may vary.
$0,000 Your Payment 20 15 65
$0,000 Your Payment

Work With Us

Get assistance in determining current property value, crafting a competitive offer, writing and negotiating a contract, and much more. Contact me today.

Follow Us on Instagram