Leave a Message

Thank you for your message. We will be in touch with you shortly.

Explore Our Properties
3513 Alamance Drive
3513 Alamance Drive
3513 Alamance Drive
3513 Alamance Drive
3513 Alamance Drive
3513 Alamance Drive
3513 Alamance Drive
3513 Alamance Drive
3513 Alamance Drive
3513 Alamance Drive
3513 Alamance Drive
3513 Alamance Drive
3513 Alamance Drive
3513 Alamance Drive
3513 Alamance Drive
3513 Alamance Drive
3513 Alamance Drive
3513 Alamance Drive
3513 Alamance Drive
3513 Alamance Drive
3513 Alamance Drive
3513 Alamance Drive
3513 Alamance Drive
3513 Alamance Drive
3513 Alamance Drive
3513 Alamance Drive
3513 Alamance Drive
3513 Alamance Drive
3513 Alamance Drive
3513 Alamance Drive
3513 Alamance Drive
3513 Alamance Drive
3513 Alamance Drive
3513 Alamance Drive
3513 Alamance Drive
3513 Alamance Drive
3513 Alamance Drive
3513 Alamance Drive
3513 Alamance Drive
3513 Alamance Drive
3513 Alamance Drive
3513 Alamance Drive
3513 Alamance Drive
3513 Alamance Drive
3513 Alamance Drive
3513 Alamance Drive
3513 Alamance Drive
3513 Alamance Drive
3513 Alamance Drive
3513 Alamance Drive
3513 Alamance Drive
3513 Alamance Drive
3513 Alamance Drive
SEE ALL PHOTOS
3513 Alamance Drive
3513 Alamance Drive
3513 Alamance Drive
3513 Alamance Drive
3513 Alamance Drive
3513 Alamance Drive
3513 Alamance Drive
3513 Alamance Drive
3513 Alamance Drive
3513 Alamance Drive
3513 Alamance Drive
3513 Alamance Drive
3513 Alamance Drive
3513 Alamance Drive
3513 Alamance Drive
3513 Alamance Drive
3513 Alamance Drive
3513 Alamance Drive
3513 Alamance Drive
3513 Alamance Drive
3513 Alamance Drive
3513 Alamance Drive
3513 Alamance Drive
3513 Alamance Drive
3513 Alamance Drive
3513 Alamance Drive
3513 Alamance Drive
3513 Alamance Drive
3513 Alamance Drive
3513 Alamance Drive
3513 Alamance Drive
3513 Alamance Drive
3513 Alamance Drive
3513 Alamance Drive
3513 Alamance Drive
3513 Alamance Drive
3513 Alamance Drive
3513 Alamance Drive
3513 Alamance Drive
3513 Alamance Drive
3513 Alamance Drive
3513 Alamance Drive
3513 Alamance Drive
3513 Alamance Drive
3513 Alamance Drive
3513 Alamance Drive
3513 Alamance Drive
3513 Alamance Drive
3513 Alamance Drive
3513 Alamance Drive
3513 Alamance Drive
3513 Alamance Drive
3513 Alamance Drive
Sold

3513 Alamance Drive

3513 Alamance Drive, Raleigh, NC 27609

$3,200,000
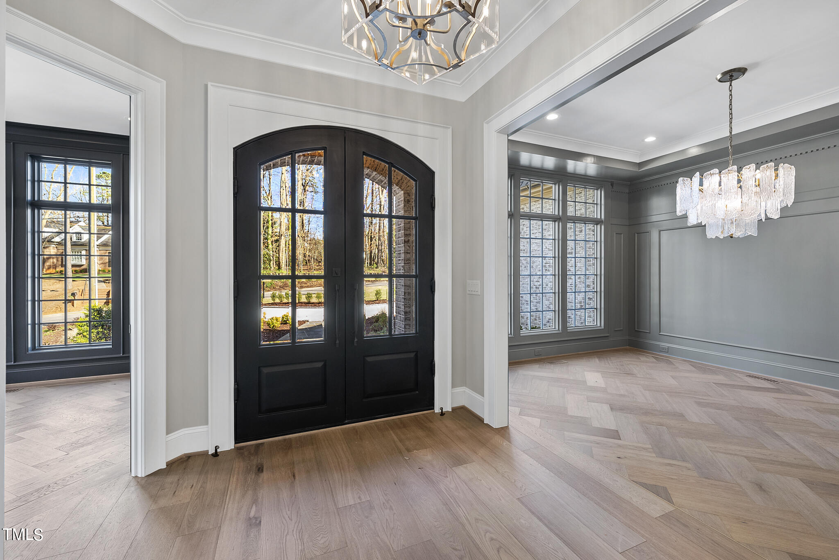
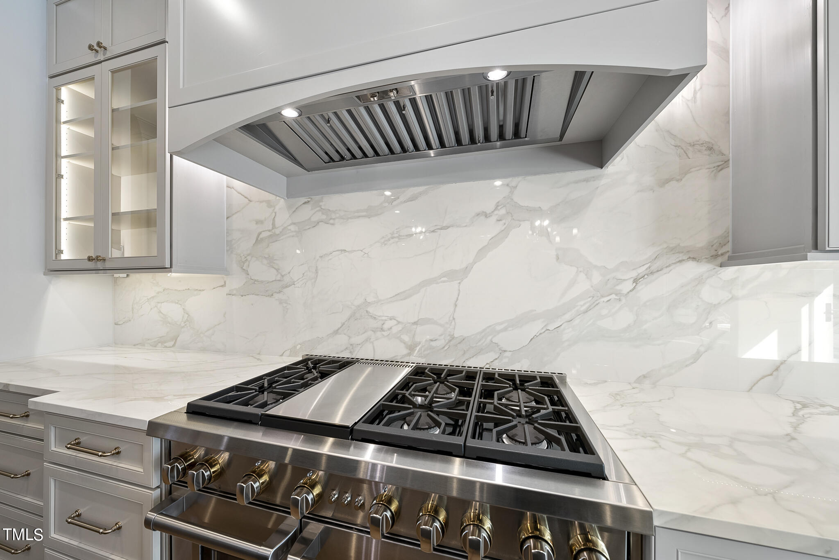
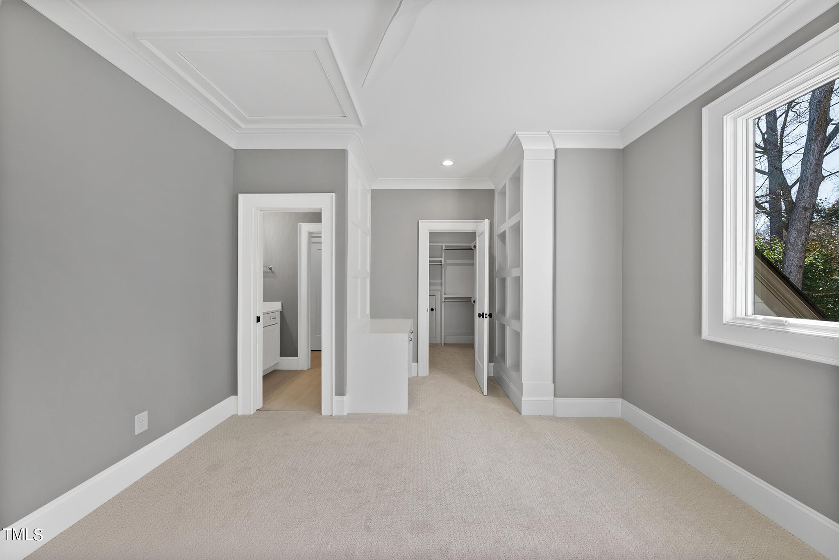
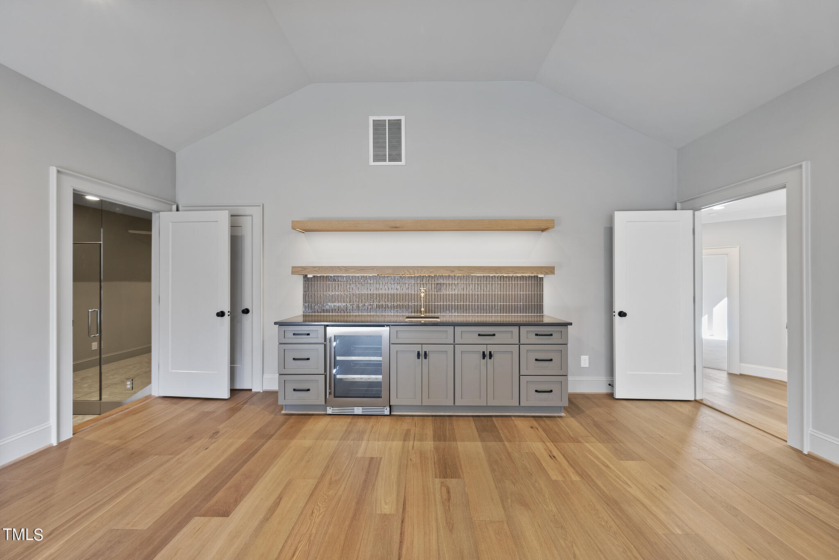
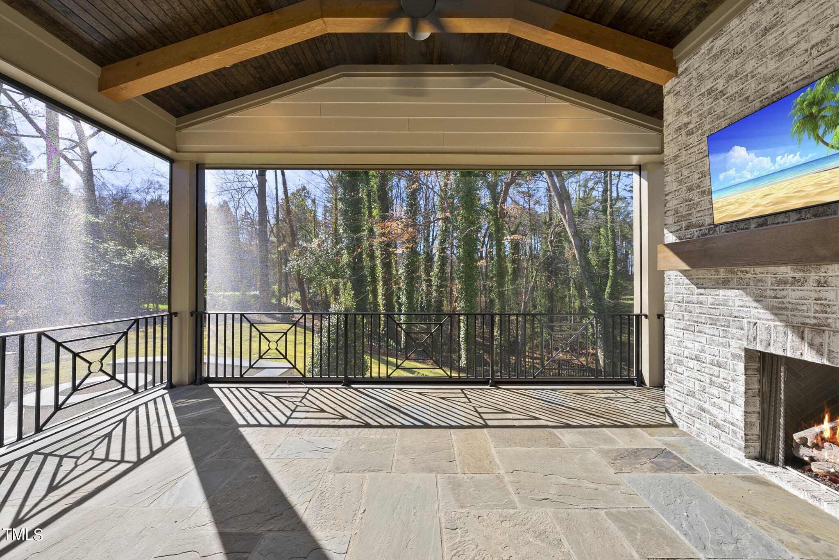
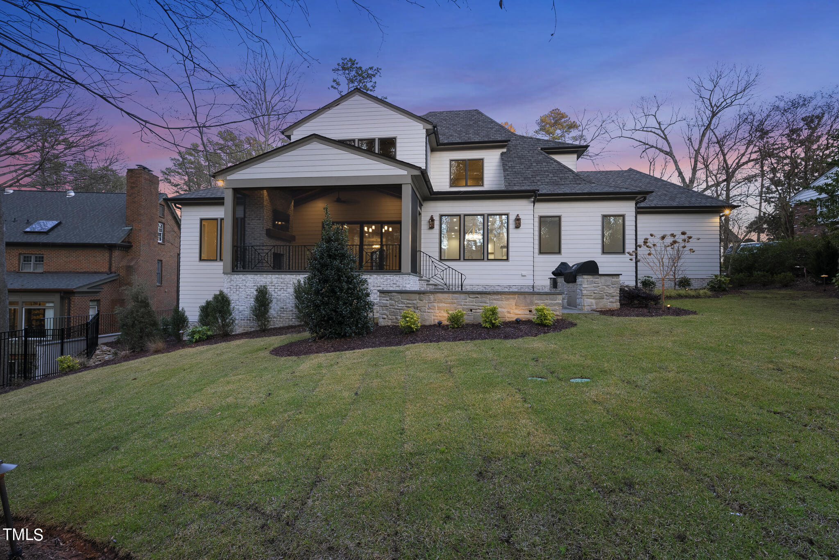
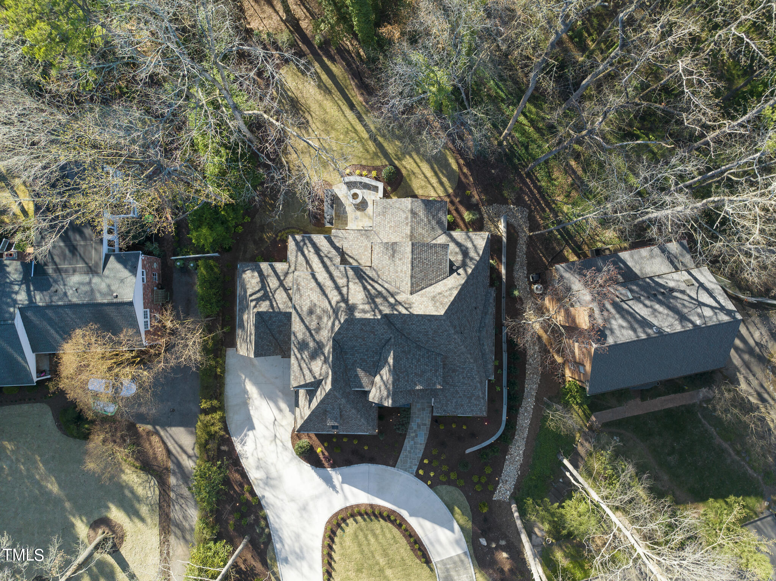
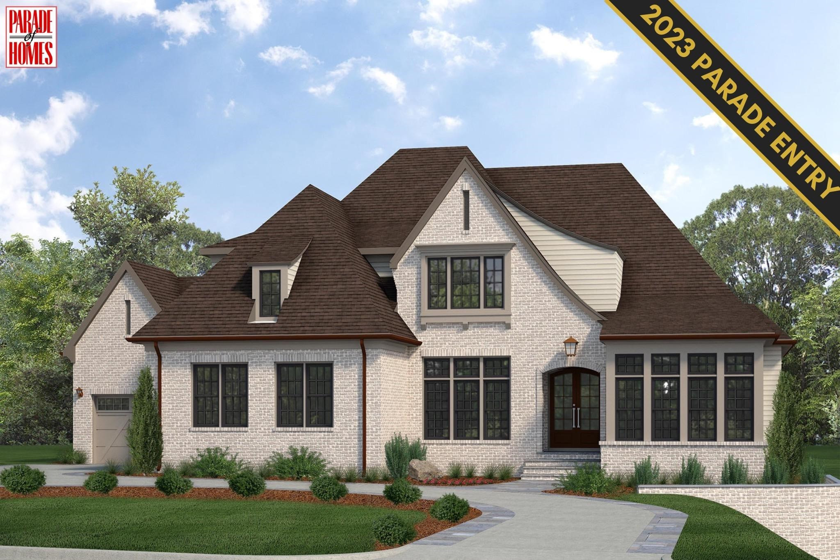
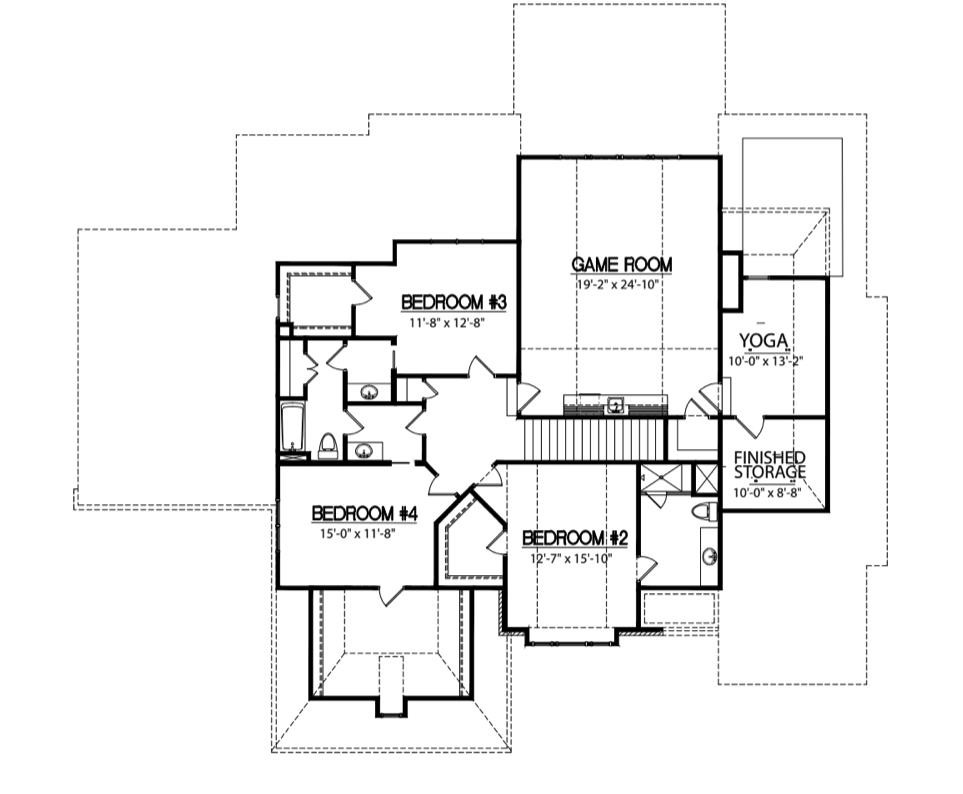
Custom Home in Sought-After Country Club Hills by Exeter Building Company, Offering Ideal ITB Living w/ North Hills Conveniences & Amenities! Nestled on a 1 Acre Wooded Lot for Ultimate Privacy! Grand Circular Driveway! Chefs Kitchen Features Wolf/Sub Zero Appliance Package, Large Island, Separate Scullery all Overlooking Informal Dining Room, Family Room & Screened Porch w/ Fireplace. First Floor Owners Suite, Guest Suite, & Private Study! Incredible Temperature Controlled Wine Display Under Staircase! Second Floor Features Oversized Bonus Room w/Wet Bar, Yoga Room, & 3 Large Bedrooms. Custom Stone Patio w/ Grilling Station, & Fire pit! 3-Car Garage! Pool Ready Lot!

5
beds

5
baths

4,780 Sq.Ft. LIVING AREA

0.99 Acres lot

Features & Amenities

Interior

  • total bedrooms5
  • Total bathrooms5
  • full bathrooms4
  • half bathroom1
  • Laundry room Electric Dryer Hookup, Laundry Room, Main Level
  • Flooring Carpet, Ceramic Tile, Hardwood, Tile
  • Fireplace Family Room, Gas, Gas Log, Outside, Sealed Combustion
  • APPLIANCES Built-In Freezer, Built-In Gas Range, Built-In Refrigerator, Convection Oven, Dishwasher, Disposal, Double Oven, Exhaust Fan, Gas Range, Gas Water Heater, Ice Maker, Indoor Grill, Microwave, Plumbed For Ice Maker, Range, Range Hood, Refrigerator, Self Cleaning Oven, Stainless Steel Appliance(s), Tankless Water Heater, Oven, Wine Cooler, Wine Refrigerator
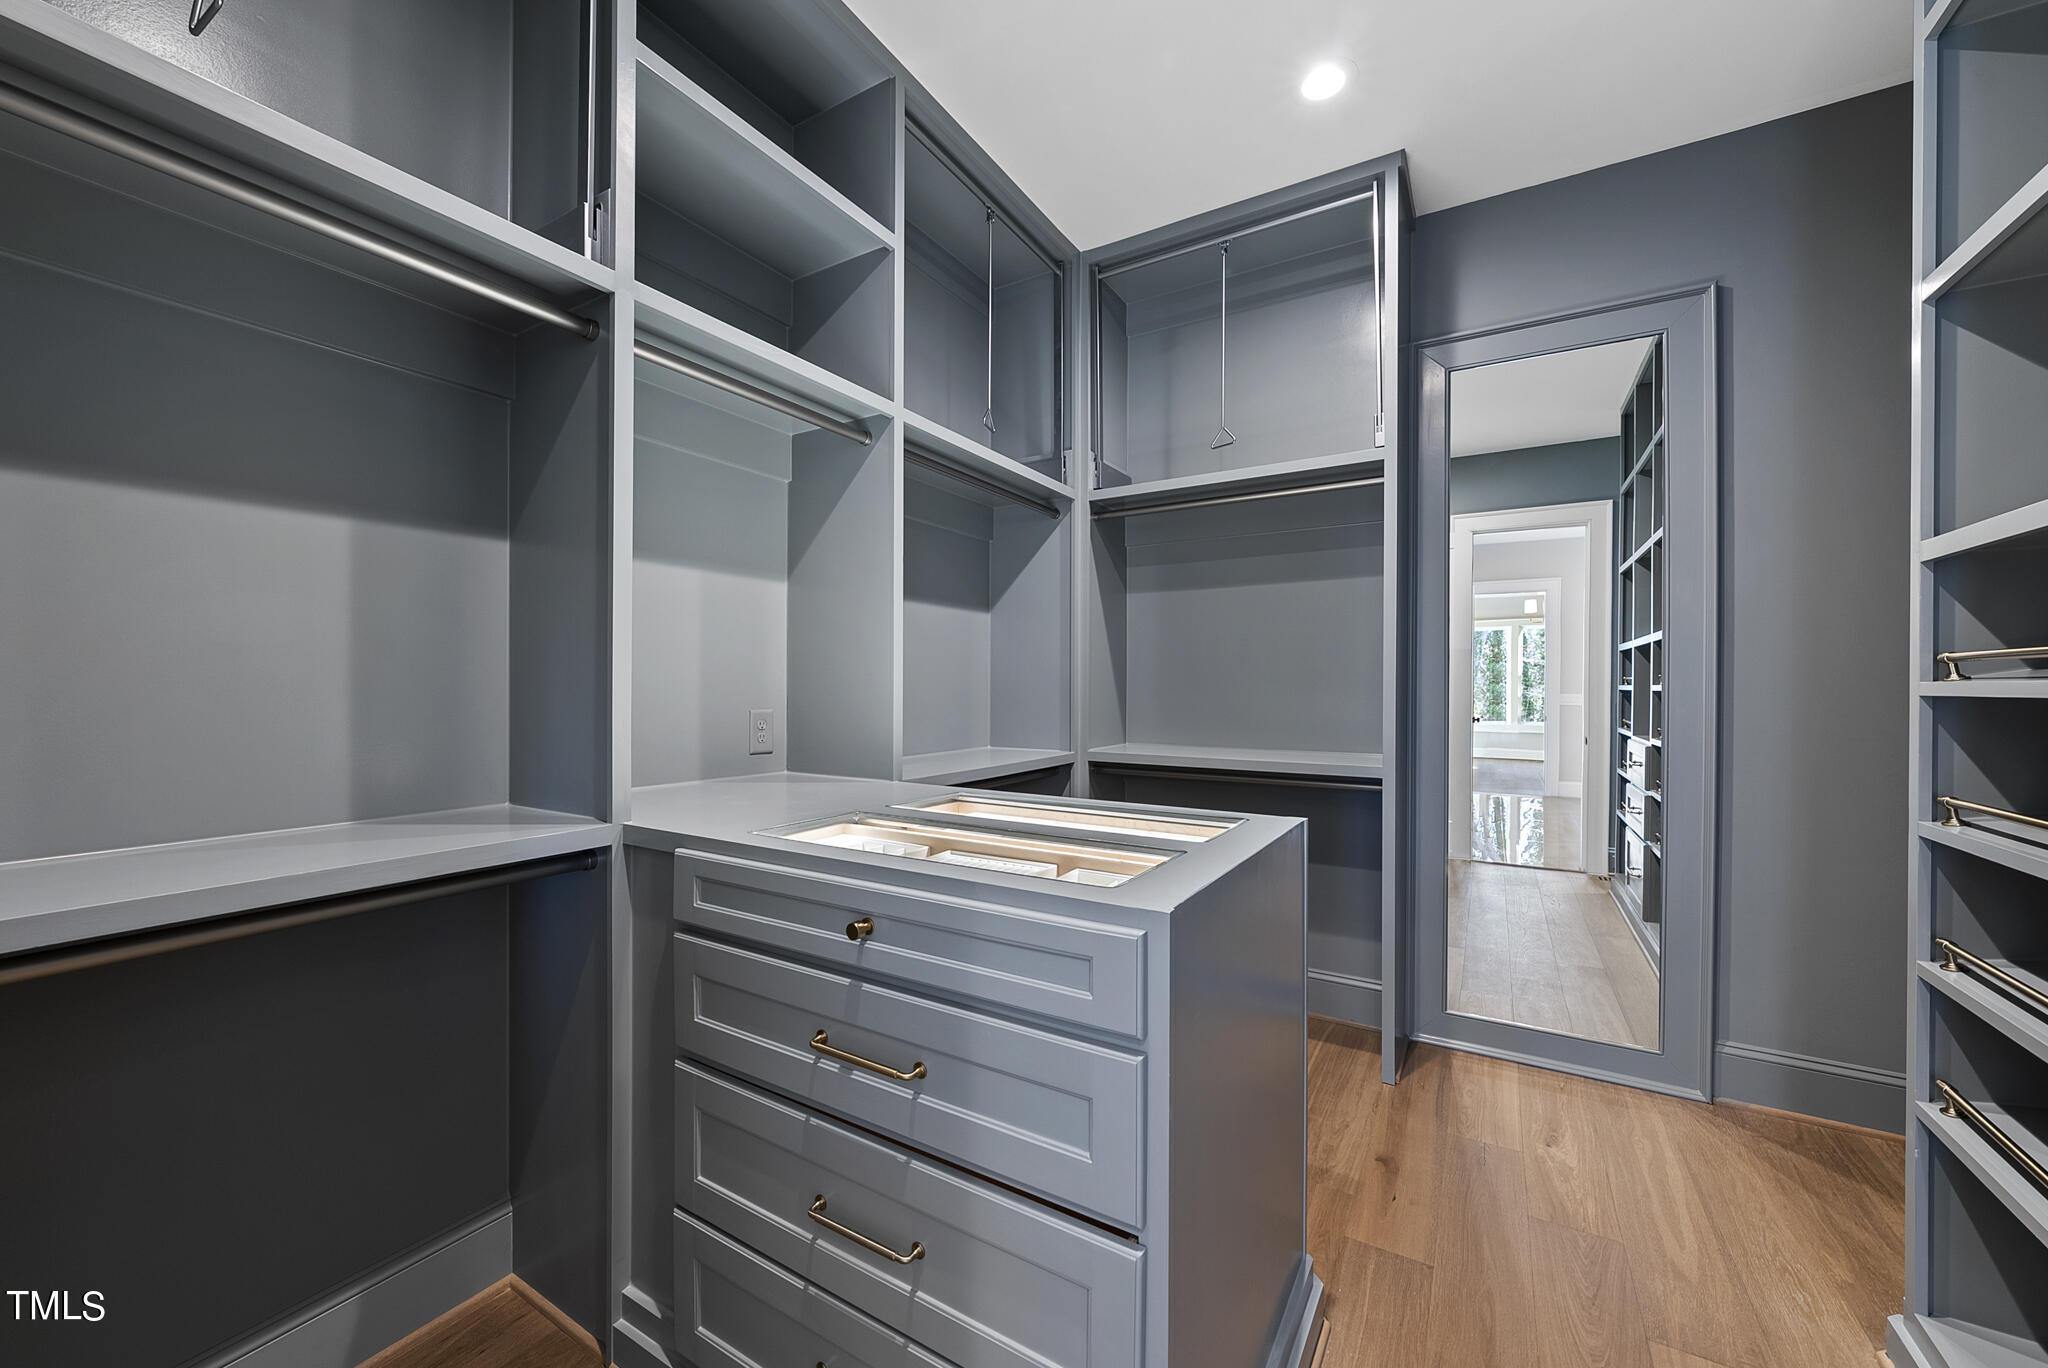
  • other interior Features Bathtub/Shower Combination, Bookcases, Breakfast Bar, Pantry, Cathedral Ceiling(s), Ceiling Fan(s), Chandelier, Coffered Ceiling(s), Crown Molding, Double Vanity, Eat-in Kitchen, Entrance Foyer, High Ceilings, In-Law Floorplan, Kitchen Island, Open Floorplan, Master Downstairs, Quartz Counters, Recessed Lighting, Shower Only, Smooth Ceilings, Soaking Tub, Sound System, Storage, Tray Ceiling(s), Vaulted Ceiling(s), Walk-In Closet(s), Walk-In Shower, Water Closet, Wet Bar, Wired for Sound

Area & Lot

  • Status Sold
  • Living Area4,780 Sq.Ft.
  • Total Area4,780 Sq.Ft.
  • Lot Area0.99 Acres
  • MLS® ID2508549
  • TypeResidential
  • YEAR BUILT2024
  • Architecture StylesTraditional, Transitional
  • View DescriptionTrees/Woods
  • Elementary SchoolWake County Schools
  • Middle SchoolWake County Schools
  • High SchoolWake County Schools

Exterior

  • STORIES2
  • Garage Space3.0
  • water SourcePublic
  • utilitiesCable Not Available, Electricity Connected, Natural Gas Connected, Phone Available, Septic Not Available, Sewer Connected, Water Connected, Underground Utilities
  • PoolNone
  • roofShingle, Metal
  • lot featuresBack Yard, Front Yard, Hardwood Trees, Landscaped, Many Trees, Near Golf Course, Partially Cleared, Private, Rectangular Lot, Sprinklers In Front, Sprinklers In Rear, Wooded
  • parkingAttached, Circular Driveway, Concrete, Driveway, Garage, Garage Door Opener, Garage Faces Side, Parking Pad
  • HEAT TYPECentral, Electric, Fireplace(s), Forced Air, Gas Pack, Heat Pump, Natural Gas, Zoned
  • AIR CONDITIONINGCentral Air, Dual, Heat Pump, Zoned
  • sewerPublic Sewer
  • SubstructureBrick/Mortar
  • Disability FeaturesAccessible Bedroom, Accessible Washer/Dryer, Level Flooring
  • other exterior FeaturesBarbecue, Built-in Barbecue, Fire Pit, Gas Grill, In Parade of Homes, Lighting, Outdoor Grill, Outdoor Kitchen, Private Yard, Rain Gutters

Financial

  • Sales Price$3,200,000

Work With Us

Get assistance in determining current property value, crafting a competitive offer, writing and negotiating a contract, and much more. Contact me today.

Follow Us on Instagram