Leave a Message

Thank you for your message. We will be in touch with you shortly.

Explore Our Properties
3548 Donlin Drive
3548 Donlin Drive
3548 Donlin Drive
3548 Donlin Drive
3548 Donlin Drive
3548 Donlin Drive
3548 Donlin Drive
3548 Donlin Drive
3548 Donlin Drive
3548 Donlin Drive
3548 Donlin Drive
3548 Donlin Drive
3548 Donlin Drive
3548 Donlin Drive
3548 Donlin Drive
3548 Donlin Drive
3548 Donlin Drive
3548 Donlin Drive
3548 Donlin Drive
3548 Donlin Drive
3548 Donlin Drive
3548 Donlin Drive
3548 Donlin Drive
3548 Donlin Drive
3548 Donlin Drive
3548 Donlin Drive
3548 Donlin Drive
3548 Donlin Drive
3548 Donlin Drive
3548 Donlin Drive
3548 Donlin Drive
3548 Donlin Drive
3548 Donlin Drive
3548 Donlin Drive
3548 Donlin Drive
3548 Donlin Drive
3548 Donlin Drive
3548 Donlin Drive
3548 Donlin Drive
3548 Donlin Drive
SEE ALL PHOTOS
3548 Donlin Drive
3548 Donlin Drive
3548 Donlin Drive
3548 Donlin Drive
3548 Donlin Drive
3548 Donlin Drive
3548 Donlin Drive
3548 Donlin Drive
3548 Donlin Drive
3548 Donlin Drive
3548 Donlin Drive
3548 Donlin Drive
3548 Donlin Drive
3548 Donlin Drive
3548 Donlin Drive
3548 Donlin Drive
3548 Donlin Drive
3548 Donlin Drive
3548 Donlin Drive
3548 Donlin Drive
3548 Donlin Drive
3548 Donlin Drive
3548 Donlin Drive
3548 Donlin Drive
3548 Donlin Drive
3548 Donlin Drive
3548 Donlin Drive
3548 Donlin Drive
3548 Donlin Drive
3548 Donlin Drive
3548 Donlin Drive
3548 Donlin Drive
3548 Donlin Drive
3548 Donlin Drive
3548 Donlin Drive
3548 Donlin Drive
3548 Donlin Drive
3548 Donlin Drive
3548 Donlin Drive
3548 Donlin Drive
Listing courtesy of Coldwell Banker HPW
Sold

3548 Donlin Drive

3548 Donlin Drive, Wake Forest, NC 27587

$800,000
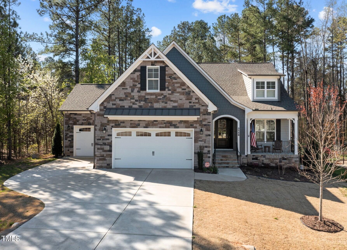
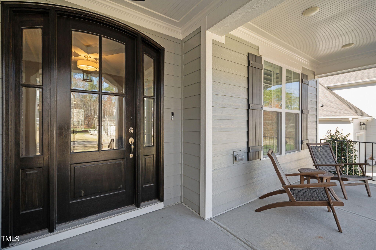
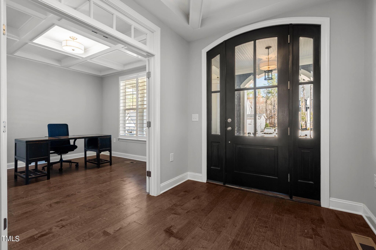
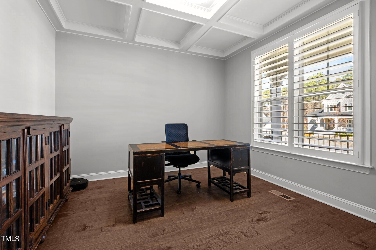
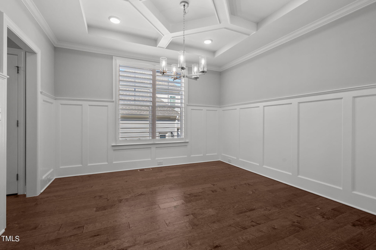
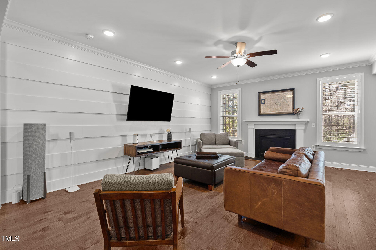
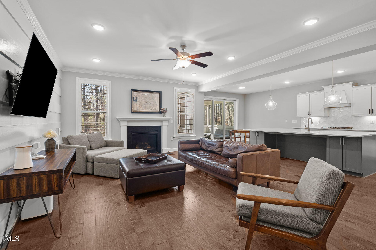
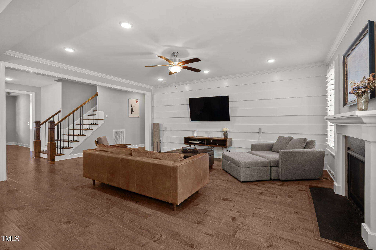
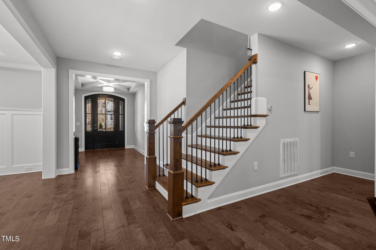
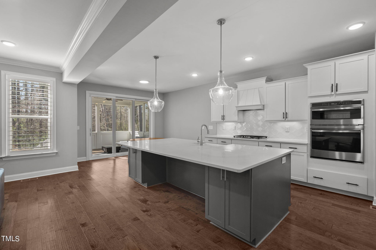
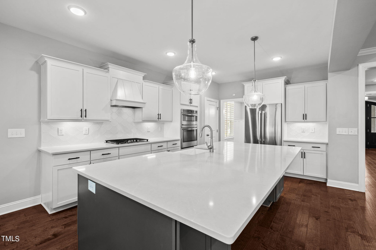
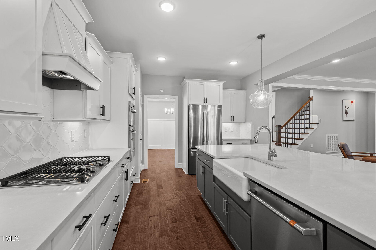
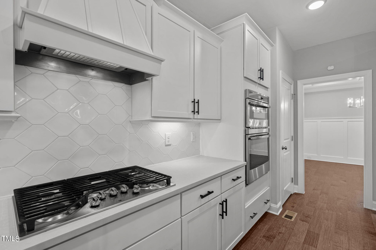
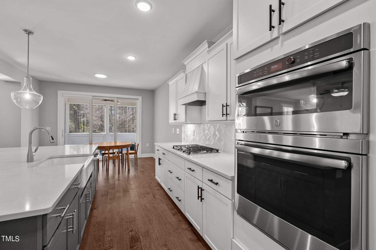
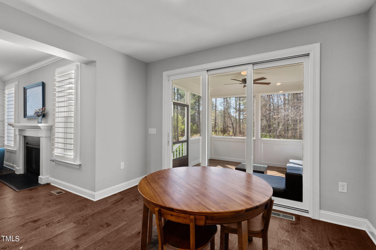
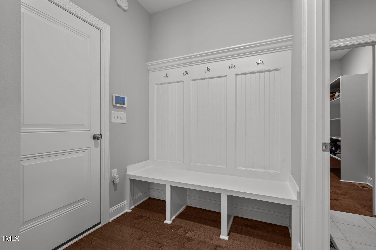
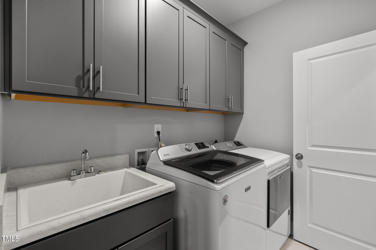
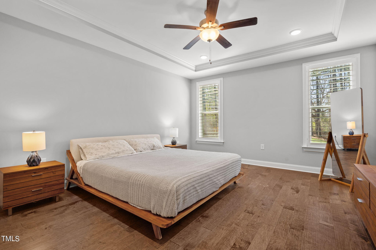
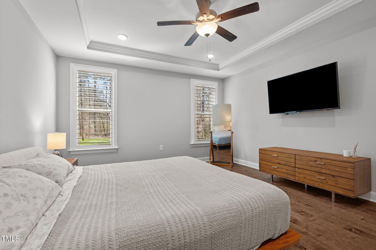
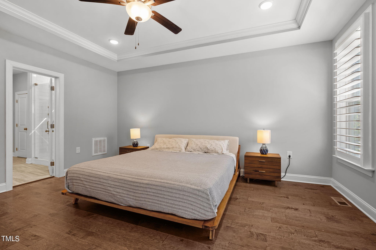
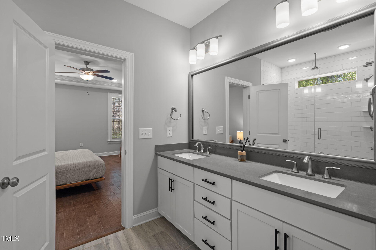
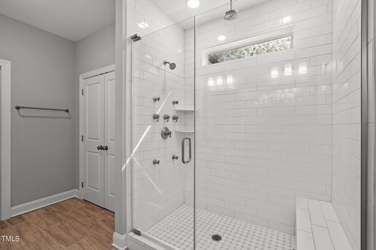
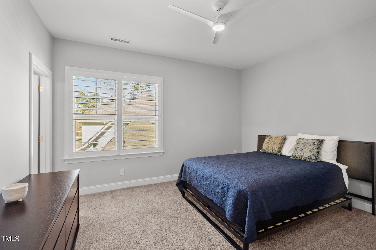
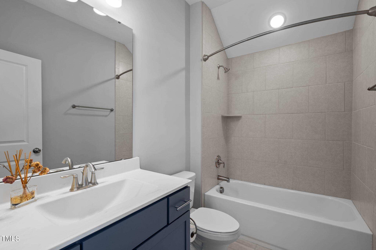
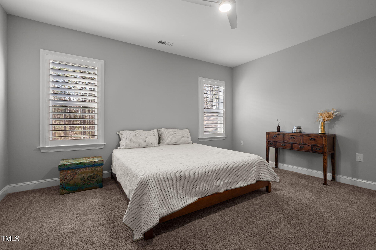
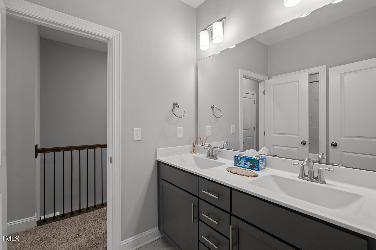
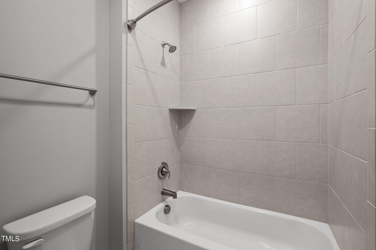
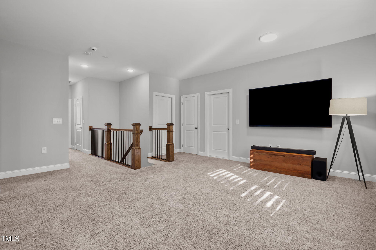
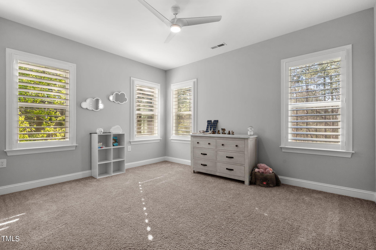
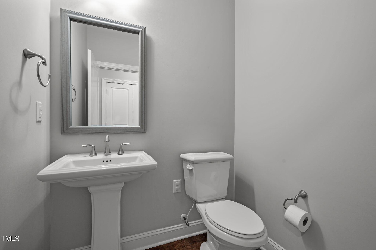
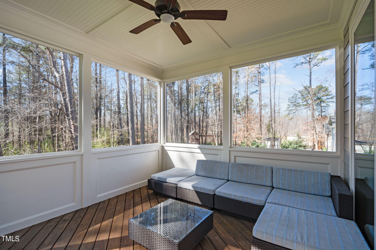
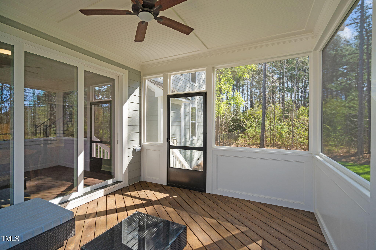
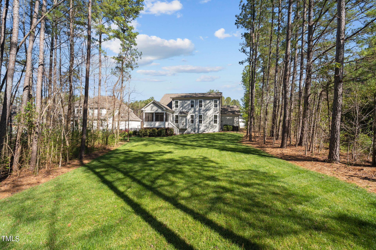
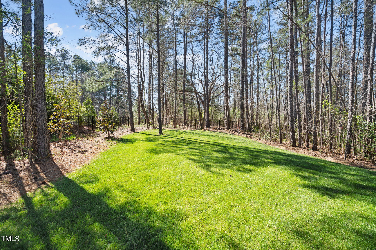
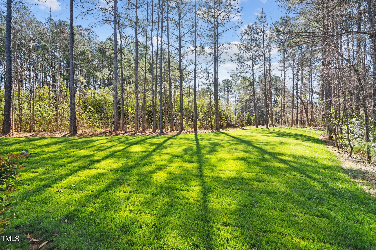
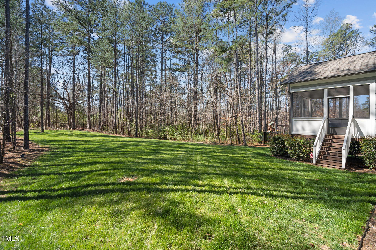
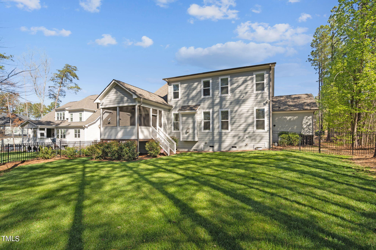
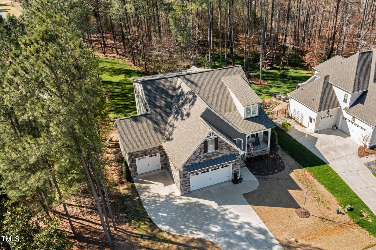
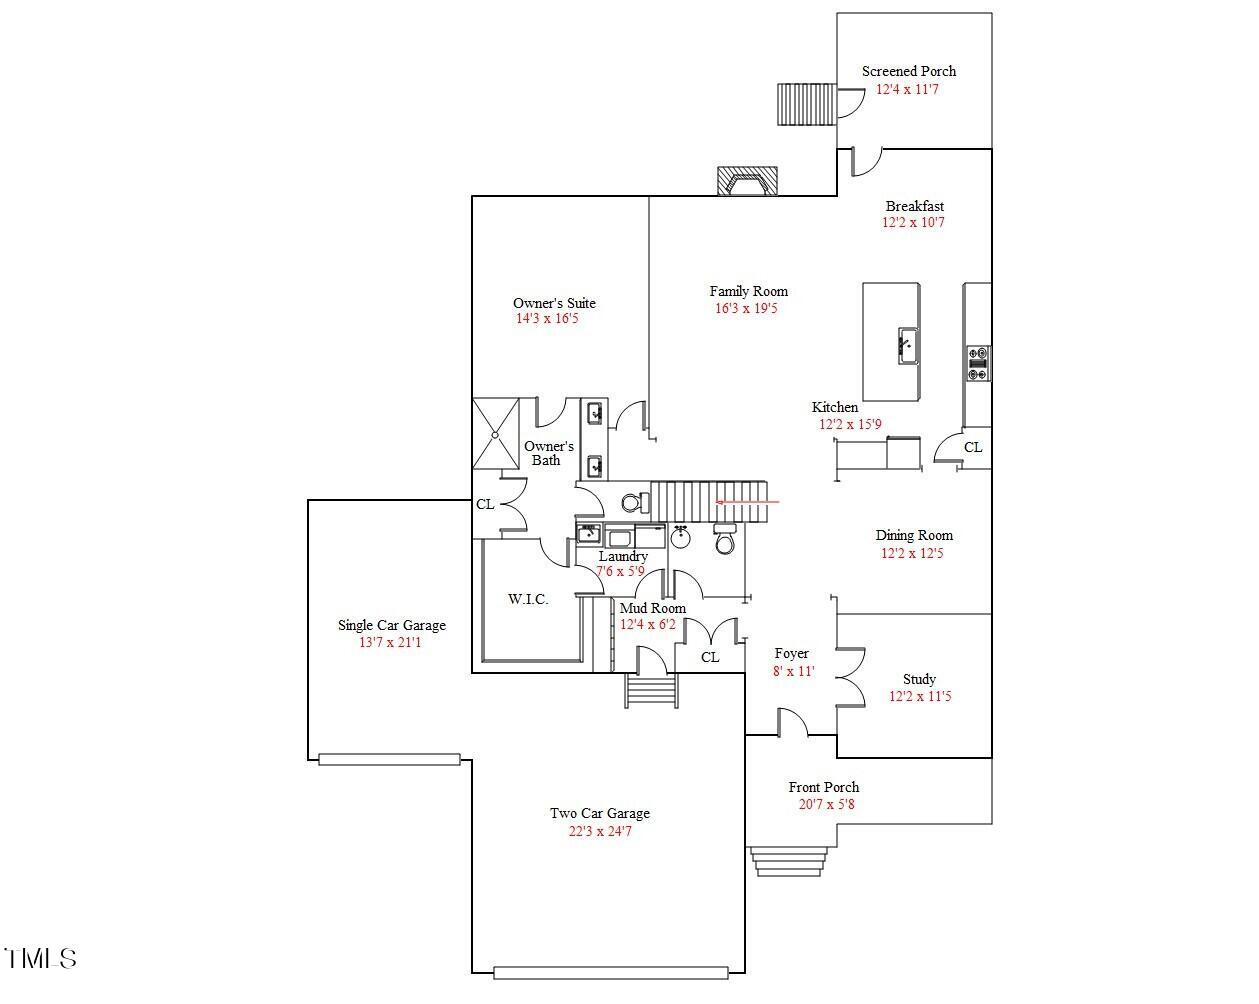
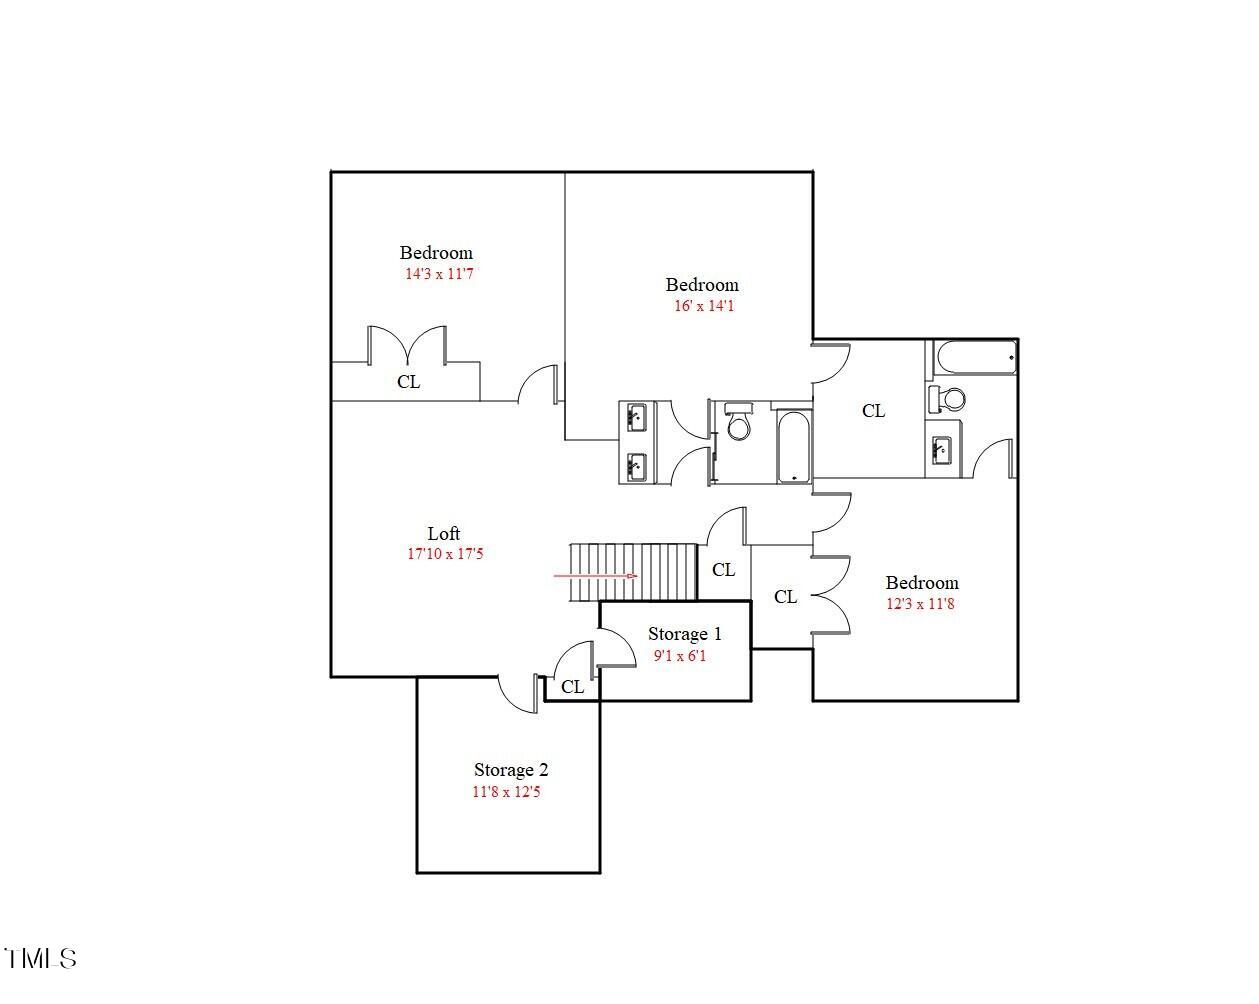
Elegant foyer with a coffered ceiling and modern lighting . Hardwood floors stretch thru-out the first floor. Dining room with tall craftsman wainscoting & brushed gold chandelier. Gourmet kitchen with white shaker panel cabinets, modern black pulls, quartz countertops and a huge island with farmhouse sink. Stainless steel appliances include a gas cooktop. Spacious family features crown molding, recessed lights, and a charming shiplap wall and a gas log fireplace with a custom mantel. A slider door off the breakfast nook leads to the screened porch, where you can enjoy the serenity of the large lush fenced backyard. Mudroom just off the garage. Expansive 1st floor owner's retreat offers a trey ceiling and recessed lighting for added ambiance. The owner's bath is a spa-like oasis, featuring custom tile flooring, a white cabinet vanity with quartz top, and a oversized walk-in shower with frameless glass enclosure and multiple shower heads and body jets for ultimate relaxation. Also, convenient access to the laundry room through the large walk-in closet. 1st floor study with another coffered ceiling. Upstairs, a loft provides additional living space. Spacious secondary bedrooms, including a guest bedroom with an en-suite bath.

4
beds

4
baths

3,249 Sq.Ft. LIVING AREA

0.66 Acres lot

Features & Amenities

Interior

  • total bedrooms4
  • Total bathrooms4
  • full bathrooms3
  • half bathroom1
  • Laundry room Laundry Room, Main Level
  • Flooring Carpet, Ceramic Tile, Hardwood
  • Fireplace Family Room, Gas Log
  • APPLIANCES Cooktop, Dishwasher, Gas Cooktop, Ice Maker, Microwave, Range Hood, Oven
  • other interior Features Ceiling Fan(s), Coffered Ceiling(s), Crown Molding, Double Vanity, Entrance Foyer, Pantry, Quartz Counters, Recessed Lighting, Storage, Tray Ceiling(s), Walk-In Closet(s), Water Closet

Area & Lot

  • Status Sold
  • Date Sold May 9, 2024
  • Living Area3,249 Sq.Ft.
  • Total Area3,249 Sq.Ft.
  • Lot Area0.66 Acres
  • MLS® ID10018482
  • TypeResidential
  • YEAR BUILT2020
  • NeighborhoodWexford Reserve
  • Architecture StylesFarmhouse, Transitional
  • Elementary SchoolWake - Richland Creek
  • Middle SchoolWake - Wake Forest
  • High SchoolWake - Wake Forest

Exterior

  • STORIES2
  • Garage Space3.0
  • roofShingle
  • lot featuresBack Yard, Front Yard, Hardwood Trees, Landscaped
  • parkingAttached, Concrete, Driveway, Garage, Garage Faces Front, Inside Entrance
  • HEAT TYPEElectric, Forced Air, Heat Pump, Natural Gas
  • AIR CONDITIONINGCeiling Fan(s), Central Air, Heat Pump
  • sewerSeptic Tank
  • SubstructureBlock
  • HOA AmenitiesNone
  • other exterior FeaturesFenced Yard

Financial

  • Sales Price$800,000
  • Real Estate Tax $4,767/yr
  • HOA $600/yr
  • Zoning R-40W
View Virtual Tour

Wexford Reserve

Explore

Work With Us

Get assistance in determining current property value, crafting a competitive offer, writing and negotiating a contract, and much more. Contact me today.

Follow Us on Instagram