Leave a Message

Thank you for your message. We will be in touch with you shortly.

Explore Our Properties
358 Hazelwood Street
SEE ALL PHOTOS
358 Hazelwood Street
Listing courtesy of KELLER WILLIAMS REALTY (FAYETTEVILLE)
Sold

358 Hazelwood Street

358 Hazelwood Street, Lillington, NC 27546

$431,900
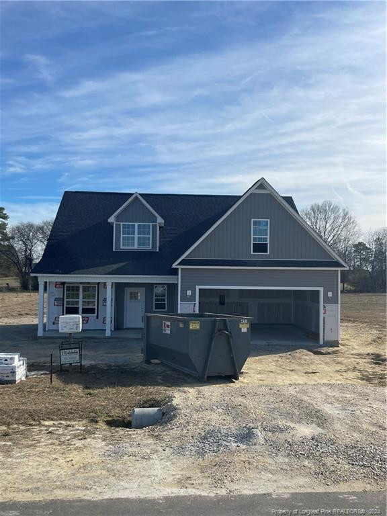
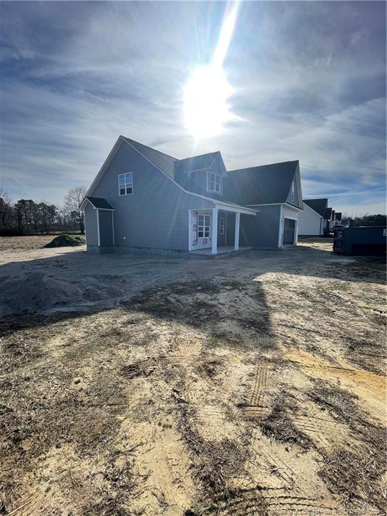
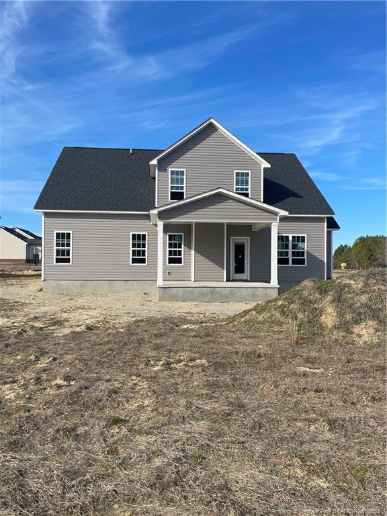
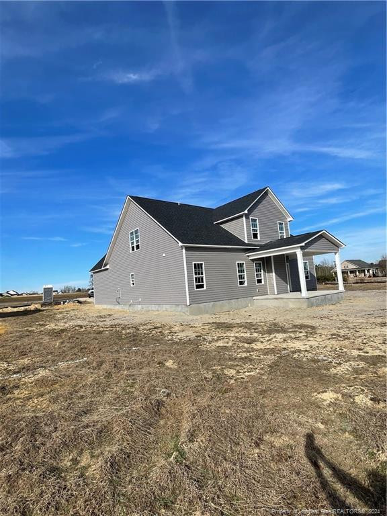
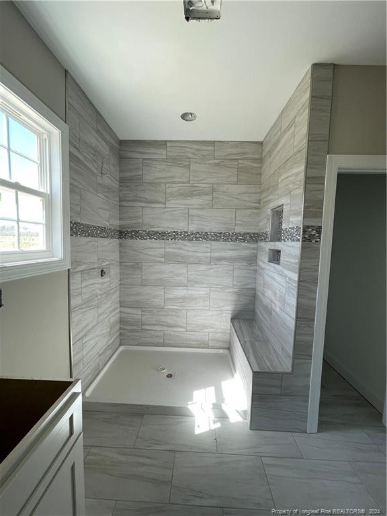
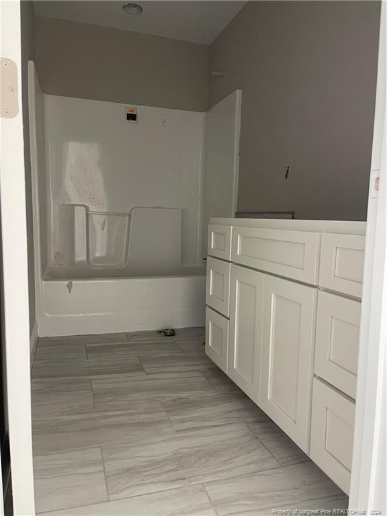
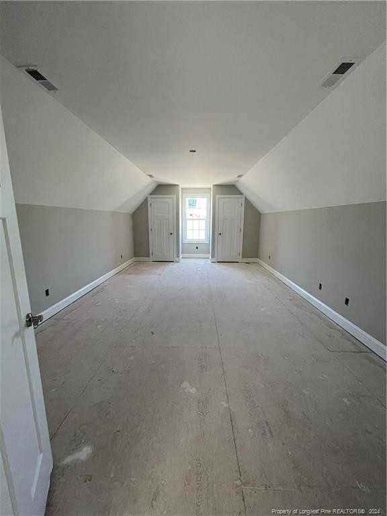
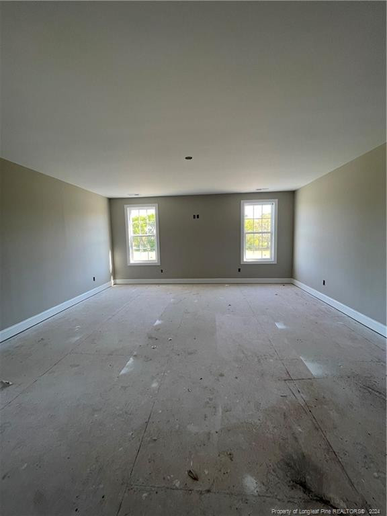
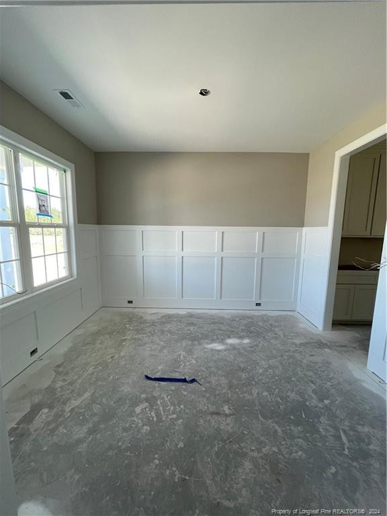
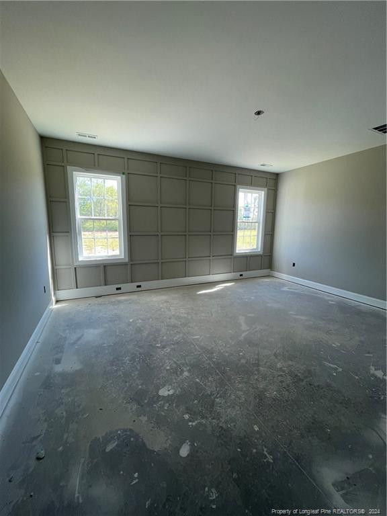
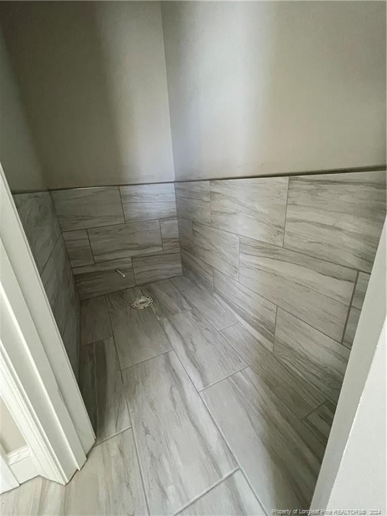
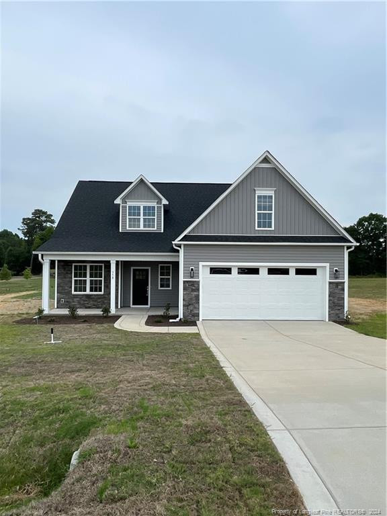
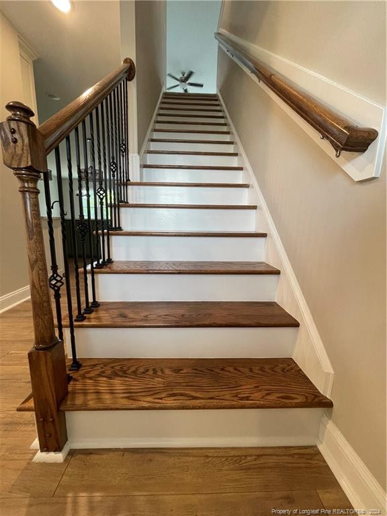
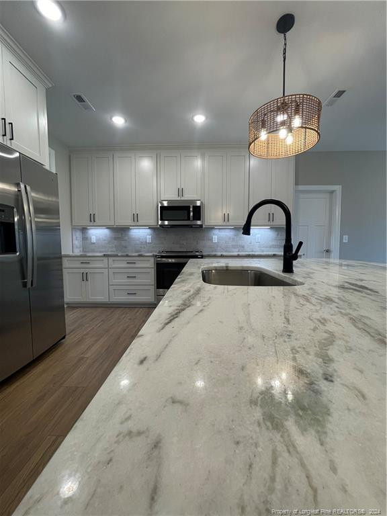
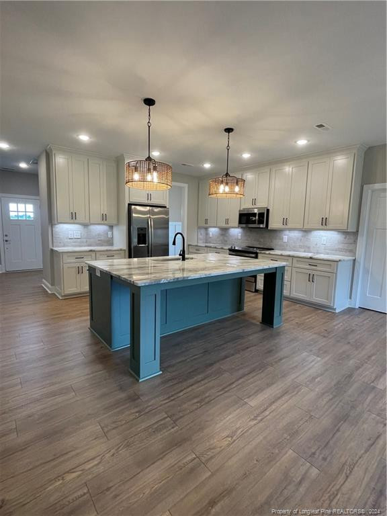
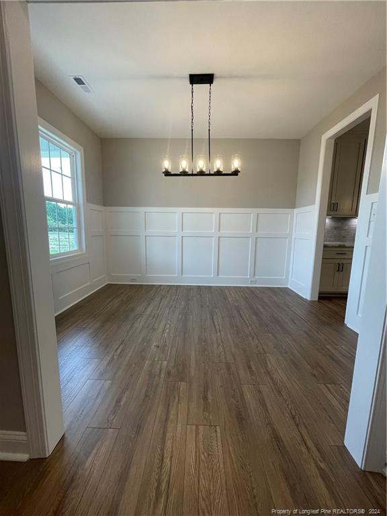
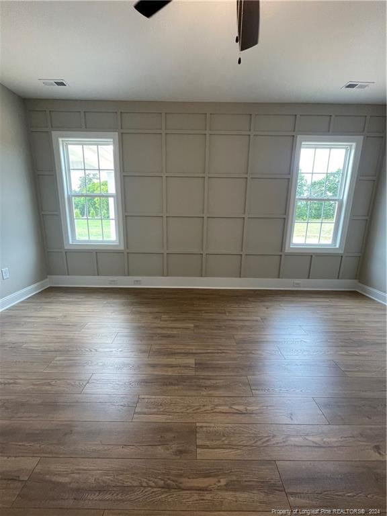
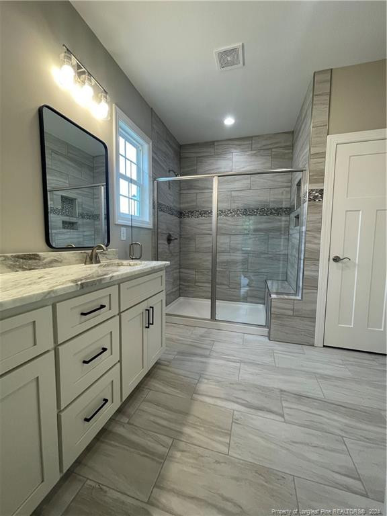
Quality new construction, "The Royal" offers open concept living on 0.90 acre lot. Kitchen with dining area, tile backsplash, under cabinet lights, island, & walk-in pantry. 1st floor master suite with tile shower. 2nd floor has another living area(great playroom, teenage hangout, or man-cave area), upstairs has 2 bedrooms plus a bonus room with closet.(NOTE: due to house being on septic tank, it is considered a 3 bedroom house). Come make this house your own.

3
beds

3
baths

2,350 Sq.Ft. LIVING AREA

0.98 Acres lot

Features & Amenities

Interior

  • total bedrooms3
  • Total bathrooms3
  • full bathrooms2
  • half bathroom1
  • Laundry room Main Level
  • Flooring Carpet, Hardwood, Laminate, Tile, Vinyl
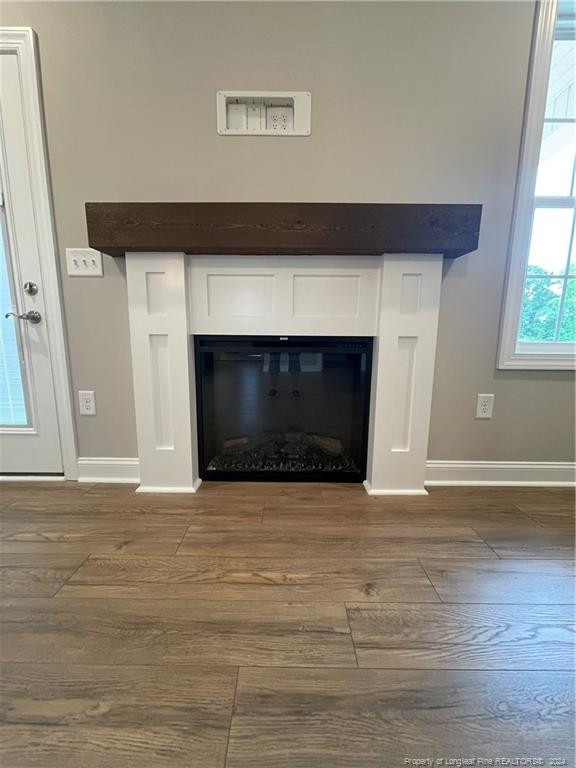
  • Fireplace Electric
  • APPLIANCES Dishwasher, Microwave, Range, Refrigerator
  • other interior Features Ceiling Fan(s), Granite Counters, Kitchen Island, Kitchen/Dining Room Combination, Open Floorplan, Master Downstairs, Walk-In Shower

Area & Lot

  • Status Sold
  • Living Area2,350 Sq.Ft.
  • Total Area2,350 Sq.Ft.
  • Lot Area0.98 Acres
  • MLS® IDLP719443
  • TypeResidential
  • YEAR BUILT2024
  • Middle SchoolHarnett - Harnett Central
  • High SchoolHarnett - Harnett Central

Exterior

  • STORIES2
  • Garage Space2.0
  • utilitiesPropane
  • lot featuresCleared
  • parkingAttached
  • HEAT TYPEHeat Pump
  • AIR CONDITIONINGCentral Air, Electric
  • sewerSeptic Tank
  • SubstructureSlab
  • other exterior FeaturesRain Gutters

Financial

  • Sales Price$431,900
  • HOA $200/yr

Work With Us

Get assistance in determining current property value, crafting a competitive offer, writing and negotiating a contract, and much more. Contact me today.

Follow Us on Instagram