Leave a Message

Thank you for your message. We will be in touch with you shortly.

Explore Our Properties
3593 Carole Court
3593 Carole Court
3593 Carole Court
3593 Carole Court
3593 Carole Court
3593 Carole Court
3593 Carole Court
3593 Carole Court
3593 Carole Court
3593 Carole Court
3593 Carole Court
3593 Carole Court
3593 Carole Court
3593 Carole Court
3593 Carole Court
3593 Carole Court
3593 Carole Court
3593 Carole Court
3593 Carole Court
3593 Carole Court
3593 Carole Court
3593 Carole Court
3593 Carole Court
3593 Carole Court
3593 Carole Court
3593 Carole Court
3593 Carole Court
3593 Carole Court
3593 Carole Court
3593 Carole Court
3593 Carole Court
3593 Carole Court
3593 Carole Court
3593 Carole Court
3593 Carole Court
3593 Carole Court
3593 Carole Court
3593 Carole Court
3593 Carole Court
3593 Carole Court
3593 Carole Court
3593 Carole Court
3593 Carole Court
3593 Carole Court
3593 Carole Court
3593 Carole Court
3593 Carole Court
3593 Carole Court
3593 Carole Court
SEE ALL PHOTOS
3593 Carole Court
3593 Carole Court
3593 Carole Court
3593 Carole Court
3593 Carole Court
3593 Carole Court
3593 Carole Court
3593 Carole Court
3593 Carole Court
3593 Carole Court
3593 Carole Court
3593 Carole Court
3593 Carole Court
3593 Carole Court
3593 Carole Court
3593 Carole Court
3593 Carole Court
3593 Carole Court
3593 Carole Court
3593 Carole Court
3593 Carole Court
3593 Carole Court
3593 Carole Court
3593 Carole Court
3593 Carole Court
3593 Carole Court
3593 Carole Court
3593 Carole Court
3593 Carole Court
3593 Carole Court
3593 Carole Court
3593 Carole Court
3593 Carole Court
3593 Carole Court
3593 Carole Court
3593 Carole Court
3593 Carole Court
3593 Carole Court
3593 Carole Court
3593 Carole Court
3593 Carole Court
3593 Carole Court
3593 Carole Court
3593 Carole Court
3593 Carole Court
3593 Carole Court
3593 Carole Court
3593 Carole Court
3593 Carole Court
Listing courtesy of Coldwell Banker HPW
Sold

3593 Carole Court

3593 Carole Court, Wake Forest, NC 27587

$765,000
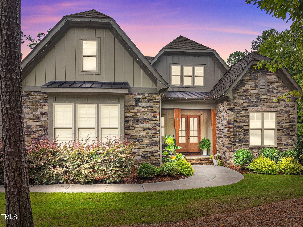
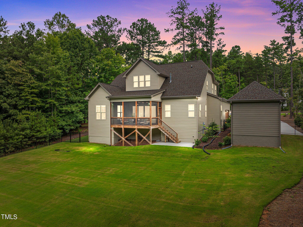
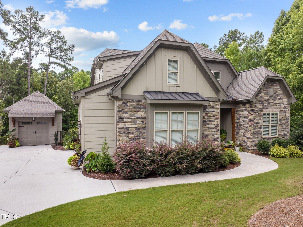
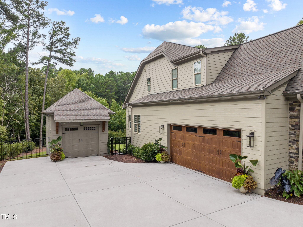
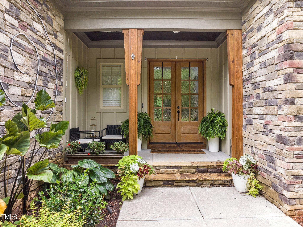
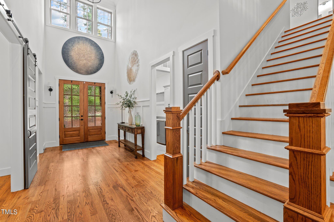
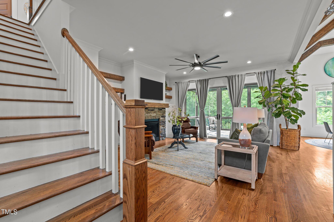
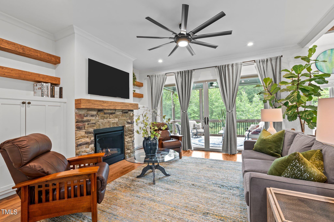
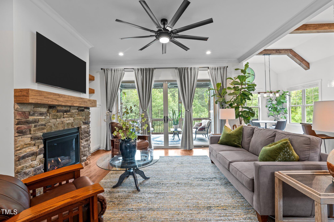
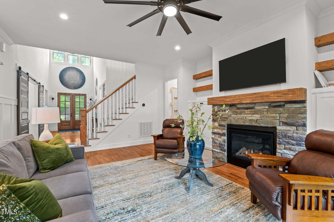
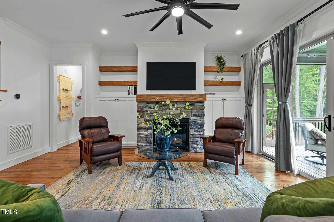
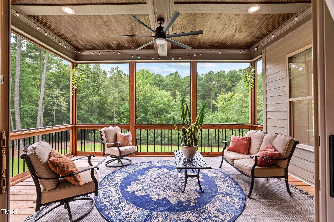
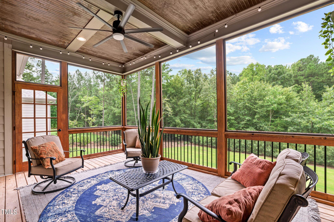
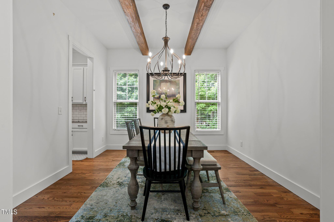
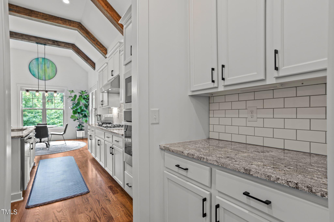
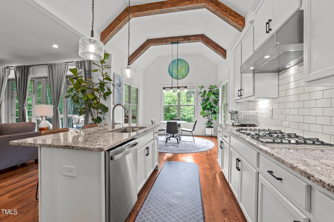
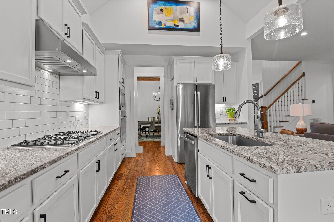
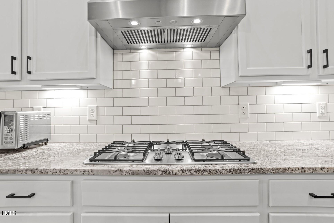
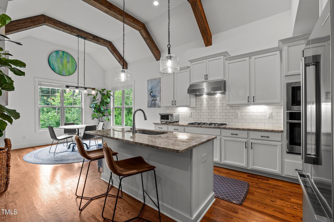
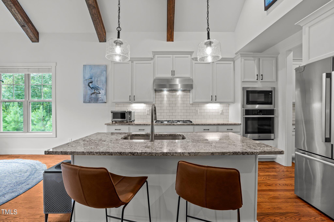
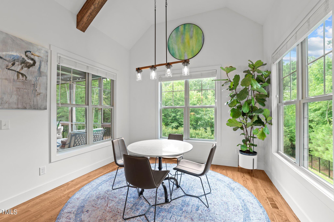
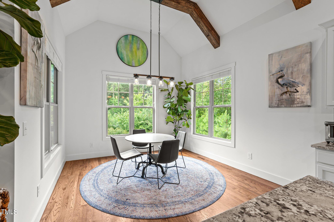
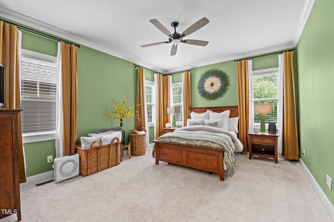
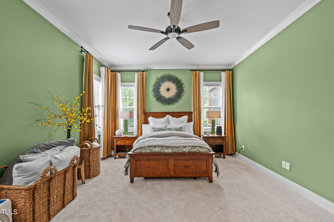
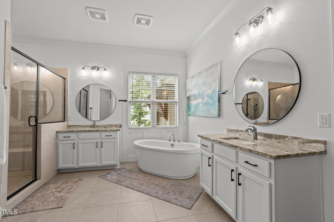
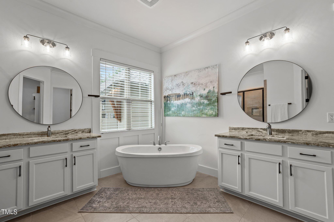
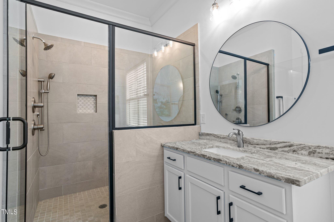
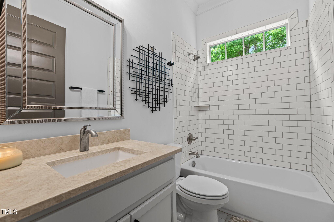
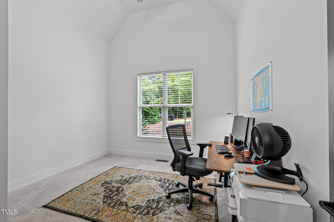
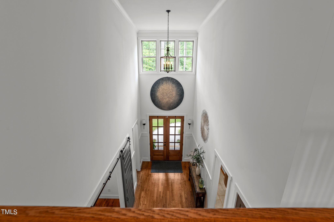
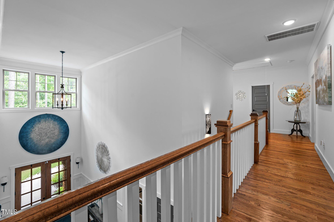
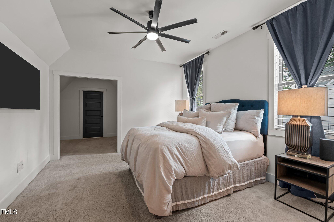
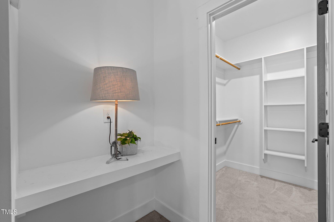
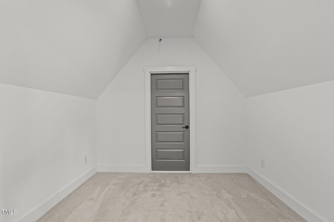
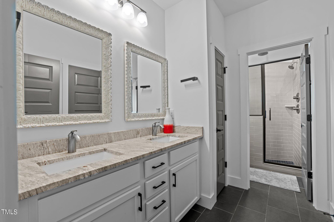
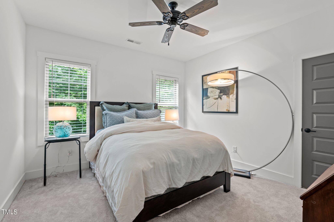
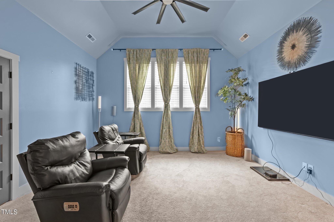
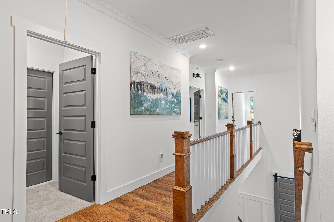
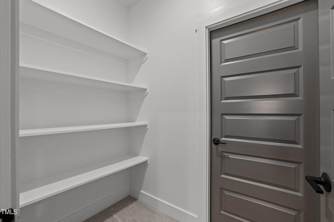
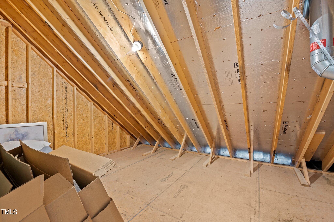
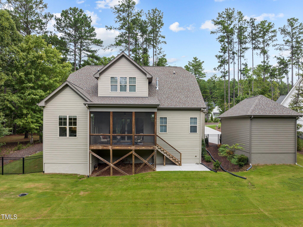
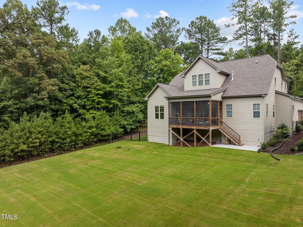
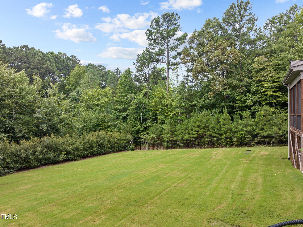
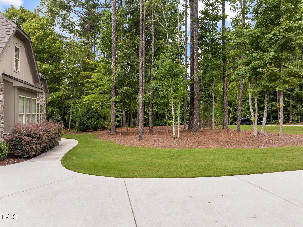
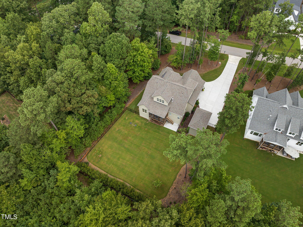
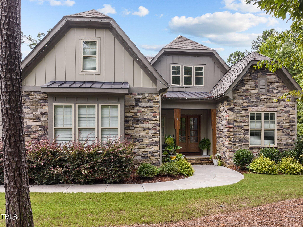
1.14-acre wooded homesite! 3 garage spaces! Crafted by award winning builder, Valenti Homes! The kitchen and breakfast nook offer vaulted ceilings with rustic wood beams and a blend of crisp white shaker panel cabinets, granite countertops, and a white subway tile backsplash. Under-cabinet lighting and designer pendant fixtures illuminate the space. The first-floor primary suite is a sanctuary of tranquility, featuring a spa-like bath with dual vanities, a soaking tub, and a separate shower with dual heads, tile surround, and a bench seat. A versatile second bedroom on the main level can serve as a study or guest/in-law suite. Host gatherings in the elegant Dining Room, featuring wood beams and a designer chandelier. The Family Room features a 12-foot slider door that opens to a screened porch. A cozy gas log fireplace surrounded by stacked stone is highlighted by the stained wood mantel, tall storage cabinets, and stained wood floating shelves. Ascend to the second floor, where another primary suite awaits, complete with a built-in writing desk and a cozy reading nook/studio. This level also includes an additional bedroom and a game room. Multiple walk-in storage areas provide generous storage. Outside, the fenced and flat, tree-lined backyard offers a private escape perfect for outdoor enjoyment. Other notable features include: site finished hardwood floors, cove crown molding, craftsman style doors, sealed and conditioned crawl space, new gutter guards, tankless water heater, grilling pad, and a French drain in the backyard. As a part of The Preserve @ Smith Creek, you'll enjoy access to a community pool, clubhouse, and play areas. The Seller is Motivated Due to Pending Relocation!!

4
beds

3
baths

3,111 Sq.Ft. LIVING AREA

1.14 Acres lot

Features & Amenities

Interior

  • total bedrooms4
  • Total bathrooms3
  • full bathrooms3
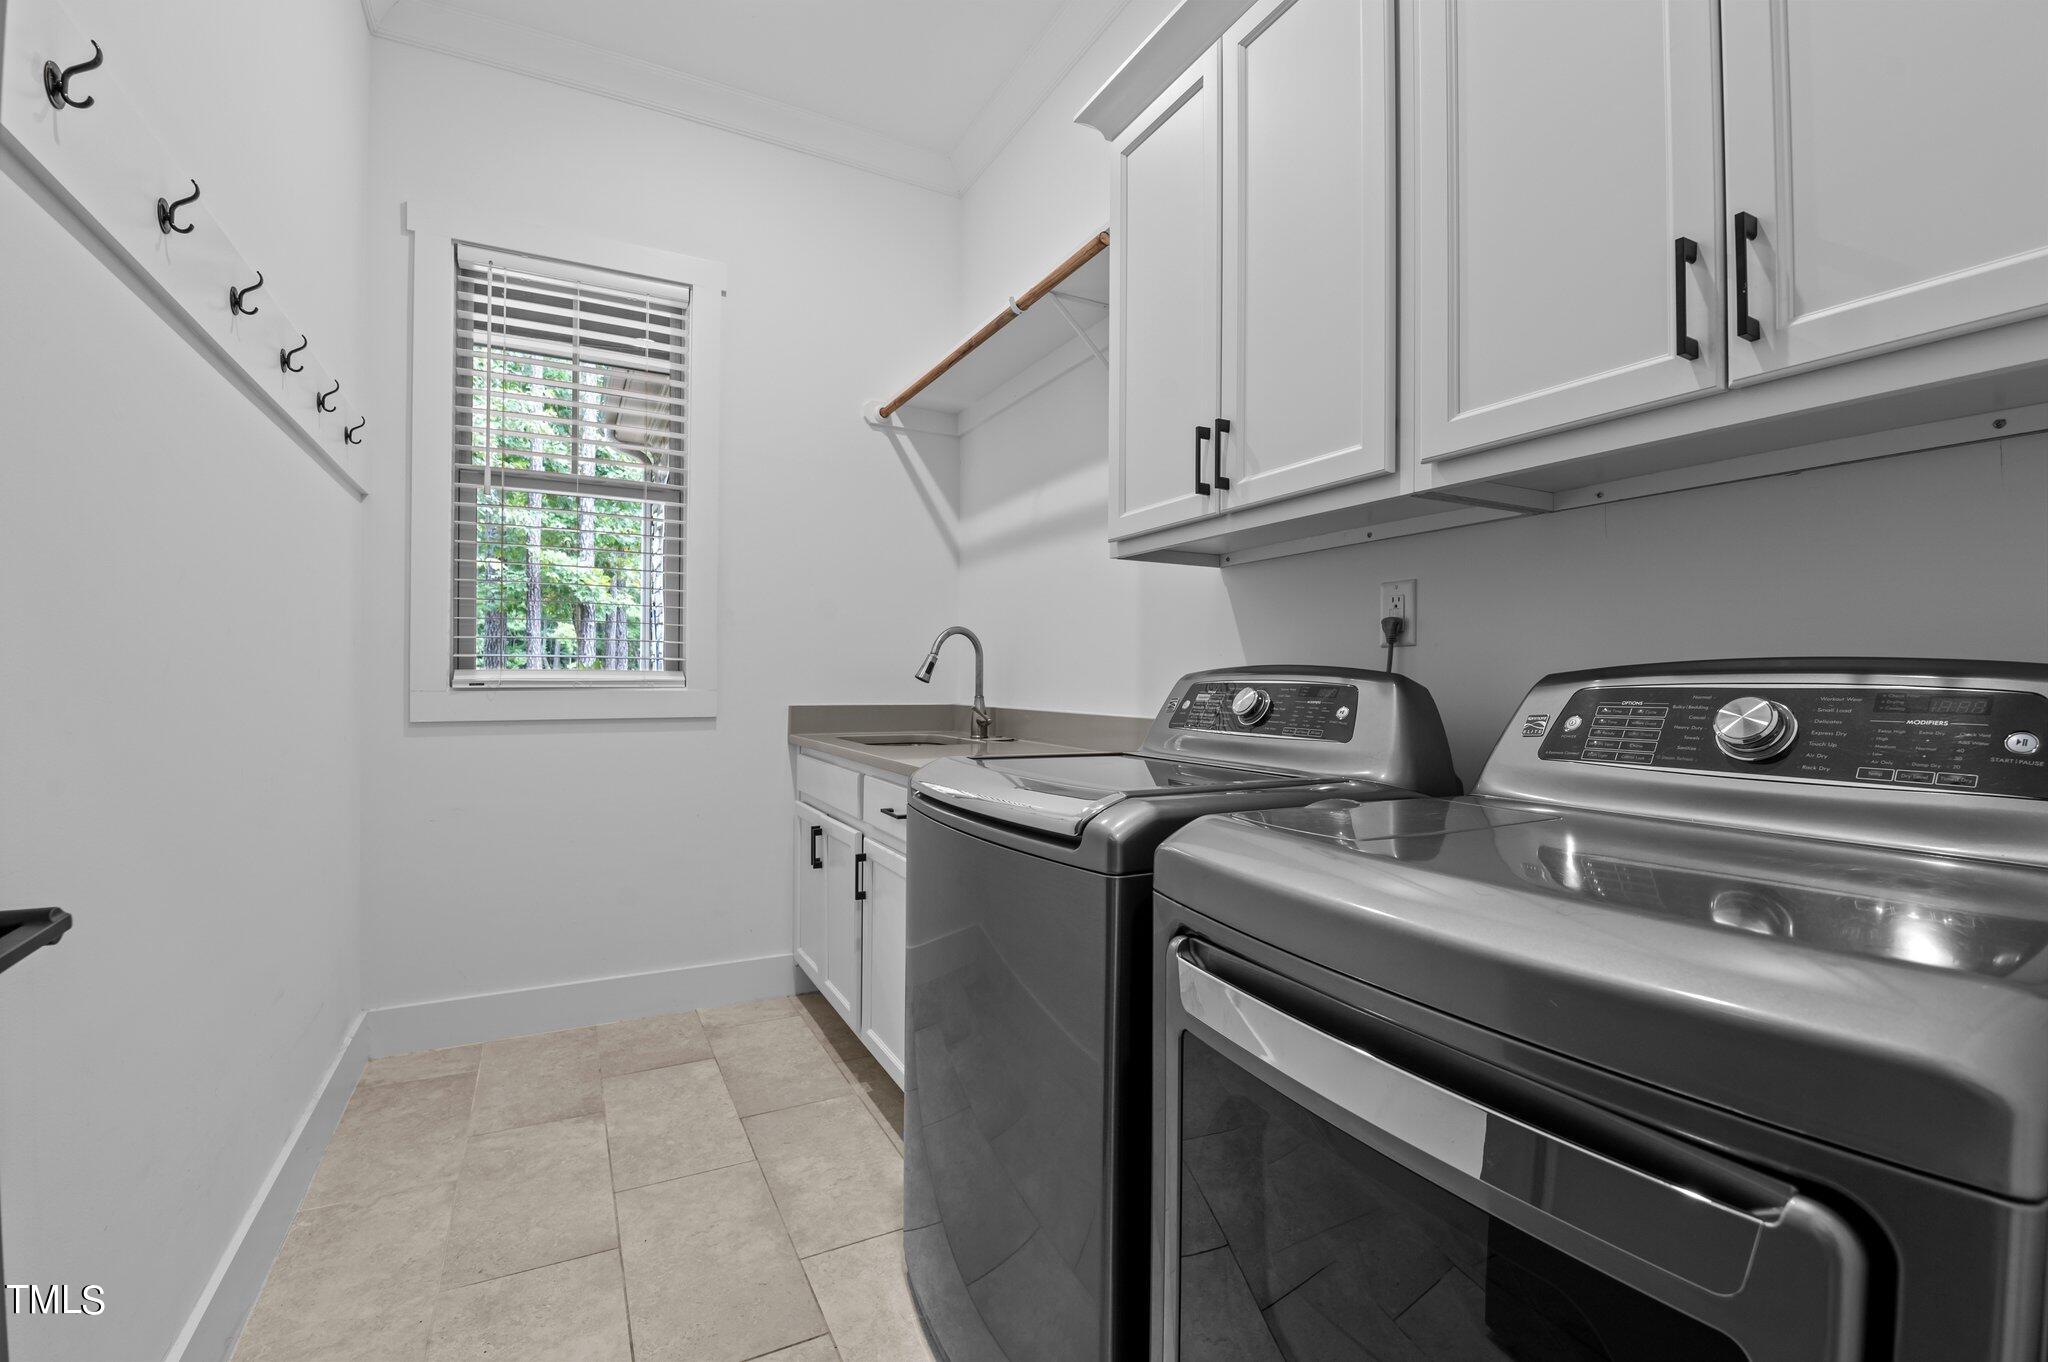
  • Laundry room Laundry Room, Main Level
  • Flooring Carpet, Hardwood, Tile
  • Fireplace Family Room, Gas, Glass Doors
  • APPLIANCES ENERGY STAR Qualified Appliances, ENERGY STAR Qualified Dishwasher, ENERGY STAR Qualified Water Heater, Gas Cooktop, Microwave, Plumbed For Ice Maker, Range Hood, Self Cleaning Oven, Stainless Steel Appliance(s), Tankless Water Heater, Oven
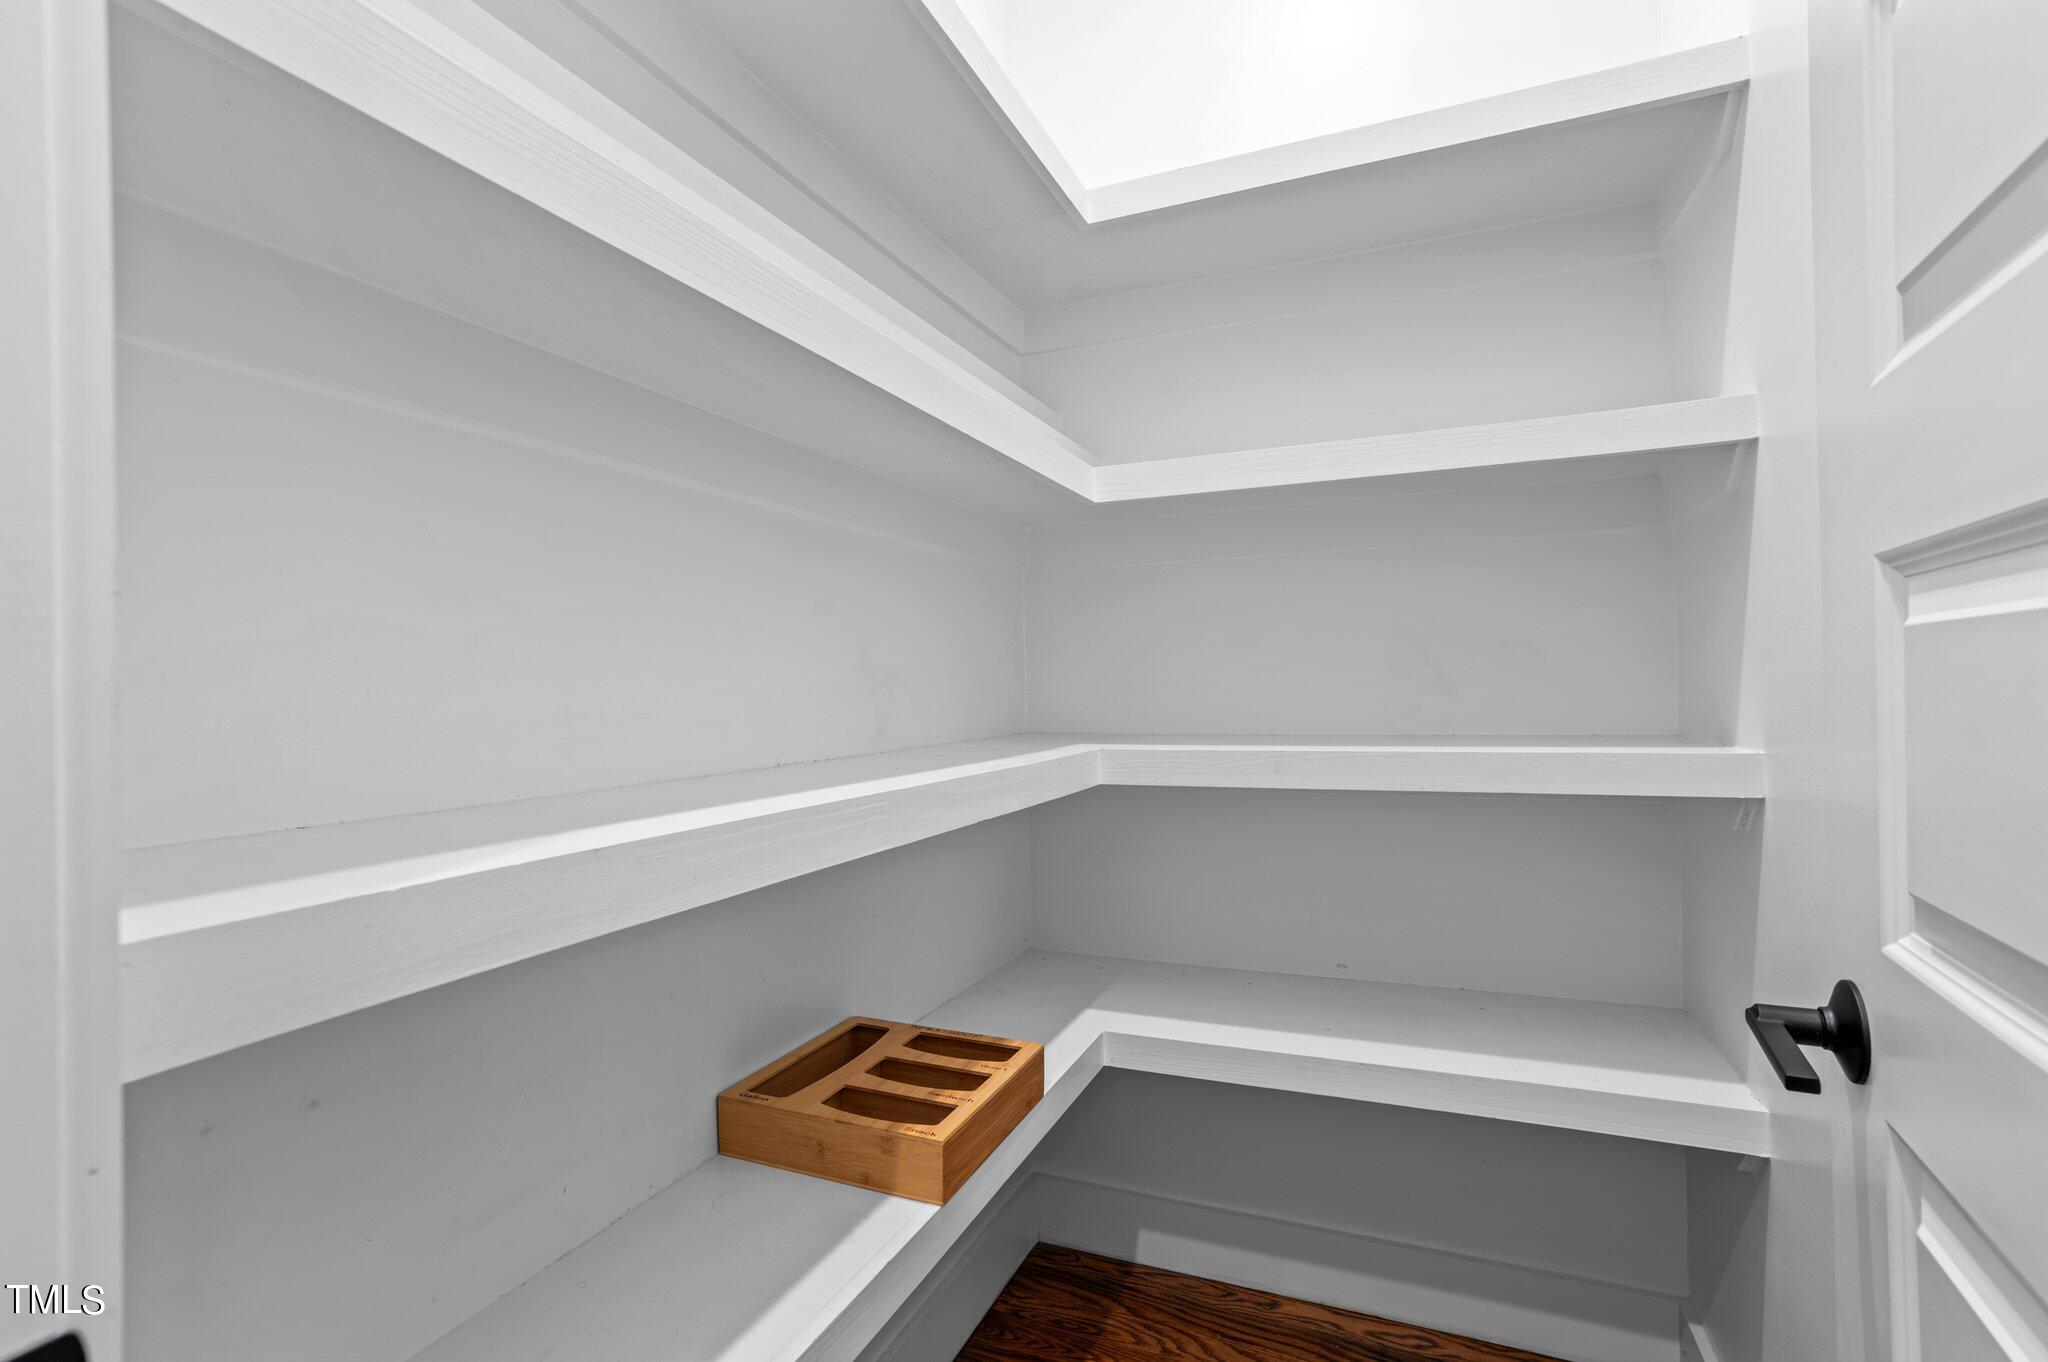
  • other interior Features Pantry, Cathedral Ceiling(s), Ceiling Fan(s), Kitchen Island, Open Floorplan, Master Downstairs, Second Primary Bedroom, Walk-In Shower

Area & Lot

  • Status Sold
  • Living Area3,111 Sq.Ft.
  • Total Area3,111 Sq.Ft.
  • Lot Area1.14 Acres
  • MLS® ID10044210
  • TypeResidential
  • YEAR BUILT2021
  • NeighborhoodWexford Reserve
  • Architecture StylesCraftsman, Traditional
  • Elementary SchoolGranville - Tar River
  • High SchoolGranville - S Granville

Exterior

  • STORIES2
  • Garage Space3.0
  • water SourceWell
  • PoolCommunity
  • roofShingle
  • lot featuresMany Trees, Rectangular Lot
  • parkingAttached, Detached
  • HEAT TYPEForced Air
  • AIR CONDITIONINGCentral Air, Zoned
  • sewerSeptic Tank
  • SubstructureSee Remarks
  • HOA AmenitiesNone
  • other exterior FeaturesFenced Yard, Private Yard

Financial

  • Sales Price$765,000
  • Real Estate Tax $4,540/yr
  • HOA $58/mo
View Virtual Tour

Wexford Reserve

Explore

Work With Us

Get assistance in determining current property value, crafting a competitive offer, writing and negotiating a contract, and much more. Contact me today.

Follow Us on Instagram