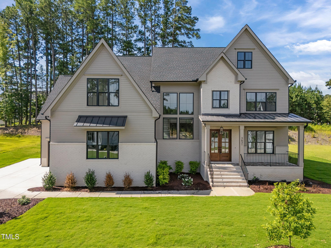
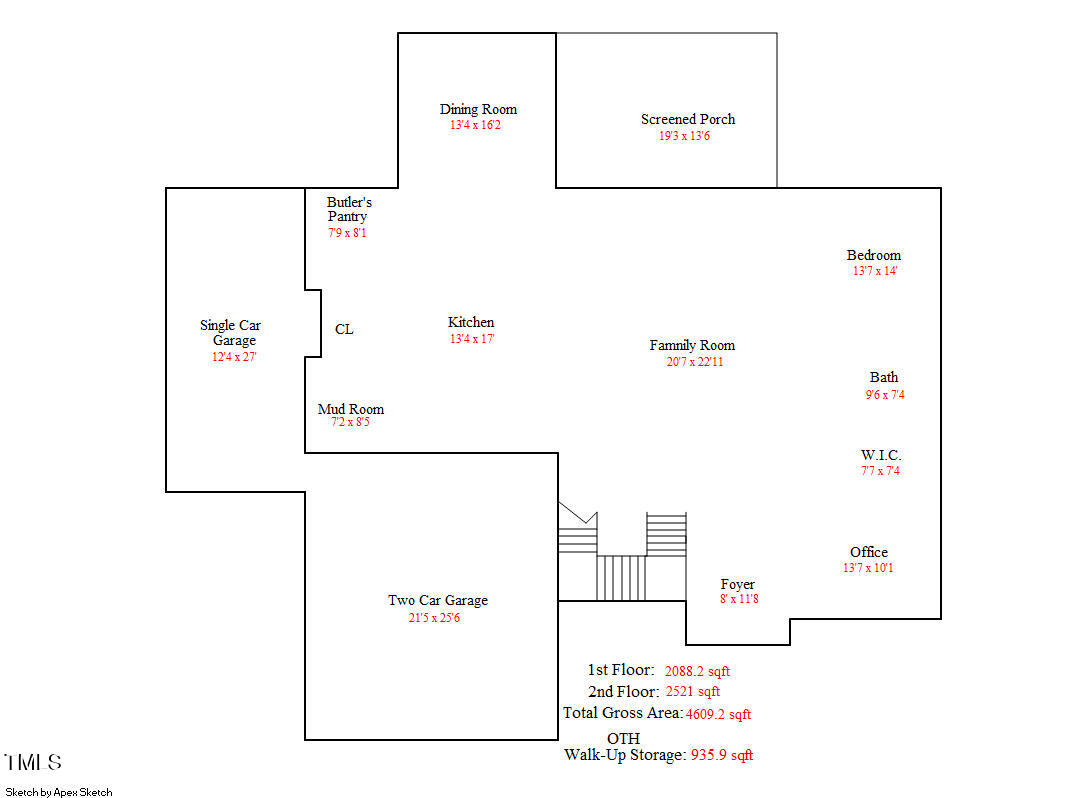
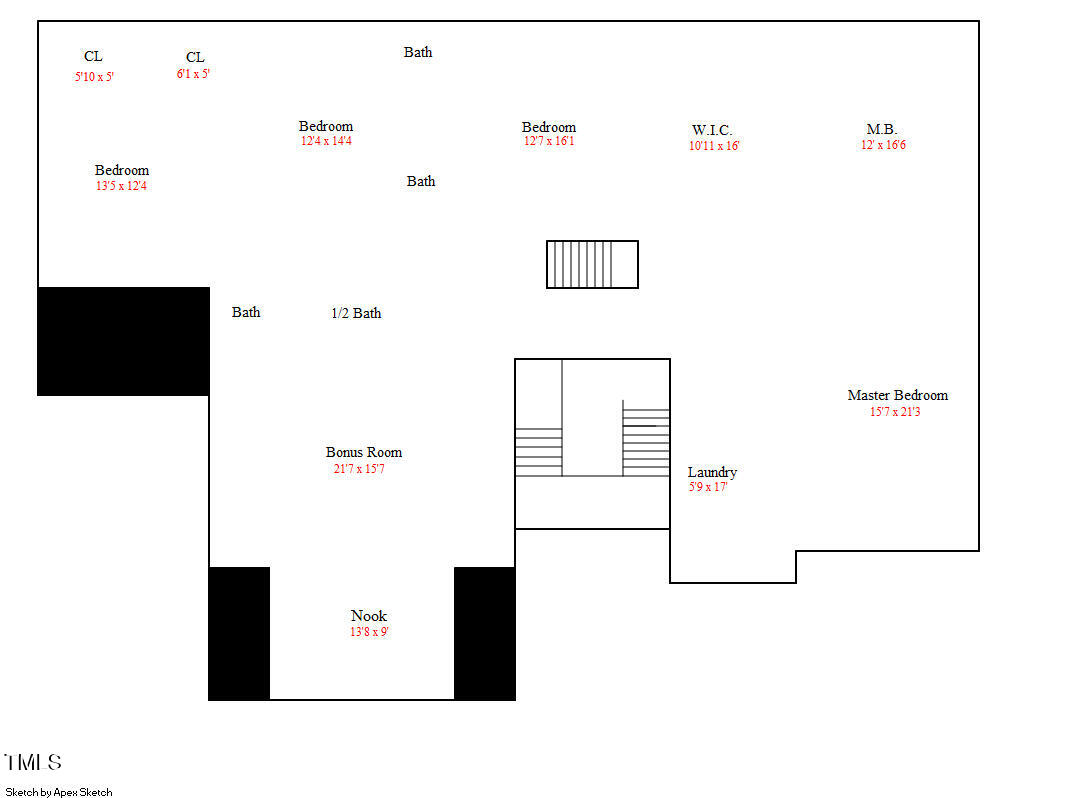
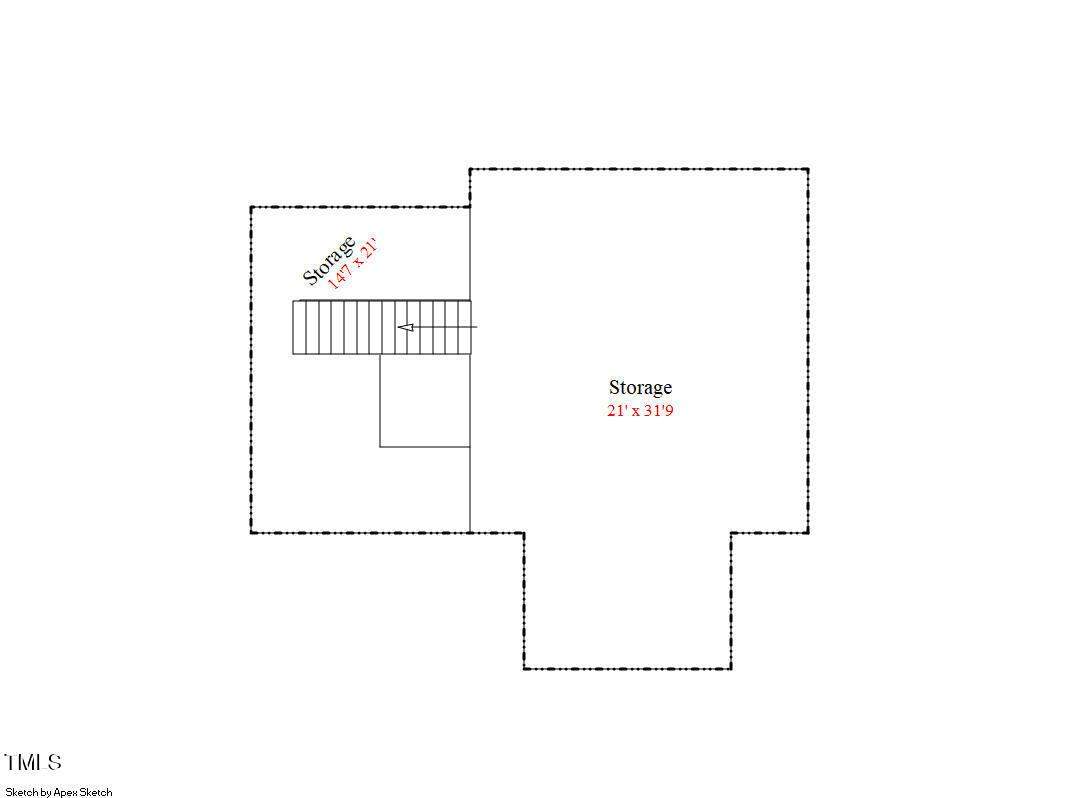
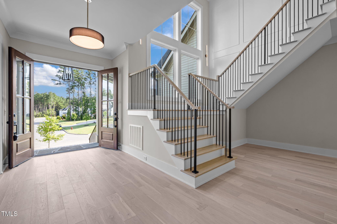
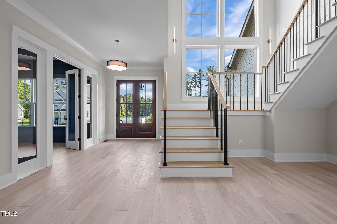
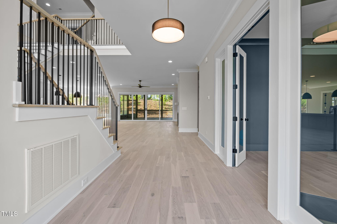
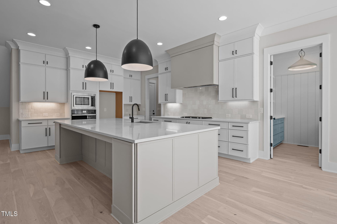
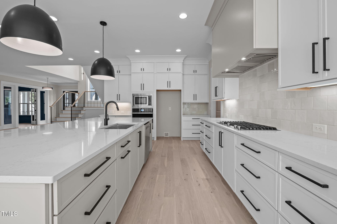
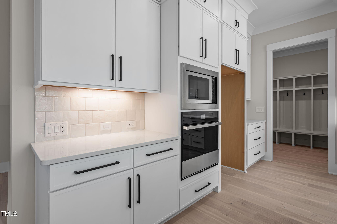
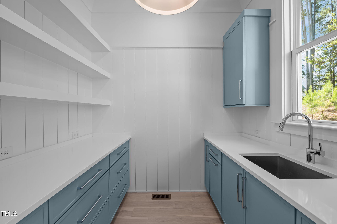
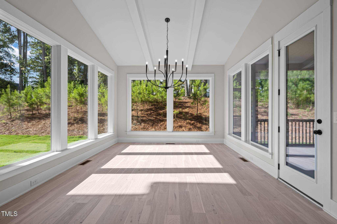
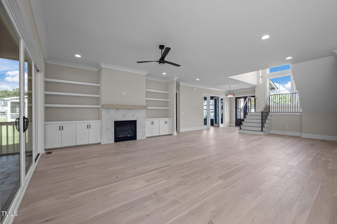
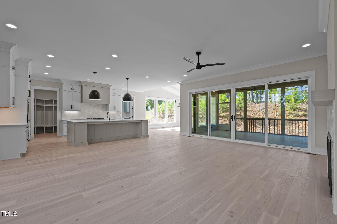
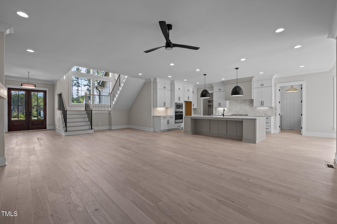
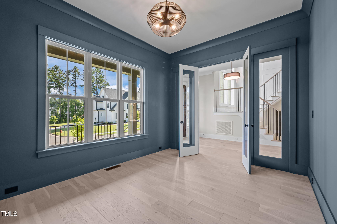
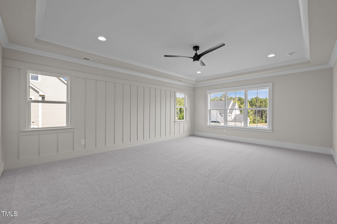
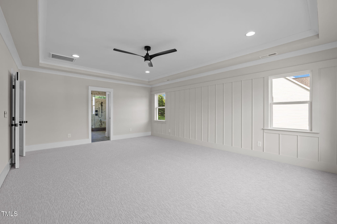
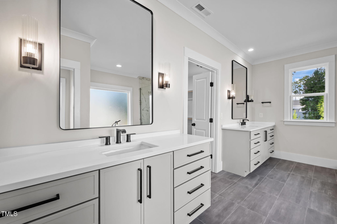
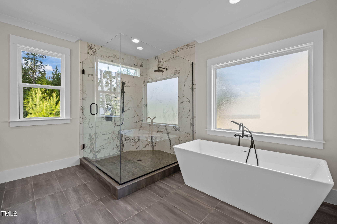
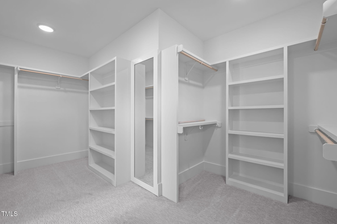
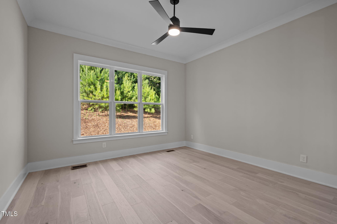
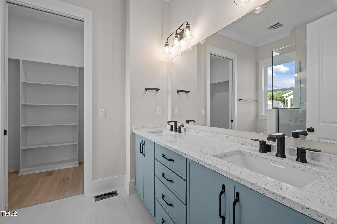
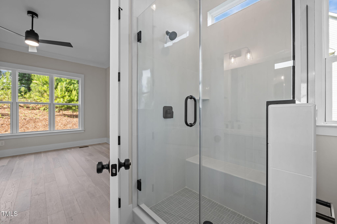
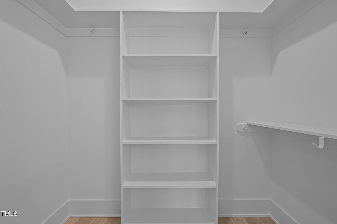
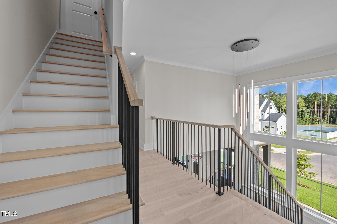
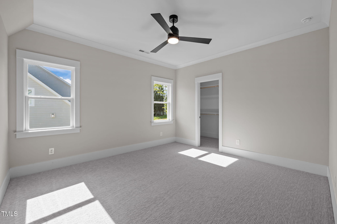
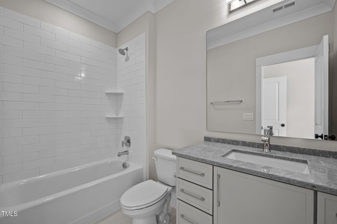
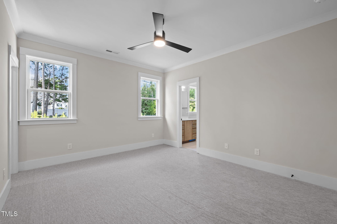
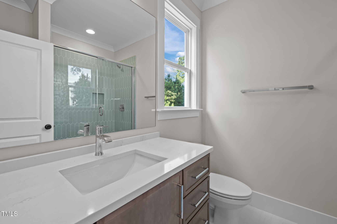
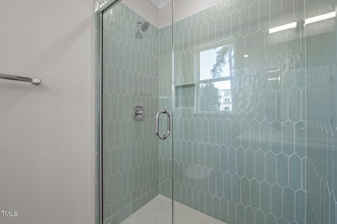
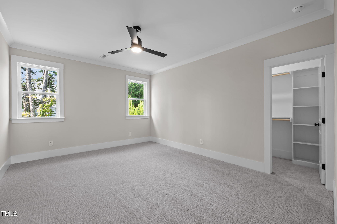
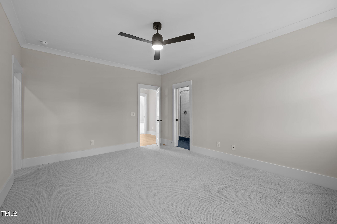
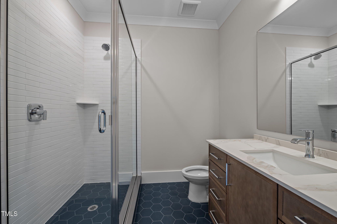
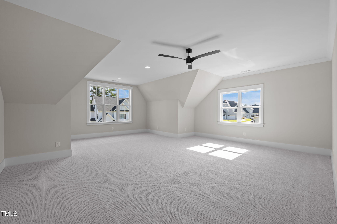
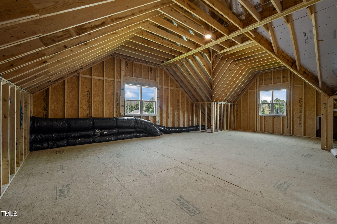
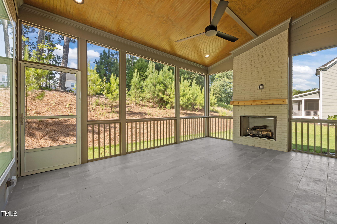
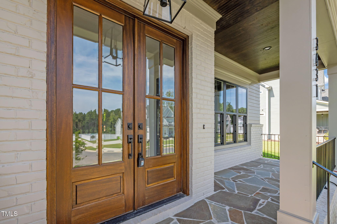
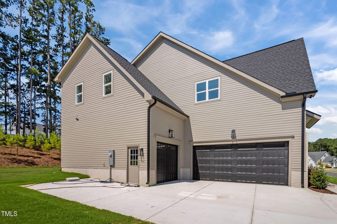
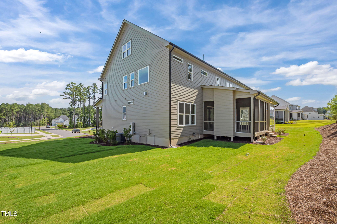
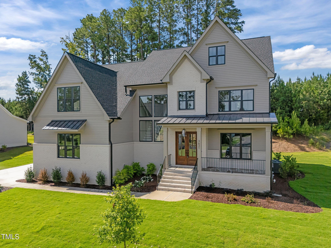
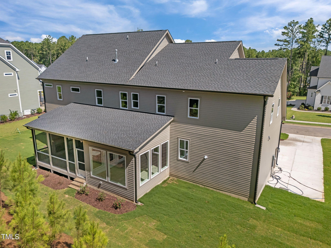
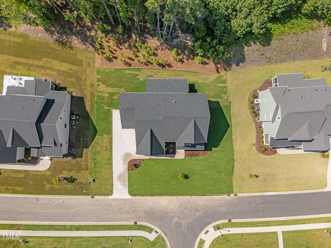
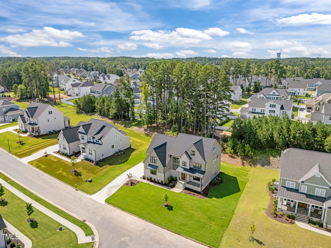
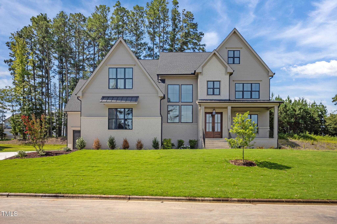
Resort Style Amenities! 3 Car Garage! Main Level Guest & Study. Wide Plank Hardwoods Span Thoughout Main Living Areas & Primary Bedroom. Soaring Two-Story Foyer opens to a Private Study w/French Doors & Kitchen: with Quartz Countertops, Designer Backsplash, Oversized 11' Island w/Flush Breakfast Bar & Designer Pendants, Custom Ceiling-Height Two-Tone Painted Cabinets, Under Cabinet Lighting, JennAir SS Appliances Incl 5-Burner Gas Cooktop & Wall Oven & Scullery/Walk in Pantry! Primary Suite: features Trey Ceiling, Cove Crown & Acccent Trim Wall! Primary Bath: Separate Oversized Vanities w/Quartz Tops & Sconce Lights, Soaker Tub, Tile Surround Shower w/Rainshower & Handheld Sprayer & Huge Walk in Closet w/Built-ins! Family Room: Custom Tile Surround Fireplace w/Floating Mantle, Flanking Built ins & 16' 4-Panel Sliders to the Vaulted Screened Porch w/Tile Flooring & Brick Fireplace! 2nd Floor Bonus/Recreational Room & Three Additional Bedrooms! 3rd Floor Walk up Attic!