Leave a Message

Thank you for your message. We will be in touch with you shortly.

Explore Our Properties
3672 Jordan Estates Way
SEE ALL PHOTOS
3672 Jordan Estates Way
Listing courtesy of Coldwell Banker HPW
Sold

3672 Jordan Estates Way

3672 Jordan Estates Way, New Hill, NC 27562

$1,340,000
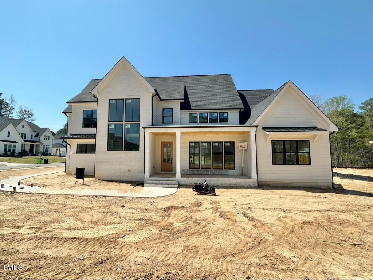
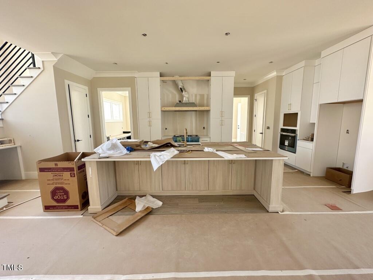
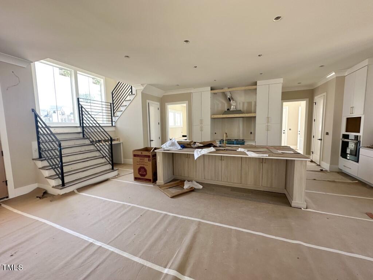
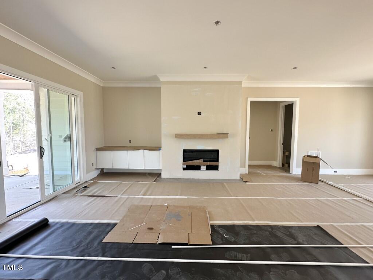
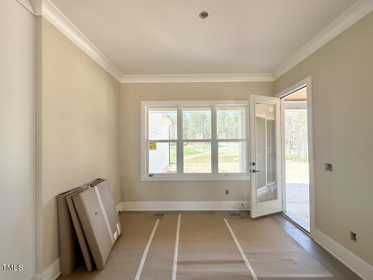
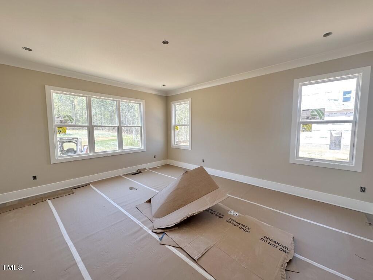
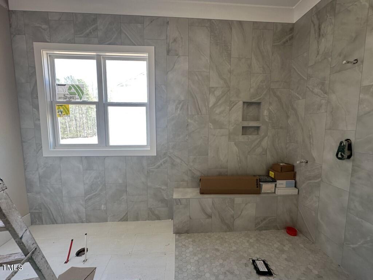
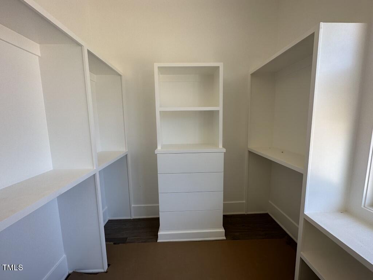
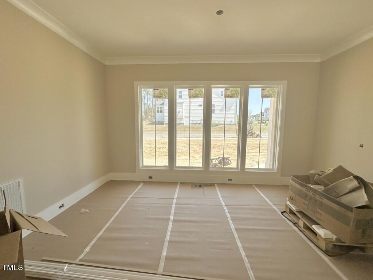
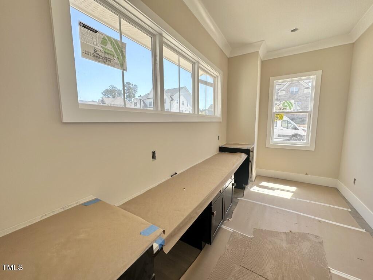
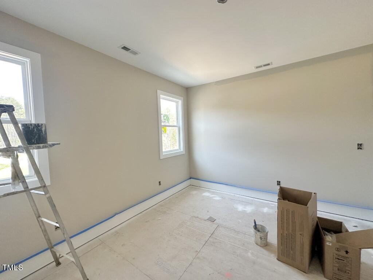
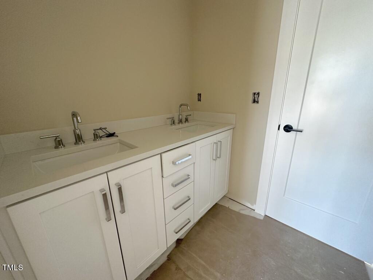
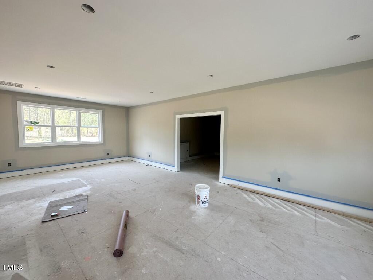
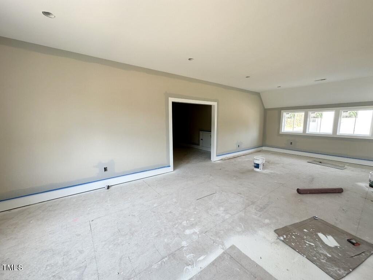
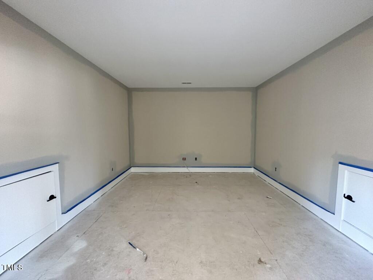
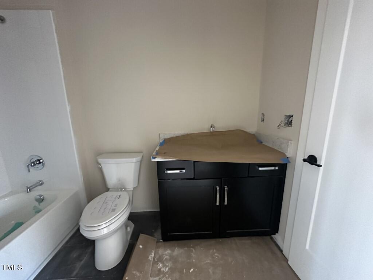
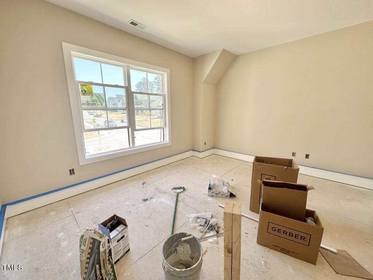
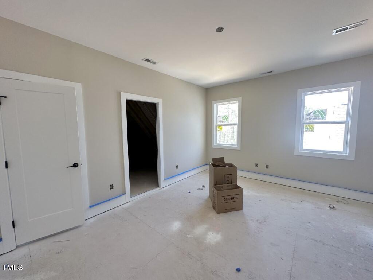
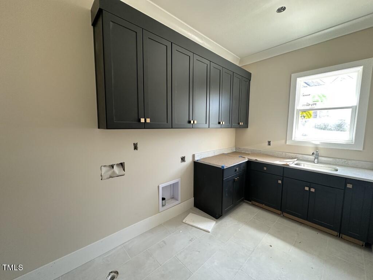
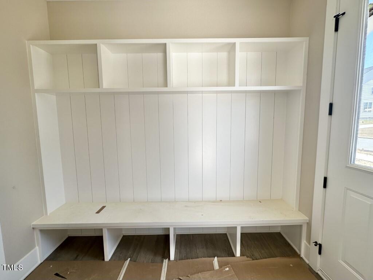
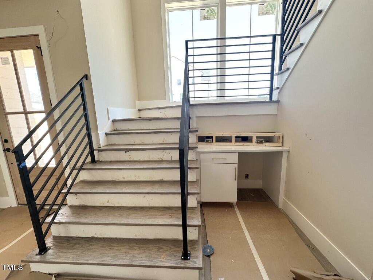
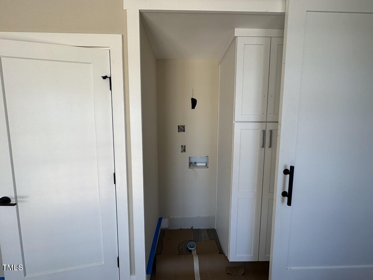
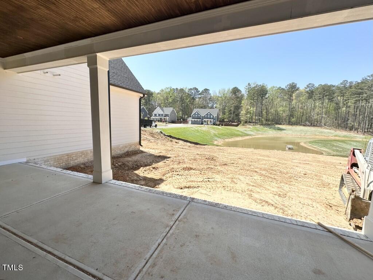
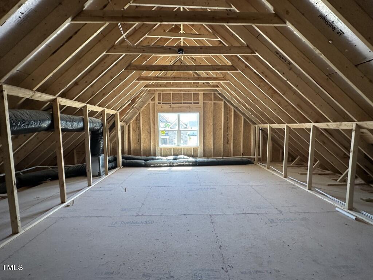
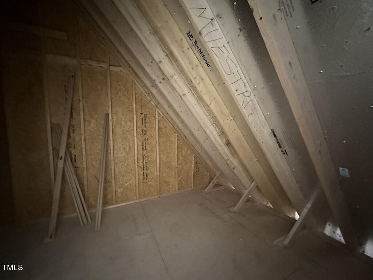
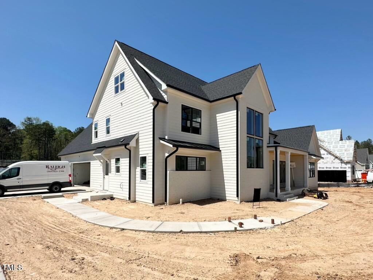
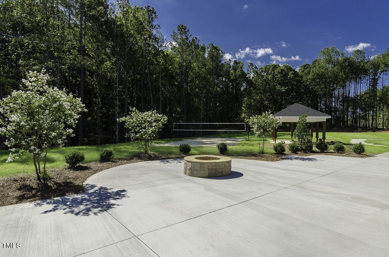
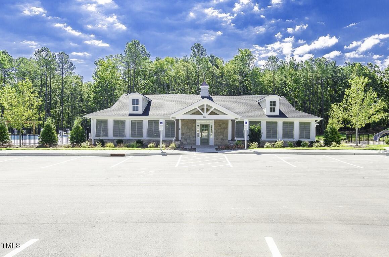
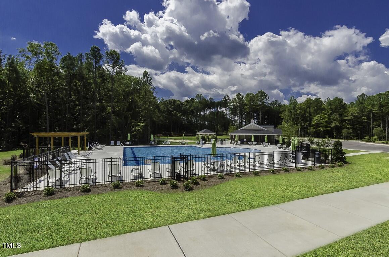
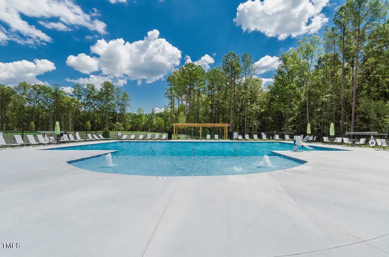
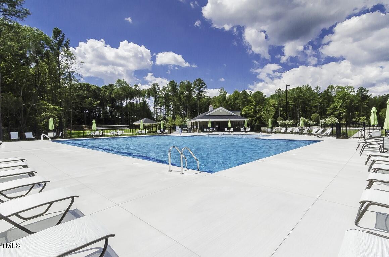
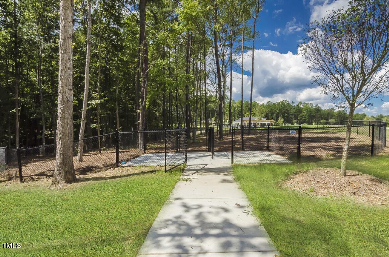
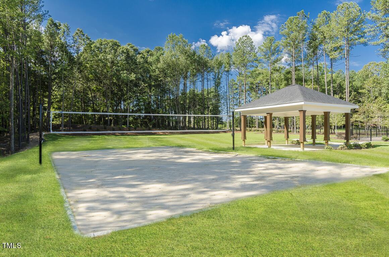
Resort Style Amenities! 10' Ceilngs 1st Flr! HUGE Rocking Chair Front Prch! 1st & 2nd Flr Laundry Rms! Wide Plank Hwd Floors Thru Main Lvng Incl Mstr Bdrm! Kit: Floor2Ceilng White Stacked Cbnts! Huge 10' Island! Stnlss Appls Package Incl Gas Range Top, WallOven/Micro & Cbnt Hood! Quartz CTops & Dsgner Pendant Lghtng! Pocket Office off of Kitchen w/Built in Desks! FamRm: Floor2Ceilng Tile Srrnd FP w/Floating Mantle & Blt In w/Floating Shelvng! Dbl Slider Opens to Covered Prch! StairCase to 2ndFlr w/Modern Horizontal Railngs! Mstr: Rcssd Lghng & WlkIn Clst w/Cstm Blt ins! MstrBth: White Floating Dual Vanity w/2 LinenTowers! SpaStyle ZeroEntry Shwr w/Sprayer w/Sep Handheld! FreeStandngTub w/DblWndw Abv! 3rdFlr WlkUp Attic!

5
beds

5
baths

4,598 Sq.Ft. LIVING AREA

0.5 Acres lot

Features & Amenities

Interior

  • total bedrooms5
  • Total bathrooms5
  • full bathrooms4
  • half bathroom1
  • Laundry room Electric Dryer Hookup, Laundry Room, Main Level, Multiple Locations, Upper Level
  • Flooring Carpet, Hardwood, Tile
  • Fireplace Family Room, Gas Log
  • APPLIANCES Convection Oven, Cooktop, Double Oven, ENERGY STAR Qualified Dishwasher, Gas Cooktop, Gas Water Heater, Microwave, Plumbed For Ice Maker, Range, Range Hood, Self Cleaning Oven, Stainless Steel Appliance(s), Tankless Water Heater, Oven
  • other interior Features Bathtub/Shower Combination, Ceiling Fan(s), Chandelier, Crown Molding, Double Vanity, Eat-in Kitchen, Entrance Foyer, Granite Counters, Kitchen Island, Living/Dining Room Combination, Open Floorplan, Pantry, Quartz Counters, Recessed Lighting, Separate Shower, Smooth Ceilings, Soaking Tub, Storage, Walk-In Closet(s), Walk-In Shower, Water Closet

Area & Lot

  • Status Sold
  • Living Area4,598 Sq.Ft.
  • Total Area4,598 Sq.Ft.
  • Lot Area0.5 Acres
  • MLS® ID10022069
  • TypeResidential
  • YEAR BUILT2024
  • Architecture StylesFarmhouse, Transitional
  • View DescriptionNeighborhood
  • Elementary SchoolWake - Scotts Ridge
  • Middle SchoolWake - Apex Friendship
  • High SchoolWake - Apex Friendship

Exterior

  • STORIES2
  • Garage Space3.0
  • water SourcePublic
  • utilitiesCable Available, Electricity Connected, Natural Gas Available, Natural Gas Connected, Phone Available, Sewer Available, Sewer Connected, Water Available, Water Connected
  • PoolOutdoor Pool
  • roofShingle, Metal
  • lot featuresLandscaped
  • parkingAttached, Concrete, Driveway, Garage, Garage Door Opener, Garage Faces Front, Garage Faces Side
  • HEAT TYPECentral, Forced Air
  • AIR CONDITIONINGCentral Air
  • sewerPublic Sewer
  • SubstructurePermanent, Raised
  • HOA AmenitiesStorm Water Maintenance
  • other exterior FeaturesRain Gutters

Financial

  • Sales Price$1,340,000
  • HOA $224/3 mos

Work With Us

Get assistance in determining current property value, crafting a competitive offer, writing and negotiating a contract, and much more. Contact me today.

Follow Us on Instagram