Leave a Message

Thank you for your message. We will be in touch with you shortly.

Explore Our Properties
3703 Dillon Lane
3703 Dillon Lane
3703 Dillon Lane
3703 Dillon Lane
3703 Dillon Lane
3703 Dillon Lane
3703 Dillon Lane
3703 Dillon Lane
3703 Dillon Lane
3703 Dillon Lane
3703 Dillon Lane
3703 Dillon Lane
3703 Dillon Lane
3703 Dillon Lane
3703 Dillon Lane
3703 Dillon Lane
3703 Dillon Lane
3703 Dillon Lane
3703 Dillon Lane
3703 Dillon Lane
3703 Dillon Lane
3703 Dillon Lane
3703 Dillon Lane
3703 Dillon Lane
3703 Dillon Lane
3703 Dillon Lane
3703 Dillon Lane
3703 Dillon Lane
3703 Dillon Lane
3703 Dillon Lane
3703 Dillon Lane
3703 Dillon Lane
3703 Dillon Lane
3703 Dillon Lane
3703 Dillon Lane
3703 Dillon Lane
3703 Dillon Lane
3703 Dillon Lane
3703 Dillon Lane
3703 Dillon Lane
3703 Dillon Lane
3703 Dillon Lane
3703 Dillon Lane
3703 Dillon Lane
3703 Dillon Lane
3703 Dillon Lane
3703 Dillon Lane
3703 Dillon Lane
3703 Dillon Lane
3703 Dillon Lane
3703 Dillon Lane
3703 Dillon Lane
3703 Dillon Lane
3703 Dillon Lane
SEE ALL PHOTOS
3703 Dillon Lane
3703 Dillon Lane
3703 Dillon Lane
3703 Dillon Lane
3703 Dillon Lane
3703 Dillon Lane
3703 Dillon Lane
3703 Dillon Lane
3703 Dillon Lane
3703 Dillon Lane
3703 Dillon Lane
3703 Dillon Lane
3703 Dillon Lane
3703 Dillon Lane
3703 Dillon Lane
3703 Dillon Lane
3703 Dillon Lane
3703 Dillon Lane
3703 Dillon Lane
3703 Dillon Lane
3703 Dillon Lane
3703 Dillon Lane
3703 Dillon Lane
3703 Dillon Lane
3703 Dillon Lane
3703 Dillon Lane
3703 Dillon Lane
3703 Dillon Lane
3703 Dillon Lane
3703 Dillon Lane
3703 Dillon Lane
3703 Dillon Lane
3703 Dillon Lane
3703 Dillon Lane
3703 Dillon Lane
3703 Dillon Lane
3703 Dillon Lane
3703 Dillon Lane
3703 Dillon Lane
3703 Dillon Lane
3703 Dillon Lane
3703 Dillon Lane
3703 Dillon Lane
3703 Dillon Lane
3703 Dillon Lane
3703 Dillon Lane
3703 Dillon Lane
3703 Dillon Lane
3703 Dillon Lane
3703 Dillon Lane
3703 Dillon Lane
3703 Dillon Lane
3703 Dillon Lane
3703 Dillon Lane
Listing courtesy of Premier Advantage Realty Inc
Sold

3703 Dillon Lane

3703 Dillon Lane, Wake Forest, NC 27587

$500,000
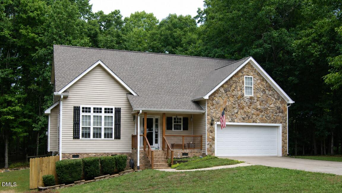
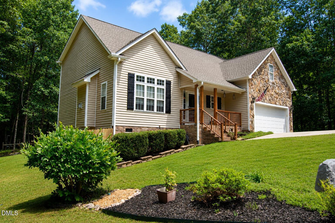
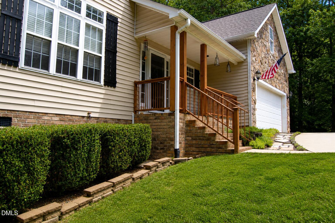
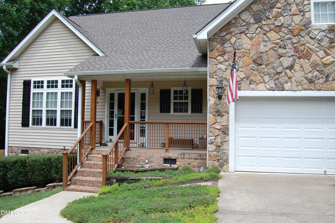
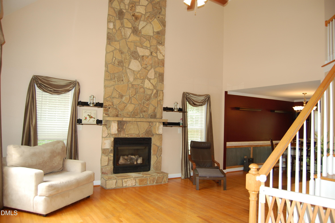
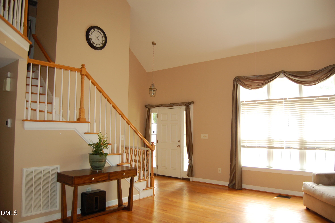
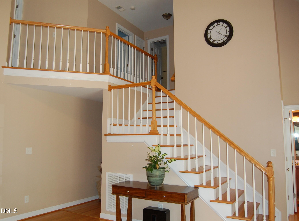
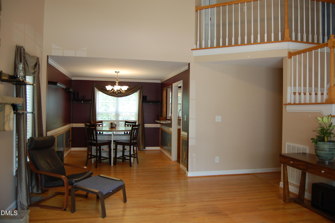
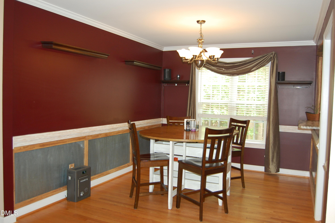
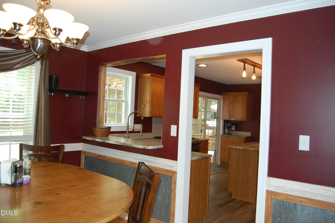
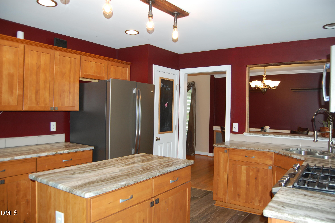
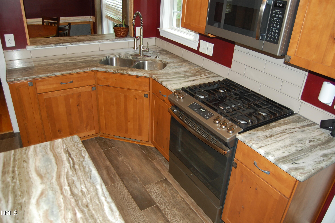
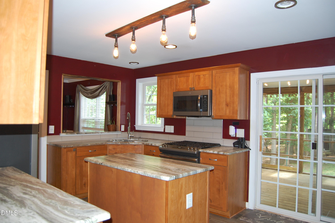
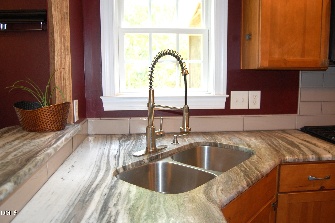
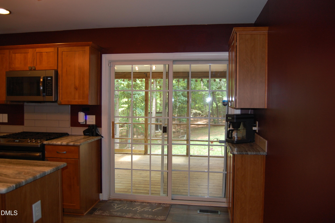
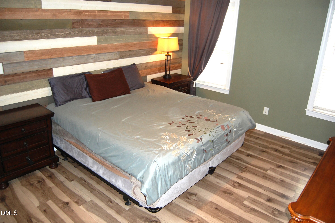
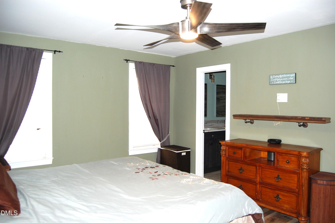
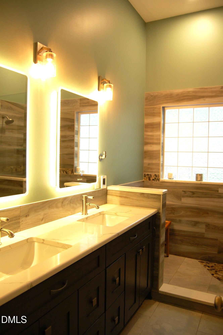
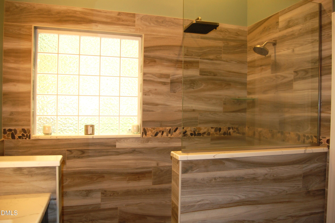
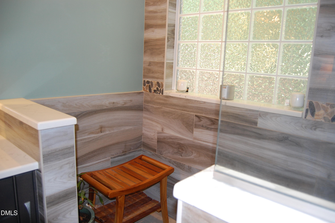
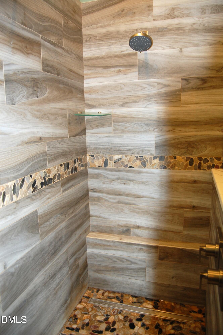
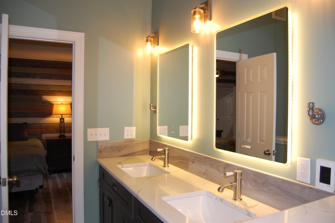
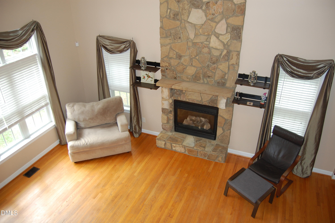
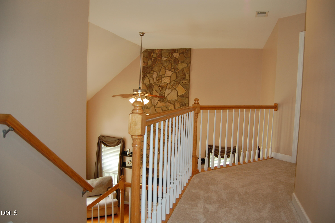
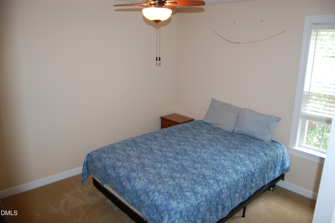
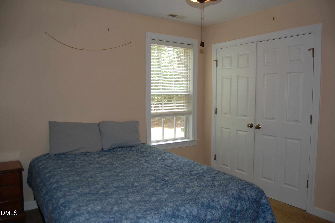
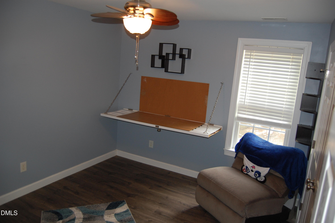
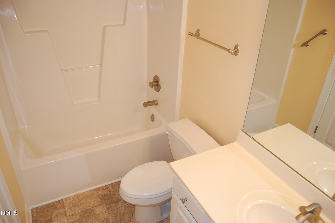
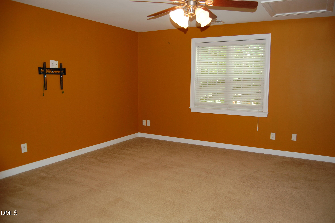
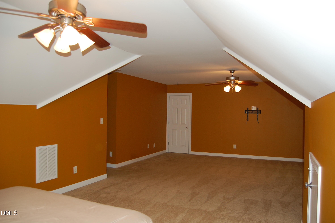
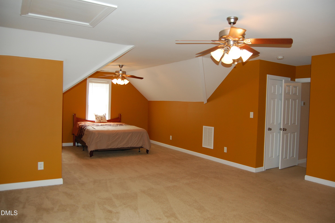
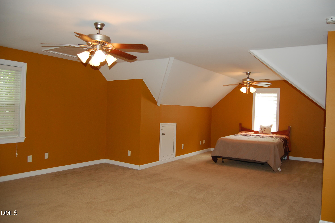
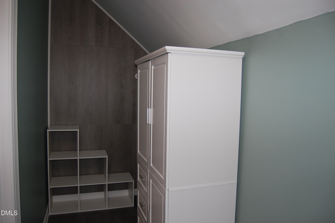
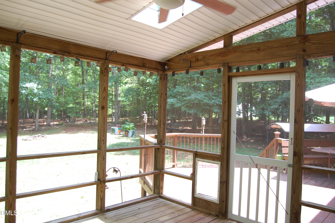
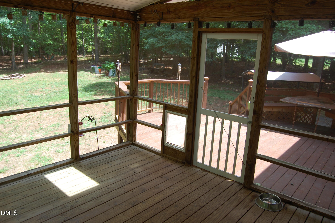
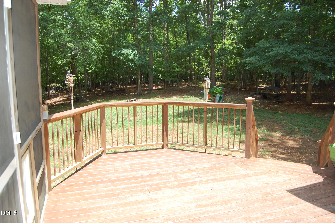
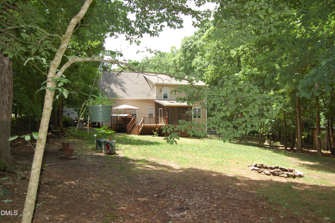
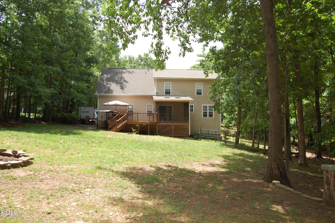
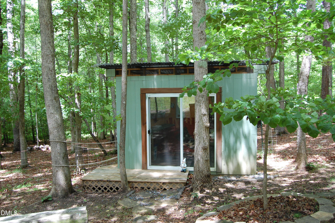
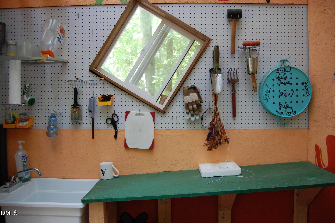
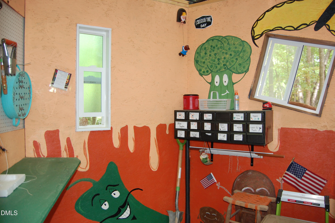
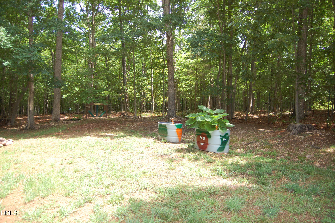
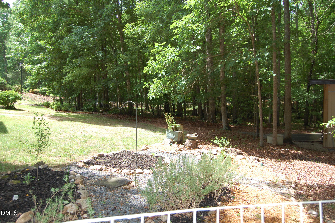
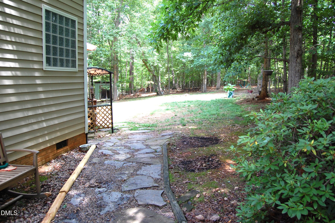
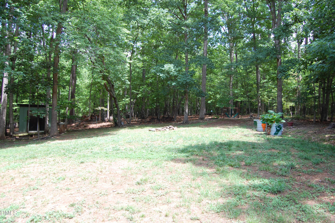
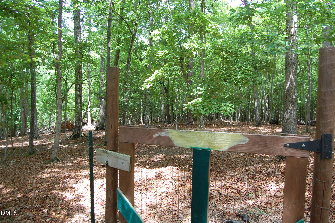
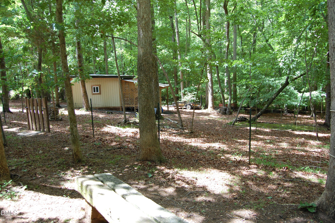
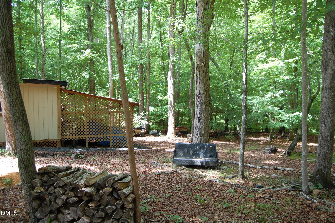
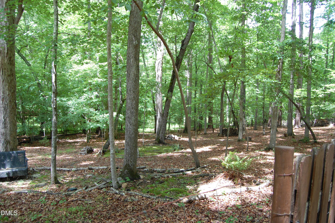
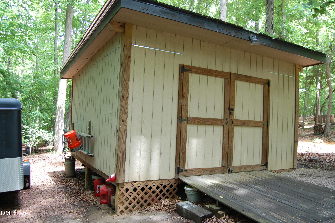
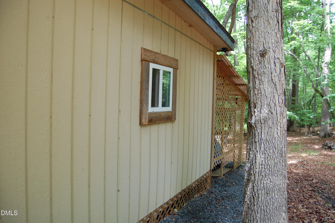
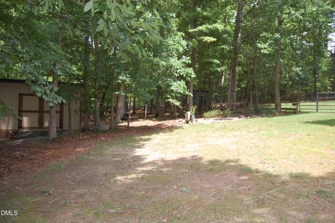
Don't miss your chance to own this private retreat in desirable Wake Forest. Nestled on a peaceful cul-de-sac, this stunning home sits on more than an acre and offers the perfect blend of comfort, and outdoor living. The fenced backyard features a garden shed and detached workshop, creating an ideal space for gardening, hobbies, or simply enjoying the outdoors. Inside, you'll find a lovely family room with soaring ceilings, a striking rock fireplace, and an impressive staircase that makes a lasting first impression. The beautifully renovated kitchen features granite countertops, a gas range, and stainless steel appliances. The primary suite is highlighted by a spa-inspired bathroom featuring dual vanities, upgraded lighting, a spacious walk-in shower with dual shower heads, and heated shower floor. Upstairs offers two generously sized secondary bedrooms, a full bath, and a massive bonus room complete with a newly added closet. Outdoor entertaining is effortless with a screened porch and expansive deck overlooking the private backyard. Additional updates include new roof (2021), HVAC systems (2022), and water heater (2021). A complete list of renovations is available in the documents. Schedule your showing today before this exceptional property is gone!

3
beds

3
baths

2,464 Sq.Ft. LIVING AREA

1.07 Acres lot

Features & Amenities

Interior

  • total bedrooms3
  • Total bathrooms3
  • full bathrooms2
  • half bathroom1
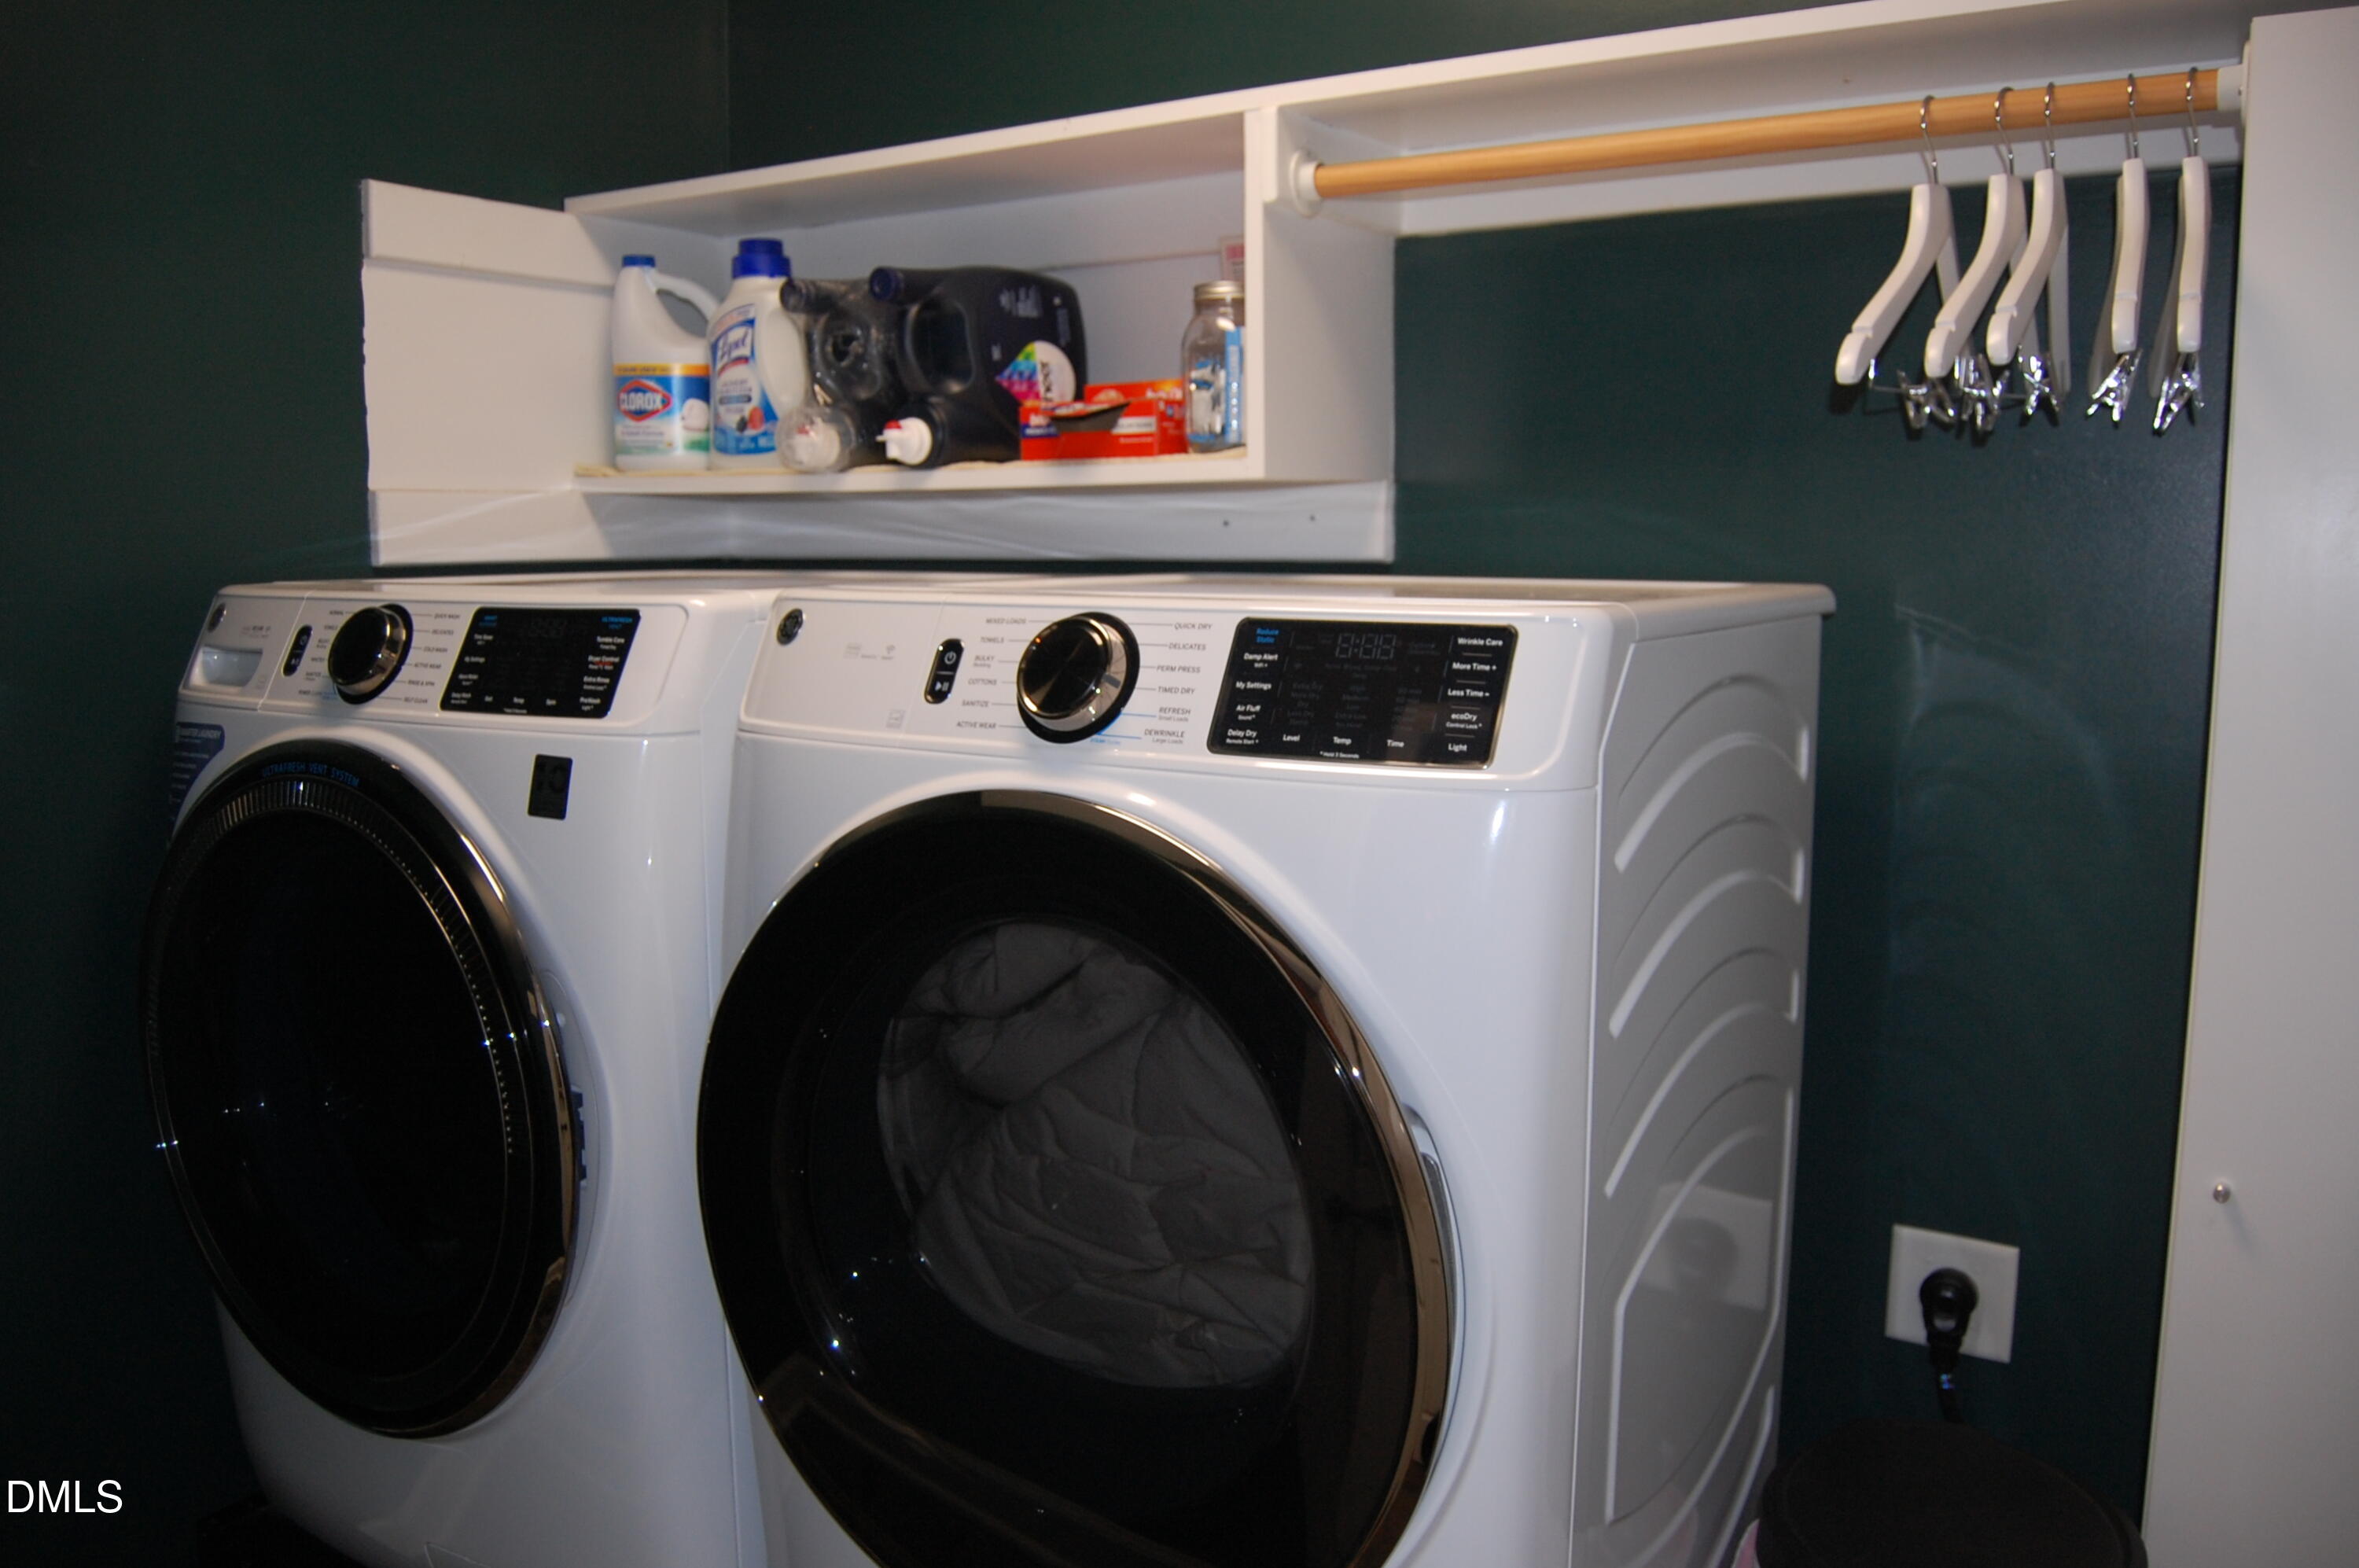
  • Laundry room In Hall, Laundry Room, Lower Level
  • Flooring Carpet, Hardwood, Vinyl, Tile
  • Fireplace Family Room, Gas Log, Stone
  • APPLIANCES Built-In Gas Range, Electric Water Heater, Microwave
  • other interior Features Cathedral Ceiling(s), Ceiling Fan(s), Kitchen Island, Pantry, Walk-In Closet(s), Walk-In Shower

Area & Lot

  • Status Sold
  • Date Sold June 29, 2026
  • Living Area2,464 Sq.Ft.
  • Total Area2,464 Sq.Ft.
  • Lot Area1.07 Acres
  • MLS® ID10170019
  • TypeResidential
  • YEAR BUILT2004
  • NeighborhoodWexford Reserve
  • Architecture StylesTraditional
  • Elementary SchoolGranville - Mount Energy Elementary
  • Middle SchoolGranville - Granville Central Middle School
  • High SchoolGranville - South Granville High

Exterior

  • STORIES2
  • Garage Space2.0
  • water SourcePrivate, Well
  • utilitiesCable Available, Electricity Connected, Natural Gas Connected, Phone Available, Septic Connected, Water Connected, Underground Utilities
  • roofShingle
  • lot featuresBack Yard, Gentle Sloping, Hardwood Trees, Private
  • parkingConcrete, Garage Faces Front, RV Access/Parking
  • HEAT TYPECentral, Forced Air
  • AIR CONDITIONINGCeiling Fan(s), Central Air
  • sewerSeptic Tank
  • SubstructureBrick/Mortar
  • other exterior FeaturesFenced Yard, Fire Pit, Garden, Private Yard, Rain Gutters, RV Hookup, Storage

Financial

  • Sales Price$500,000
  • Real Estate Tax $2,709/yr

Wexford Reserve

Explore

Work With Us

Get assistance in determining current property value, crafting a competitive offer, writing and negotiating a contract, and much more. Contact me today.

Follow Us on Instagram