Leave a Message

Thank you for your message. We will be in touch with you shortly.

Explore Our Properties
3710 Lightwater Lane N
SEE ALL PHOTOS
3710 Lightwater Lane N
Listing courtesy of Coldwell Banker HPW
Sold

3710 Lightwater Lane N

3710 Lightwater Lane N, Wilson, NC 27896

$289,900
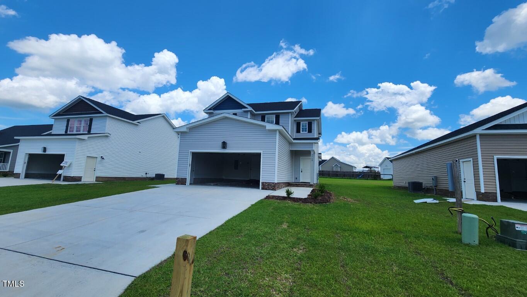
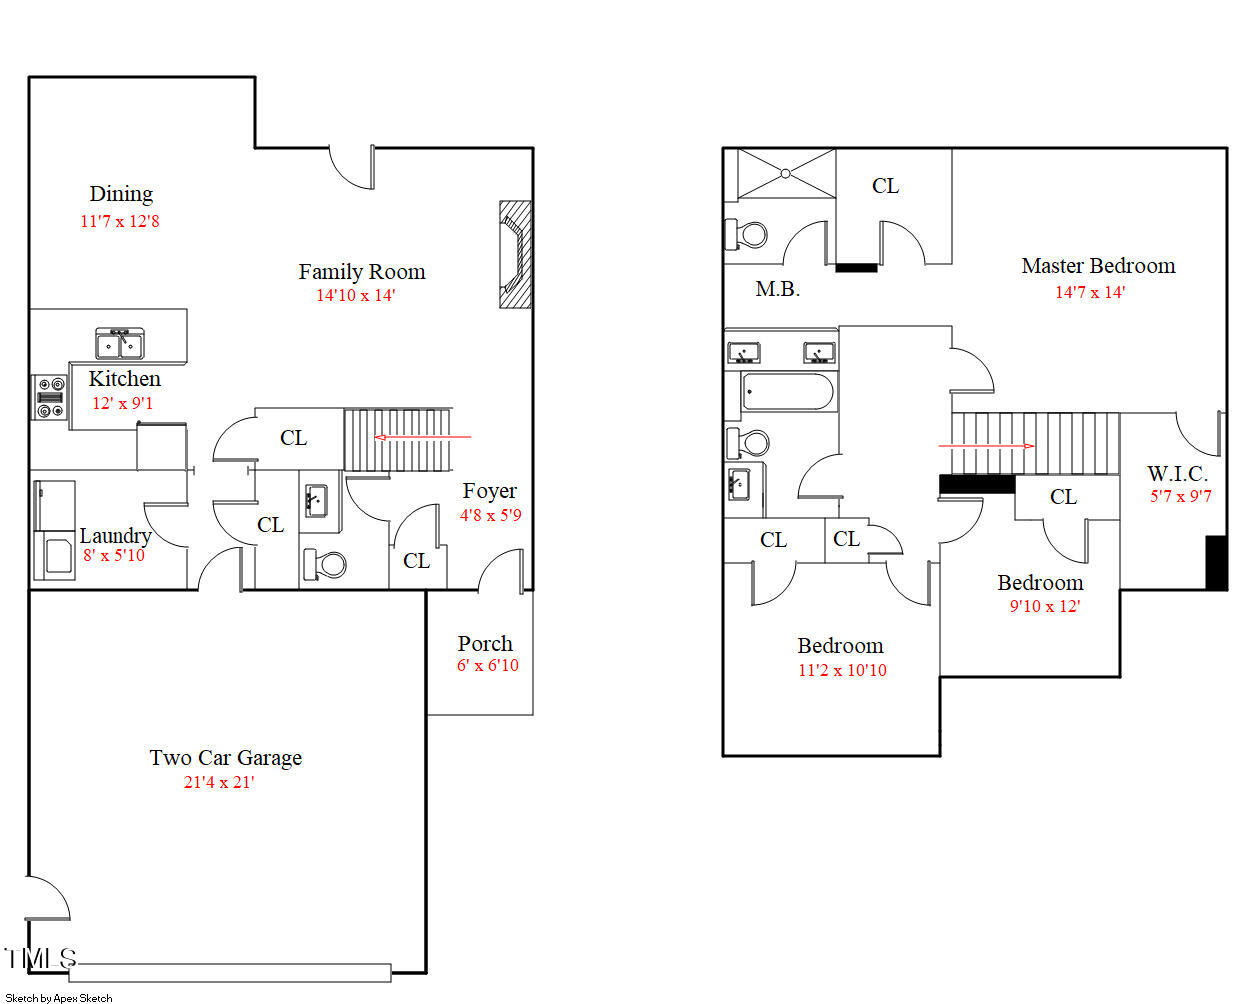
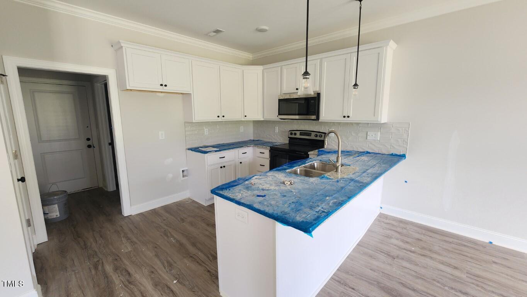
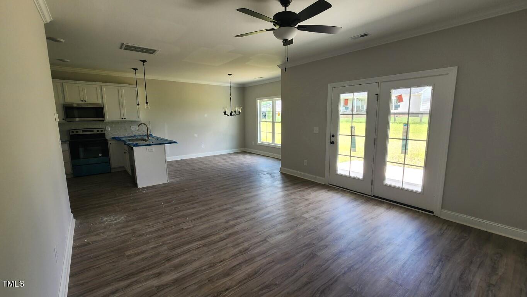
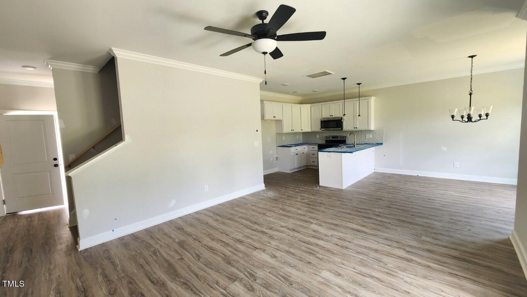
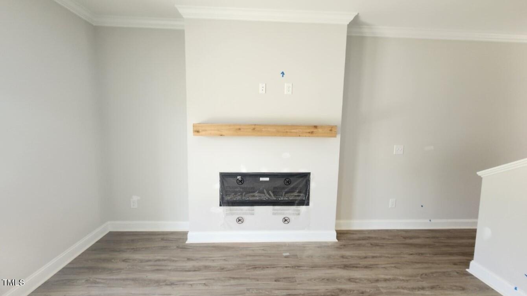
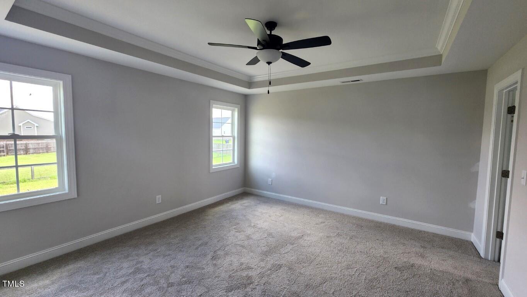
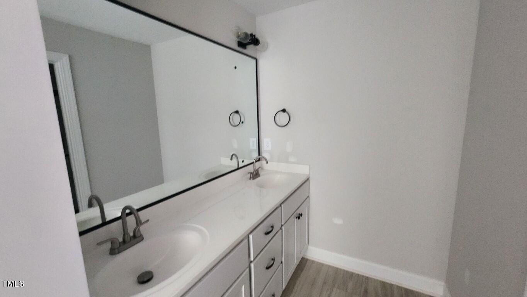
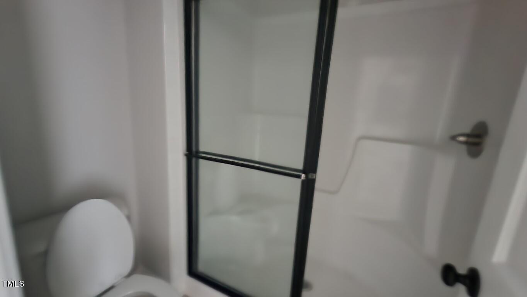
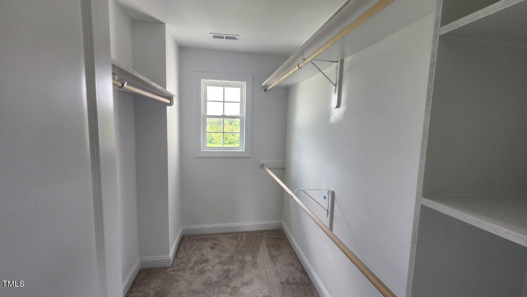
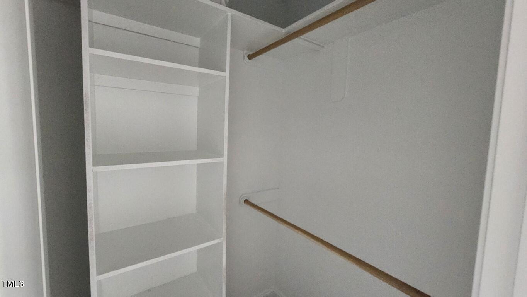
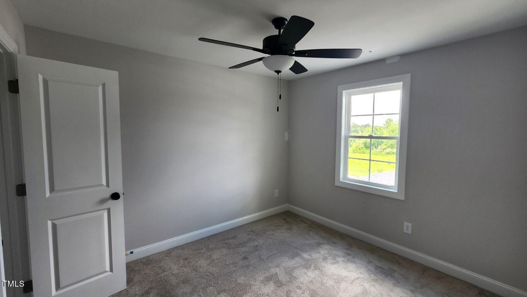
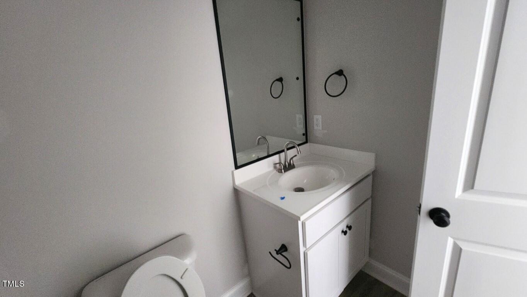
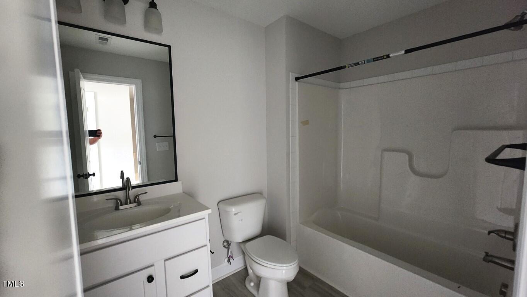
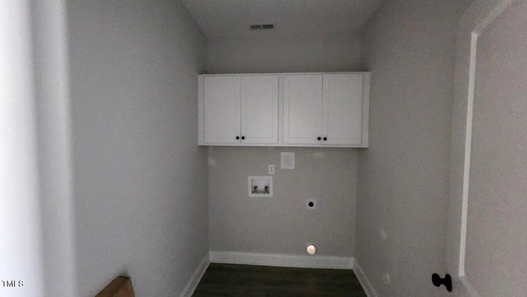
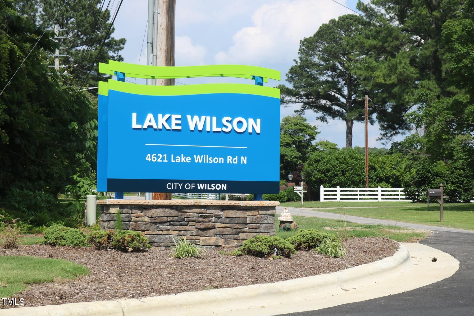
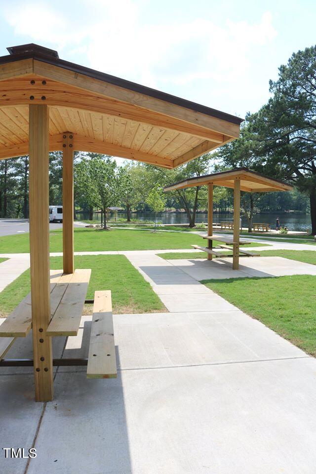
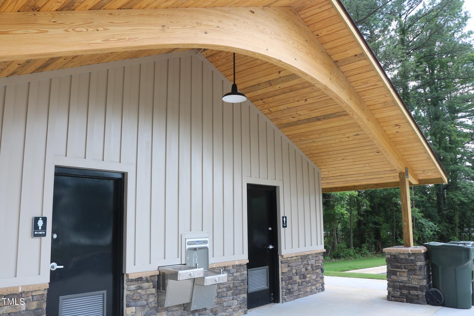
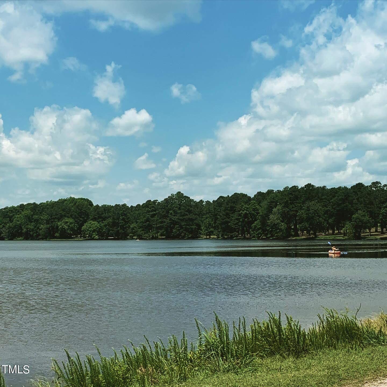
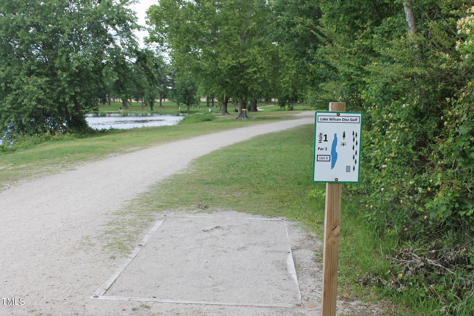
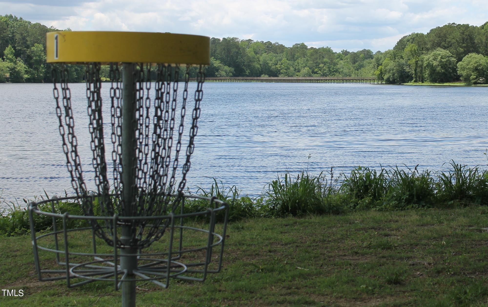
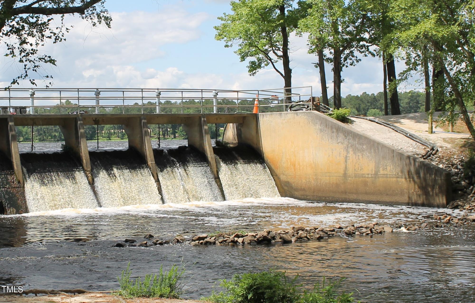
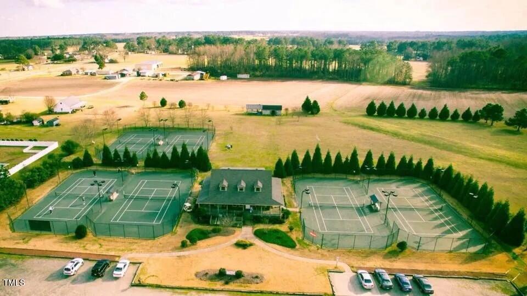
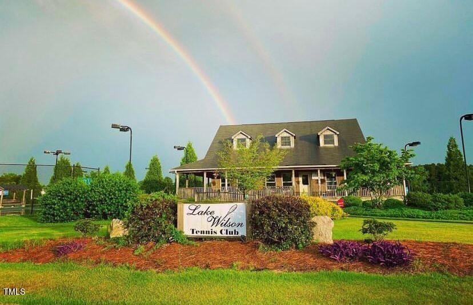
Upgraded Luxury Vinyl HWD Style Flooring Throughout Main Living! Upgraded Lighting & Hardware Throughout! Subdivision less than a mile from Lake Wilson Lake Park and Tennis & Pickle Ball Center! Kitchen with Granite Counter Tops, Flat Panel Painted Cabinets, Peninsula w/Breakfast Bar, SS Appls Incl Smooth Top Range, MW, DW & Lazy Susan! Pantry w/Cstm Shelving! Open to Breakfast Area w/Double Window! Owner's Suite: Tray Ceiling, Plush Carpet & Dual Walk in Closets w/Cstm Wood Shelving! Owner's Bath: Dual Vanity & Walk in Shower! Family Room: Linear Electric Fireplace & Double French Doors to Rear Grilling Patio! Laundry w/Custom Wall Cabinets!

3
beds

3
baths

1,612 Sq.Ft. LIVING AREA

8,276.4 Sq.Ft. lot

Features & Amenities

Interior

  • total bedrooms3
  • Total bathrooms3
  • full bathrooms2
  • half bathroom1
  • Laundry room Electric Dryer Hookup, Laundry Room, Main Level, See Remarks
  • Flooring Carpet, Vinyl
  • Fireplace Electric, Family Room
  • APPLIANCES Dishwasher, Electric Range, Electric Water Heater, ENERGY STAR Qualified Dishwasher, ENERGY STAR Qualified Water Heater, Free-Standing Range, Microwave, Plumbed For Ice Maker
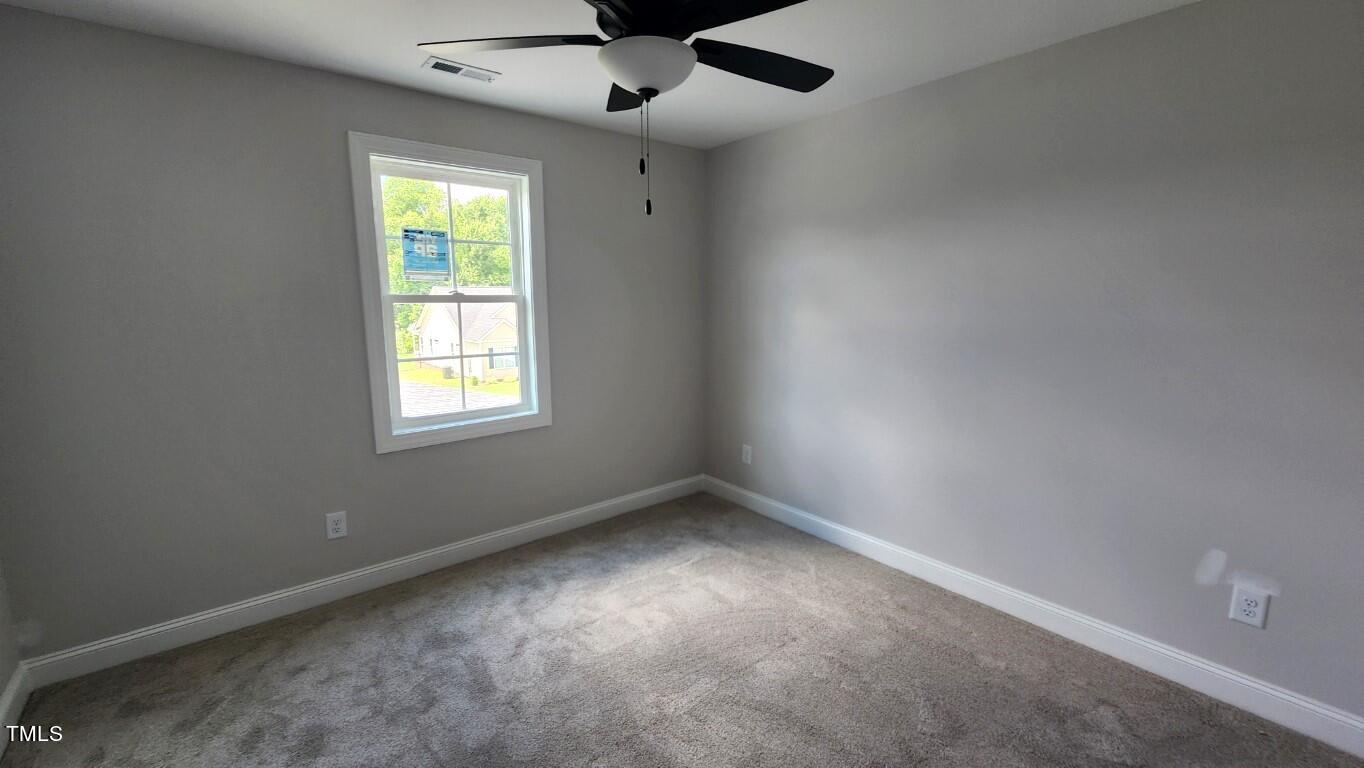
  • other interior Features Breakfast Bar, Ceiling Fan(s), Crown Molding, Double Vanity, Eat-in Kitchen, Entrance Foyer, Granite Counters, Kitchen Island, Open Floorplan, Pantry, Master Downstairs, Recessed Lighting, Smooth Ceilings, Tray Ceiling(s), Walk-In Closet(s), Walk-In Shower, Water Sense Fixture(s), Wired for Data

Area & Lot

  • Status Sold
  • Living Area1,612 Sq.Ft.
  • Total Area1,612 Sq.Ft.
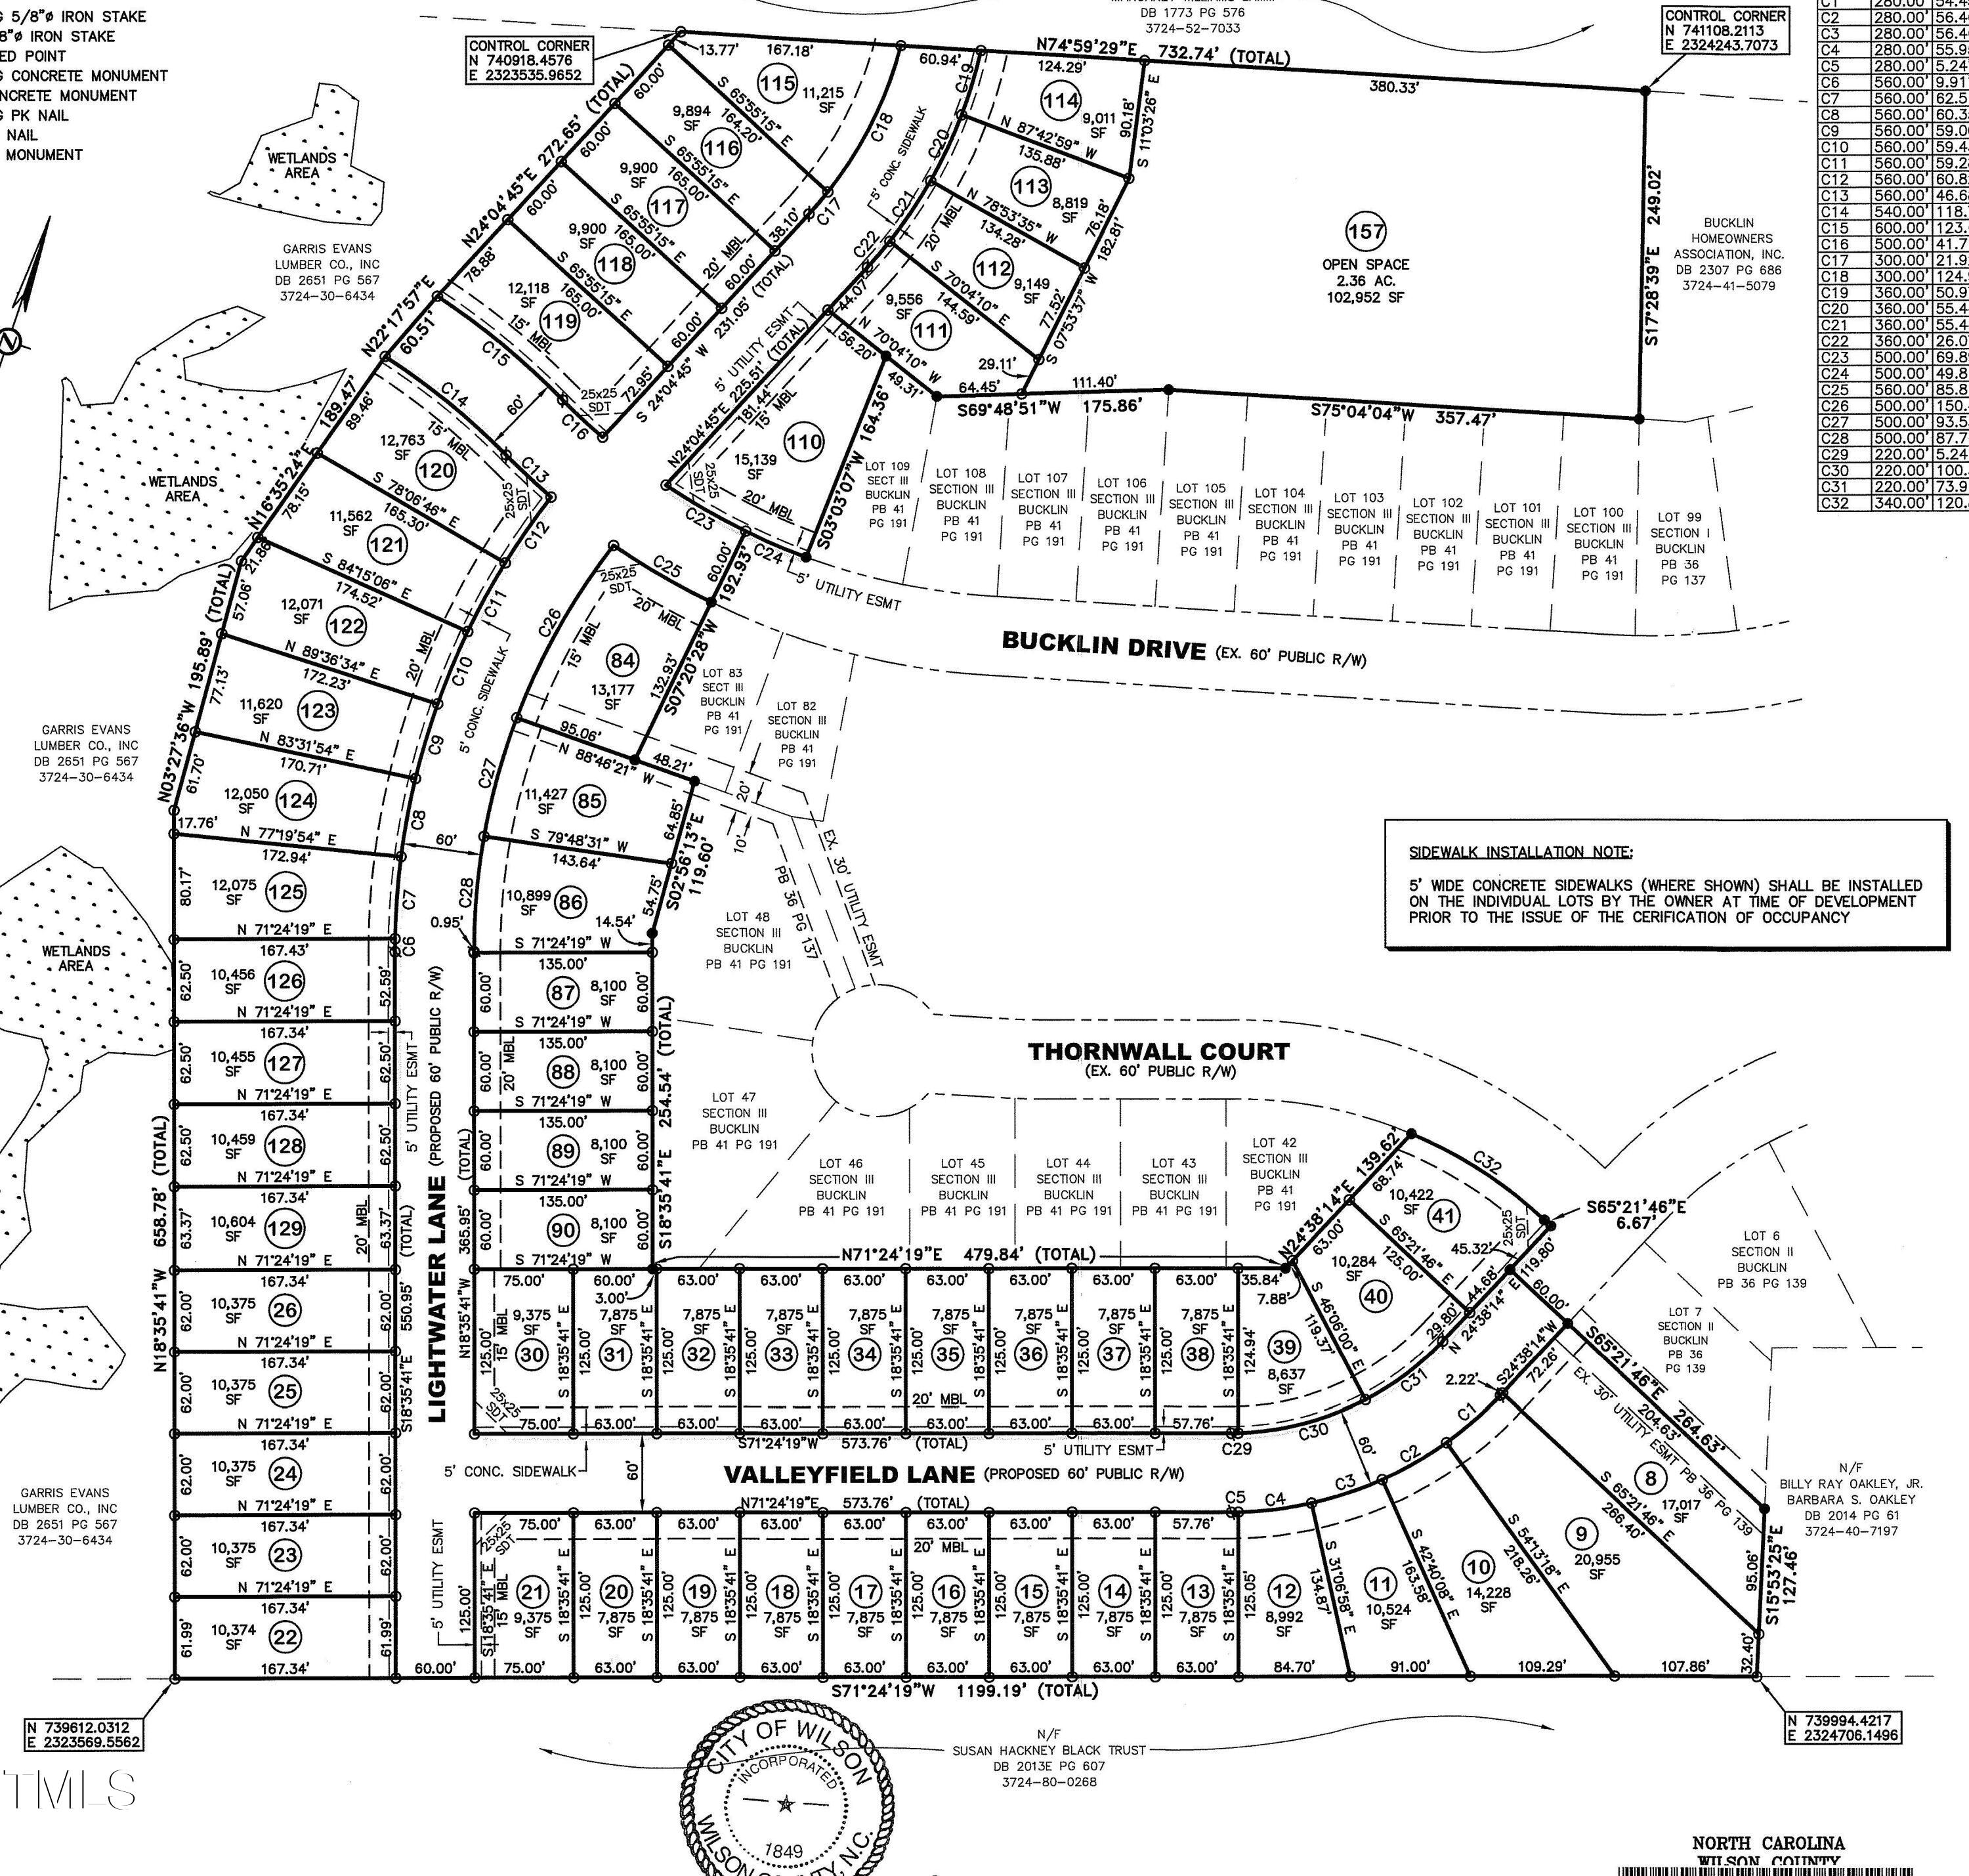
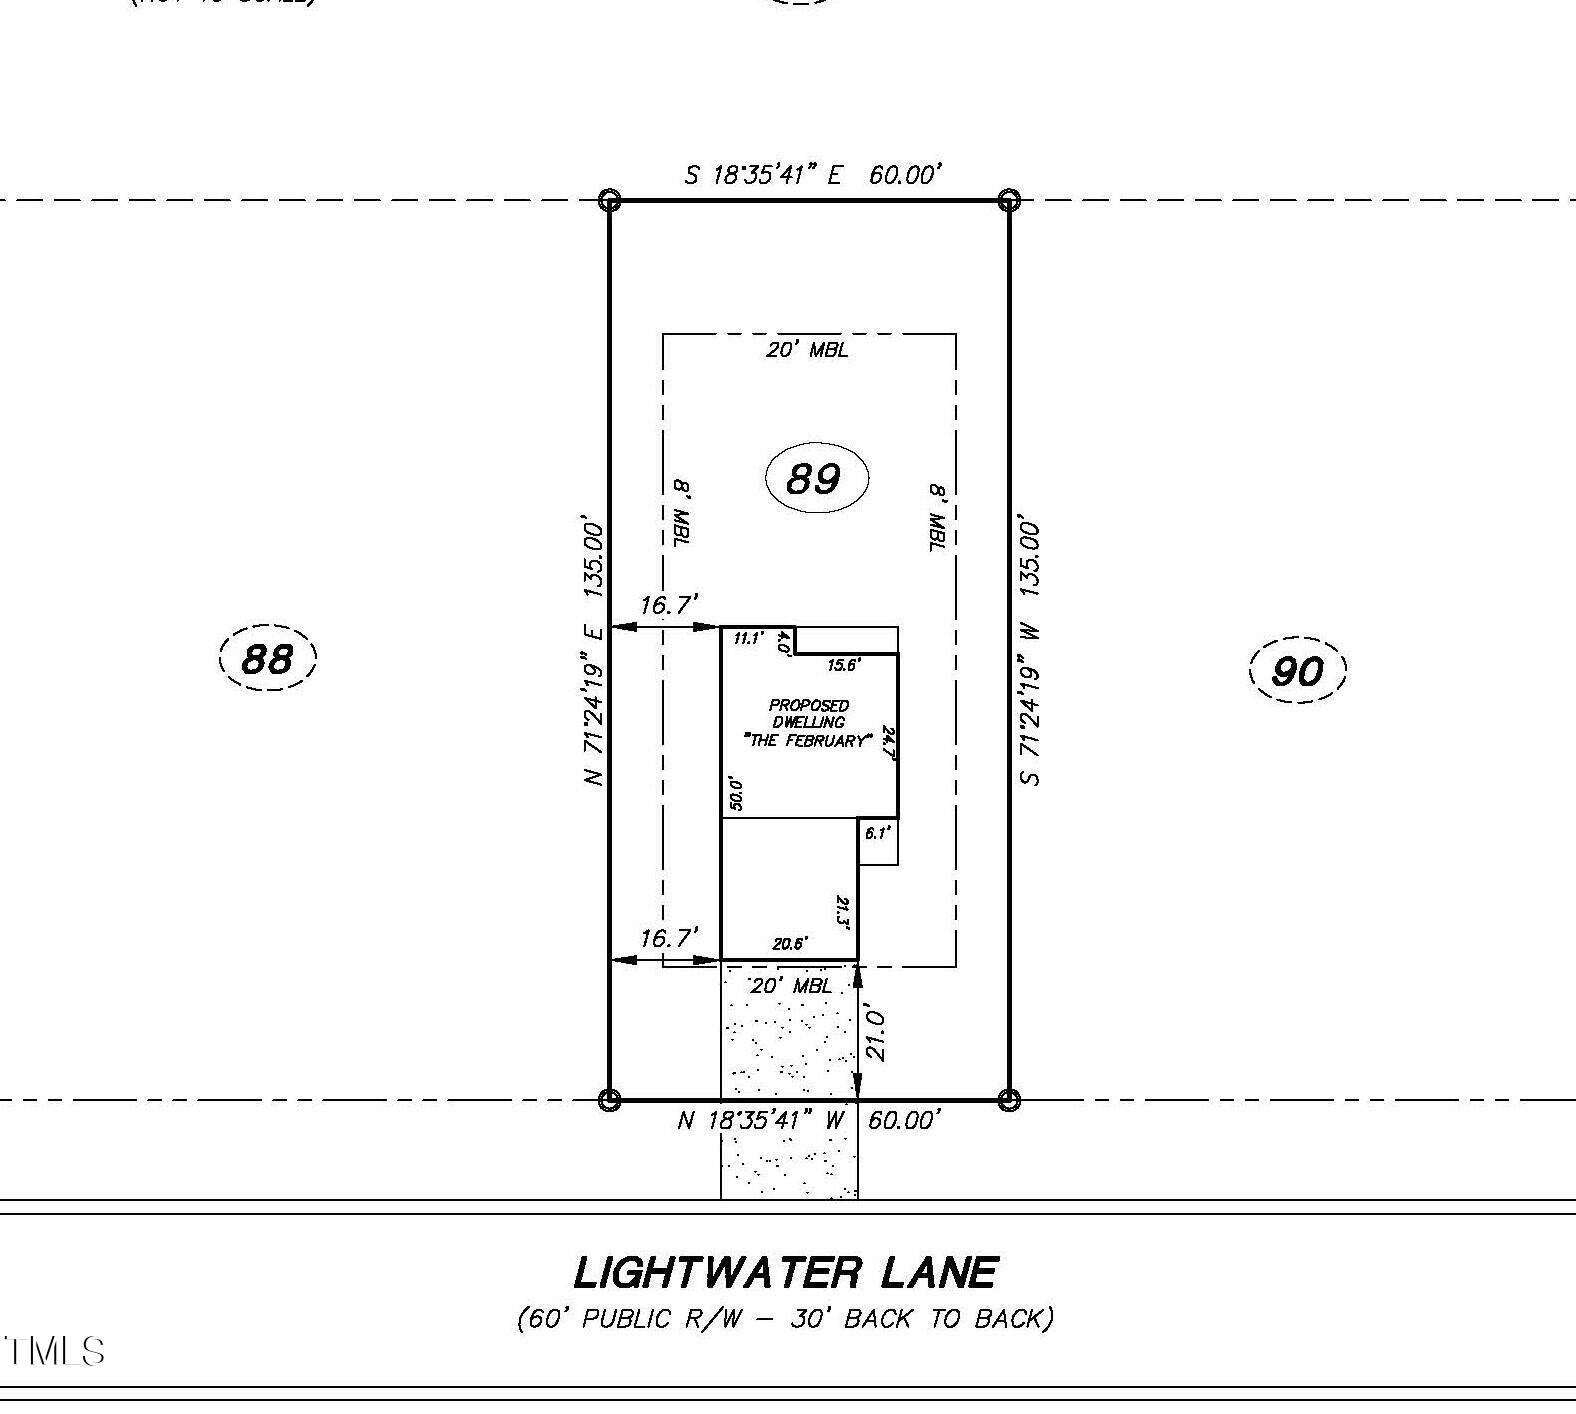
  • Lot Area8,276.4 Sq.Ft.
  • MLS® ID10022826
  • TypeResidential
  • YEAR BUILT2024
  • Architecture StylesTraditional, Transitional
  • Elementary SchoolWilson - Wells
  • Middle SchoolWilson - Elm City
  • High SchoolWilson - Fike

Exterior

  • STORIES2
  • water SourcePublic
  • utilitiesCable Available, Electricity Connected, Sewer Connected, Water Connected
  • roofShingle
  • lot featuresBack Yard, Level
  • parkingAttached, Concrete, Driveway, Garage, Garage Door Opener, Garage Faces Front
  • HEAT TYPEElectric, ENERGY STAR Qualified Equipment, Fireplace(s), Heat Pump
  • AIR CONDITIONINGCeiling Fan(s), Central Air, Electric, ENERGY STAR Qualified Equipment
  • sewerPublic Sewer
  • SubstructureStem Walls
  • Disability FeaturesLevel Flooring, Reinforced Floors
  • HOA AmenitiesNone
  • other exterior FeaturesRain Gutters

Financial

  • Sales Price$289,900
  • HOA $200/yr

Work With Us

Get assistance in determining current property value, crafting a competitive offer, writing and negotiating a contract, and much more. Contact me today.

Follow Us on Instagram