3829 Coach Lantern Avenue
SEE ALL PHOTOS
3829 Coach Lantern Avenue
Listing courtesy of Coldwell Banker HPW
For Sale

3829 Coach Lantern Avenue

3829 Coach Lantern Avenue, Wake Forest, NC 27587

$740,000
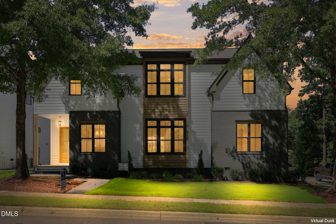
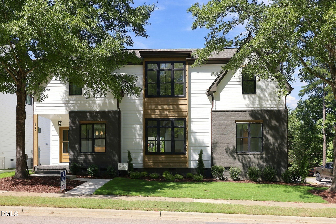
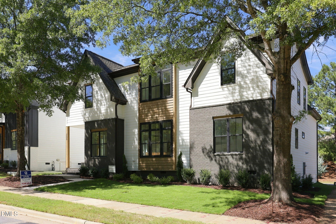
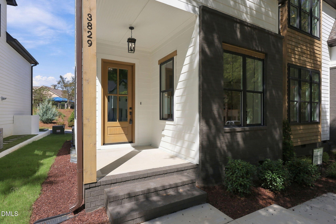
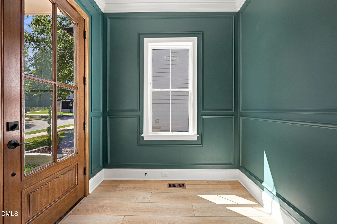
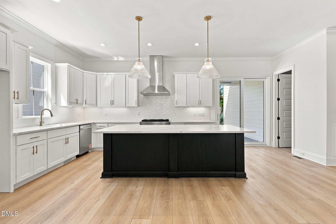
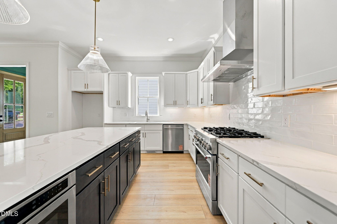
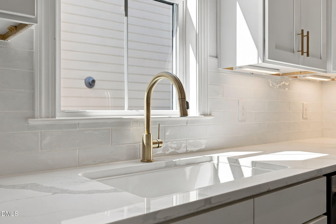
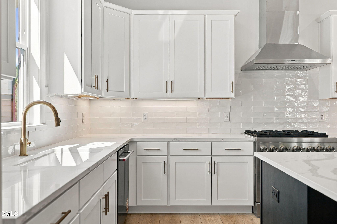
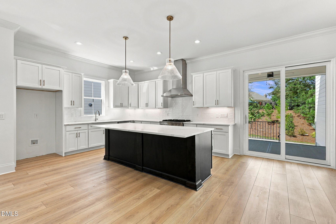
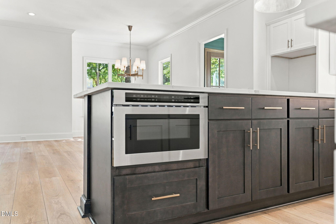
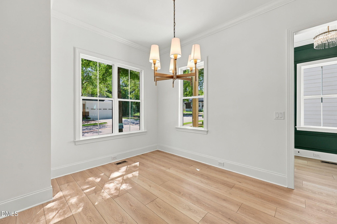
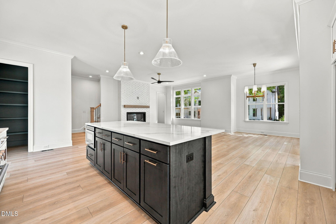
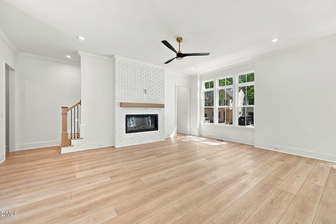
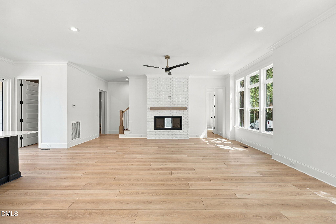
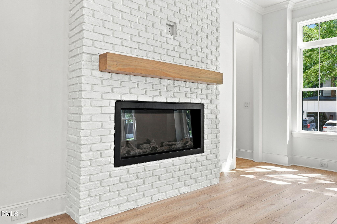
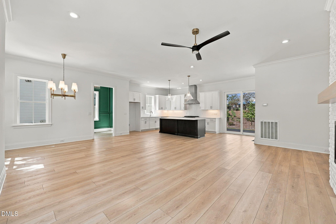
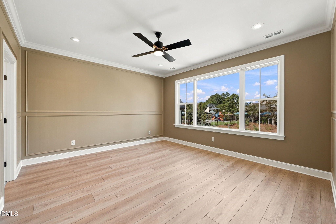
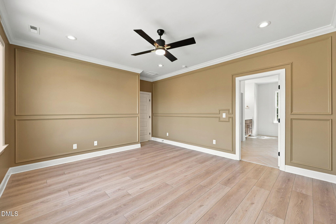
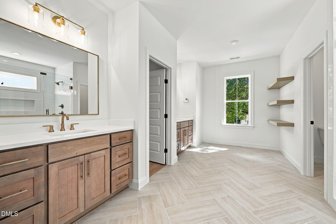
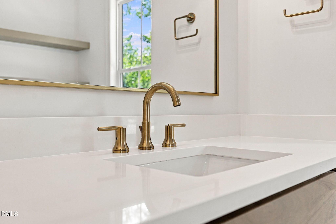
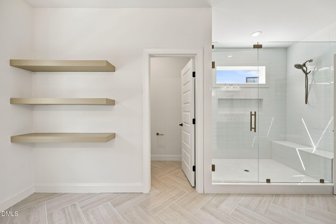
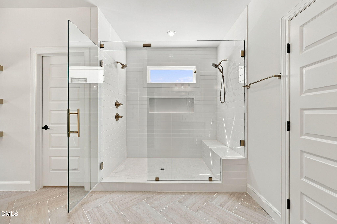
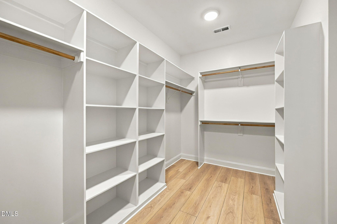
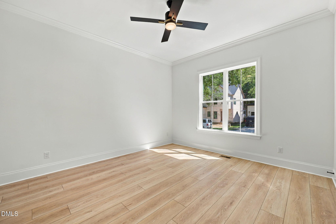
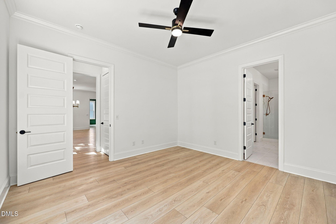
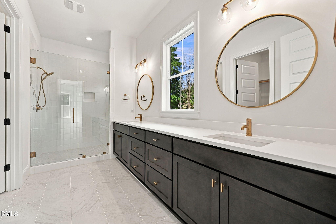
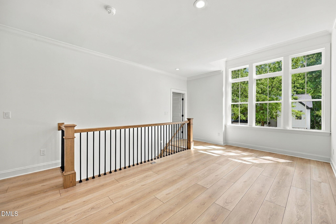
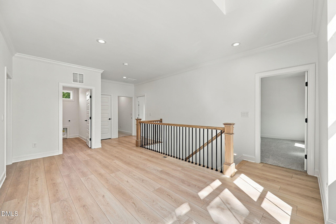
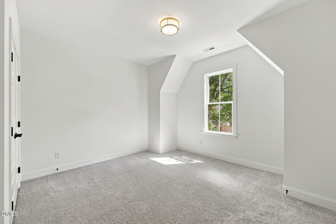
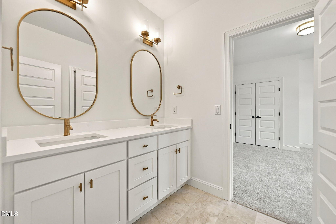
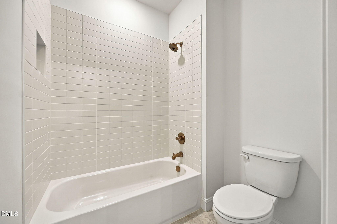
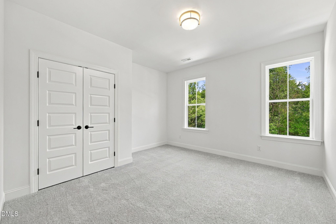
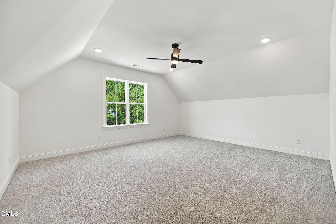
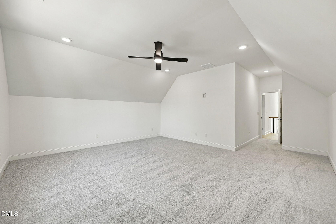
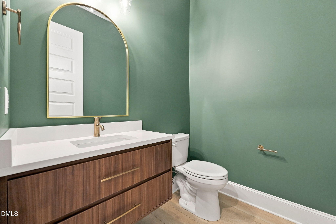
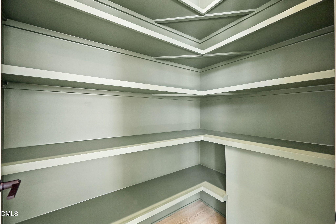
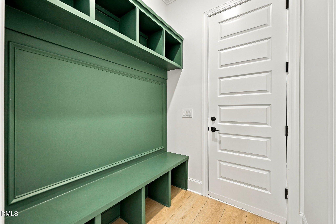
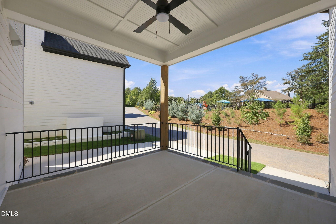
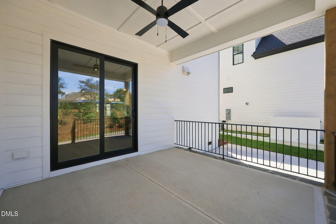
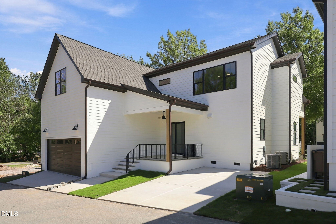
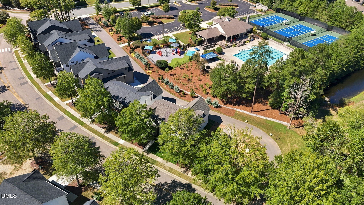
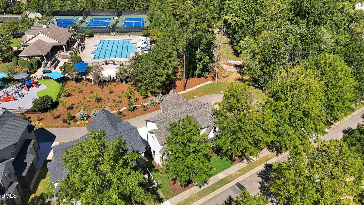
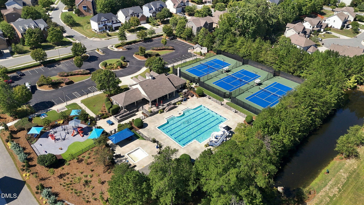
Welcome to this beautifully crafted custom home, nestled in the highly sought-after, established community of Stonegate at St. Andrews. This vibrant neighborhood offers a range of amenities, including a pool, playground, tennis courts, and clubhouse - all within walking distance, making it ideal for family-friendly activities and neighborly connections. Inside, you're greeted by a bright, open living room with fireplace that flows into the dining and kitchen areas. The dining room opens to a spacious covered patio, perfect for enjoying seamless indoor-outdoor living. The kitchen is a chef's delight, with a large quartz island with bar seating, ample wrap-around cabinetry, and a generous walk-in pantry for all your storage needs. The first floor also includes a functional mudroom with built-in drop zone for easy organization. Upstairs, a recreational room and expansive loft provide flexible space for work or play. Dual owner's suites on the first and second floor, offer a peaceful retreat with a spacious walk-in closet, separate vanities and a luxurious tiled shower. Two additional bedrooms share a convenient Jack and Jill bathroom, making this layout ideal for family living. Don't miss the opportunity to make this exceptional home in Stonegate at St. Andrews yours!

10/24/2026 2:00PM - 5:00PM EDT

10/25/2026 2:00PM - 5:00PM EDT

10/31/2026 2:00PM - 5:00PM EDT

4
beds

4
baths

3,117 Sq.Ft. LIVING AREA

4,791.6 Sq.Ft. lot

Features & Amenities

Interior

  • total bedrooms4
  • Total bathrooms4
  • full bathrooms3
  • half bathroom1
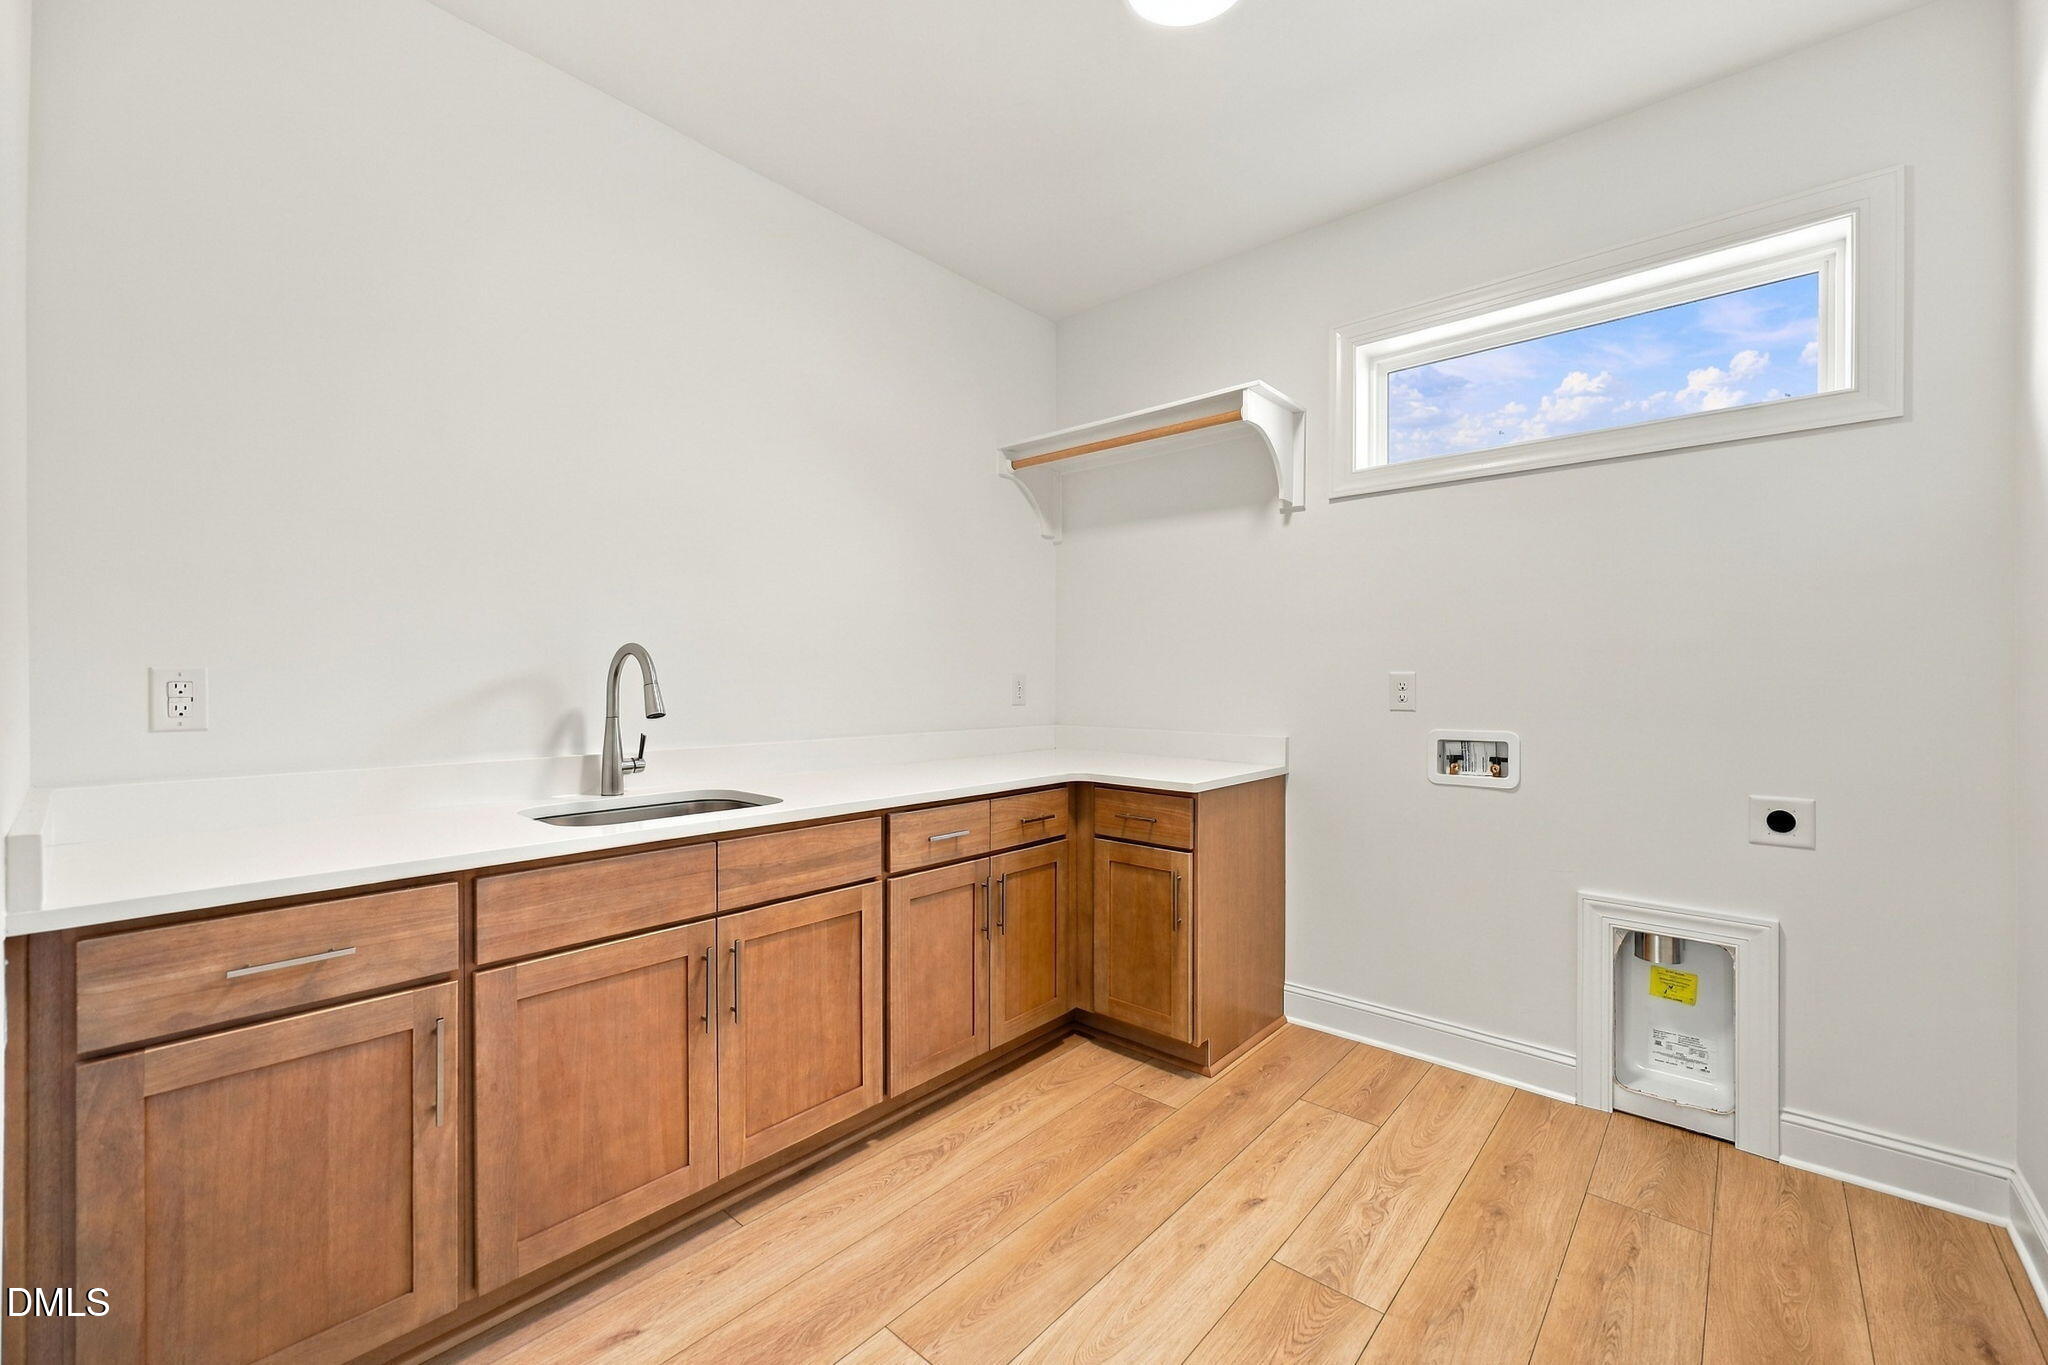
  • Laundry room Electric Dryer Hookup, Laundry Room, Upper Level, Washer Hookup
  • Flooring Carpet, Luxury Vinyl, Tile
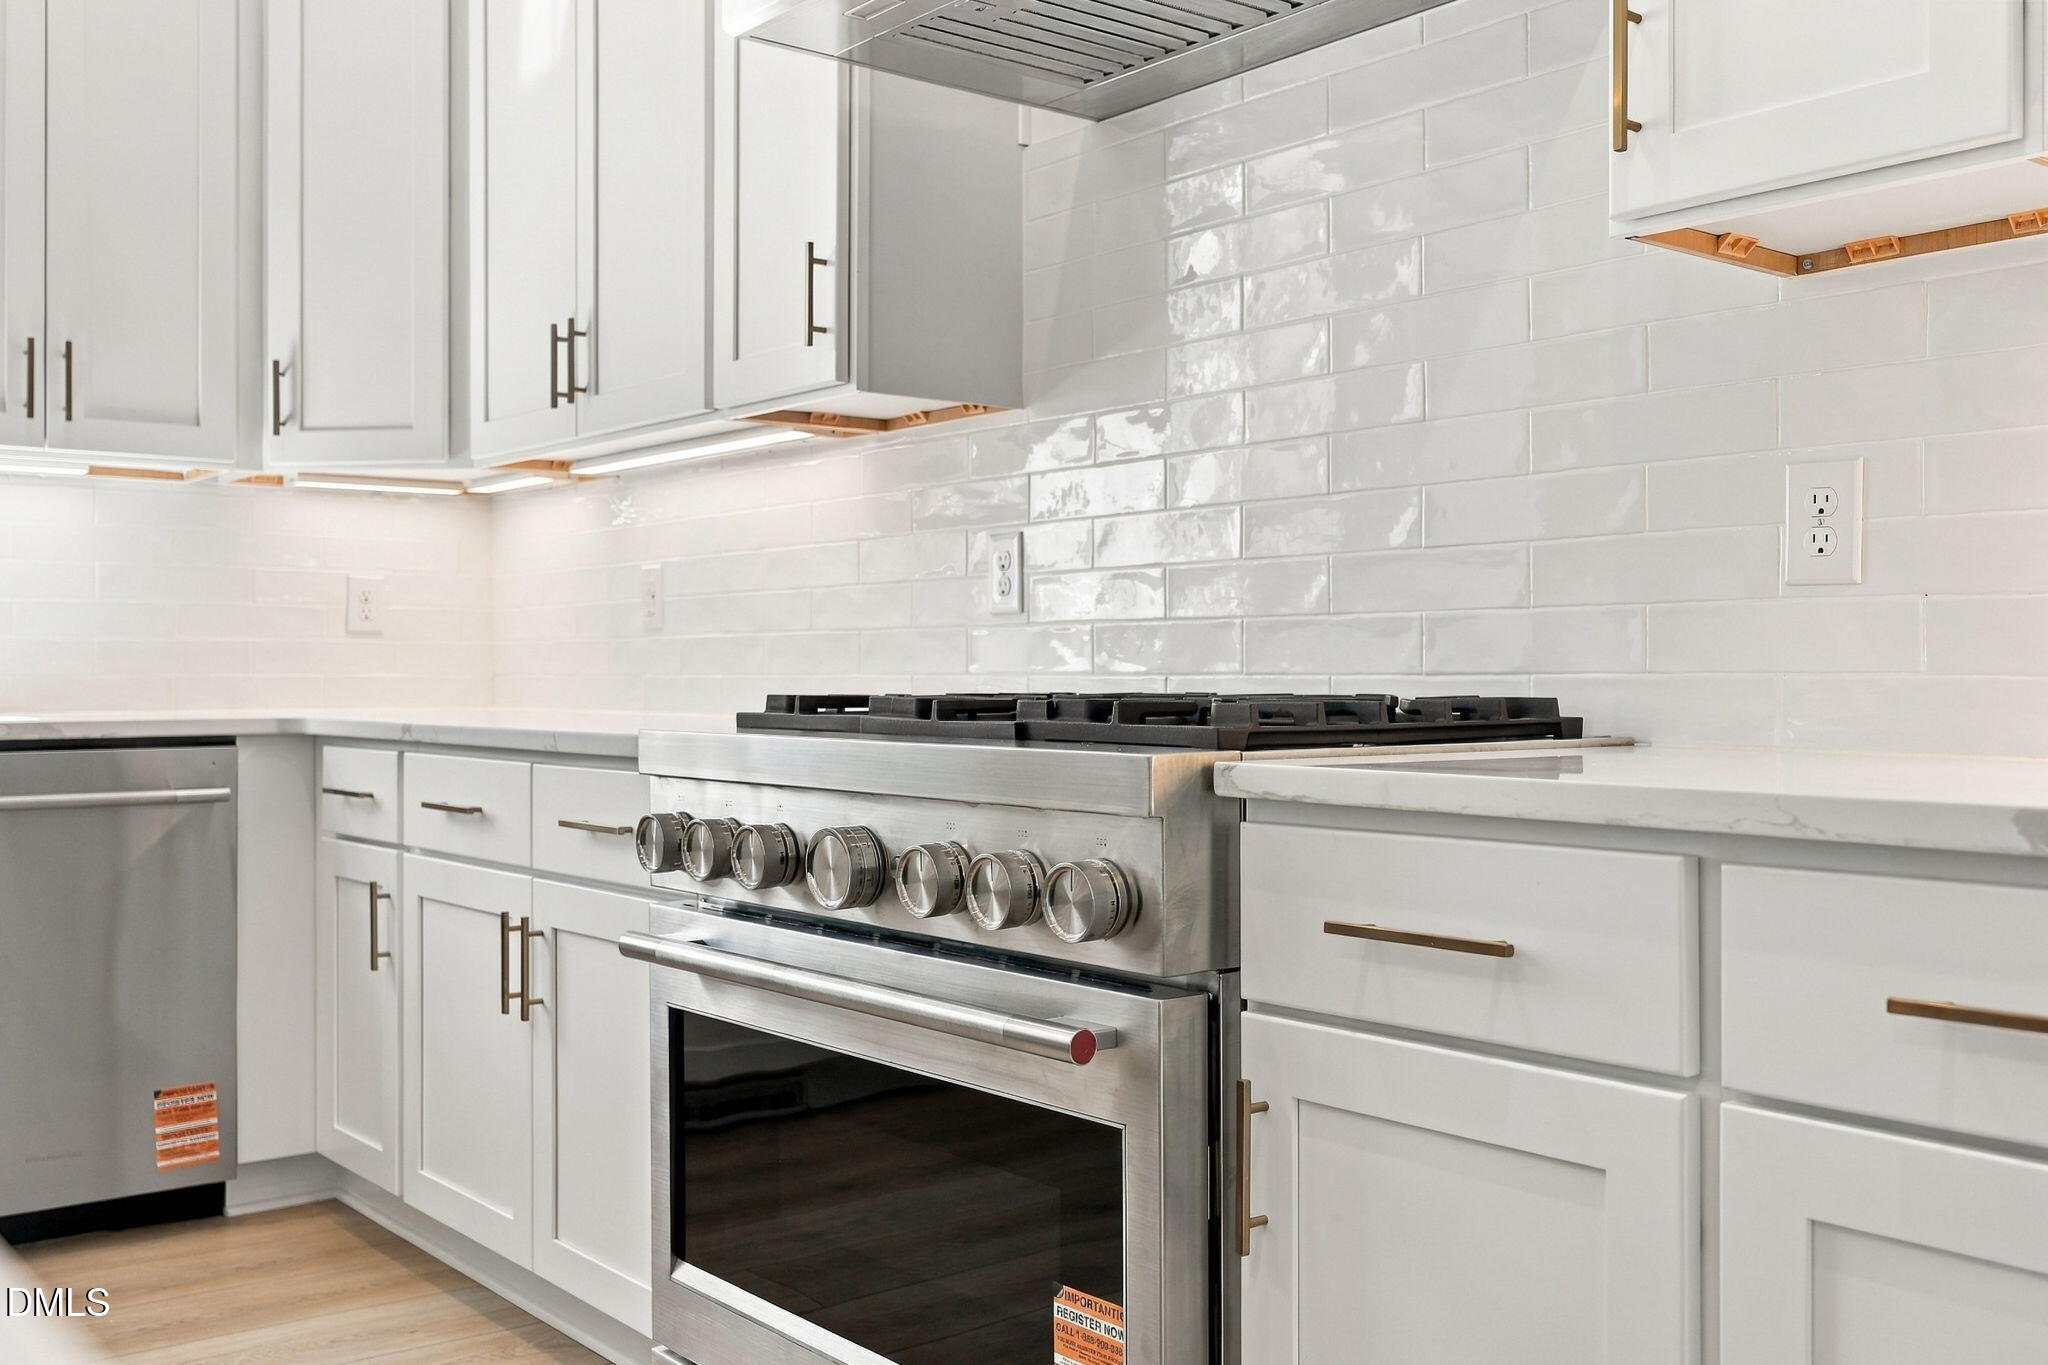
  • APPLIANCES Gas Range, Gas Water Heater, Microwave, Oven, Plumbed For Ice Maker, Range, Tankless Water Heater, Vented Exhaust Fan
  • other interior Features Breakfast Bar, Built-in Features, Ceiling Fan(s), Chandelier, Crown Molding, Double Vanity, Entrance Foyer, Eat-in Kitchen, High Ceilings, High Speed Internet, In-Law Floorplan, Kitchen Island, Open Floorplan, Pantry, Primary Downstairs, Soaking Tub, Vaulted Ceiling(s), Walk-in Closet(s), Wired for Data, Kitchen/Dining Room Combination, Shower Only, Separate Shower, Bathtub/Shower Combination, Walk-in Shower, Water Closet, Quartz Counters, Room Over Garage, Smooth Ceilings, Master Downstairs

Area & Lot

  • Status For Sale
  • OPEN HOUSE

    10/24/2026 2:00PM - 5:00PM EDT

    10/25/2026 2:00PM - 5:00PM EDT

    10/31/2026 2:00PM - 5:00PM EDT

  • Living Area3,117 Sq.Ft.
  • Total Area3,117 Sq.Ft.
  • Lot Area4,791.6 Sq.Ft.
  • MLS® ID10180857
  • TypeResidential
  • YEAR BUILT2026
  • NeighborhoodWexford Reserve
  • Architecture StylesCraftsman, Traditional, Transitional
  • View DescriptionNeighborhood
  • Elementary SchoolWake - Harris Creek Elementary
  • Middle SchoolWake - Rolesville Middle School
  • High SchoolWake - Heritage High School

Exterior

  • STORIES2
  • Garage Space2.0
  • water SourcePublic
  • utilitiesCable Available, Electricity Connected, Natural Gas Connected, Phone Available, Sewer Connected, Underground Utilities, Water Connected, Septic Not Available
  • roofMetal, Shingle
  • lot featuresClose to Clubhouse, Landscaped
  • parkingAttached, Concrete, Driveway, Garage Faces Rear, Garage
  • HEAT TYPECentral, Electric, Forced Air, Natural Gas, Zoned
  • AIR CONDITIONINGCentral Air, Ceiling Fan(s), Dual, Electric, Zoned
  • sewerPublic Sewer
  • SubstructureOther
  • Disability FeaturesNo
  • HOA AmenitiesClubhouse, Management, Park, Playground, Pool, Recreation Facilities, Tennis Court(s)
  • security FeaturesSmoke Detector(s)
  • other exterior FeaturesRain Gutters

Financial

  • Sales Price$740,000
View Virtual Tour
image

Schedule a Showing

We would love to show you our beautiful property. Please select your preferred date and time below. An agent will be in touch shortly to confirm your appointment.

Schedule a Showing

We would love to show you our beautiful property. Please select your preferred date and time below. An agent will be in touch shortly to confirm your appointment.

Thank you for your interest in 3829 Coach Lantern Avenue, Wake Forest, NC 27587. We are reviewing your request and will be in touch shortly!

Mortgage Calculator

Estimate your monthly mortgage payment, including the principal and interest, property taxes, and HOA. Adjust the values to generate a more accurate rate.

All estimates are provided for informational purposes only. Actual amounts may vary.
$0,000 Your Payment 20 15 65
$0,000 Your Payment

Wexford Reserve

Explore

Work With Us

Get assistance in determining current property value, crafting a competitive offer, writing and negotiating a contract, and much more. Contact me today.

Follow Us on Instagram