Leave a Message

Thank you for your message. We will be in touch with you shortly.

Explore Our Properties
3914 Sage Court
3914 Sage Court
3914 Sage Court
3914 Sage Court
3914 Sage Court
3914 Sage Court
3914 Sage Court
3914 Sage Court
3914 Sage Court
3914 Sage Court
3914 Sage Court
3914 Sage Court
3914 Sage Court
3914 Sage Court
3914 Sage Court
3914 Sage Court
3914 Sage Court
3914 Sage Court
3914 Sage Court
3914 Sage Court
3914 Sage Court
3914 Sage Court
3914 Sage Court
3914 Sage Court
3914 Sage Court
3914 Sage Court
3914 Sage Court
3914 Sage Court
3914 Sage Court
3914 Sage Court
3914 Sage Court
3914 Sage Court
3914 Sage Court
3914 Sage Court
3914 Sage Court
3914 Sage Court
3914 Sage Court
3914 Sage Court
3914 Sage Court
3914 Sage Court
3914 Sage Court
SEE ALL PHOTOS
3914 Sage Court
3914 Sage Court
3914 Sage Court
3914 Sage Court
3914 Sage Court
3914 Sage Court
3914 Sage Court
3914 Sage Court
3914 Sage Court
3914 Sage Court
3914 Sage Court
3914 Sage Court
3914 Sage Court
3914 Sage Court
3914 Sage Court
3914 Sage Court
3914 Sage Court
3914 Sage Court
3914 Sage Court
3914 Sage Court
3914 Sage Court
3914 Sage Court
3914 Sage Court
3914 Sage Court
3914 Sage Court
3914 Sage Court
3914 Sage Court
3914 Sage Court
3914 Sage Court
3914 Sage Court
3914 Sage Court
3914 Sage Court
3914 Sage Court
3914 Sage Court
3914 Sage Court
3914 Sage Court
3914 Sage Court
3914 Sage Court
3914 Sage Court
3914 Sage Court
3914 Sage Court
Listing courtesy of Coldwell Banker HPW
Sold

3914 Sage Court

3914 Sage Court, Wake Forest, NC 27587

$1,258,000
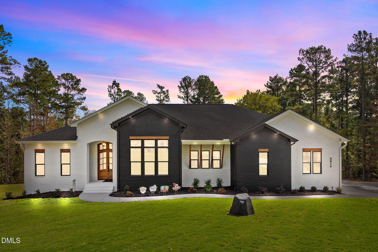
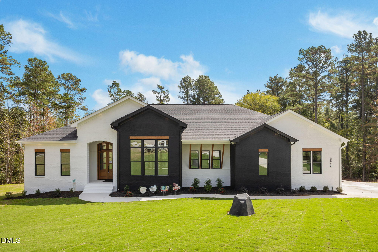
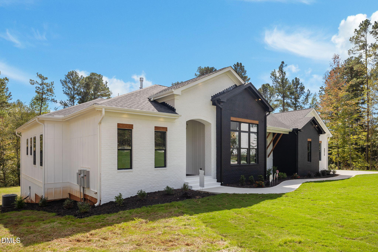
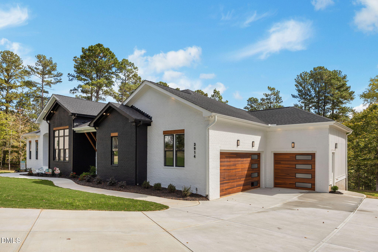
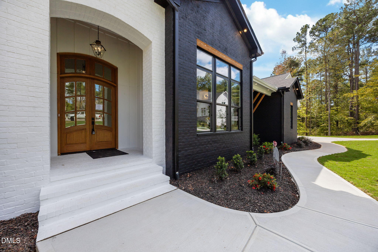
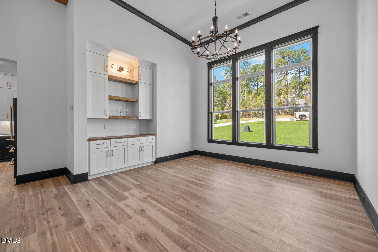
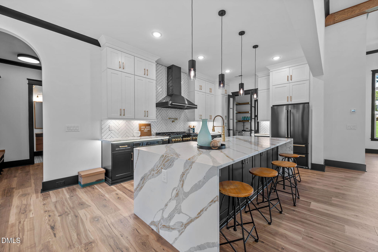
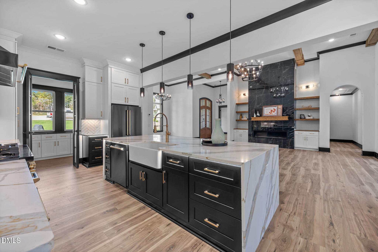
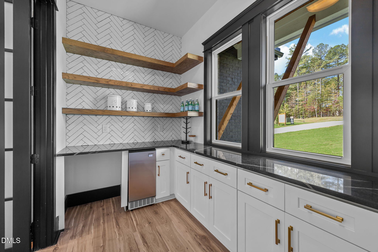
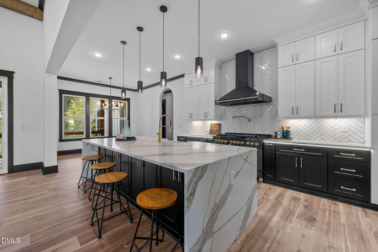
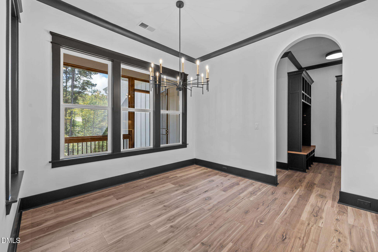
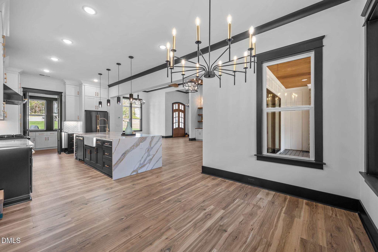
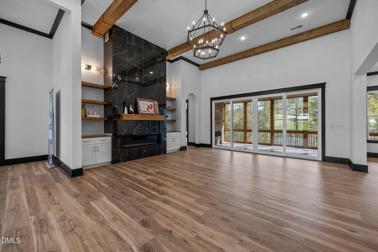
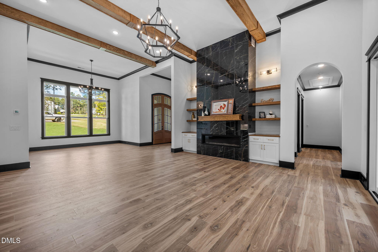
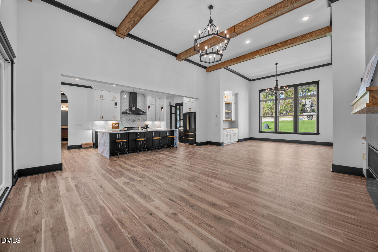
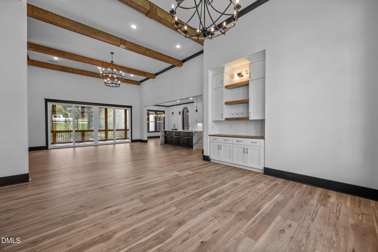
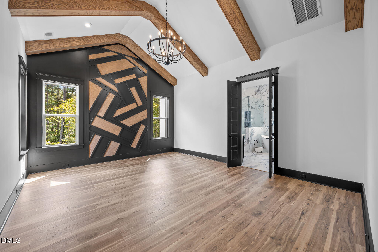
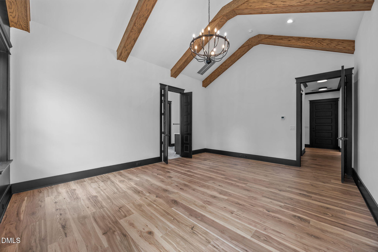
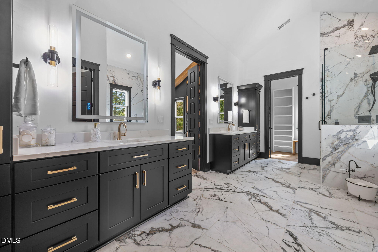
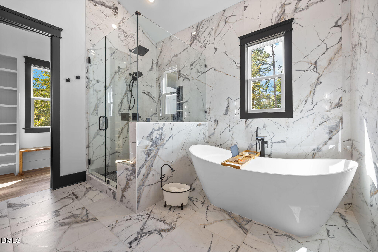
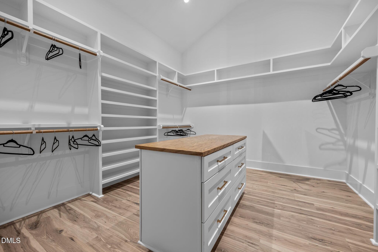
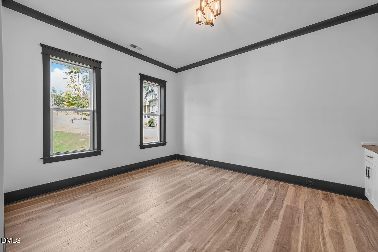
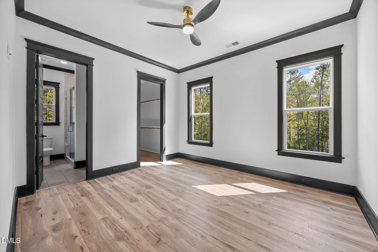
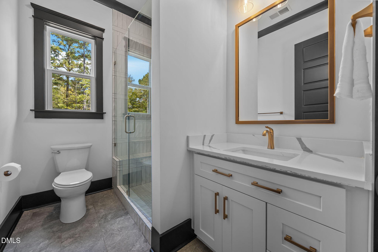
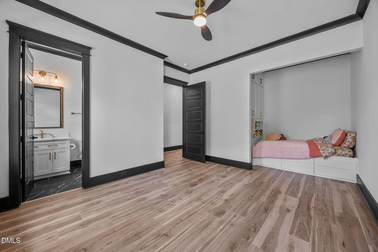
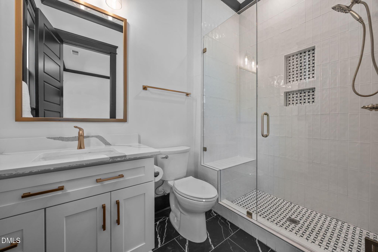
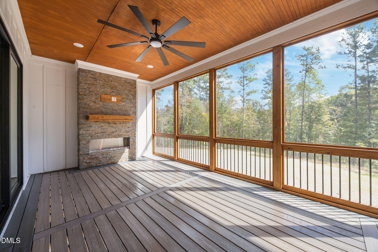
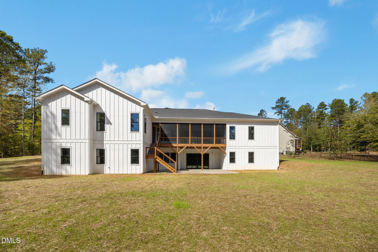
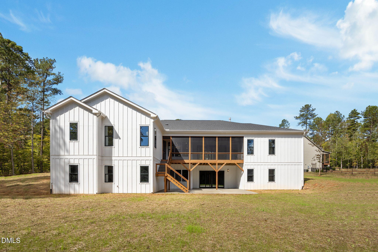
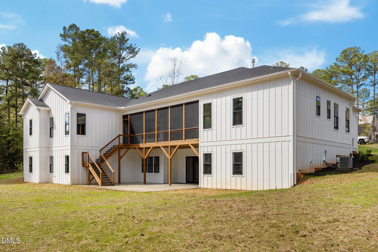
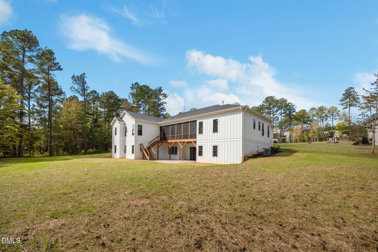
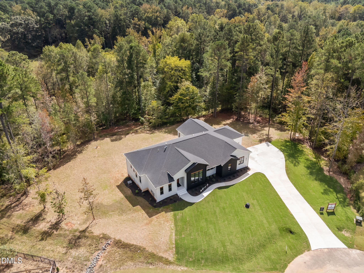
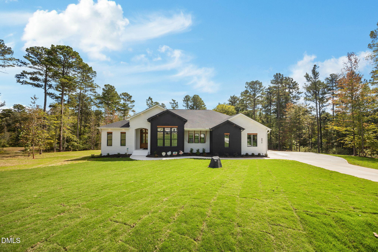
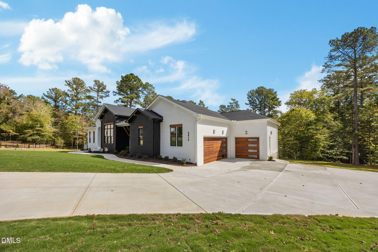
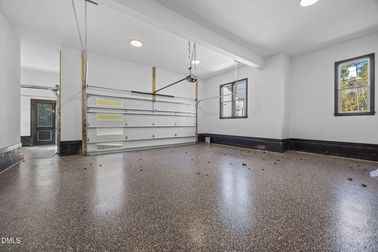
2025 PARADE OF HOMES ENTRY! RANCH PLAN! 10' Ceilings on 1st Floor! Luxury Hardwood Style Flooring throughout Main Living! Kitchen: Quartz Countertops, Cove Crown Molding, Custom Center Island w/ Breakfast Bar & Accent Pendant Lights, Custom Painted Cabinets w/ Soft Close Feature, SS Appliances Including 5-Burner Gas Range, Pot Filler, & Farmhouse Sink! Master Suite: Trey Ceiling, Walk in Closet & Slider Door Access to Screened Porch! Master Bath: Tile Floor, Dual Vanity w/ Granite Countertop, Freestanding Tub, Tile Surround Walk in Shower w/ Bench! Family Room: Custom Surround Linear Gas Log Fireplace & Full Glass Doors to Screened Porch! Upstairs Bonus/Recreational Room & Bath!

3
beds

4
baths

3,000 Sq.Ft. LIVING AREA

1.31 Acres lot

Features & Amenities

Interior

  • total bedrooms3
  • Total bathrooms4
  • full bathrooms3
  • half bathroom1
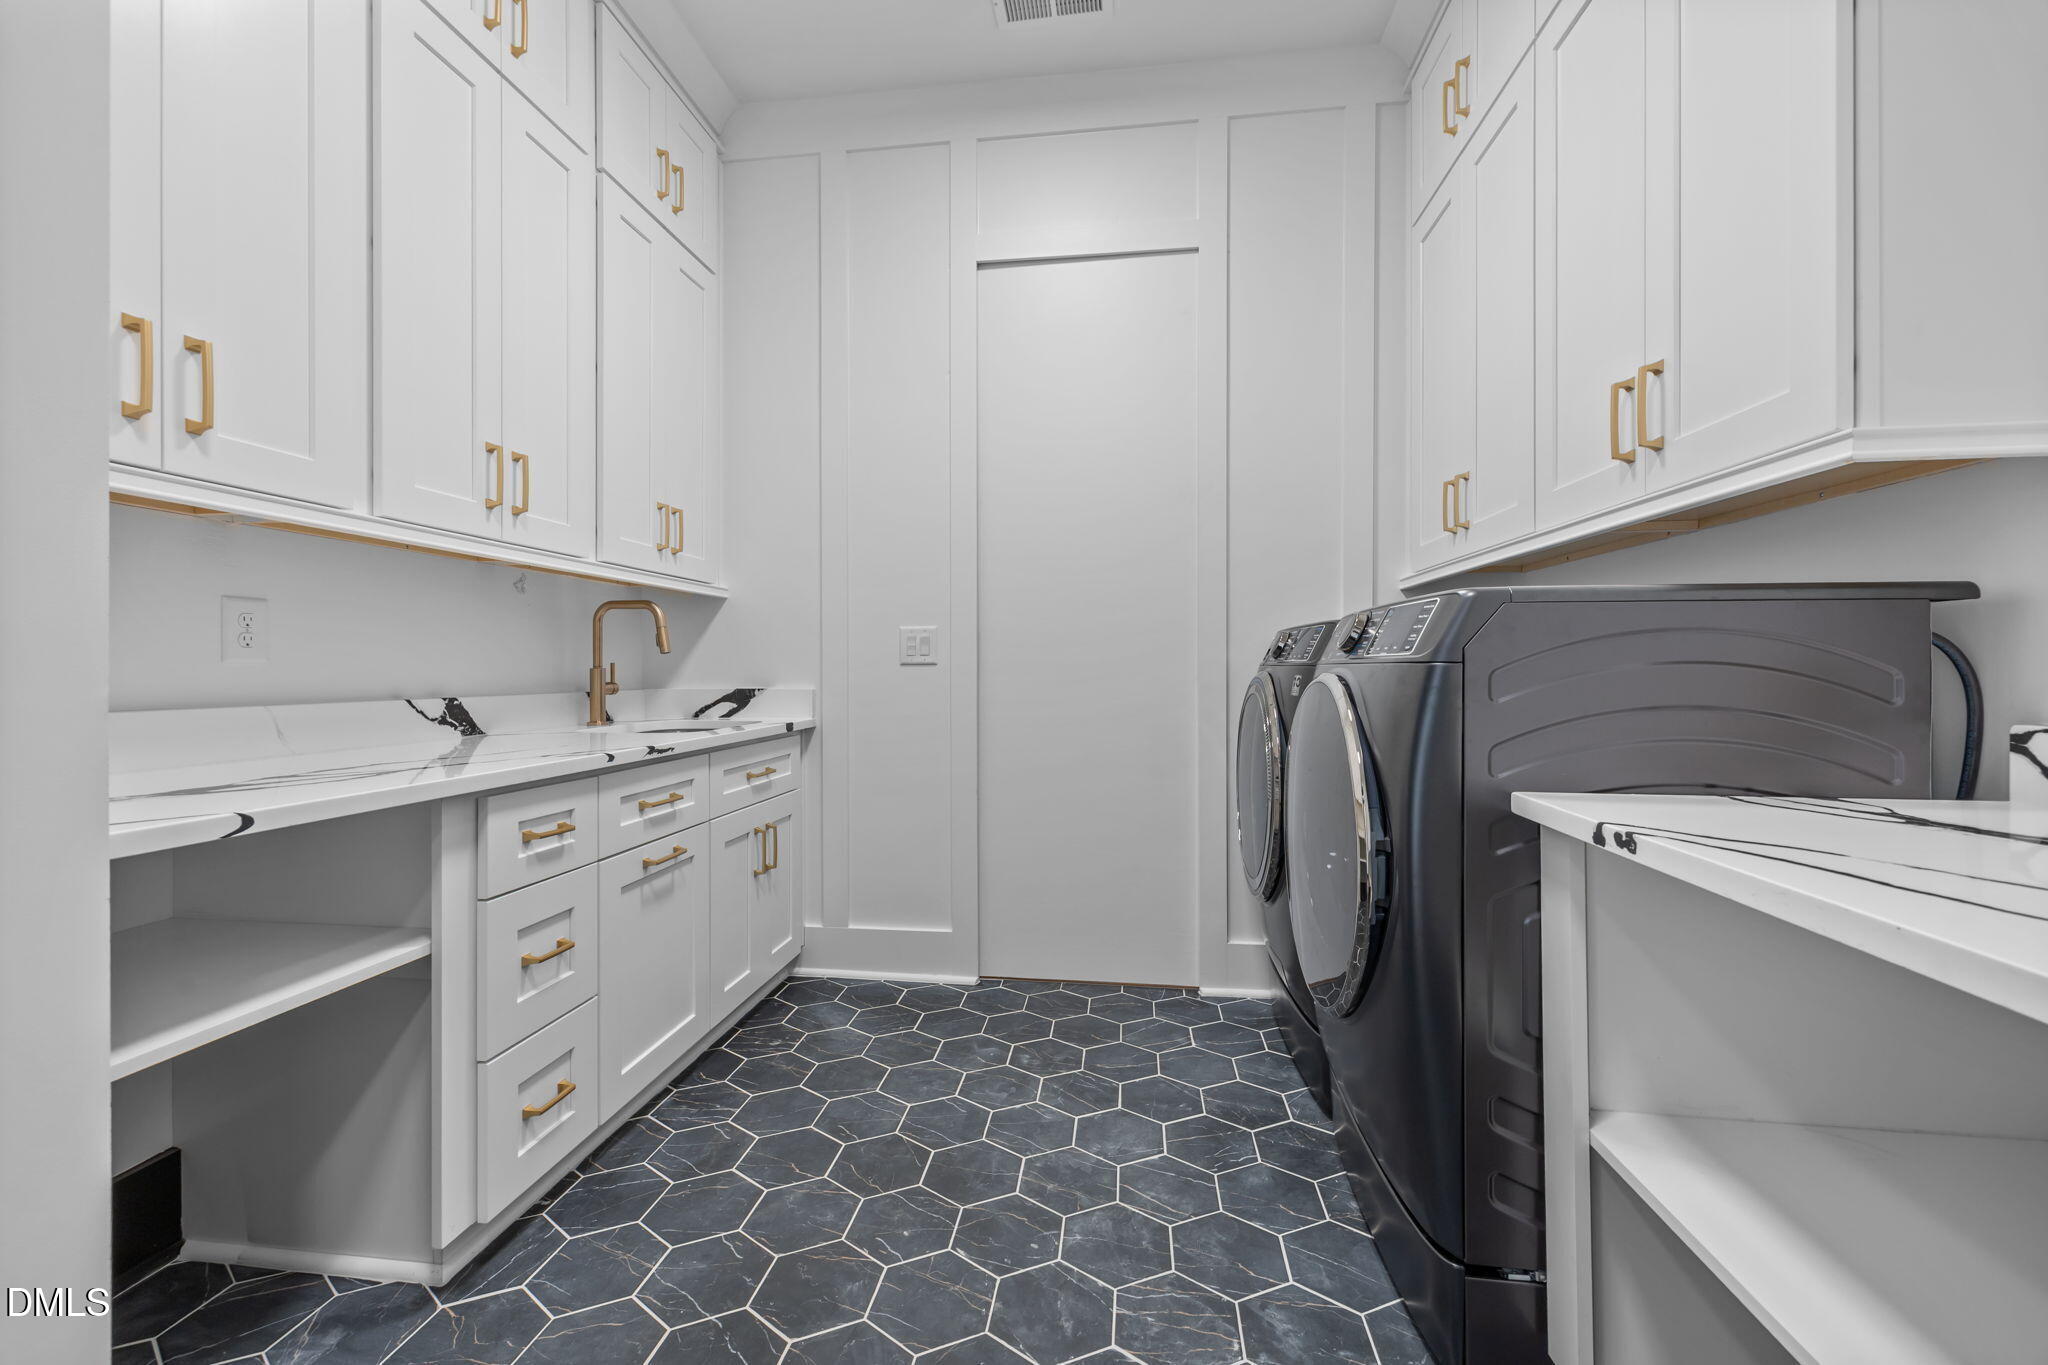
  • Laundry room Electric Dryer Hookup, Main Level
  • Flooring Laminate
  • Fireplace Family Room, Gas Log
  • APPLIANCES Dishwasher, Exhaust Fan, Free-Standing Gas Oven, Microwave, Plumbed For Ice Maker, Stainless Steel Appliance(s)
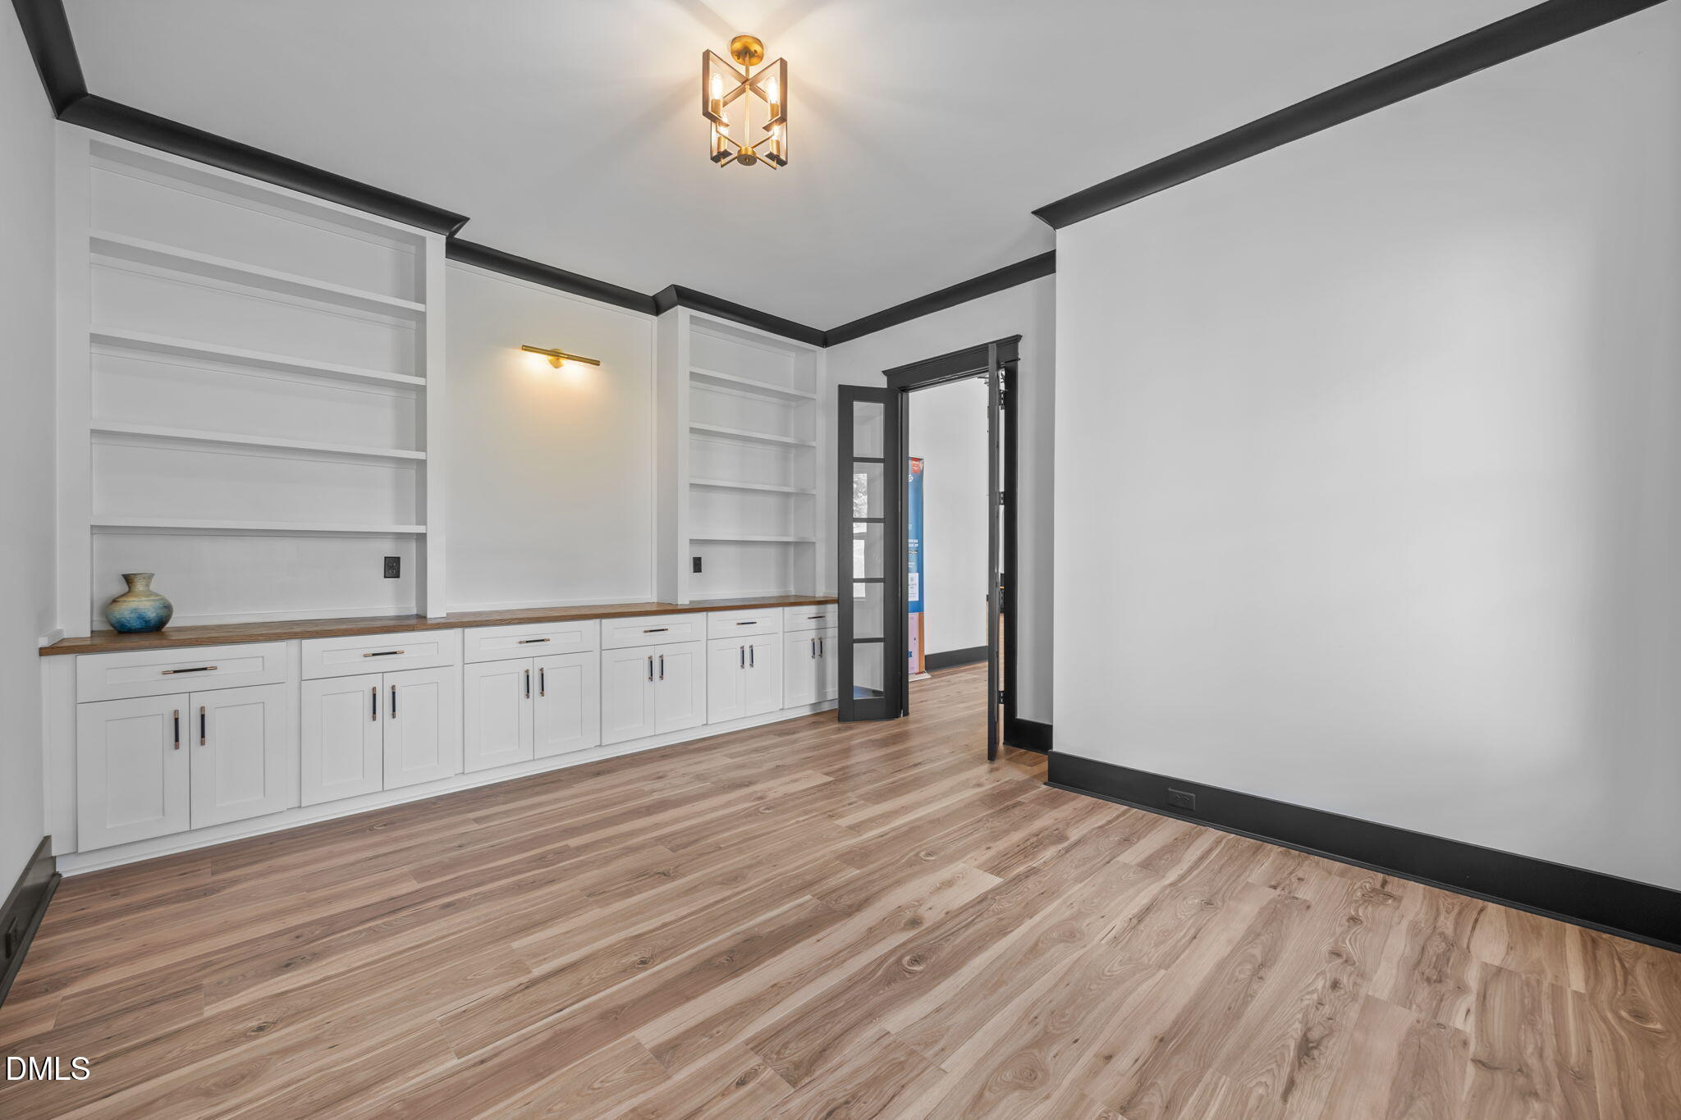
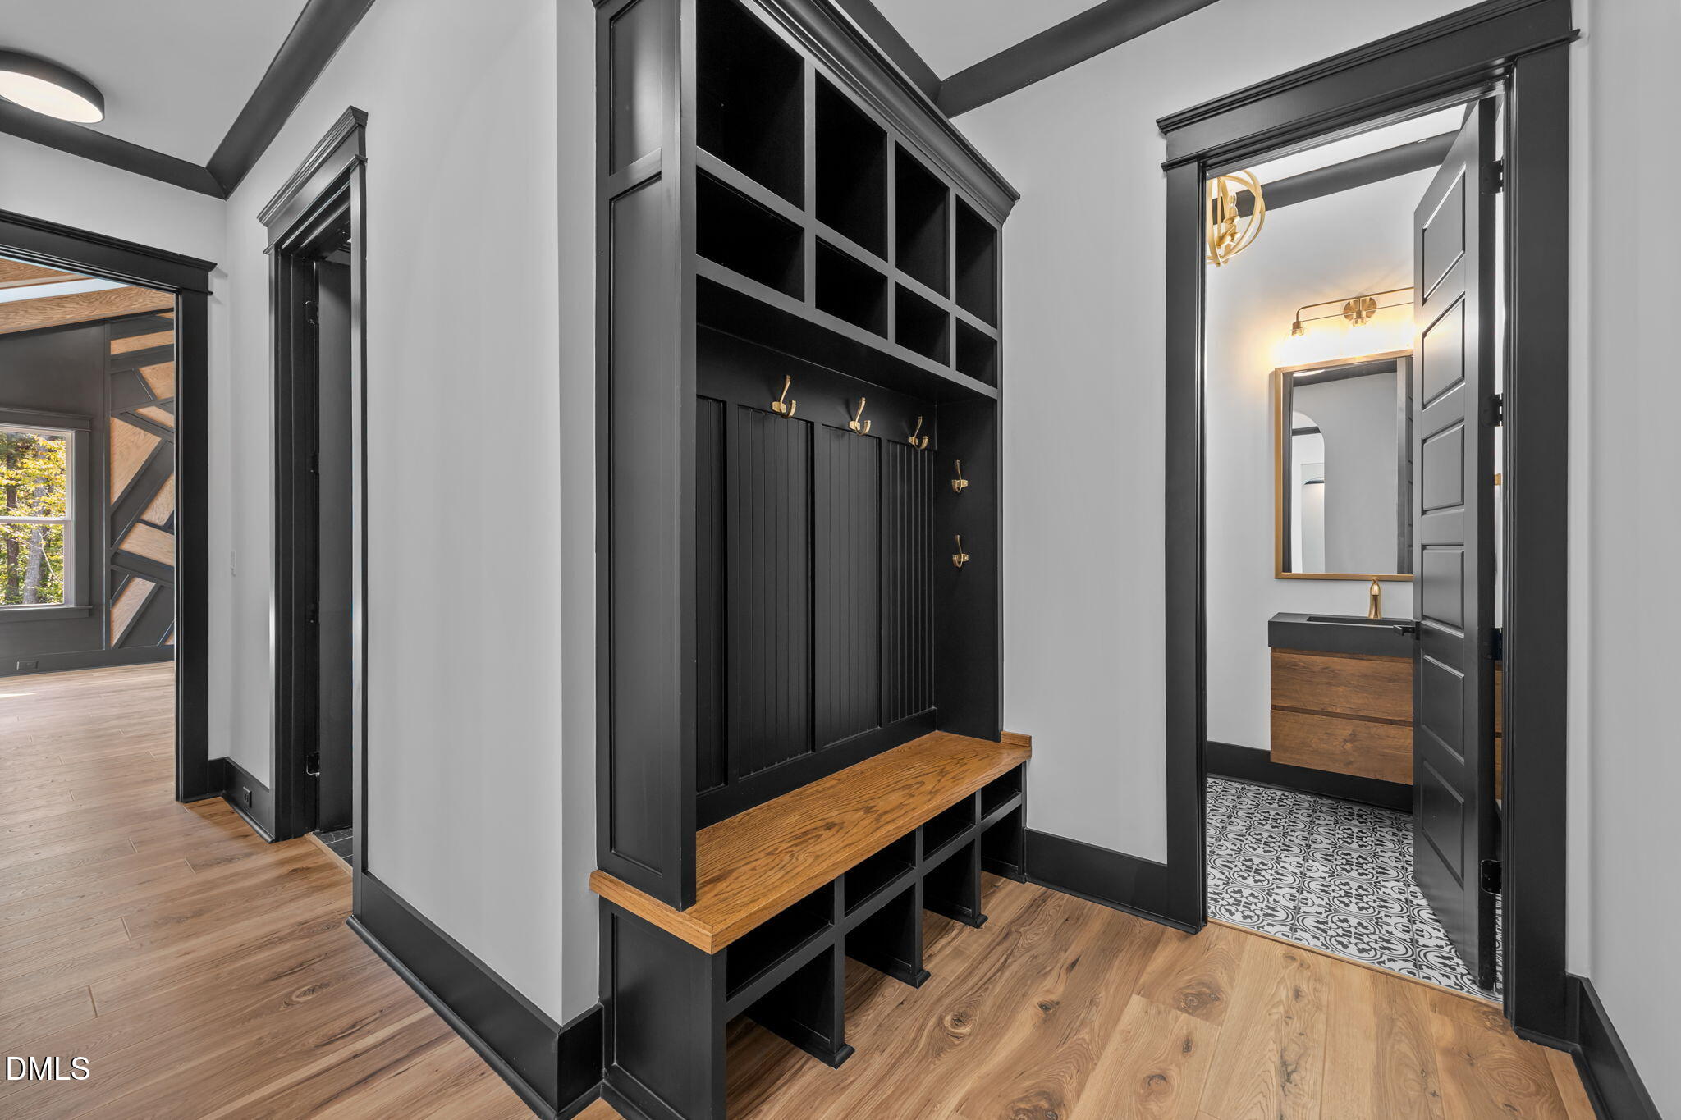
  • other interior Features Bathtub/Shower Combination, Bookcases, Breakfast Bar, High Ceilings, Kitchen Island, Open Floorplan, Master Downstairs, Room Over Garage, Storage, Vaulted Ceiling(s), Walk-In Shower

Area & Lot

  • Status Sold
  • Date Sold August 5, 2024
  • Living Area3,000 Sq.Ft.
  • Total Area3,000 Sq.Ft.
  • Lot Area1.31 Acres
  • MLS® ID10041337
  • TypeResidential
  • YEAR BUILT2024
  • NeighborhoodWexford Reserve
  • Architecture StylesTransitional
  • Elementary SchoolGranville - Tar River
  • High SchoolGranville - S Granville

Exterior

  • STORIES2
  • Garage Space3.0
  • water SourceWell
  • utilitiesCable Available, Electricity Connected, Natural Gas Connected
  • PoolNone
  • roofShingle
  • lot featuresCul-De-Sac, Hardwood Trees, Landscaped
  • parkingGarage, Garage Door Opener
  • HEAT TYPEHeat Pump, Natural Gas, Zoned
  • AIR CONDITIONINGCentral Air, Gas, Heat Pump
  • sewerSeptic Tank
  • SubstructureBrick/Mortar
  • HOA AmenitiesStorm Water Maintenance
  • other exterior FeaturesIn Parade of Homes, None

Financial

  • Sales Price$1,258,000
  • HOA $650/yr

Wexford Reserve

Explore

Work With Us

Get assistance in determining current property value, crafting a competitive offer, writing and negotiating a contract, and much more. Contact me today.

Follow Us on Instagram