Leave a Message

Thank you for your message. We will be in touch with you shortly.

Explore Our Properties
3918 Batson Drive
3918 Batson Drive
3918 Batson Drive
3918 Batson Drive
3918 Batson Drive
3918 Batson Drive
3918 Batson Drive
3918 Batson Drive
3918 Batson Drive
3918 Batson Drive
3918 Batson Drive
3918 Batson Drive
3918 Batson Drive
3918 Batson Drive
3918 Batson Drive
3918 Batson Drive
3918 Batson Drive
3918 Batson Drive
3918 Batson Drive
3918 Batson Drive
3918 Batson Drive
3918 Batson Drive
3918 Batson Drive
3918 Batson Drive
3918 Batson Drive
3918 Batson Drive
3918 Batson Drive
3918 Batson Drive
3918 Batson Drive
3918 Batson Drive
3918 Batson Drive
3918 Batson Drive
3918 Batson Drive
3918 Batson Drive
3918 Batson Drive
3918 Batson Drive
3918 Batson Drive
3918 Batson Drive
3918 Batson Drive
3918 Batson Drive
3918 Batson Drive
3918 Batson Drive
3918 Batson Drive
3918 Batson Drive
3918 Batson Drive
3918 Batson Drive
3918 Batson Drive
3918 Batson Drive
3918 Batson Drive
3918 Batson Drive
3918 Batson Drive
3918 Batson Drive
3918 Batson Drive
3918 Batson Drive
3918 Batson Drive
3918 Batson Drive
3918 Batson Drive
3918 Batson Drive
3918 Batson Drive
3918 Batson Drive
3918 Batson Drive
3918 Batson Drive
3918 Batson Drive
3918 Batson Drive
3918 Batson Drive
3918 Batson Drive
3918 Batson Drive
3918 Batson Drive
3918 Batson Drive
3918 Batson Drive
3918 Batson Drive
3918 Batson Drive
3918 Batson Drive
SEE ALL PHOTOS
3918 Batson Drive
3918 Batson Drive
3918 Batson Drive
3918 Batson Drive
3918 Batson Drive
3918 Batson Drive
3918 Batson Drive
3918 Batson Drive
3918 Batson Drive
3918 Batson Drive
3918 Batson Drive
3918 Batson Drive
3918 Batson Drive
3918 Batson Drive
3918 Batson Drive
3918 Batson Drive
3918 Batson Drive
3918 Batson Drive
3918 Batson Drive
3918 Batson Drive
3918 Batson Drive
3918 Batson Drive
3918 Batson Drive
3918 Batson Drive
3918 Batson Drive
3918 Batson Drive
3918 Batson Drive
3918 Batson Drive
3918 Batson Drive
3918 Batson Drive
3918 Batson Drive
3918 Batson Drive
3918 Batson Drive
3918 Batson Drive
3918 Batson Drive
3918 Batson Drive
3918 Batson Drive
3918 Batson Drive
3918 Batson Drive
3918 Batson Drive
3918 Batson Drive
3918 Batson Drive
3918 Batson Drive
3918 Batson Drive
3918 Batson Drive
3918 Batson Drive
3918 Batson Drive
3918 Batson Drive
3918 Batson Drive
3918 Batson Drive
3918 Batson Drive
3918 Batson Drive
3918 Batson Drive
3918 Batson Drive
3918 Batson Drive
3918 Batson Drive
3918 Batson Drive
3918 Batson Drive
3918 Batson Drive
3918 Batson Drive
3918 Batson Drive
3918 Batson Drive
3918 Batson Drive
3918 Batson Drive
3918 Batson Drive
3918 Batson Drive
3918 Batson Drive
3918 Batson Drive
3918 Batson Drive
3918 Batson Drive
3918 Batson Drive
3918 Batson Drive
3918 Batson Drive
Listing courtesy of Coldwell Banker HPW
Sold

3918 Batson Drive

3918 Batson Drive, Franklinton, NC 27525

$335,000
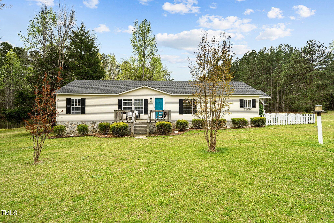
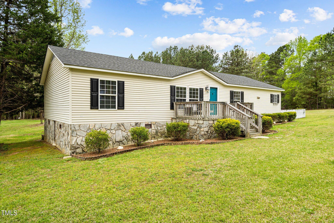
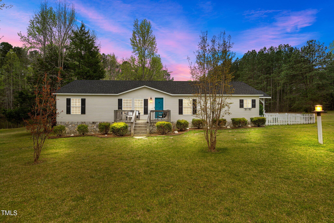
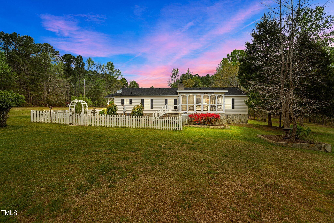
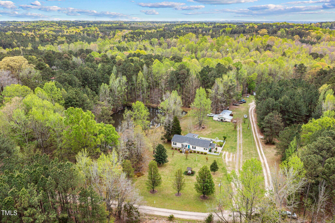
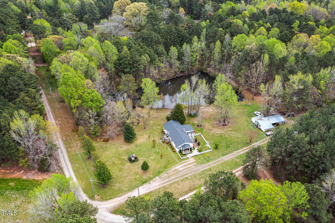
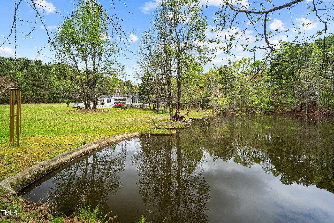
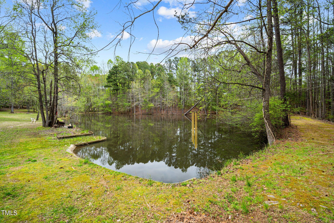
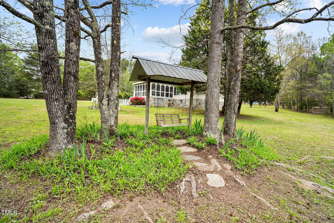
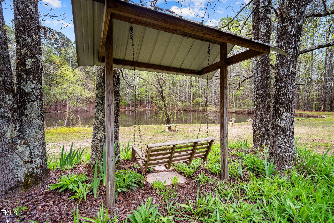
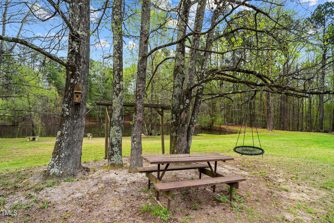
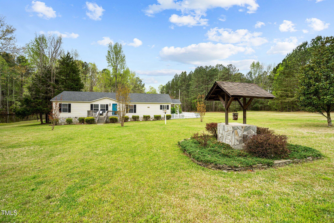
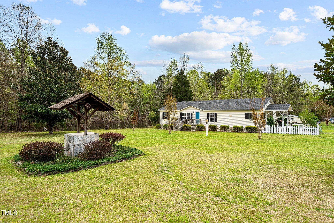
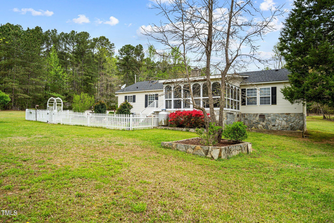
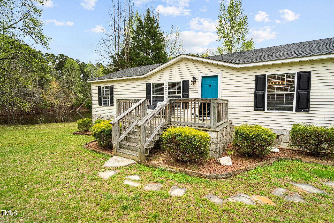
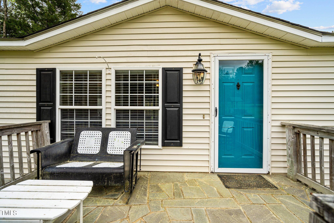
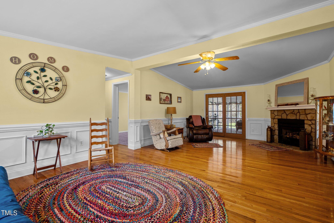
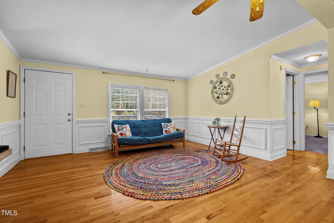
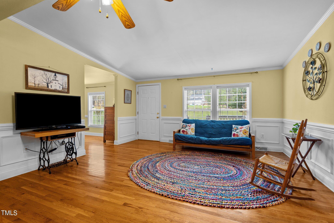
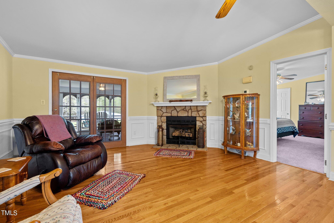
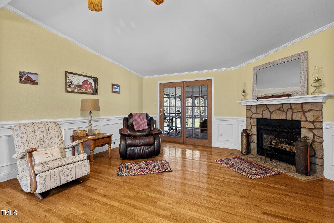
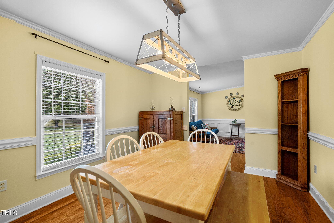
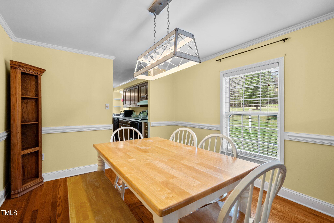
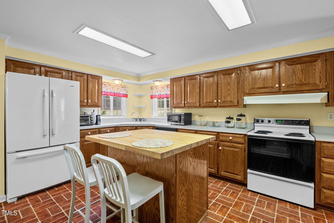
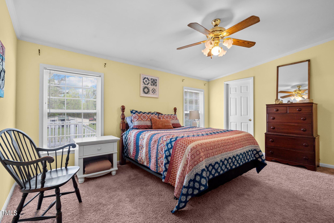
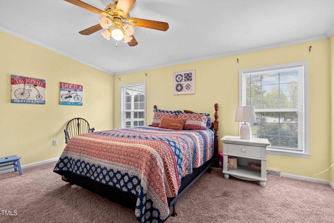
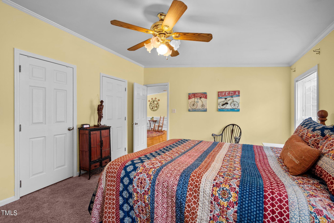
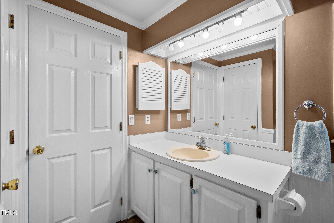
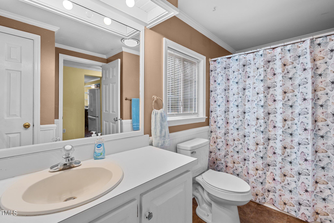
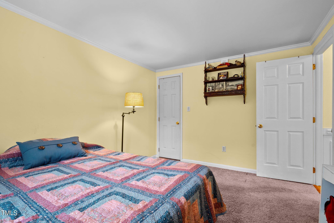
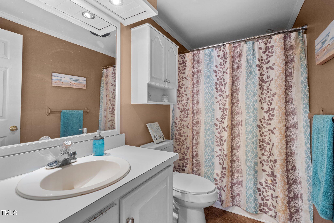
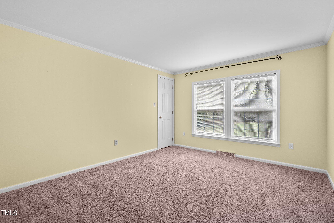
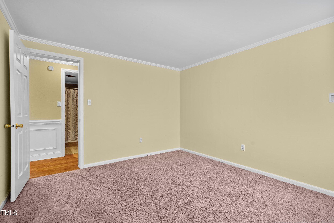
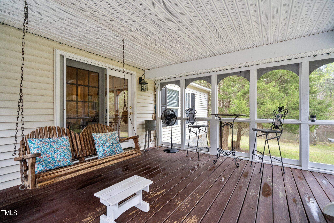
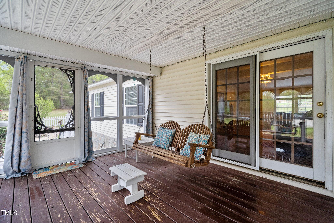
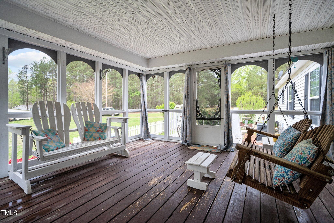
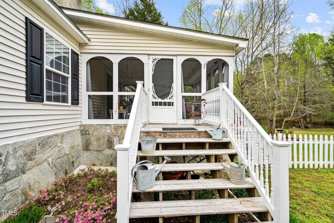
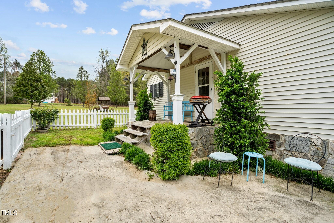
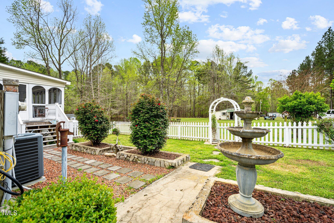
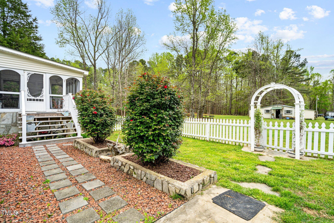
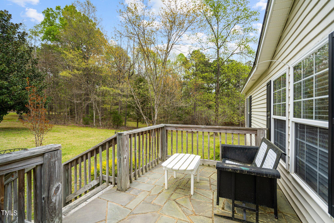
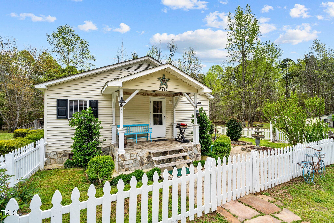
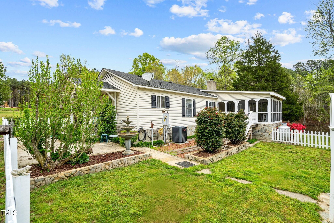
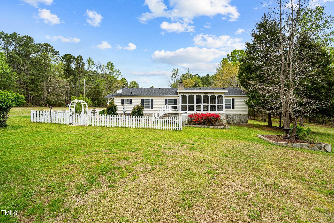
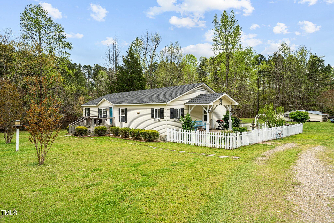
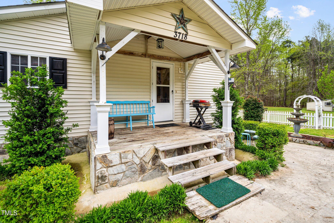
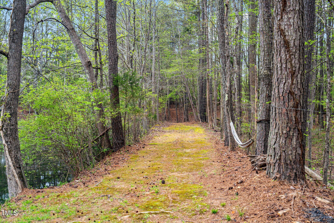
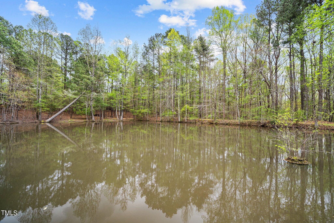
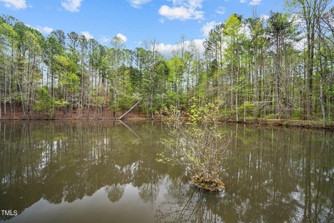
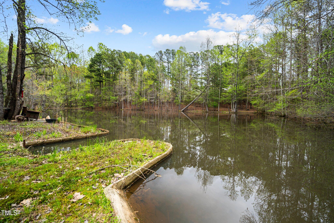
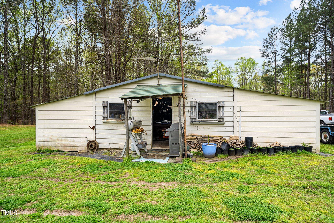
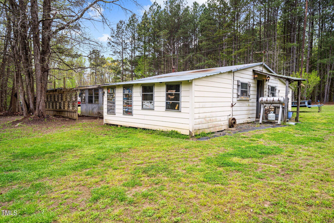
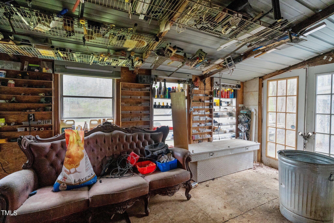
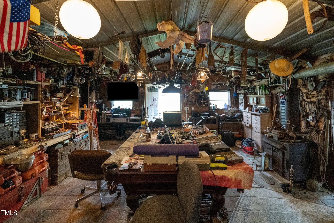
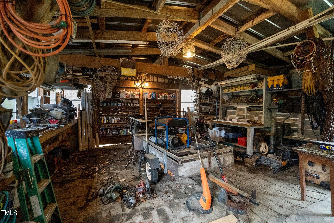
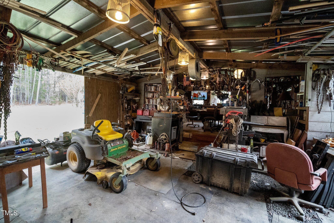
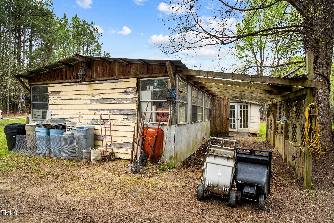
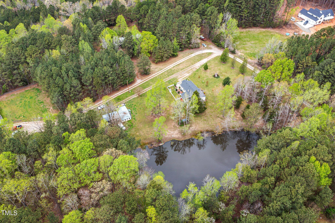
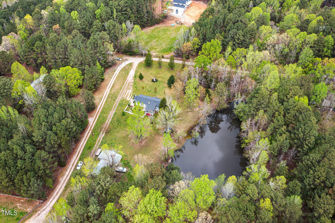
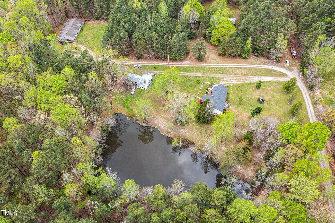
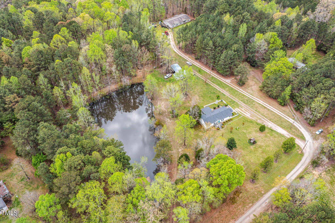
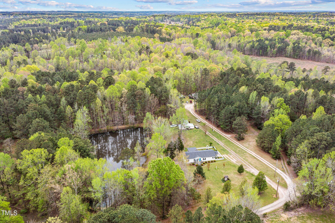
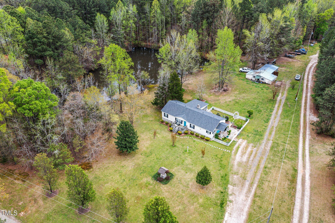
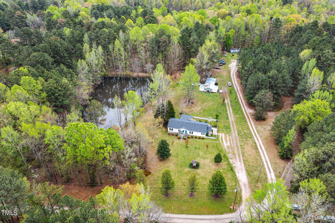
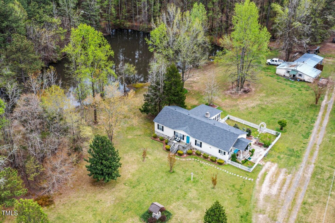
Peaceful and serene describes this property! Nestled on 4.93 beautiful acres, complete with the white picket fence! Enjoy the peace and quiet of the country while fishing from your own stocked pond. As you step through the front door you are greeted by gleaming hardwood floors, crown molding, and chair-rail with picture frame wainscoting. You'll find yourself standing in the expansive great room with a cozy corner fireplace with stone surround and painted white mantle. Double glass French doors lead you to a large screened porch overlooking your own private oasis. The master bedroom adjoins a full bath with crown molding, beaded board wainscoting, and white cabinetry. 60 x 27 workshop and much more!

3
beds

2
baths

1,611 Sq.Ft. LIVING AREA

4.93 Acres lot

Features & Amenities

Interior

  • total bedrooms3
  • Total bathrooms2
  • full bathrooms2
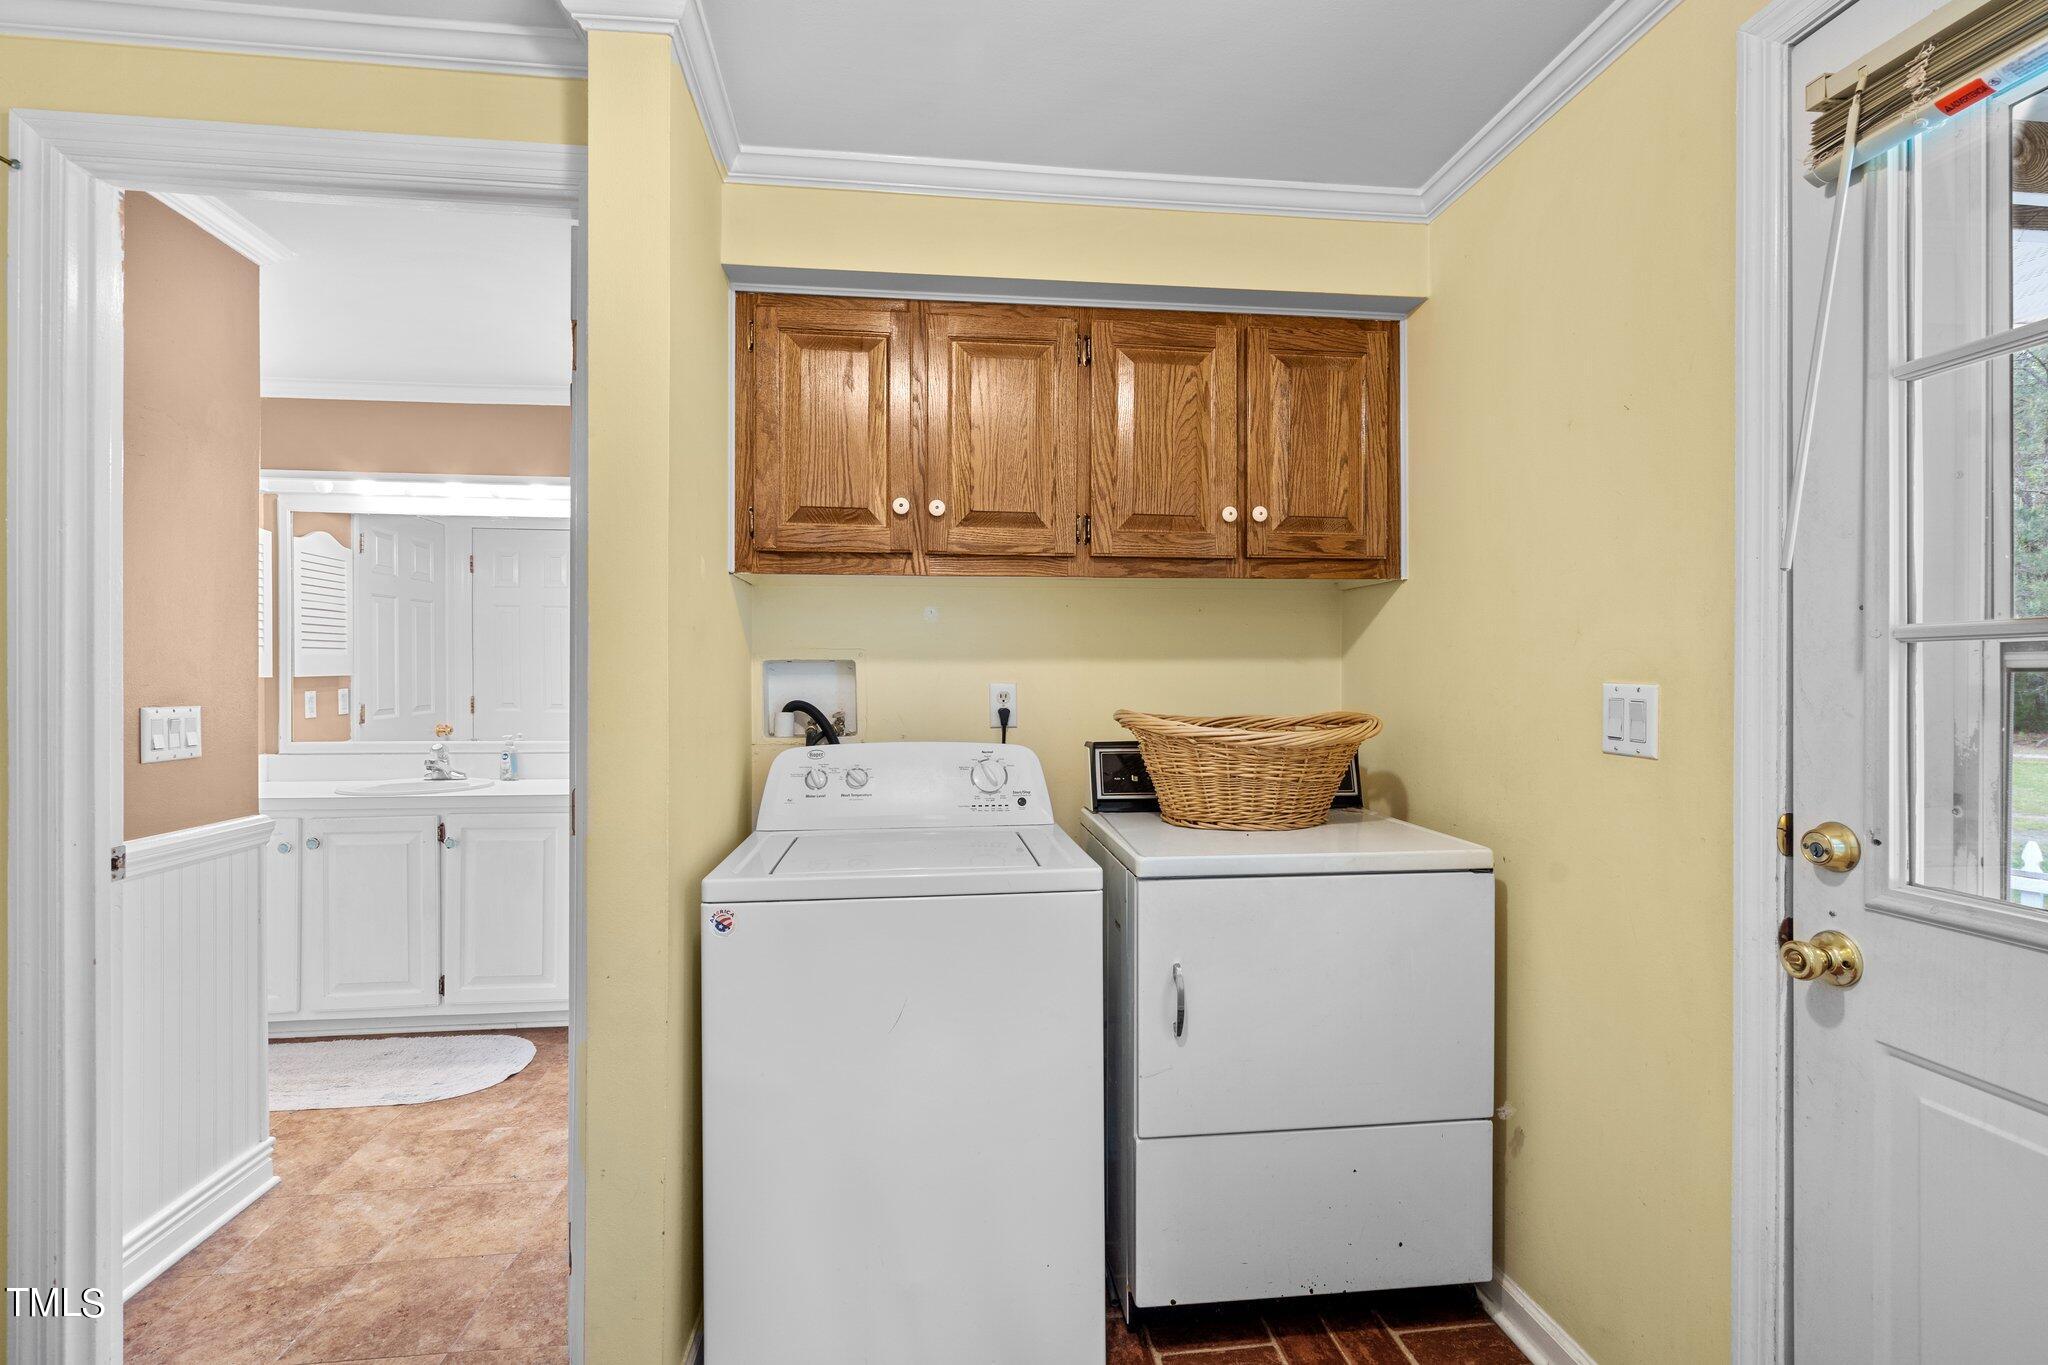
  • Laundry room Electric Dryer Hookup, Laundry Room
  • Flooring Carpet, Wood
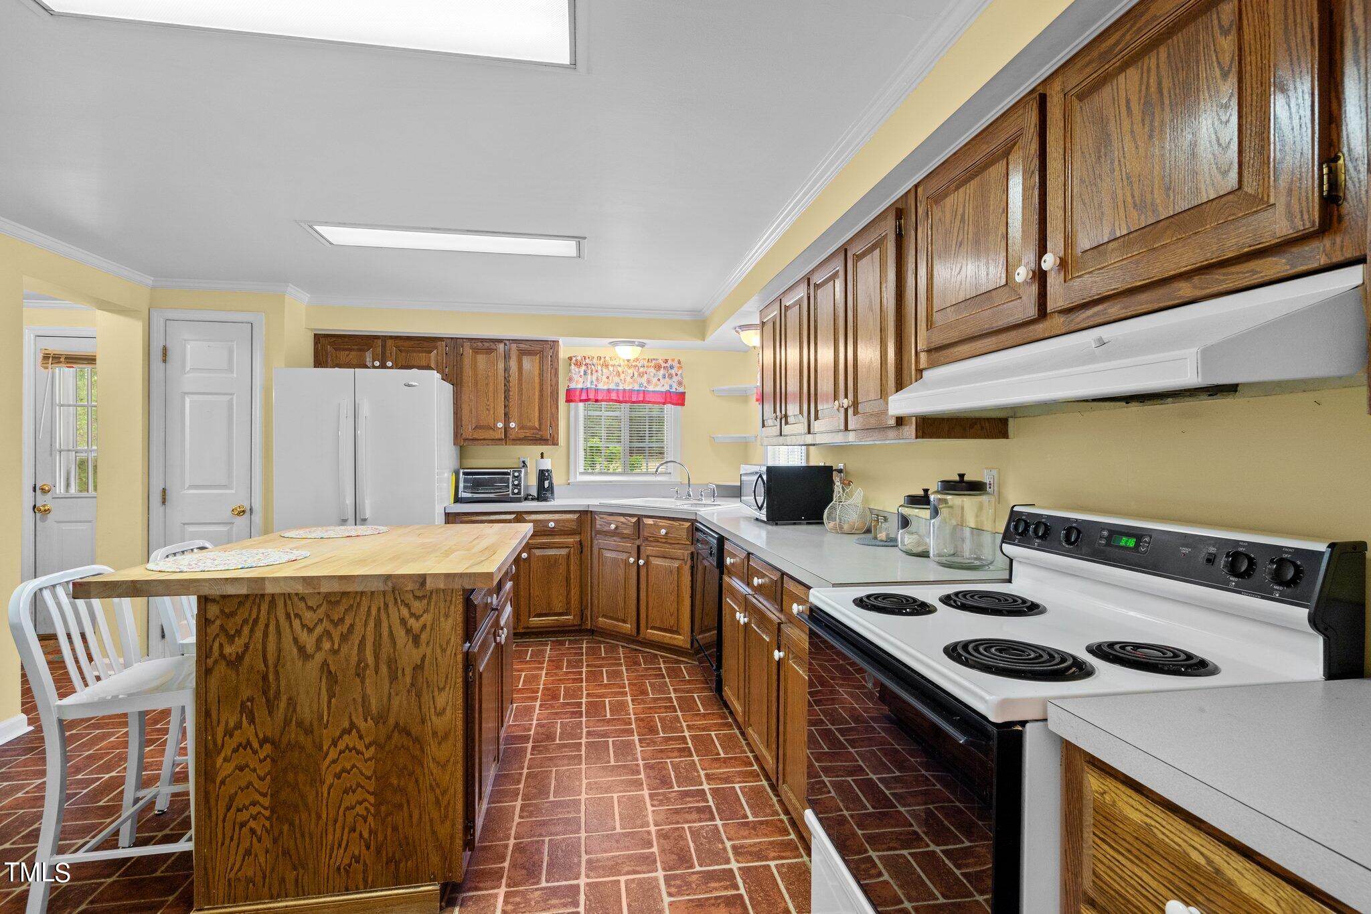
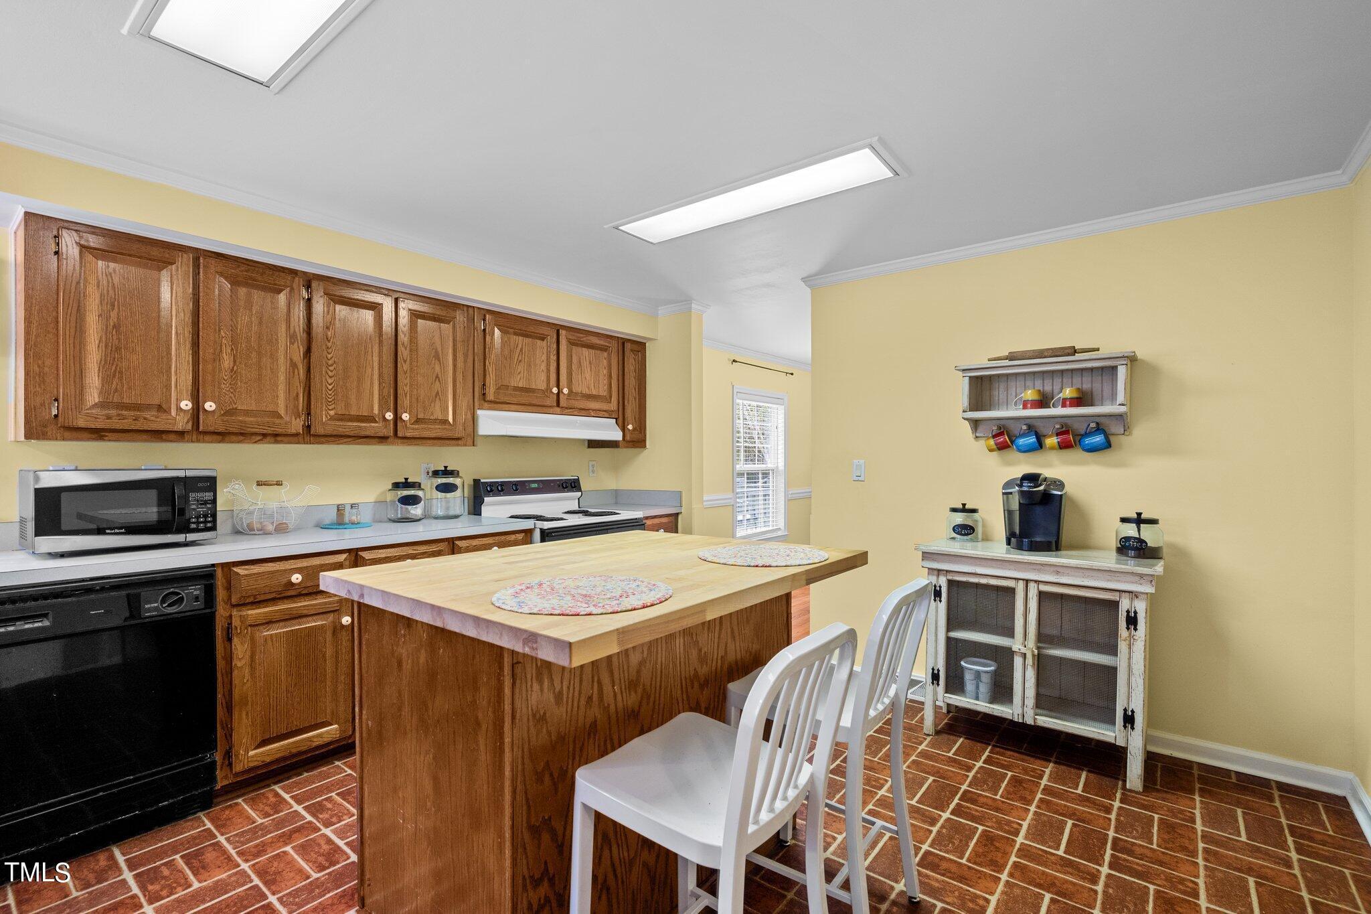
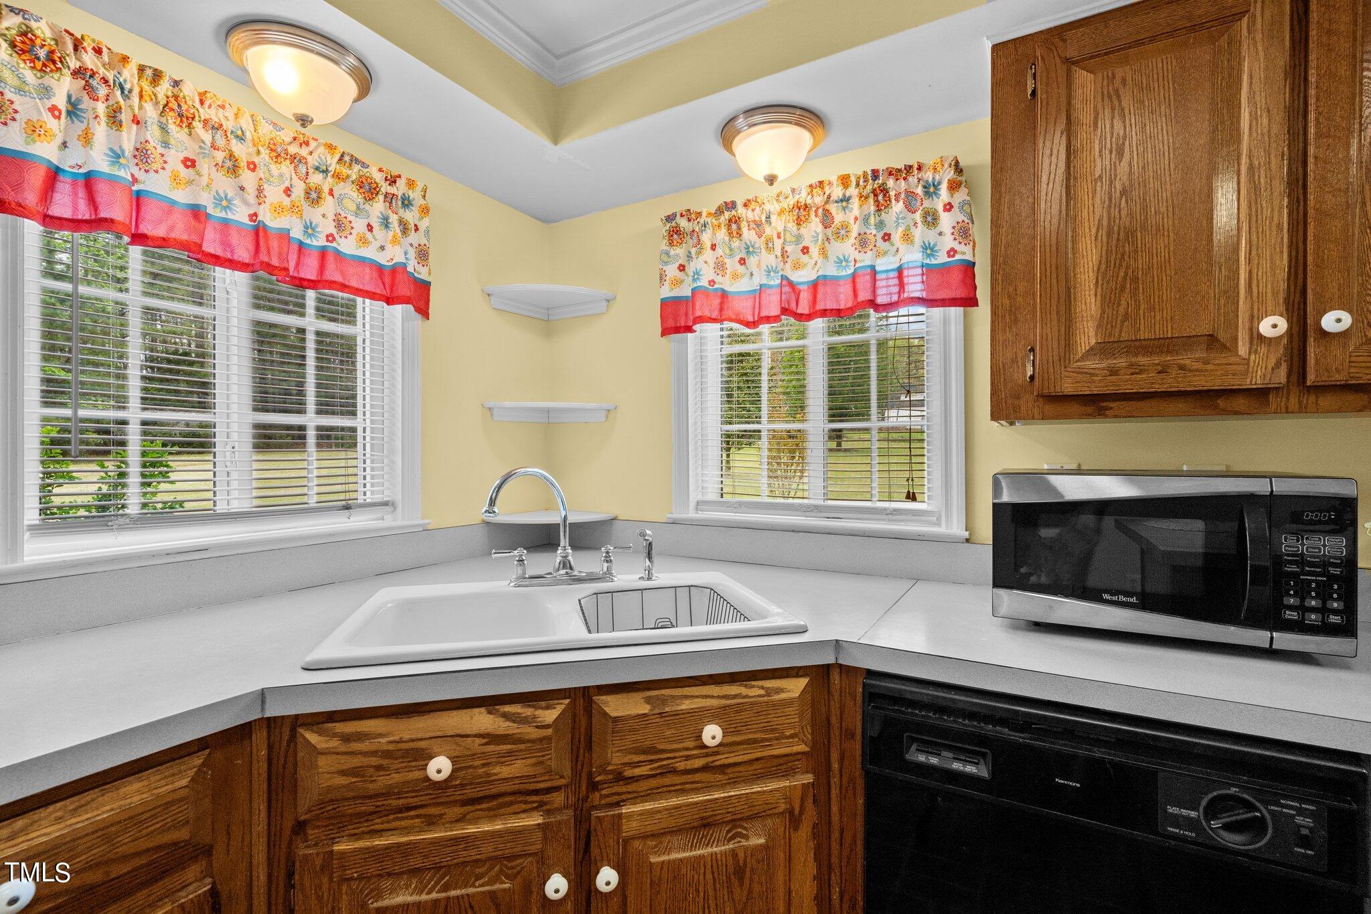
  • APPLIANCES Dishwasher, Electric Oven, Electric Range, Electric Water Heater
  • other interior Features Bathtub/Shower Combination, Breakfast Bar, Ceiling Fan(s)

Area & Lot

  • Status Sold
  • Living Area1,611 Sq.Ft.
  • Total Area1,611 Sq.Ft.
  • Lot Area4.93 Acres
  • MLS® ID10018574
  • TypeManufactured-Mobile
  • YEAR BUILT1998
  • Architecture StylesRanch
  • View DescriptionPond, Trees/Woods
  • Elementary SchoolGranville - Wilton
  • High SchoolGranville - S Granville

Exterior

  • STORIES1
  • water SourcePrivate, Well
  • roofAsphalt
  • lot featuresCleared, Landscaped, Pond on Lot, Private
  • parkingDriveway, RV Access/Parking
  • HEAT TYPEElectric, Fireplace Insert, Heat Pump, Propane
  • AIR CONDITIONINGCentral Air, Heat Pump
  • sewerSeptic Tank
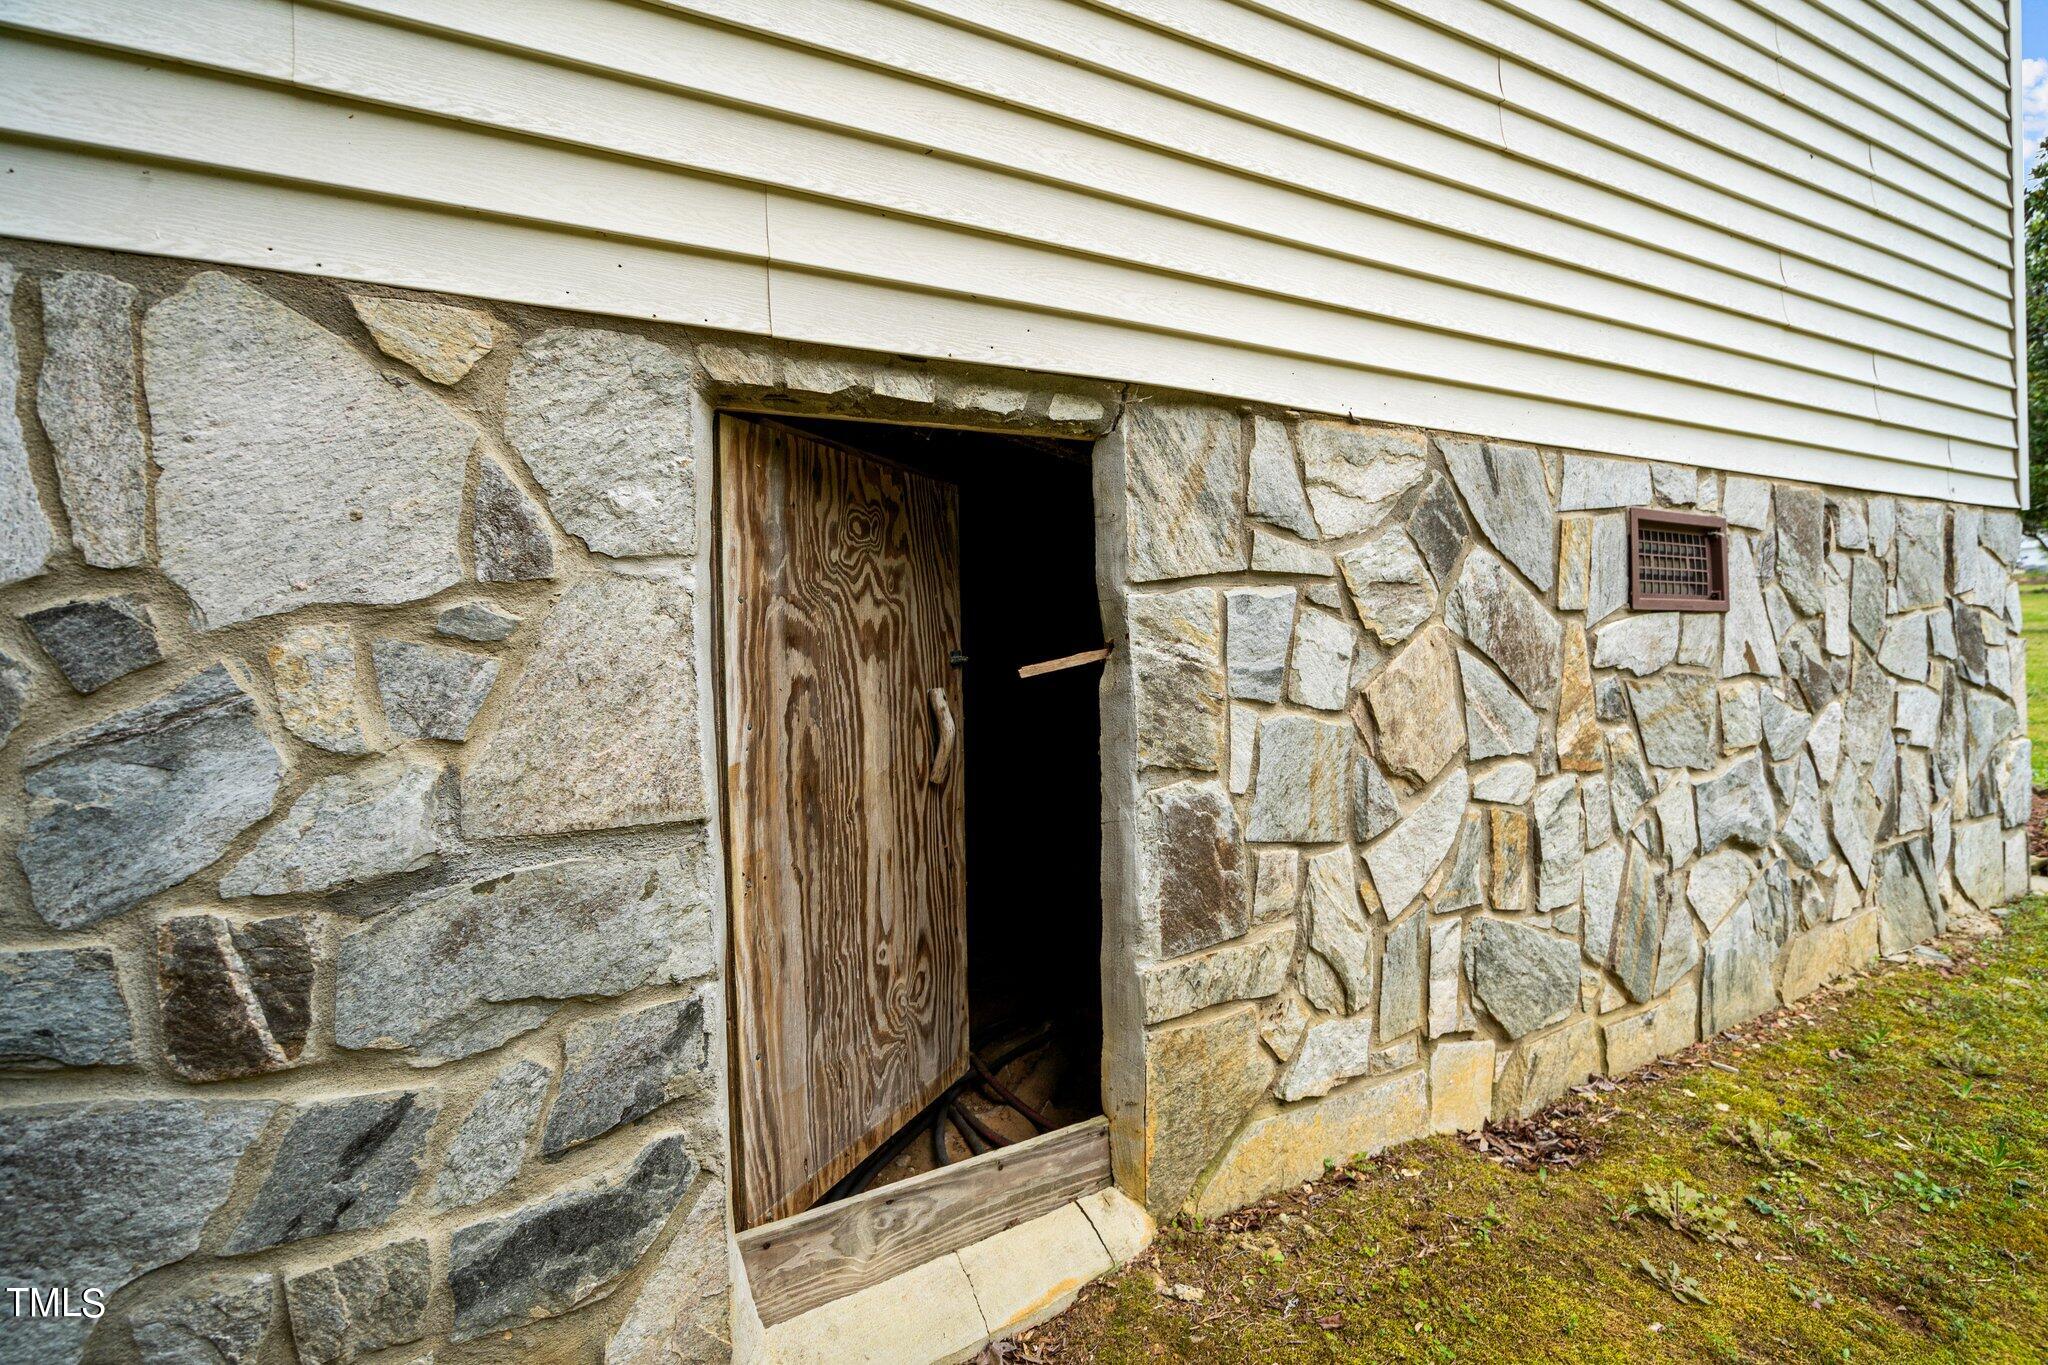
  • SubstructureBlock, Pillar/Post/Pier

Financial

  • Sales Price$335,000
  • Real Estate Tax $565/yr

Work With Us

Get assistance in determining current property value, crafting a competitive offer, writing and negotiating a contract, and much more. Contact me today.

Follow Us on Instagram