Leave a Message

Thank you for your message. We will be in touch with you shortly.

Explore Our Properties
3920 Rustic Mill Drive
SEE ALL PHOTOS
3920 Rustic Mill Drive
Listing courtesy of Coldwell Banker HPW
Sold

3920 Rustic Mill Drive

3920 Rustic Mill Drive, Apex, NC 27539

$666,000
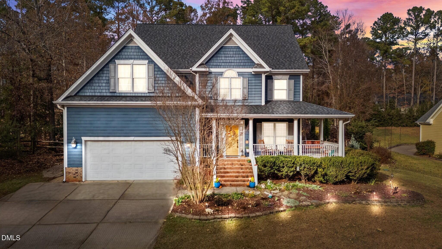
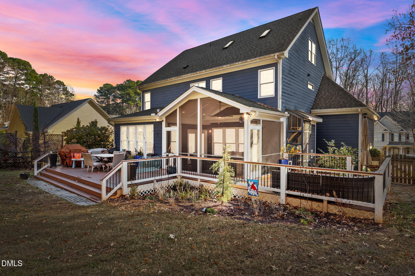
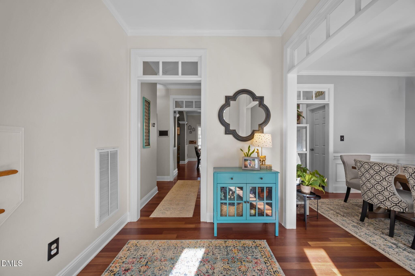
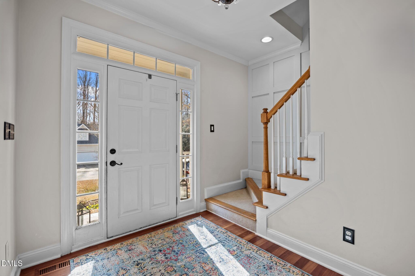
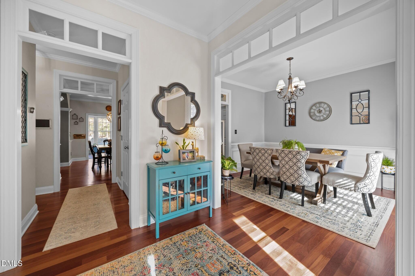
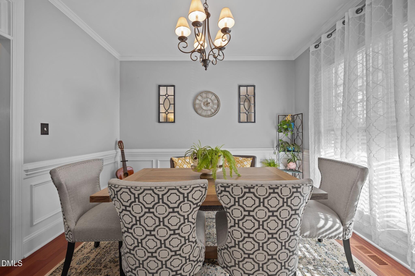
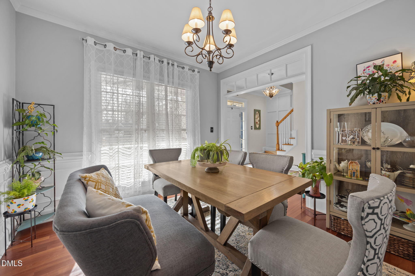
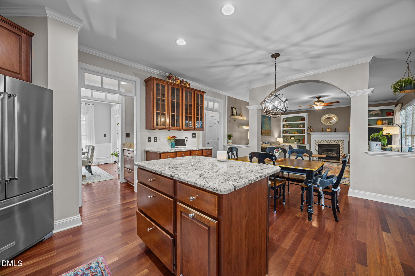
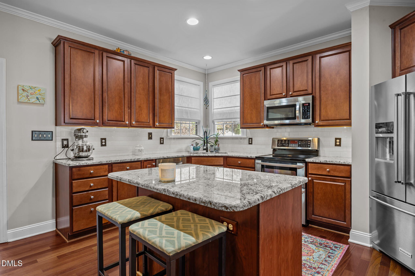
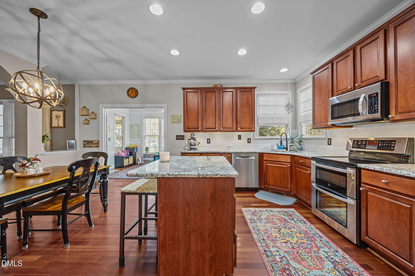
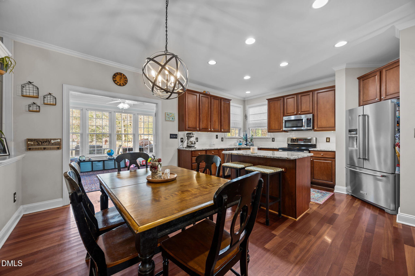
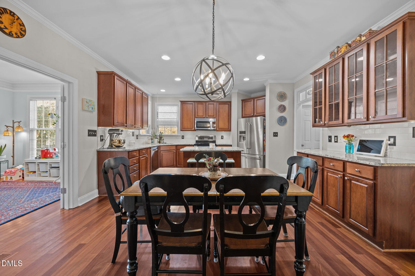
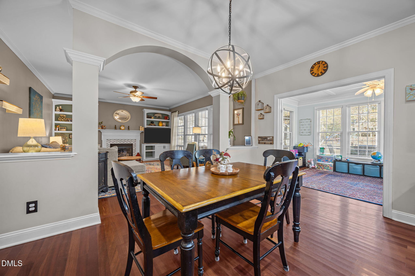
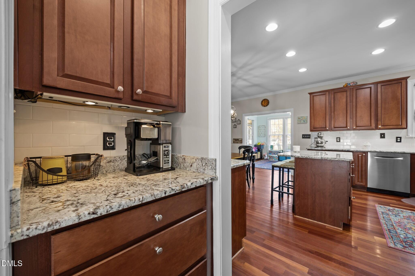
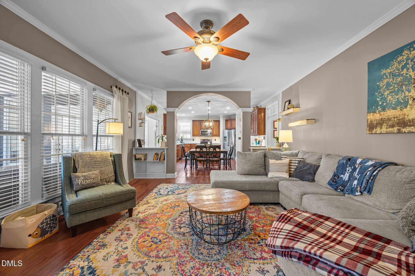
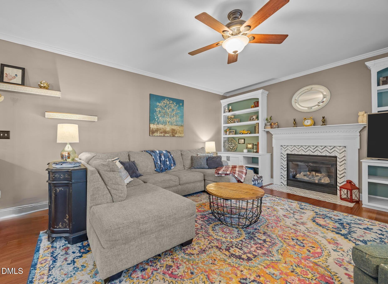
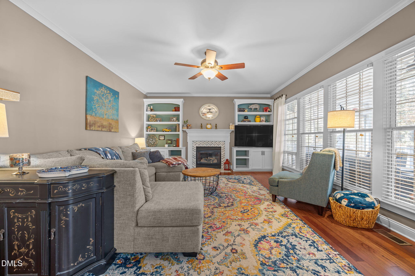
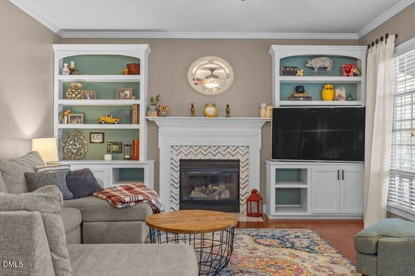
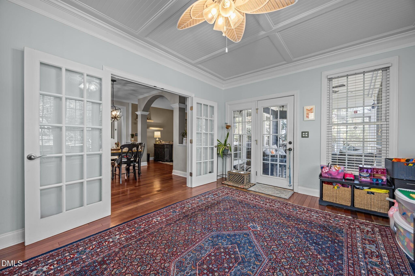
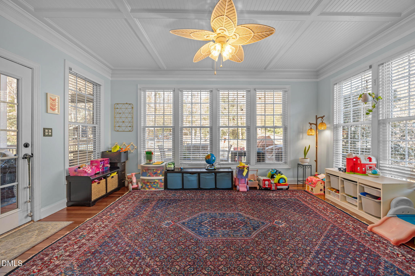
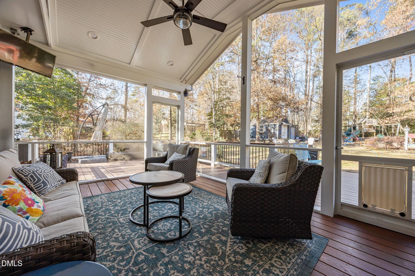
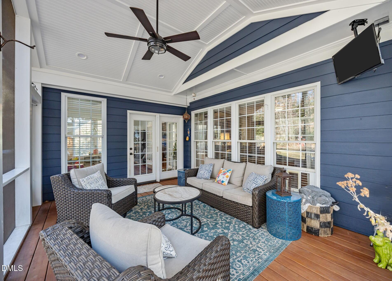
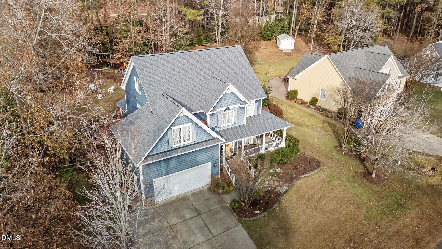
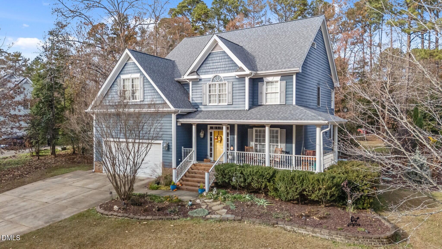
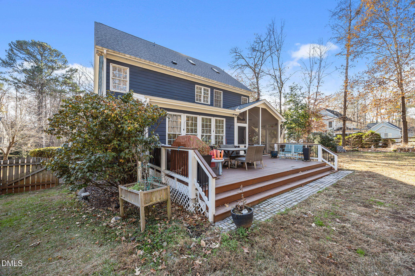
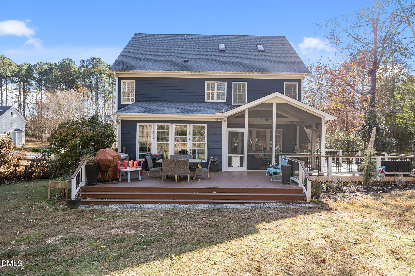
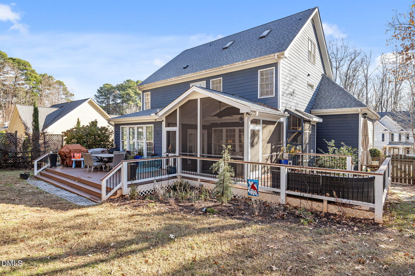
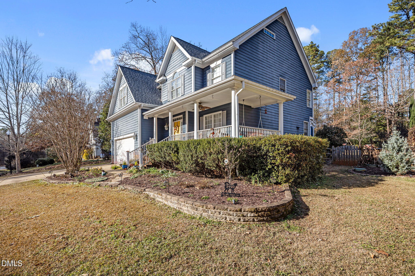
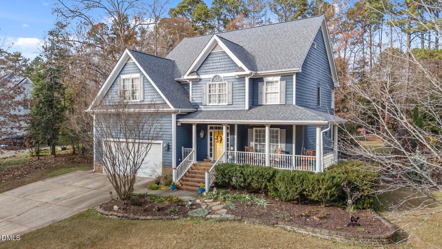
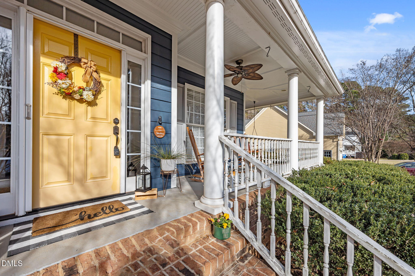
Welcome to a beautifully maintained home that blends comfort, style, and thoughtful details both inside and out. Situated on a professionally landscaped .59-acre lot, this stunning property offers exceptional indoor and outdoor living. A welcoming 22' front porch with brick steps, bead-board ceiling, and recessed lighting sets the tone as you enter into a warm foyer with hardwood floors, crown trim, and transom details. The main floor features a spacious family room with custom built-ins and tiled gas fireplace, a well-appointed granite kitchen with LG appliances and specialty cabinetry, a bright sunroom, formal dining, and seamless access to a screened porch and dual-level deck--perfect for year-round enjoyment.

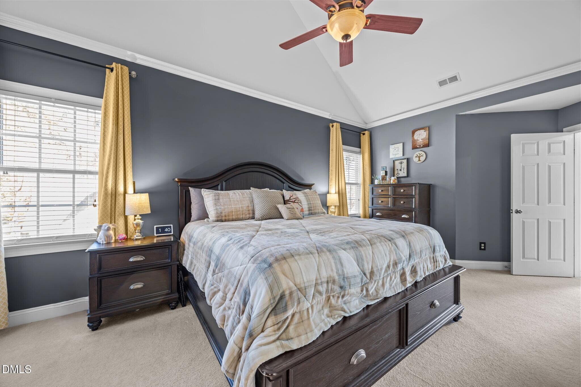
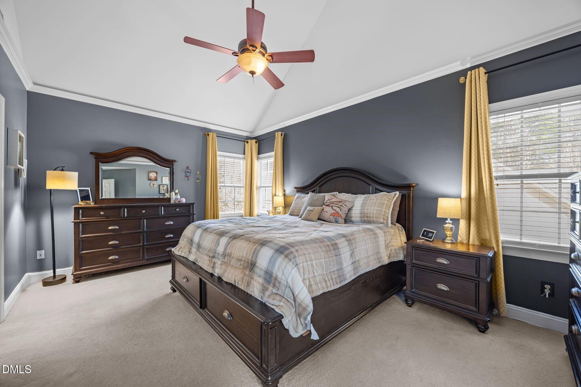
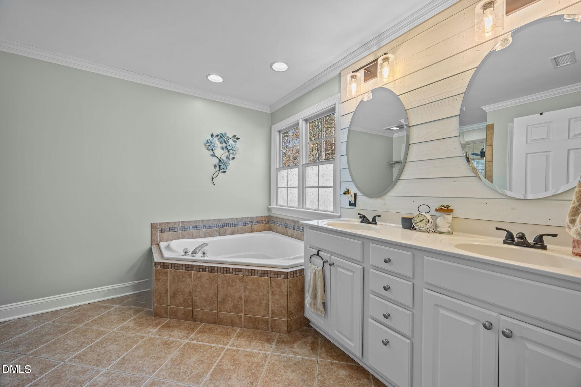
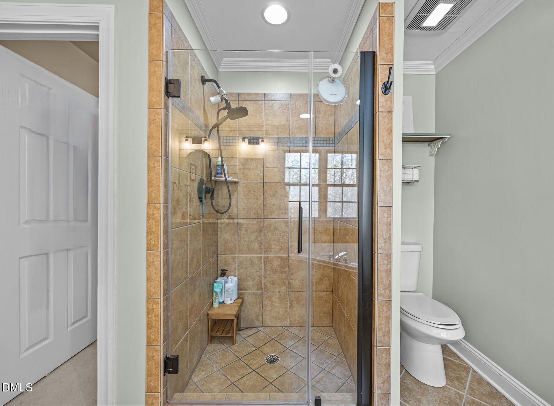
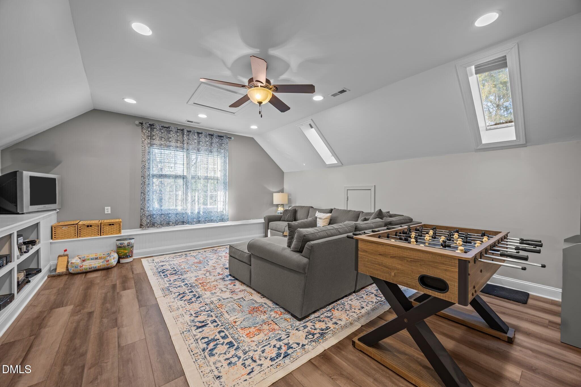
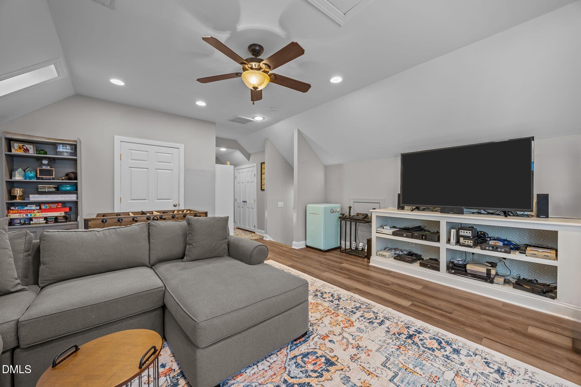
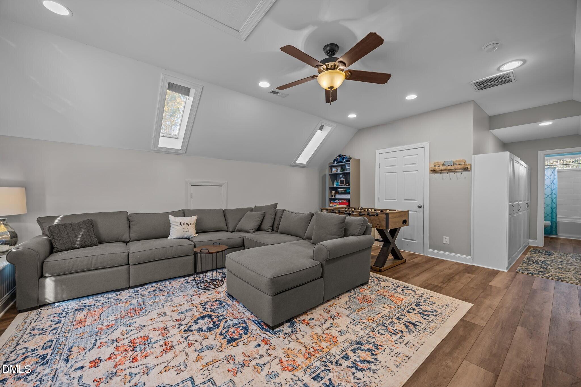
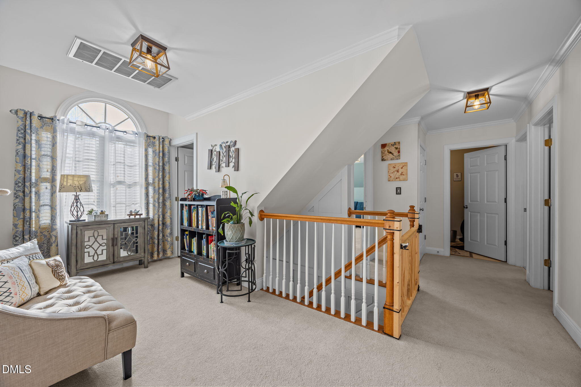
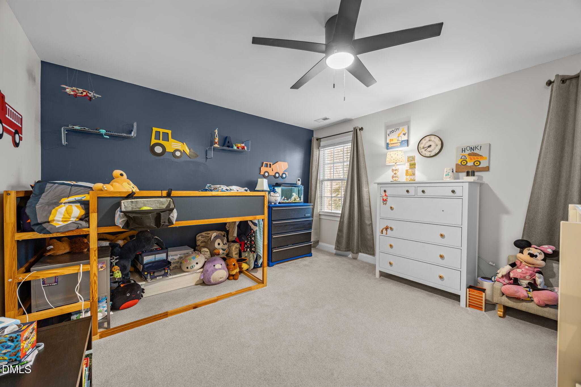
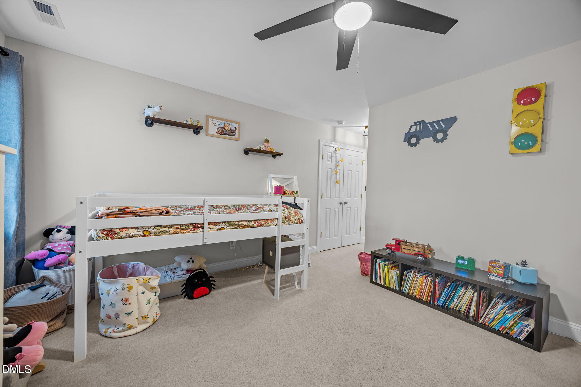
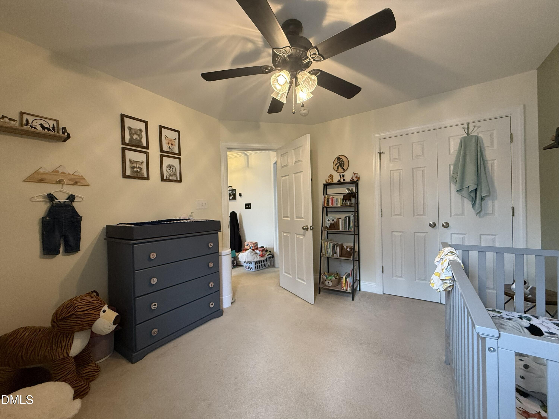
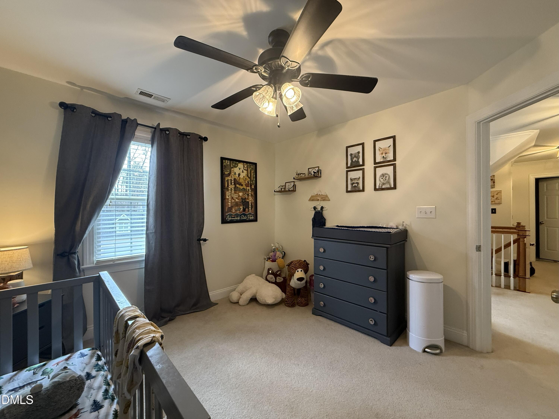
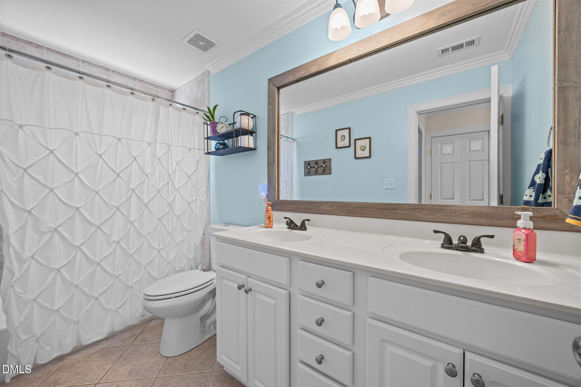
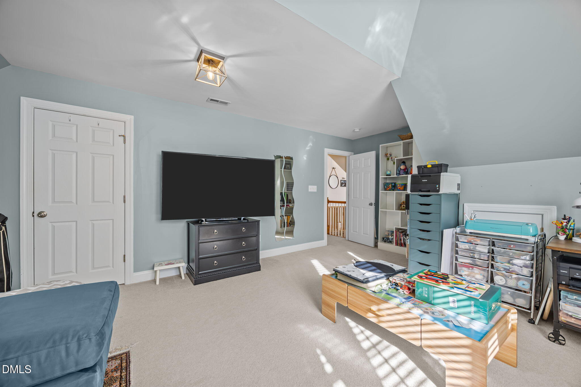
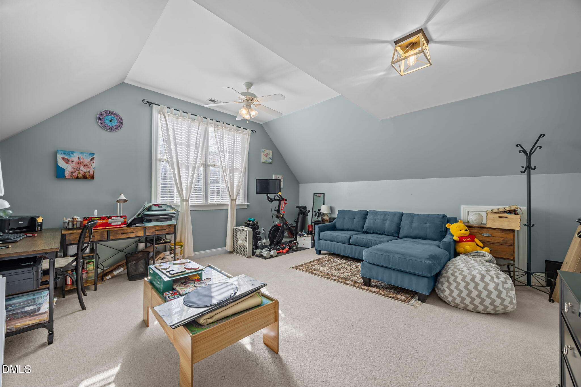
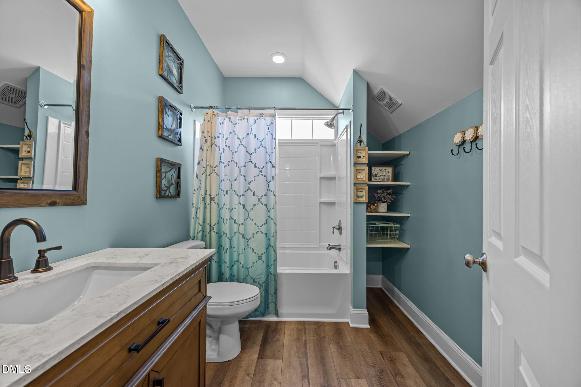
Upstairs, the home offers three comfortable bedrooms including a vaulted primary suite with corner tub, tiled shower, and large walk-in closet. A second-floor bonus room, loft, and convenient utility room provide flexible space, while the third-floor bonus with skylights, built-ins, and full bath adds even more versatility.

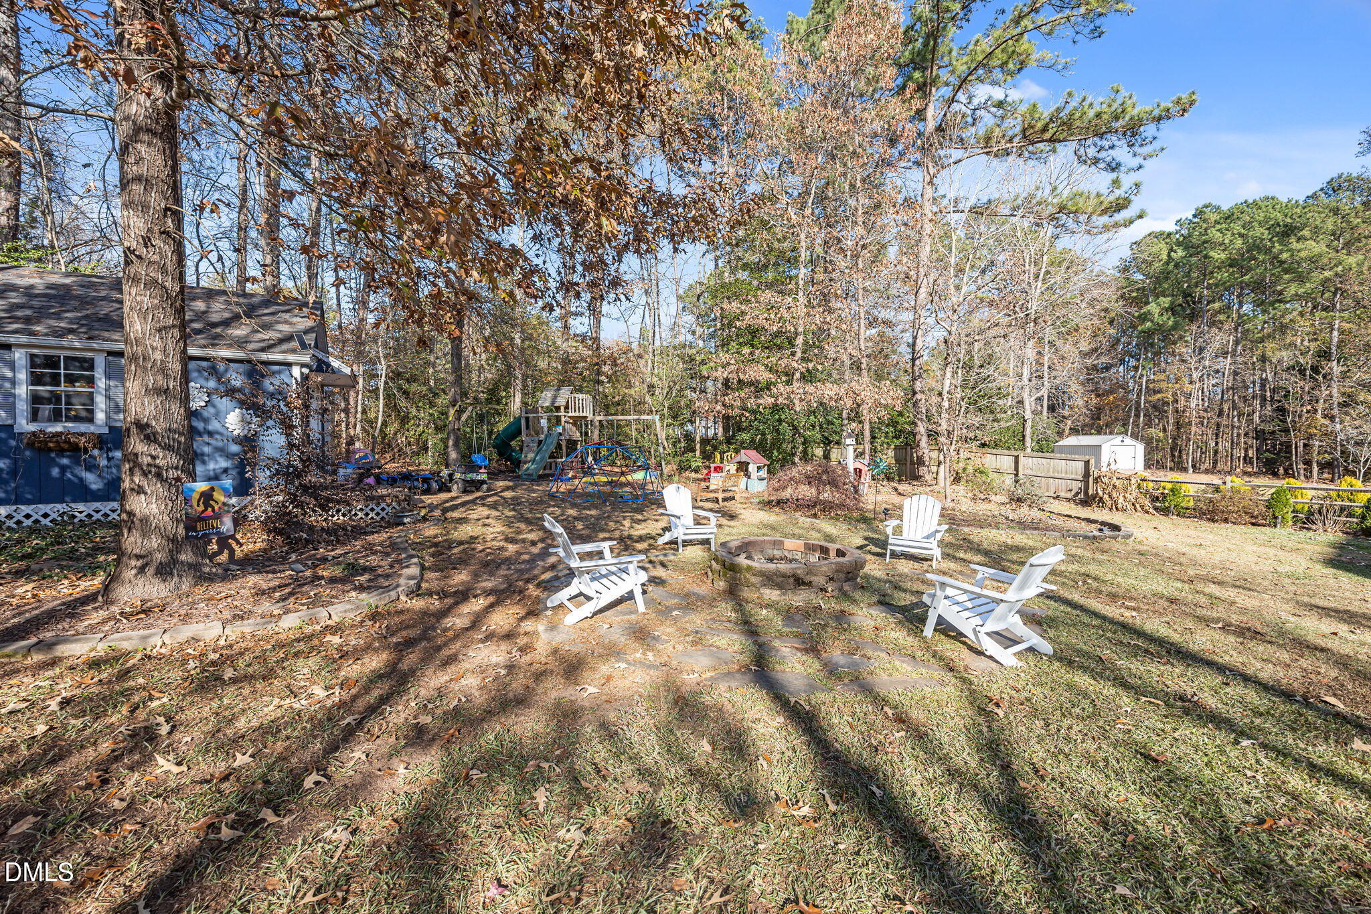
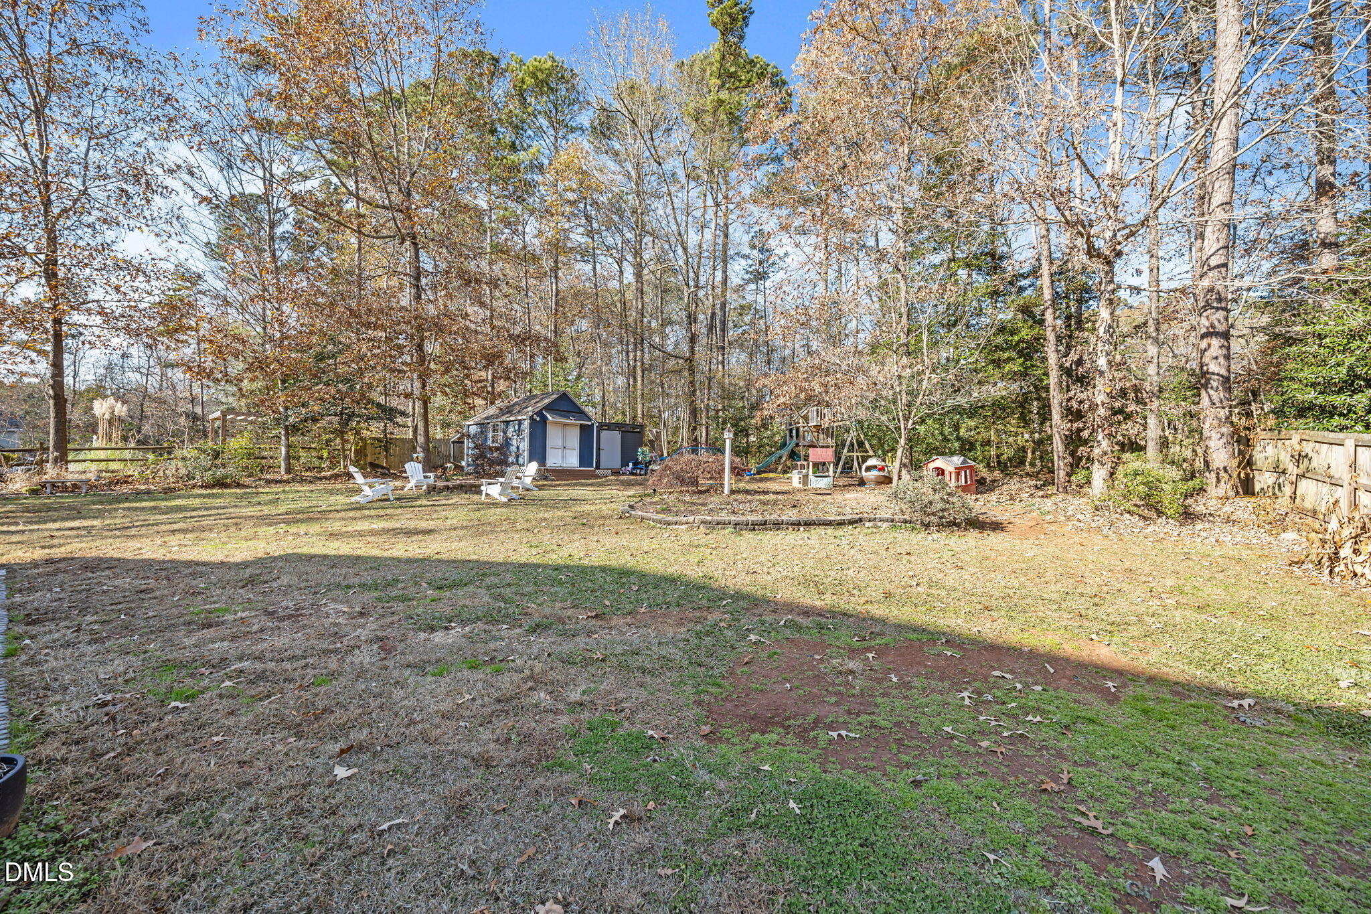
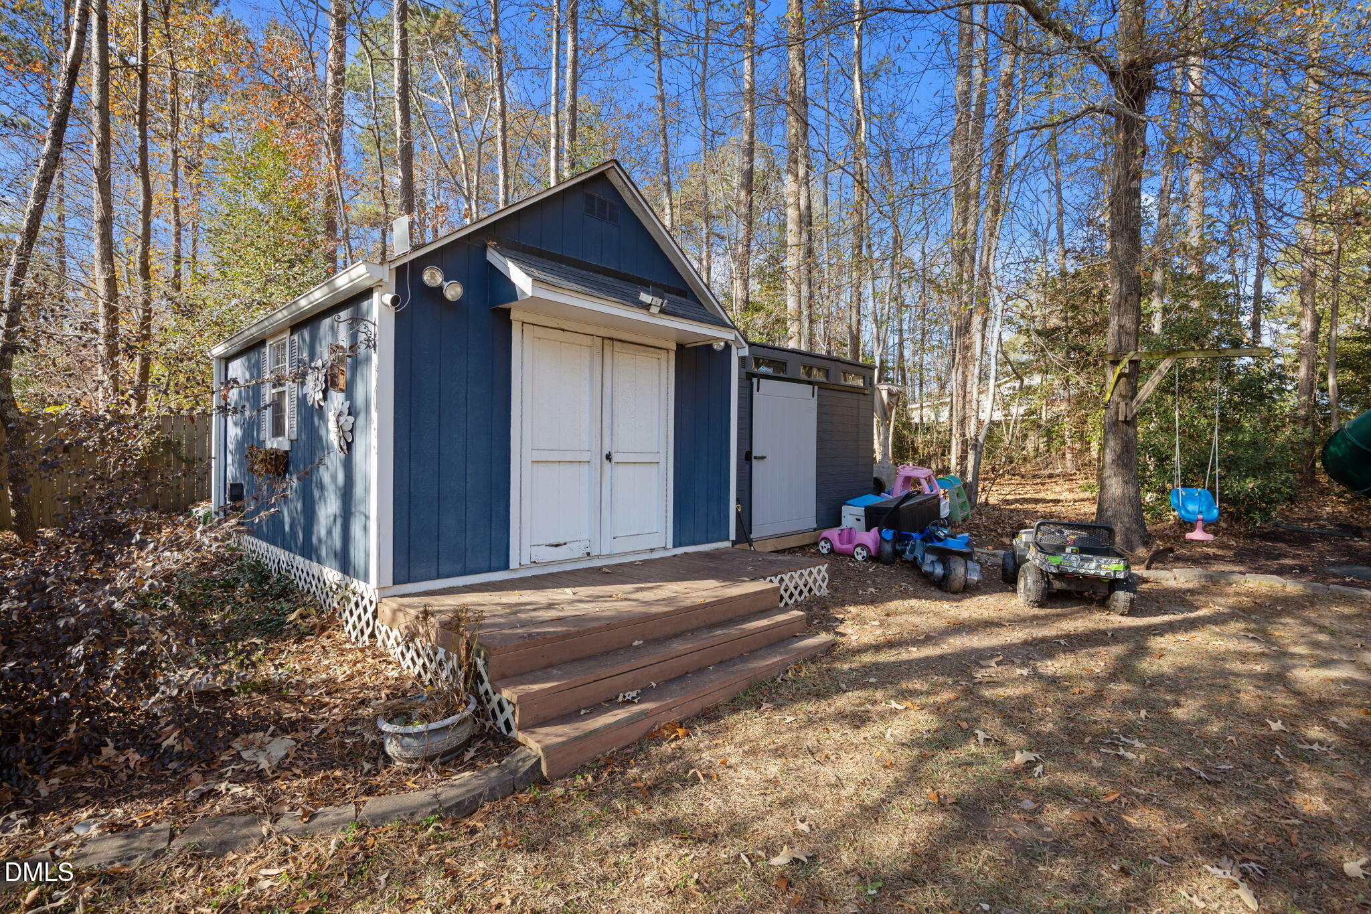
Outside, enjoy a fenced backyard, custom wood playset, firepit area, and two storage buildings. Additional highlights include architectural shingles, Hardy-type siding, 2 HVAC units, front-yard irrigation system, poured concrete driveway, and a 24x23 front-entry garage with workman's door and storage. Property is located in an area that may qualify for USDA financing (buyer to verify).

This property delivers space, function, and timeless appeal--ready to welcome you home.

3
beds

4
baths

2,986 Sq.Ft. LIVING AREA

0.59 Acres lot

Features & Amenities

Interior

  • total bedrooms3
  • Total bathrooms4
  • full bathrooms3
  • half bathroom1
  • Laundry room Laundry Room, Upper Level
  • Flooring Carpet, Hardwood, Tile
  • Fireplace Family Room
  • APPLIANCES Dishwasher, Electric Oven, Electric Water Heater, Microwave, Self Cleaning Oven
  • other interior Features Bookcases, Pantry, Cathedral Ceiling(s), Ceiling Fan(s), Crown Molding, Granite Counters, Kitchen Island, Recessed Lighting, Walk-In Closet(s), Walk-In Shower

Area & Lot

  • Status Sold
  • Living Area2,986 Sq.Ft.
  • Total Area2,986 Sq.Ft.
  • Lot Area0.59 Acres
  • MLS® ID10134673
  • TypeResidential
  • YEAR BUILT2003
  • Architecture StylesTraditional, Transitional
  • Elementary SchoolWake - Yates Mill
  • Middle SchoolWake - Dillard
  • High SchoolWake - Middle Creek

Exterior

  • STORIES2
  • Garage Space2.0
  • water SourcePublic
  • utilitiesElectricity Connected, Septic Connected, Water Connected
  • PoolNone
  • roofShingle
  • lot featuresBack Yard, Front Yard
  • parkingAttached, Garage, Garage Door Opener, Garage Faces Front
  • HEAT TYPECentral
  • AIR CONDITIONINGCentral Air, Electric
  • sewerSeptic Tank
  • SubstructureBlock
  • HOA AmenitiesUnknown, None
  • other exterior FeaturesFenced Yard, Fire Pit, Rain Gutters

Financial

  • Sales Price$666,000
  • Real Estate Tax $4,081/yr

Work With Us

Get assistance in determining current property value, crafting a competitive offer, writing and negotiating a contract, and much more. Contact me today.

Follow Us on Instagram