Leave a Message

Thank you for your message. We will be in touch with you shortly.

Explore Our Properties
3925 Sanford Creek Avenue
SEE ALL PHOTOS
3925 Sanford Creek Avenue
Listing courtesy of Coldwell Banker HPW
Sold

3925 Sanford Creek Avenue

3925 Sanford Creek Avenue, Wake Forest, NC 27587

$795,000
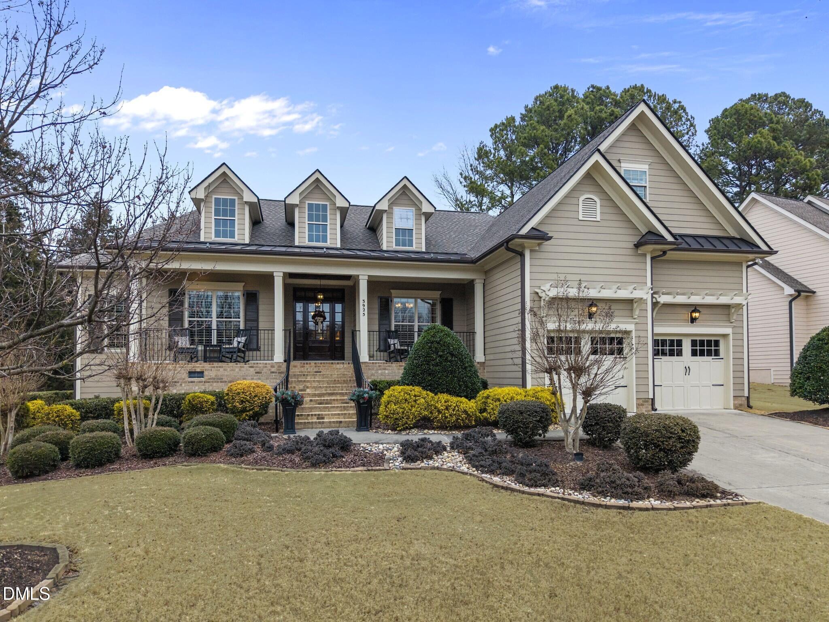
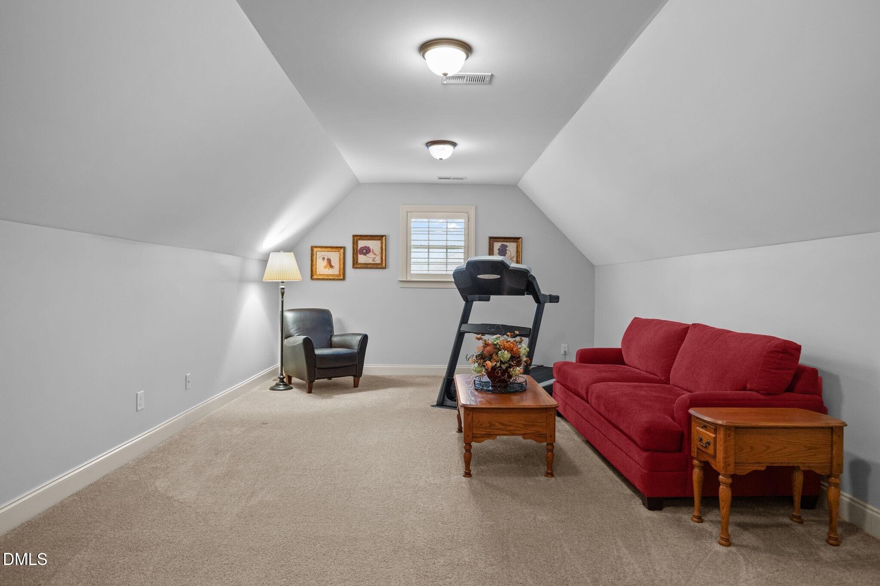
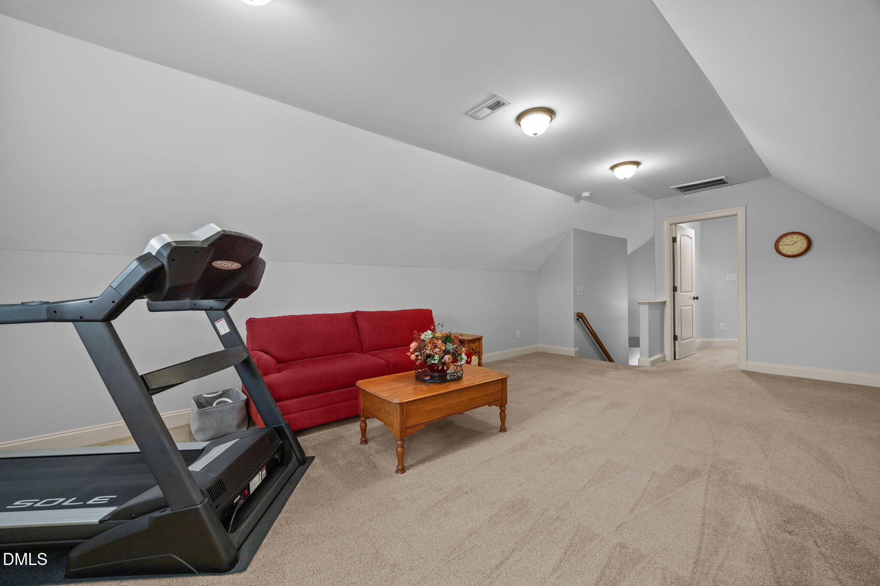
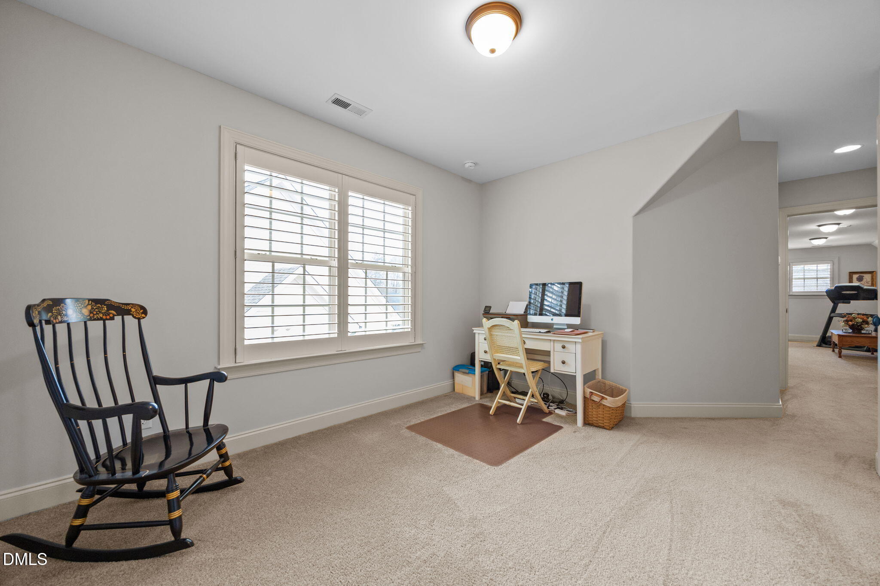
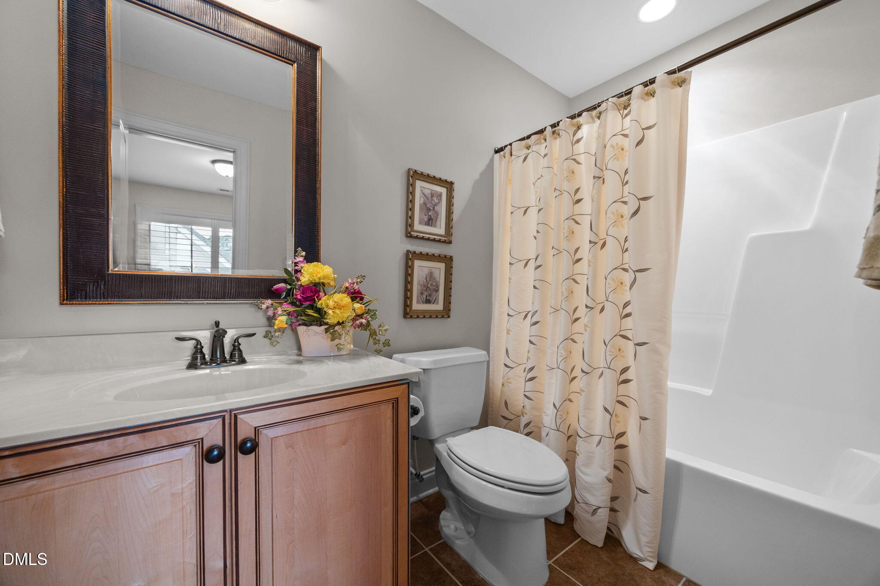
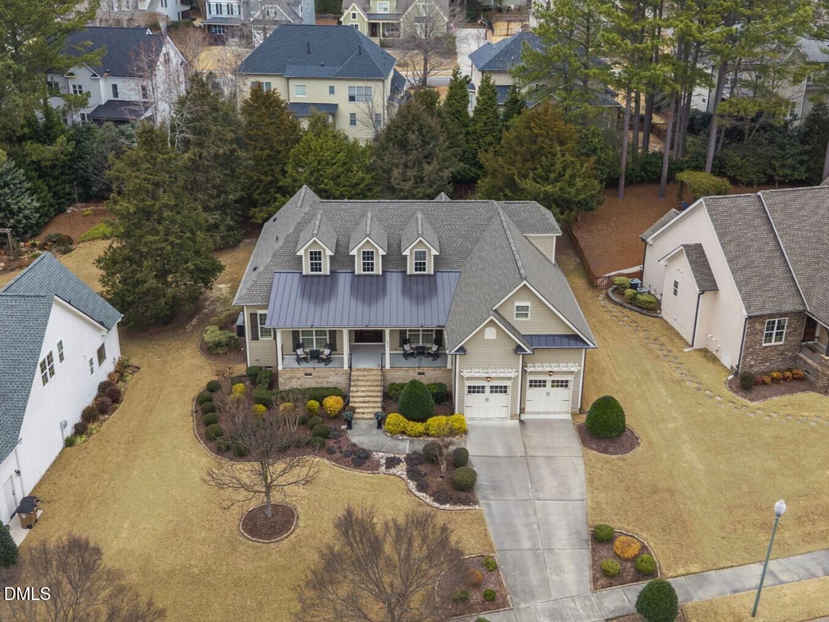
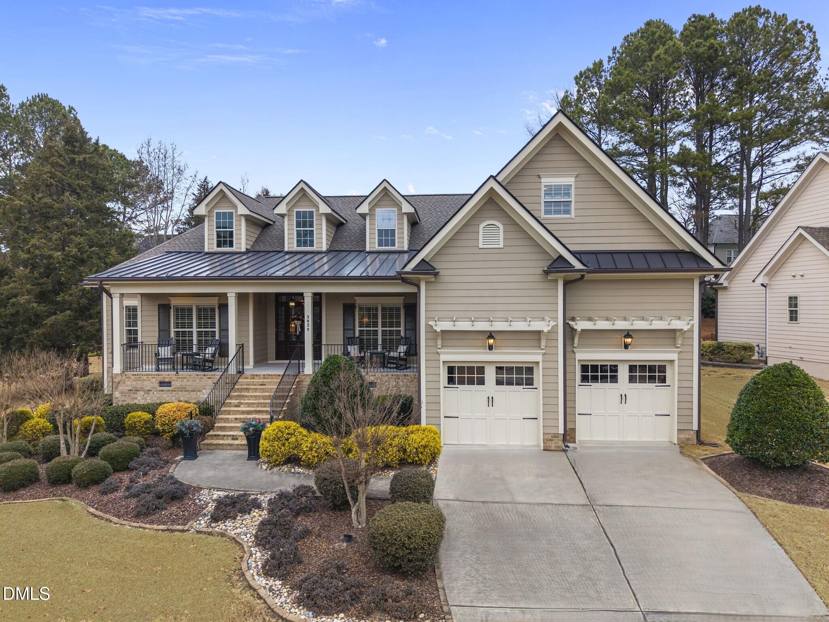
Welcome to 3925 Sanford Creek Avenue, a custom-built ranch-style home located in the exclusive Heritage Walk Ranch Community within the highly desirable Heritage community.

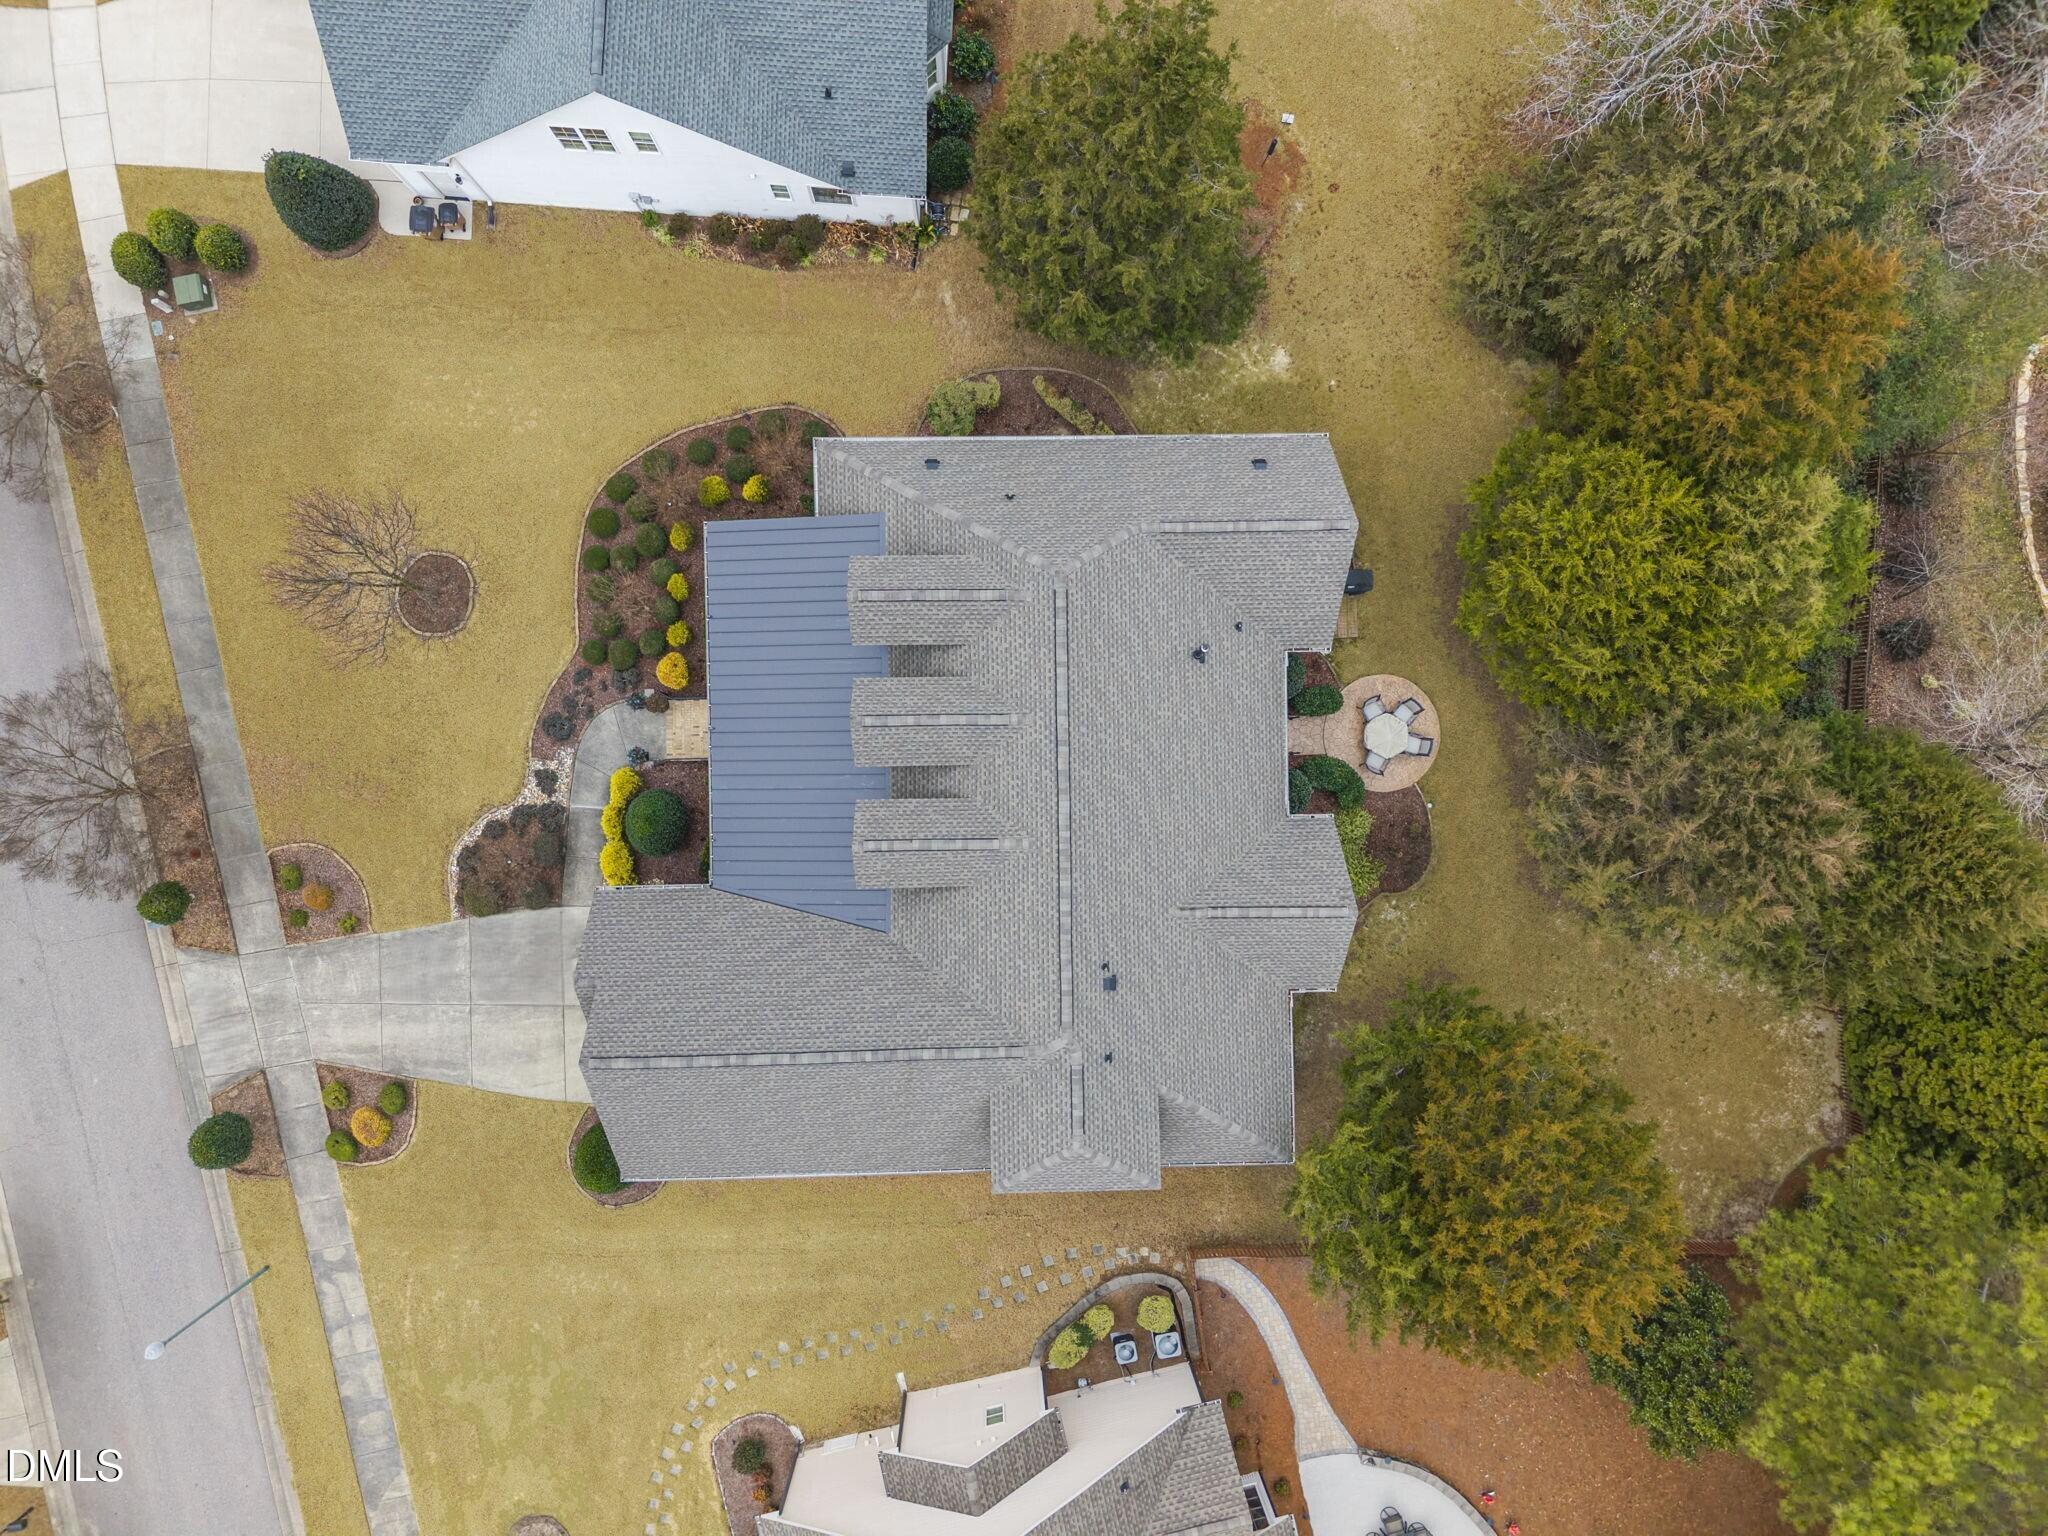
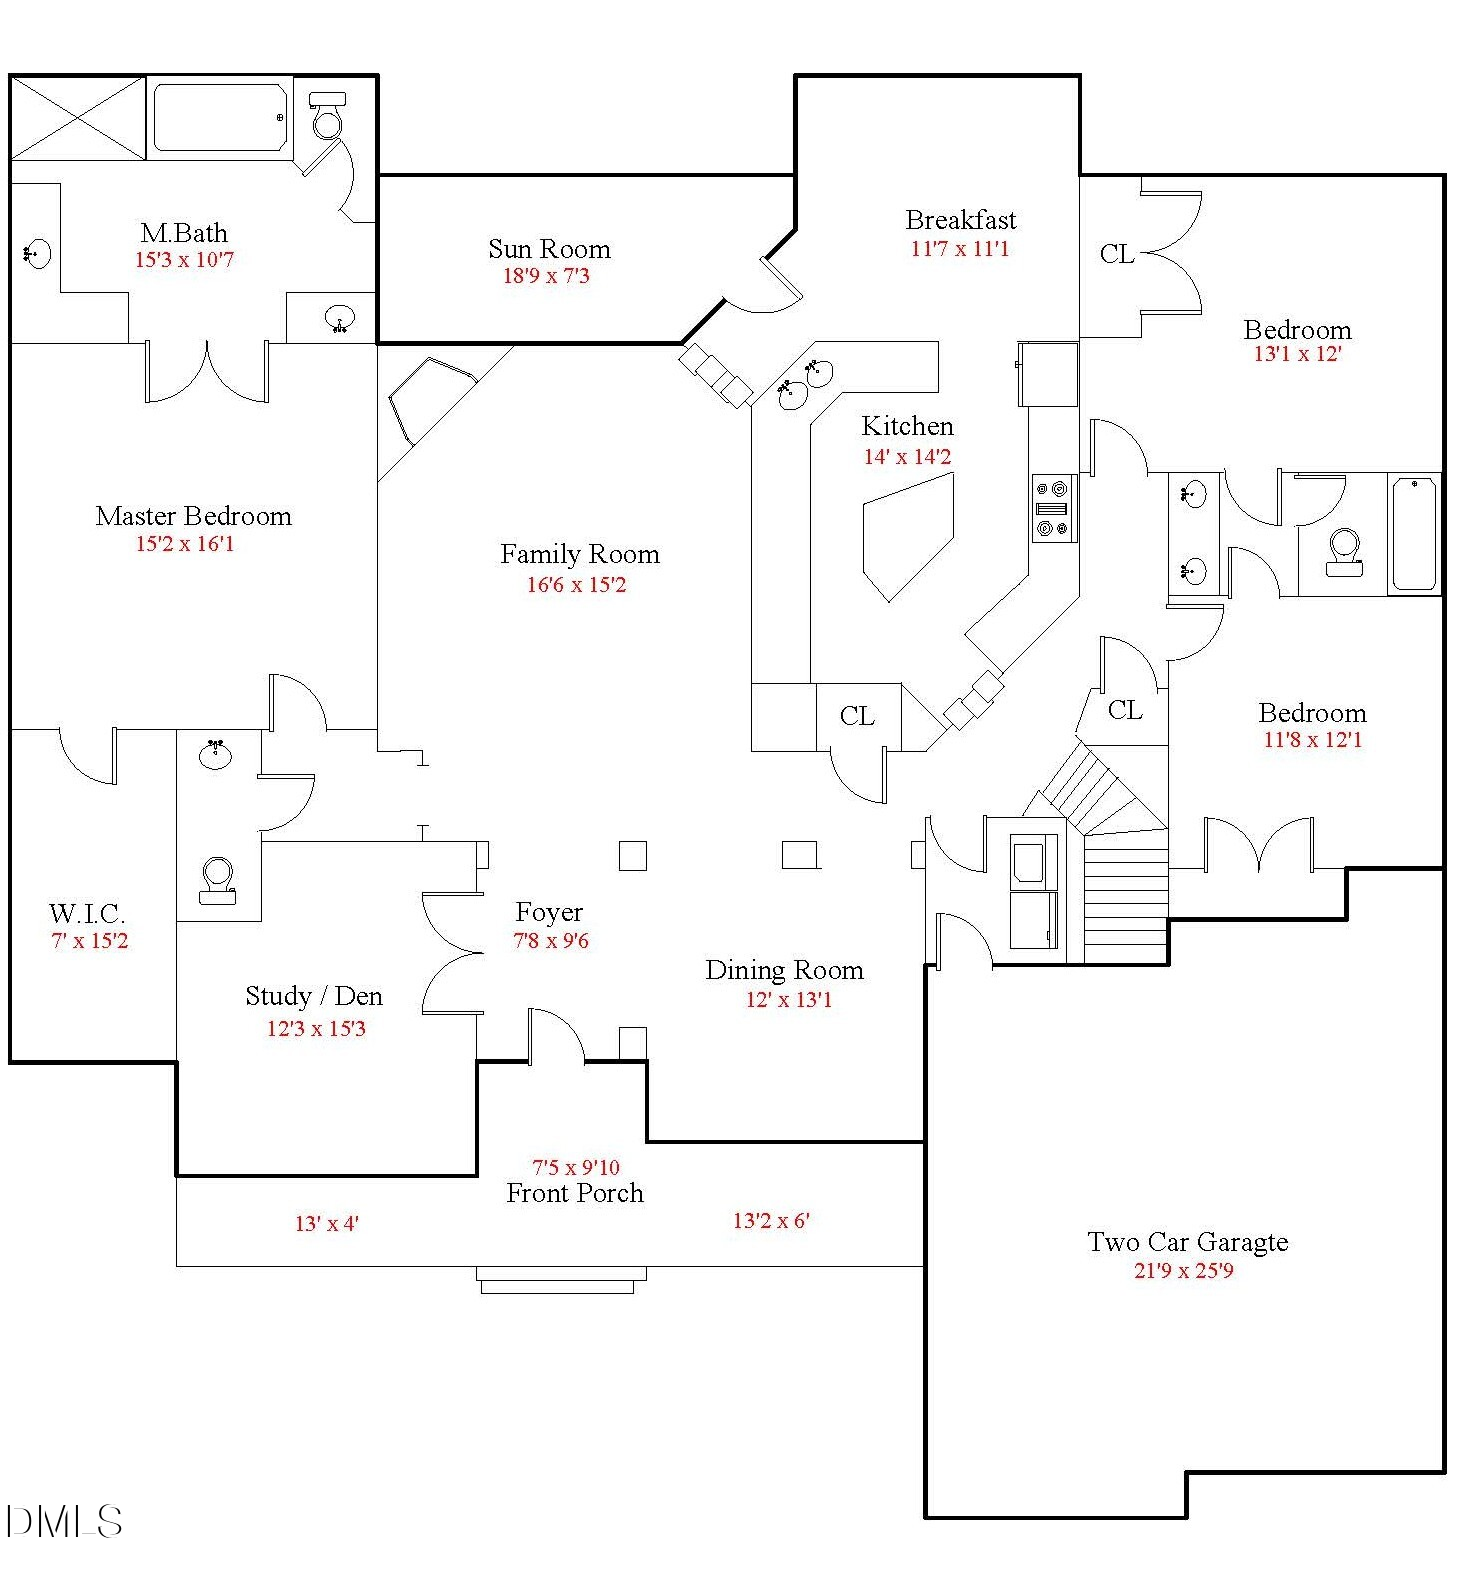
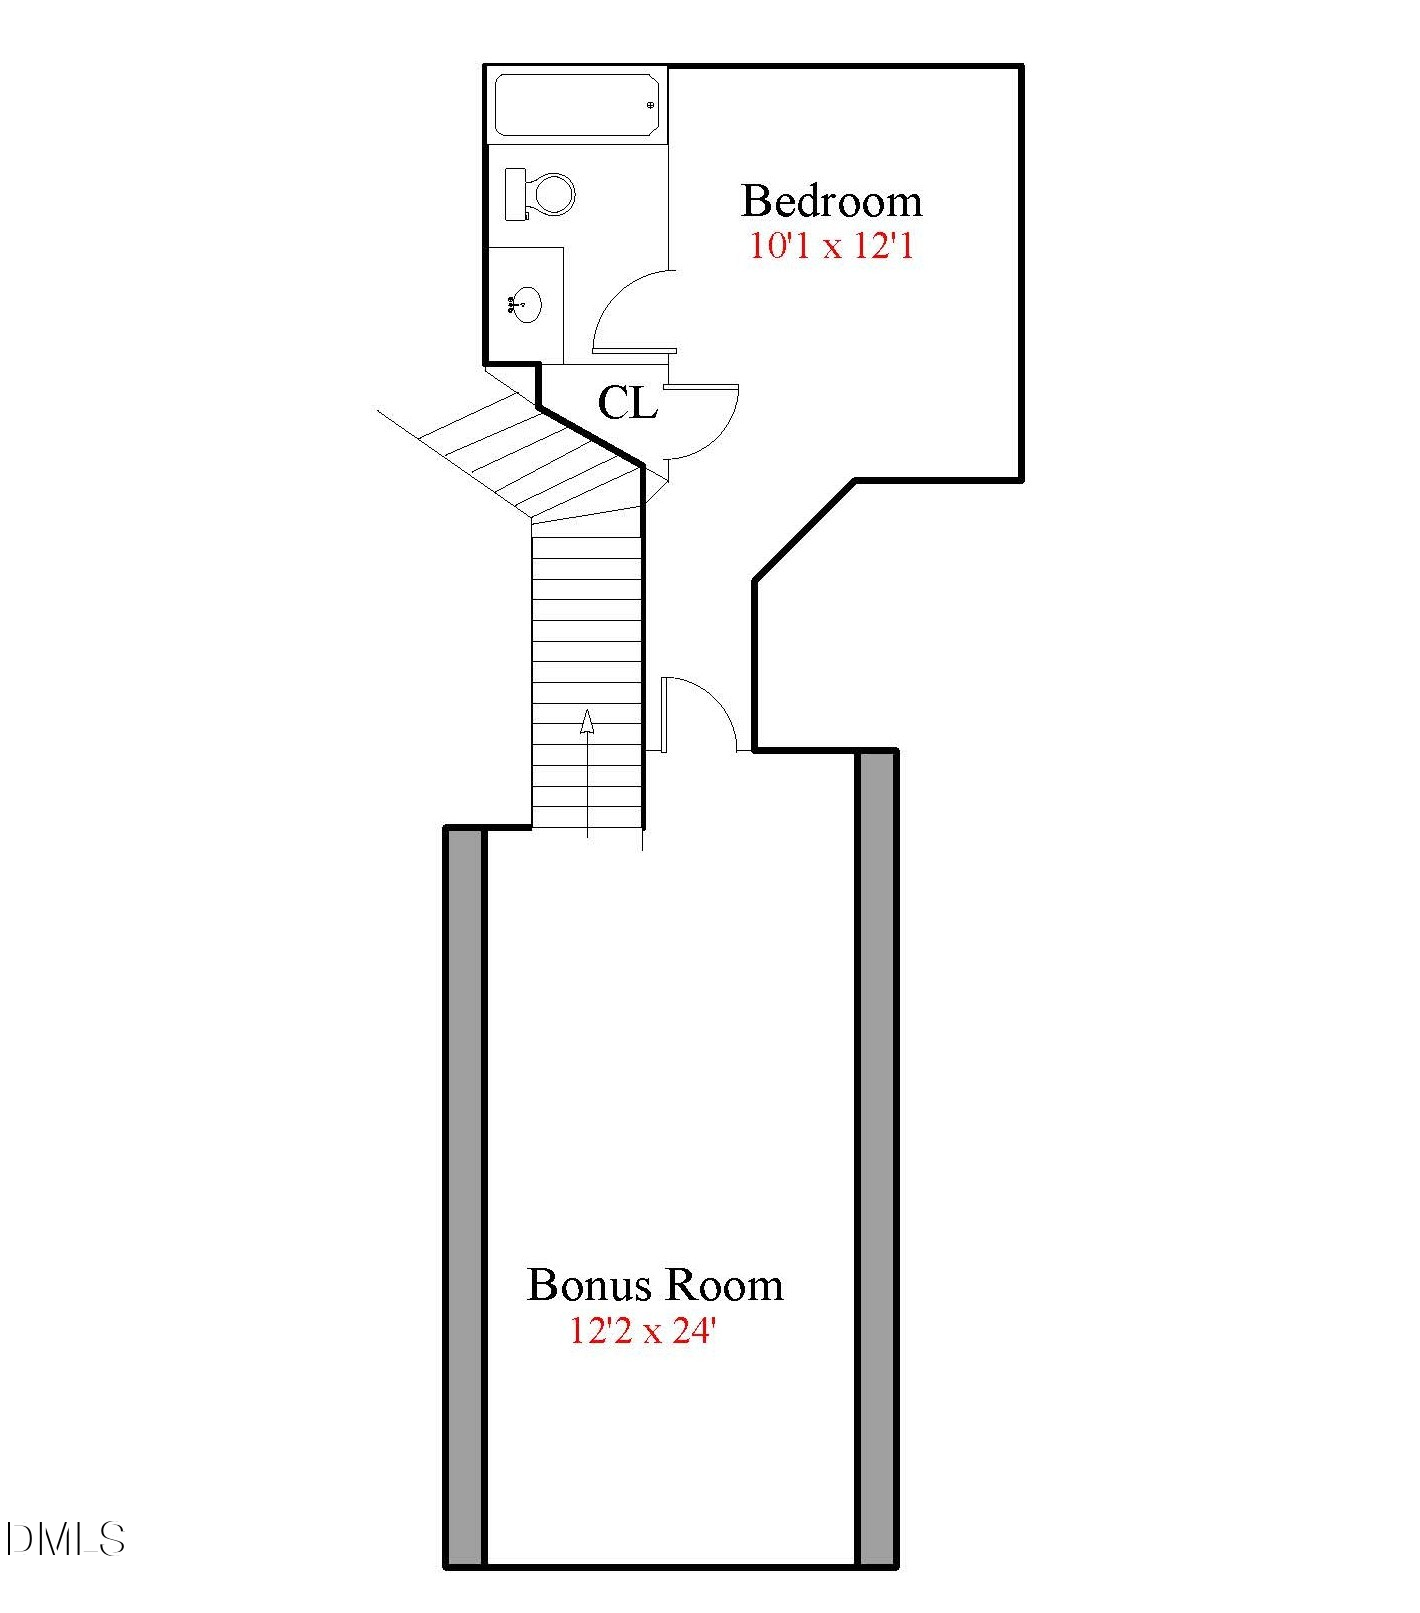
This thoughtfully designed home offers an open floor plan with 2,941 square feet, 4 bedrooms, 3.5 bathrooms, and an oversized 2-car garage, all situated on a .34-acre homesite.

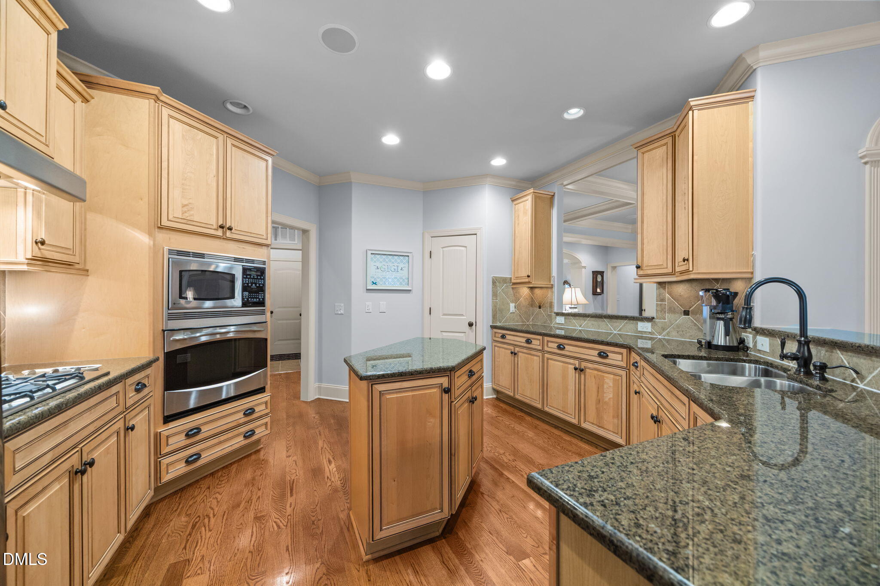
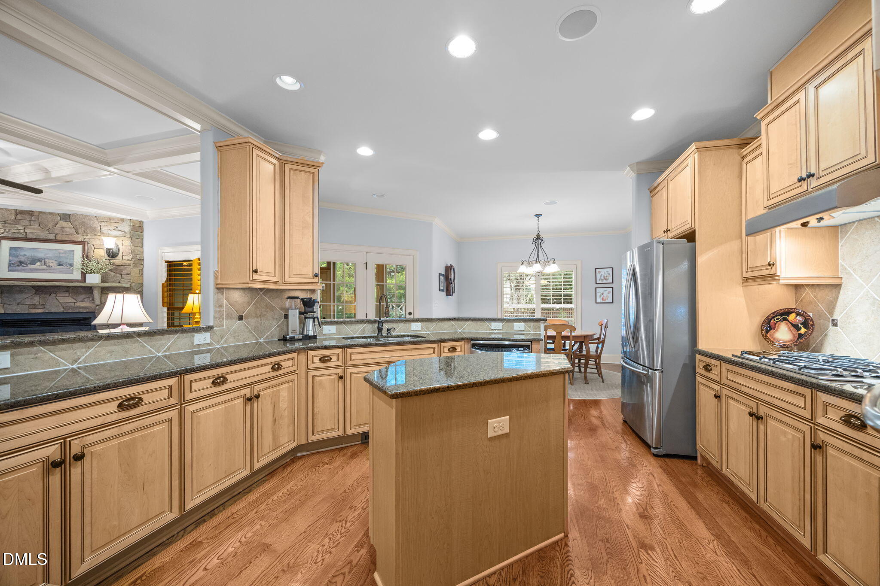
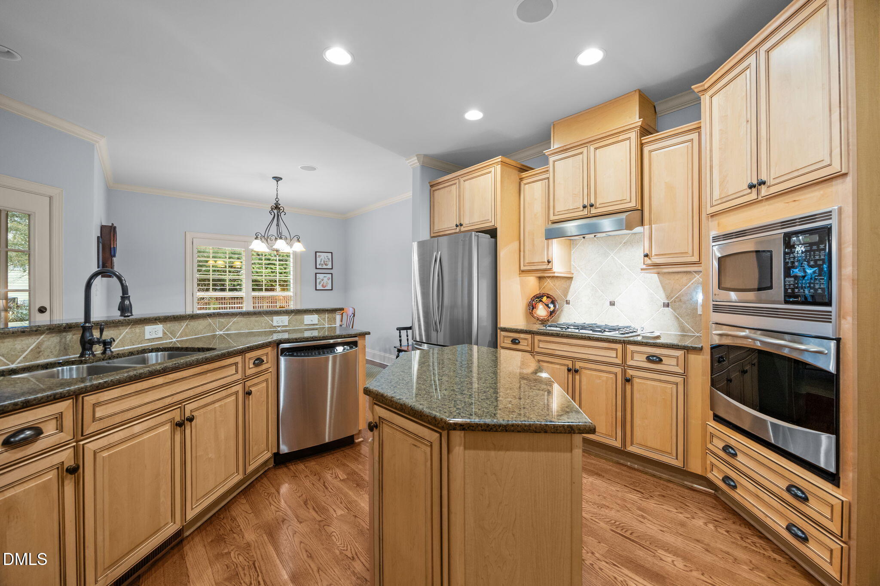
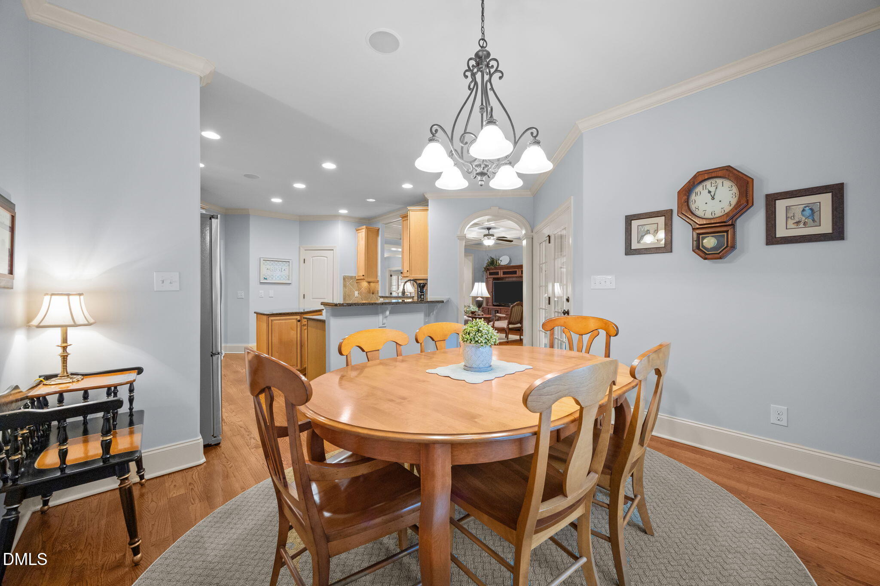
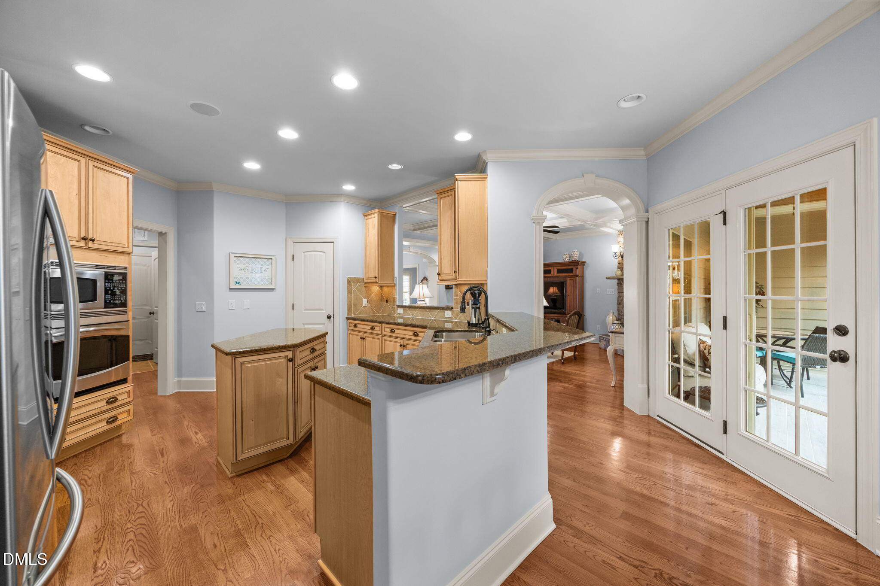
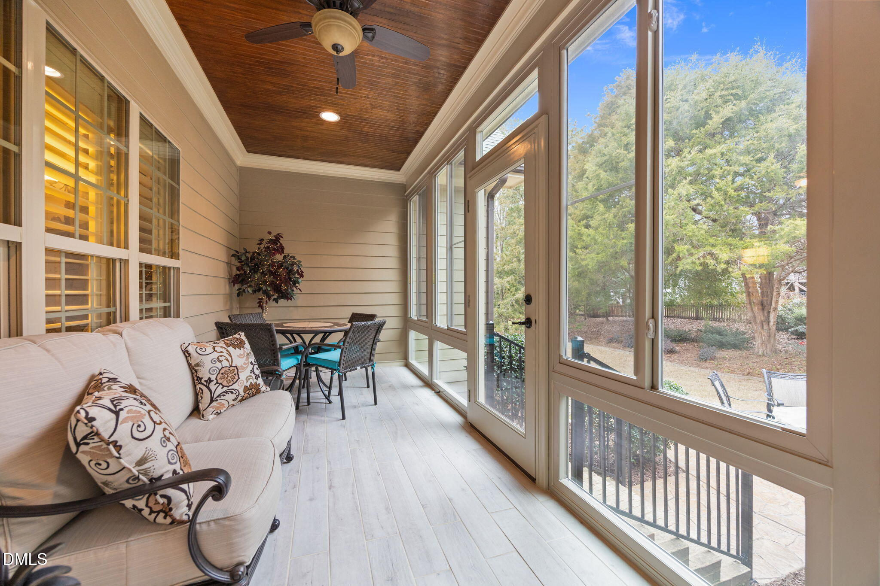
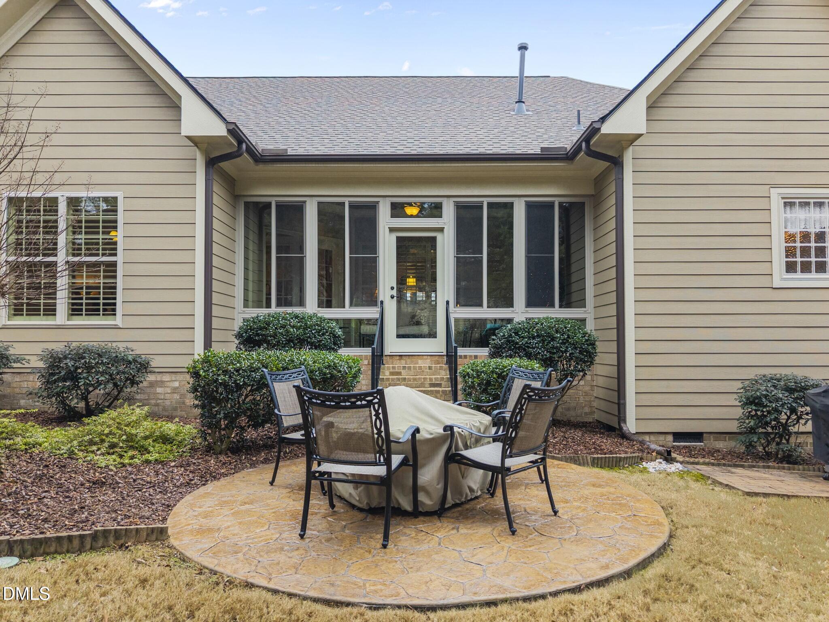
The expansive kitchen is the heart of the home, offering custom glazed raised-panel cabinetry, granite countertops, tile backsplash, a large center island, and a breakfast bar, flowing seamlessly into the breakfast nook. French doors from the breakfast nook open to a 3-season sunroom with glass slider windows and tile flooring.

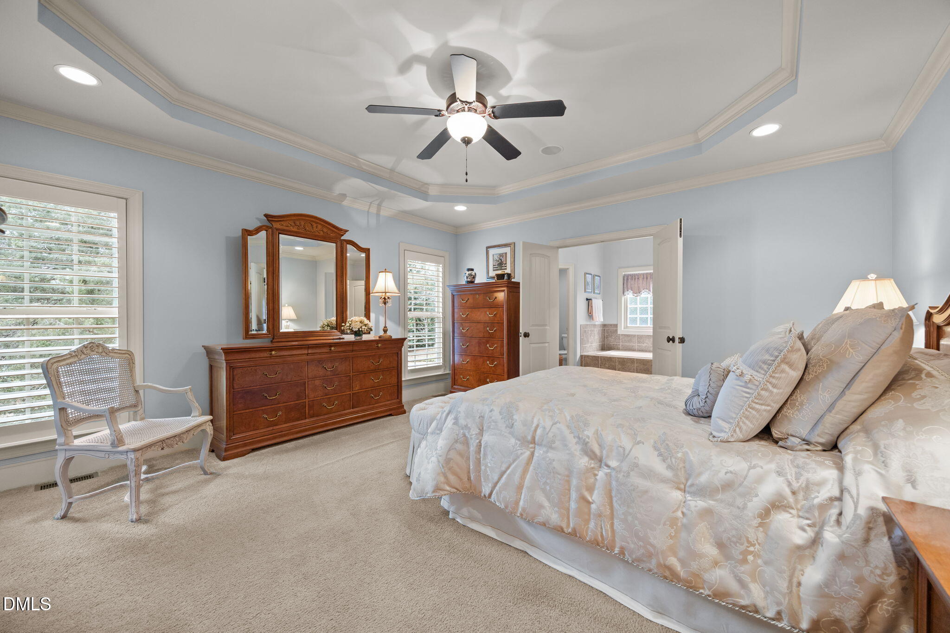
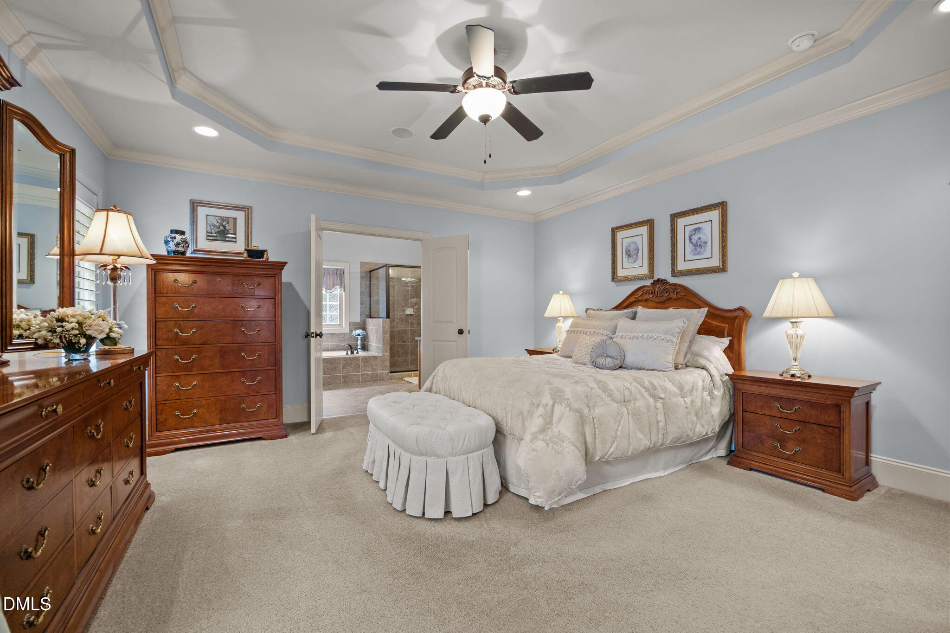
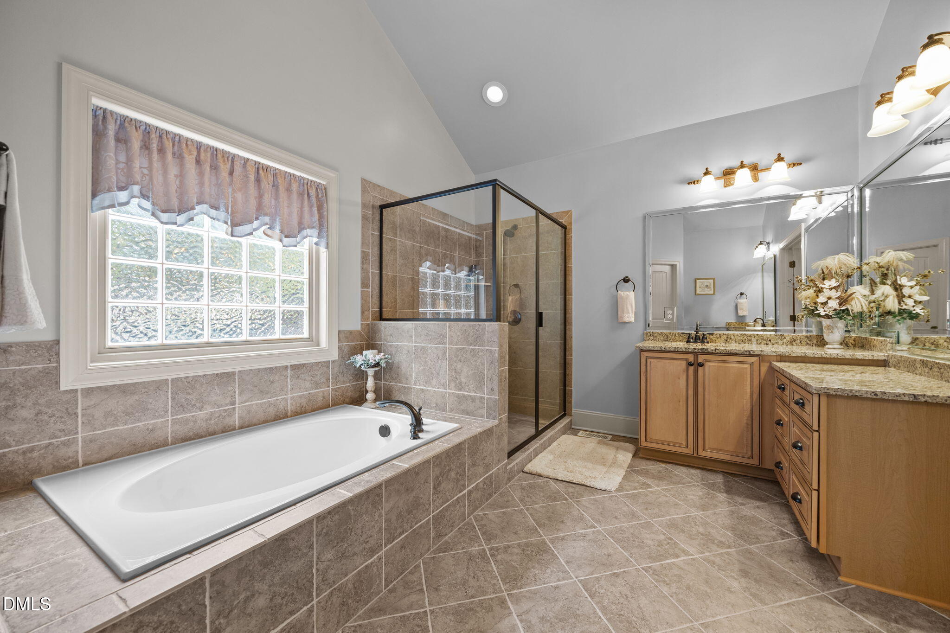
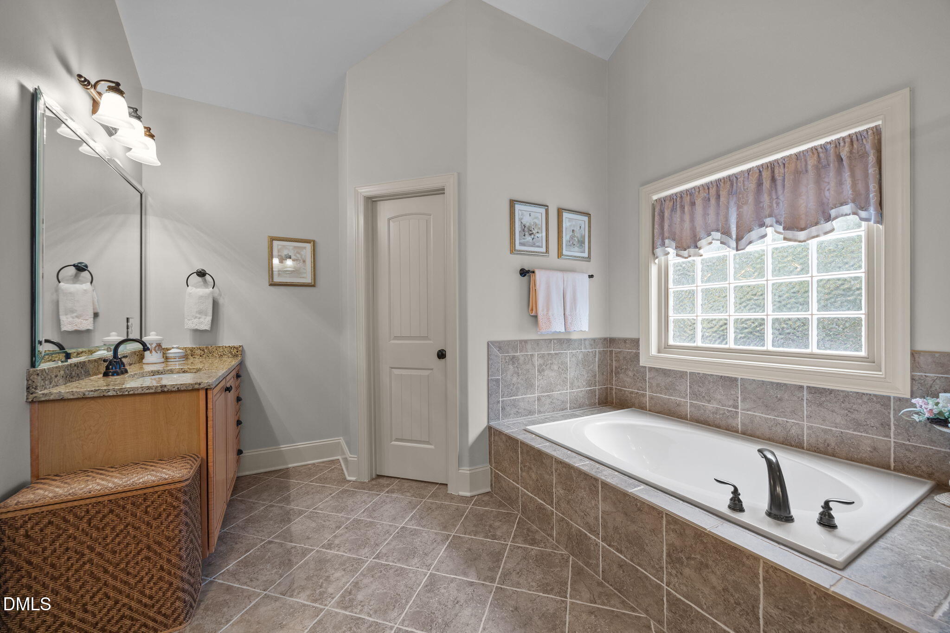
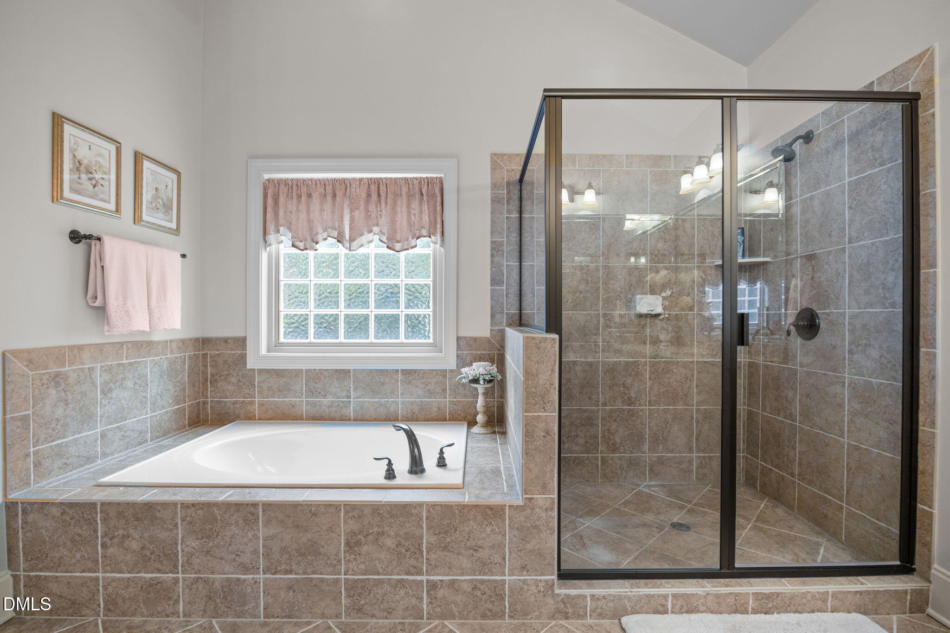
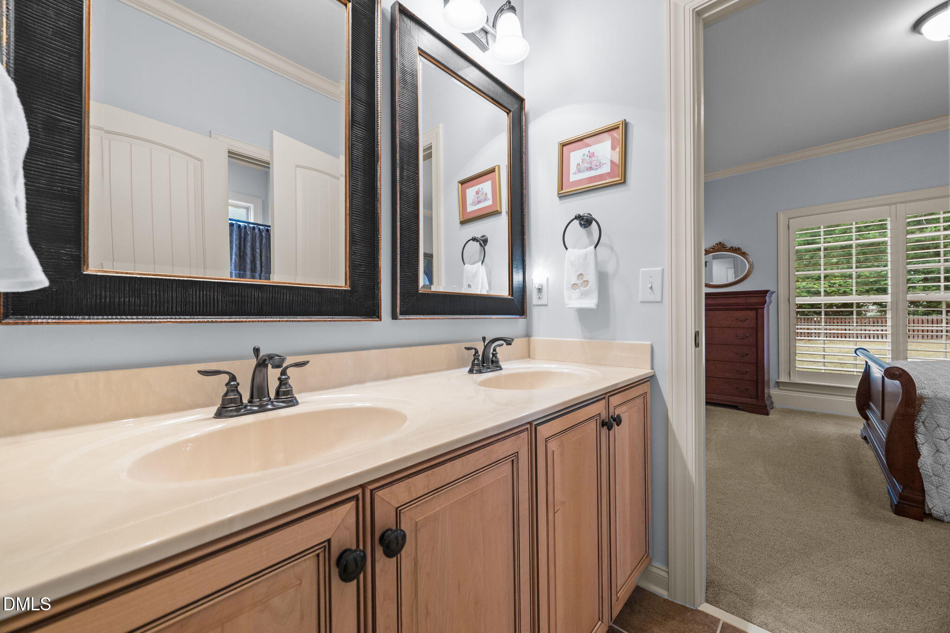
The owner's retreat is an inviting luxury escape, showcasing a tray ceiling with crown molding, recessed lighting, and a ceiling fan. French doors open to a vaulted, spa-inspired bath with diagonal tile floors, dual separate vanities with custom cabinetry, a soaking tub, and a beautifully tiled walk-in shower.

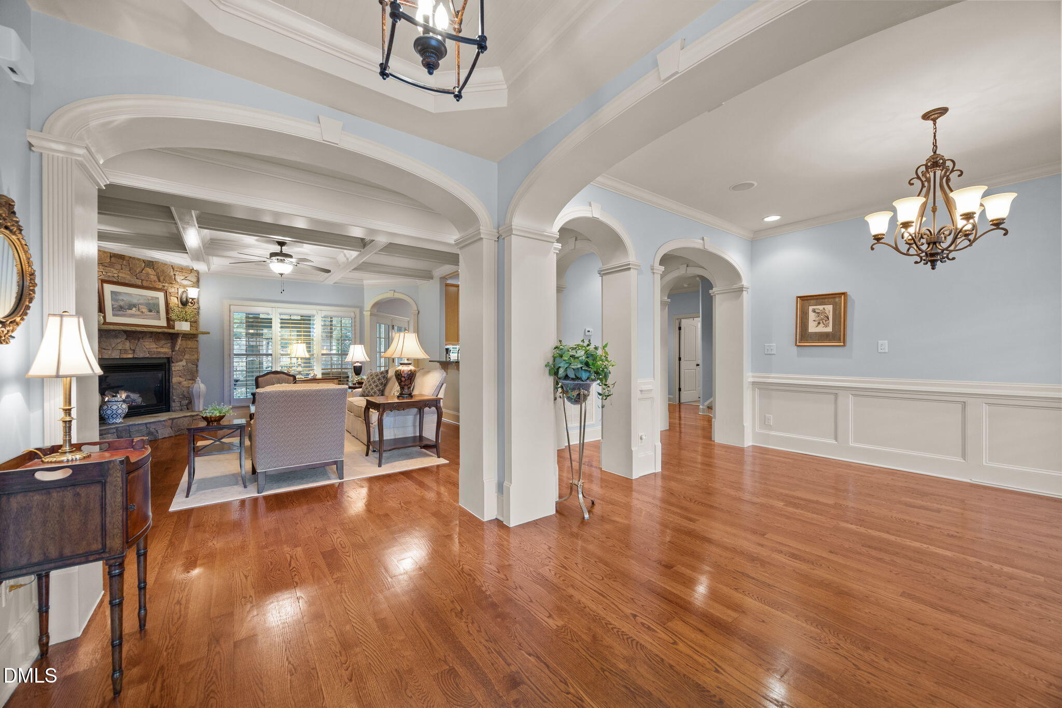
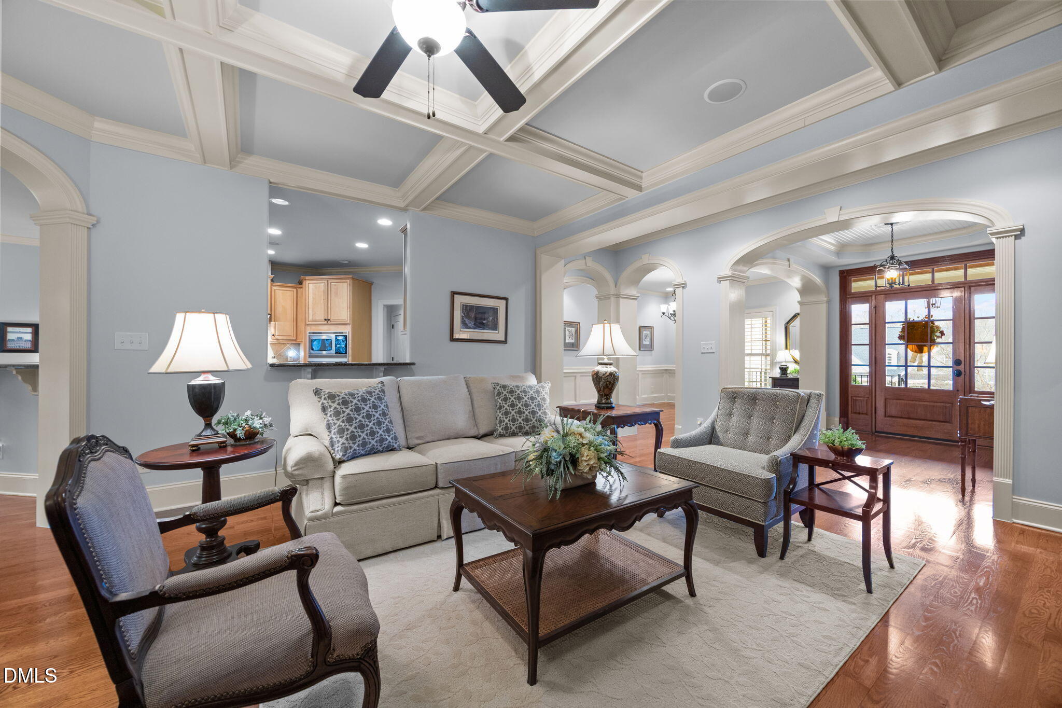
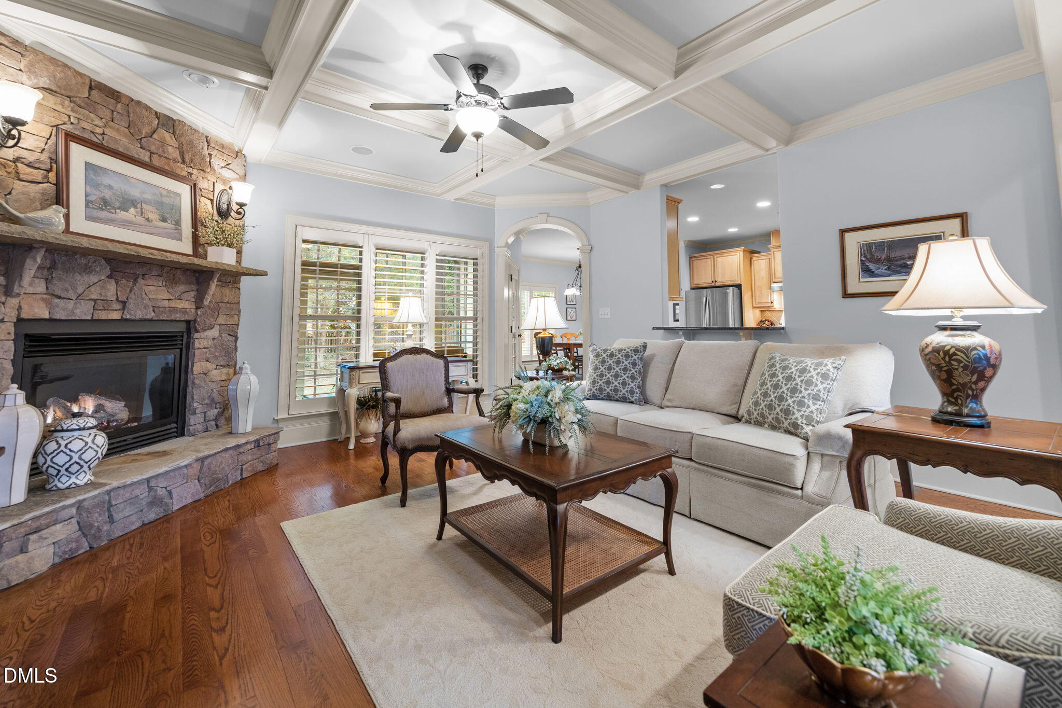
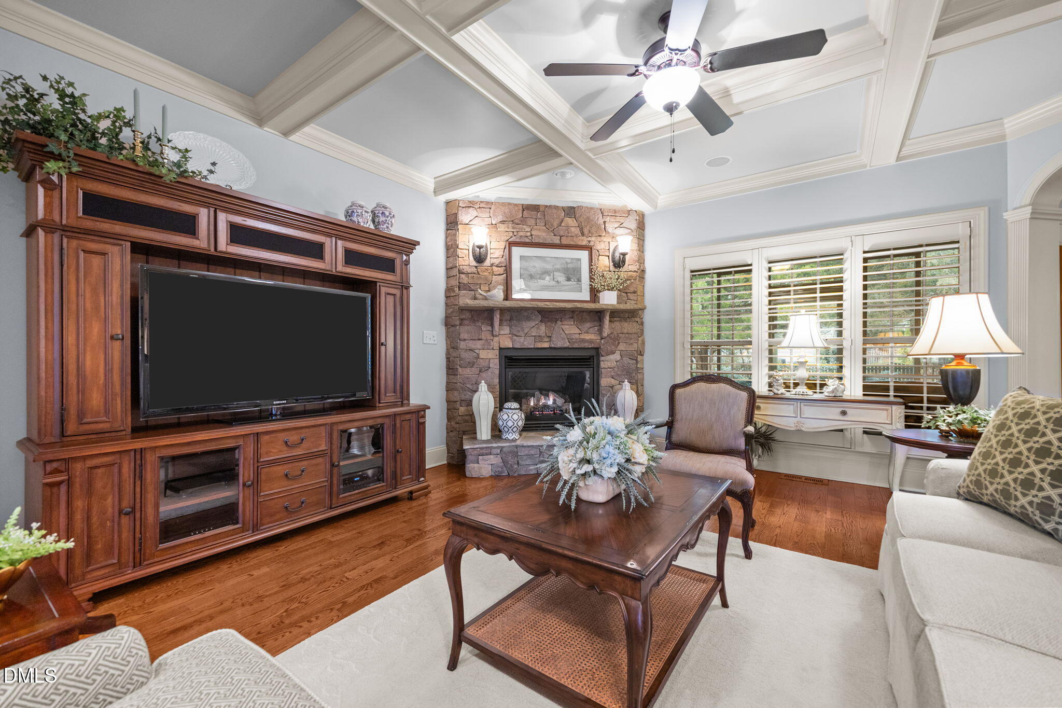
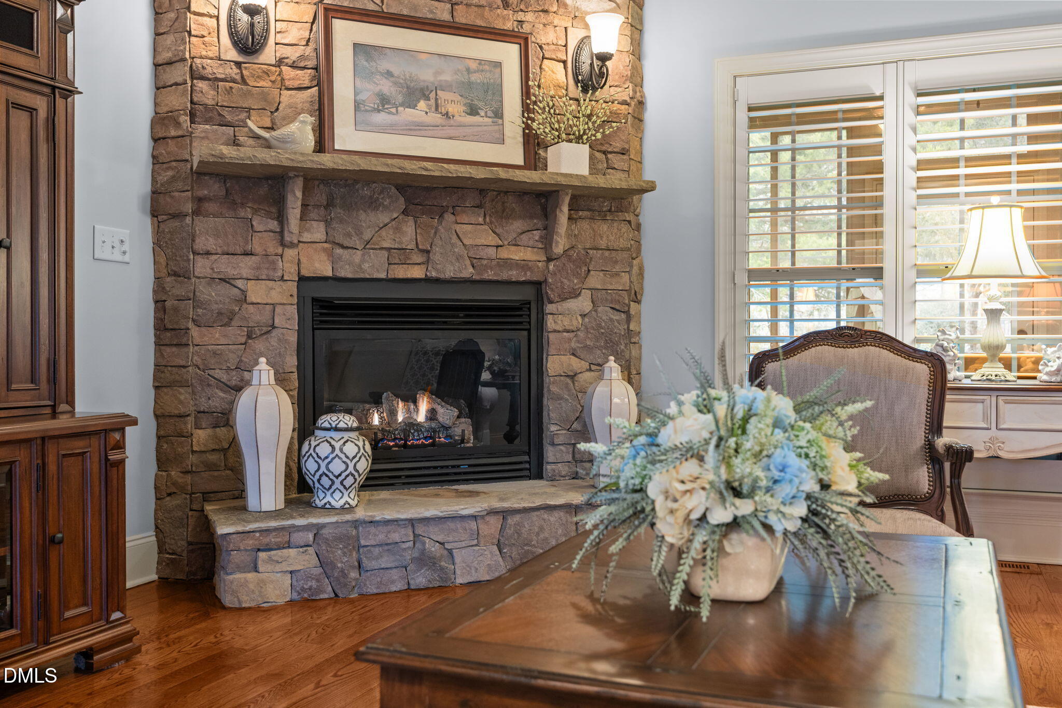
The inviting family room showcases coffered ceilings, a striking stone gas-log fireplace with decorative sconces, and is wired for a wall-mounted flat-screen TV.

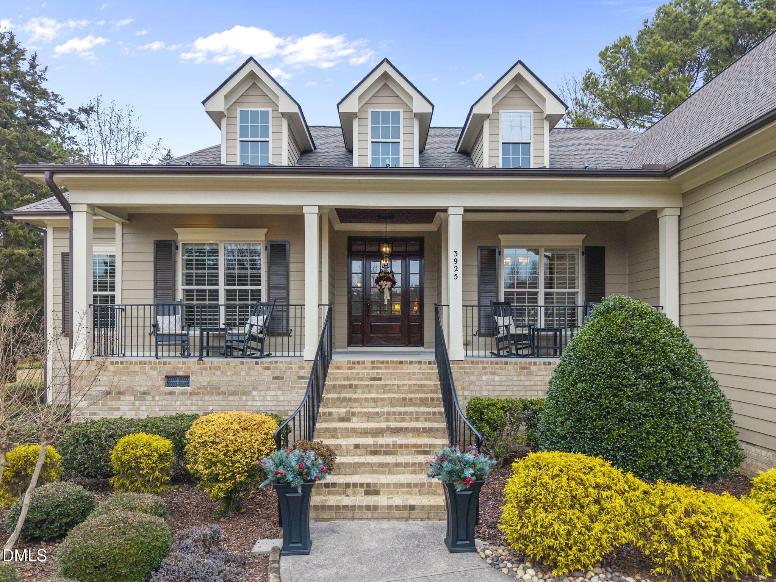
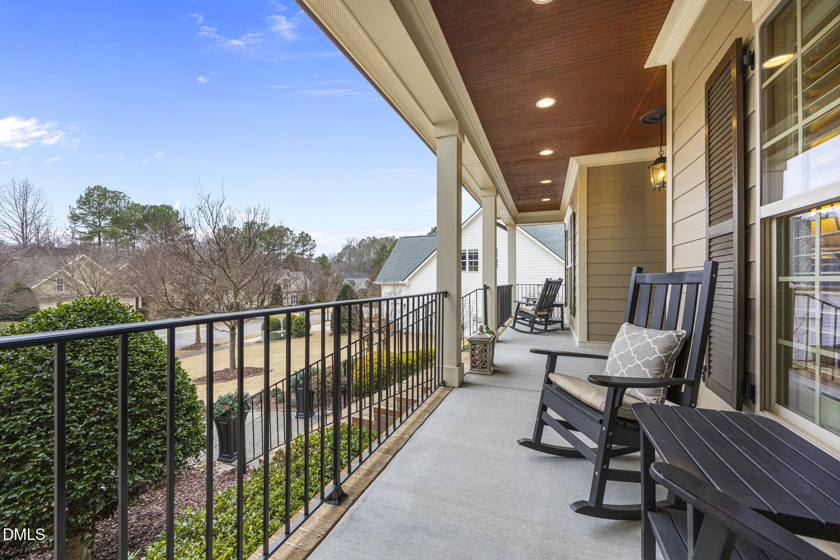
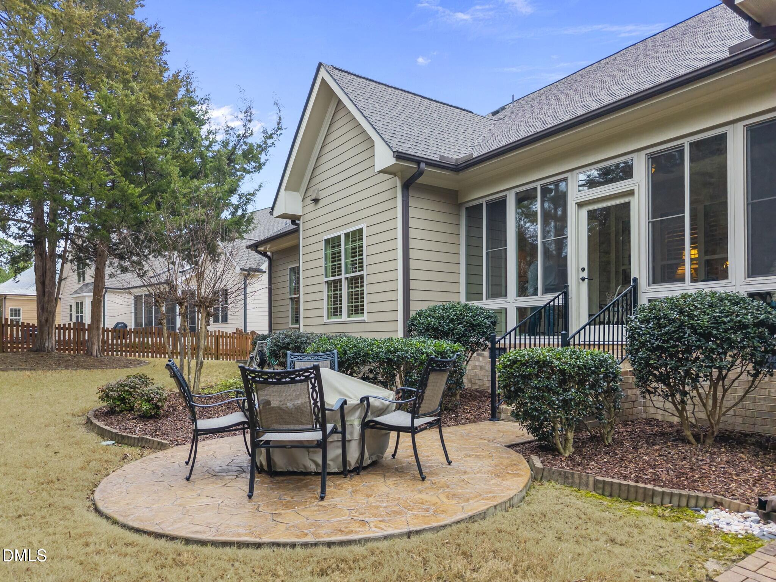
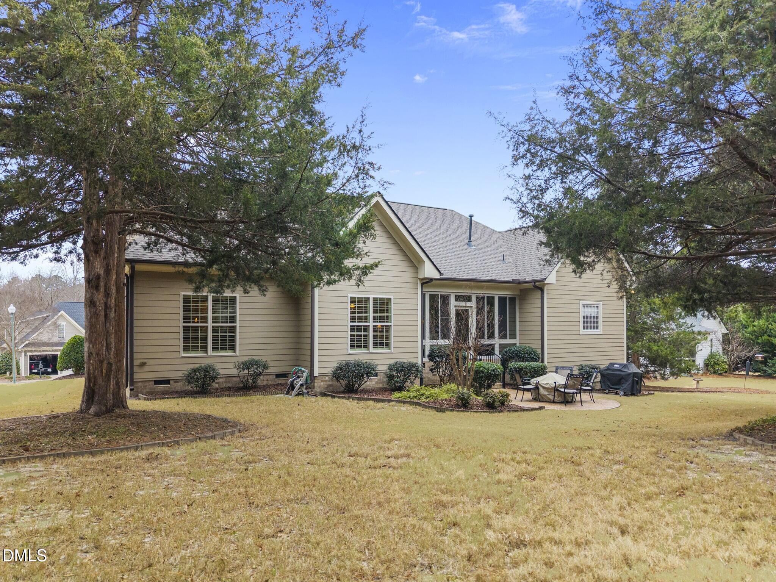
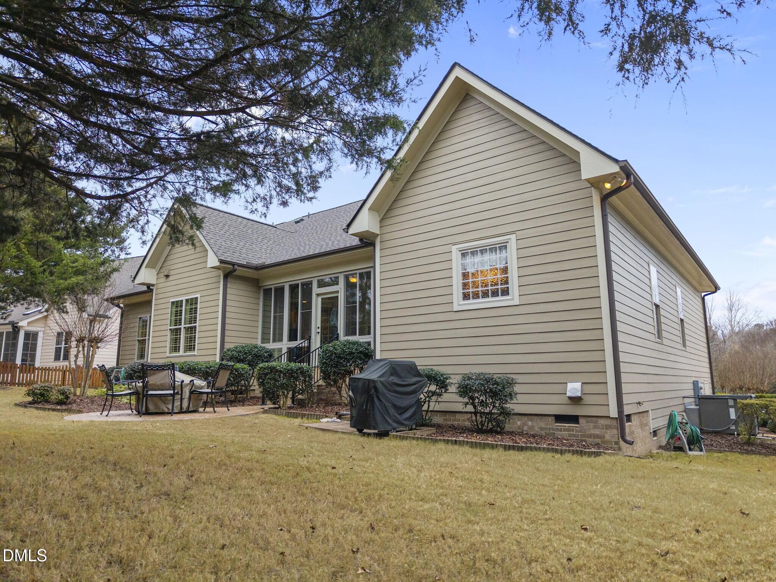
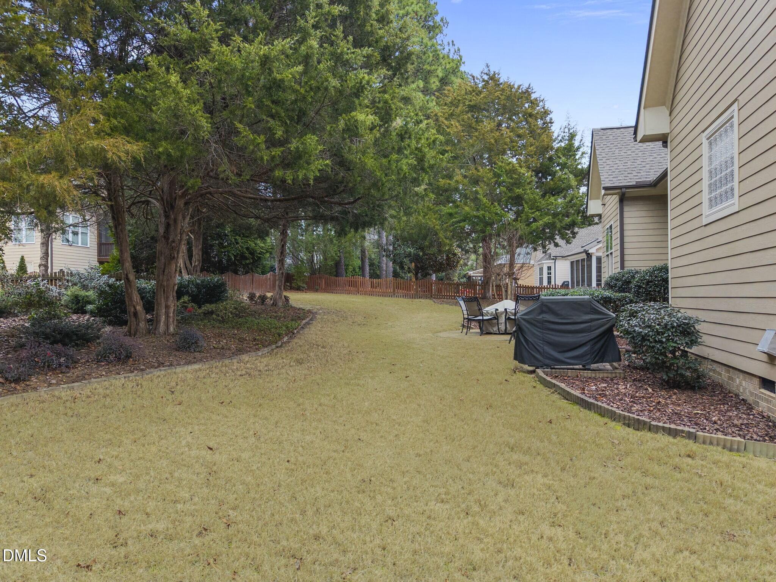
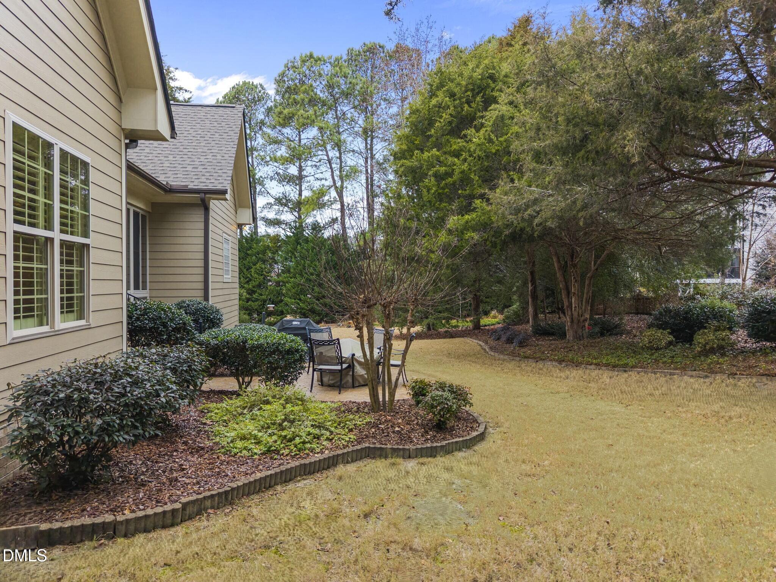
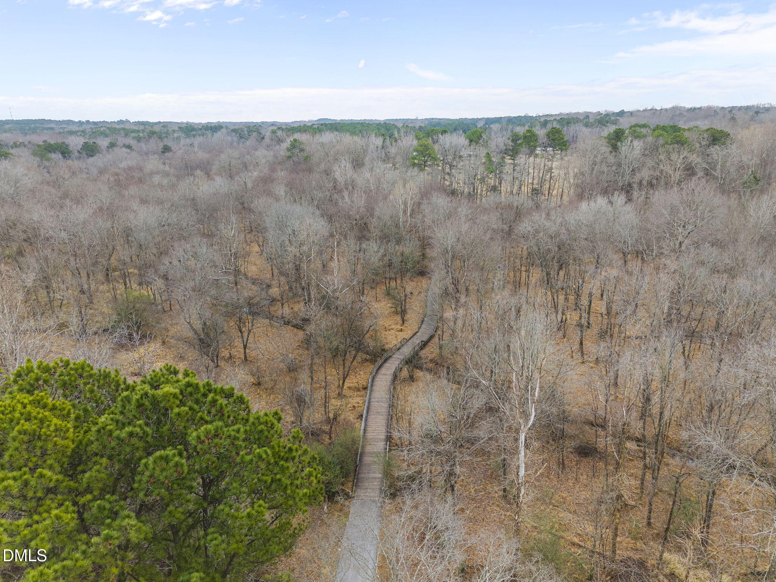
Enjoy outdoor living from the rocking-chair front porch or take a walk on the walking trails just across the street. Relax in the beautifully landscaped backyard, enhanced by the stamped concrete patio.

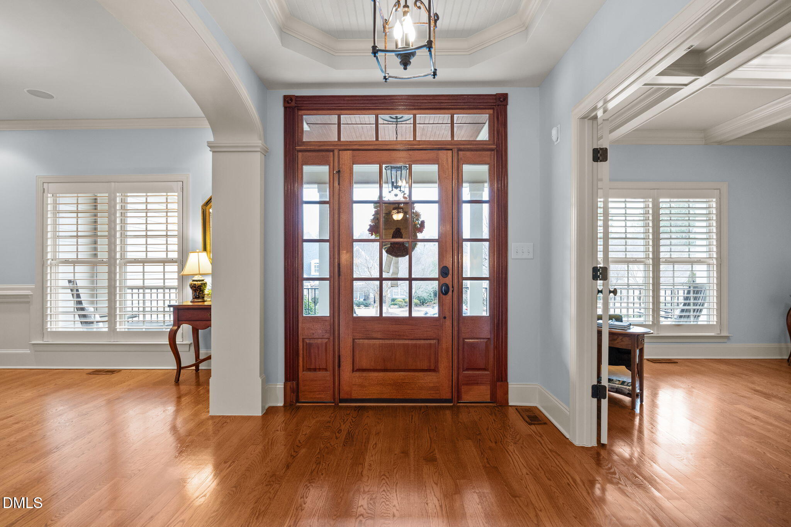
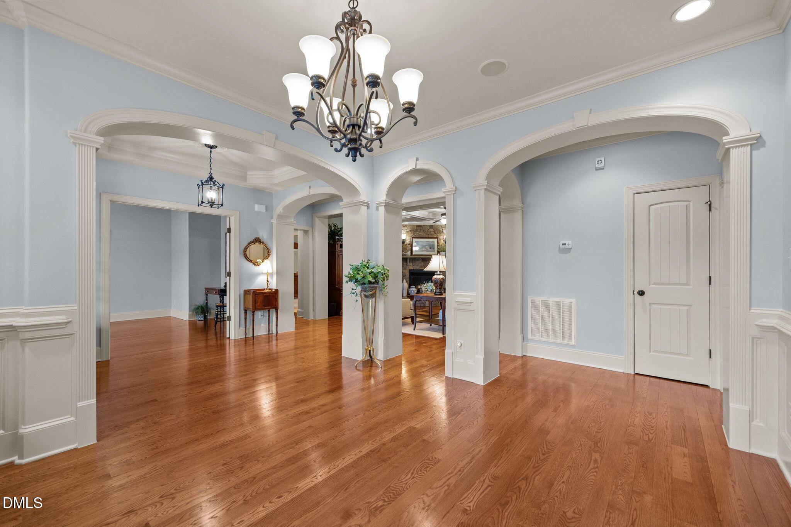
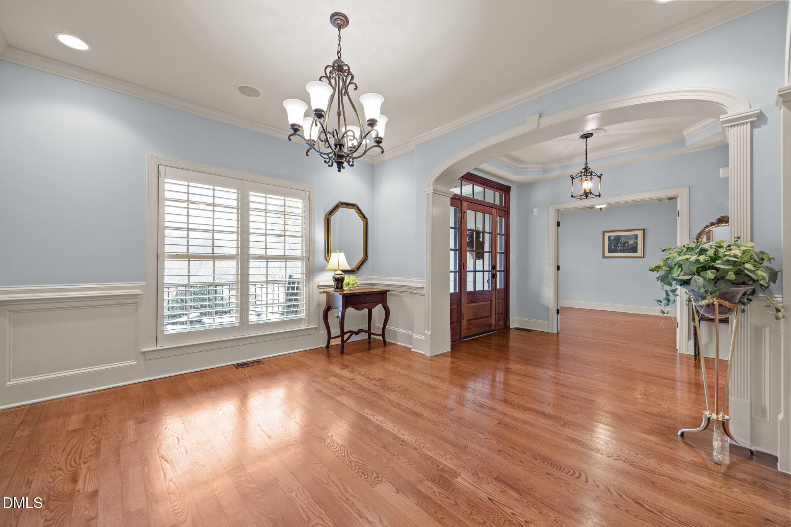
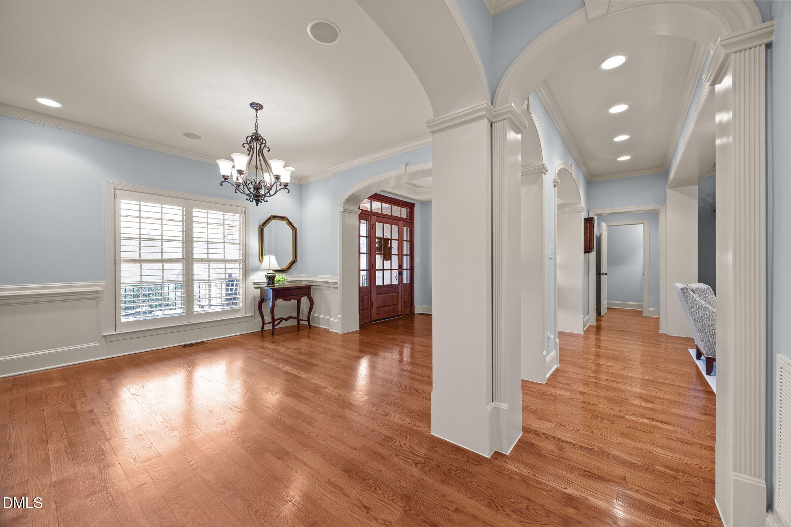
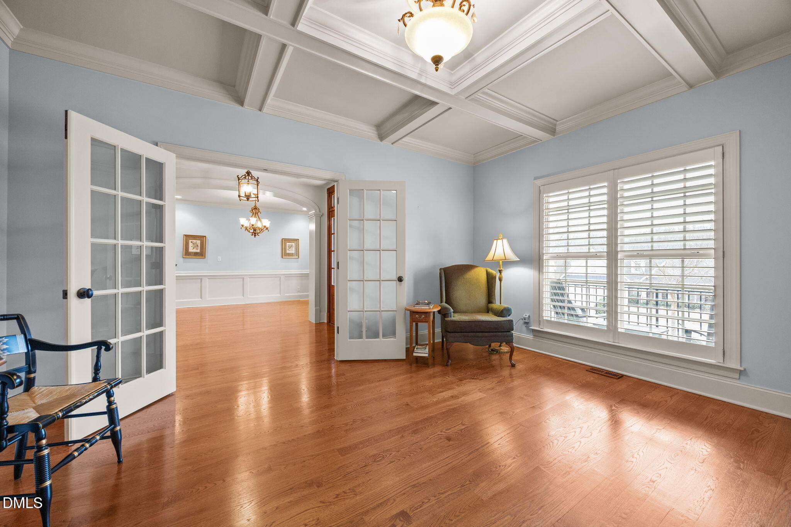
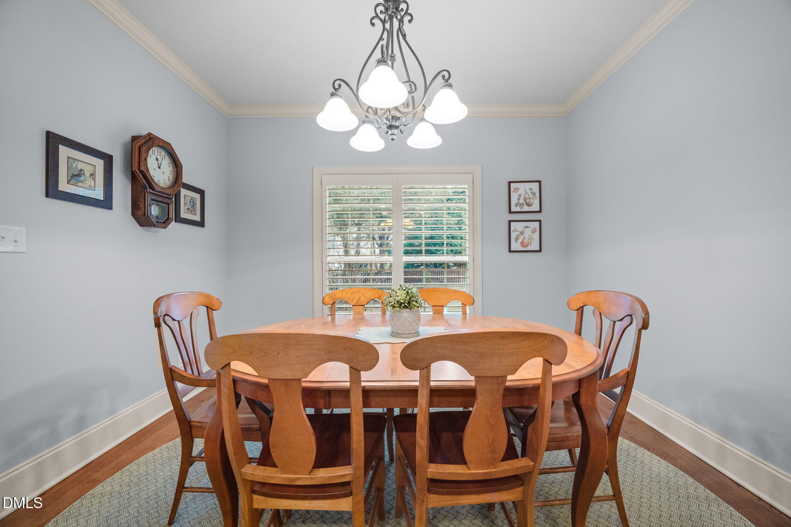
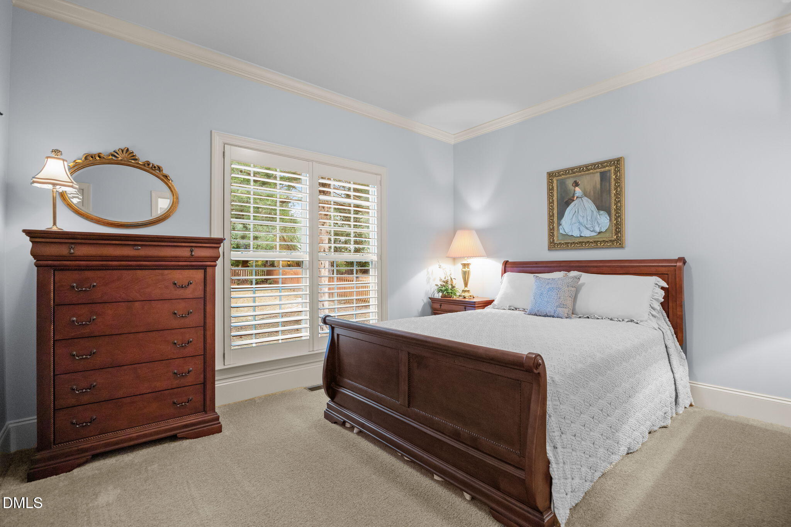
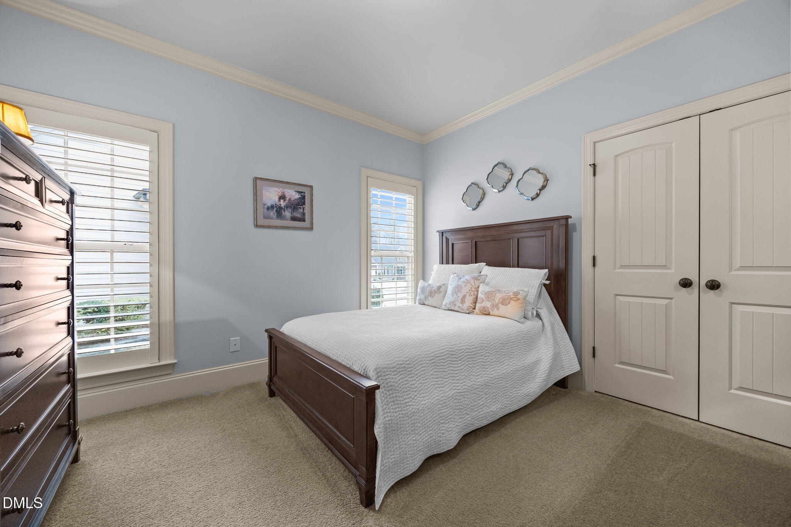
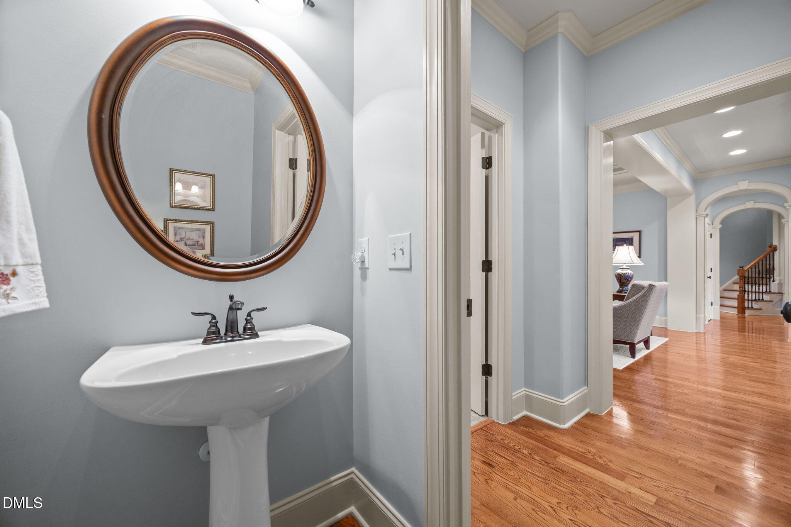
Special highlights include, built-in ceiling speakers, custom plantation shutters, crown molding, chair-rail, wainscoting, hardwood flooring, custom wood shelving throughout, professionally installed landscape lighting, an abundance of storage is in the raised crawl space and a new roof (2024) and new water heater (2021).

Heritage in Wake Forest offers the perfect balance of peaceful community living with easy access to the Triangle. Just minutes from Capital Blvd (US-401) and NC-98, with quick connections to I-540 for commuting throughout the region. RDU International Airport is approximately 25-30 minutes away, and Research Triangle Park (RTP) is reachable in about 30-40 minutes by car.Everyday conveniences are close by, with grocery options including Publix, Harris Teeter, Wegmans, Lowe's Foods, Food Lion, and ALDI, located at nearby shopping centers such as Gateway Commons, Wake Forest Crossing, and along US-1/Capital Blvd.

Don't miss this opportunity, schedule your private showing today!

4
beds

4
baths

2,941 Sq.Ft. LIVING AREA

0.34 Acres lot

Features & Amenities

Interior

  • total bedrooms4
  • Total bathrooms4
  • full bathrooms3
  • half bathroom1
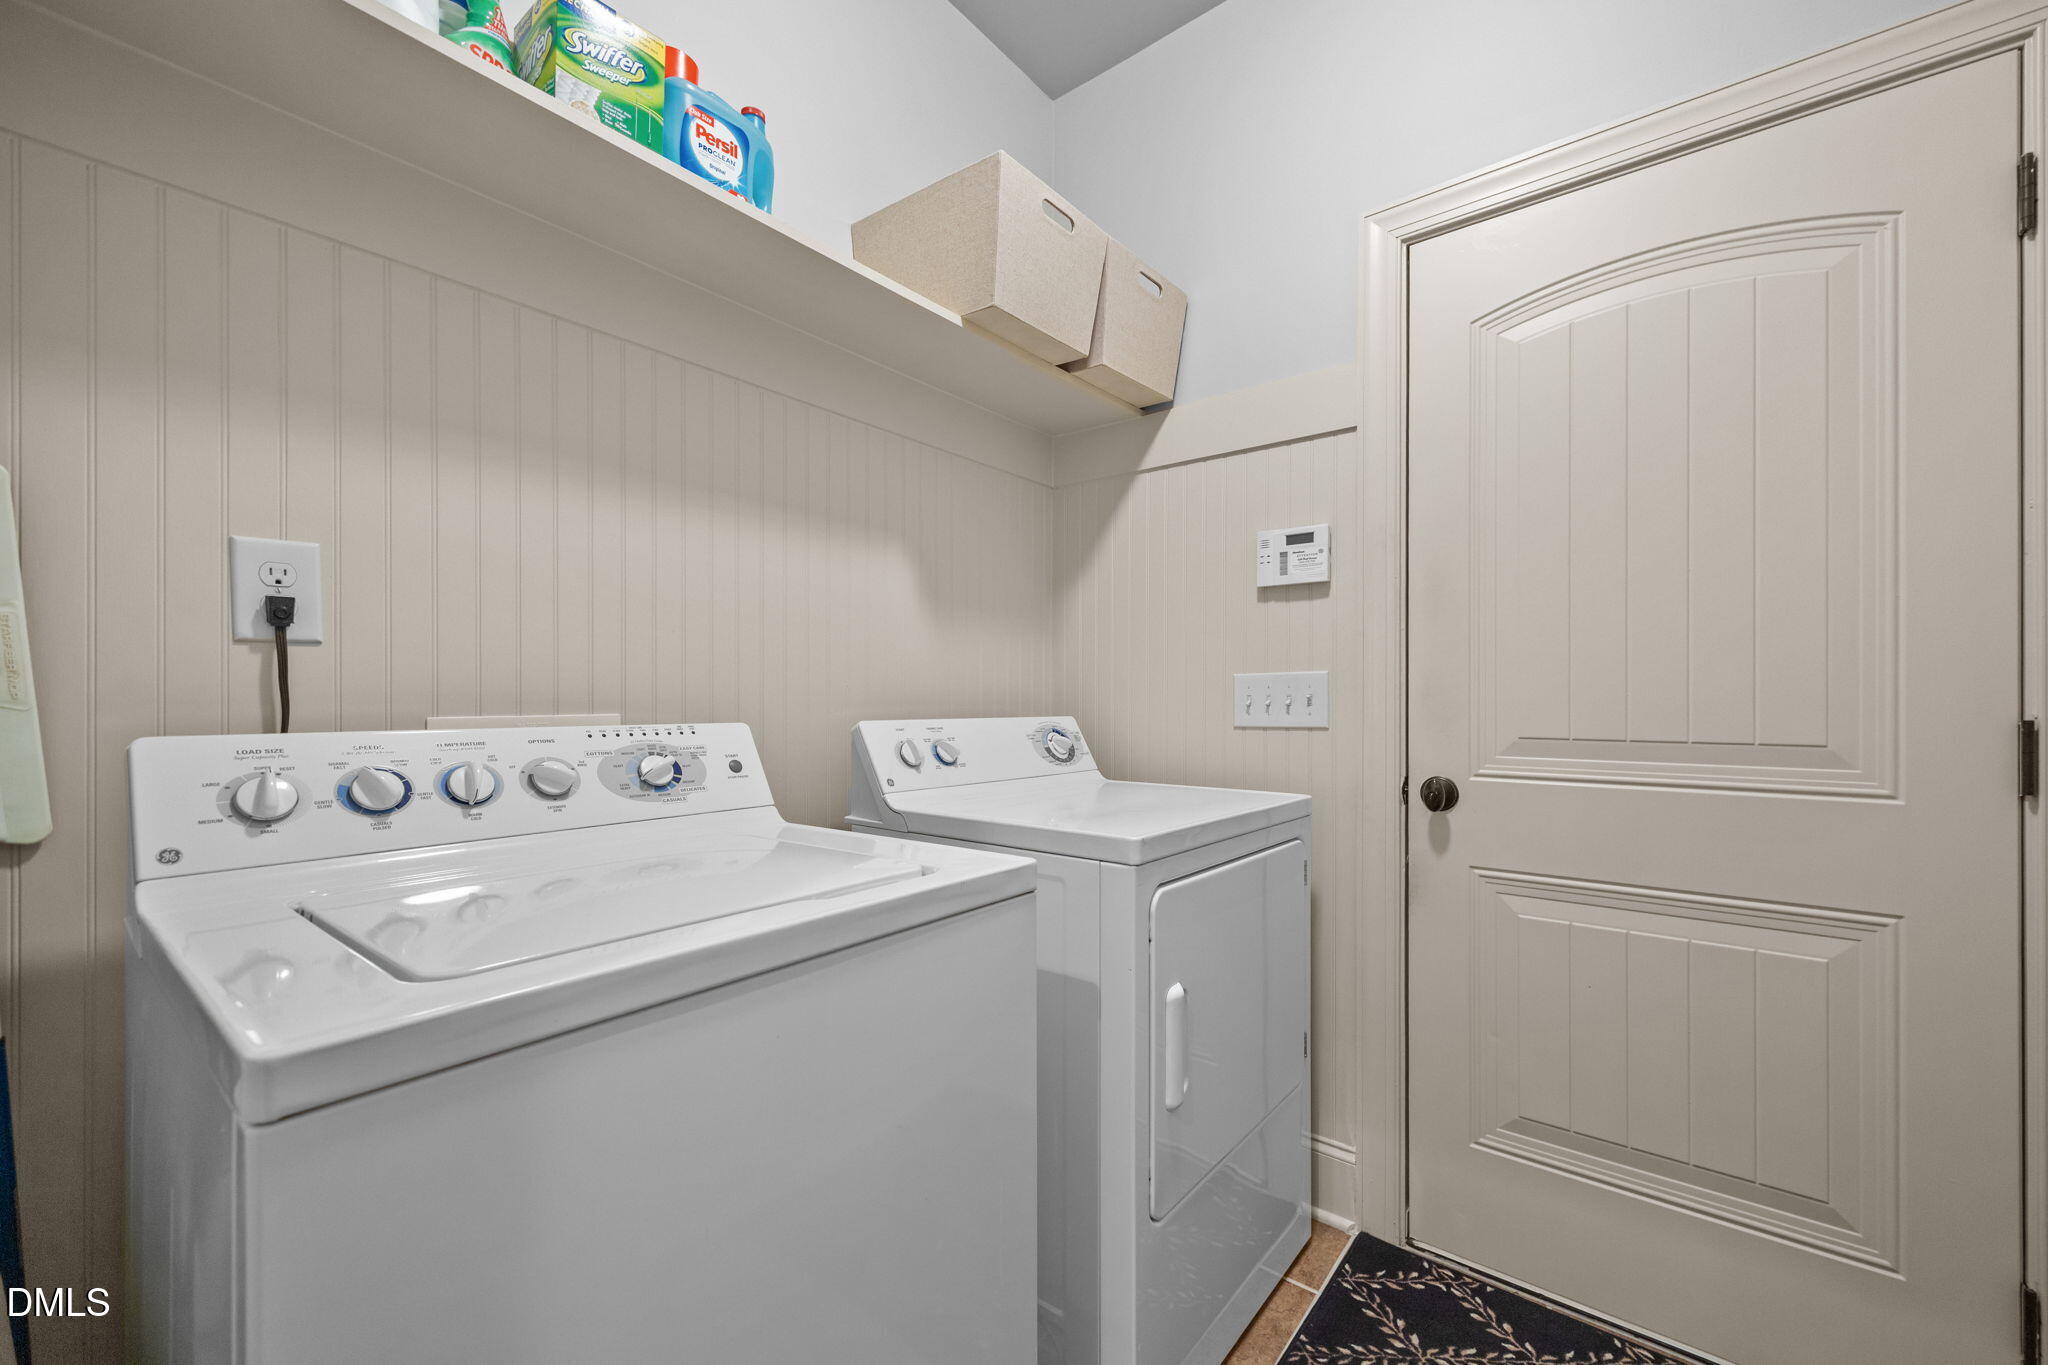
  • Laundry room Electric Dryer Hookup, Laundry Room, Main Level, Washer Hookup
  • Flooring Carpet, Hardwood, Tile
  • Fireplace Family Room, Gas Log
  • APPLIANCES Dishwasher, Disposal, ENERGY STAR Qualified Appliances, Gas Cooktop, Gas Water Heater, Microwave, Plumbed For Ice Maker, Range Hood, Self Cleaning Oven, Stainless Steel Appliance(s), Vented Exhaust Fan, Oven
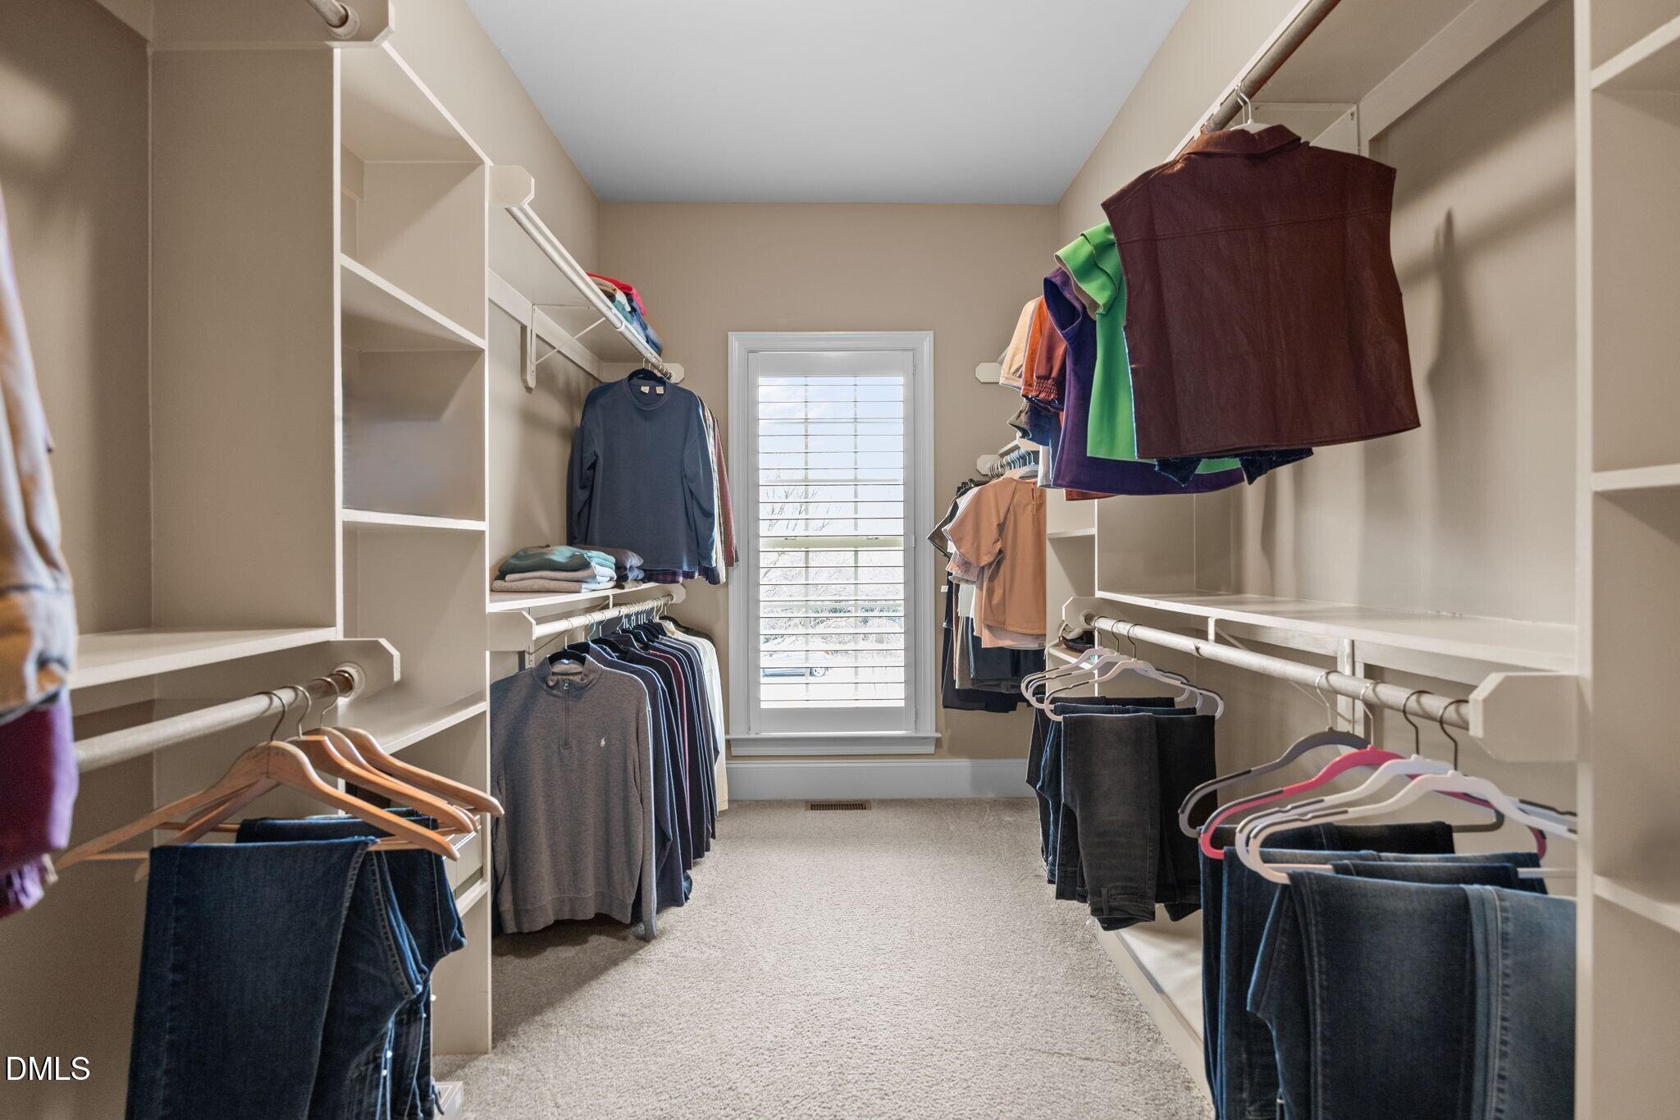
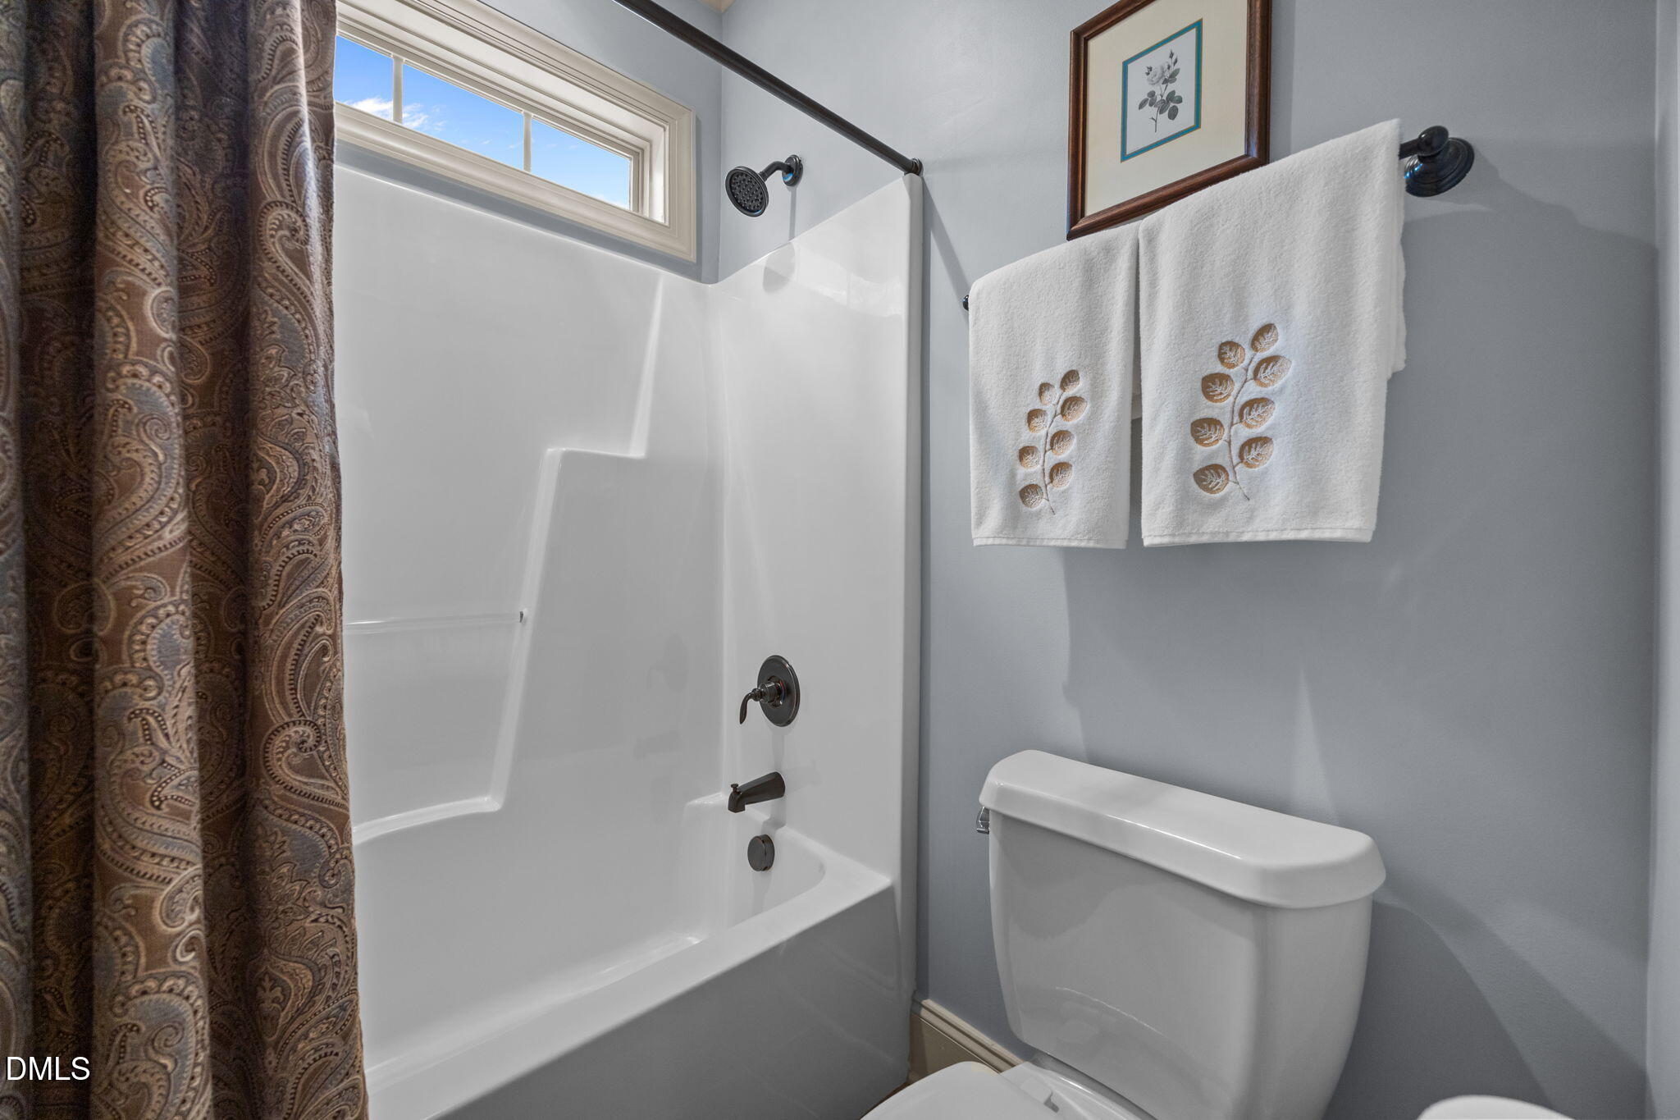
  • other interior Features Bathtub/Shower Combination, Breakfast Bar, Ceiling Fan(s), Coffered Ceiling(s), Crown Molding, Double Vanity, Eat-in Kitchen, Entrance Foyer, Granite Counters, High Ceilings, High Speed Internet, Kitchen Island, Open Floorplan, Pantry, Master Downstairs, Recessed Lighting, Separate Shower, Smooth Ceilings, Soaking Tub, Sound System, Tray Ceiling(s), Walk-In Closet(s), Walk-In Shower, Water Closet

Area & Lot

  • Status Sold
  • Living Area2,941 Sq.Ft.
  • Total Area2,941 Sq.Ft.
  • Lot Area0.34 Acres
  • MLS® ID10139820
  • TypeResidential
  • YEAR BUILT2009
  • NeighborhoodWexford Reserve
  • Architecture StylesRanch, Transitional
  • Elementary SchoolWake - Jones Dairy
  • Middle SchoolWake - Heritage
  • High SchoolWake - Heritage

Exterior

  • STORIES1
  • Garage Space2.0
  • water SourcePublic
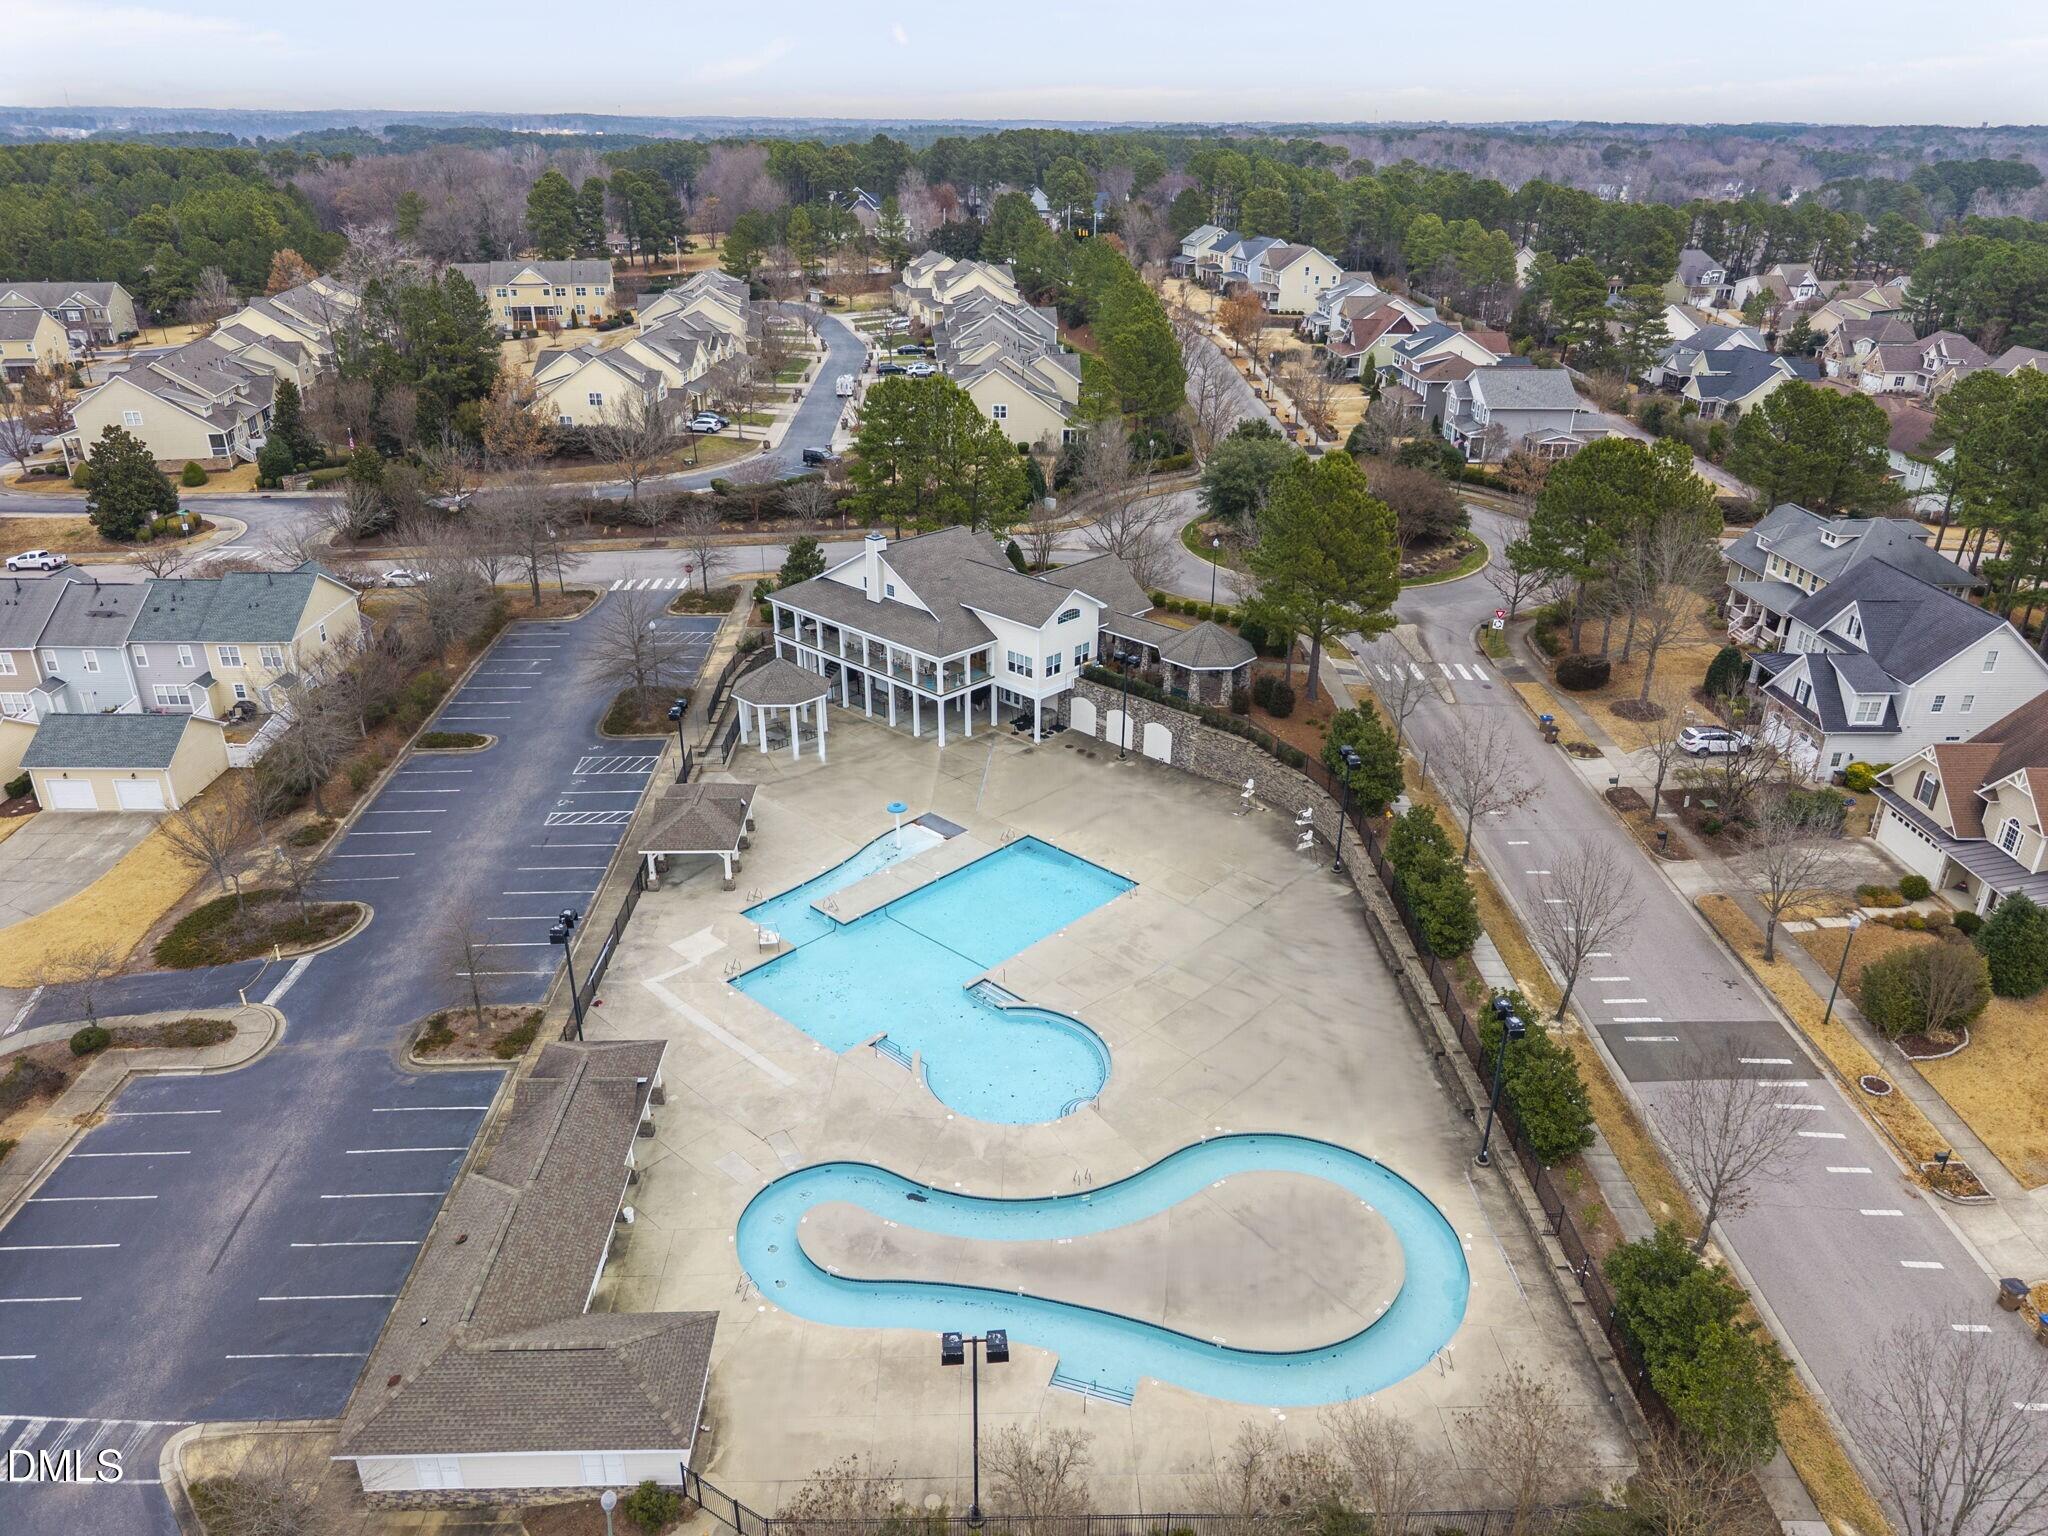
  • PoolSwimming Pool Com/Fee
  • roofShingle
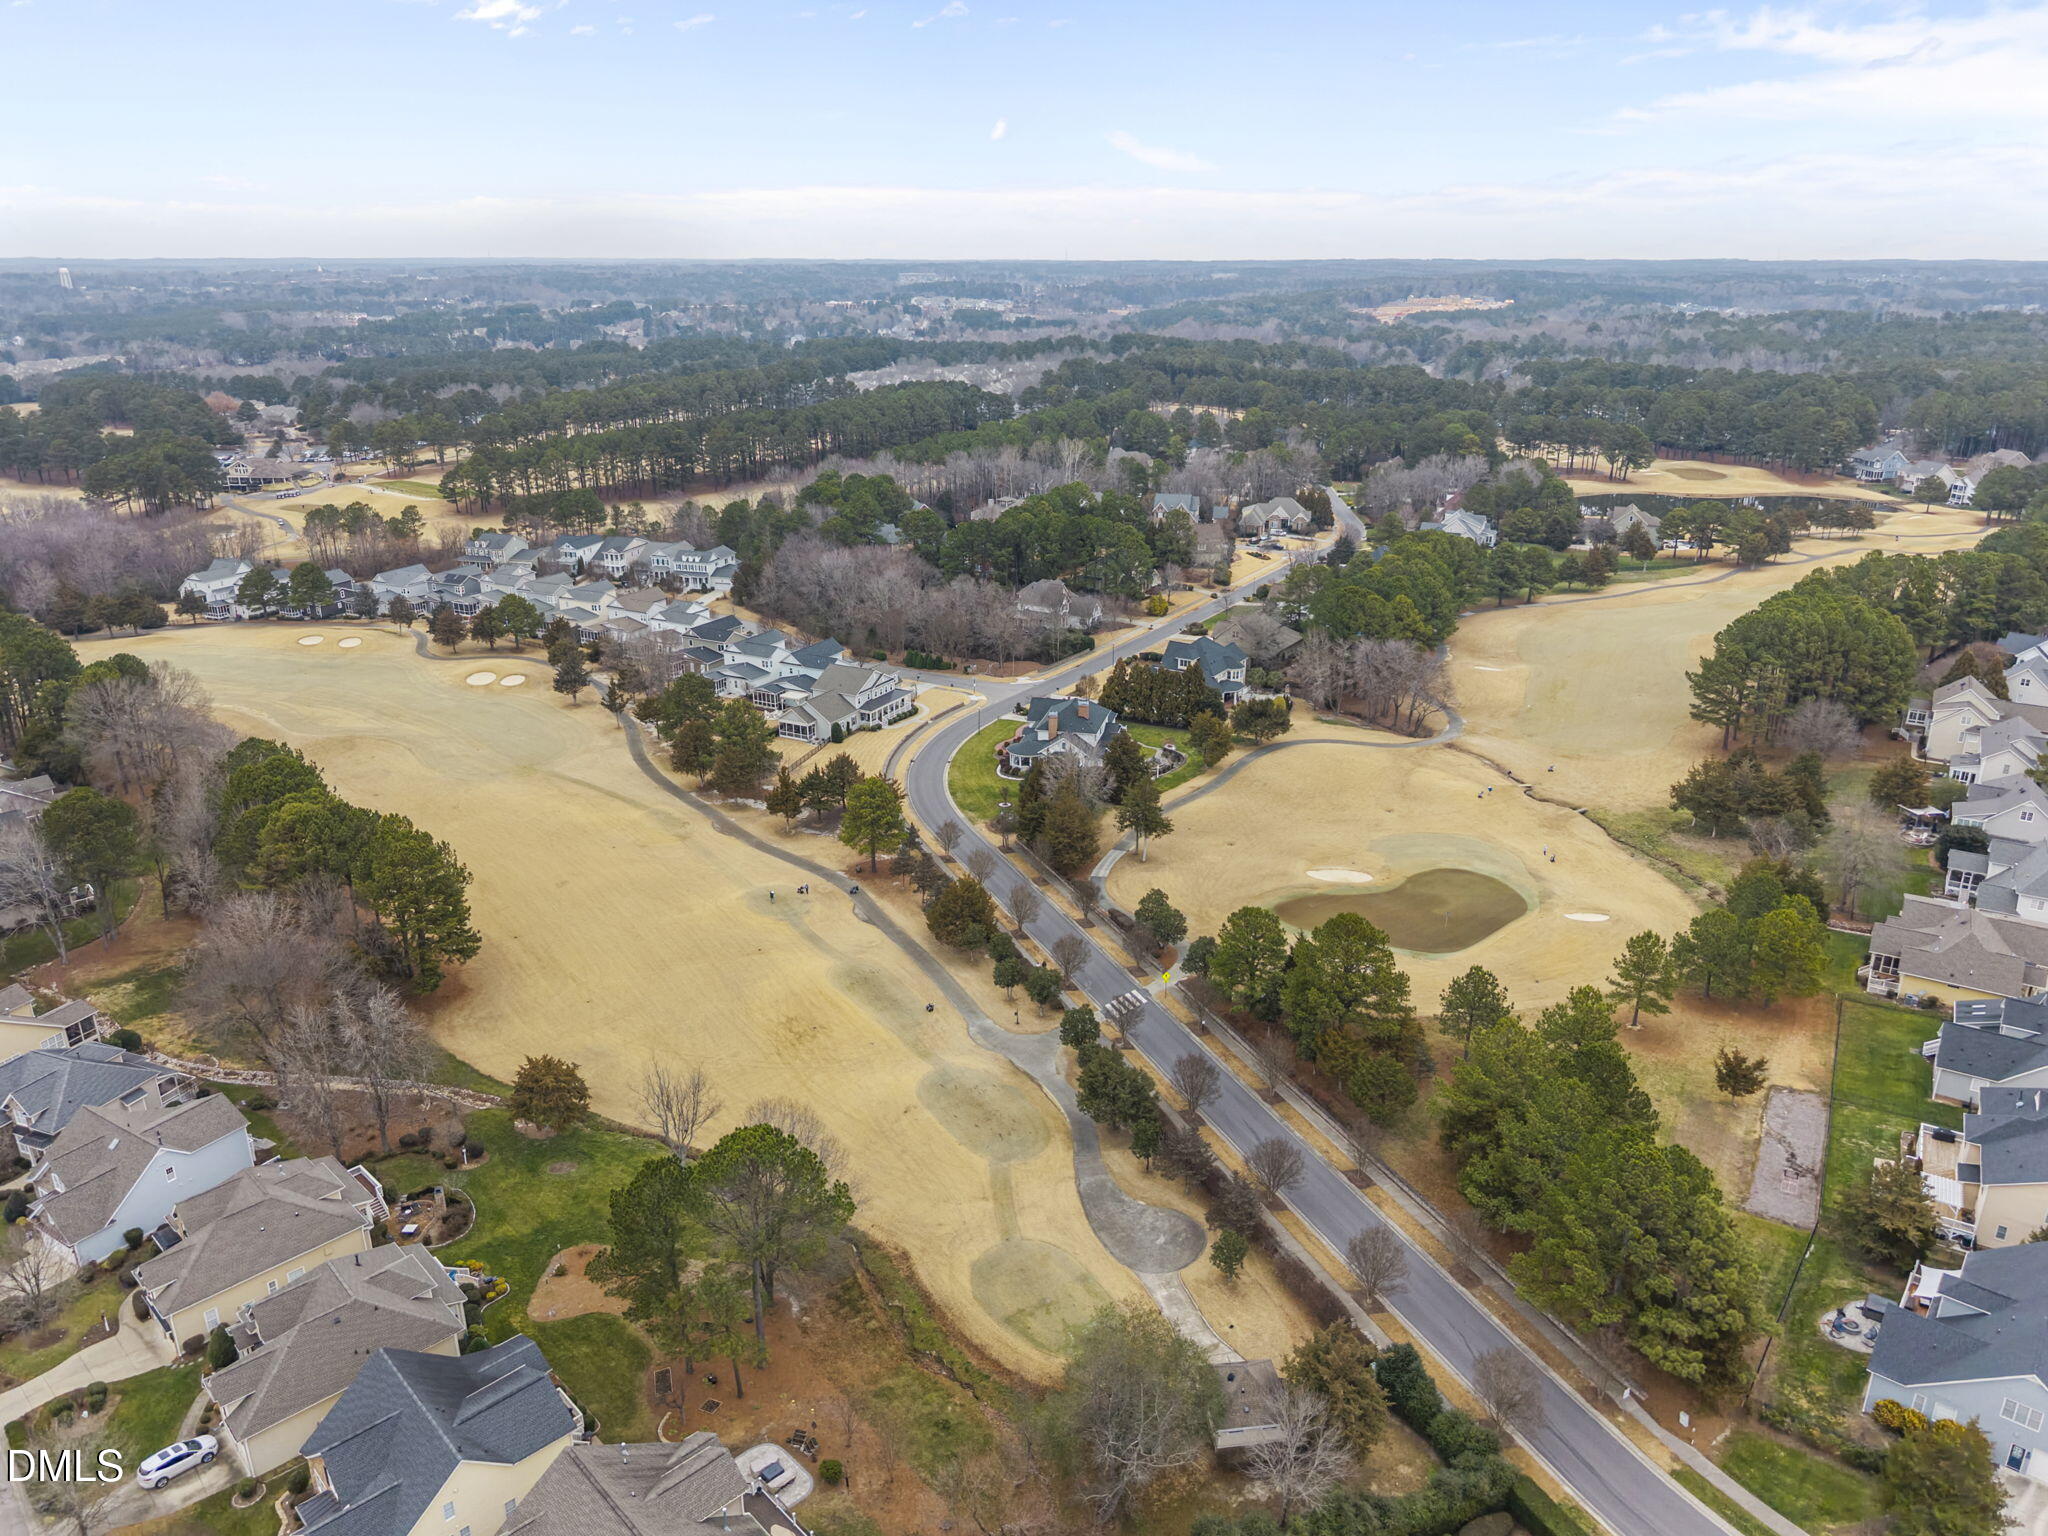
  • lot featuresBack Yard, Close to Clubhouse, Few Trees, Front Yard, Landscaped, Near Golf Course
  • parkingAttached, Concrete, Driveway, Garage, Garage Door Opener, Garage Faces Front
  • HEAT TYPECentral, Forced Air, Natural Gas
  • AIR CONDITIONINGCeiling Fan(s), Central Air, Dual
  • sewerPublic Sewer
  • HOA AmenitiesNone
  • other exterior FeaturesLighting, Private Yard, Rain Gutters

Financial

  • Sales Price$795,000
  • Real Estate Tax $5,745/yr
  • HOA $380/yr
  • Zoning GR5
View Virtual Tour

Wexford Reserve

Explore

Work With Us

Get assistance in determining current property value, crafting a competitive offer, writing and negotiating a contract, and much more. Contact me today.

Follow Us on Instagram