Leave a Message

Thank you for your message. We will be in touch with you shortly.

Explore Our Properties
405 Cottonwood Circle
SEE ALL PHOTOS
405 Cottonwood Circle
Listing courtesy of Coldwell Banker HPW
Sold

405 Cottonwood Circle

405 Cottonwood Circle, Raleigh, NC 27609

$2,260,000
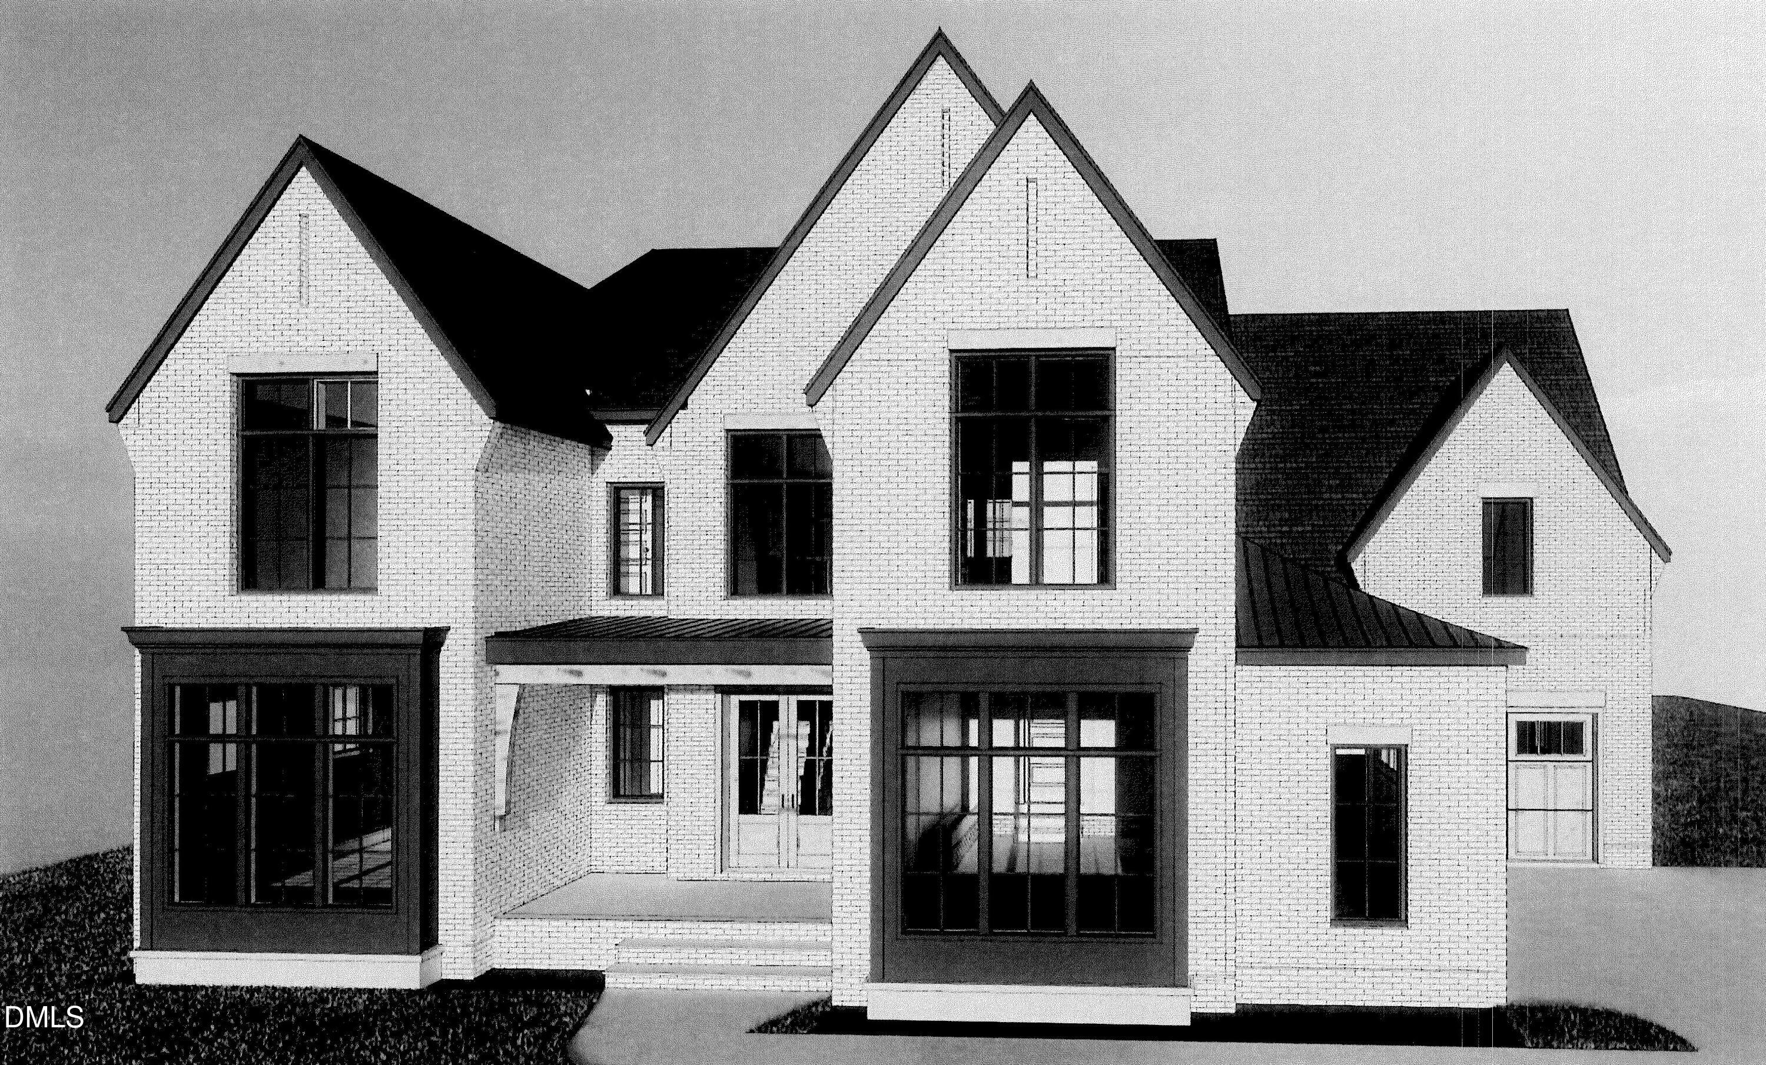
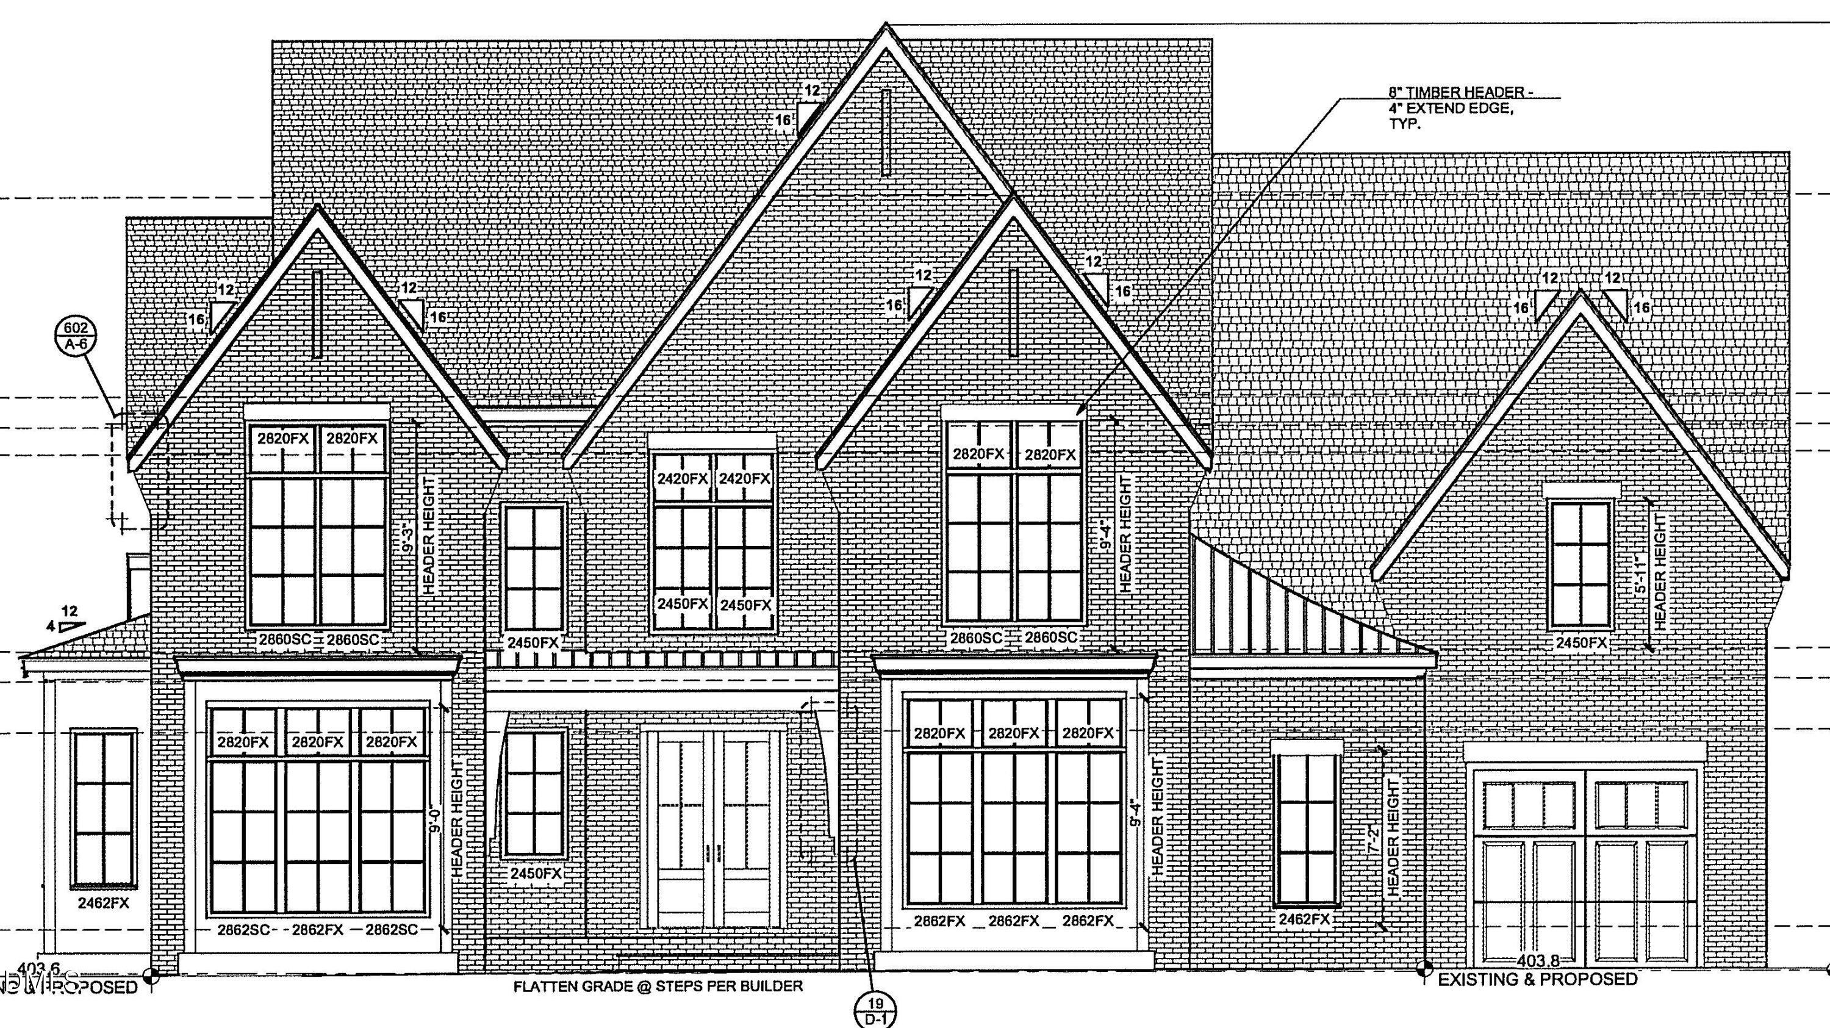
We're thrilled to present this stunning executive estate, meticulously crafted by VR Custom Homes!
Upon entering, you're greeted by a magnificent two-story foyer and the inviting warmth of white oak hardwood floors.
Off the foyer, a versatile study/guest suite or in-law suite awaits. The adjoining en-suite bath features a beautifully designed custom tile surround walk-in shower and an expansive walk-in closet.
You'll be captivated by the heart of the home, the gourmet kitchen, featuring custom shaker panel cabinets, a huge center island with quartzite waterfall countertops, top-of-the-line JennAir appliances, including a 30-inch refrigerator column, a 30-inch freezer column with cabinet panels, a 48-inch JennAir gas range, a built-in microwave drawer, and a Bosch dishwasher.
The family room is a perfect gathering space, featuring a built-in wet bar, a sleek 56-inch linear fireplace flanked by built-in shelving. A triple slider door seamlessly connects the indoors to your screened porch, complete with stone flooring, and a charming stone-surround fireplace, ideal for cozy evenings.
The luxurious first-floor owner's retreat offers a serene escape, and is adorned by an accent wall with custom wall trim. The adjoining spa-like bath showcases an oversized zero-entry shower with 2 rainfall shower heads and multiple wall sprayer jets, and a freestanding tub.
The owner's enormous walk-in closet is surrounded by custom wood shelving, and built-in dressers.
All wood work and interior trim were custom crafted with real wood on-site, and built to withstand the test of time.
Upstairs, bedrooms 3 and 4 offer vaulted ceilings, share a buddy bath and have their own separate dressing areas. Bedroom 5 has its own private en-suite bath and large walk-in closet. Additional rooms include a home office, a game room, an exercise room, a powder room and ample walk-in storage.
6
beds

5
baths

4,625 Sq.Ft. LIVING AREA

0.32 Acres lot

Features & Amenities

Interior

  • total bedrooms6
  • Total bathrooms5
  • full bathrooms5
  • Laundry room Electric Dryer Hookup, Laundry Room, Main Level
  • Flooring Carpet, Ceramic Tile, Tile
  • Fireplace Family Room, Gas Log, Outside, Stone, See Remarks
  • APPLIANCES Bar Fridge, Built-In Freezer, Built-In Gas Range, Built-In Refrigerator, Dishwasher, ENERGY STAR Qualified Appliances, Exhaust Fan, Gas Cooktop, Ice Maker, Instant Hot Water, Microwave, Range Hood, Refrigerator, Self Cleaning Oven, Stainless Steel Appliance(s), Tankless Water Heater, Vented Exhaust Fan, Water Heater
  • other interior Features Bar, Bathtub/Shower Combination, Bookcases, Breakfast Bar, Built-in Features, Cathedral Ceiling(s), Ceiling Fan(s), Chandelier, Crown Molding, Double Vanity, Eat-in Kitchen, Entrance Foyer, Granite Counters, High Ceilings, High Speed Internet, Kitchen Island, Kitchen/Dining Room Combination, Open Floorplan, Pantry, Master Downstairs, Quartz Counters, Recessed Lighting, Separate Shower, Smart Thermostat, Smooth Ceilings, Soaking Tub, Storage, Vaulted Ceiling(s), Walk-In Closet(s), Walk-In Shower, Water Closet, Wet Bar, Wired for Data

Area & Lot

  • Status Sold
  • Living Area4,625 Sq.Ft.
  • Total Area4,625 Sq.Ft.
  • Lot Area0.32 Acres
  • MLS® ID10145729
  • TypeResidential
  • YEAR BUILT2026
  • Architecture StylesTransitional
  • View DescriptionNeighborhood
  • Elementary SchoolWake - Brooks Elementary
  • Middle SchoolWake - Carroll Middle
  • High SchoolWake - Sanderson High

Exterior

  • STORIES2
  • Garage Space3.0
  • water SourcePublic
  • roofShingle
  • lot featuresBack Yard, Landscaped
  • parkingAttached, Concrete, Driveway, Garage, Garage Door Opener, Garage Faces Front, Garage Faces Side, Inside Entrance, Lighted
  • HEAT TYPEForced Air, Natural Gas
  • AIR CONDITIONINGCentral Air, Dual
  • sewerPublic Sewer
  • SubstructureBrick/Mortar
  • other exterior FeaturesFenced Yard, In Parade of Homes, Lighting, Private Yard, Rain Gutters

Financial

  • Sales Price$2,260,000
  • Zoning R-4

Work With Us

Get assistance in determining current property value, crafting a competitive offer, writing and negotiating a contract, and much more. Contact me today.

Follow Us on Instagram