Leave a Message

Thank you for your message. We will be in touch with you shortly.

Explore Our Properties
4110 Henline Drive
4110 Henline Drive
4110 Henline Drive
4110 Henline Drive
4110 Henline Drive
4110 Henline Drive
4110 Henline Drive
4110 Henline Drive
4110 Henline Drive
4110 Henline Drive
4110 Henline Drive
4110 Henline Drive
4110 Henline Drive
4110 Henline Drive
4110 Henline Drive
4110 Henline Drive
4110 Henline Drive
4110 Henline Drive
4110 Henline Drive
4110 Henline Drive
4110 Henline Drive
4110 Henline Drive
4110 Henline Drive
4110 Henline Drive
4110 Henline Drive
4110 Henline Drive
4110 Henline Drive
4110 Henline Drive
4110 Henline Drive
4110 Henline Drive
SEE ALL PHOTOS
4110 Henline Drive
4110 Henline Drive
4110 Henline Drive
4110 Henline Drive
4110 Henline Drive
4110 Henline Drive
4110 Henline Drive
4110 Henline Drive
4110 Henline Drive
4110 Henline Drive
4110 Henline Drive
4110 Henline Drive
4110 Henline Drive
4110 Henline Drive
4110 Henline Drive
4110 Henline Drive
4110 Henline Drive
4110 Henline Drive
4110 Henline Drive
4110 Henline Drive
4110 Henline Drive
4110 Henline Drive
4110 Henline Drive
4110 Henline Drive
4110 Henline Drive
4110 Henline Drive
4110 Henline Drive
4110 Henline Drive
4110 Henline Drive
4110 Henline Drive
Listing courtesy of Coldwell Banker HPW
Pending

4110 Henline Drive

4110 Henline Drive, Raleigh, NC 27604

$285,000
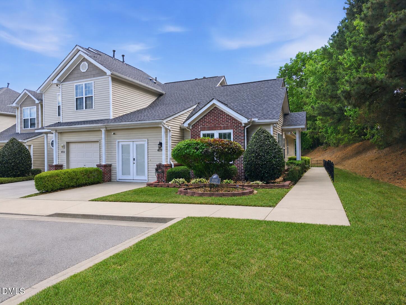
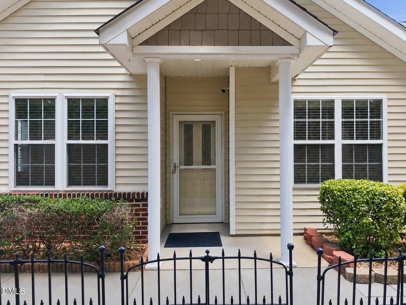
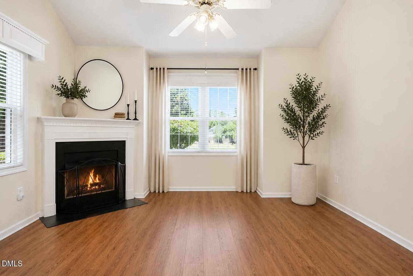
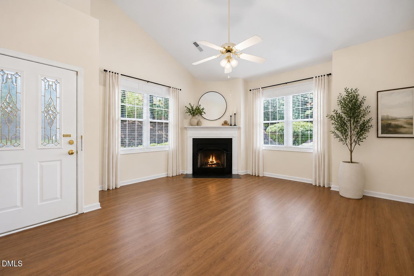
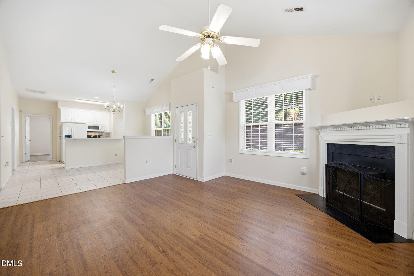
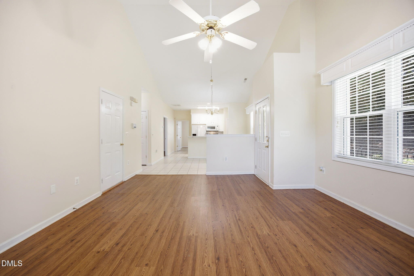
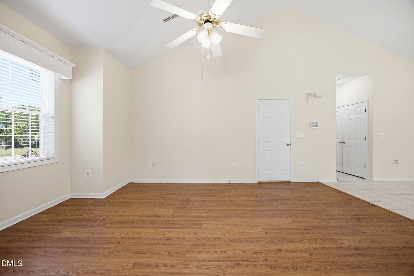
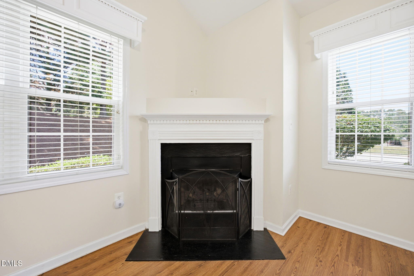
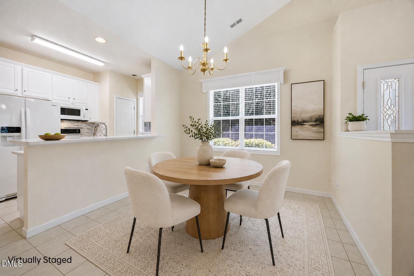
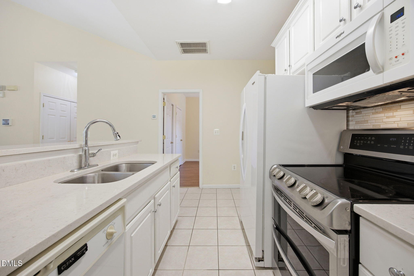
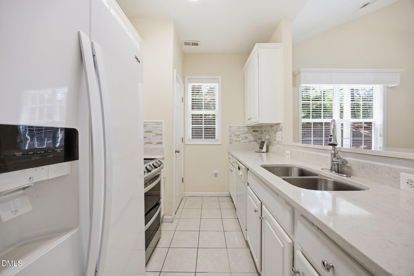
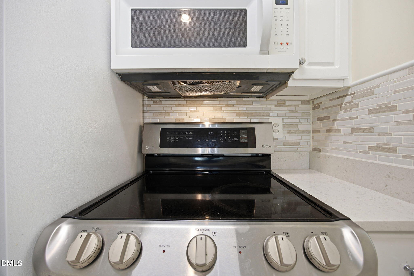
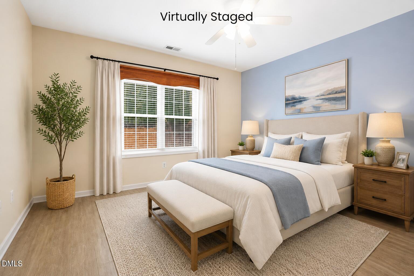
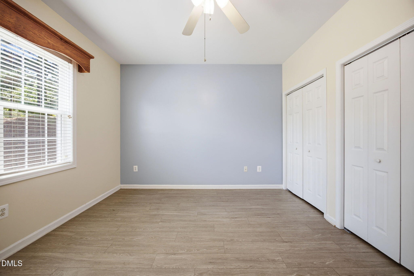
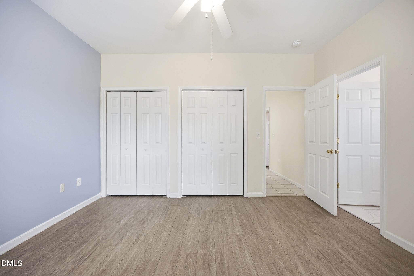
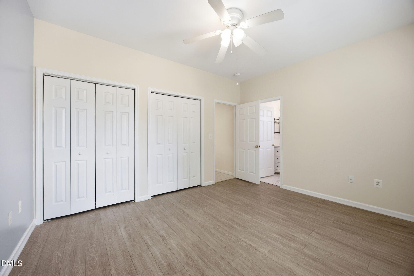
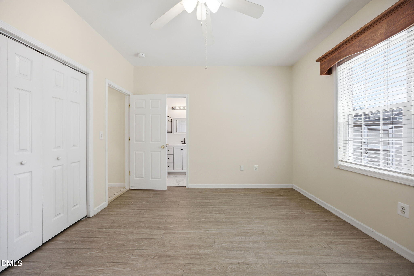
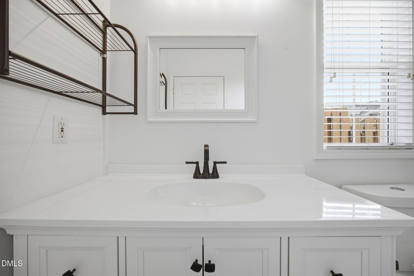
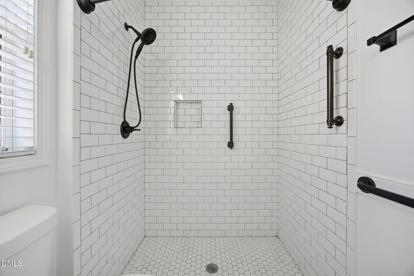
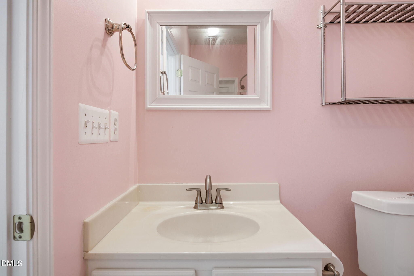
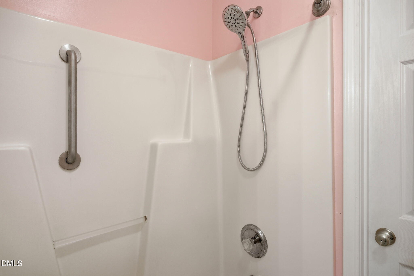
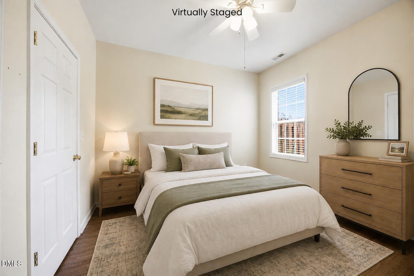
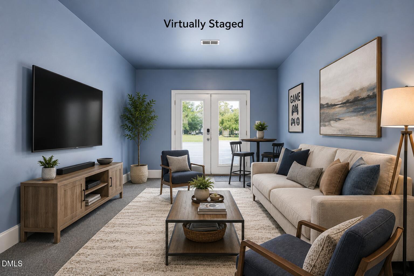
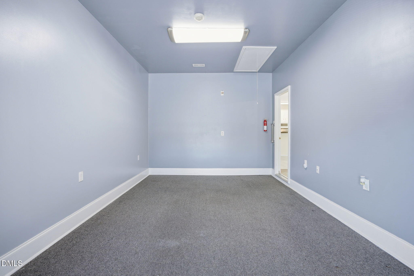
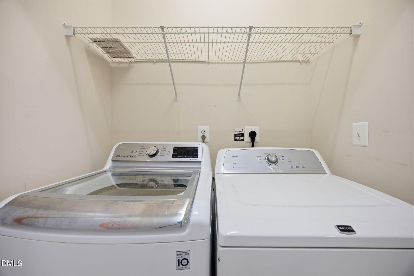
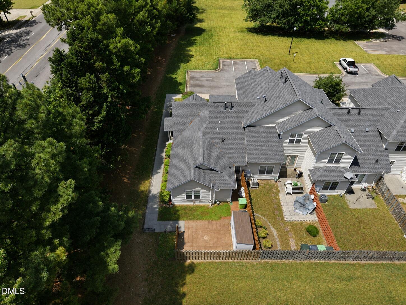
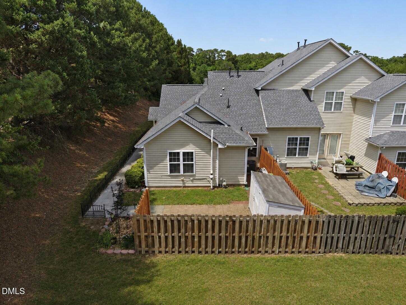
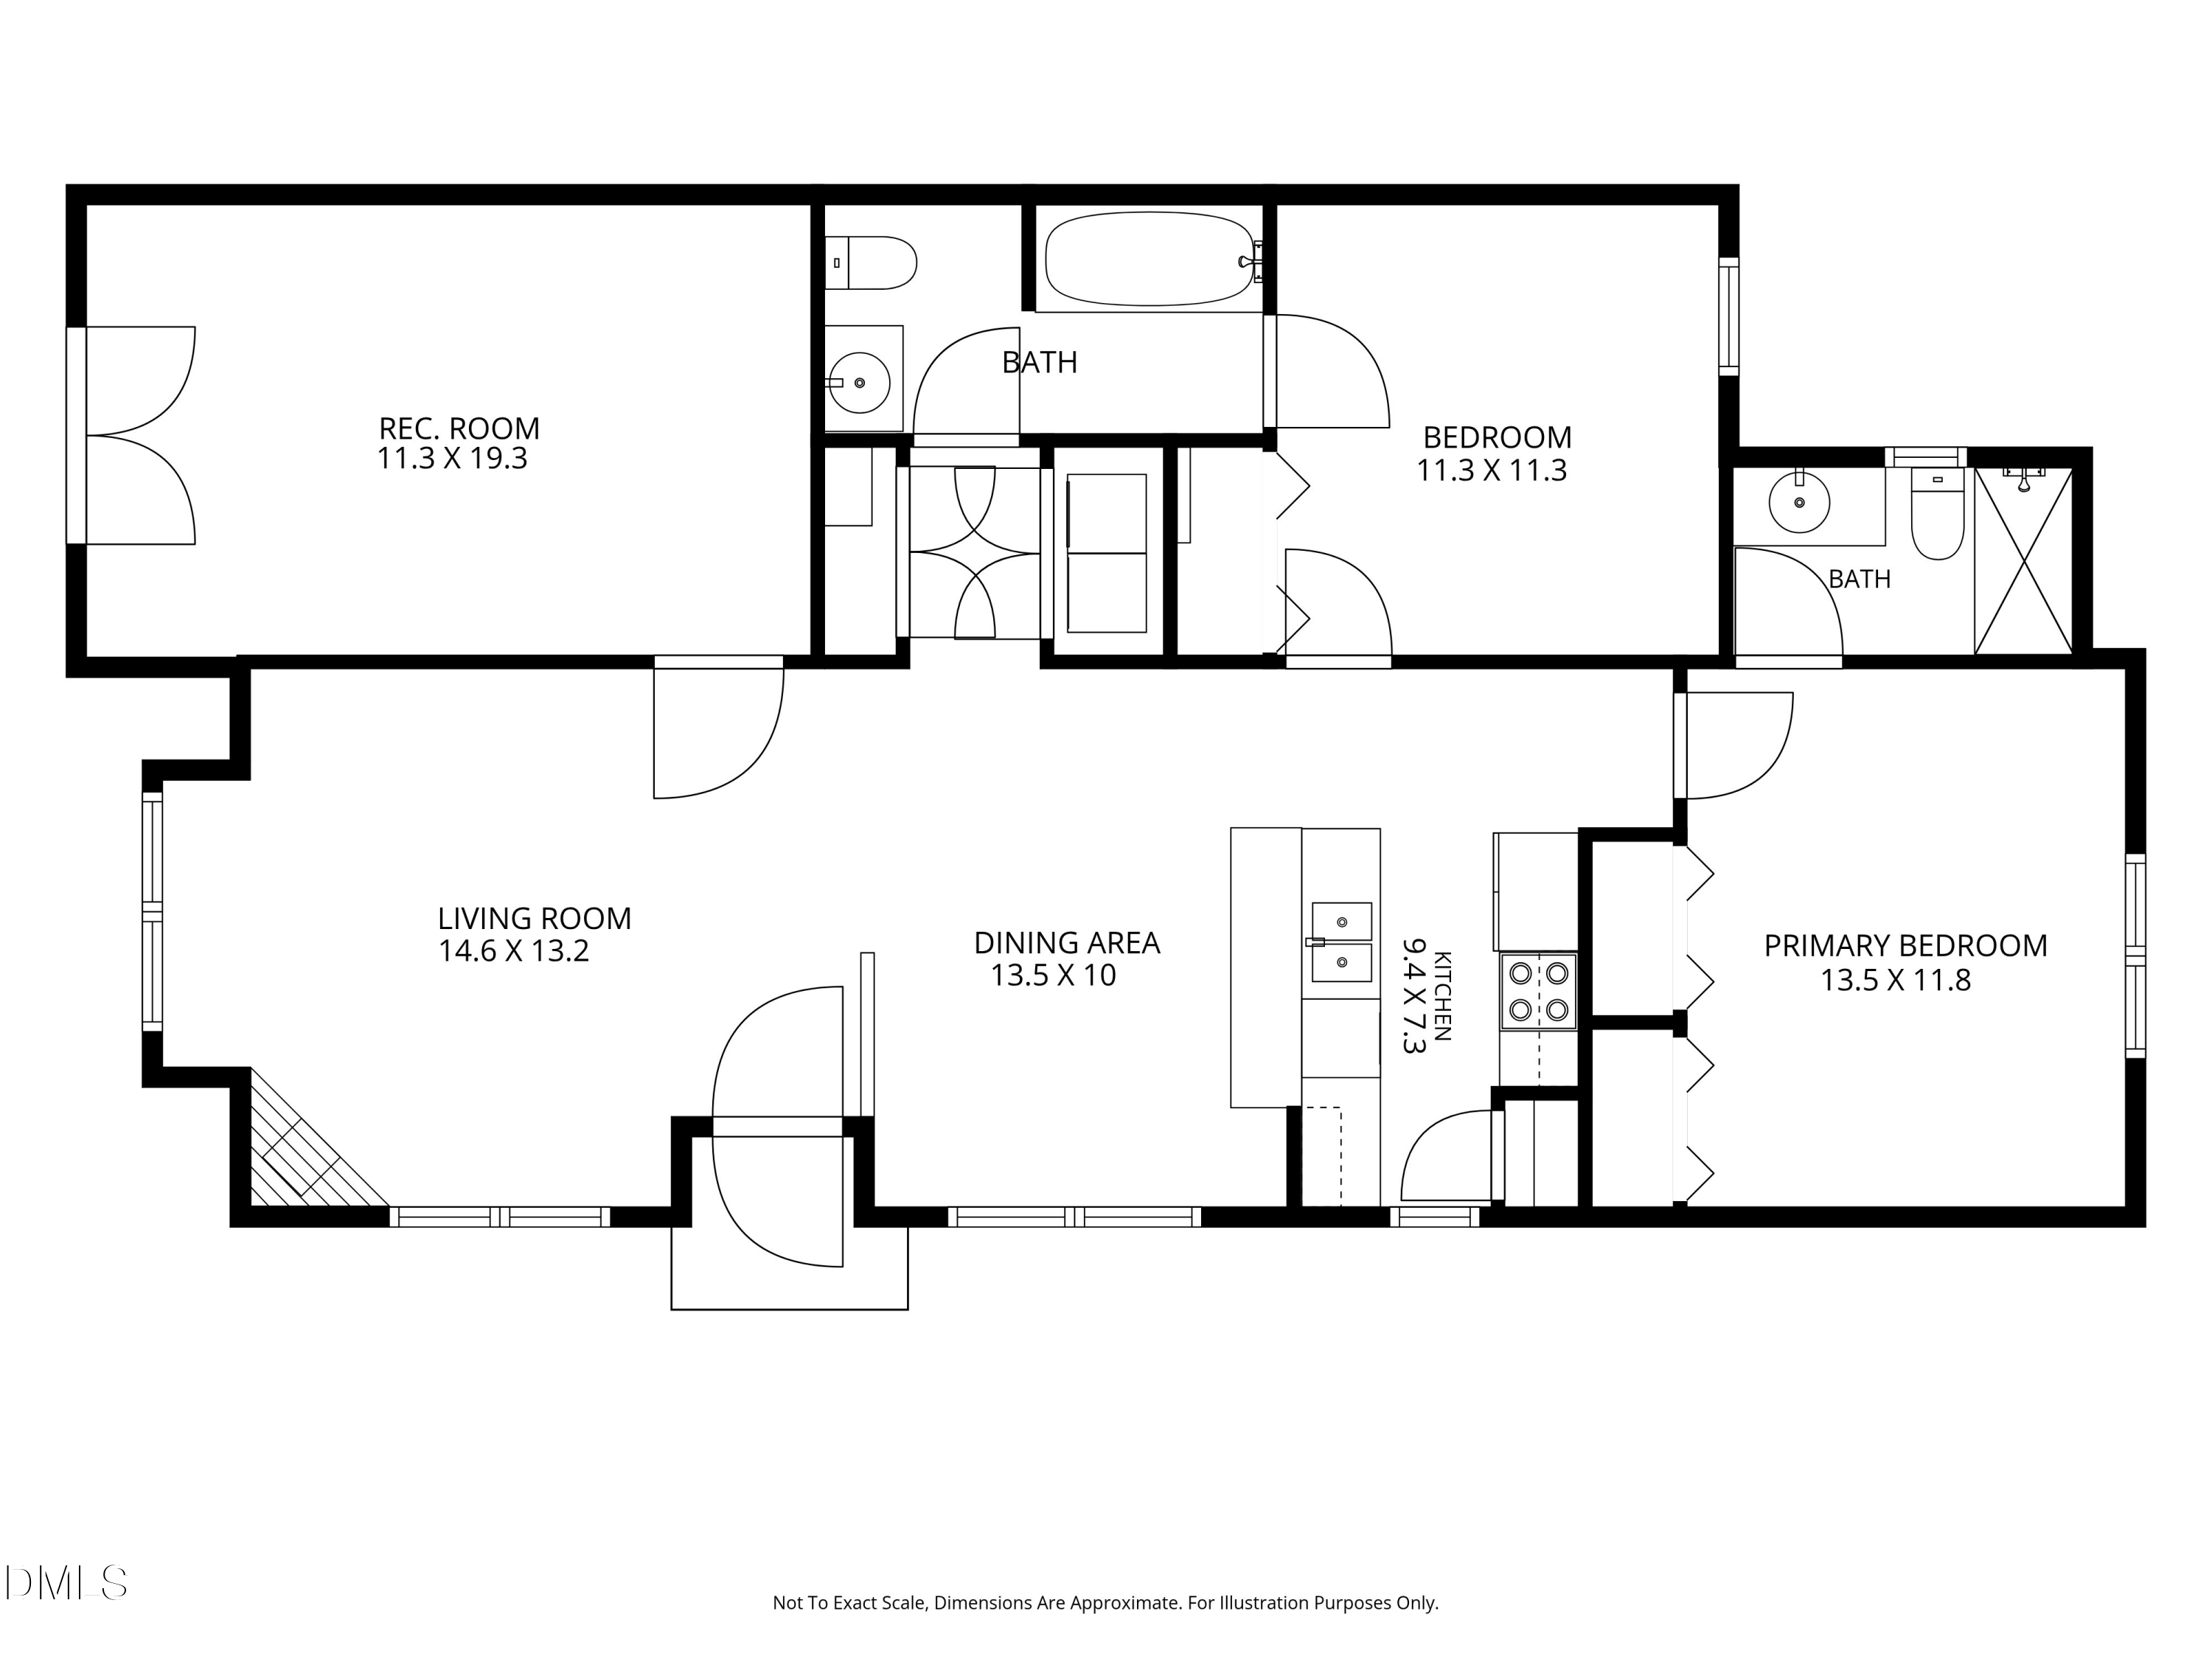
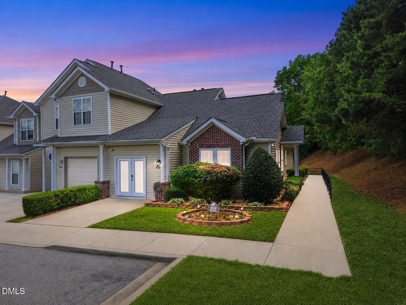
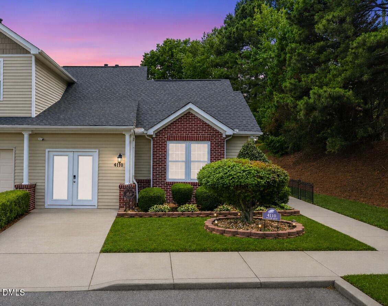
Welcome to 4110 Henline Drive, located in the desirable Farrington Grove community in Raleigh. This hard-to-find 2-bedroom, 2-bath ranch-style townhome with 1,306 square feet is perfectly situated on a corner homesite adjacent to a common area with privacy trees, offering a peaceful setting and added outdoor enjoyment. A paved walkway leads from the front around the side to a private courtyard complete with privacy fencing and a storage shed. The kitchen offers white raised-panel cabinetry with brushed nickel pulls, tile flooring, quartz countertops, mosaic tile backsplash, an LG stainless steel smooth-top range, built-in microwave, dishwasher, and refrigerator that conveys with the home. The dining room is ideally positioned between the kitchen and family room, creating a comfortable flow for both daily living and entertaining. The family room features vaulted ceilings, 1-year-old luxury vinyl plank flooring, a corner fireplace, ceiling fan with light kit, and two double windows accented with decorative cornice boards. The owner's suite features 3-year-old luxury vinyl plank flooring and an accent wall, while the adjoining fully renovated bath showcases marble-style tile flooring, a white vanity with quartz countertop, matte black plumbing fixtures, and an ADA roll-in/zero-entry tile shower complete with grab bars and a built-in soap niche. The one-car garage has been converted into a rec room, creating a versatile space ideal for entertaining, hobbies, exercise, or additional flex space. The home is also equipped with a security system that includes motion sensors. Washer, dryer, and refrigerator are included, and the water heater and HVAC system appear to have been replaced in 2017. Residents of Farrington Grove enjoy access to the community pool. Conveniently located just minutes from shopping, dining, and everyday conveniences, this home offers easy access to Crabtree Valley Mall, North Hills, Brier Creek, and Downtown Raleigh. Major commuter routes including I-540, Glenwood Avenue, Capital Boulevard, and I-440 are all nearby, providing convenient access to RTP, RDU Airport, and surrounding areas. Enjoy being approximately 15 minutes to Raleigh-Durham International Airport, 20 minutes to Downtown Raleigh, and approximately 25 minutes to Research Triangle Park, making this an ideal location for both work and recreation. Don't miss this opportunity to own a hard-to-find ranch-style townhome in a convenient Raleigh location. Schedule your private showing today and discover all that 4110 Henline Drive has to offer!
2
beds

1,306 Sq.Ft. LIVING AREA

2,613.6 Sq.Ft. lot

Features & Amenities

Interior

  • total bedrooms2
  • Laundry room Electric Dryer Hookup, Laundry Closet, Washer Hookup
  • Flooring Vinyl, Tile
  • Fireplace Family Room, Gas Log
  • APPLIANCES Dishwasher, Dryer, Electric Oven, Electric Range, Gas Water Heater, Microwave, Plumbed For Ice Maker, Refrigerator, Washer, Washer/Dryer
  • other interior Features Bathtub/Shower Combination, Cathedral Ceiling(s), Ceiling Fan(s), Pantry, Shower Only, Smart Camera(s)/Recording, Storage, Walk-In Closet(s), Walk-In Shower

Area & Lot

  • Status Pending
  • Living Area1,306 Sq.Ft.
  • Total Area1,306 Sq.Ft.
  • Lot Area2,613.6 Sq.Ft.
  • MLS® ID10172631
  • TypeTownhouse
  • YEAR BUILT2002
  • Architecture StylesRanch, Transitional
  • View DescriptionNeighborhood
  • Elementary SchoolWake - Wilburn Elementary
  • Middle SchoolWake - Durant Road Middle
  • High SchoolWake - Heritage High School

Exterior

  • STORIES1
  • water SourcePublic
  • roofShingle
  • lot featuresCorner Lot, Landscaped, Level
  • parkingAdditional Parking, Concrete, Driveway, Guest
  • HEAT TYPENone
  • AIR CONDITIONINGCentral Air, Electric
  • sewerPublic Sewer
  • SubstructureSlab
  • Disability FeaturesAccessible Full Bath, Grip-Accessible Features
  • HOA AmenitiesMaintenance Grounds
  • other exterior FeaturesStorage

Financial

  • Sales Price$285,000
  • Real Estate Tax $2,140/yr
  • HOA $266/mo
  • Zoning R-6
View Virtual Tour
image

Schedule a Showing

We would love to show you our beautiful property. Please select your preferred date and time below. An agent will be in touch shortly to confirm your appointment.

Schedule a Showing

We would love to show you our beautiful property. Please select your preferred date and time below. An agent will be in touch shortly to confirm your appointment.

Thank you for your interest in 4110 Henline Drive, Raleigh, NC 27604. We are reviewing your request and will be in touch shortly!

Mortgage Calculator

Estimate your monthly mortgage payment, including the principal and interest, property taxes, and HOA. Adjust the values to generate a more accurate rate.

All estimates are provided for informational purposes only. Actual amounts may vary.
$0,000 Your Payment 20 15 65
$0,000 Your Payment

Work With Us

Get assistance in determining current property value, crafting a competitive offer, writing and negotiating a contract, and much more. Contact me today.

Follow Us on Instagram