Leave a Message

Thank you for your message. We will be in touch with you shortly.

Explore Our Properties
4111 Laurel Ridge Drive
SEE ALL PHOTOS
4111 Laurel Ridge Drive
Listing courtesy of Coldwell Banker HPW
For Sale

4111 Laurel Ridge Drive

4111 Laurel Ridge Drive, Raleigh, NC 27612

$2,495,000
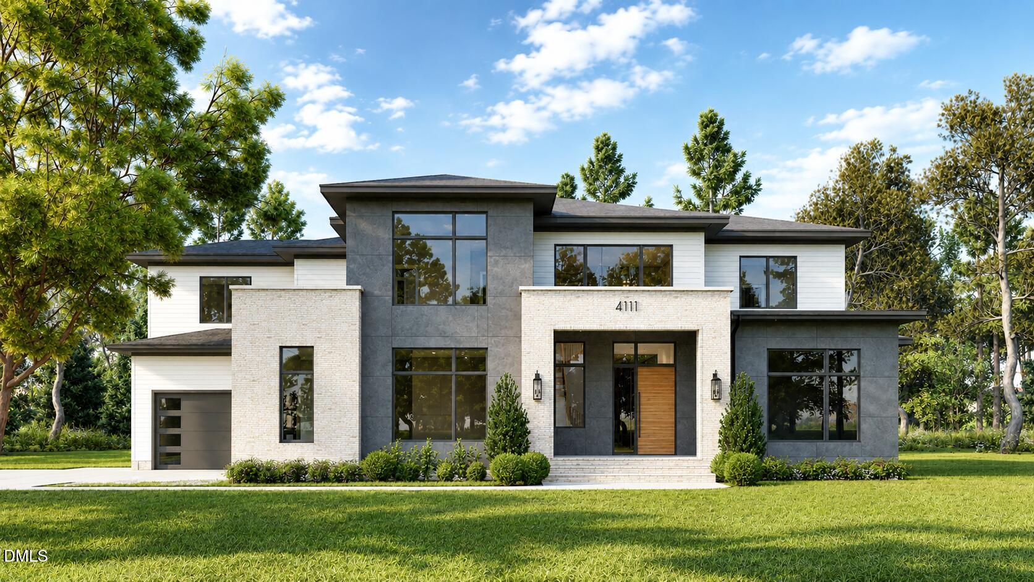
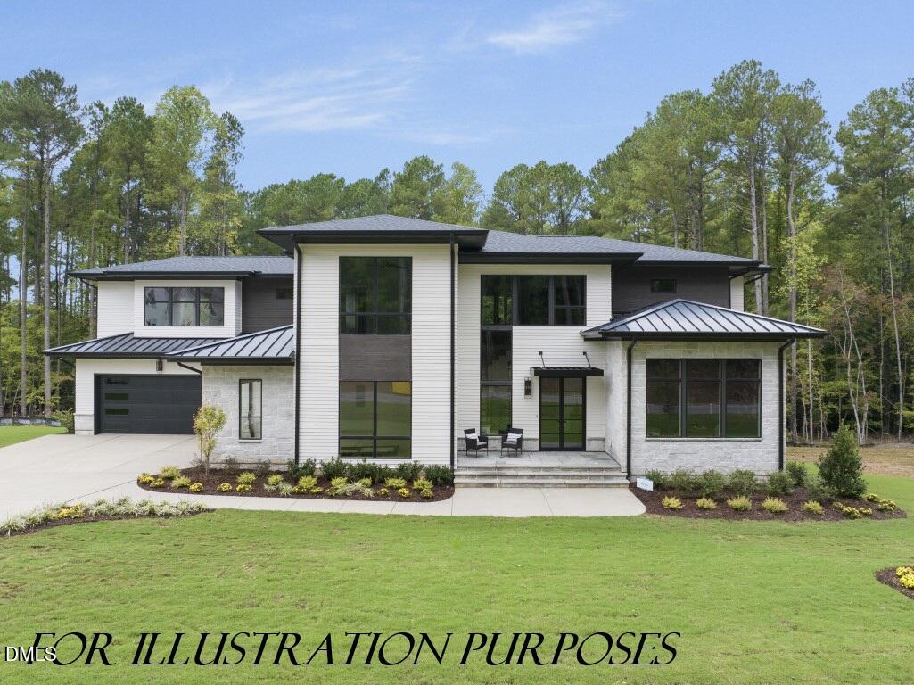
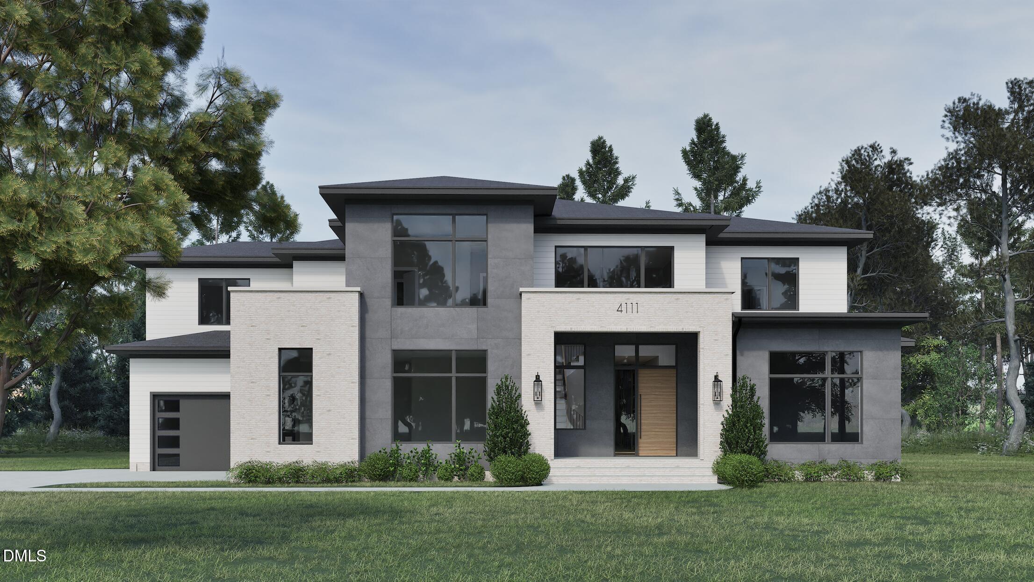
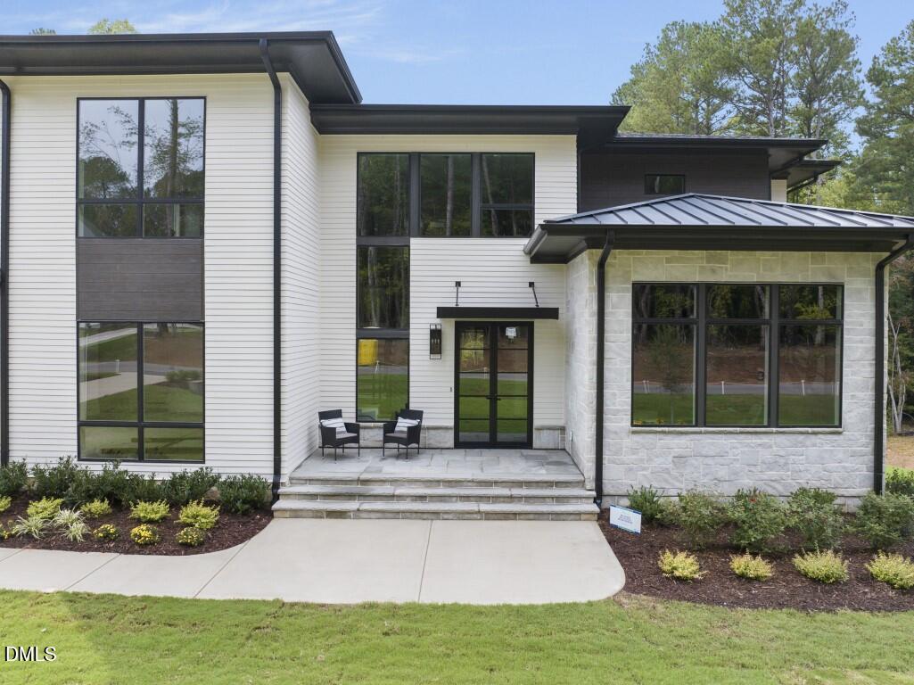
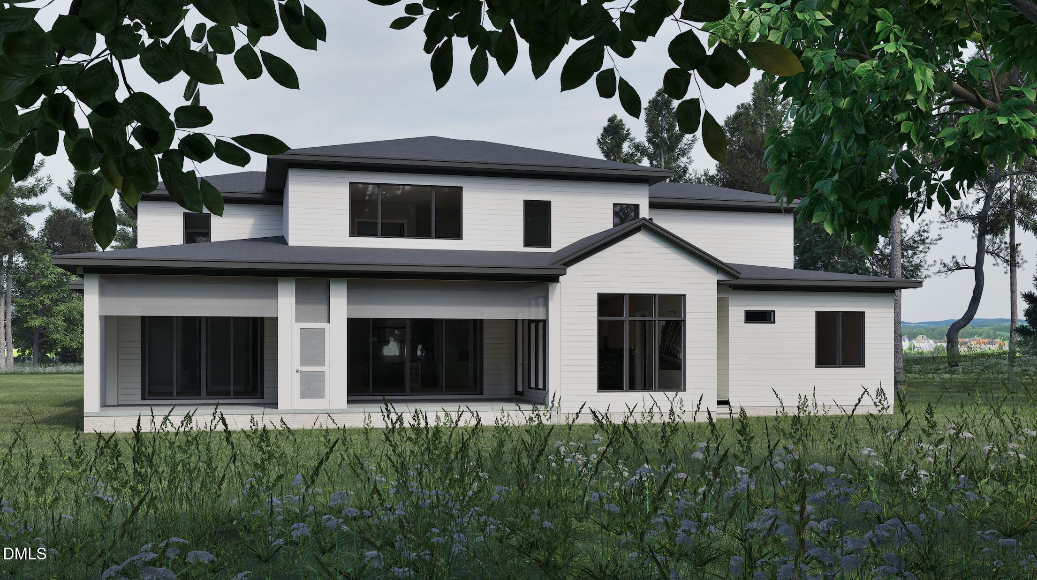
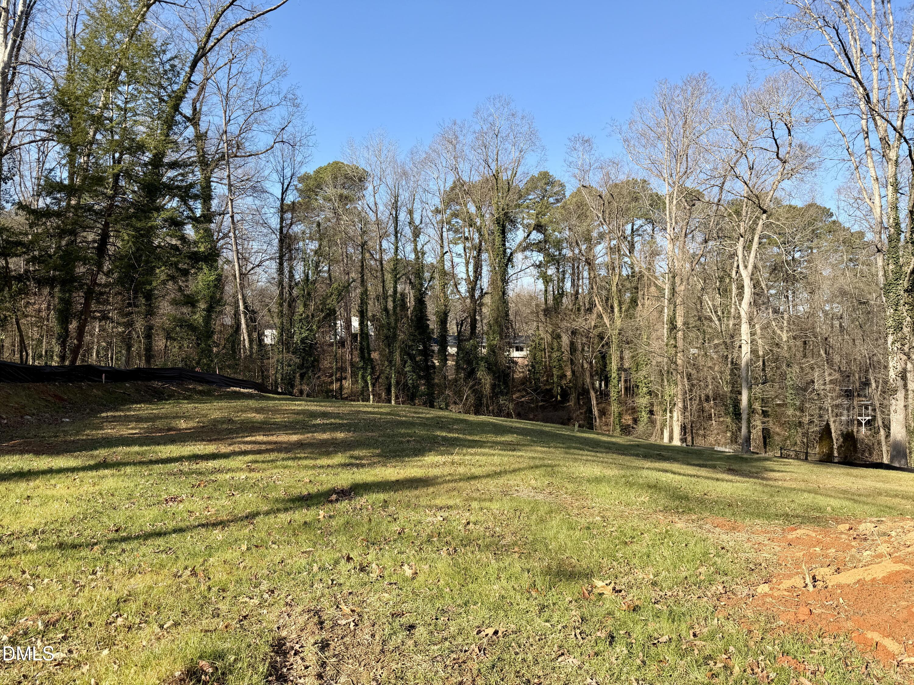
This exceptional presale opportunity presents a contemporary luxury build by Wilks Builders. Situated on a private 0.85-acre homesite, the property offers an expansive canvas perfectly suited to accommodate a future pool and a private backyard oasis! Complemented by a three-car garage for ample parking space. This home seamlessly blends sophisticated architecture with functional elegance!

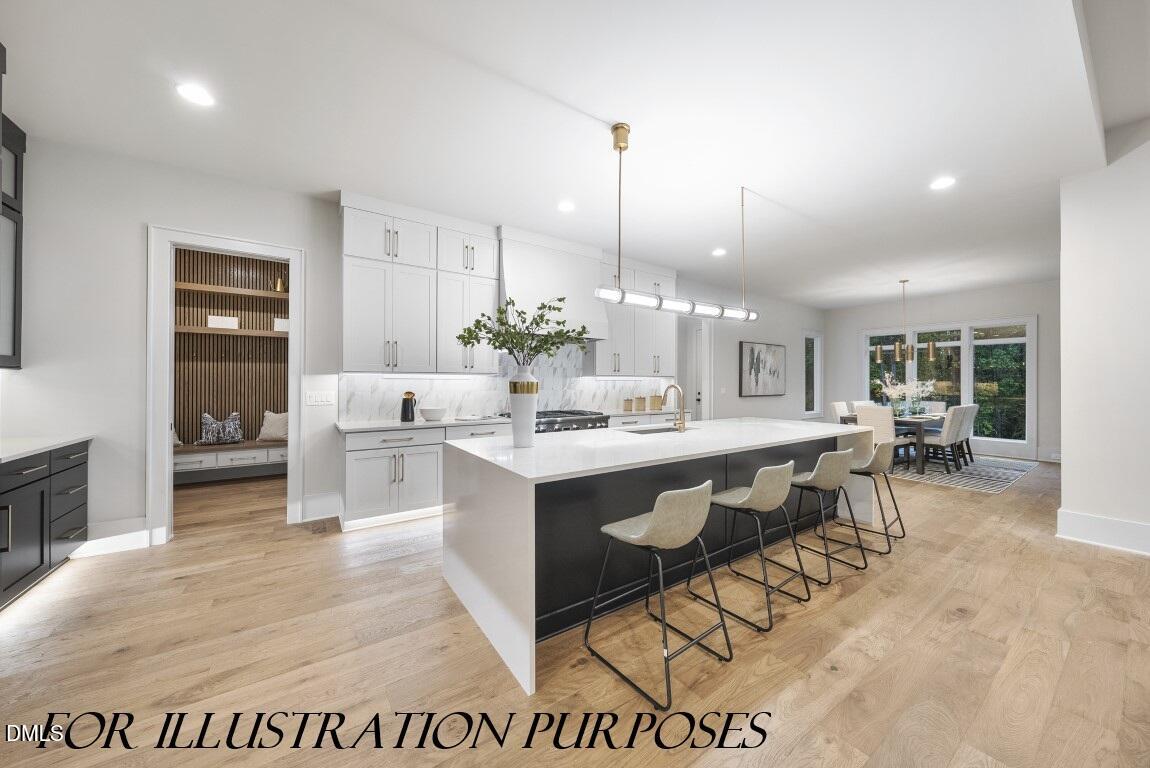
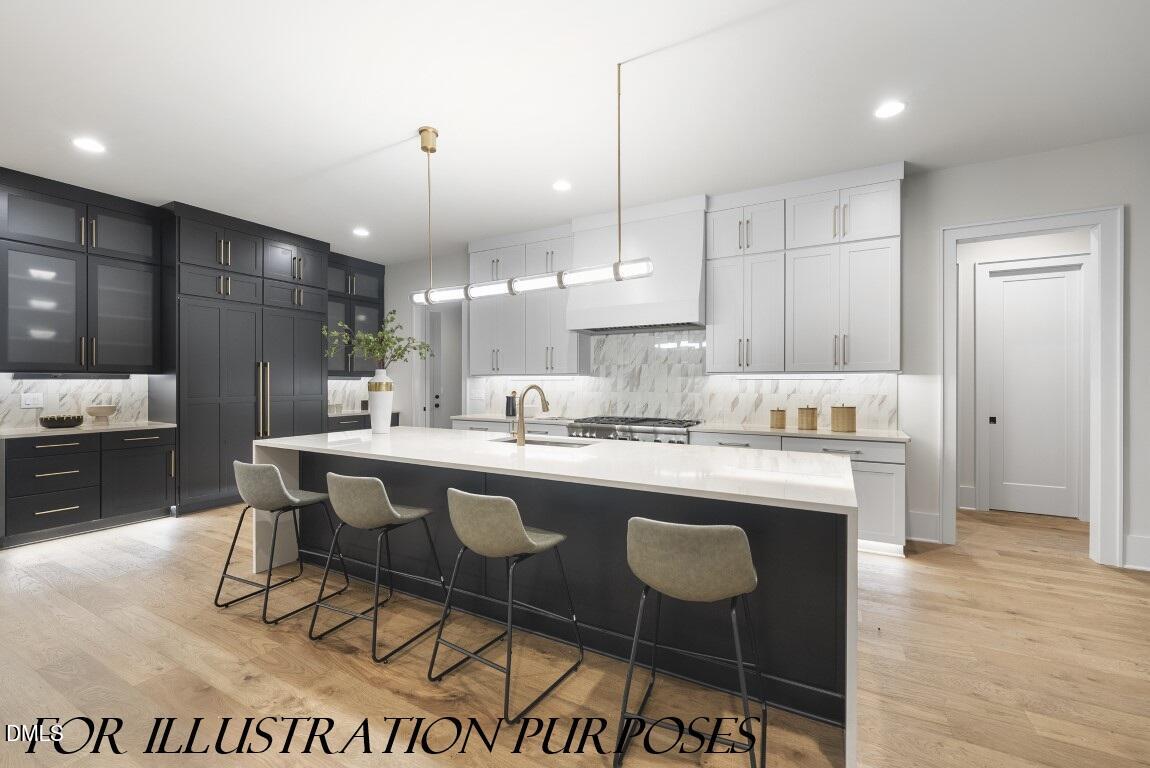
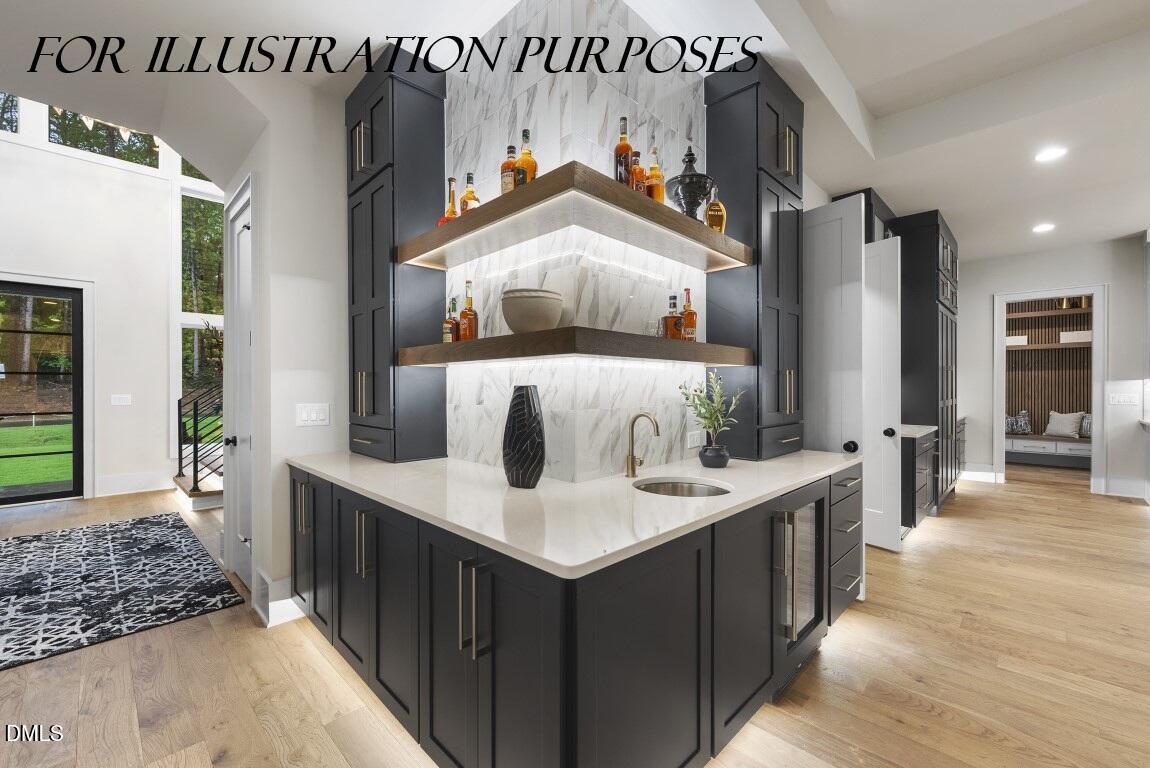
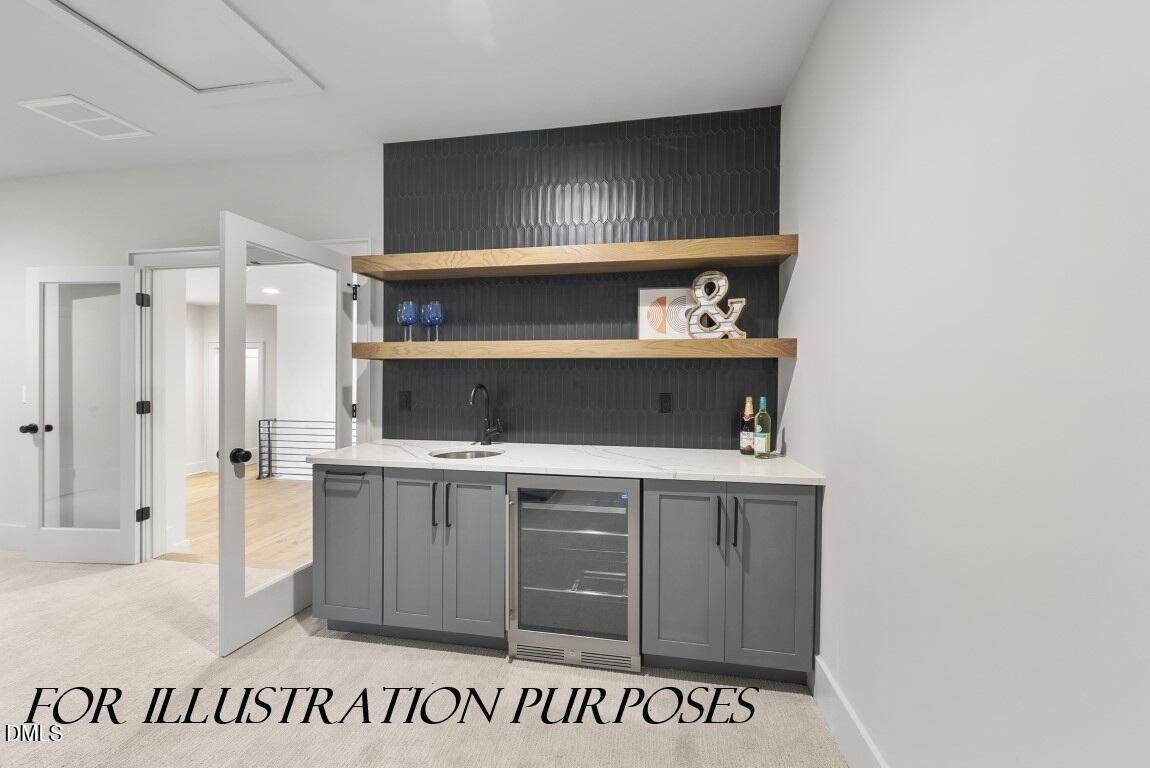
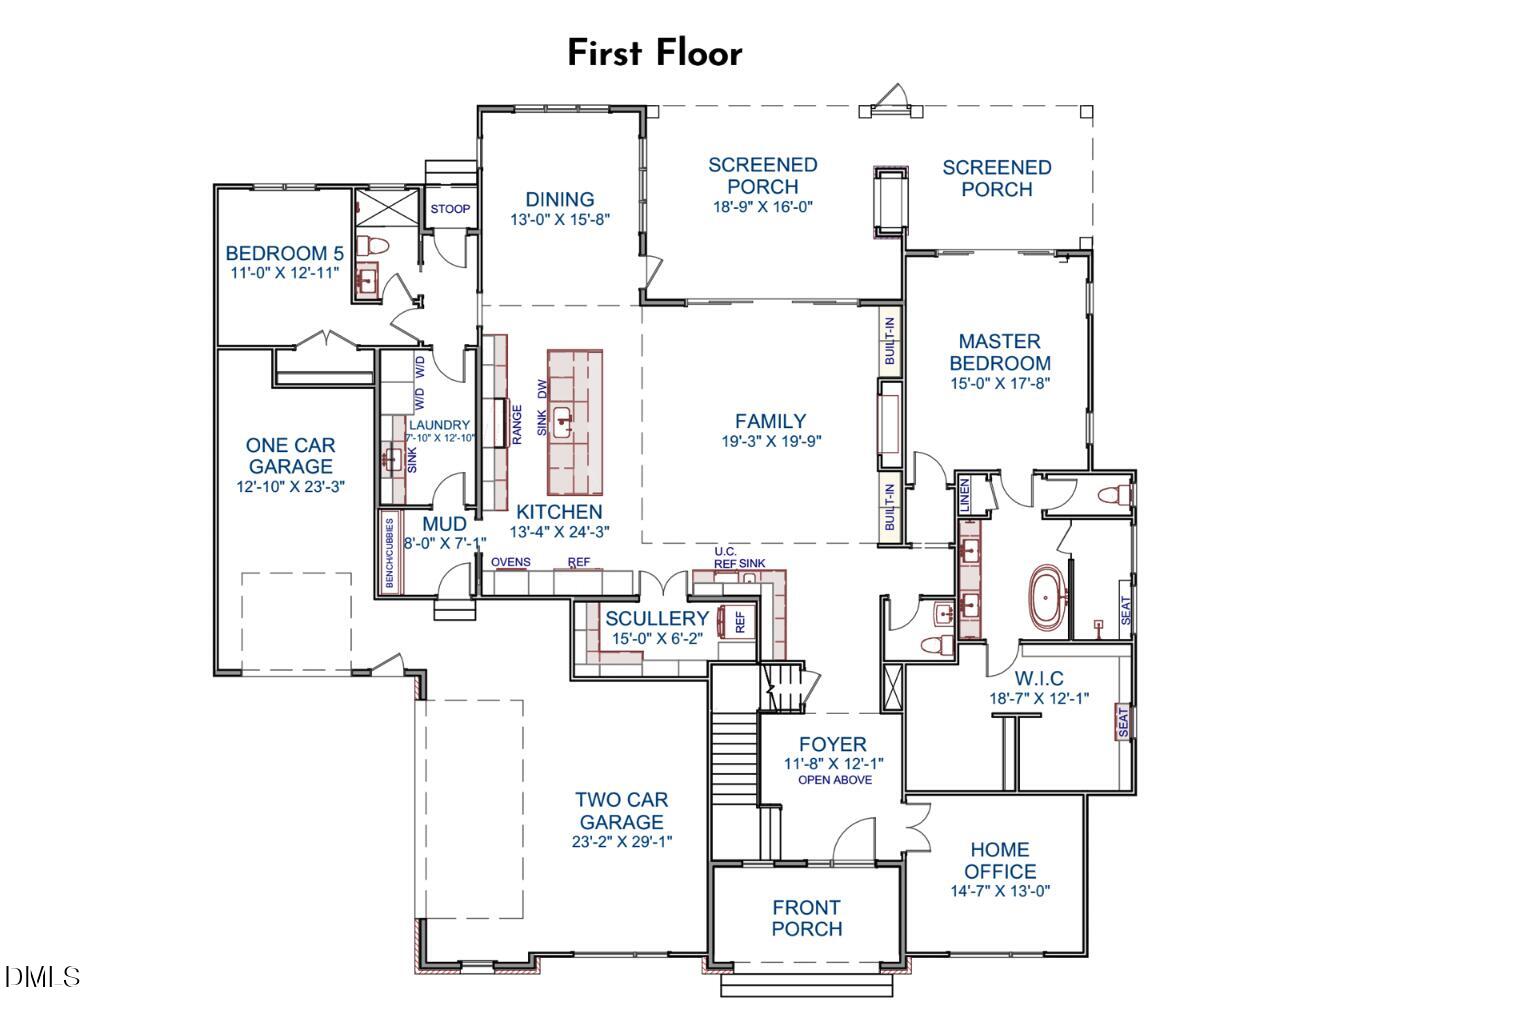
The main level serves as the heart of the home, with a gourmet kitchen that offers a quartz island with a waterfall edge, custom painted cabinetry with gold accent pulls and vertical ornate tile backsplash. The Thermador appliance package includes a six-burner gas range with griddle, microwave drawer and a built-in refrigerator with a cabinet panel. A massive scullery and a dedicated wet bar area with floating shelves and a wine cooler ensure seamless entertaining!

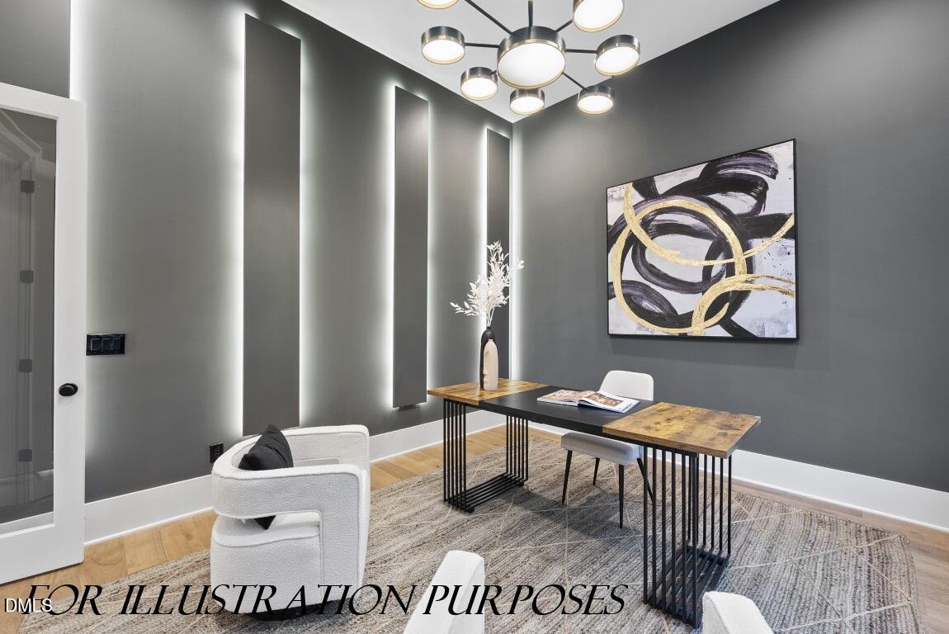
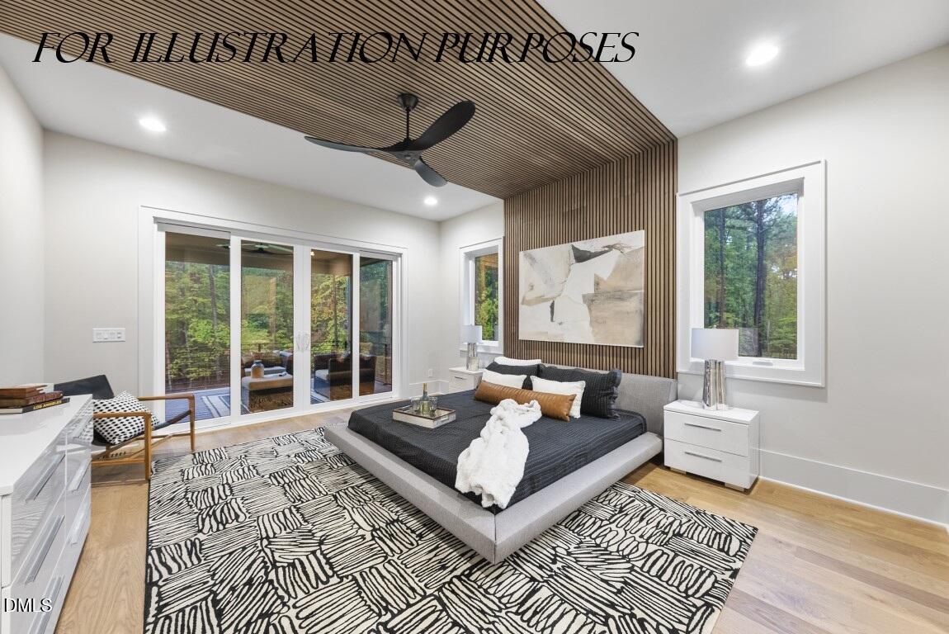
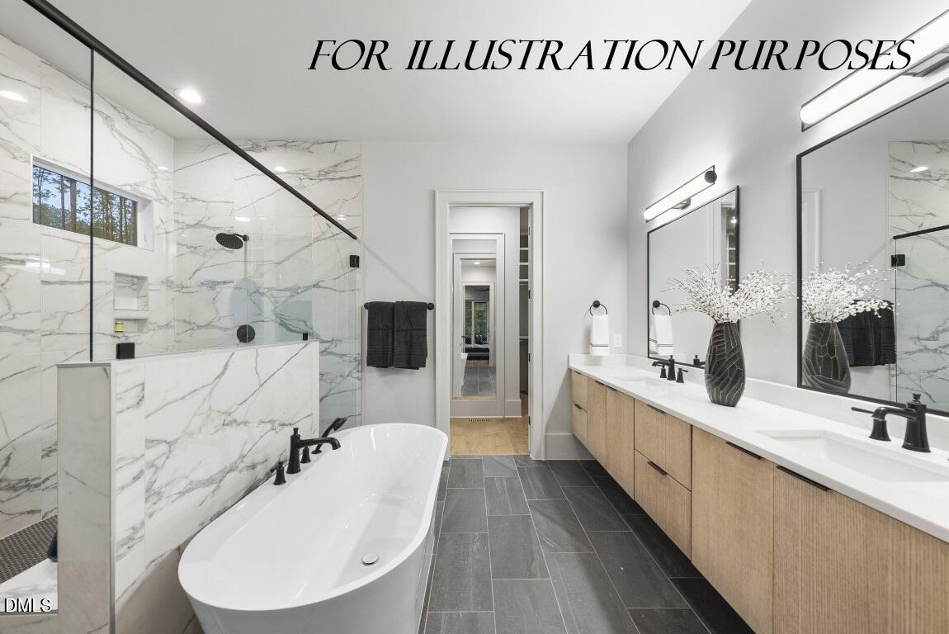
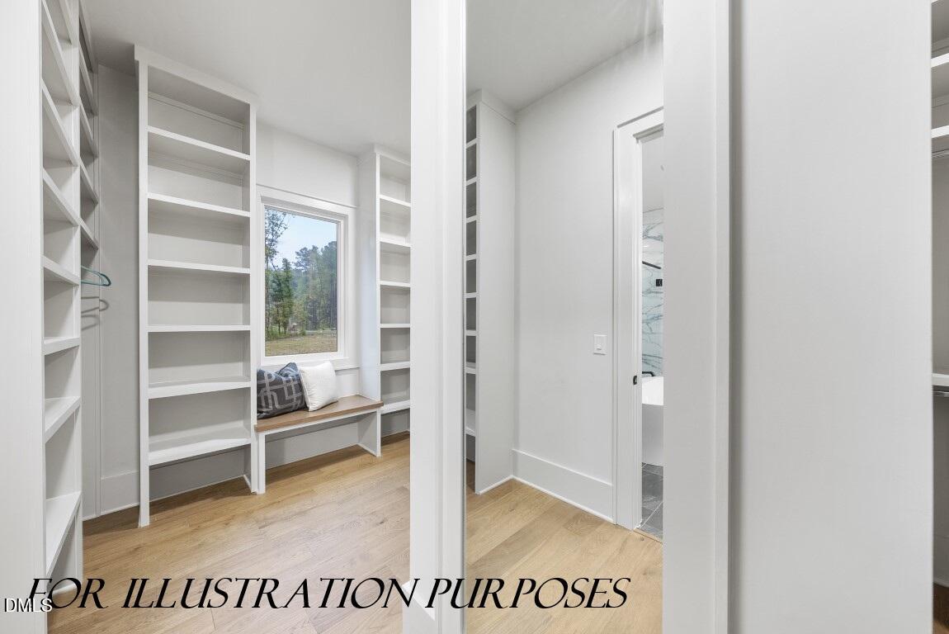
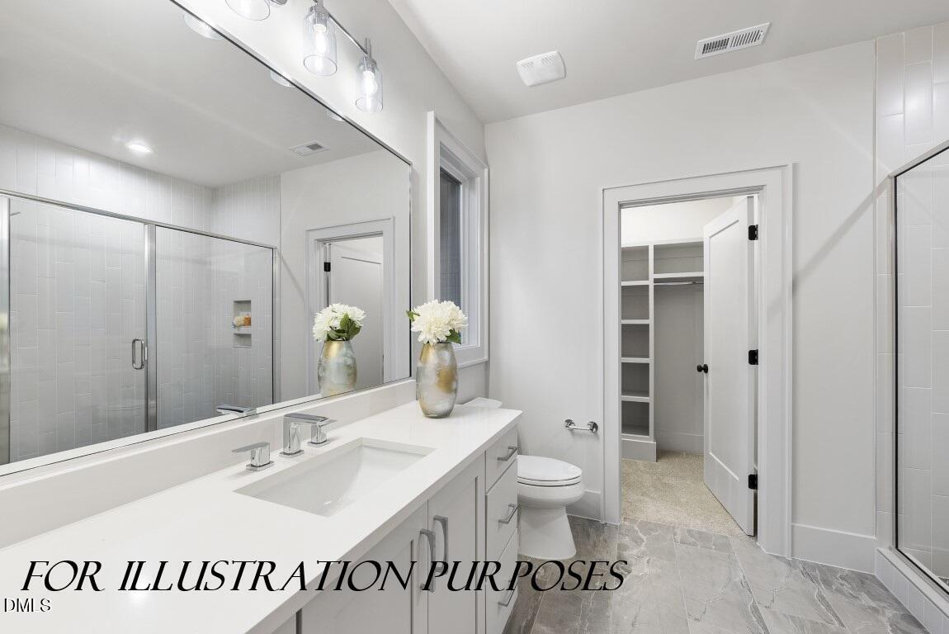
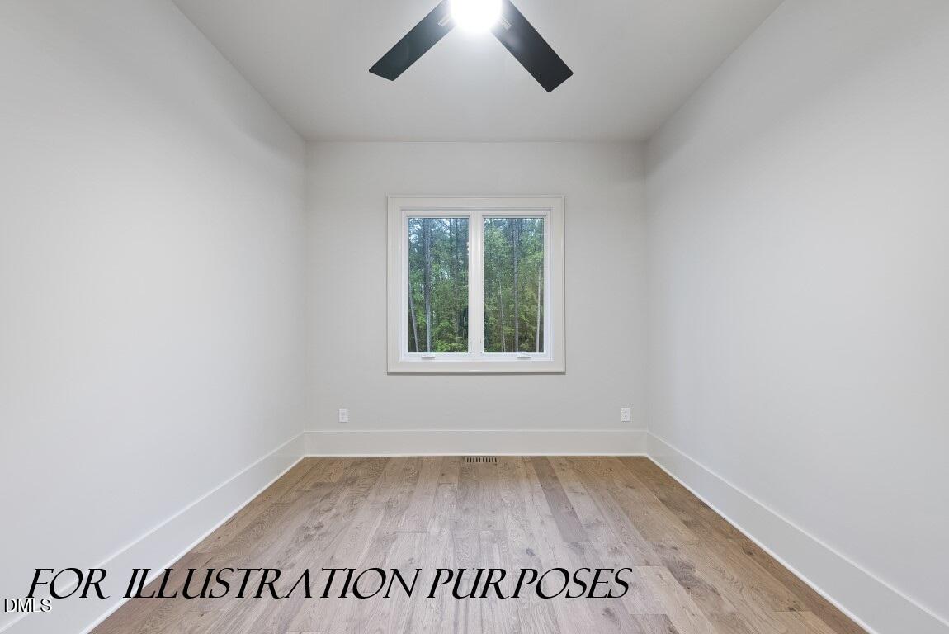
The first floor features a guest suite and a private study, along with a breathtaking owner's suite that features slat wood trim paneling, rich hardwoods and a four-panel slider leading to a private screened porch. The spa-style bath boasts a floating dual vanity with quartz top, a freestanding tub and a huge zero-entry shower with dual entry. The massive walk-in closet is meticulously organized with his and her sides to meet every storage need!

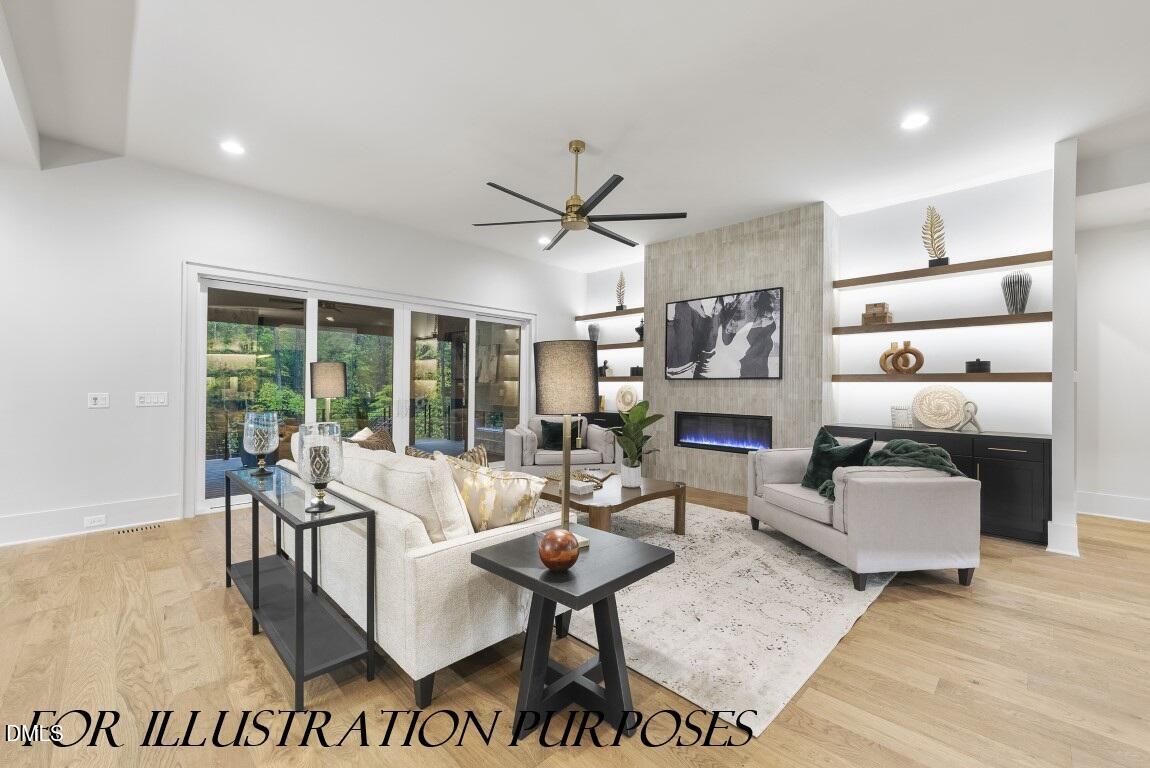
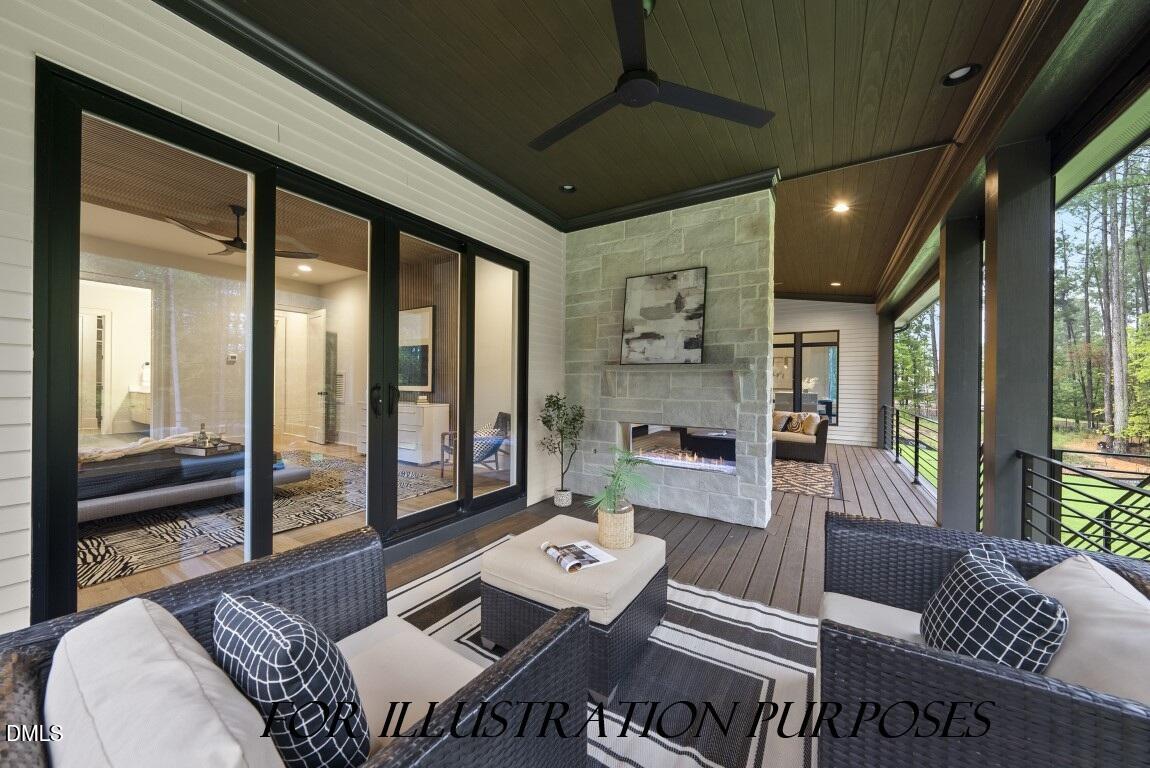
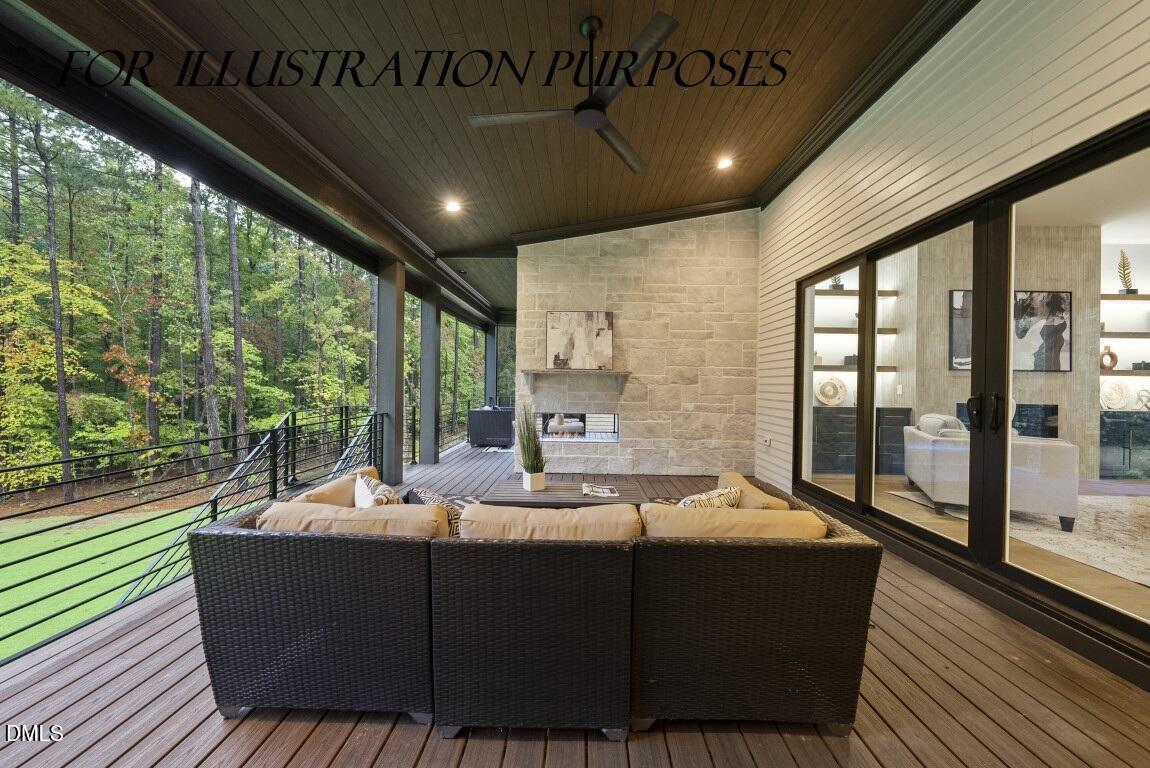
In the family room, a tile-to-ceiling surround frames a linear fireplace, flanked by custom built-in cabinets and shelving. Large sliding doors open to the rear porch, which is equipped with phantom screens and a stone-to-ceiling double-sided linear fireplace for year-round enjoyment!

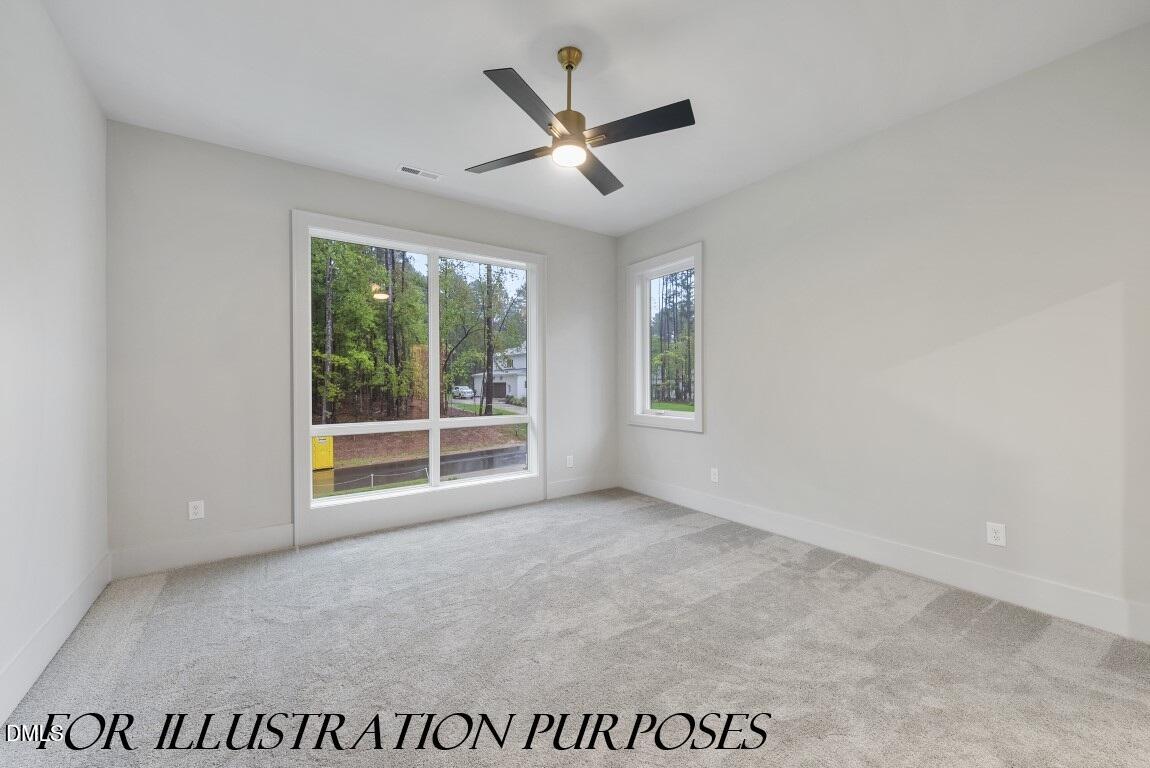
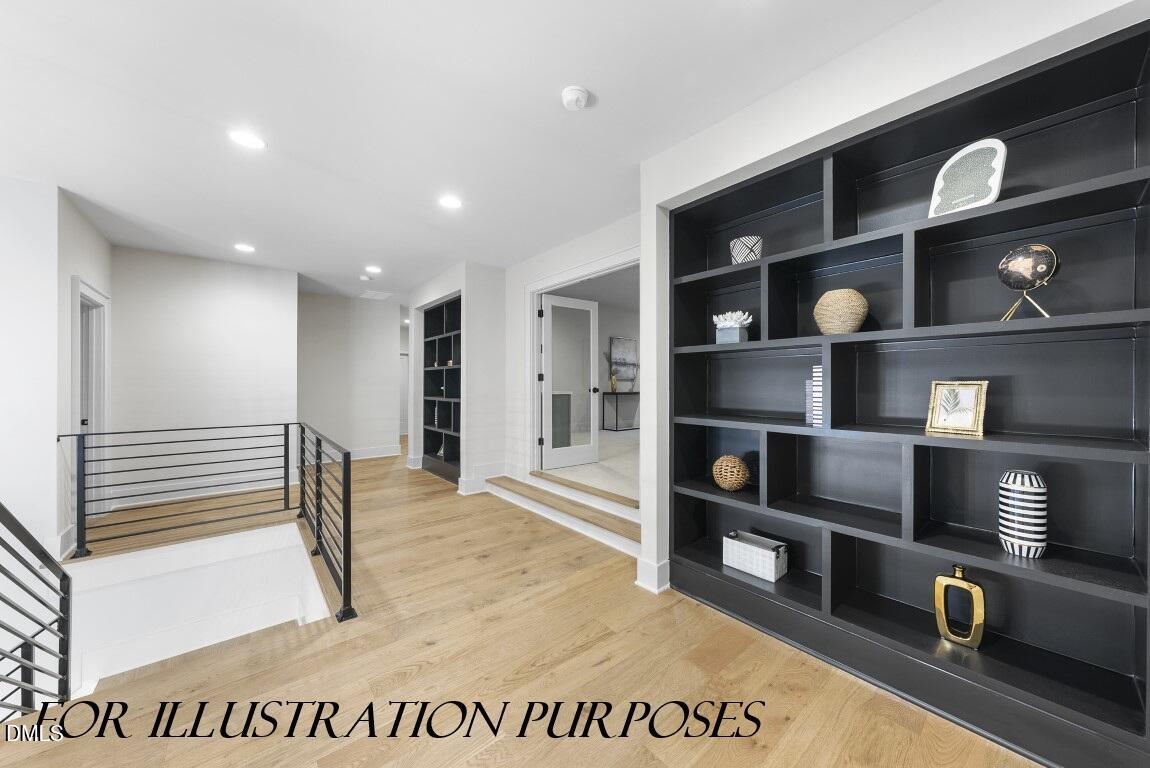
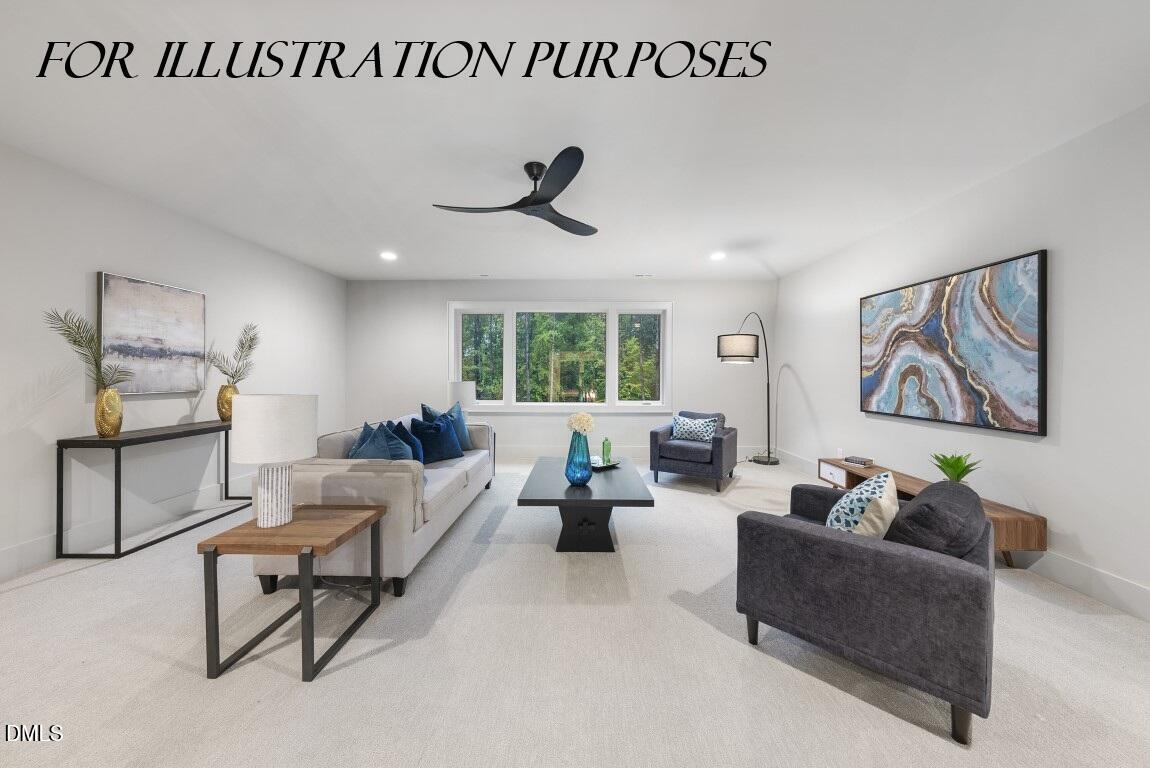
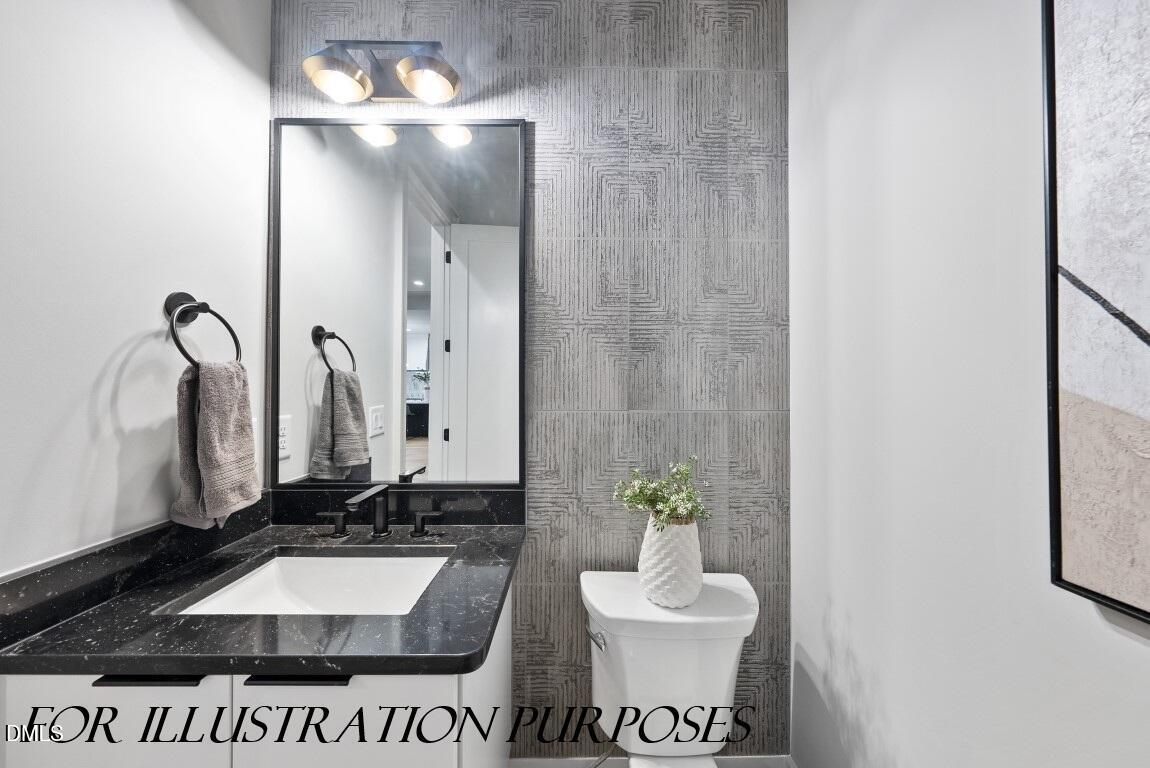
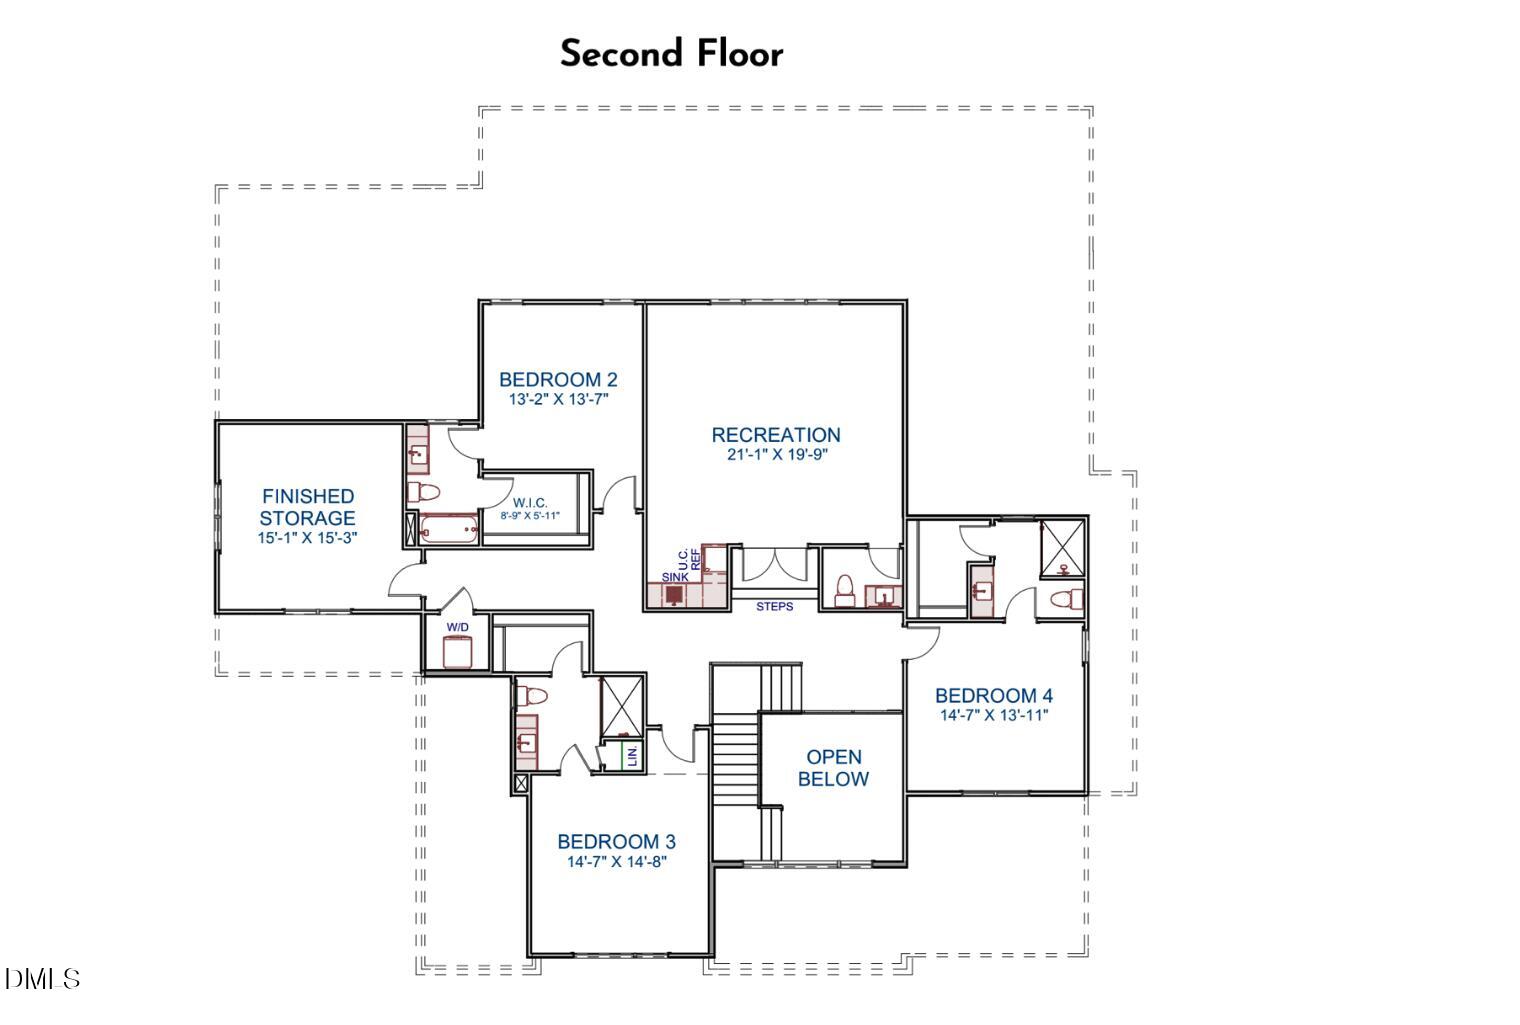
The upper level with secondary en suites, a spacious loft and a recreational room complete with its own wet bar and half bath and finished storage space adds to the home's practicality!

This energy-efficient home combines a five-bedroom, six-bathroom floor plan with high-end finishes and modern technology. Discover the pinnacle of contemporary living in a location that offers both privacy and proximity to the very best of the Triangle!

5
beds

7
baths

5,202 Sq.Ft. LIVING AREA

0.85 Acres lot

Features & Amenities

Interior

  • total bedrooms5
  • Total bathrooms7
  • full bathrooms5
  • half bathrooms2
  • Laundry room Electric Dryer Hookup, Laundry Room, Main Level, Sink, Washer Hookup
  • Flooring Carpet, Ceramic Tile, Hardwood, Tile
  • Fireplace Double Sided, Family Room, Gas, Outside
  • APPLIANCES Bar Fridge, Built-In Freezer, Built-In Gas Range, Built-In Refrigerator, Dishwasher, Double Oven, Freezer, Gas Range, Gas Water Heater, Ice Maker, Microwave, Oven, Plumbed For Ice Maker, Range, Range Hood, Refrigerator, Self Cleaning Oven, Stainless Steel Appliance(s), Tankless Water Heater, Vented Exhaust Fan, Water Heater, Wine Cooler, Wine Refrigerator
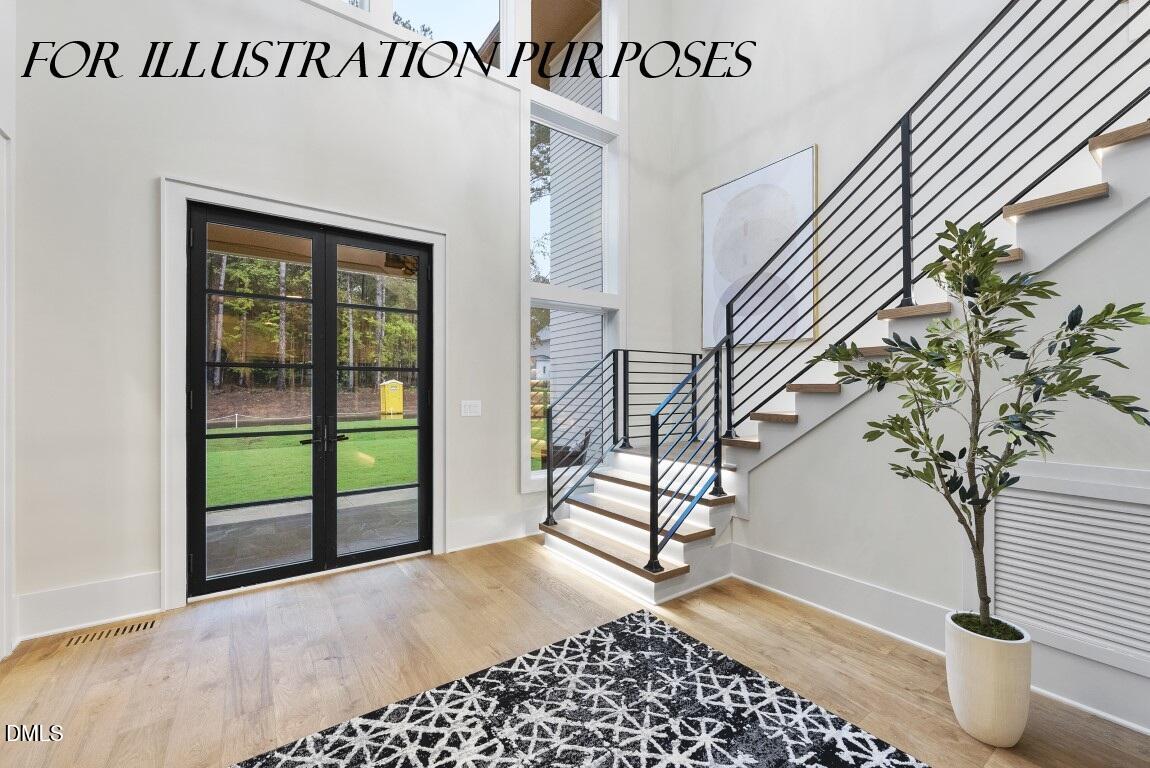
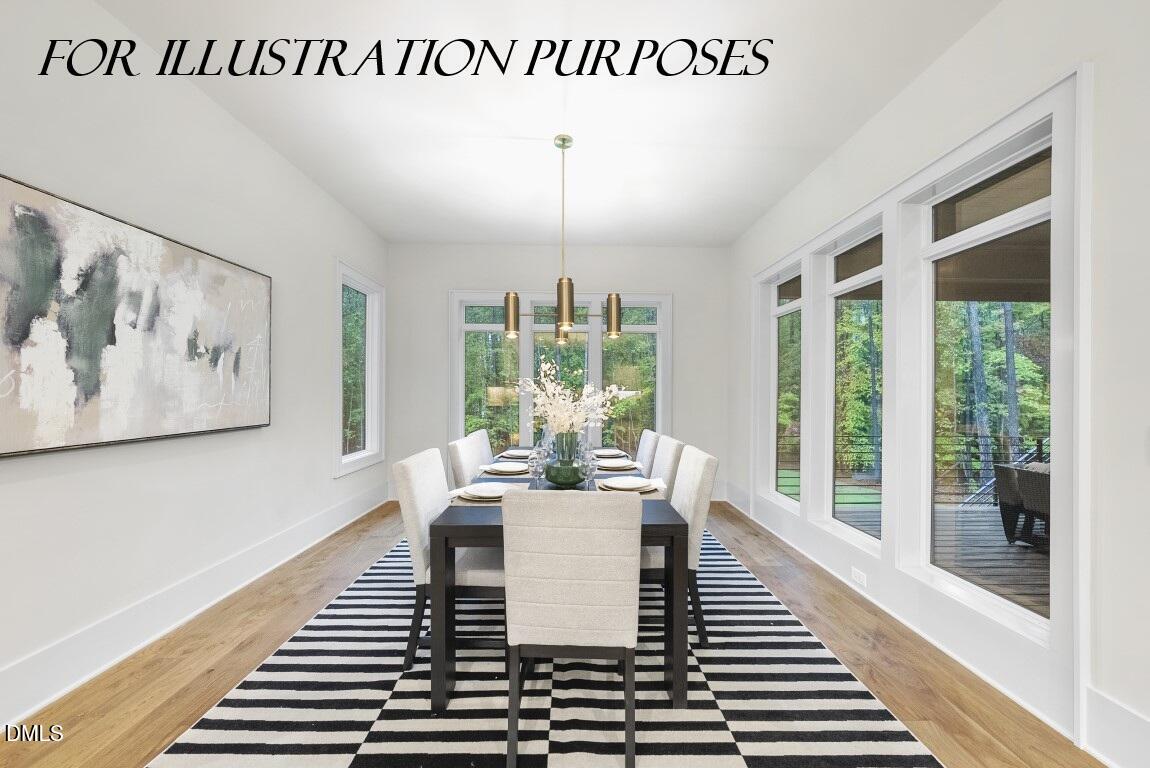
  • other interior Features Bathtub/Shower Combination, Breakfast Bar, Pantry, Ceiling Fan(s), Chandelier, Coffered Ceiling(s), Crown Molding, Double Vanity, Dry Bar, Eat-in Kitchen, Entrance Foyer, High Ceilings, In-Law Floorplan, Kitchen Island, Kitchen/Dining Room Combination, Open Floorplan, Master Downstairs, Quartz Counters, Recessed Lighting, Separate Shower, Smooth Ceilings, Soaking Tub, Storage, Walk-In Closet(s), Walk-In Shower, Water Closet, Wet Bar

Area & Lot

  • Status For Sale
  • Living Area5,202 Sq.Ft.
  • Total Area5,202 Sq.Ft.
  • Lot Area0.85 Acres
  • MLS® ID10146113
  • TypeResidential
  • YEAR BUILT2026
  • Architecture StylesContemporary, Modern, Transitional
  • Elementary SchoolWake - Stough
  • Middle SchoolWake - Oberlin
  • High SchoolWake - Broughton

Exterior

  • STORIES2
  • Garage Space3.0
  • water SourcePublic
  • utilitiesCable Available, Electricity Connected, Natural Gas Connected, Phone Available, Water Connected, Underground Utilities
  • PoolNone
  • roofShingle, Metal
  • lot featuresBack Yard, Front Yard, Gentle Sloping, Landscaped, Rectangular Lot
  • parkingAttached, Concrete, Driveway, Garage, Garage Door Opener, Garage Faces Front, Garage Faces Side, Kitchen Level
  • HEAT TYPECentral, Fireplace(s), Forced Air, Heat Pump, Natural Gas, Zoned
  • AIR CONDITIONINGCeiling Fan(s), Central Air, Dual, Electric, Multi Units, Zoned
  • sewerPublic Sewer
  • SubstructureBrick/Mortar, Permanent
  • other exterior FeaturesRain Gutters

Financial

  • Sales Price$2,495,000
image

Schedule a Showing

We would love to show you our beautiful property. Please select your preferred date and time below. An agent will be in touch shortly to confirm your appointment.

Schedule a Showing

We would love to show you our beautiful property. Please select your preferred date and time below. An agent will be in touch shortly to confirm your appointment.

Thank you for your interest in 4111 Laurel Ridge Drive, Raleigh, NC 27612. We are reviewing your request and will be in touch shortly!

Mortgage Calculator

Estimate your monthly mortgage payment, including the principal and interest, property taxes, and HOA. Adjust the values to generate a more accurate rate.

All estimates are provided for informational purposes only. Actual amounts may vary.
$0,000 Your Payment 20 15 65
$0,000 Your Payment

Work With Us

Get assistance in determining current property value, crafting a competitive offer, writing and negotiating a contract, and much more. Contact me today.

Follow Us on Instagram