Leave a Message

Thank you for your message. We will be in touch with you shortly.

Explore Our Properties
419 Latimer Road
419 Latimer Road
419 Latimer Road
419 Latimer Road
SEE ALL PHOTOS
419 Latimer Road
419 Latimer Road
419 Latimer Road
419 Latimer Road
Listing courtesy of Coldwell Banker HPW
For Sale

419 Latimer Road

419 Latimer Road, Raleigh, NC 27609

$2,150,000
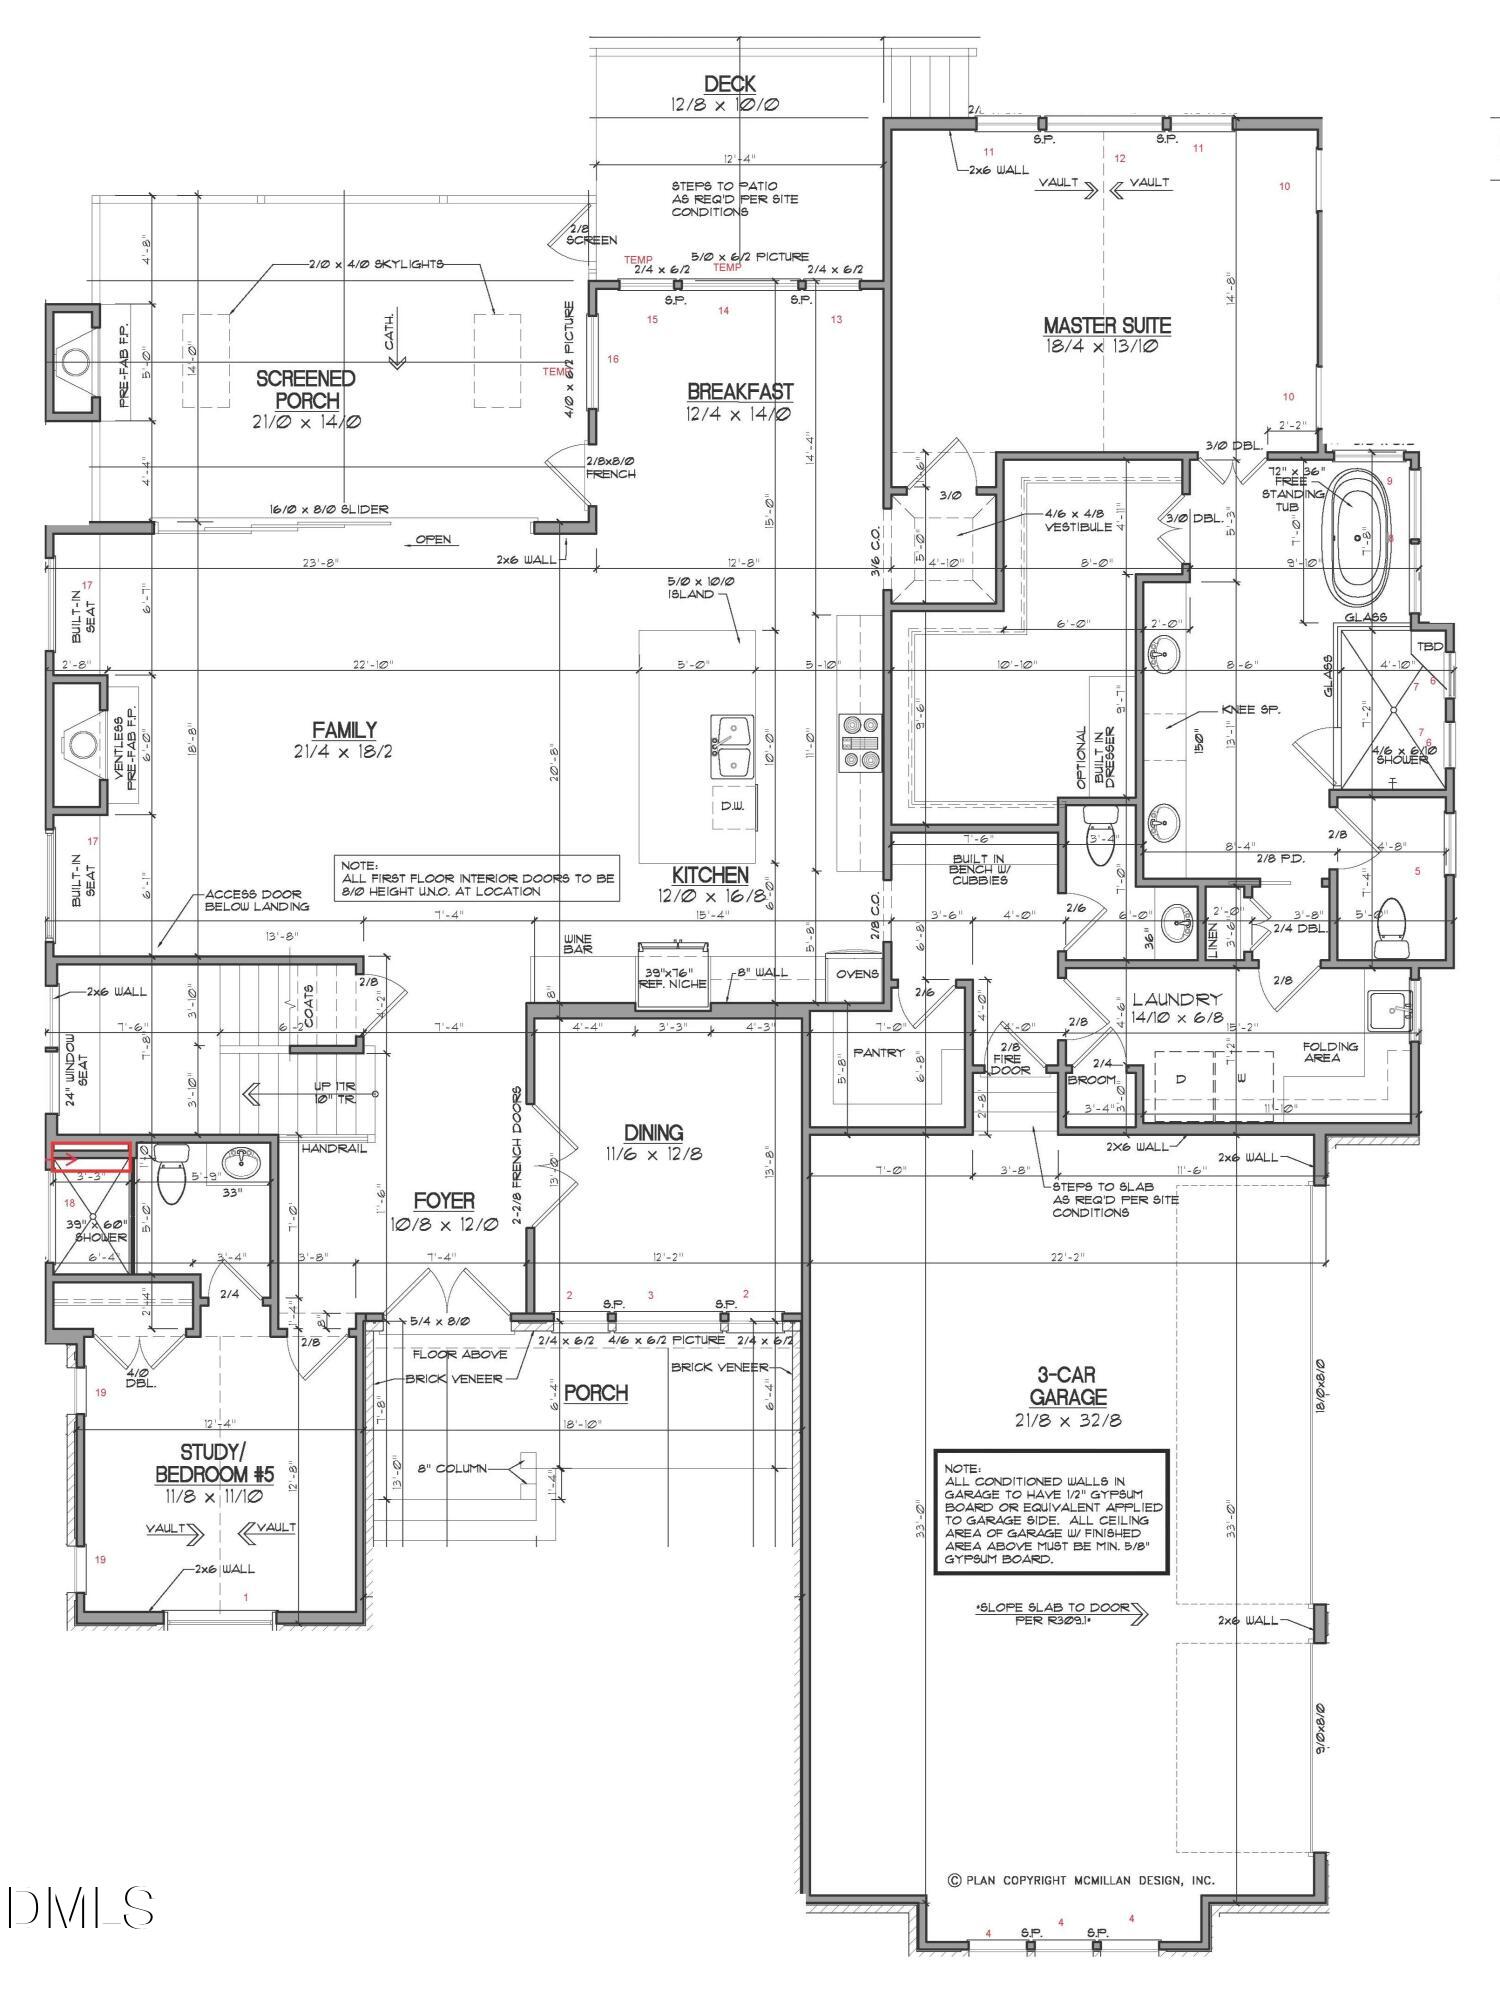
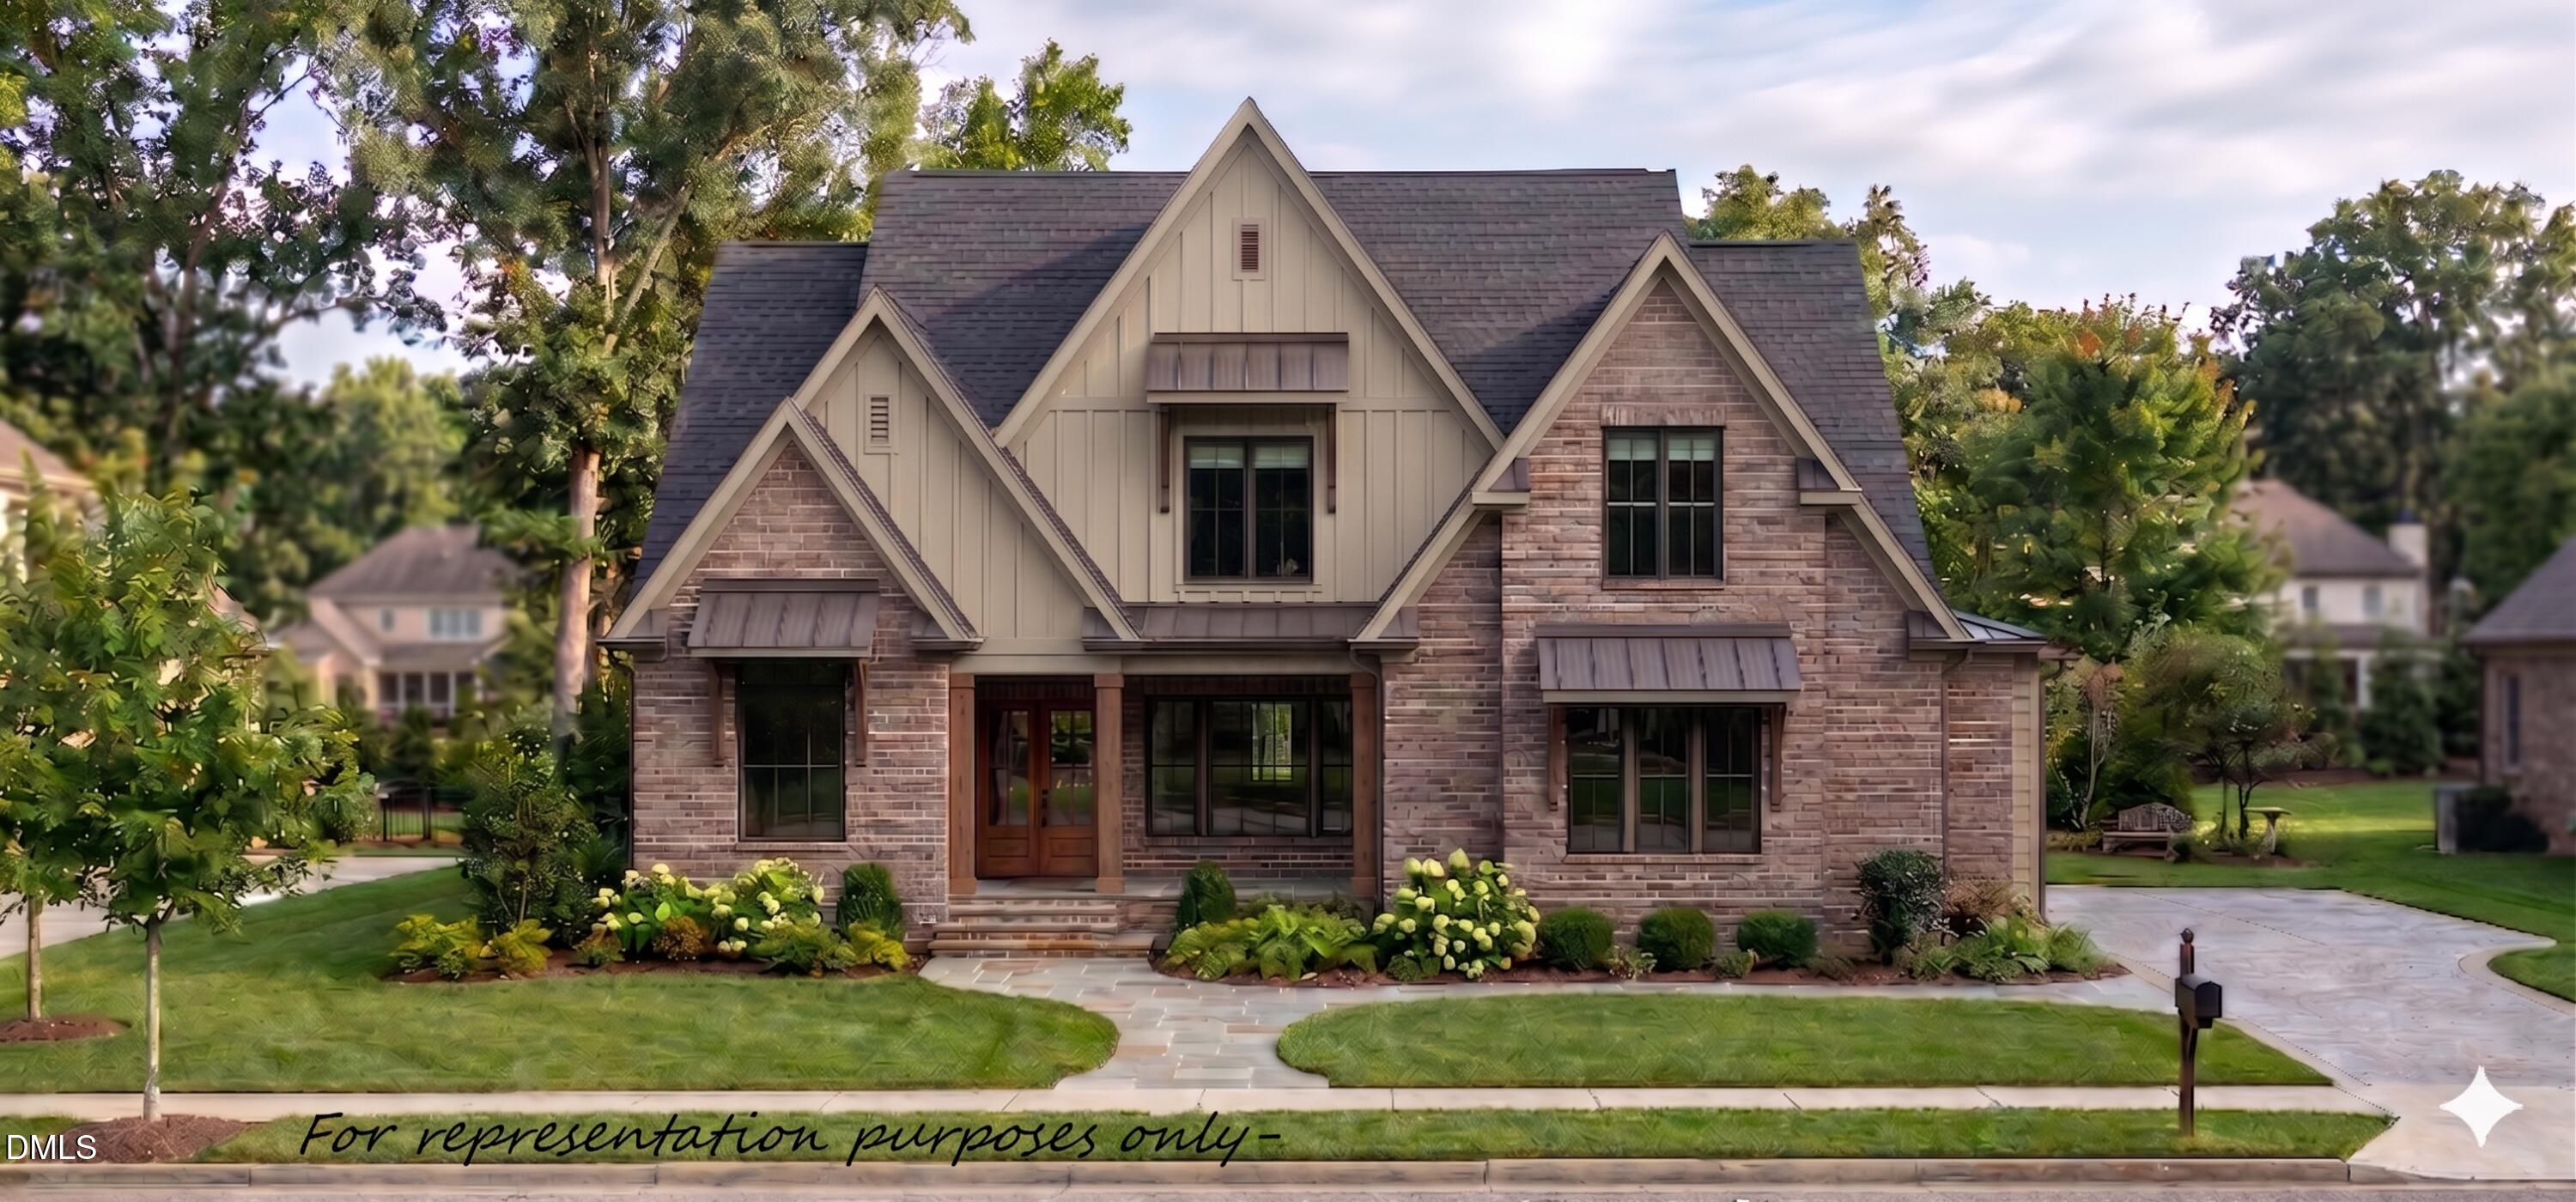
Experience the pinnacle of sophisticated living in this stunning build by award winning ICG Homes, perfectly positioned on a premier pool-accommodating homesite in the highly sought-after Lakemont. Designed with comfort and sophistication with a first-floor owner's suite and a secondary guest suite. The expansive three-car garage provides ample space for vehicles and storage.

At the heart of this home lies a stunning gourmet kitchen that flows effortlessly into a spacious breakfast nook. Featuring professional appliances, an oversized island with barstool seating, custom ceiling-height cabinetry, and spacious walk-in pantry for additional storage and prep needs.

The grand family room accented by a warm gas log fireplace with flanking built-in cabinetry, designer lighting and expansive multi-glass sliders opening to the sun-lit screened porch with skylights and it's own outdoor fireplace and adjacent grilling deck -- making the transition between indoor and outdoor living, seamles.

The first-floor owner's suite serves as a private sanctuary, boasting a vaulted ceiling and a spa-inspired bathroom complete with a freestanding soaking tub, a large tiled walk-in shower with corner seat, a massive walk-in closet with custom built-ins, and convienent access to the laundry room.

On the opposite side of the main level, the versatile study or fifth bedroom provides a quiet space for a home office or guest retreat.

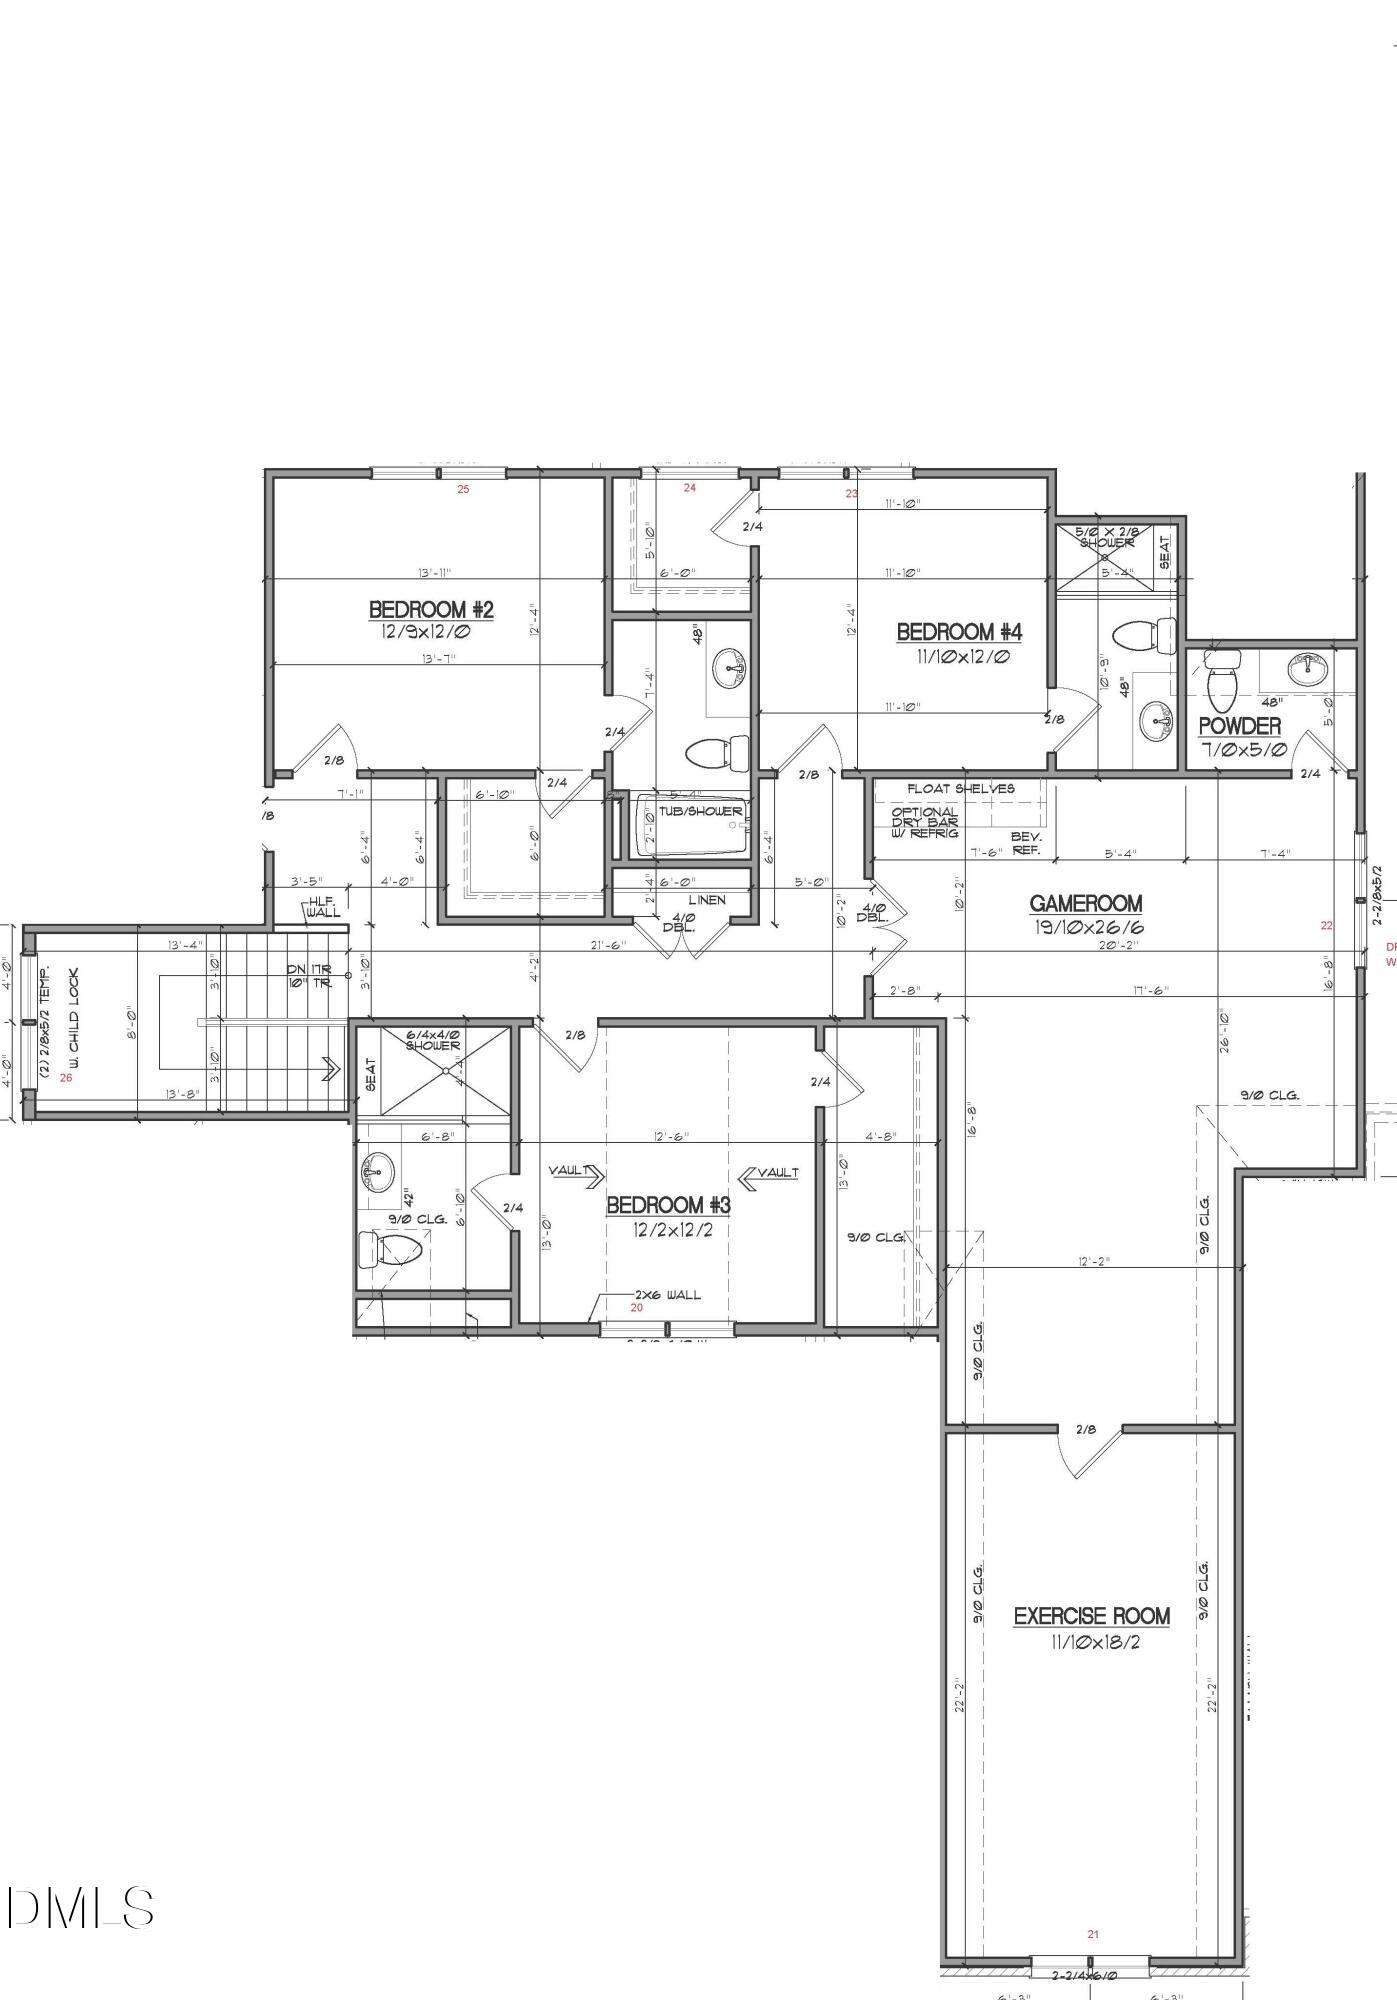
On the second floor, discover an expansive layout featuring three additional en-suites, each offering generous closet space and easy access to well-appointed bathrooms. The oversized game room with wet bar and half bath serves as the perfect entertaining space, with an adjoining dedicated exercise room. With five bedrooms, four full baths and two half bathrooms in total, this home provides an abundance of space for everyone to enjoy their own private corner of the residence!
5
beds

6
baths

4,283 Sq.Ft. LIVING AREA

0.33 Acres lot

Features & Amenities

Interior

  • total bedrooms5
  • Total bathrooms6
  • full bathrooms4
  • half bathrooms2
  • Laundry room Electric Dryer Hookup, Laundry Room, Main Level, Multiple Locations, Sink, Upper Level, Washer Hookup
  • Flooring Carpet, Hardwood, Tile
  • Fireplace Family Room, Gas Log, Outside
  • APPLIANCES Dishwasher, Disposal, Microwave, Plumbed For Ice Maker, Self Cleaning Oven, Stainless Steel Appliance(s)
  • other interior Features Bar, Bathtub/Shower Combination, Bookcases, Breakfast Bar, Cathedral Ceiling(s), Ceiling Fan(s), Crown Molding, Double Vanity, Eat-in Kitchen, Entrance Foyer, High Ceilings, In-Law Floorplan, Kitchen Island, Kitchen/Dining Room Combination, Open Floorplan, Pantry, Master Downstairs, Quartz Counters, Recessed Lighting, Separate Shower, Smooth Ceilings, Soaking Tub, Storage, Vaulted Ceiling(s), Walk-In Closet(s), Walk-In Shower, Water Closet, Wet Bar

Area & Lot

  • Status For Sale
  • Living Area4,283 Sq.Ft.
  • Total Area4,283 Sq.Ft.
  • Lot Area0.33 Acres
  • MLS® ID10165989
  • TypeResidential
  • YEAR BUILT2026
  • Architecture StylesTraditional, Transitional
  • Elementary SchoolWake - Douglas
  • Middle SchoolWake - Carroll
  • High SchoolWake - Sanderson

Exterior

  • STORIES2
  • Garage Space4.0
  • water SourcePublic
  • utilitiesCable Available, Electricity Connected, Phone Available, Sewer Connected, Water Connected, Underground Utilities
  • roofShingle
  • lot featuresBack Yard, Front Yard, Landscaped
  • parkingAttached, Concrete, Driveway, Garage, Garage Door Opener, Garage Faces Side
  • HEAT TYPEElectric, Fireplace(s), Forced Air, Heat Pump, Zoned
  • AIR CONDITIONINGCeiling Fan(s), Central Air, Zoned
  • sewerPublic Sewer
  • SubstructureBrick/Mortar
  • other exterior FeaturesPrivate Yard, Rain Gutters

Financial

  • Sales Price$2,150,000
  • Zoning R-4
image

Schedule a Showing

We would love to show you our beautiful property. Please select your preferred date and time below. An agent will be in touch shortly to confirm your appointment.

Schedule a Showing

We would love to show you our beautiful property. Please select your preferred date and time below. An agent will be in touch shortly to confirm your appointment.

Thank you for your interest in 419 Latimer Road, Raleigh, NC 27609. We are reviewing your request and will be in touch shortly!

Mortgage Calculator

Estimate your monthly mortgage payment, including the principal and interest, property taxes, and HOA. Adjust the values to generate a more accurate rate.

All estimates are provided for informational purposes only. Actual amounts may vary.
$0,000 Your Payment 20 15 65
$0,000 Your Payment

Work With Us

Get assistance in determining current property value, crafting a competitive offer, writing and negotiating a contract, and much more. Contact me today.

Follow Us on Instagram