Leave a Message

Thank you for your message. We will be in touch with you shortly.

Explore Our Properties
42 Angel Oak Drive
42 Angel Oak Drive
42 Angel Oak Drive
42 Angel Oak Drive
42 Angel Oak Drive
42 Angel Oak Drive
42 Angel Oak Drive
42 Angel Oak Drive
42 Angel Oak Drive
42 Angel Oak Drive
42 Angel Oak Drive
42 Angel Oak Drive
42 Angel Oak Drive
42 Angel Oak Drive
42 Angel Oak Drive
42 Angel Oak Drive
42 Angel Oak Drive
42 Angel Oak Drive
42 Angel Oak Drive
42 Angel Oak Drive
42 Angel Oak Drive
42 Angel Oak Drive
42 Angel Oak Drive
42 Angel Oak Drive
42 Angel Oak Drive
42 Angel Oak Drive
42 Angel Oak Drive
42 Angel Oak Drive
42 Angel Oak Drive
42 Angel Oak Drive
42 Angel Oak Drive
42 Angel Oak Drive
42 Angel Oak Drive
42 Angel Oak Drive
SEE ALL PHOTOS
42 Angel Oak Drive
42 Angel Oak Drive
42 Angel Oak Drive
42 Angel Oak Drive
42 Angel Oak Drive
42 Angel Oak Drive
42 Angel Oak Drive
42 Angel Oak Drive
42 Angel Oak Drive
42 Angel Oak Drive
42 Angel Oak Drive
42 Angel Oak Drive
42 Angel Oak Drive
42 Angel Oak Drive
42 Angel Oak Drive
42 Angel Oak Drive
42 Angel Oak Drive
42 Angel Oak Drive
42 Angel Oak Drive
42 Angel Oak Drive
42 Angel Oak Drive
42 Angel Oak Drive
42 Angel Oak Drive
42 Angel Oak Drive
42 Angel Oak Drive
42 Angel Oak Drive
42 Angel Oak Drive
42 Angel Oak Drive
42 Angel Oak Drive
42 Angel Oak Drive
42 Angel Oak Drive
42 Angel Oak Drive
42 Angel Oak Drive
42 Angel Oak Drive
Listing courtesy of Coldwell Banker HPW
Sold

42 Angel Oak Drive

42 Angel Oak Drive, Bunnlevel, NC 28323

$300,000
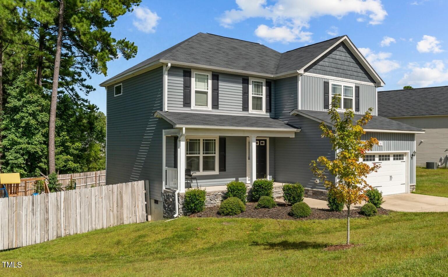
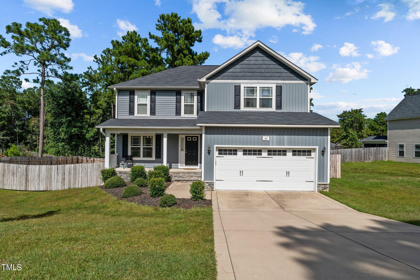
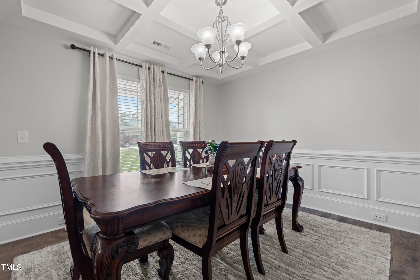
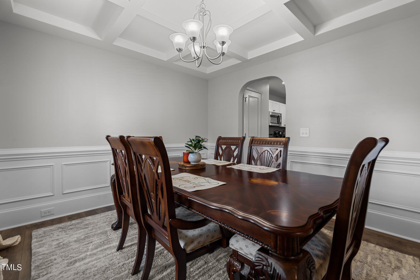
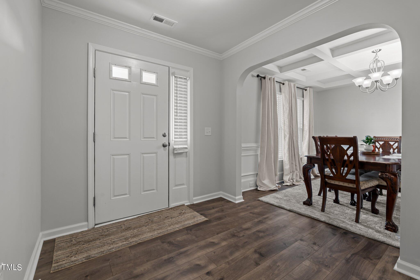
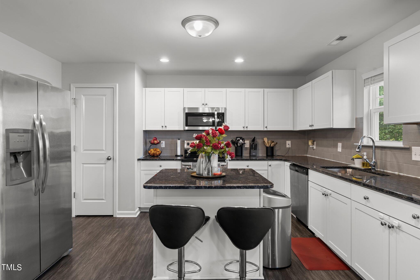
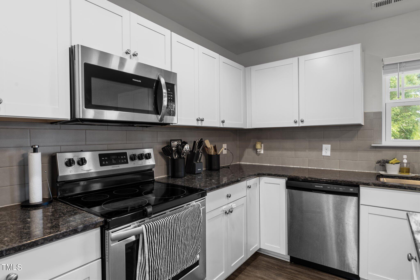
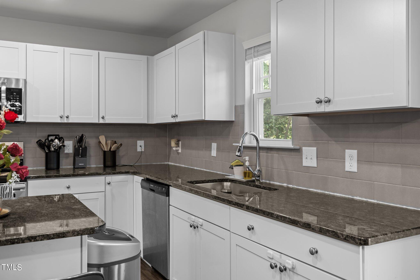
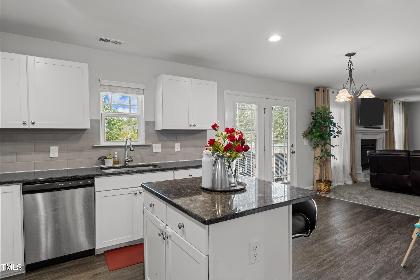
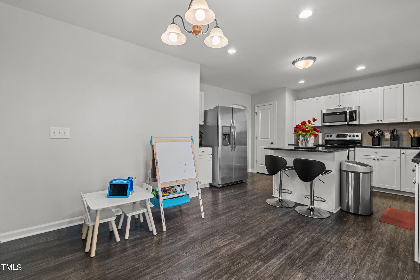
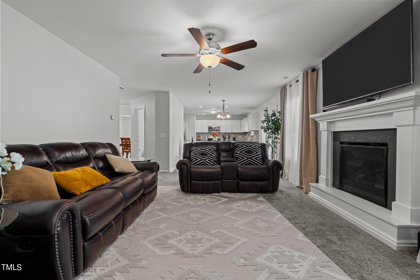
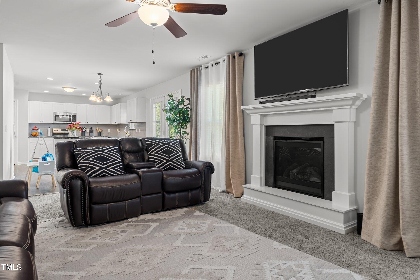
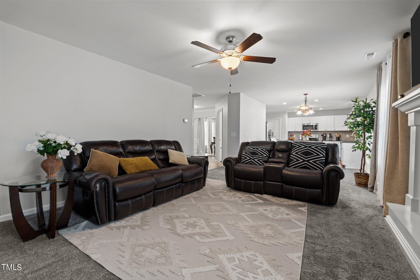
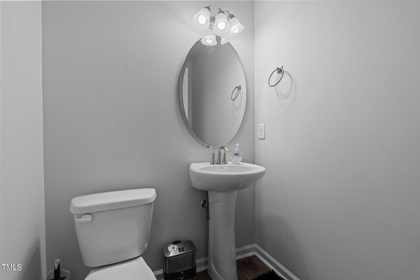
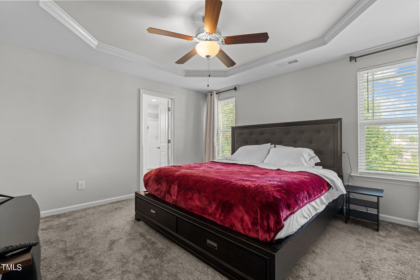
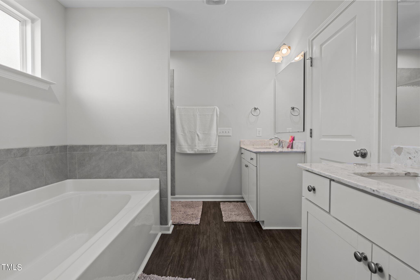
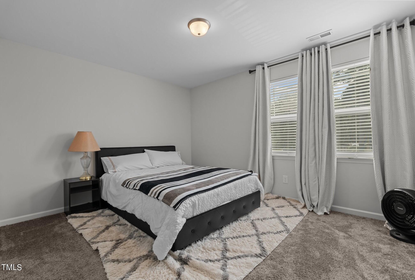
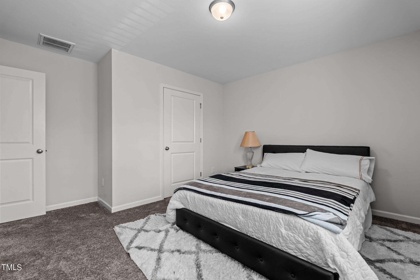
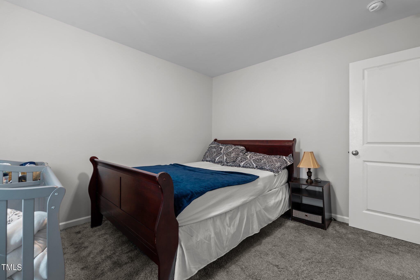
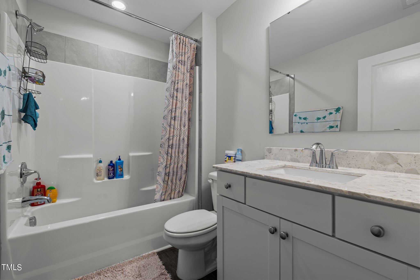
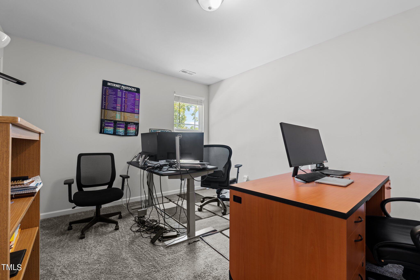
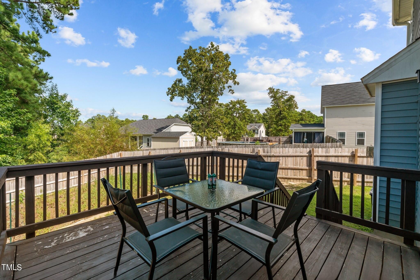
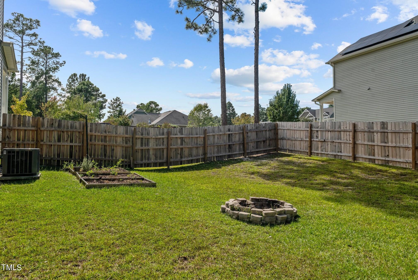
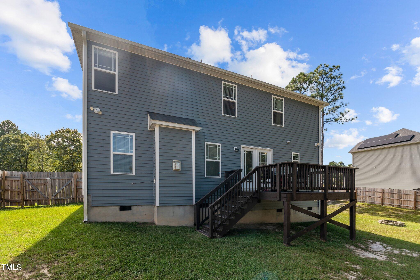
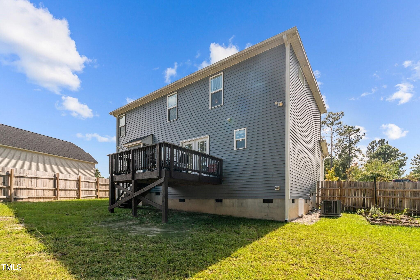
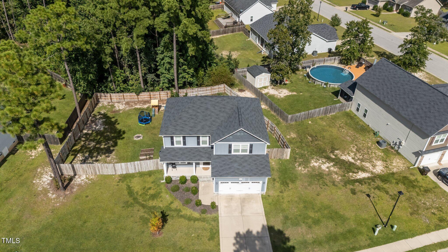
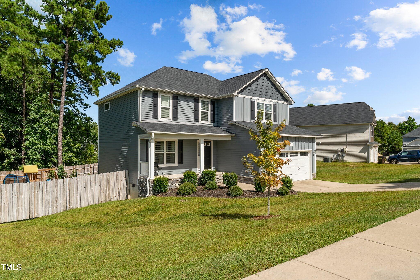
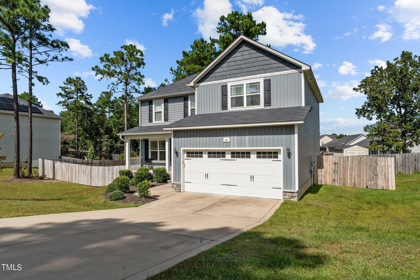
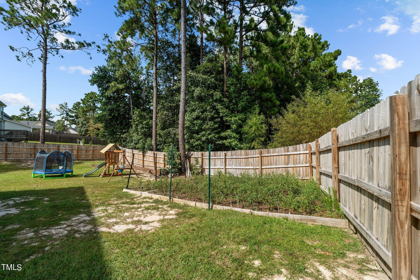
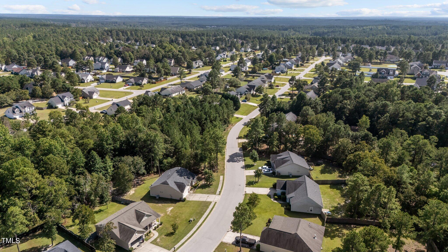
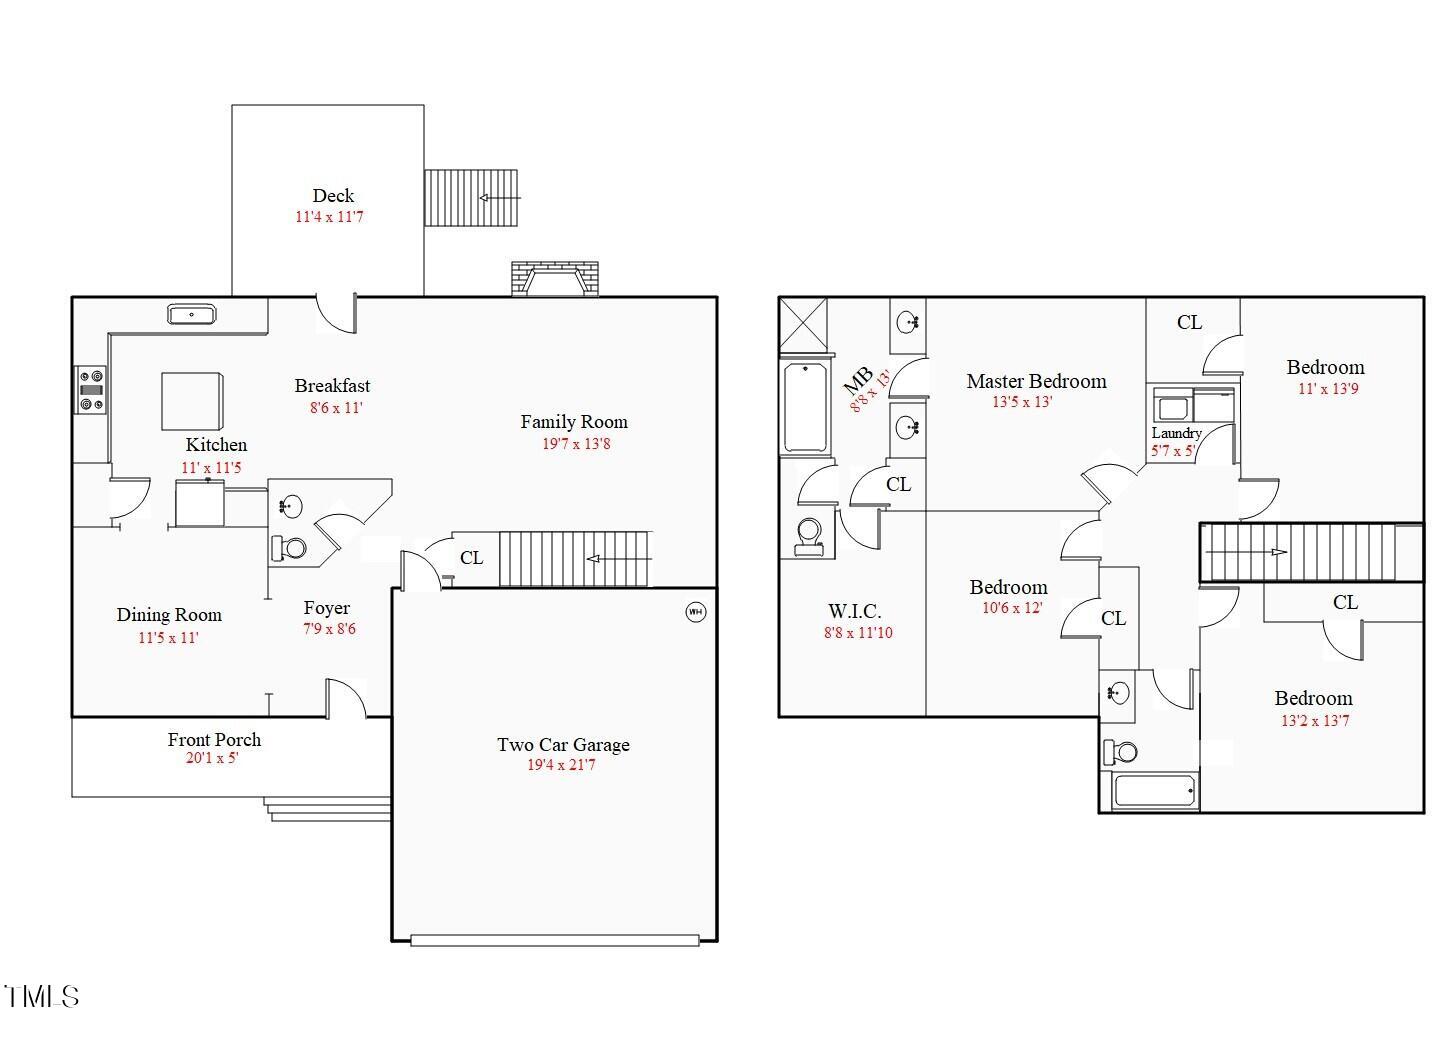
Step inside the foyer to find hardwood style flooring and crown molding. An arched doorway leads into a spacious dining room with a coffered ceiling, chair-rail & picture frame wainscoting. Another arched doorway leads to the bright kitchen offering hardwood style flooring, white shaker panel cabinets, center island, decorative backsplash, and stainless steel appliances. The kitchen overlooks a breakfast nook with glass french doors that lead to a deck and then flows into the family room with a gas log fireplace. The staircase off the family room leads to the 2nd floor where you'll find a large primary suite with adjoining garden bath with 2 separate vanities with quartz countertops, a soaking tub and separate shower. Additionally there are 3 more bedrooms and a full bathroom. The backyard is fenced and perfect for family gatherings or just hanging out and relaxing.

4
beds

3
baths

2,023 Sq.Ft. LIVING AREA

0.38 Acres lot

Features & Amenities

Interior

  • total bedrooms4
  • Total bathrooms3
  • full bathrooms2
  • half bathroom1
  • Laundry room Upper Level
  • Flooring Carpet, Laminate, Luxury Vinyl
  • Fireplace Family Room, Gas Log, Propane
  • APPLIANCES Dishwasher, Disposal, Electric Range, Electric Water Heater, Microwave, Plumbed For Ice Maker
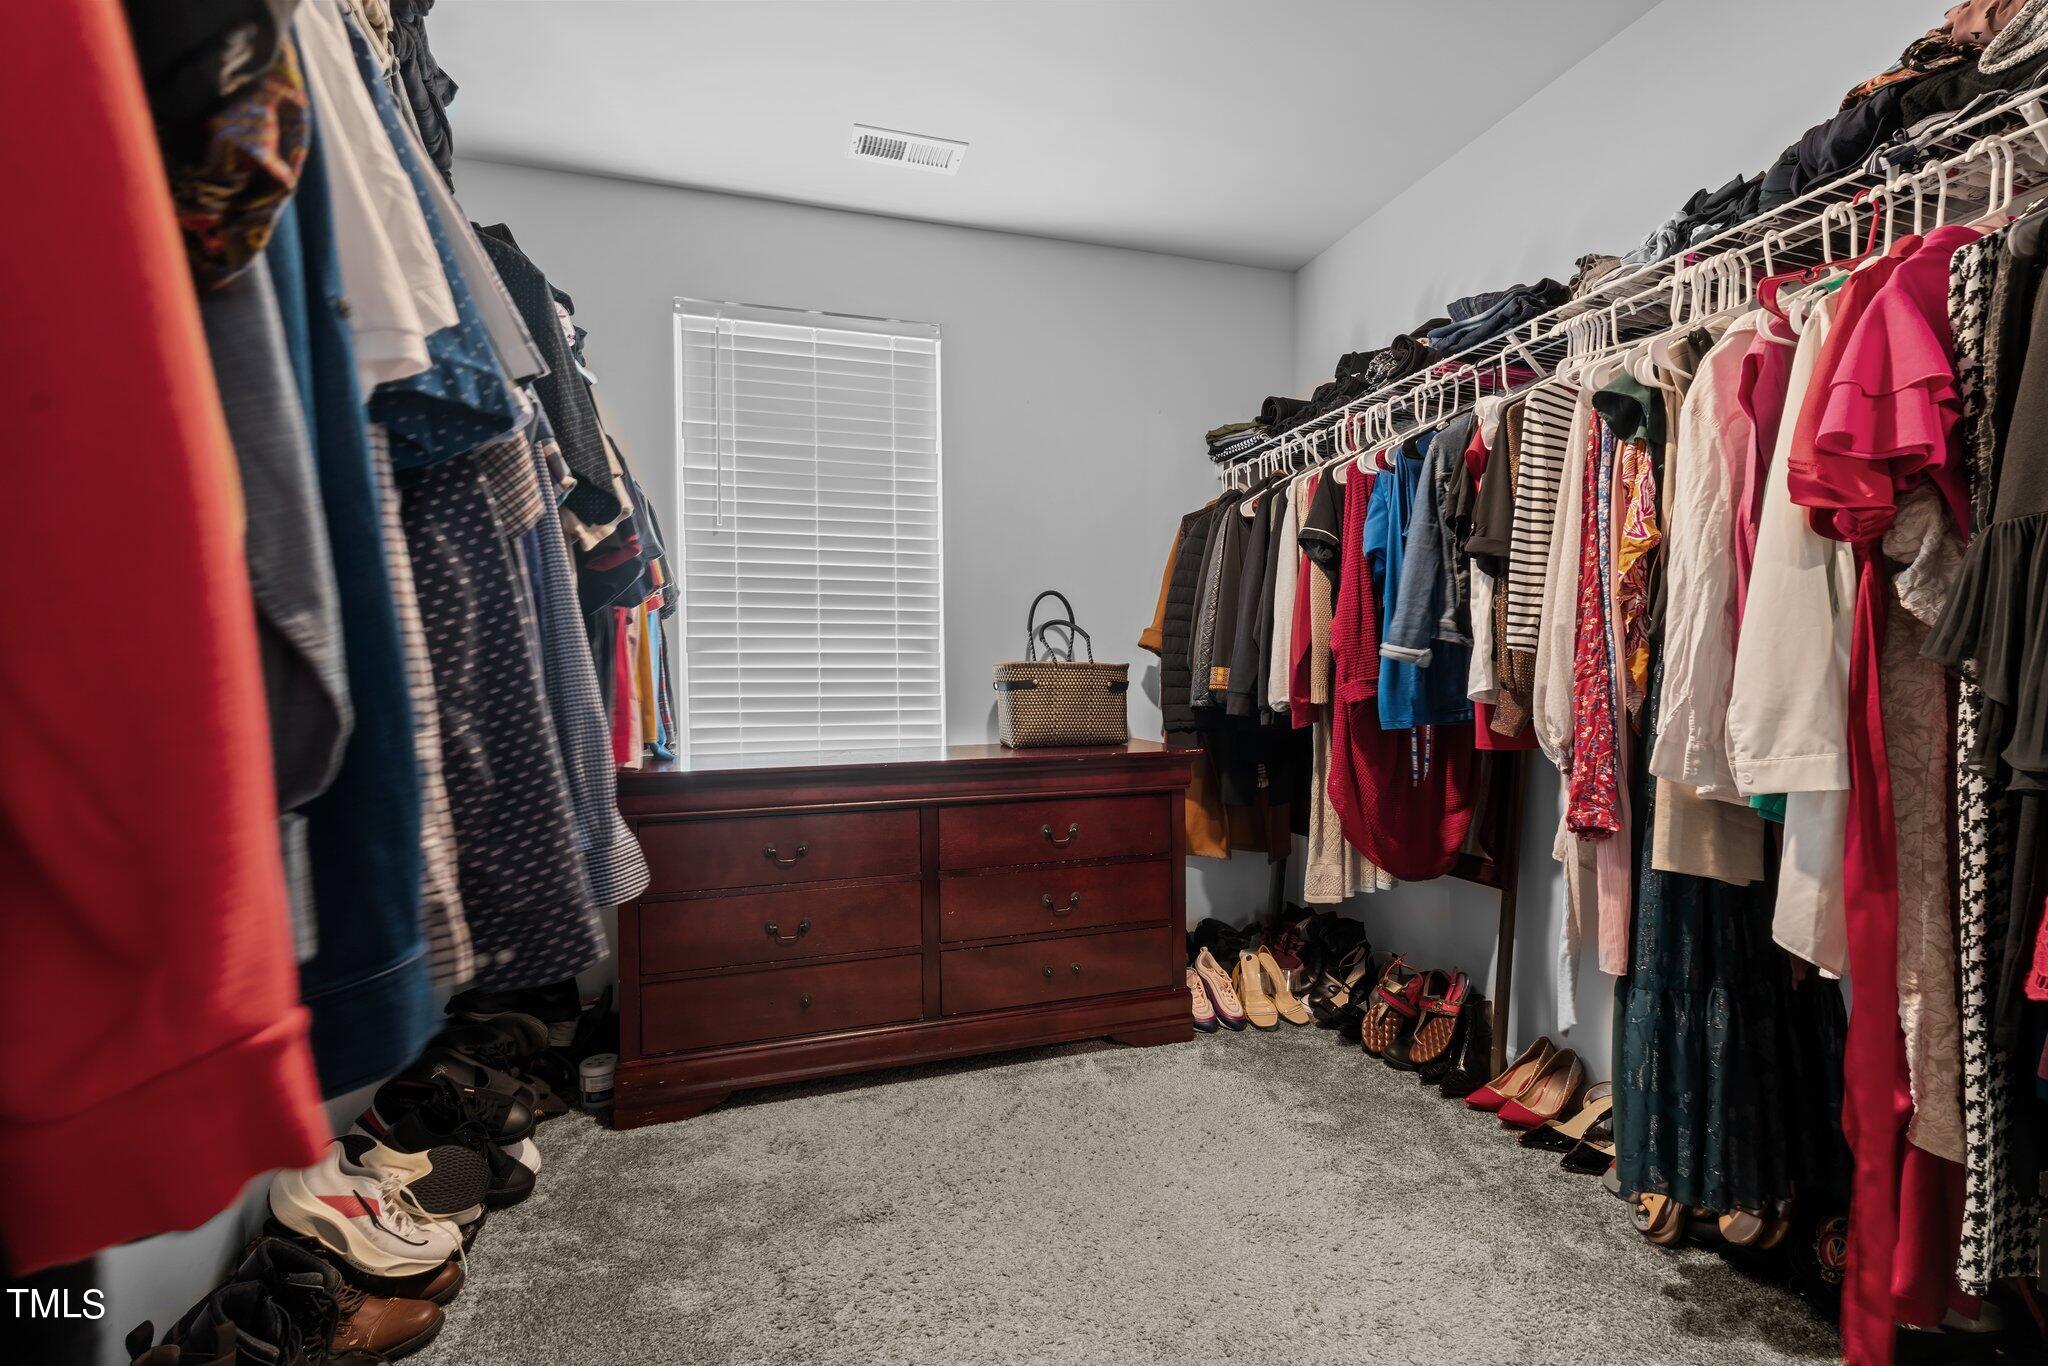
  • other interior Features Bathtub/Shower Combination, Ceiling Fan(s), Chandelier, Coffered Ceiling(s), Double Vanity, Granite Counters, Kitchen Island, Separate Shower, Smooth Ceilings, Soaking Tub, Walk-In Closet(s)

Area & Lot

  • Status Sold
  • Date Sold October 30, 2024
  • Living Area2,023 Sq.Ft.
  • Total Area2,023 Sq.Ft.
  • Lot Area0.38 Acres
  • MLS® ID10052734
  • TypeResidential
  • YEAR BUILT2019
  • Architecture StylesTransitional
  • Elementary SchoolHarnett County Schools
  • Middle SchoolHarnett County Schools
  • High SchoolHarnett County Schools

Exterior

  • STORIES2
  • Garage Space2.0
  • water SourcePublic
  • roofShingle
  • lot featuresBack Yard, Front Yard, Landscaped
  • parkingGarage, Garage Door Opener
  • HEAT TYPEForced Air, Heat Pump
  • AIR CONDITIONINGCentral Air, Electric, Heat Pump, Zoned
  • sewerPublic Sewer
  • SubstructureBlock
  • HOA AmenitiesManagement
  • other exterior FeaturesFenced Yard, Private Entrance, Private Yard, Rain Gutters

Financial

  • Sales Price$300,000
  • HOA $20/yr
View Virtual Tour

Work With Us

Get assistance in determining current property value, crafting a competitive offer, writing and negotiating a contract, and much more. Contact me today.

Follow Us on Instagram