Leave a Message

Thank you for your message. We will be in touch with you shortly.

Explore Our Properties
4205 Worley Drive
4205 Worley Drive
4205 Worley Drive
4205 Worley Drive
4205 Worley Drive
4205 Worley Drive
4205 Worley Drive
4205 Worley Drive
4205 Worley Drive
4205 Worley Drive
4205 Worley Drive
4205 Worley Drive
4205 Worley Drive
4205 Worley Drive
4205 Worley Drive
4205 Worley Drive
4205 Worley Drive
4205 Worley Drive
4205 Worley Drive
4205 Worley Drive
4205 Worley Drive
4205 Worley Drive
4205 Worley Drive
4205 Worley Drive
4205 Worley Drive
4205 Worley Drive
4205 Worley Drive
4205 Worley Drive
4205 Worley Drive
4205 Worley Drive
4205 Worley Drive
4205 Worley Drive
4205 Worley Drive
4205 Worley Drive
4205 Worley Drive
4205 Worley Drive
4205 Worley Drive
4205 Worley Drive
4205 Worley Drive
4205 Worley Drive
4205 Worley Drive
4205 Worley Drive
4205 Worley Drive
4205 Worley Drive
SEE ALL PHOTOS
4205 Worley Drive
4205 Worley Drive
4205 Worley Drive
4205 Worley Drive
4205 Worley Drive
4205 Worley Drive
4205 Worley Drive
4205 Worley Drive
4205 Worley Drive
4205 Worley Drive
4205 Worley Drive
4205 Worley Drive
4205 Worley Drive
4205 Worley Drive
4205 Worley Drive
4205 Worley Drive
4205 Worley Drive
4205 Worley Drive
4205 Worley Drive
4205 Worley Drive
4205 Worley Drive
4205 Worley Drive
4205 Worley Drive
4205 Worley Drive
4205 Worley Drive
4205 Worley Drive
4205 Worley Drive
4205 Worley Drive
4205 Worley Drive
4205 Worley Drive
4205 Worley Drive
4205 Worley Drive
4205 Worley Drive
4205 Worley Drive
4205 Worley Drive
4205 Worley Drive
4205 Worley Drive
4205 Worley Drive
4205 Worley Drive
4205 Worley Drive
4205 Worley Drive
4205 Worley Drive
4205 Worley Drive
4205 Worley Drive
Listing courtesy of Coldwell Banker HPW
For Sale

4205 Worley Drive

4205 Worley Drive, Raleigh, NC 27613

$700,000
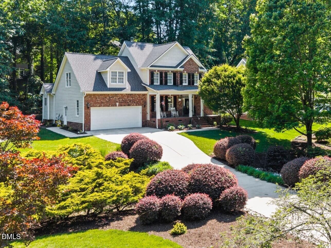
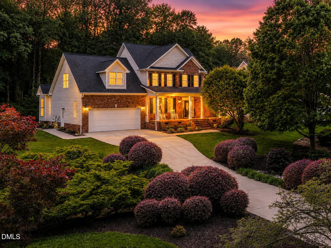
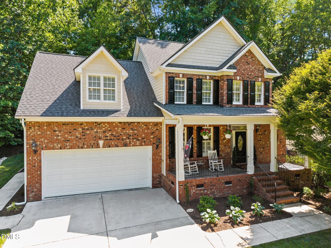
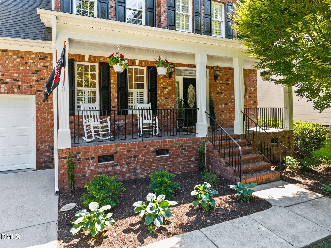
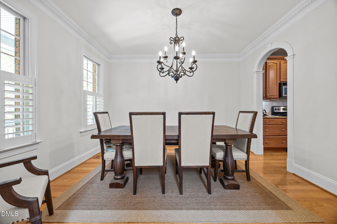
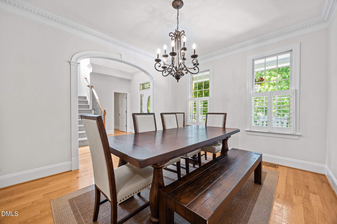
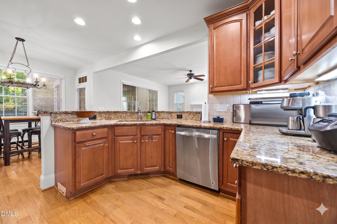
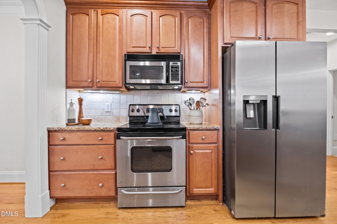
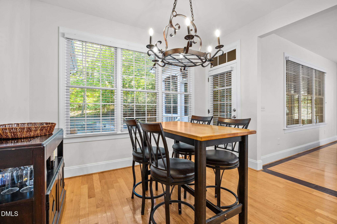
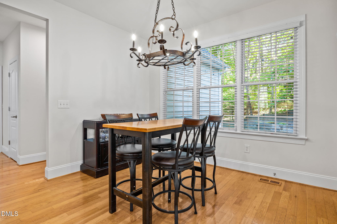
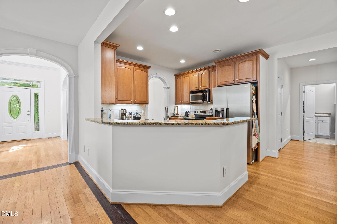
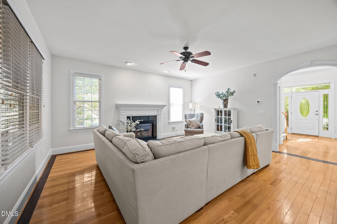
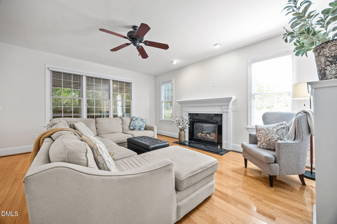
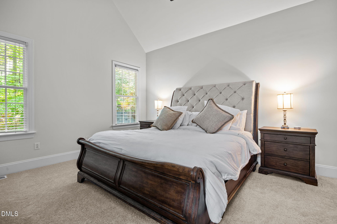
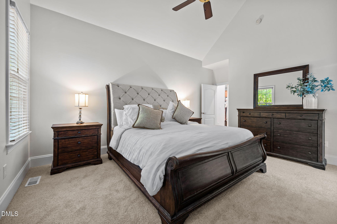
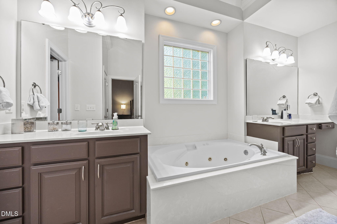
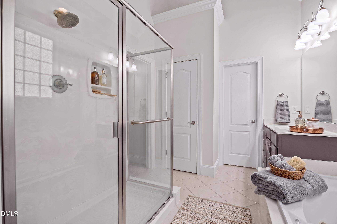
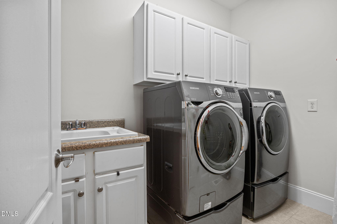
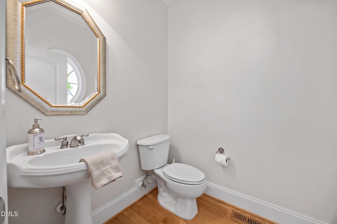
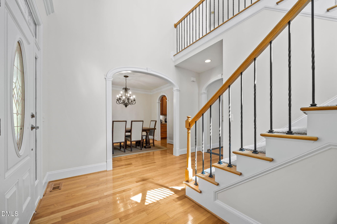
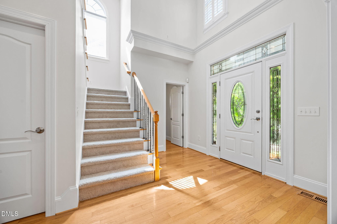
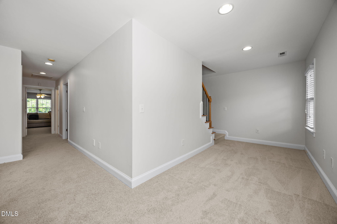
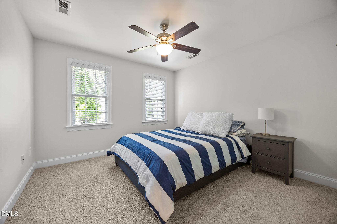
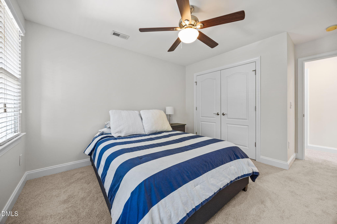
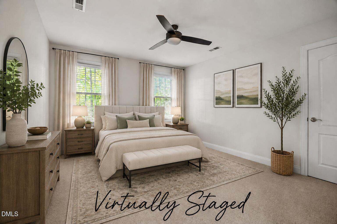
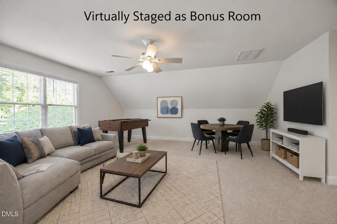
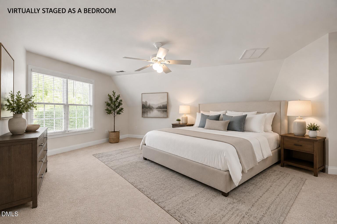
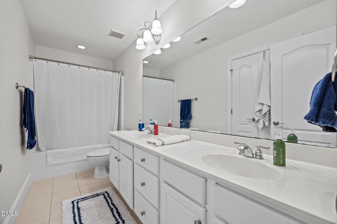
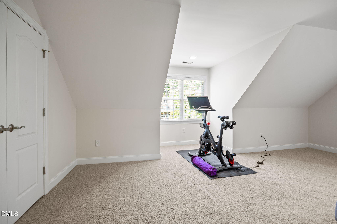
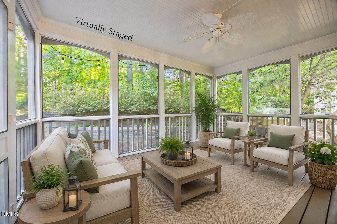
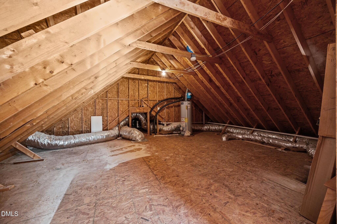
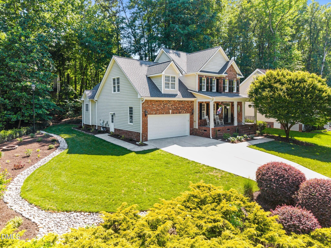
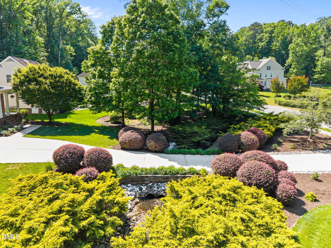
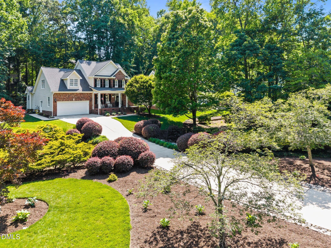
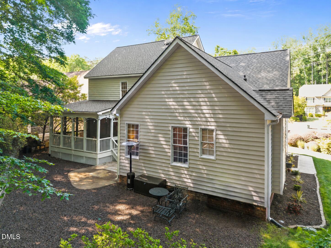
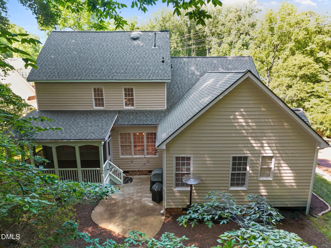
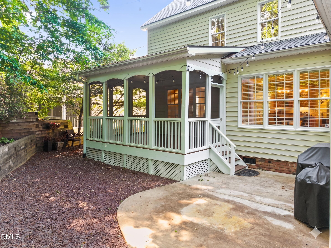
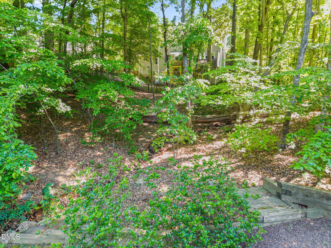
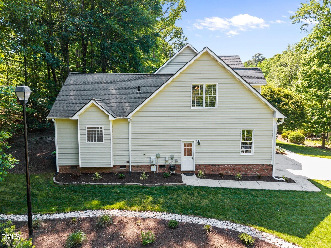
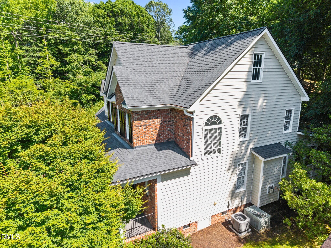
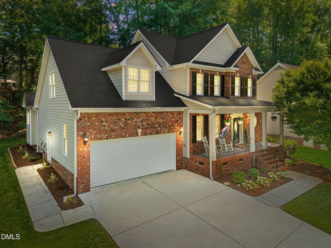
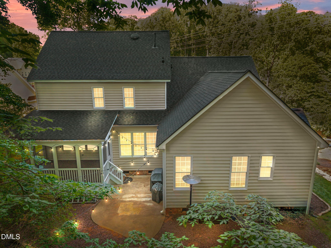
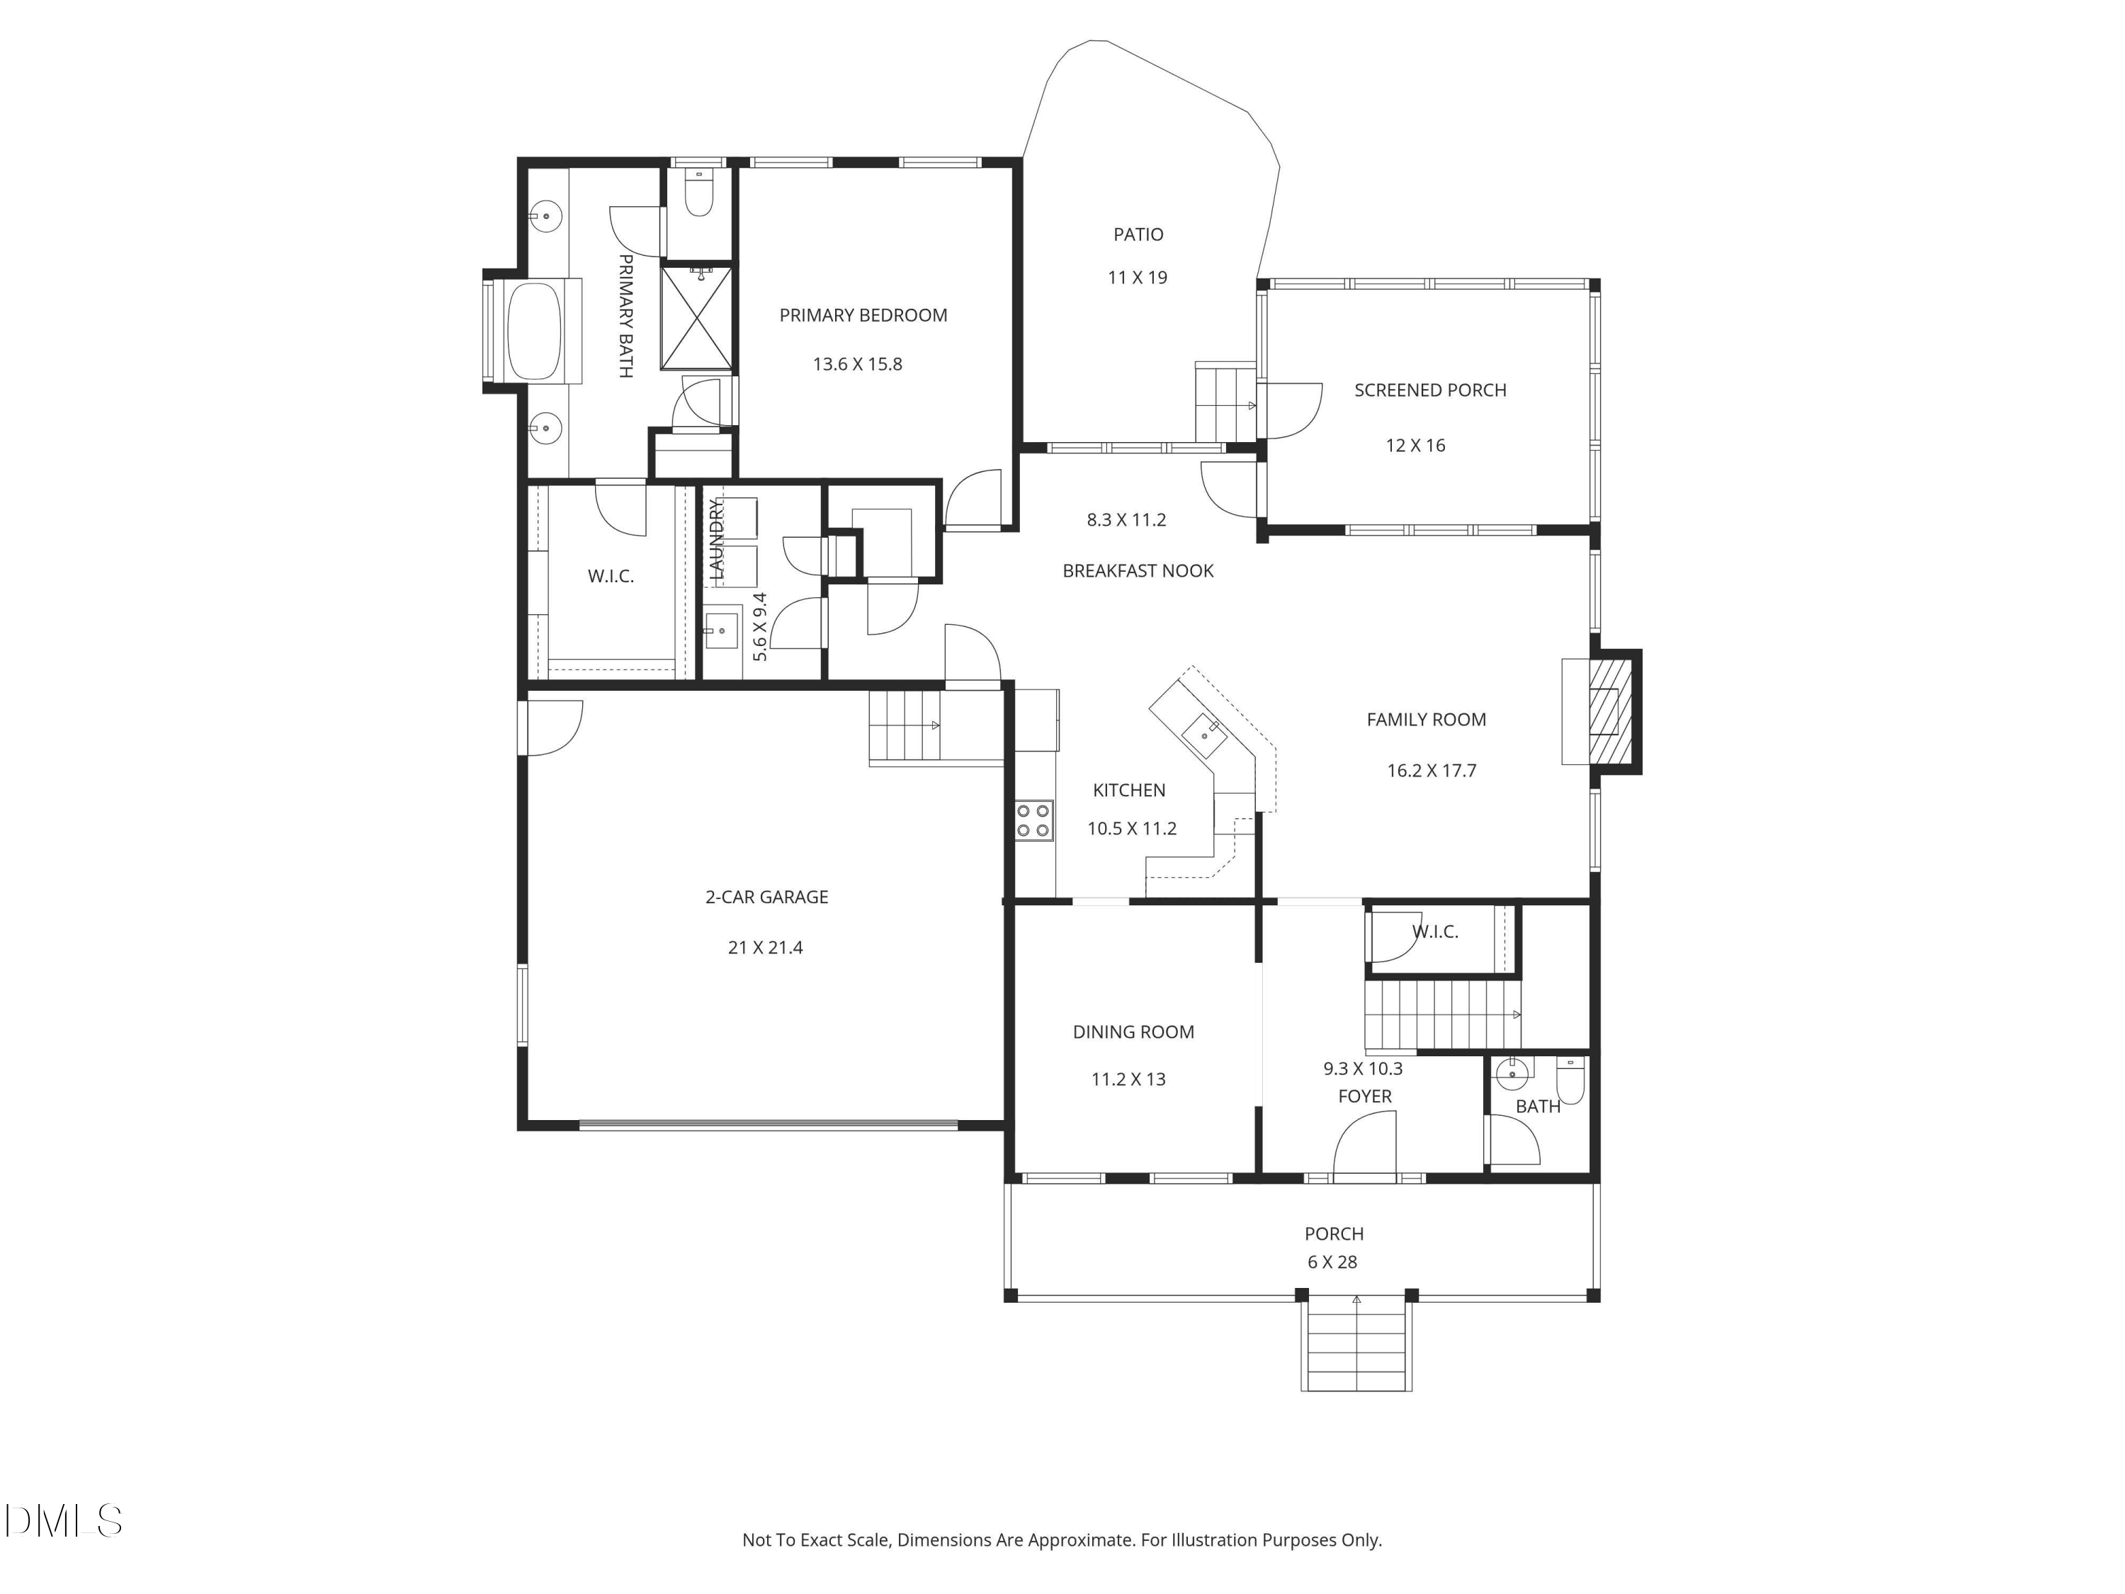
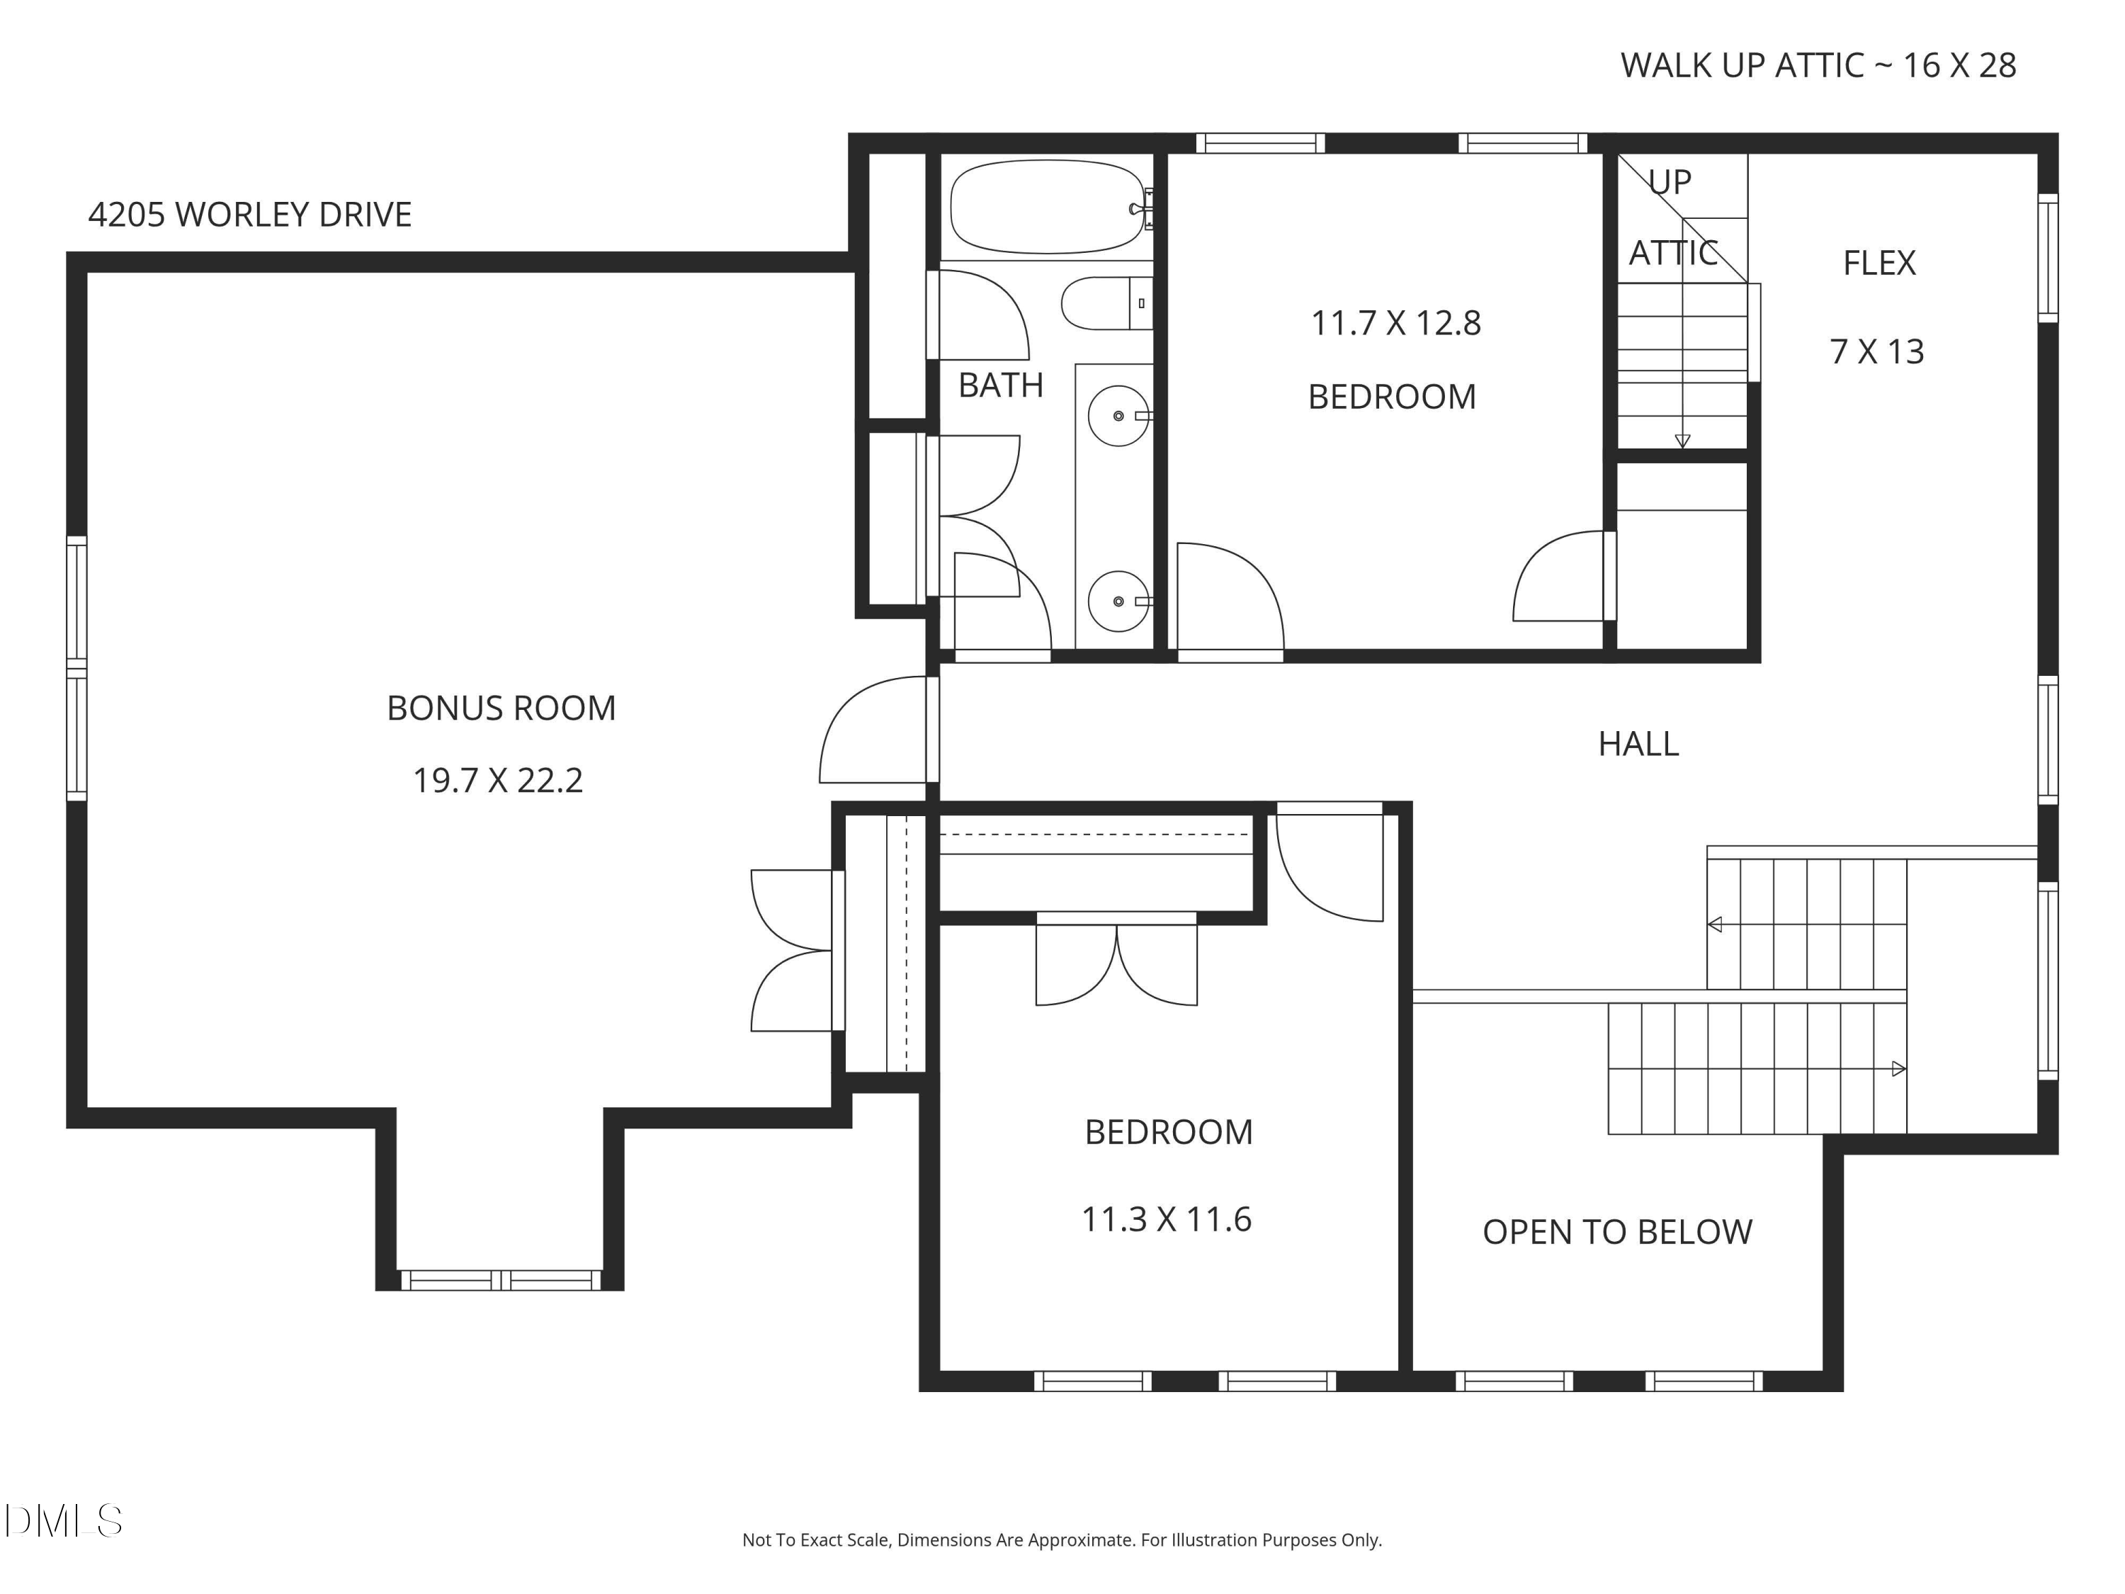
Welcome to 4205 Worley Drive, a custom-built home in the desirable Leesville area of North Raleigh offering 4-bedrooms, 2.5-baths, 2,858 heated square feet, a first-floor primary suite, and a 2-car garage on a beautifully landscaped .72-acre homesite with a private wooded setting. This well-maintained home features fresh interior paint, brand new plush carpet, new 1st floor HVAC in 2024, and a new roof installed in January 2026. The inviting exterior showcases a covered front porch with brick steps, cedar shake accents, a screened porch, patio, irrigation system, and a spacious backyard with natural privacy buffer. Inside, the two-story foyer opens to a bright dining room and spacious family room with hardwood floors, recessed lighting, gas fireplace with granite surround, and French doors leading to the screened porch. The kitchen is open to the family room and offers granite countertops, a raised bartop peninsula with seating, stained cabinetry with crown molding, decorative tile backsplash, under-cabinet lighting, pantry, deep drawer storage, and stainless steel appliances including a smooth-top range, microwave, and refrigerator. The breakfast nook features hardwood floors, triple windows, and direct porch access. The first-floor primary suite includes new carpet, cathedral ceilings, walk-in closet, and a spacious bath with dual vanities, jetted soaking tub, walk-in tile shower with glass enclosure, and tile flooring. The laundry room offers additional cabinetry, utility sink, and linen storage. Upstairs features new carpet throughout, a loft area, three additional bedrooms including a large bonus/bedroom flex space, and a dual vanity hall bath. A 28x16 unfinished walk-up attic provides approximately 459 square feet of future expansion potential or excellent storage space. Additional features include hardwood floors throughout much of the main level, smooth ceilings, wood shelving in closets, dual HVAC systems, central vacuum system, and a finished 2-car garage. Convenient North Raleigh location close to shopping, dining, Falls Lake recreation, I-540, RTP, Downtown Raleigh, and North Hills. Don't miss this opportunity to own a beautifully updated custom home in one of North Raleigh's most desirable locations--schedule your private showing today!

4
beds

3
baths

2,858 Sq.Ft. LIVING AREA

0.72 Acres lot

Features & Amenities

Interior

  • total bedrooms4
  • Total bathrooms3
  • full bathrooms2
  • half bathroom1
  • Laundry room Electric Dryer Hookup, Laundry Room, Main Level, Washer Hookup
  • Flooring Carpet, Ceramic Tile, Hardwood, Tile
  • Fireplace Family Room
  • APPLIANCES Dishwasher, Electric Range, Microwave, Plumbed For Ice Maker, Stainless Steel Appliance(s)
  • other interior Features Bathtub/Shower Combination, Breakfast Bar, Ceiling Fan(s), Chandelier, Crown Molding, Eat-in Kitchen, Entrance Foyer, Open Floorplan, Pantry, Master Downstairs, Recessed Lighting, Smooth Ceilings, Storage, Vaulted Ceiling(s), Walk-In Closet(s), Walk-In Shower

Area & Lot

  • Status For Sale
  • Living Area2,858 Sq.Ft.
  • Total Area2,858 Sq.Ft.
  • Lot Area0.72 Acres
  • MLS® ID10165451
  • TypeResidential
  • YEAR BUILT2003
  • Architecture StylesTraditional, Transitional
  • View DescriptionNeighborhood, Trees/Woods
  • Elementary SchoolWake - York Elementary
  • Middle SchoolWake - Leesville Road Middle
  • High SchoolWake - Leesville Road High

Exterior

  • STORIES3
  • Garage Space2.0
  • water SourcePublic
  • roofShingle
  • lot featuresBack Yard, Front Yard
  • parkingAttached, Concrete, Garage, Garage Door Opener, Garage Faces Front
  • HEAT TYPECentral, Electric, Fireplace(s), Forced Air, Heat Pump, Natural Gas
  • AIR CONDITIONINGCeiling Fan(s), Central Air, Dual, Electric
  • sewerPublic Sewer
  • HOA AmenitiesNone
  • other exterior FeaturesPrivate Yard, Rain Gutters

Financial

  • Sales Price$700,000
  • Real Estate Tax $5,743/yr
  • HOA $125/yr
  • Zoning R-4
View Virtual Tour
image

Schedule a Showing

We would love to show you our beautiful property. Please select your preferred date and time below. An agent will be in touch shortly to confirm your appointment.

Schedule a Showing

We would love to show you our beautiful property. Please select your preferred date and time below. An agent will be in touch shortly to confirm your appointment.

Thank you for your interest in 4205 Worley Drive, Raleigh, NC 27613. We are reviewing your request and will be in touch shortly!

Mortgage Calculator

Estimate your monthly mortgage payment, including the principal and interest, property taxes, and HOA. Adjust the values to generate a more accurate rate.

All estimates are provided for informational purposes only. Actual amounts may vary.
$0,000 Your Payment 20 15 65
$0,000 Your Payment

Work With Us

Get assistance in determining current property value, crafting a competitive offer, writing and negotiating a contract, and much more. Contact me today.

Follow Us on Instagram