
424 Kings Glen Way
424 Kings Glen Way
424 Kings Glen Way
424 Kings Glen Way
424 Kings Glen Way
424 Kings Glen Way
424 Kings Glen Way
424 Kings Glen Way
424 Kings Glen Way
424 Kings Glen Way
424 Kings Glen Way
424 Kings Glen Way
424 Kings Glen Way
424 Kings Glen Way
424 Kings Glen Way
424 Kings Glen Way
424 Kings Glen Way
424 Kings Glen Way
424 Kings Glen Way
424 Kings Glen Way
424 Kings Glen Way
424 Kings Glen Way
424 Kings Glen Way
424 Kings Glen Way
424 Kings Glen Way
424 Kings Glen Way
424 Kings Glen Way
424 Kings Glen Way
424 Kings Glen Way
424 Kings Glen Way
424 Kings Glen Way
424 Kings Glen Way
424 Kings Glen Way
424 Kings Glen Way
424 Kings Glen Way
424 Kings Glen Way
424 Kings Glen Way
424 Kings Glen Way
424 Kings Glen Way
424 Kings Glen Way
424 Kings Glen Way
424 Kings Glen Way
424 Kings Glen Way
424 Kings Glen Way
424 Kings Glen Way
424 Kings Glen Way
424 Kings Glen Way
424 Kings Glen Way
424 Kings Glen Way
424 Kings Glen Way
424 Kings Glen Way
424 Kings Glen Way
424 Kings Glen Way
424 Kings Glen Way
424 Kings Glen Way
424 Kings Glen Way
SEE ALL PHOTOS
424 Kings Glen Way
424 Kings Glen Way
424 Kings Glen Way
424 Kings Glen Way
424 Kings Glen Way
424 Kings Glen Way
424 Kings Glen Way
424 Kings Glen Way
424 Kings Glen Way
424 Kings Glen Way
424 Kings Glen Way
424 Kings Glen Way
424 Kings Glen Way
424 Kings Glen Way
424 Kings Glen Way
424 Kings Glen Way
424 Kings Glen Way
424 Kings Glen Way
424 Kings Glen Way
424 Kings Glen Way
424 Kings Glen Way
424 Kings Glen Way
424 Kings Glen Way
424 Kings Glen Way
424 Kings Glen Way
424 Kings Glen Way
424 Kings Glen Way
424 Kings Glen Way
424 Kings Glen Way
424 Kings Glen Way
424 Kings Glen Way
424 Kings Glen Way
424 Kings Glen Way
424 Kings Glen Way
424 Kings Glen Way
424 Kings Glen Way
424 Kings Glen Way
424 Kings Glen Way
424 Kings Glen Way
424 Kings Glen Way
424 Kings Glen Way
424 Kings Glen Way
424 Kings Glen Way
424 Kings Glen Way
424 Kings Glen Way
424 Kings Glen Way
424 Kings Glen Way
424 Kings Glen Way
424 Kings Glen Way
424 Kings Glen Way
424 Kings Glen Way
424 Kings Glen Way
424 Kings Glen Way
424 Kings Glen Way
424 Kings Glen Way
424 Kings Glen Way
Listing courtesy of Coldwell Banker HPW
For Sale

424 Kings Glen Way

424 Kings Glen Way, Wake Forest, NC 27587

$550,000
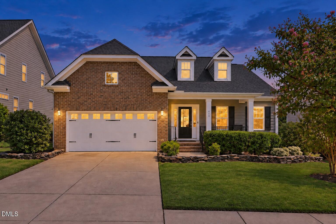
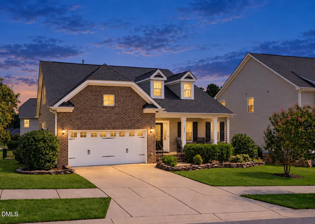
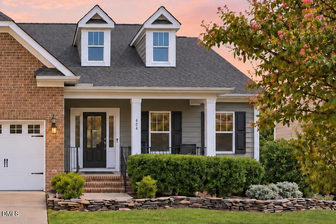
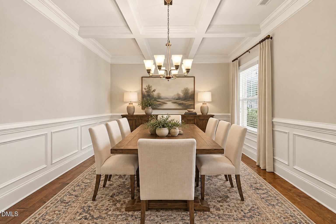
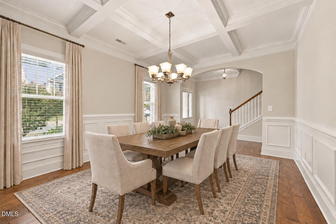
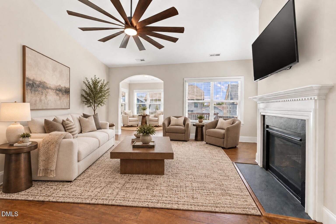
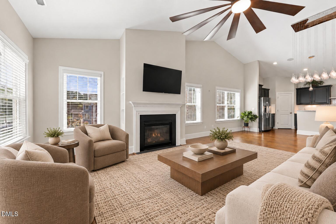
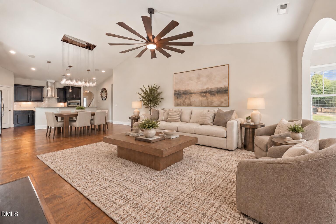
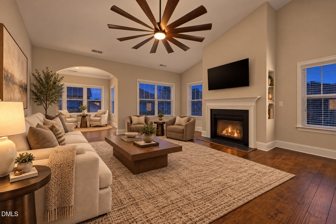
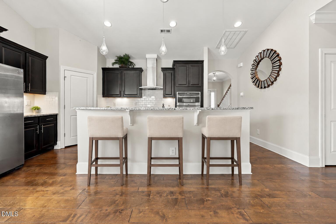
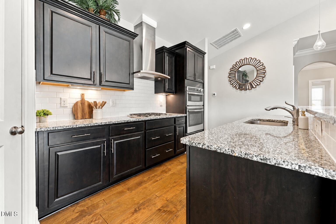
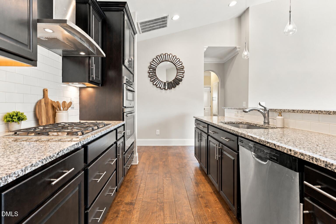
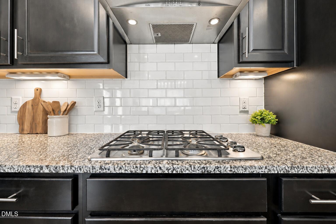
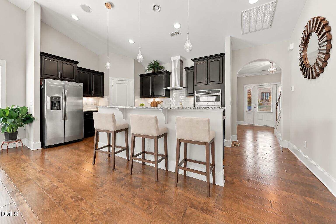
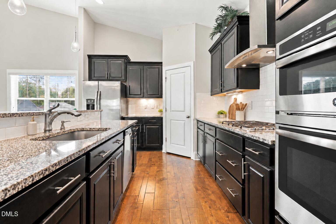
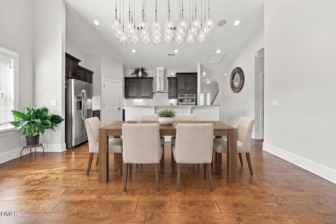
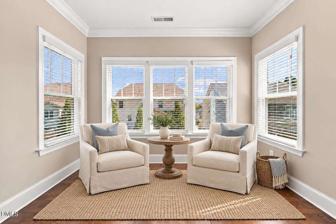
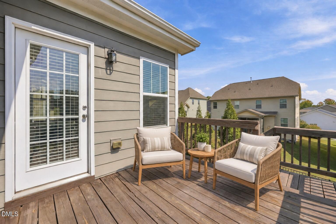
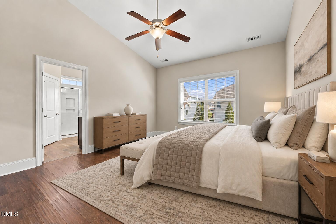
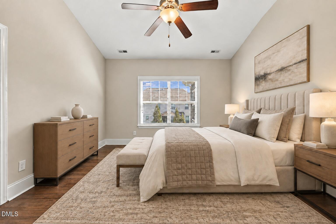
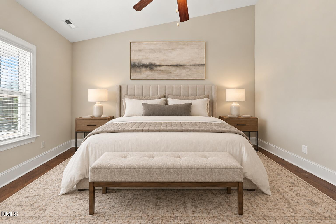
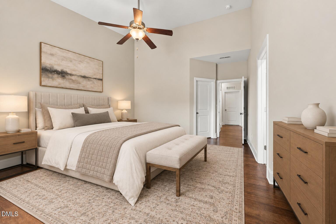
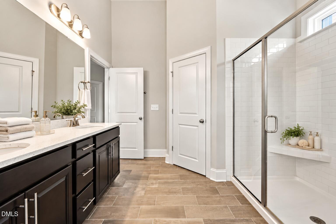
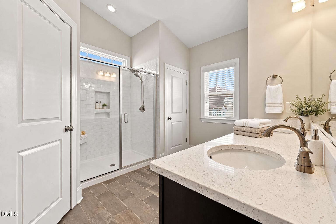
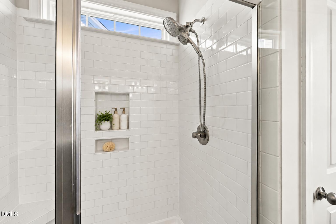
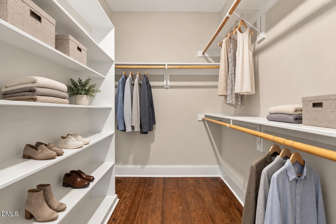
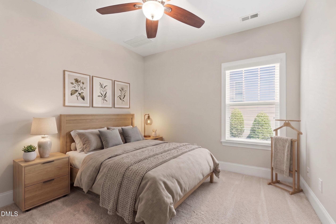
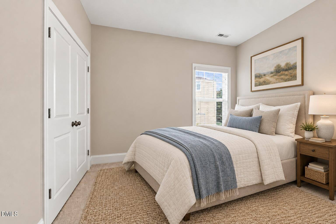
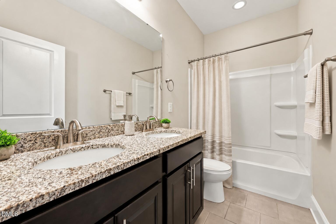
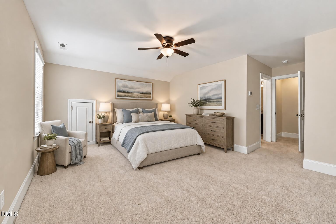
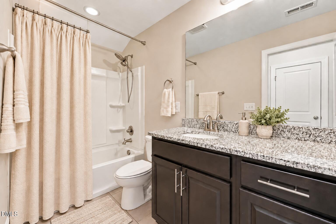
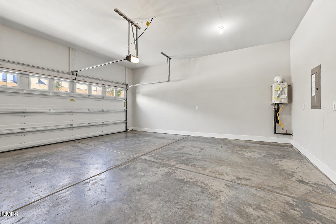
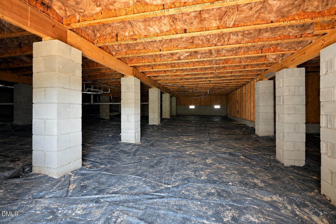
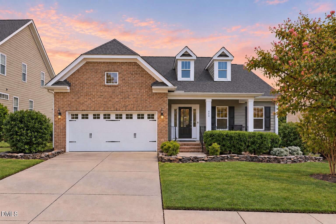
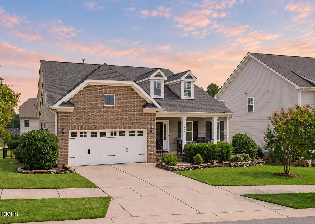
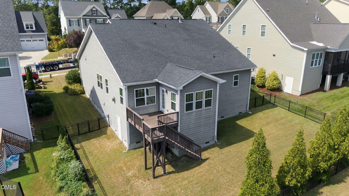
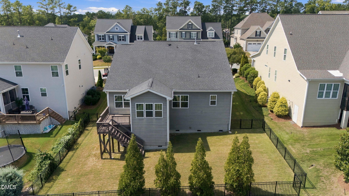
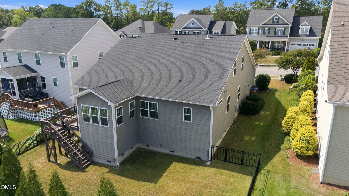
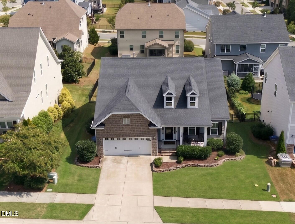
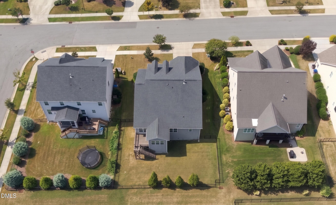
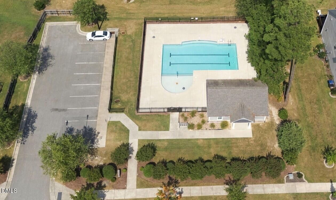
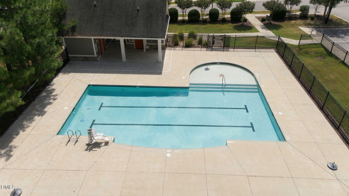
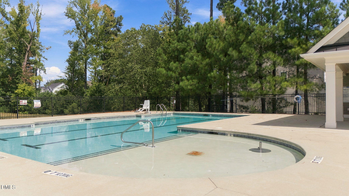
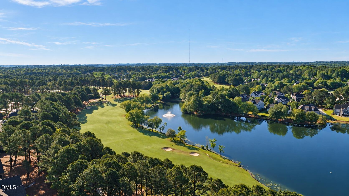
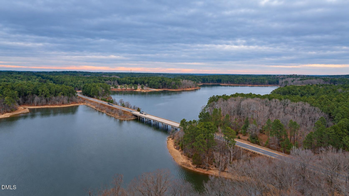
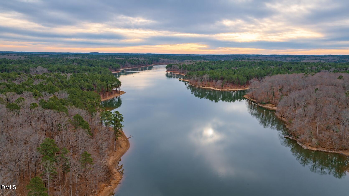
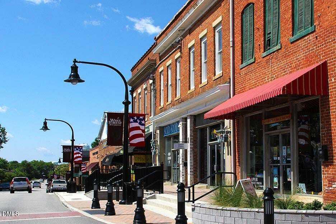
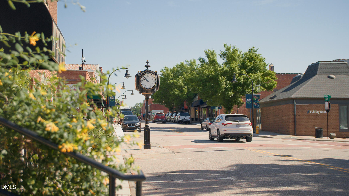
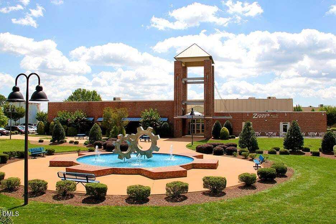
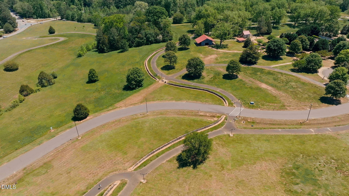
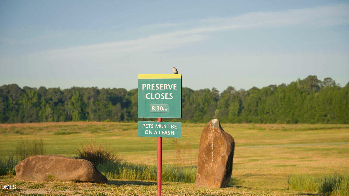
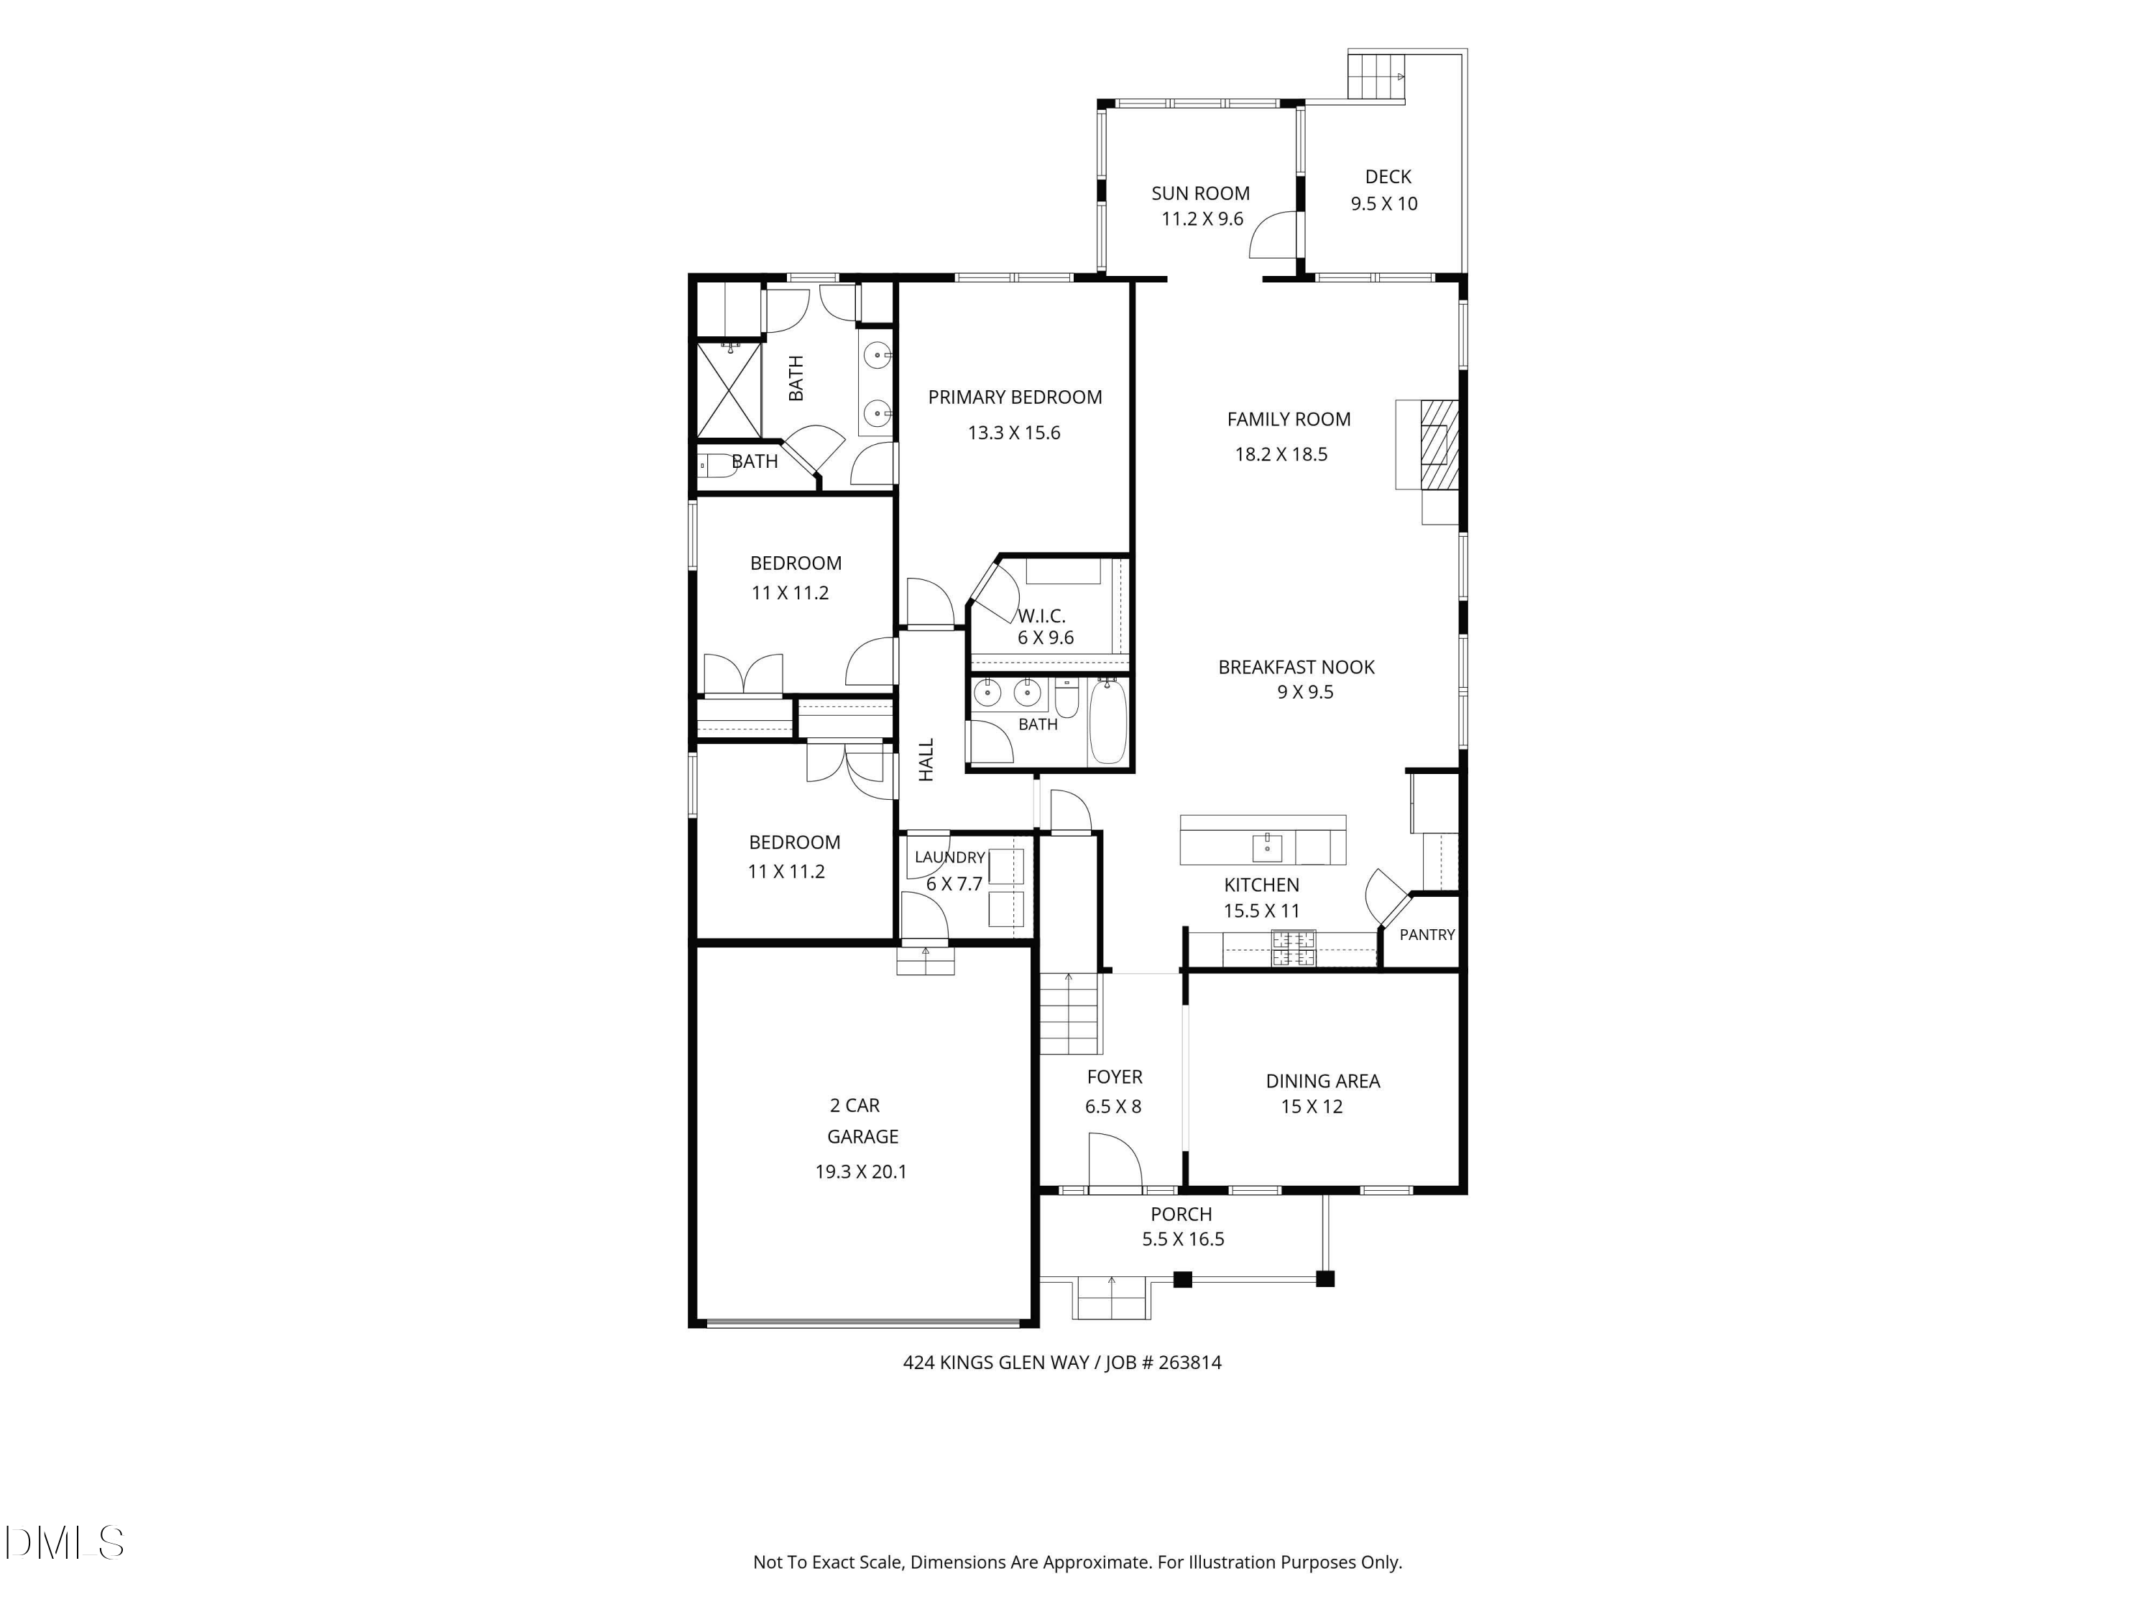
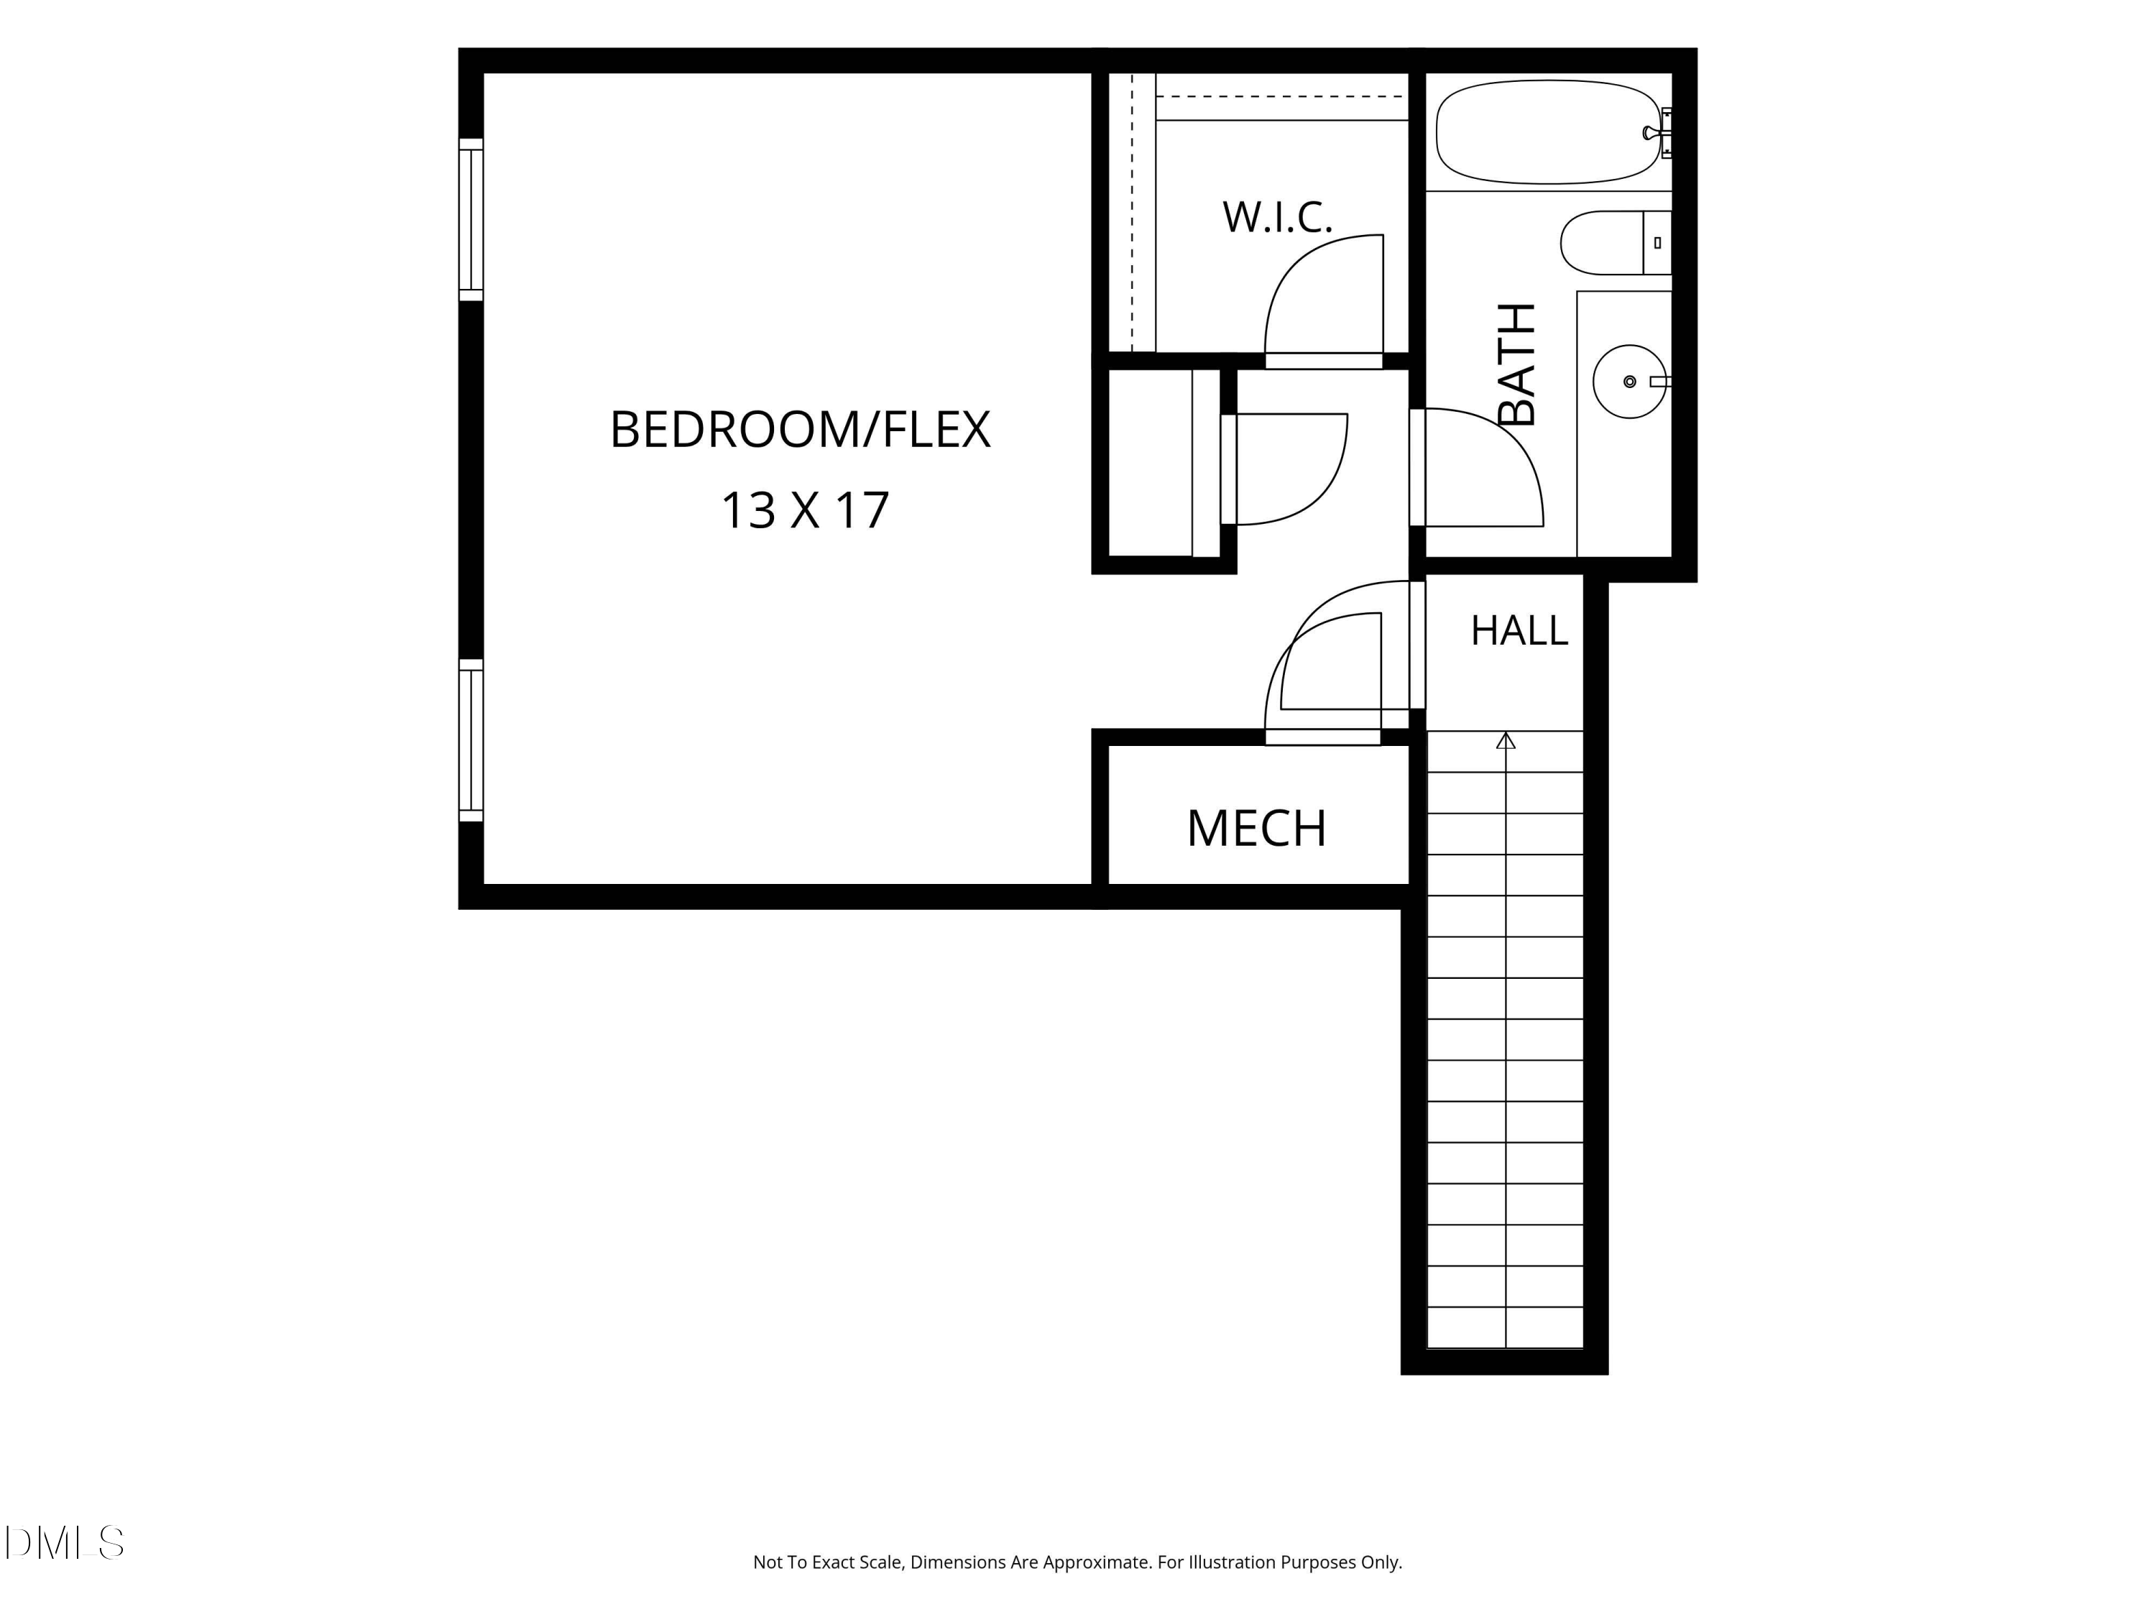
Nature, flexibility, and convenience come together at 424 Kings Glen! This beautifully maintained 4-bedroom, 3-full bath ranch style home offers the ease of first-floor living with an exceptional private retreat upstairs. Located in a neighborhood backing to Wake Forest Reservoir and its walking trails, nature is truly at your fingertips, while historic Downtown Wake Forest's shopping, dining, and local charm are just seconds away. The inviting main level features gleaming hardwood floors, a formal dining room, and updated lighting. The gourmet kitchen offers a separate cooktop and wall oven, creating a functional and stylish space for everyday living and entertaining. The spacious primary suite features a large walk-in closet and spa-inspired owner's bath. Two additional main-level bedrooms and a full bath provide comfortable single-level living, while the generous upstairs bedroom/bonus space with its own full bath creates a true secondary suite opportunity perfect for multigenerational living, extended-stay guests, a private home office, media room, or simply a secluded retreat. At the rear of the home, the bright sunroom is an ideal reading nook, morning coffee retreat, or peaceful place to enjoy the backyard. The deck has been refreshed with all-new surface decking boards. The fenced yard provides room to relax and entertain, while the huge walk-in crawlspace offers abundant storage and potential workshop space. Residents also enjoy neighborhood pool amenities. A rare combination of ranch-style living, flexible space, outdoor access, and an exceptional Wake Forest location--with reservoir trails at your doorstep and Downtown Wake Forest just minutes away. Disclaimer: Home is vacant and unfurnished. Photos have been virtually staged to help buyers envision the spaces furnished. Virtual furnishings and decor are for illustrative purposes only and are not included with the property.

4
beds

3
baths

2,641 Sq.Ft. LIVING AREA

8,276.4 Sq.Ft. lot

Features & Amenities

Interior

  • total bedrooms4
  • Total bathrooms3
  • full bathrooms3
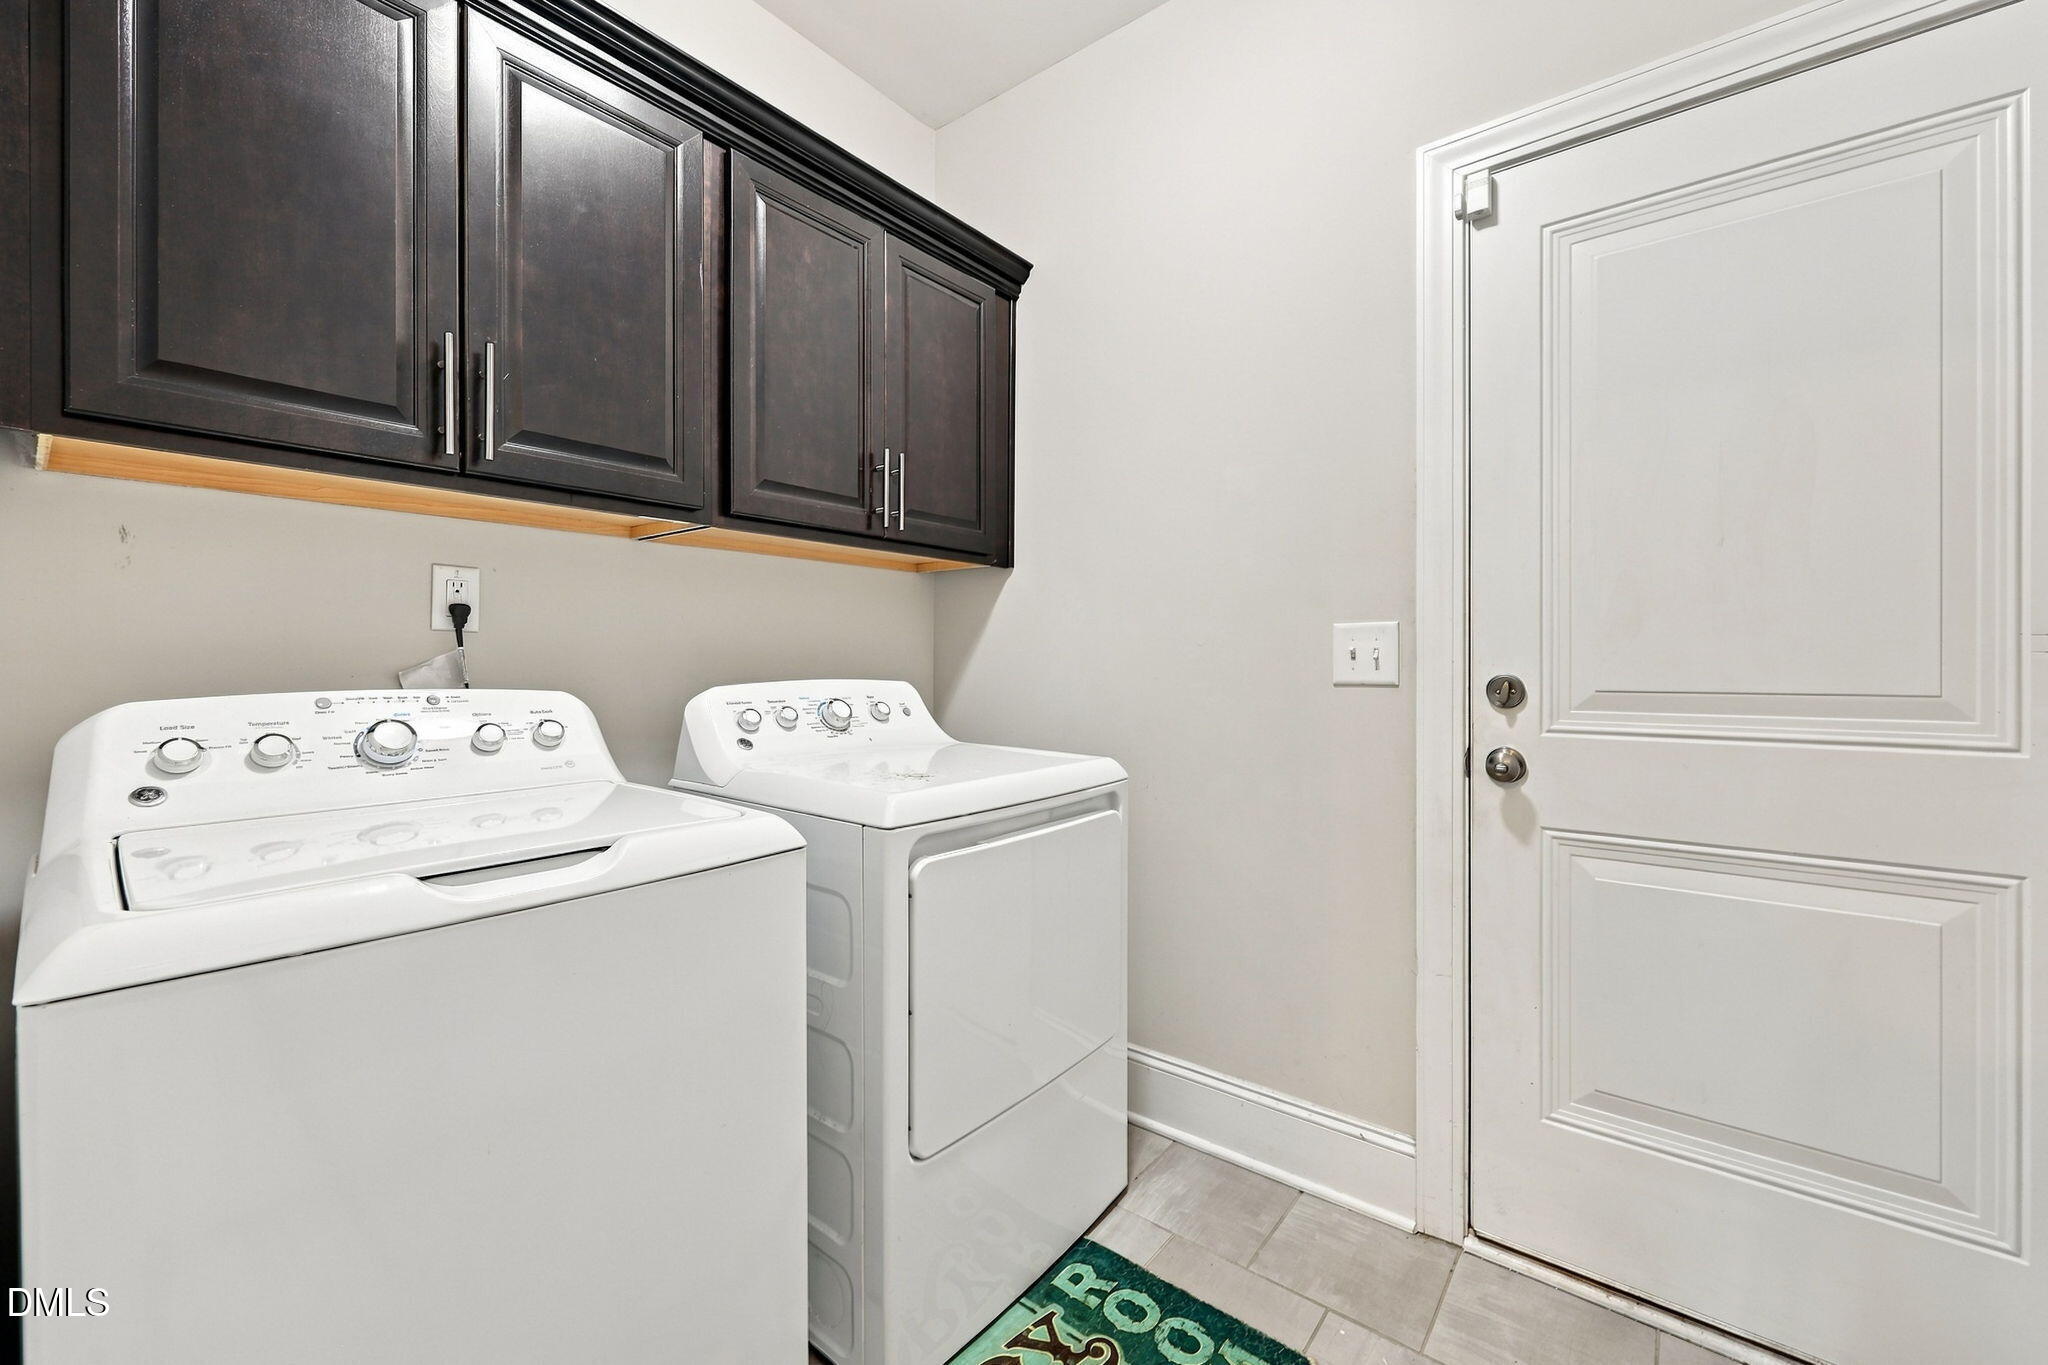
  • Laundry room Electric Dryer Hookup, Laundry Room, Main Level
  • Flooring Carpet, Hardwood, Tile
  • Fireplace Family Room, Gas Log, Fireplace Screen
  • APPLIANCES Dishwasher, ENERGY STAR Qualified Appliances, Freezer, Gas Cooktop, Gas Water Heater, Microwave, Plumbed For Ice Maker, Refrigerator, Self Cleaning Oven, Tankless Water Heater
  • other interior Features Built-in Features, Ceiling Fan(s), Chandelier, Coffered Ceiling(s), Entrance Foyer, Eat-in Kitchen, High Ceilings, Kitchen Island, Pantry, Primary Downstairs, Recessed Lighting, Sound System, Vaulted Ceiling(s), Walk-in Closet(s), Shower Only, Bathtub/Shower Combination, Walk-in Shower, Quartz Counters, Smooth Ceilings

Area & Lot

  • Status For Sale
  • Living Area2,641 Sq.Ft.
  • Total Area2,641 Sq.Ft.
  • Lot Area8,276.4 Sq.Ft.
  • MLS® ID10194579
  • TypeResidential
  • YEAR BUILT2017
  • NeighborhoodWexford Reserve
  • Architecture StylesRanch, Transitional
  • View DescriptionNeighborhood
  • Elementary SchoolWake - Richland Creek Elementary School
  • Middle SchoolWake - Heritage Middle
  • High SchoolWake - Wake Forest High School

Exterior

  • STORIES2
  • Garage Space2.0
  • water SourcePublic
  • roofShingle
  • lot featuresBack Yard, Landscaped
  • parkingAttached, Concrete, Driveway, Garage Faces Front, Garage, Garage Door Opener
  • HEAT TYPEForced Air, Natural Gas, Zoned
  • AIR CONDITIONINGCentral Air, Zoned
  • sewerPublic Sewer
  • SubstructureSee Remarks, Crawlspace
  • Disability FeaturesNo
  • HOA AmenitiesClubhouse, Pool
  • security FeaturesSmoke Detector(s)
  • other exterior FeaturesRain Gutters

Financial

  • Sales Price$550,000
  • HOA $65/3 mos
  • Zoning CU GR3
View Virtual Tour
image

Schedule a Showing

We would love to show you our beautiful property. Please select your preferred date and time below. An agent will be in touch shortly to confirm your appointment.

Schedule a Showing

We would love to show you our beautiful property. Please select your preferred date and time below. An agent will be in touch shortly to confirm your appointment.

Thank you for your interest in 424 Kings Glen Way, Wake Forest, NC 27587. We are reviewing your request and will be in touch shortly!

Mortgage Calculator

Estimate your monthly mortgage payment, including the principal and interest, property taxes, and HOA. Adjust the values to generate a more accurate rate.

All estimates are provided for informational purposes only. Actual amounts may vary.
$0,000 Your Payment 20 15 65
$0,000 Your Payment

Wexford Reserve

Explore

Work With Us

Get assistance in determining current property value, crafting a competitive offer, writing and negotiating a contract, and much more. Contact me today.

Follow Us on Instagram