Leave a Message

Thank you for your message. We will be in touch with you shortly.

Explore Our Properties
4329 Lambeth Drive
4329 Lambeth Drive
4329 Lambeth Drive
4329 Lambeth Drive
4329 Lambeth Drive
4329 Lambeth Drive
4329 Lambeth Drive
4329 Lambeth Drive
4329 Lambeth Drive
4329 Lambeth Drive
4329 Lambeth Drive
4329 Lambeth Drive
4329 Lambeth Drive
4329 Lambeth Drive
4329 Lambeth Drive
4329 Lambeth Drive
4329 Lambeth Drive
4329 Lambeth Drive
4329 Lambeth Drive
4329 Lambeth Drive
4329 Lambeth Drive
4329 Lambeth Drive
4329 Lambeth Drive
4329 Lambeth Drive
4329 Lambeth Drive
4329 Lambeth Drive
4329 Lambeth Drive
4329 Lambeth Drive
4329 Lambeth Drive
4329 Lambeth Drive
4329 Lambeth Drive
4329 Lambeth Drive
4329 Lambeth Drive
4329 Lambeth Drive
4329 Lambeth Drive
4329 Lambeth Drive
4329 Lambeth Drive
4329 Lambeth Drive
4329 Lambeth Drive
4329 Lambeth Drive
4329 Lambeth Drive
4329 Lambeth Drive
4329 Lambeth Drive
4329 Lambeth Drive
4329 Lambeth Drive
4329 Lambeth Drive
4329 Lambeth Drive
4329 Lambeth Drive
4329 Lambeth Drive
4329 Lambeth Drive
4329 Lambeth Drive
4329 Lambeth Drive
4329 Lambeth Drive
4329 Lambeth Drive
4329 Lambeth Drive
4329 Lambeth Drive
4329 Lambeth Drive
4329 Lambeth Drive
4329 Lambeth Drive
4329 Lambeth Drive
SEE ALL PHOTOS
4329 Lambeth Drive
4329 Lambeth Drive
4329 Lambeth Drive
4329 Lambeth Drive
4329 Lambeth Drive
4329 Lambeth Drive
4329 Lambeth Drive
4329 Lambeth Drive
4329 Lambeth Drive
4329 Lambeth Drive
4329 Lambeth Drive
4329 Lambeth Drive
4329 Lambeth Drive
4329 Lambeth Drive
4329 Lambeth Drive
4329 Lambeth Drive
4329 Lambeth Drive
4329 Lambeth Drive
4329 Lambeth Drive
4329 Lambeth Drive
4329 Lambeth Drive
4329 Lambeth Drive
4329 Lambeth Drive
4329 Lambeth Drive
4329 Lambeth Drive
4329 Lambeth Drive
4329 Lambeth Drive
4329 Lambeth Drive
4329 Lambeth Drive
4329 Lambeth Drive
4329 Lambeth Drive
4329 Lambeth Drive
4329 Lambeth Drive
4329 Lambeth Drive
4329 Lambeth Drive
4329 Lambeth Drive
4329 Lambeth Drive
4329 Lambeth Drive
4329 Lambeth Drive
4329 Lambeth Drive
4329 Lambeth Drive
4329 Lambeth Drive
4329 Lambeth Drive
4329 Lambeth Drive
4329 Lambeth Drive
4329 Lambeth Drive
4329 Lambeth Drive
4329 Lambeth Drive
4329 Lambeth Drive
4329 Lambeth Drive
4329 Lambeth Drive
4329 Lambeth Drive
4329 Lambeth Drive
4329 Lambeth Drive
4329 Lambeth Drive
4329 Lambeth Drive
4329 Lambeth Drive
4329 Lambeth Drive
4329 Lambeth Drive
4329 Lambeth Drive
Sold

4329 Lambeth Drive

4329 Lambeth Drive, Raleigh, NC 27609

$3,200,000
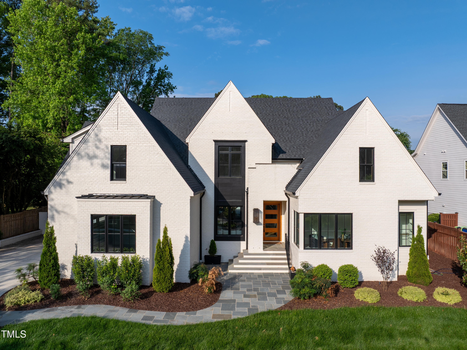
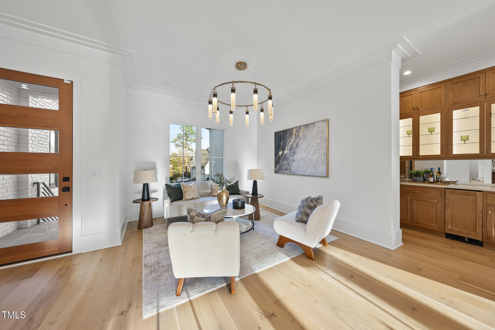
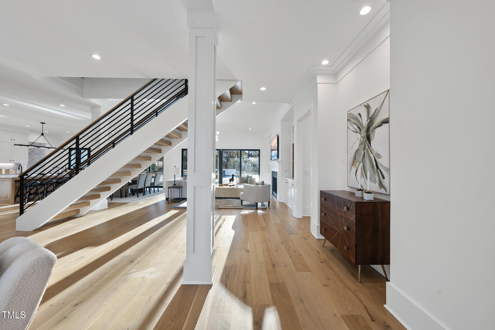
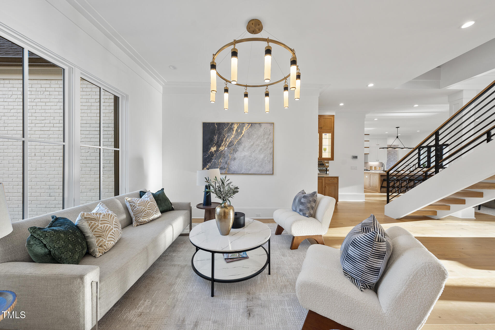
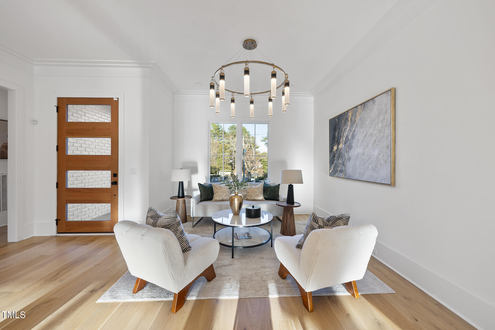
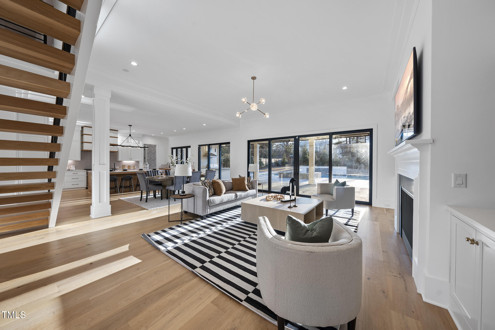
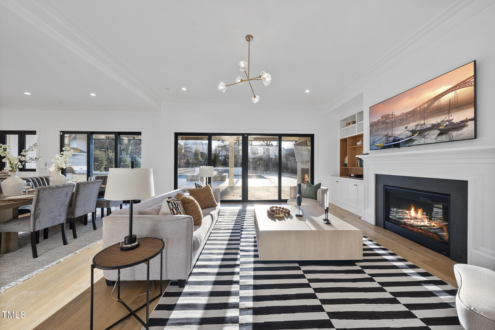
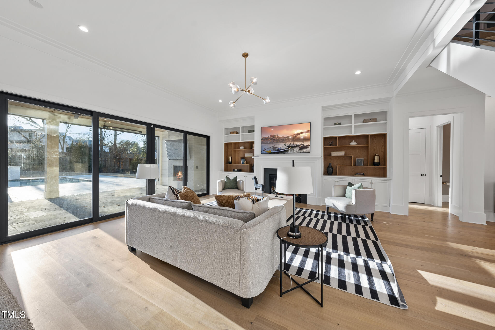
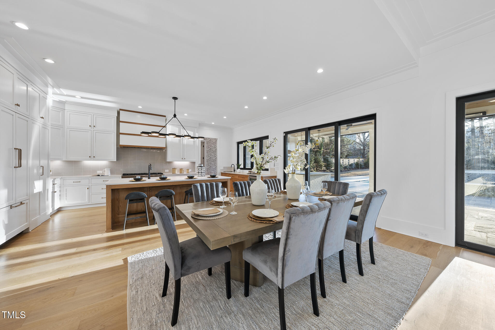
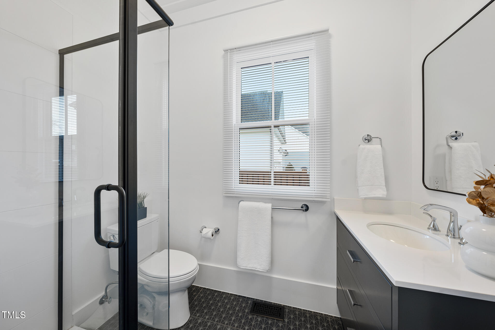
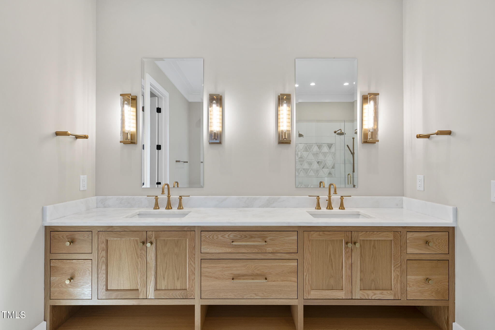
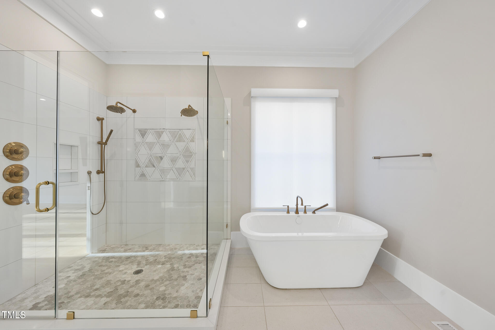
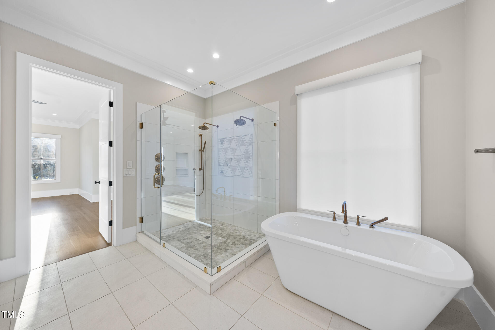
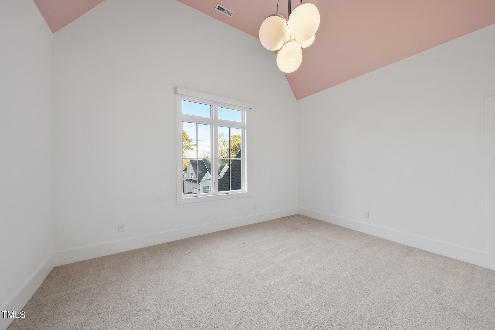
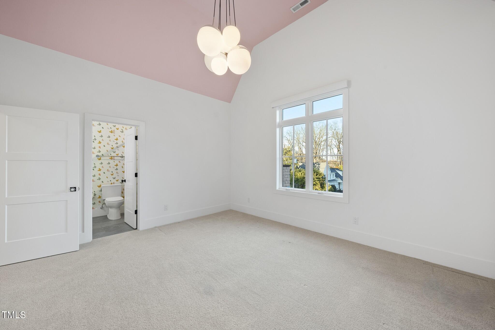
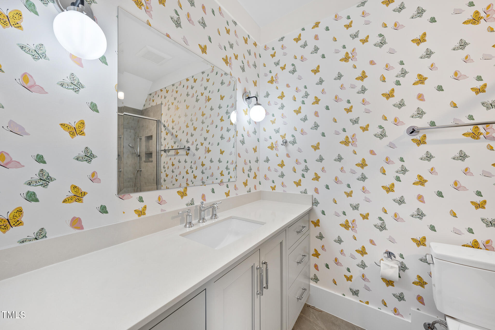
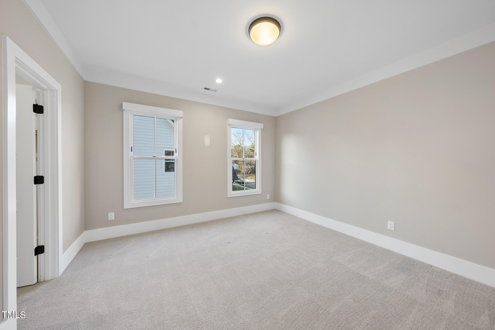
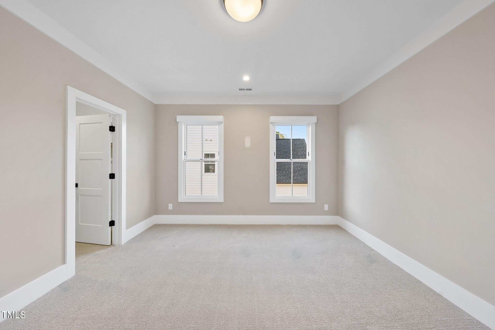
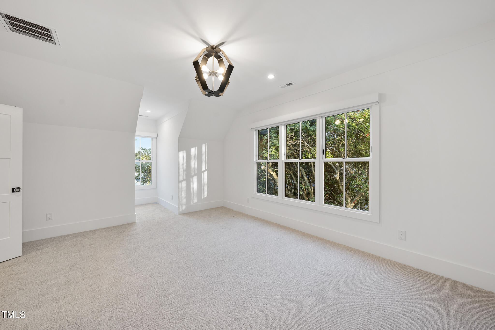
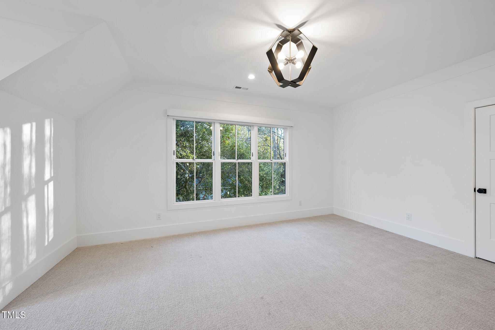
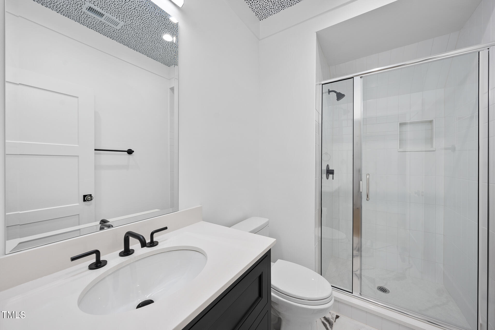
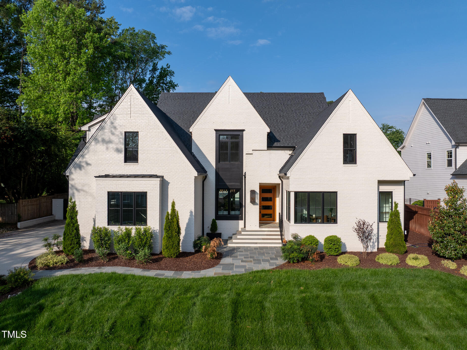
Welcome to this exquisite 5,769-square-foot home, where modern elegance meets timeless design. This 2022 Award-winning Parade Home features 5 bedrooms, 6.5 baths, and a 3-car garage, offering an exceptional blend of comfort and sophistication.

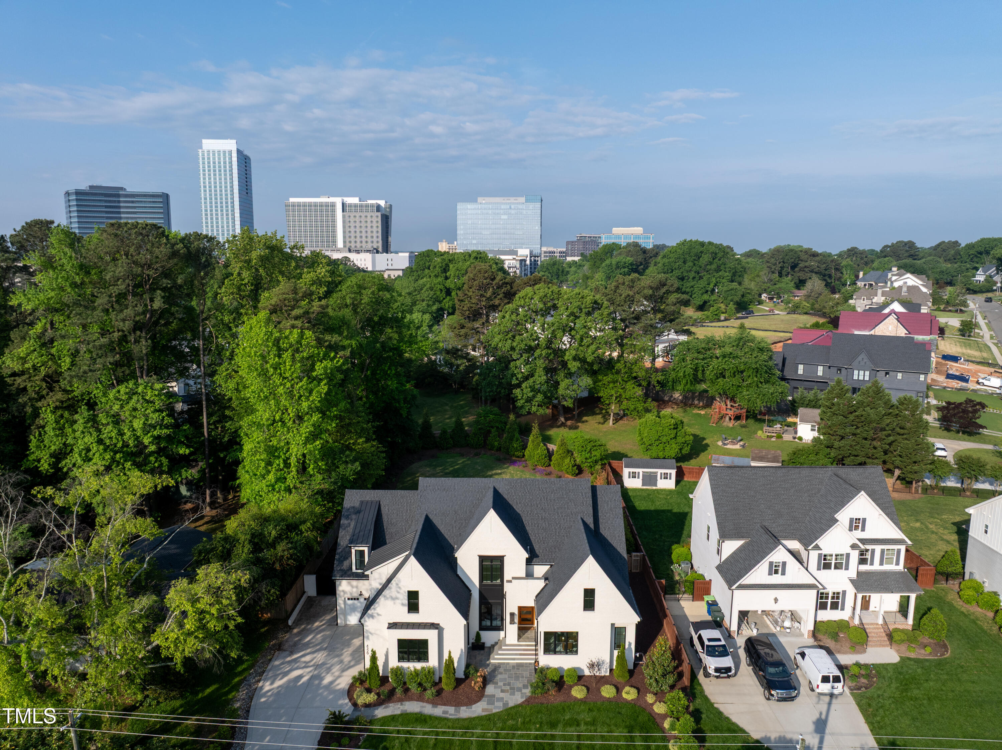
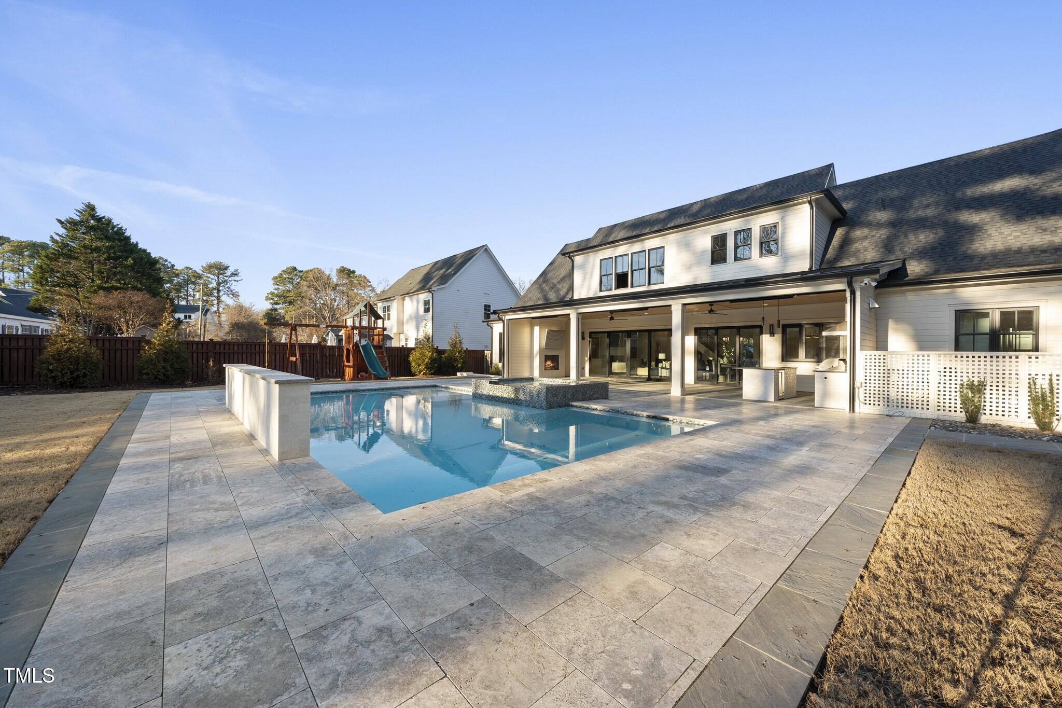
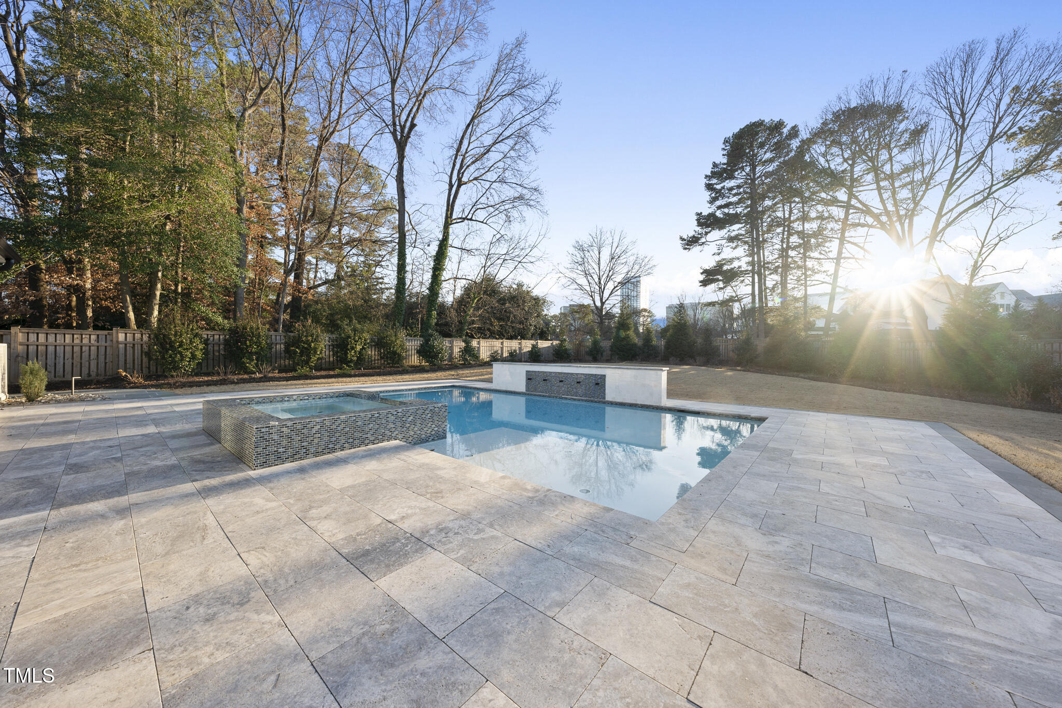
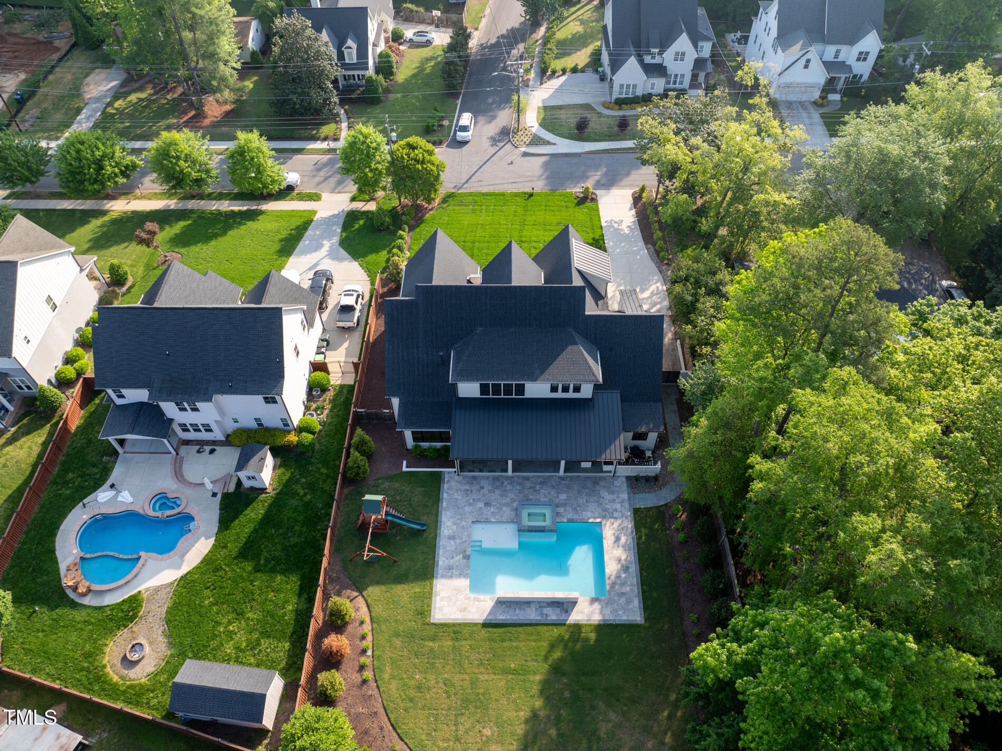
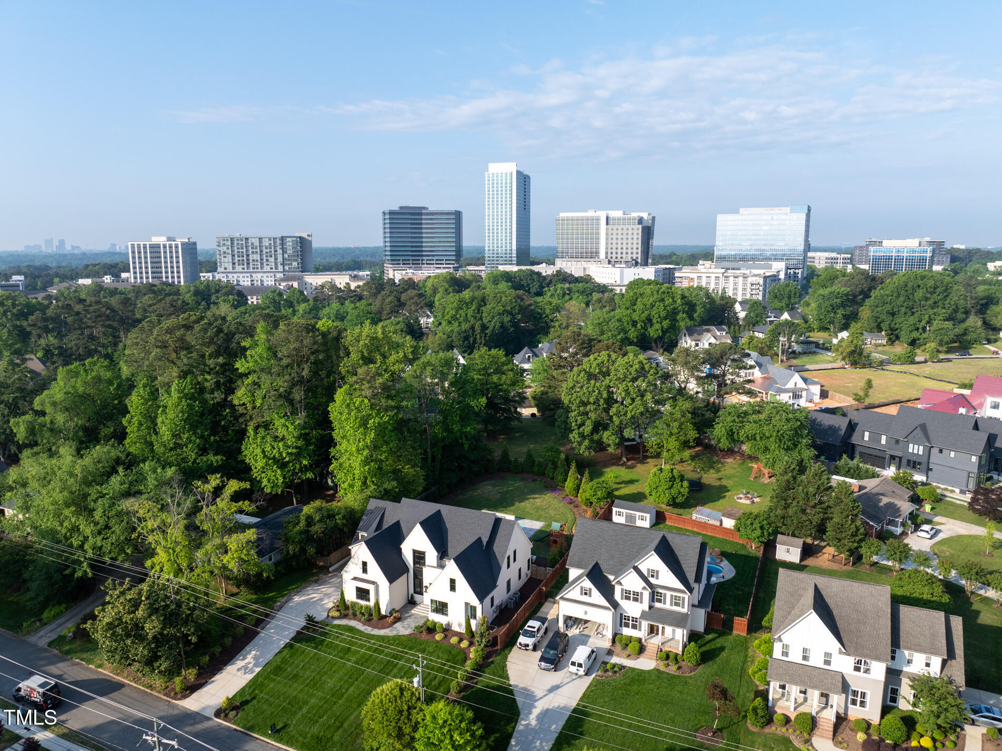
Situated on a .53-acre lot that is fully fenced with extensive landscaping with skyline views of Midtown, this custom-built home showcases impeccable craftsmanship and high-end finishes throughout.

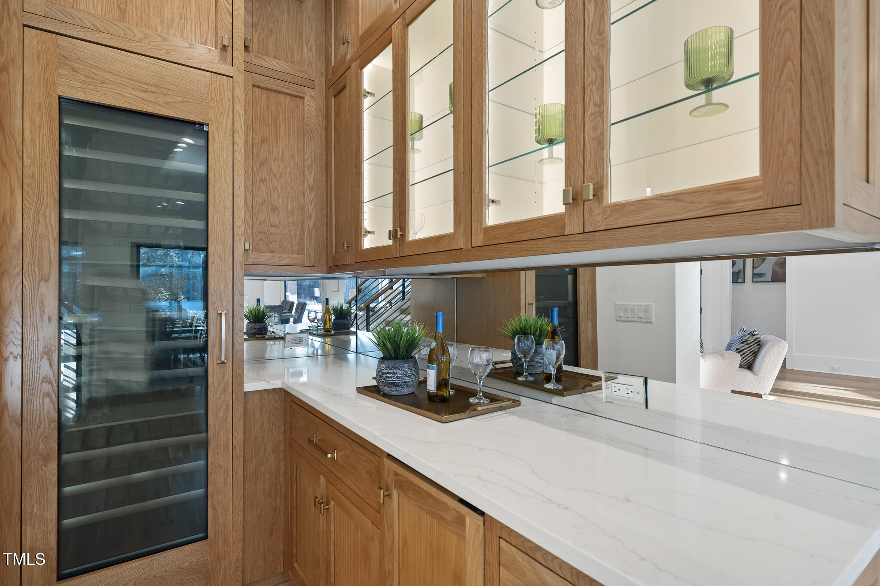
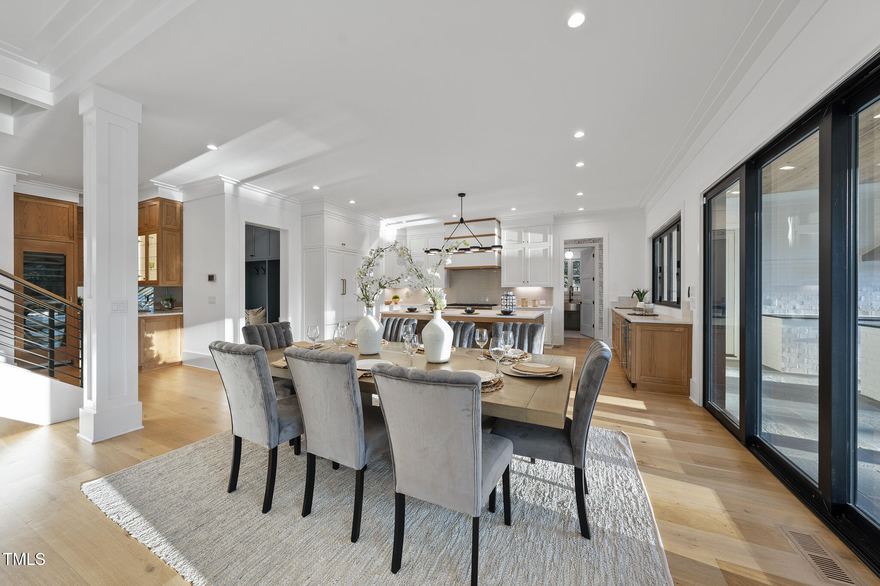
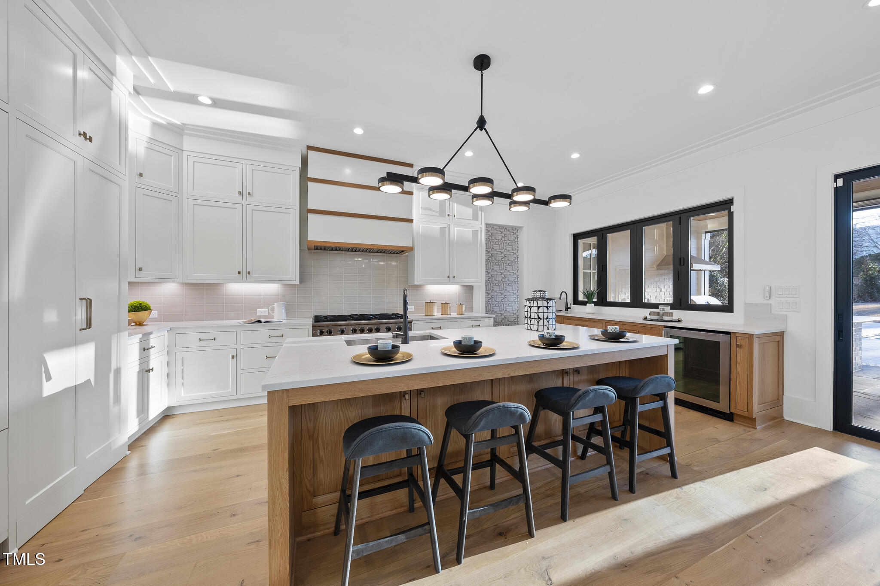
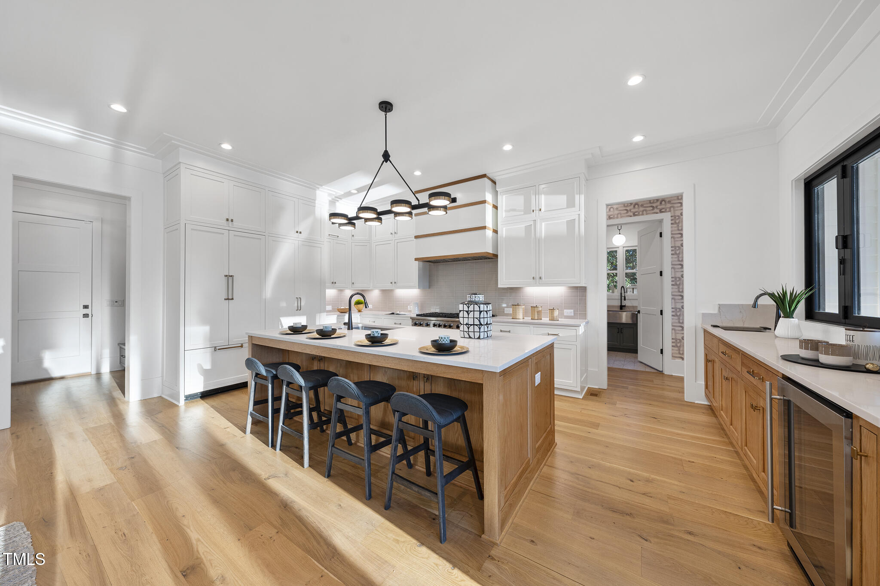
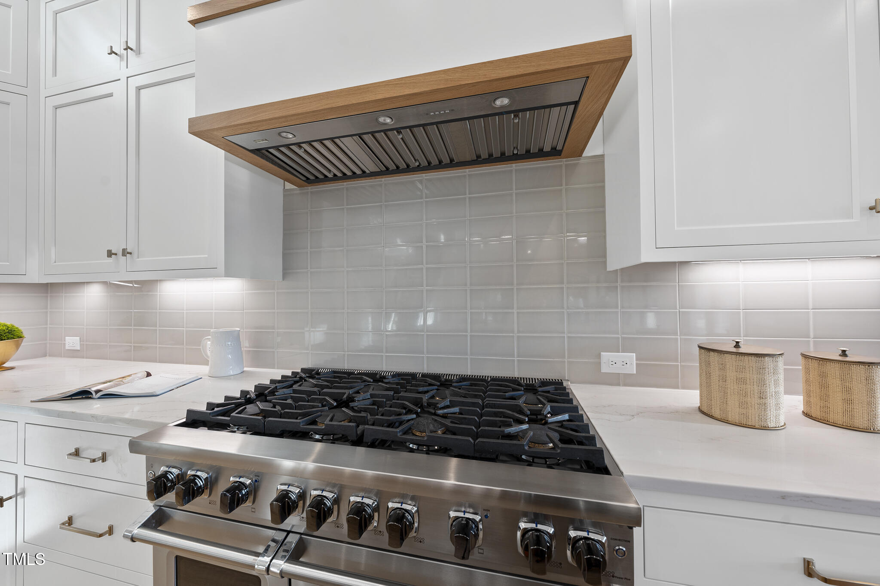
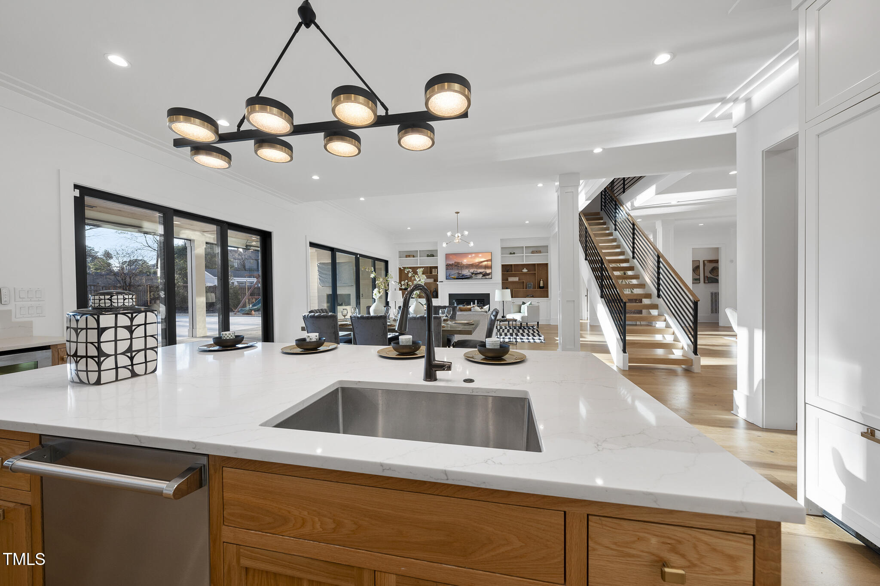
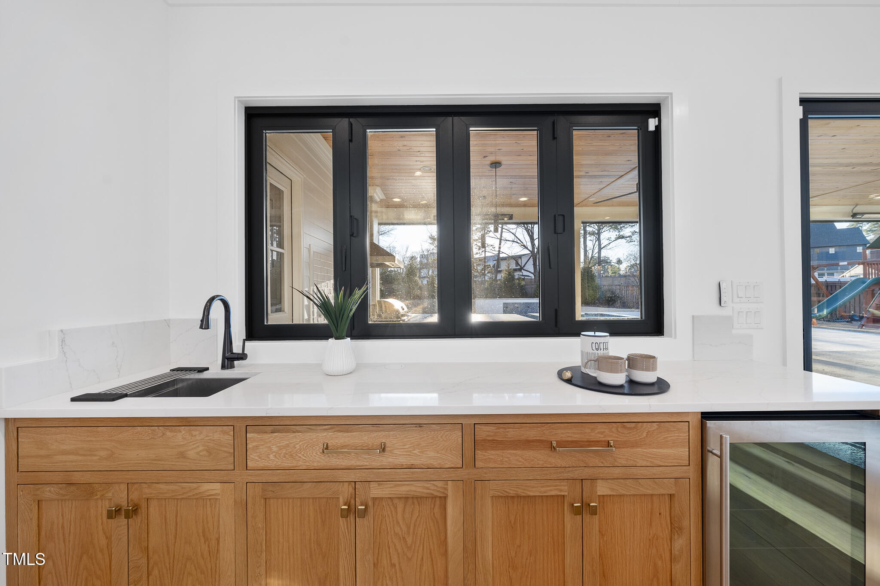
The kitchen features floor-to-ceiling custom inset cabinetry, quartz countertops, Viking appliances including a 48'' 8 Burner Range with double ovens below, Built-in refrigerator with cabinet front panels, and a spacious quartz center island. A separate scullery with additional French door Viking refrigerator and microwave which provides extra storage and prep space, making it ideal for entertaining. Additional highlights include pull-out shelves in the lower cabinets and a Dacor wine fridge in the wet bar with an accordion pass through window to the outdoor kitchen.

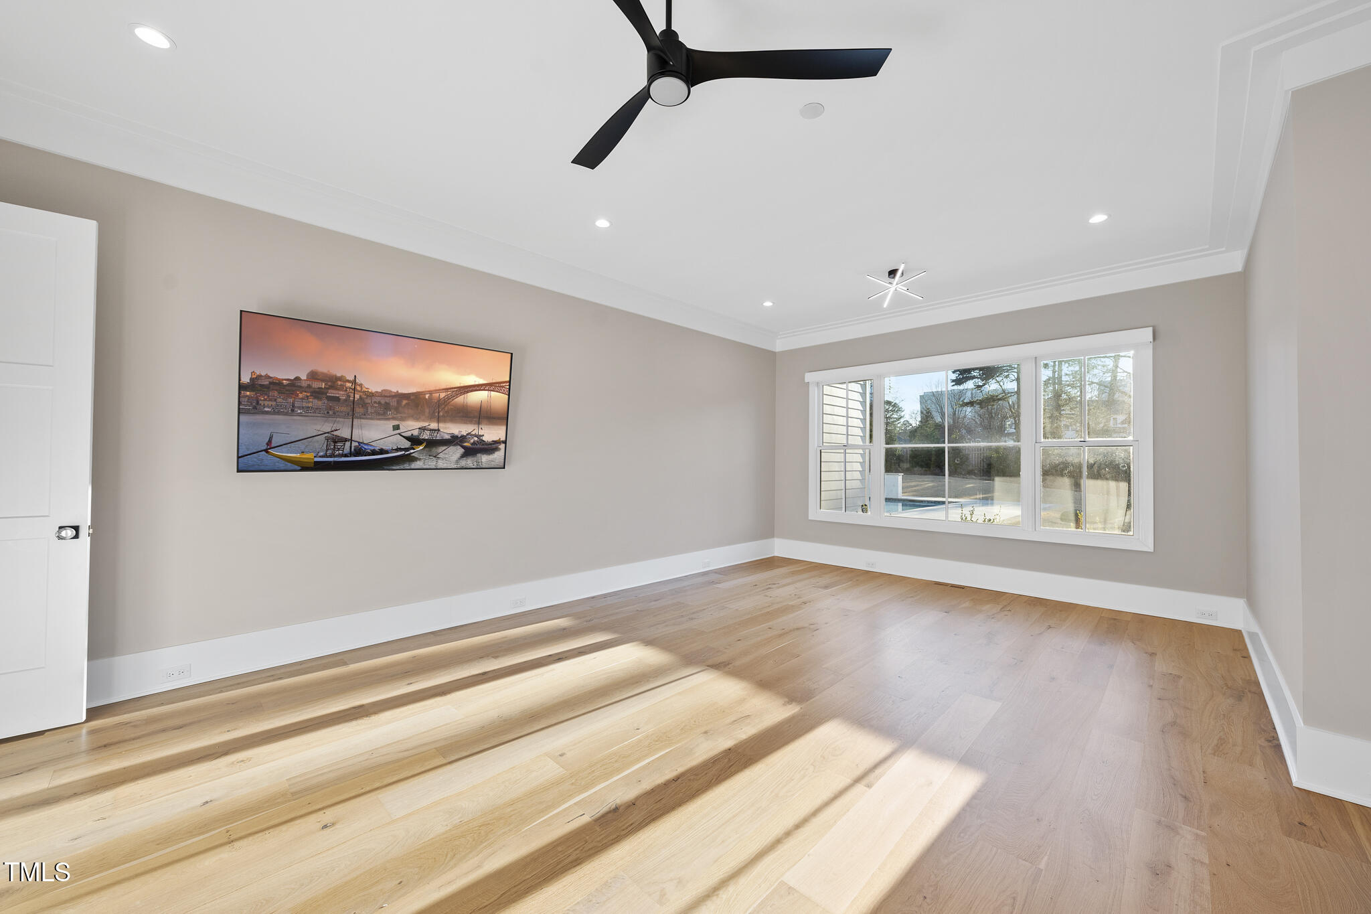
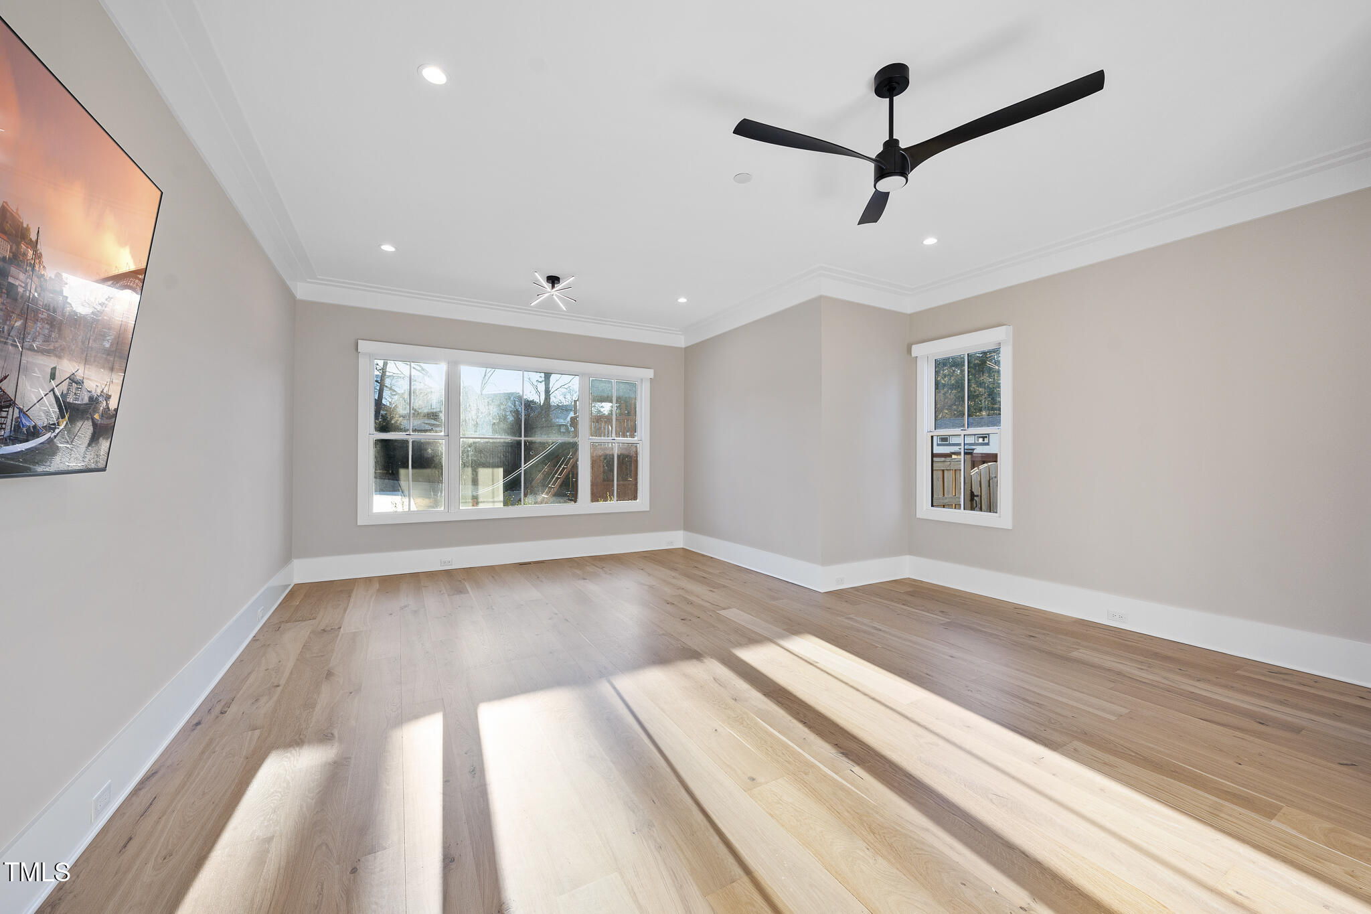
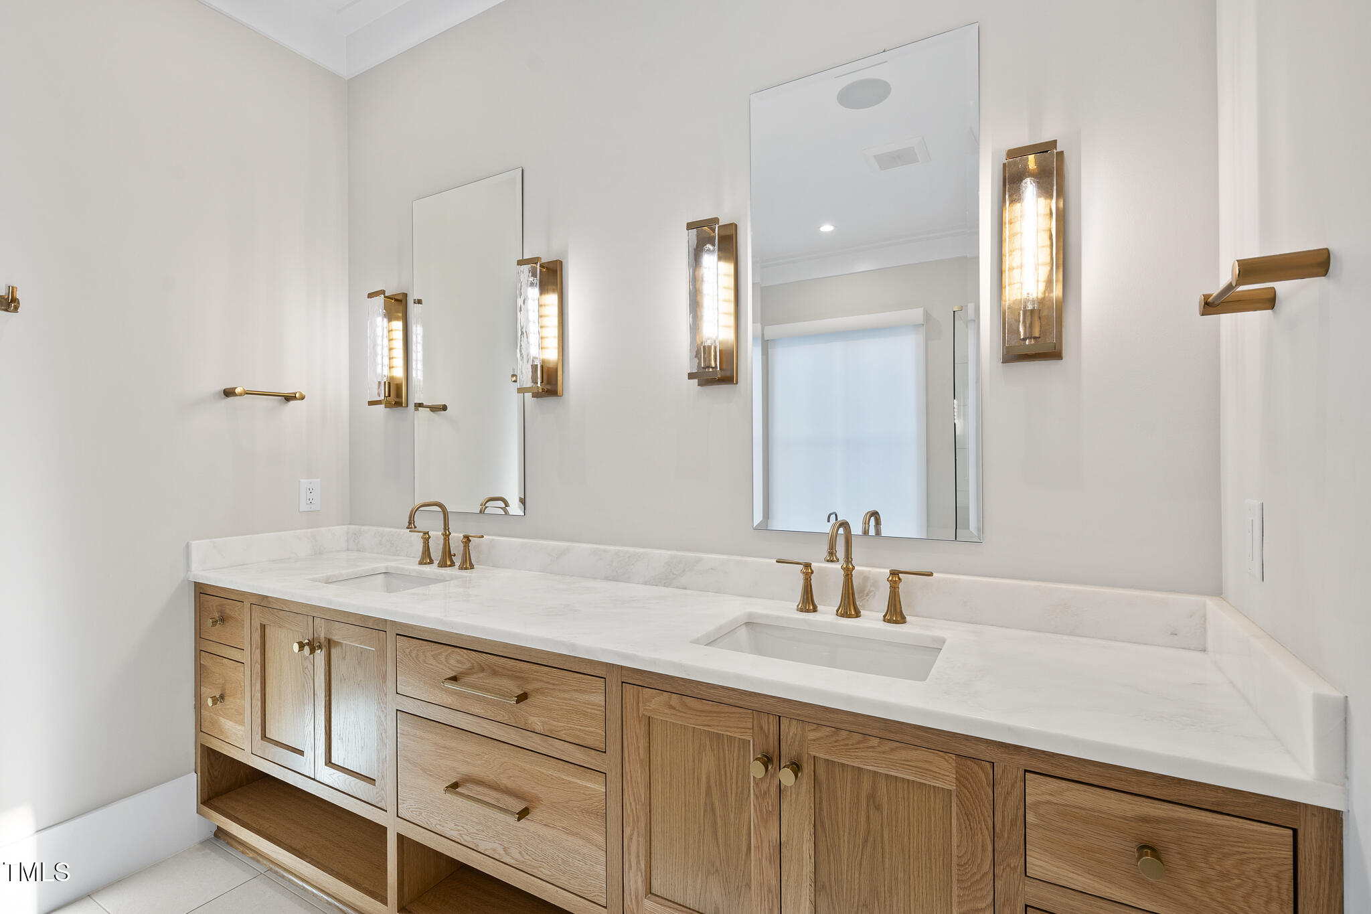
The main level features both a luxurious primary suite with hardwoods and a custom closet and a private guest suite providing comfort and convenience.

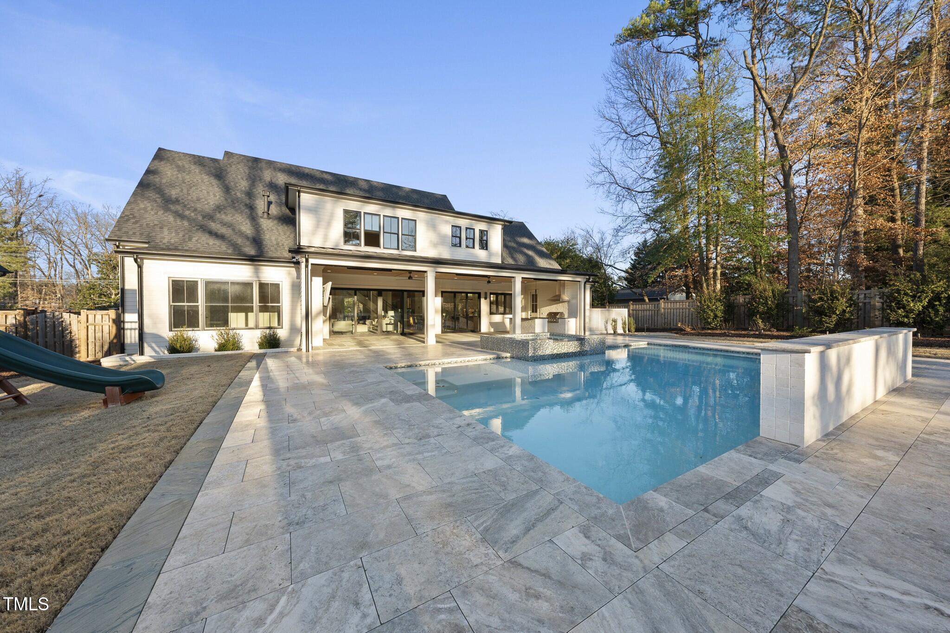
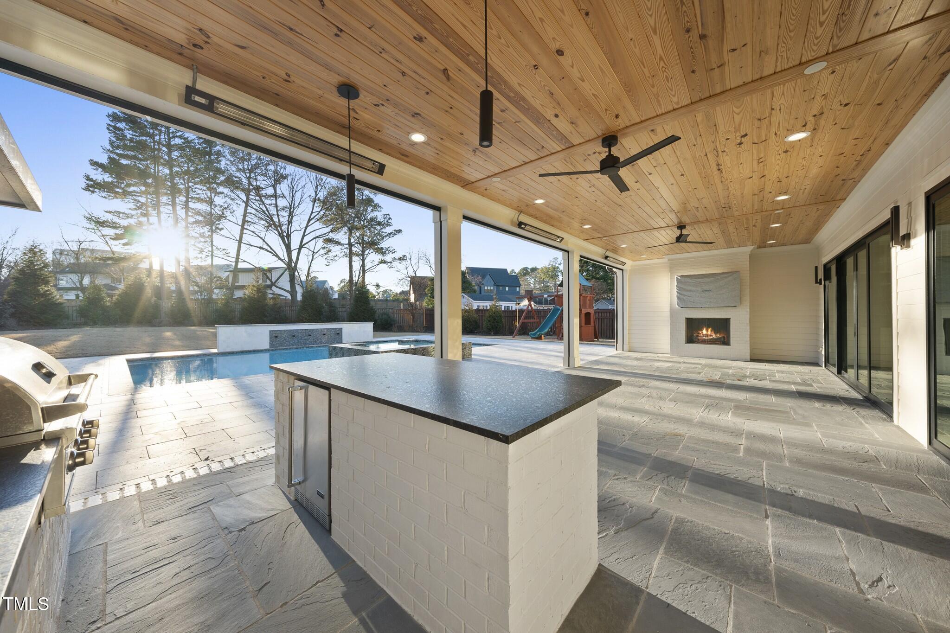
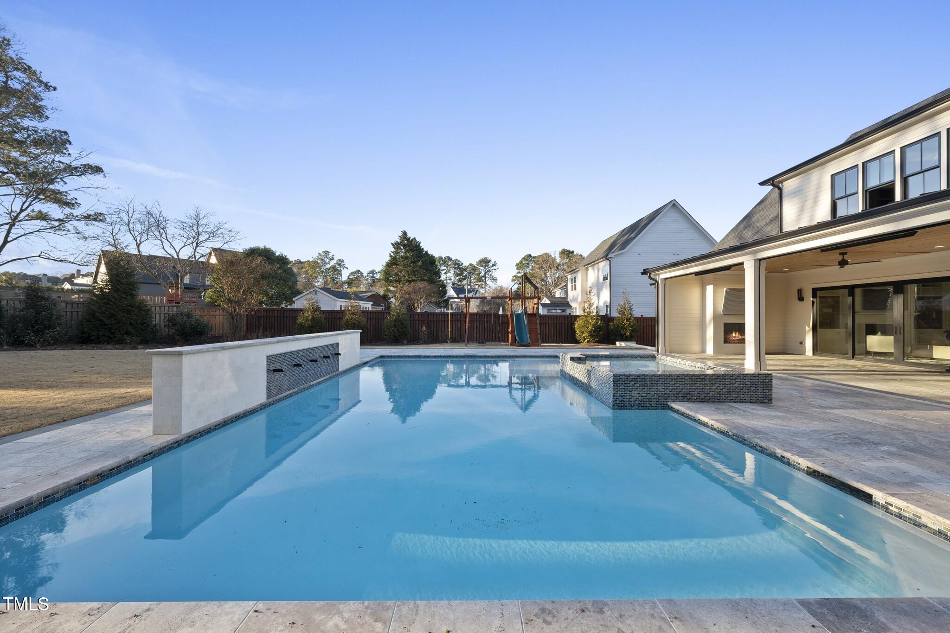
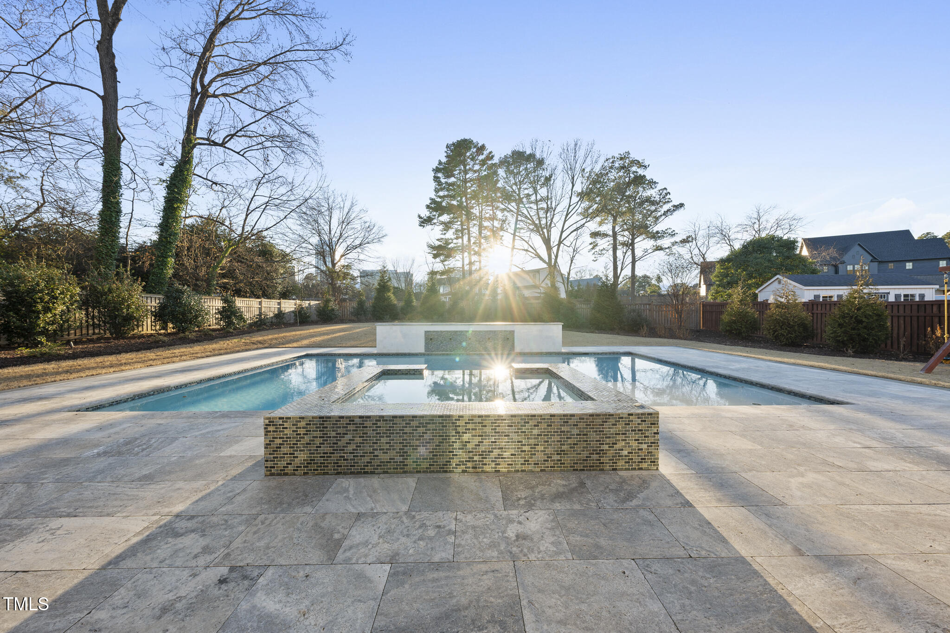
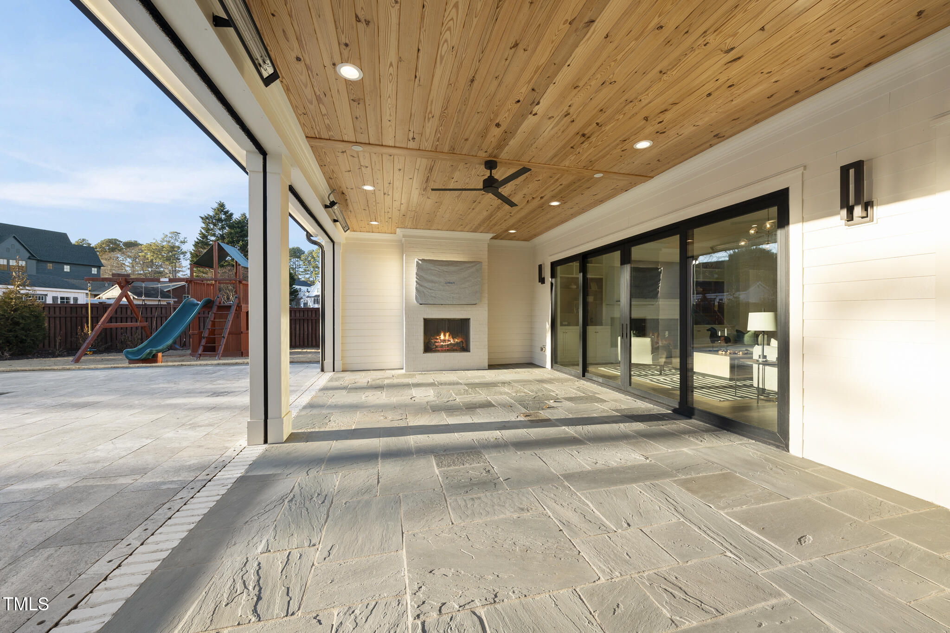
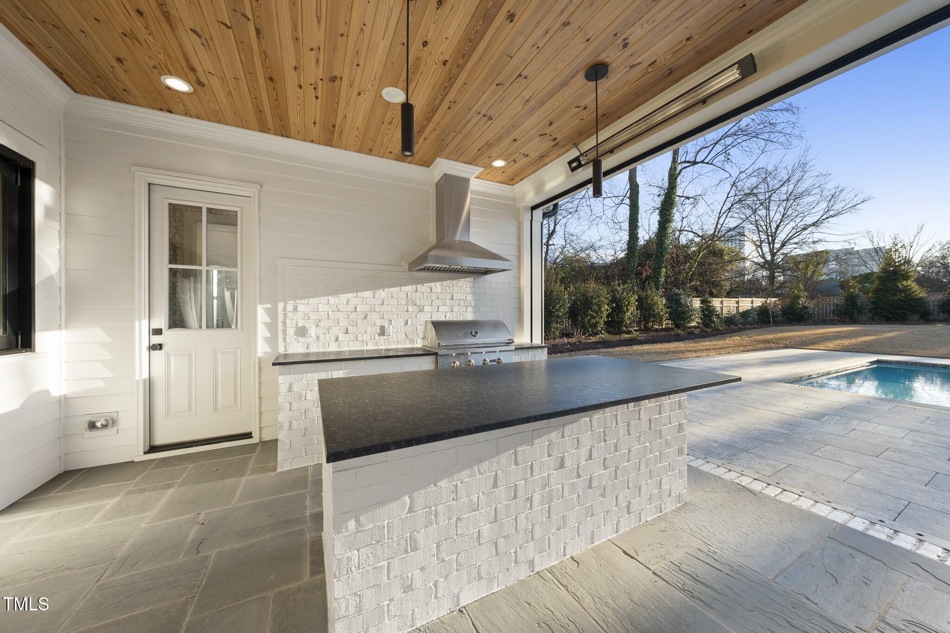
The backyard oasis is highlighted by a resort-style, in-ground heated pool and hot tub, complete with a fountain. The spacious 40x16 covered patio with phantom screens, grilling station, outdoor fireplace, and InfraTech heaters is perfect for entertaining or relaxing in style.

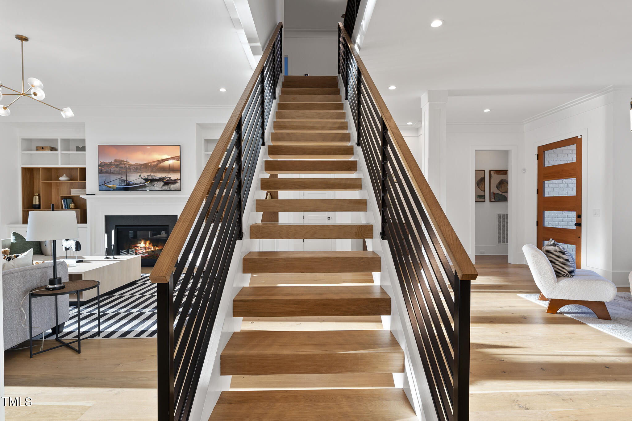
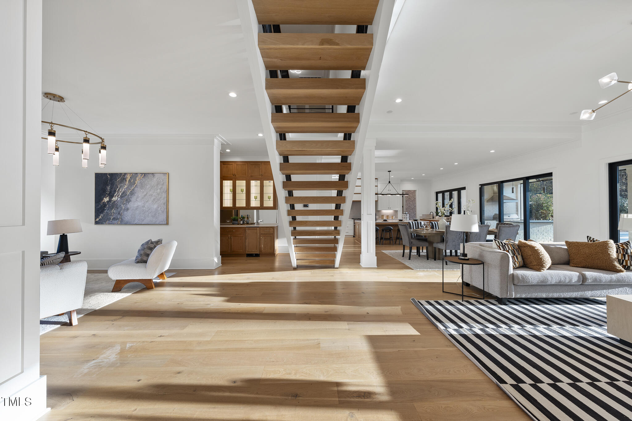
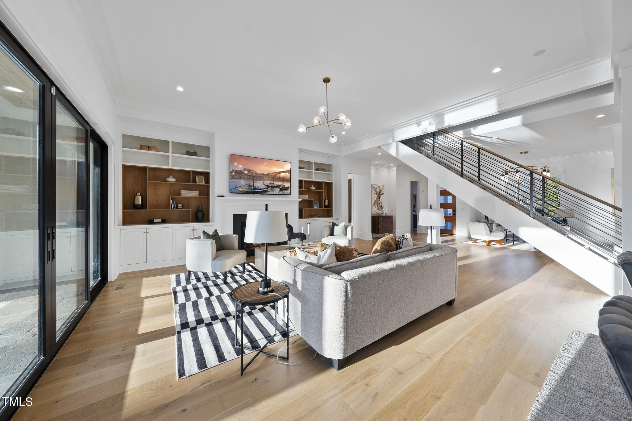
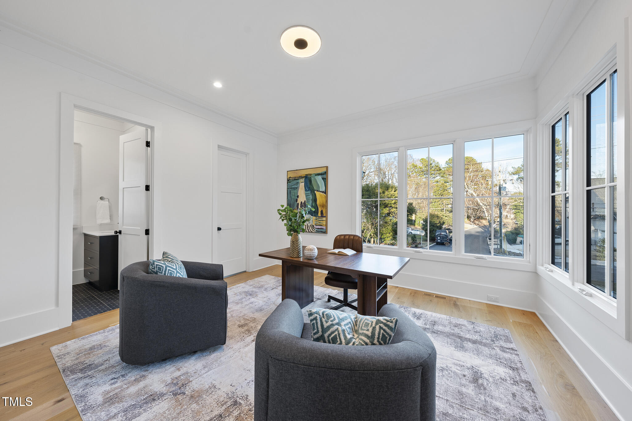
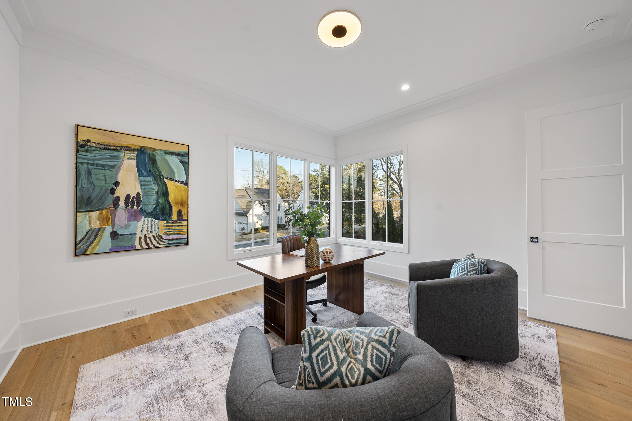
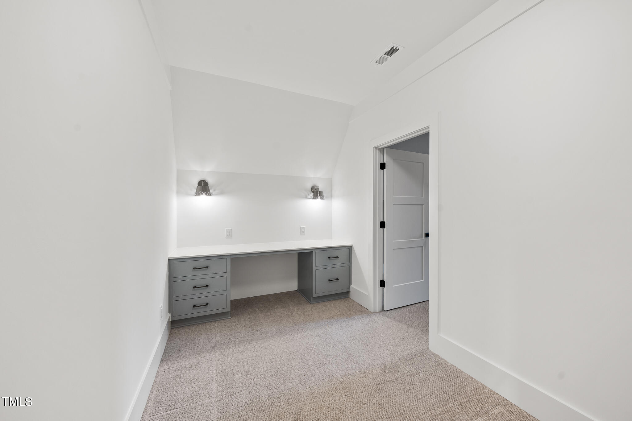
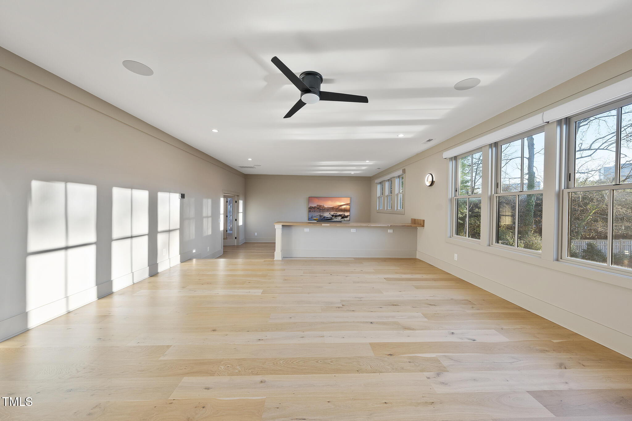
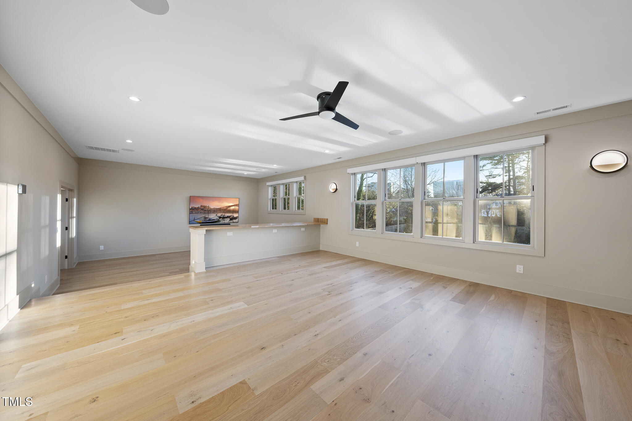
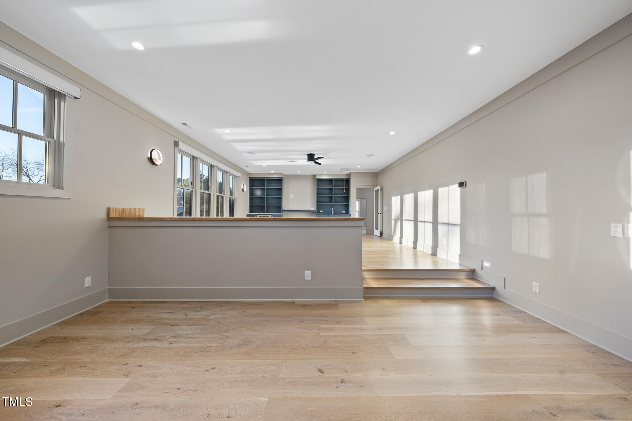
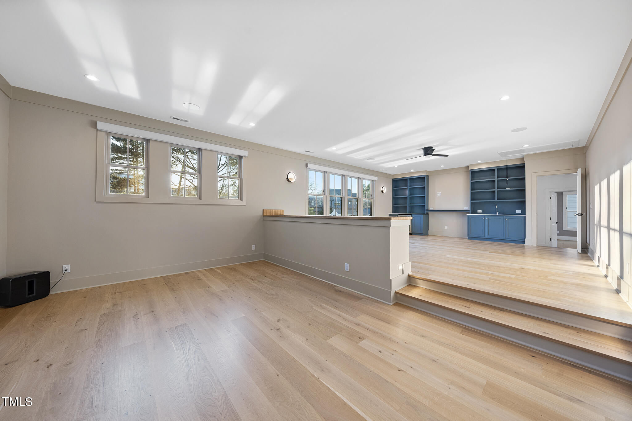
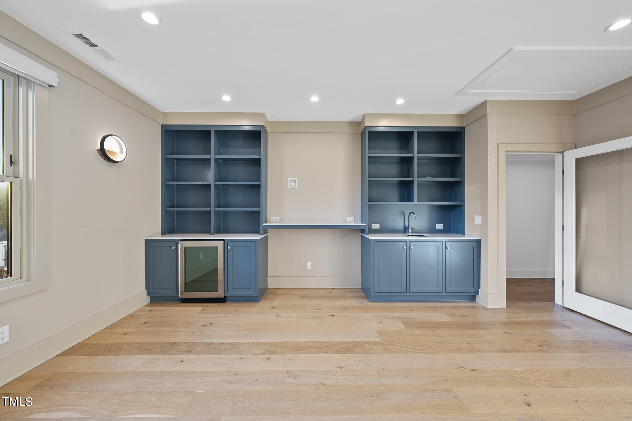
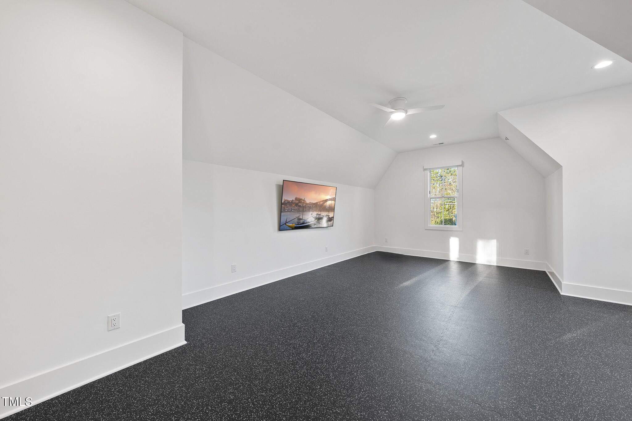
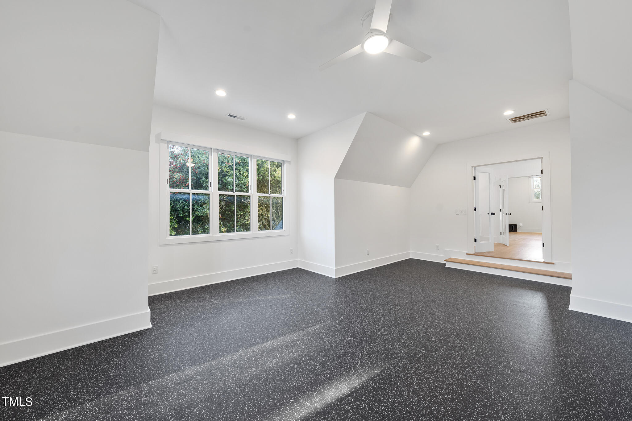
Other noteable features include: electric blinds, bar area with wine tower, floating staircase, 2nd floor study, rec room, exercise room and tech area.

5
beds

7
baths

5,769 Sq.Ft. LIVING AREA

0.53 Acres lot

Features & Amenities

Interior

  • total bedrooms5
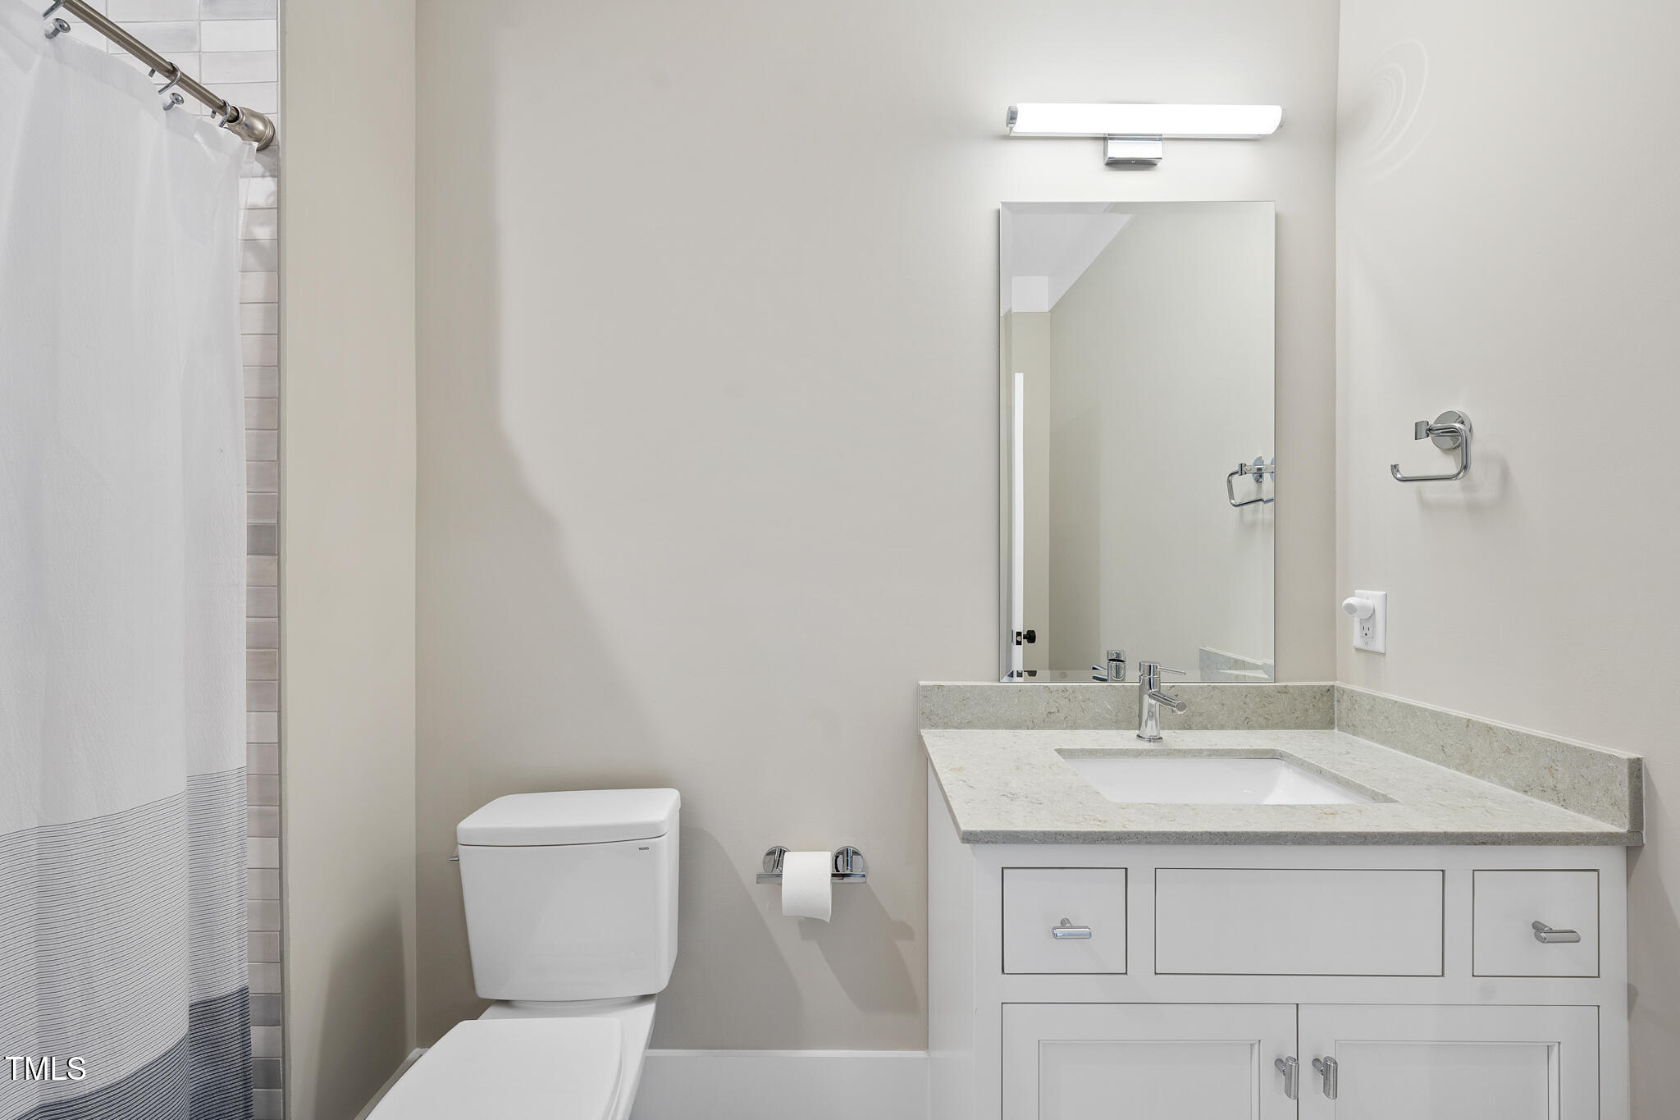
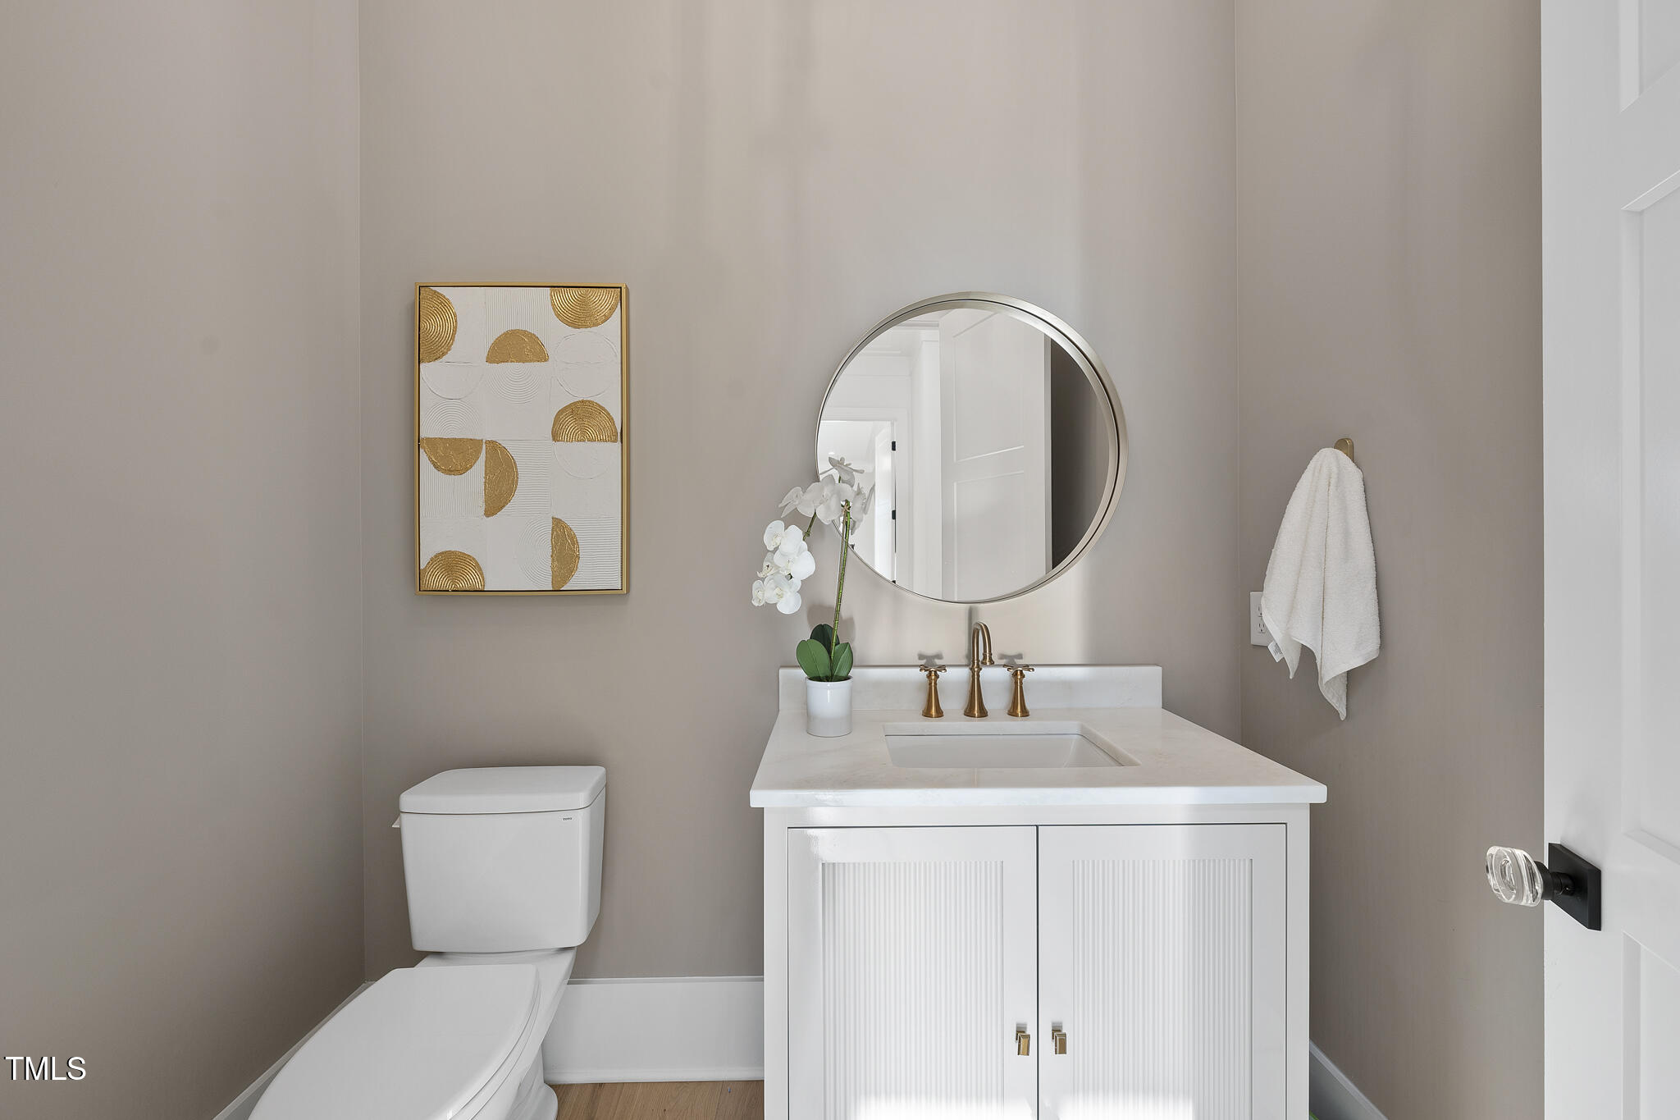
  • Total bathrooms7
  • full bathrooms6
  • half bathroom1
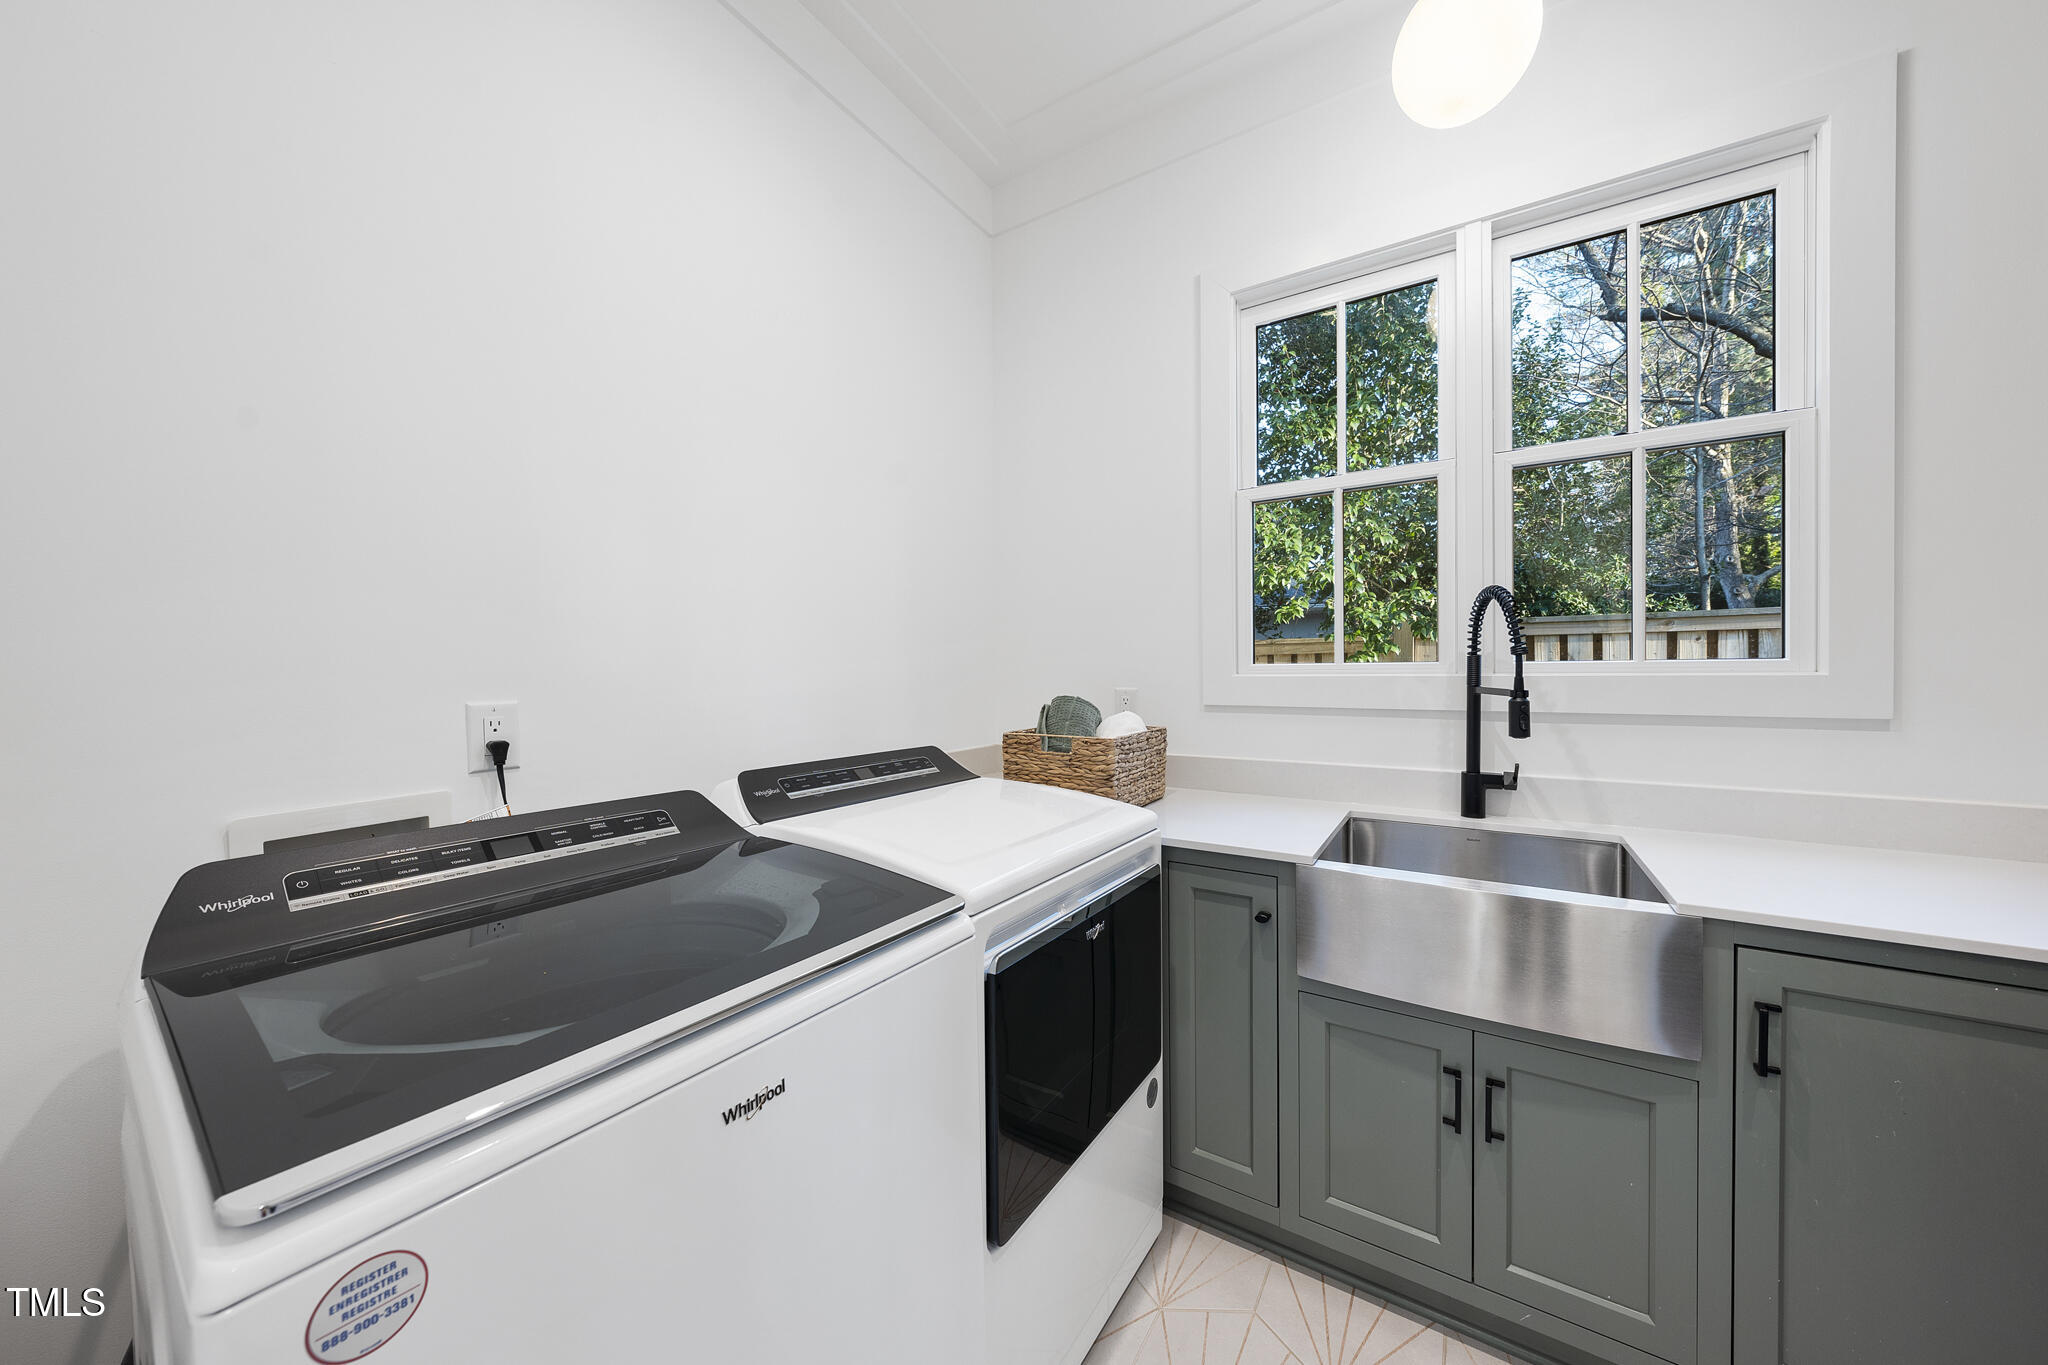
  • Laundry room Electric Dryer Hookup, Laundry Room, Main Level
  • Flooring Carpet, Hardwood, Tile
  • Fireplace Family Room, Gas, Gas Log, Outside, Sealed Combustion, Wood Burning
  • APPLIANCES Convection Oven, Dishwasher, Double Oven, Gas Range, Gas Water Heater, Indoor Grill, Microwave, Plumbed For Ice Maker, Range, Range Hood, Refrigerator, Stainless Steel Appliance(s), Tankless Water Heater, Wine Refrigerator
  • other interior Features Bathtub/Shower Combination, Bookcases, Pantry, Cathedral Ceiling(s), Ceiling Fan(s), Crown Molding, Double Vanity, Eat-in Kitchen, Entrance Foyer, Granite Counters, High Ceilings, In-Law Floorplan, Kitchen Island, Master Downstairs, Quartz Counters, Radon Mitigation, Recessed Lighting, Separate Shower, Shower Only, Smooth Ceilings, Soaking Tub, Vaulted Ceiling(s), Walk-In Closet(s), Walk-In Shower, Water Closet, Wet Bar, Wired for Sound

Area & Lot

  • Status Sold
  • Living Area5,769 Sq.Ft.
  • Total Area5,769 Sq.Ft.
  • Lot Area0.53 Acres
  • MLS® ID10076145
  • TypeResidential
  • YEAR BUILT2022
  • Architecture StylesTraditional, Transitional
  • View DescriptionCity, City Lights, Pool, Skyline
  • Elementary SchoolWake - Douglas
  • Middle SchoolWake - Carroll
  • High SchoolWake - Sanderson

Exterior

  • STORIES2
  • Garage Space3.0
  • water SourcePublic
  • roofShingle
  • lot featuresBack Yard, Front Yard, Landscaped, Level, Open Lot
  • parkingAttached, Concrete, Driveway, Garage, Garage Door Opener, Garage Faces Side, Parking Pad
  • HEAT TYPEElectric, Forced Air, Gas Pack, Heat Pump, Natural Gas, Zoned
  • AIR CONDITIONINGCentral Air, Zoned
  • sewerPublic Sewer
  • SubstructureBrick/Mortar
  • other exterior FeaturesFenced Yard, Gas Grill, Outdoor Grill, Rain Gutters

Financial

  • Sales Price$3,200,000
  • Real Estate Tax $25,103/yr
  • Zoning R-4

Work With Us

Get assistance in determining current property value, crafting a competitive offer, writing and negotiating a contract, and much more. Contact me today.

Follow Us on Instagram